Dividing salon space: where should partitions and doors go?
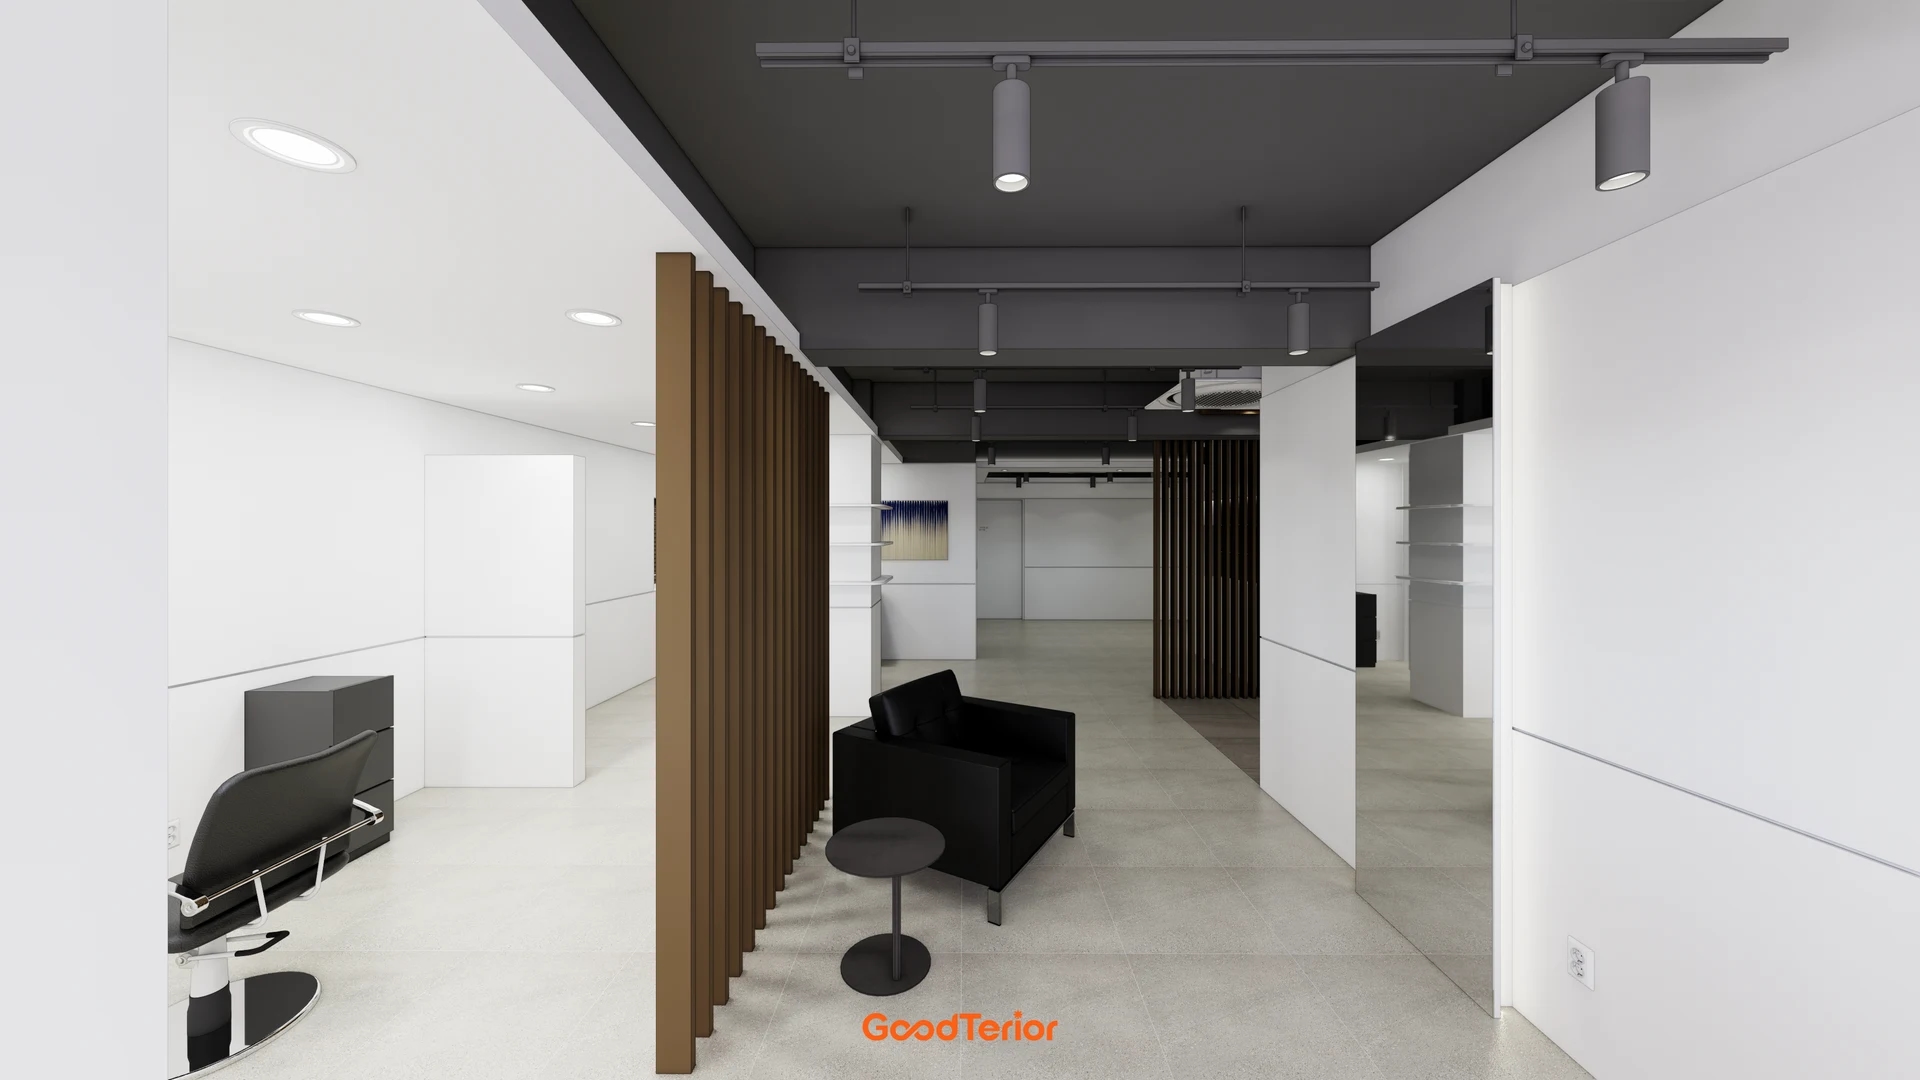
Fully open and fully enclosed salons create different customer views and staff routes. Design images dividing styling, waiting, and shampoo areas illustrate what to conceal and where to leave openings.

Before you begin
- Waiting customers need to see guidance, while customers receiving treatment need not be directly visible from the entrance.
- Slatted partitions can divide views while keeping routes legible. Check screening from seated eye level.
- For areas with different uses, such as shampoo zones, coordinate entrance positions with working space behind equipment.
Start with the view from the entrance
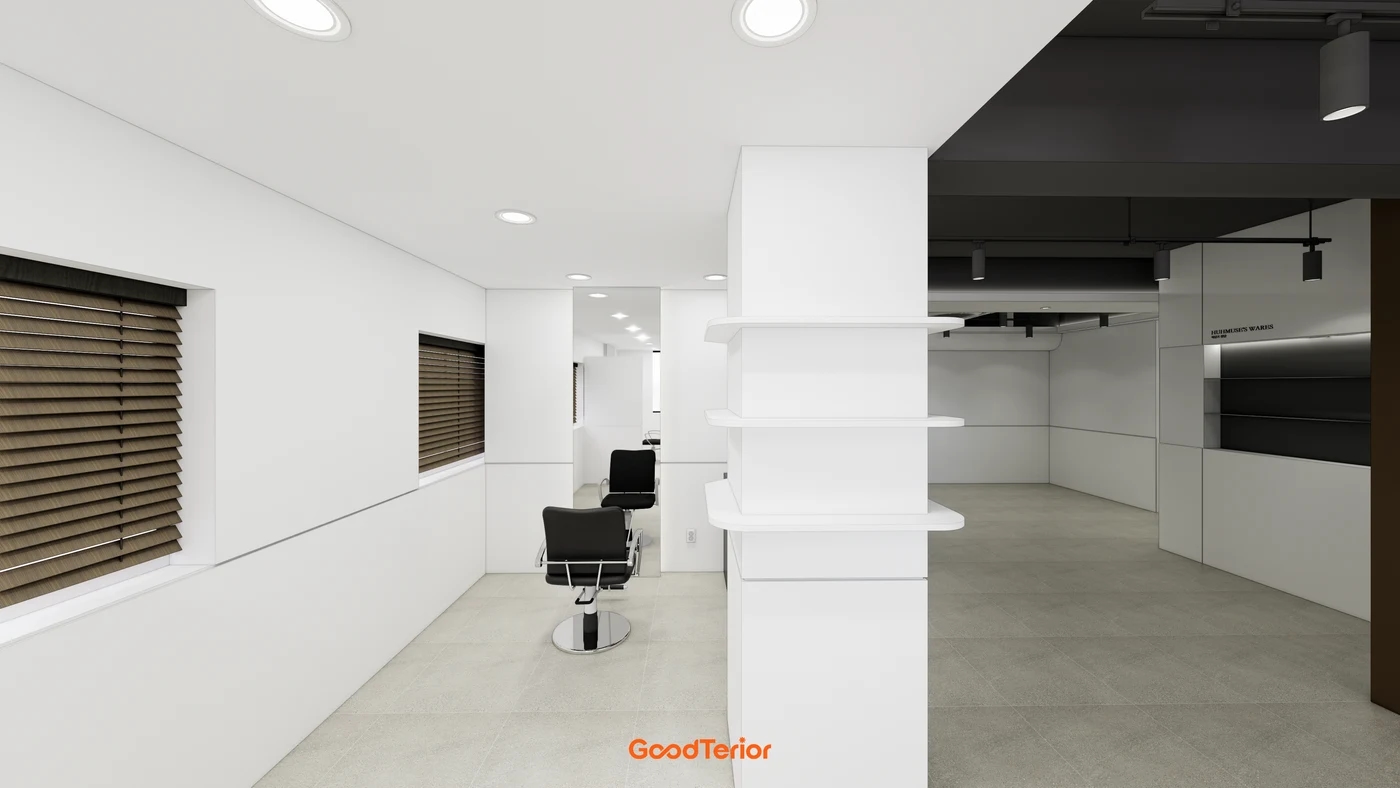
New customers first need to find reception and waiting. Seated styling customers, meanwhile, may dislike facing unfamiliar arrivals whenever the door opens. Waiting and treatment need different views even in the same hall. Mark standing entry, seated waiting, and seated styling viewpoints before dividing the space.
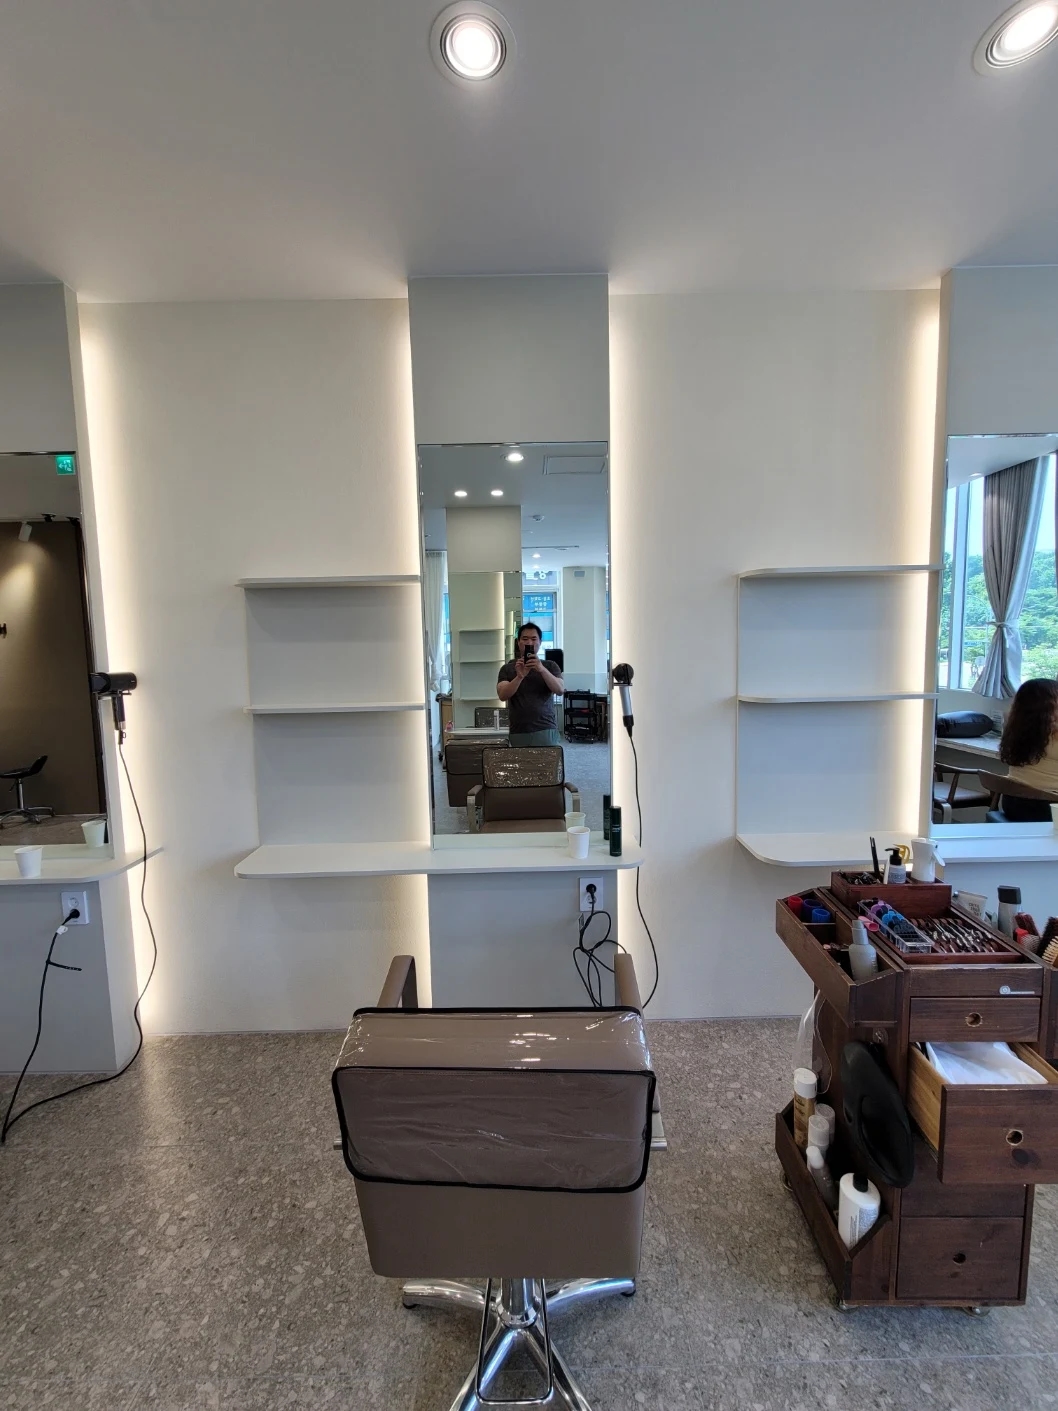
The photo places mirrors and styling chairs left of a white shelving column, with open floor and storage extending behind to the right. It illustrates how furniture and columns can reduce simultaneous exposure of styling seats without another wall. A single design image cannot establish the actual entrance position or complete visual screening.
First check whether reception is visible from the entrance and waiting customers can notice staff guidance. Then examine how much of styling customers' faces appears. Extending screening too far may also hide new arrivals from staff. Mark required views separately from unwanted views to identify partition locations.
Storage can double as a boundary, as with this design's shelves. However, displayed products and tools change actual sightlines. Review future contents as well as a plan approved with empty shelves. Include the heights of proposed entrance signs and product displays.
How much should partitions beside styling seats conceal?
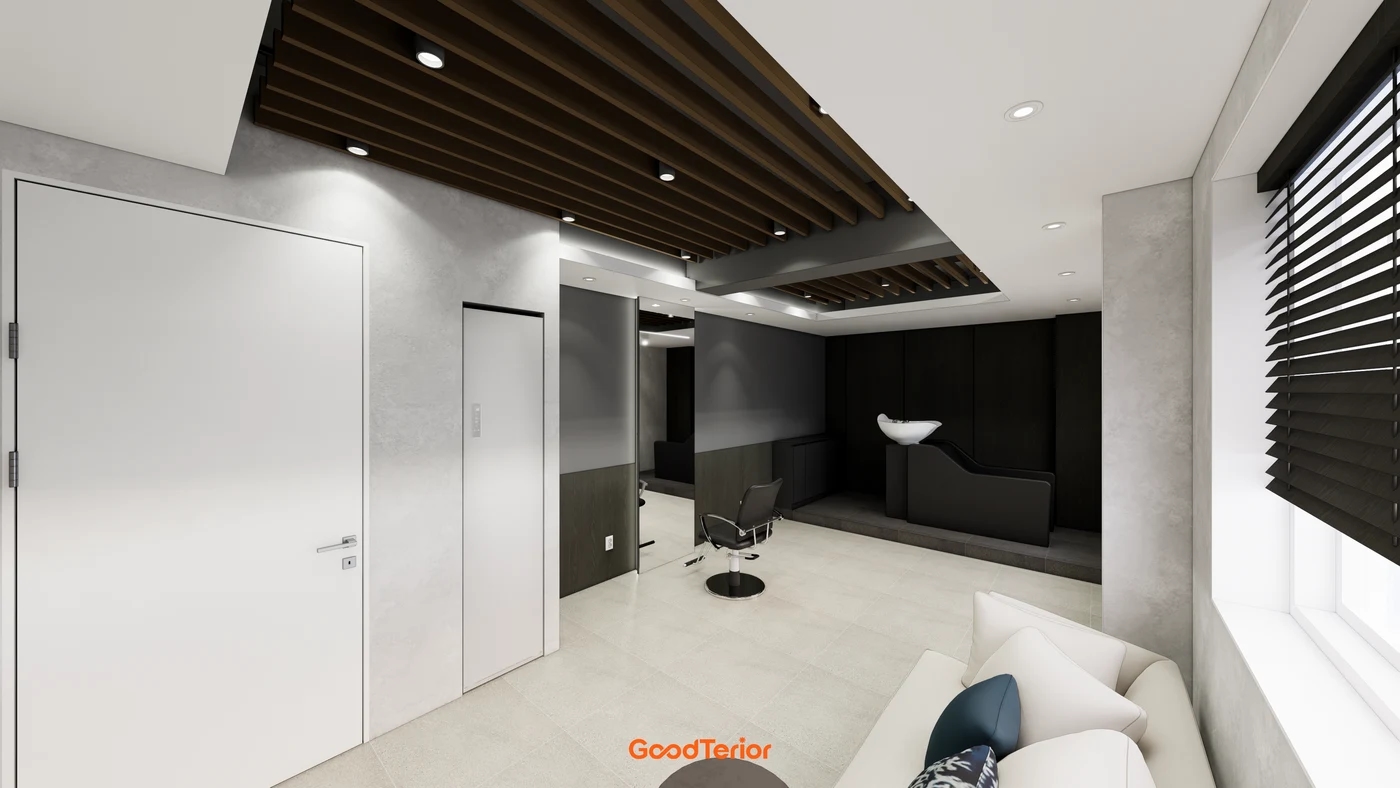
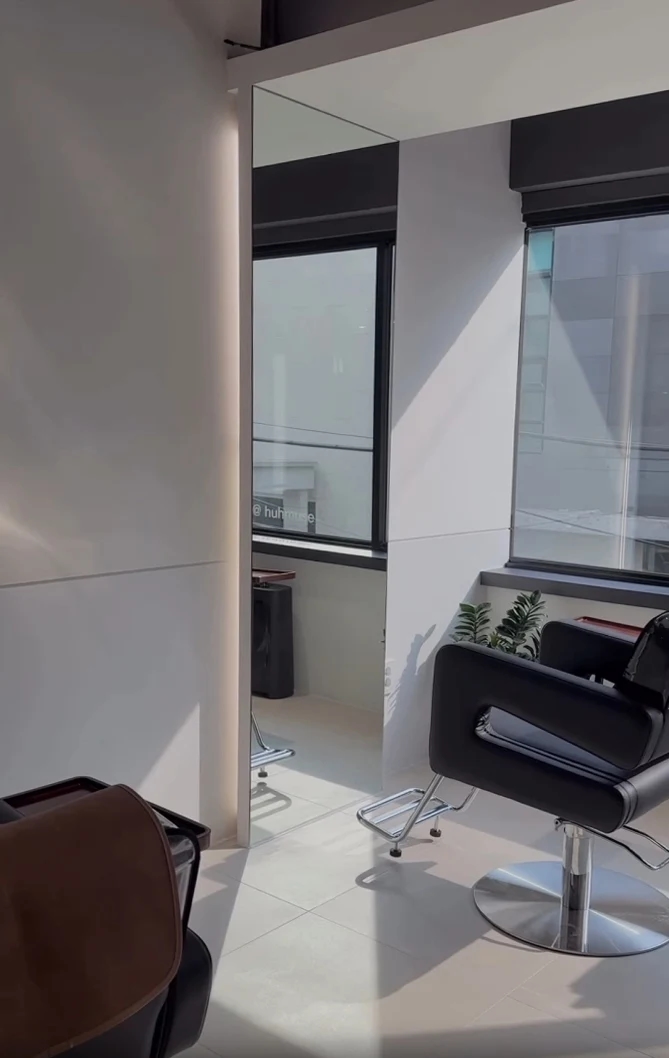
Screening every styling seat separates views but can narrow staff and customer routes. Fully open layouts may appear spacious while leaving waiting and treatment customers continually facing one another. The photo combines styling chairs, rear shampoo units, and a front sofa. Where functions sit close, screening direction and extent matter more than partition form.
Slatted screens reveal different amounts by viewing angle. A front view may conceal what remains visible through side gaps. Review seated customer eyes and staff working behind them separately. Before final furniture positions, draw sightline directions on the plan rather than assuming screening effectiveness from a single perspective.
Leave room for staff carts passing seats and for turning before mirrors. A screen forcing repeated detours creates recurring inconvenience. Mark actual chair, cart, and partition sizes on the floor, including pulling out and occupying chairs. A position that can fit a partition is not necessarily where it should go.
This is a design rendering, not a completed space. It cannot guarantee partition materials, heights, or installed visibility. If noise or odor separation is also expected, separately assess whether open slats suffice. Dividing views and enclosing a space are different decisions.
Decide shampoo zone access at the same time
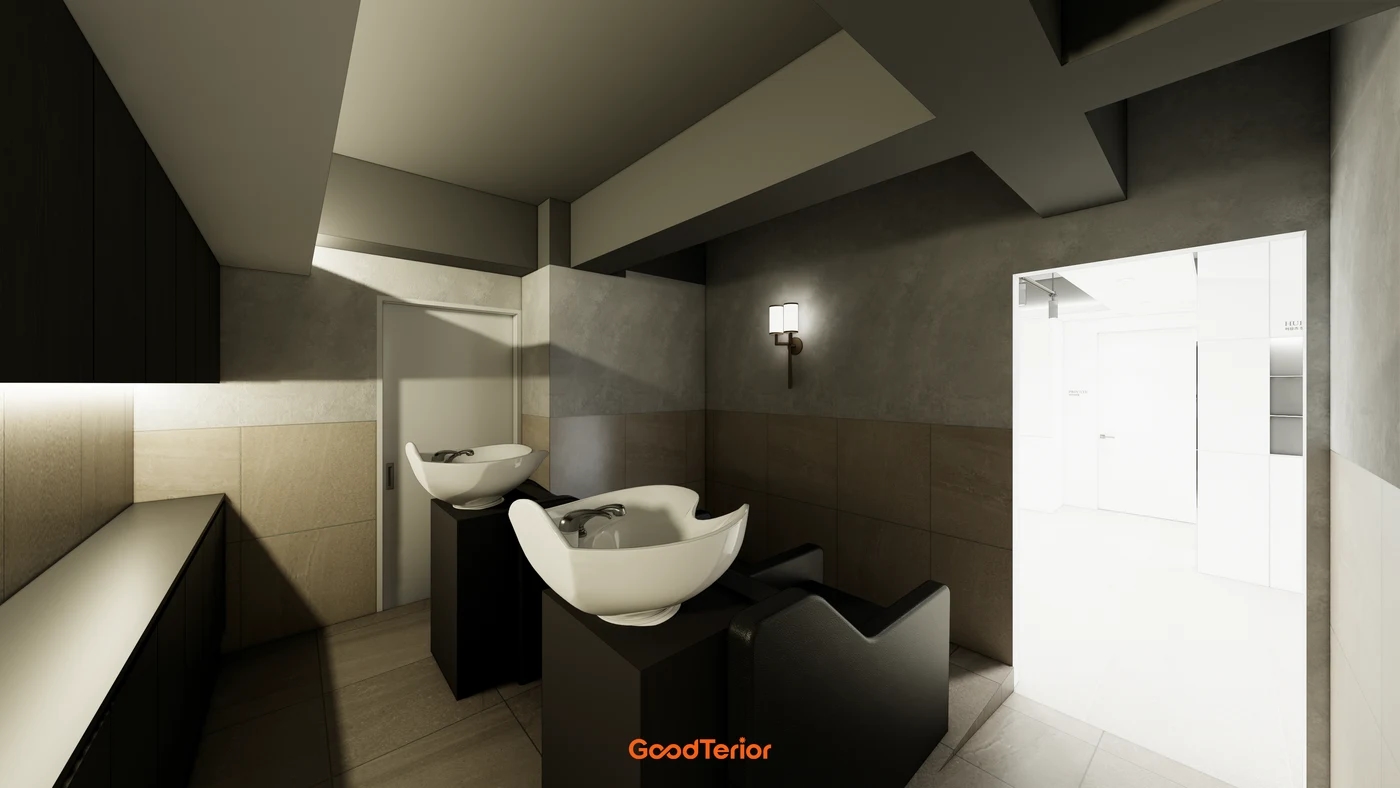
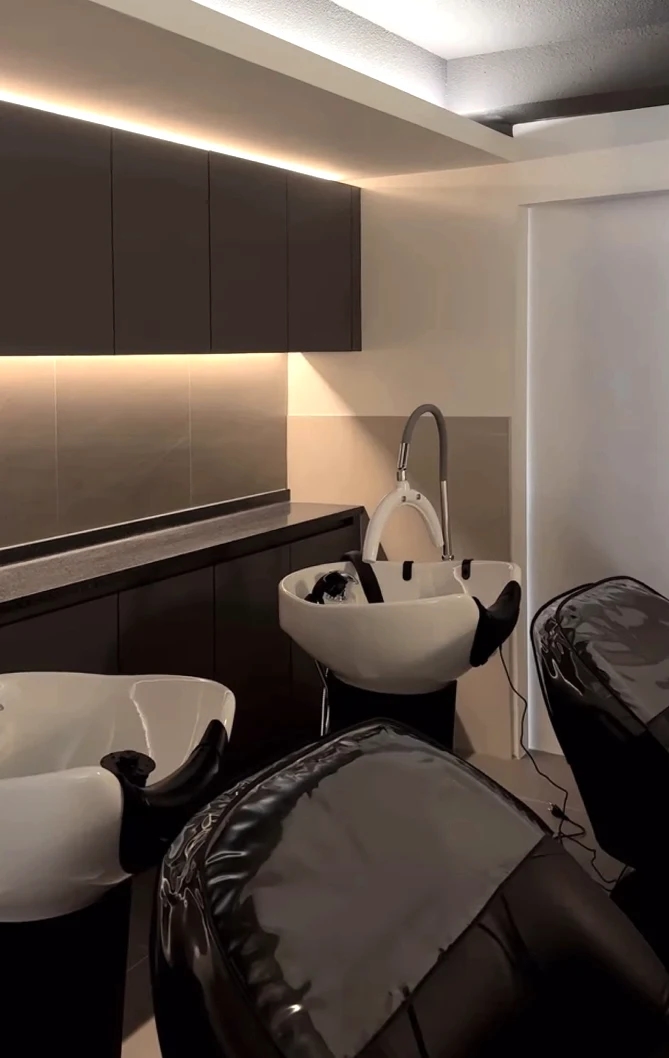
Unlike styling seats, shampoo positions hold reclining customers. Whether they directly overlook hall movement or need more separation depends on operations. This image has two dark-finished units beside a broad opening to the bright hall. It is not fully enclosed, but the shampoo atmosphere is clearly distinguished.
Plan where staff stand behind heads and retrieve towels and products, as well as the units themselves. Contents of the long cabinet on the left are unconfirmed, but it prompts a check of nearby storage. Storage opposite the entrance may require staff repeatedly passing customers and colleagues.
Check whether a customer reaching the further shampoo seat crosses staff work at the nearer one. Doors versus open entrances should account for equipment delivery and maintenance as well as customer circulation. Fixing walls before measuring equipment can leave narrower openings than expected.
Visible water-using equipment does not establish plumbing locations, waterproofing extents, ventilation performance, or finish suitability for water. Finalize models and pipe positions, then review floors, walls, electrical work, and ventilation against site conditions. Decide final enclosure or openness together with these services and maintenance arrangements.
Ask us about your interior project
We can discuss a quote and design suited to the space you are planning.
Request a free consultation