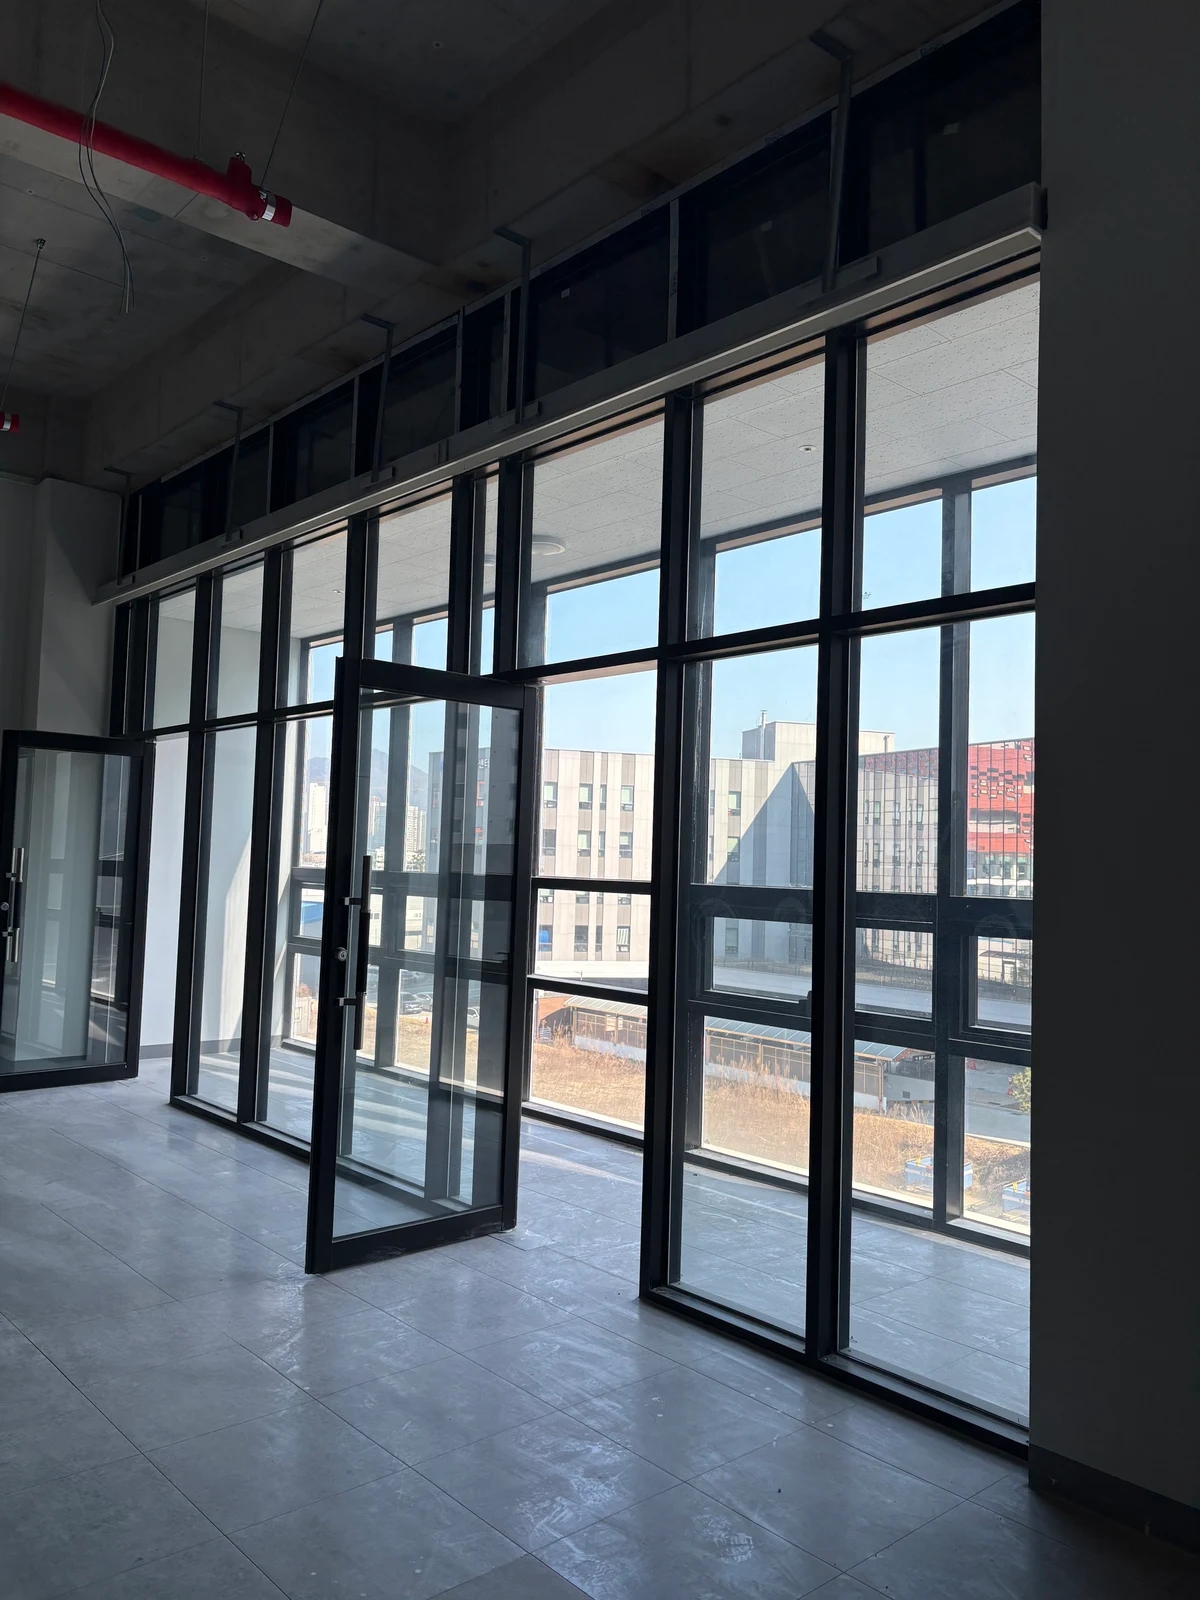
Salon shampoo areas: check working space behind the chair first
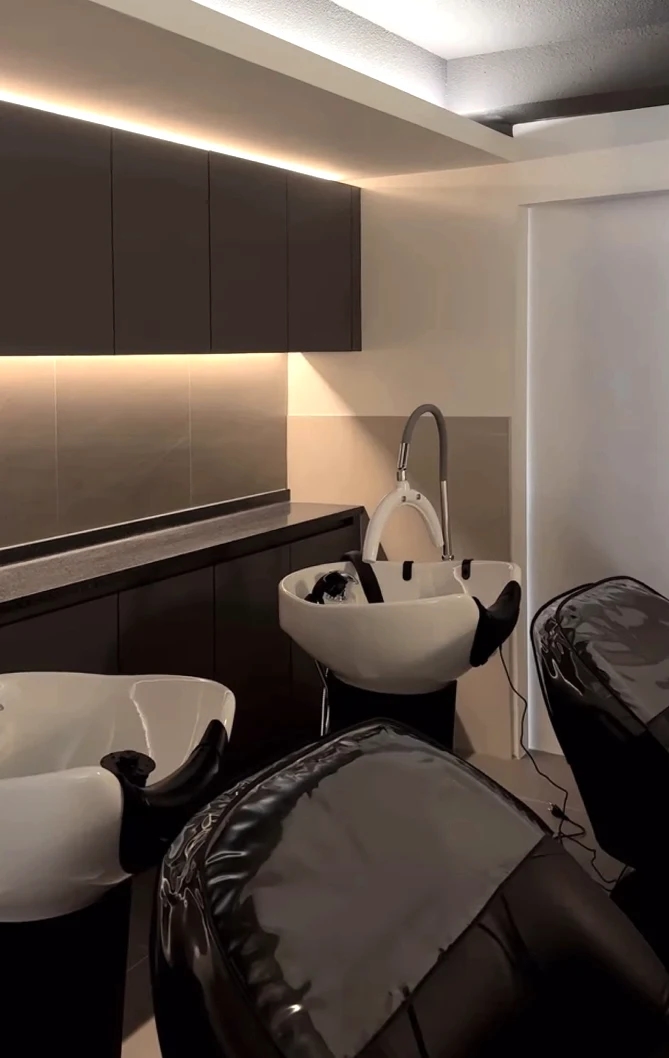
Chair fit alone cannot determine shampoo room size. Confirm equipment operating ranges and staff positions first, then coordinate customer movement and towel storage.

Before you begin
- Obtain drawings and operating ranges for the actual equipment first.
- Review reclined chairs together with standing space for staff.
- Separate clean and used towel routes.
Installation conditions vary by shampoo unit model
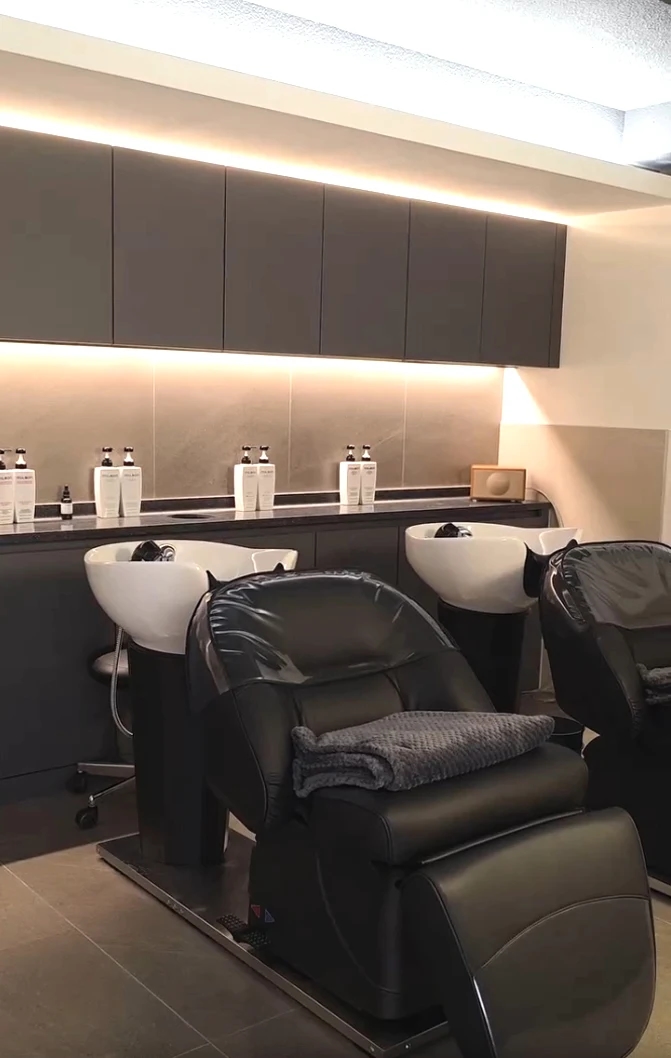
Similar-looking shampoo units can operate differently and need different services. Fixing walls and pipe positions before choosing products can lead to substantial later changes. Start by sharing candidate dimensions, operating ranges, and installation requirements with the site team.
Takara Belmont's YUME SWING operating manual describes that model's operation and service conditions. Do not transfer them directly to other products. Confirm plumbing and power against the selected model and site. Ask about staff working direction and maintenance access as well as product names and quantities.
Working space remaining when the chair reclines

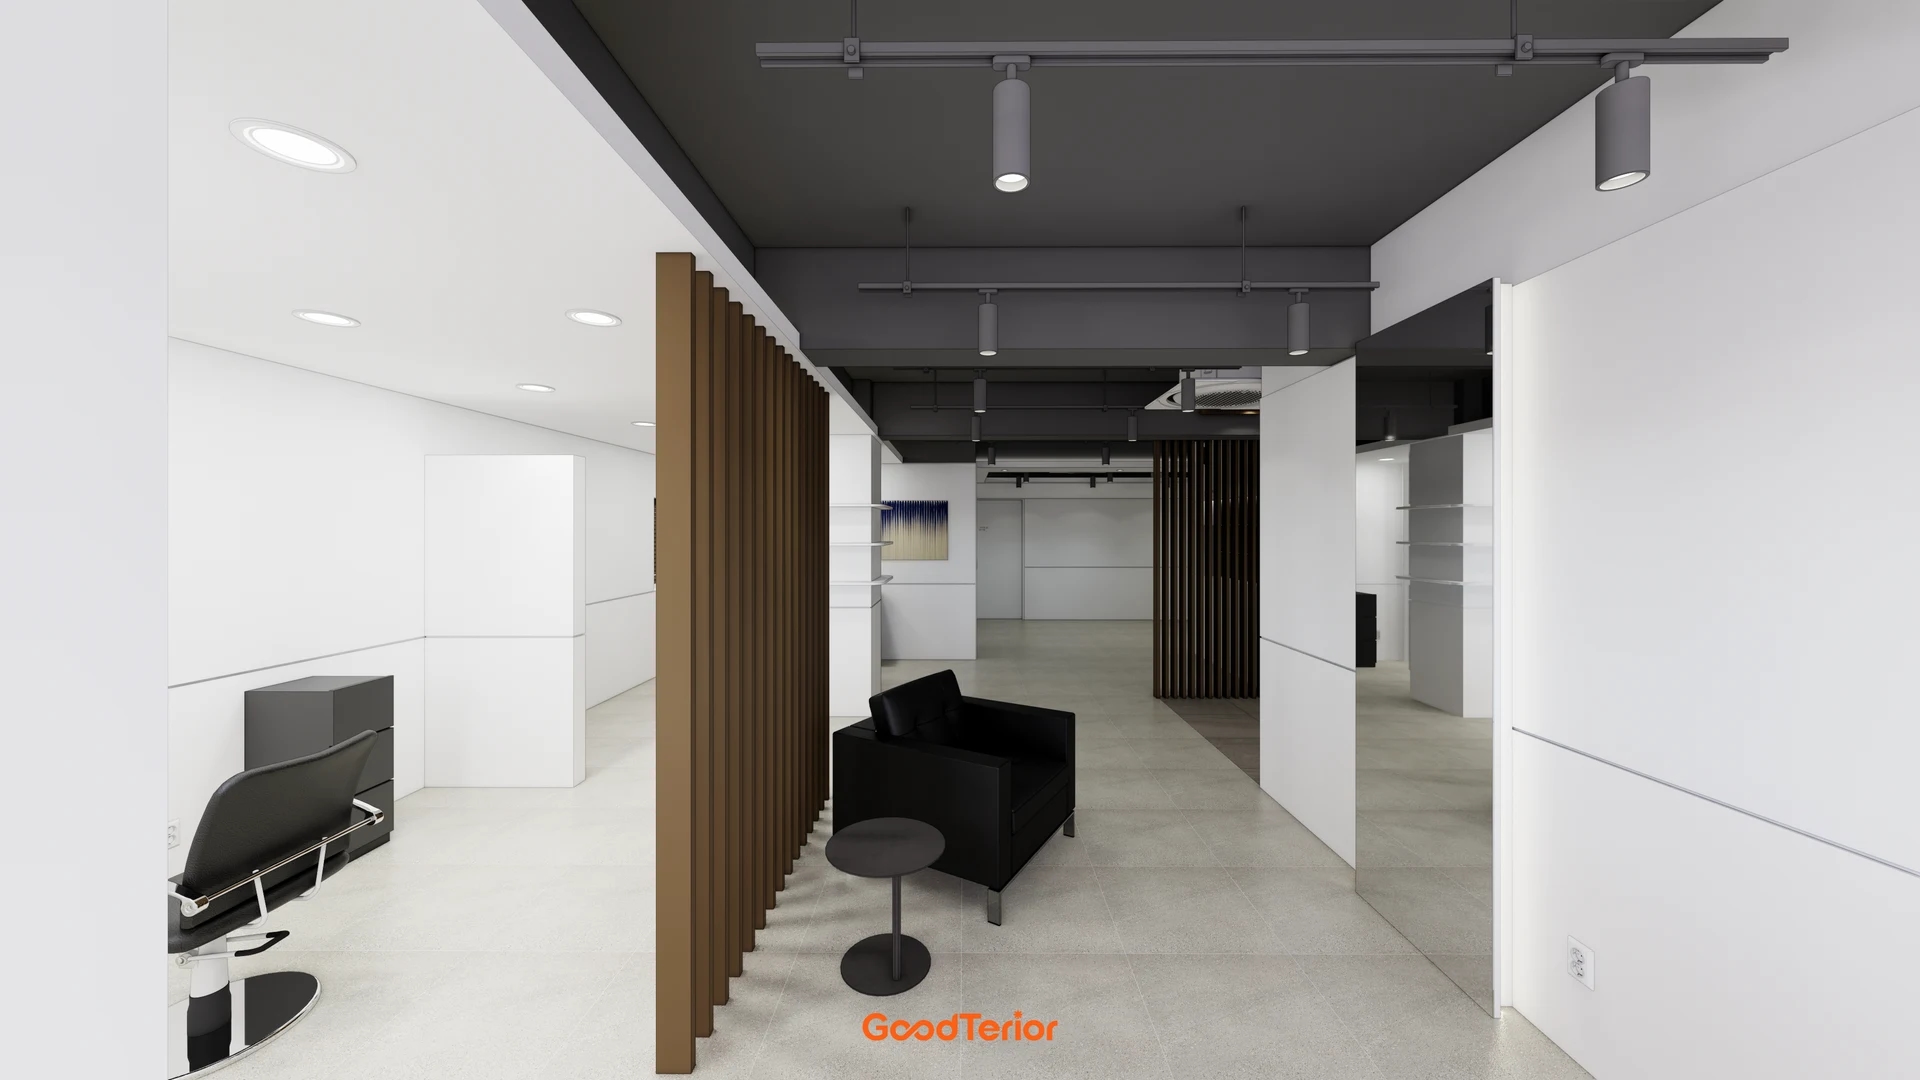
An upright chair photo may appear spacious, but moving backrests change front and rear use ranges. Check customer entry and exit against adjacent seats and staff movement behind and beside heads using actual equipment. Retain a separate route from the entrance to available seats.
Simulate simultaneous use of two positions. Overlay one employee bringing towels with another guiding a customer. Rather than clustering everything for speed alone, review room to turn and move tools.
Storage that keeps towels and shampoo within reach
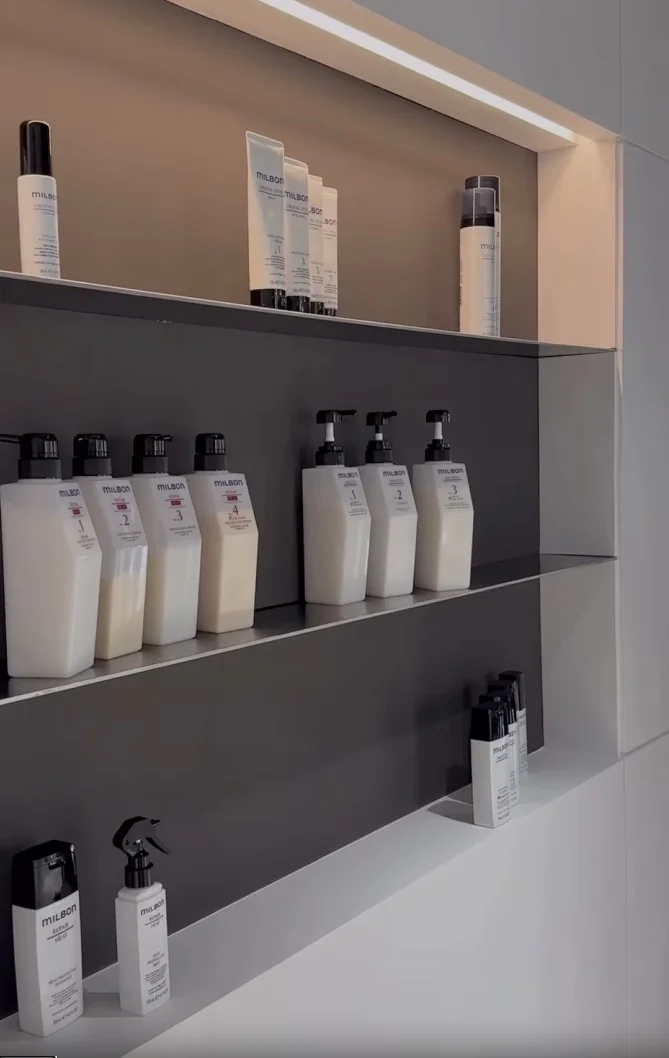
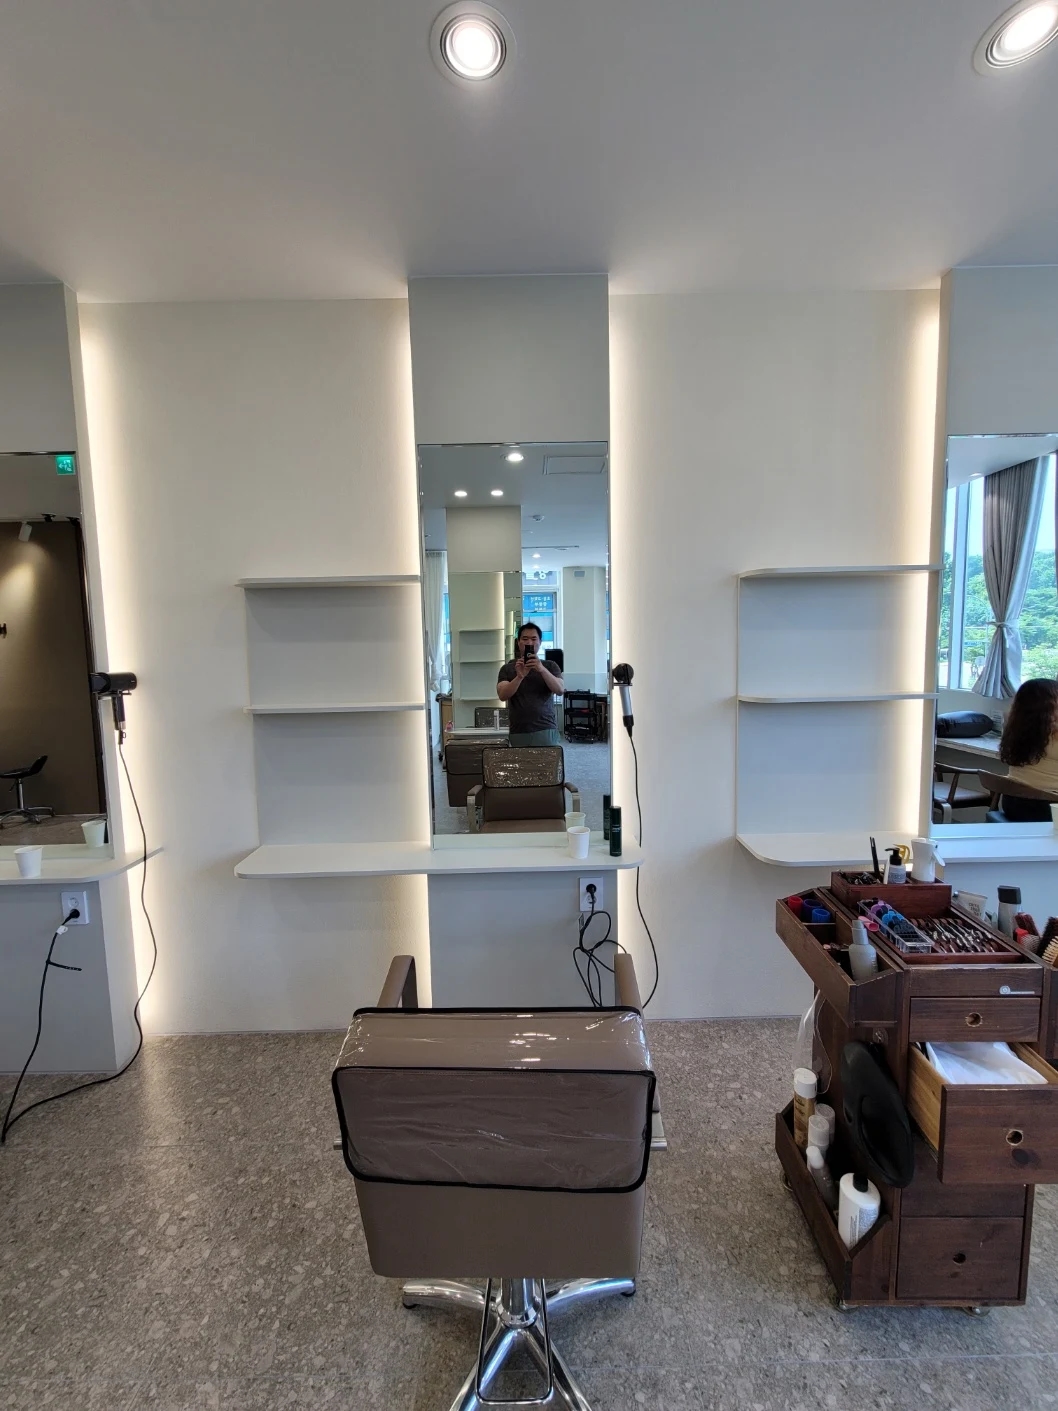
Keeping everything within reach can mix clean towels with used items. Separate prepared towels, products in use, and items awaiting tidying. Check storage doors against staff bodies and equipment too.
Restocking needs its own route. If bulky towel bundles repeatedly pass behind reclining customers, consider moving replenishment positions. Discuss daily quantities, restocking times, and wet areas with the operator instead of deciding only shelf appearance.
Reclined customer views and easily cleaned finishes
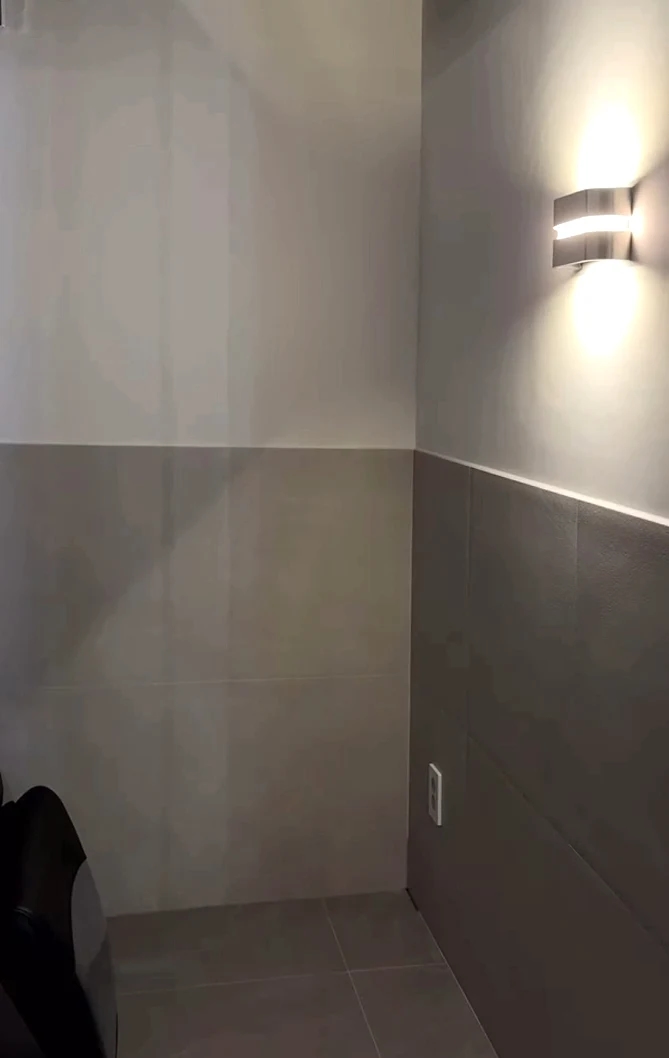
Shampoo lighting must suit more than standing users. Recline to check direct light sources, ceiling services, and entrance movement. The aim is to coordinate customer views and working visibility, not simply make the room dark.
Obtain cleaning and inspection methods for wet floors and cabinet bases beforehand. Retain contacts for drainage problems or leak signs with equipment documents. Leave specialist access routes rather than relying on users to alter services themselves.
Ask us about your interior project
We can discuss a quote and design suited to the space you are planning.
Request a free consultation