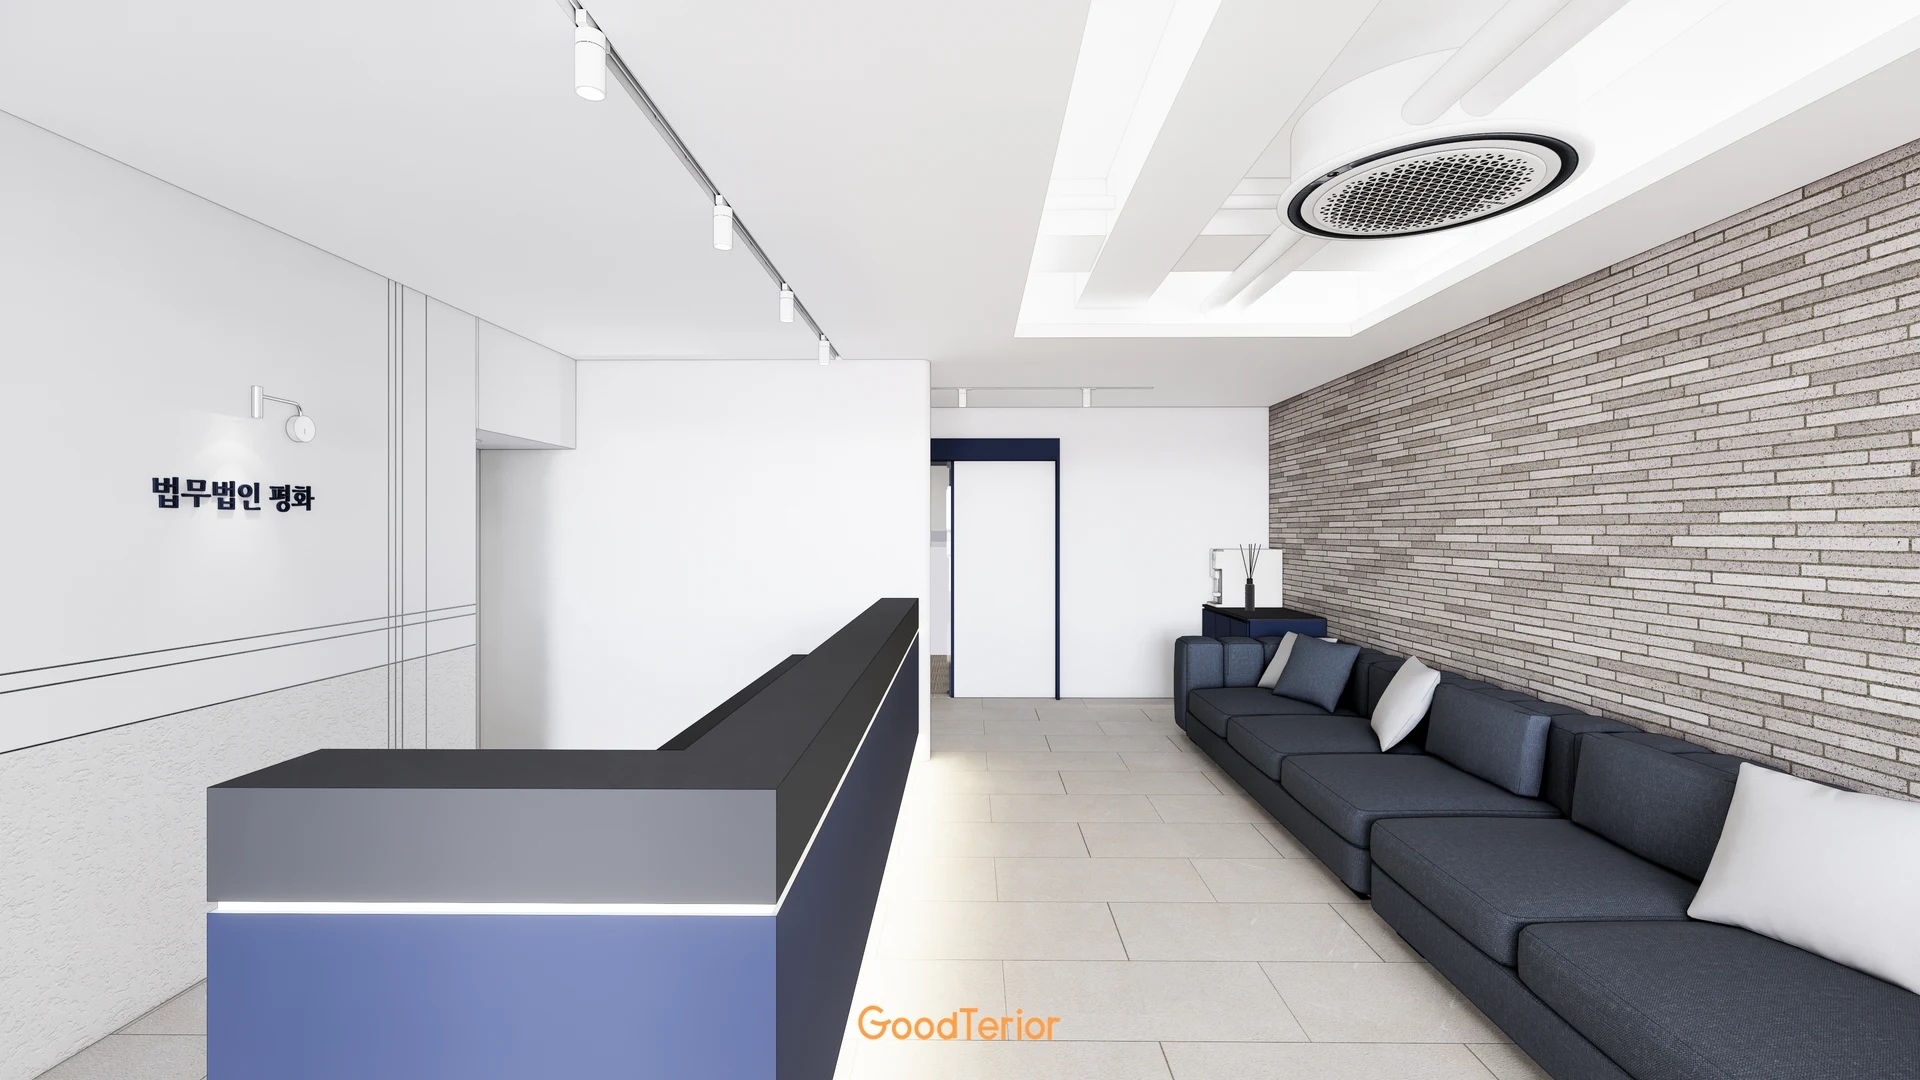
Gym equipment layouts: should empty space be filled with machines first?
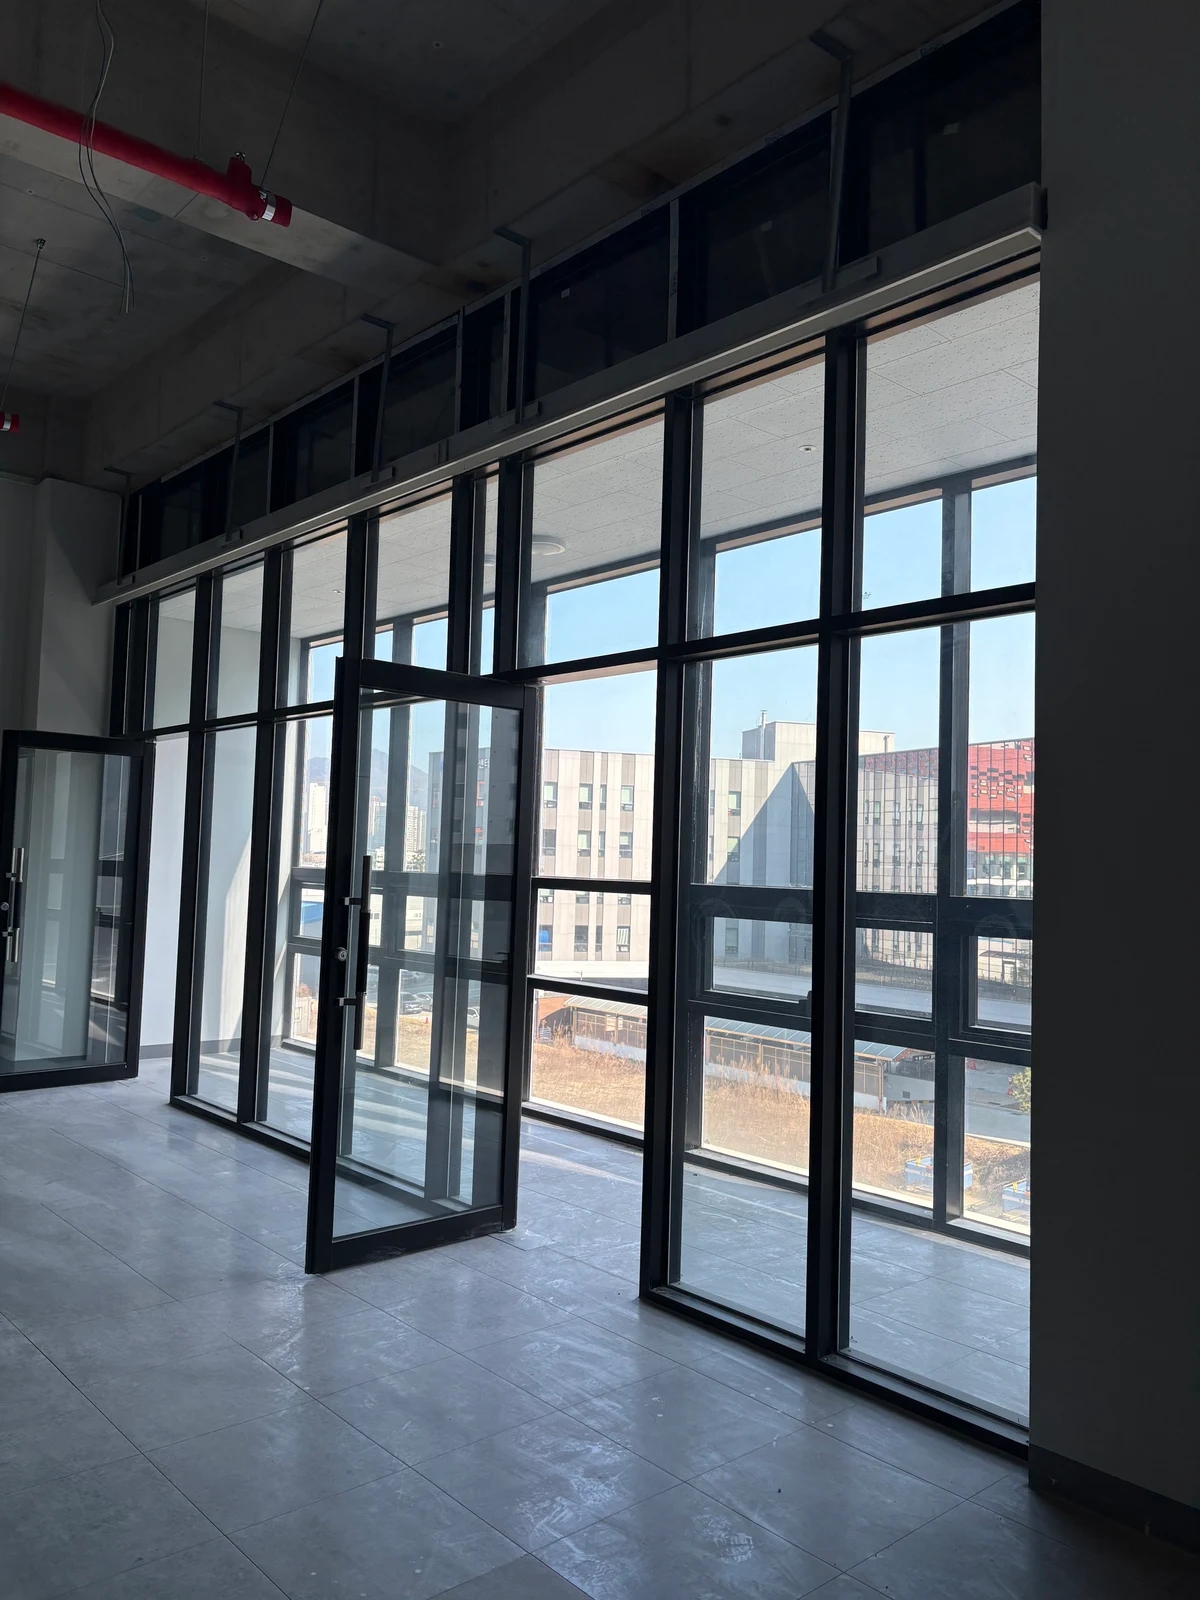
Equipment planning involves more than machine dimensions. Construction-space and completed-locker photographs help establish the sequence for reviewing ceiling services, window-side clearances, and user movement.

Before you begin
- Before placing equipment, mark columns, ceiling services, entrances, and fixed boundaries.
- At narrow window-side or partition-side strips, check passage and maintenance before fitting another machine.
- Draw entrance-to-locker circulation and equipment delivery routes alongside exercise areas.
Draw fixed conditions before equipment positions
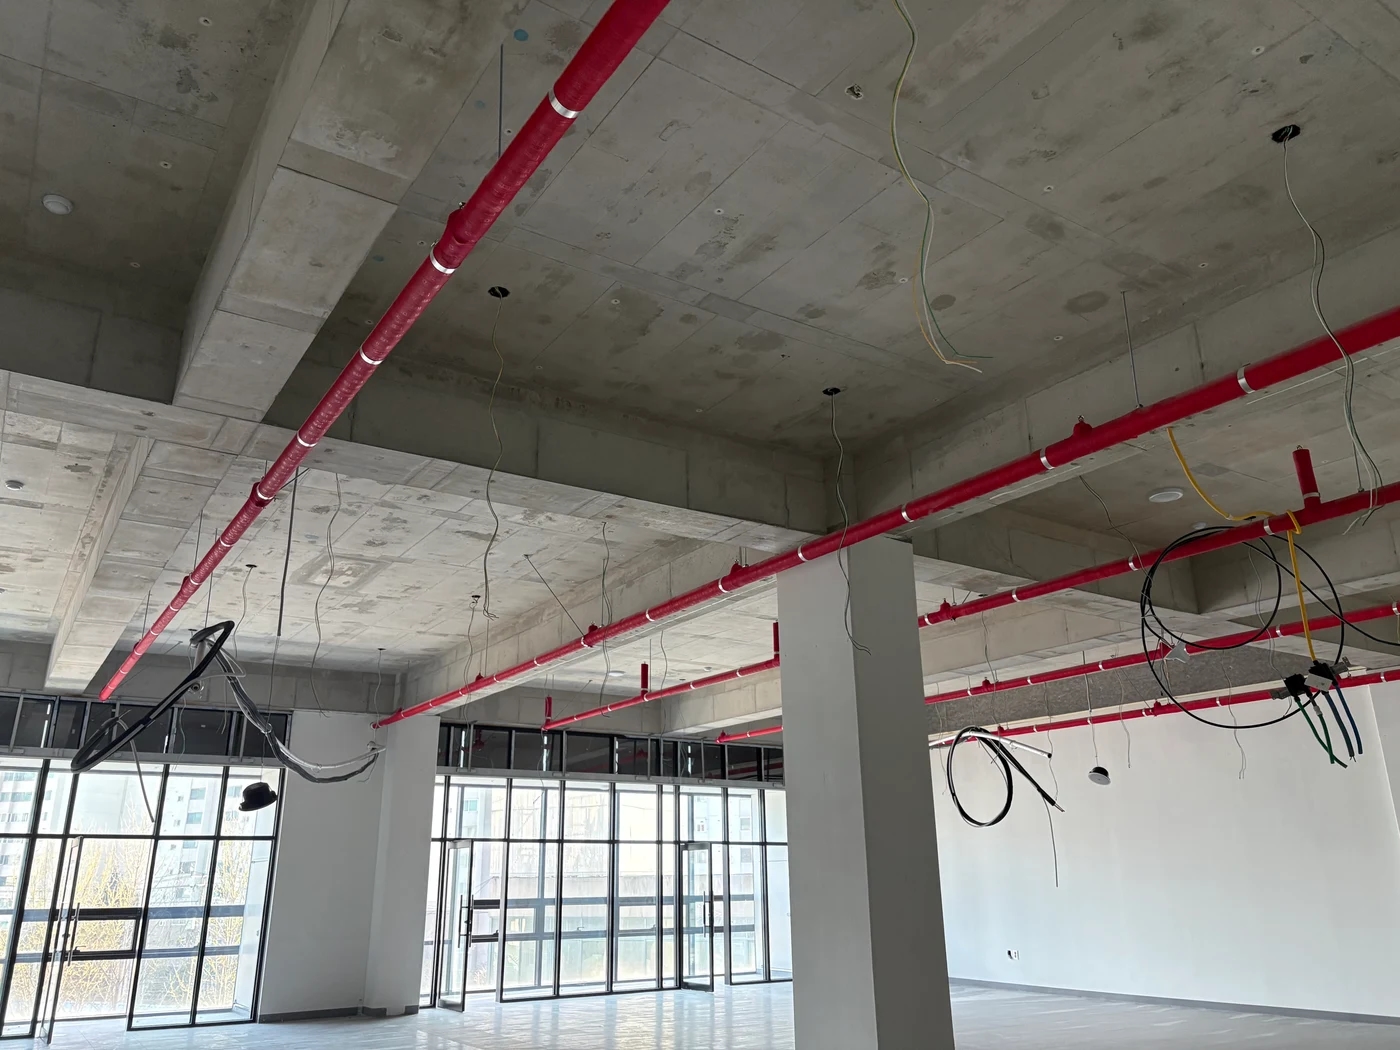
It is easy to start with treadmill and weight-machine counts, but a blank plan is not an empty real space. The construction photograph shows columns, red ceiling pipes, and wiring. Reviewing services before machines conceal them can reduce later changes to lights, air conditioning, and maintenance access.
Mark difficult-to-move elements: columns, door swings, windows, partitions, distribution boards, and access hatches. Add actual machine footprints, including handles, moving parts, and use. Fitting a machine does not guarantee room to mount, dismount, or assist. Confirm model-specific manufacturer clearances rather than judging every machine by a single number.
Unfinished ceiling areas in the photograph do not establish final lighting heights or pipe functions. Confirm equipment height and raised-arm movement before comparing finished ceilings and services. Review airflow-sensitive positions and maintenance access with the services specialist.
If equipment orders must come first, do not force every decision onto a single plan. List models, width, depth, height, and power requirements, marking intended positions and alternatives. Reflect possible changes after measurement in delivery and ordering schedules. Construction photographs do not guarantee final suitability for a particular machine.
Narrow window-side strips are not leftover space
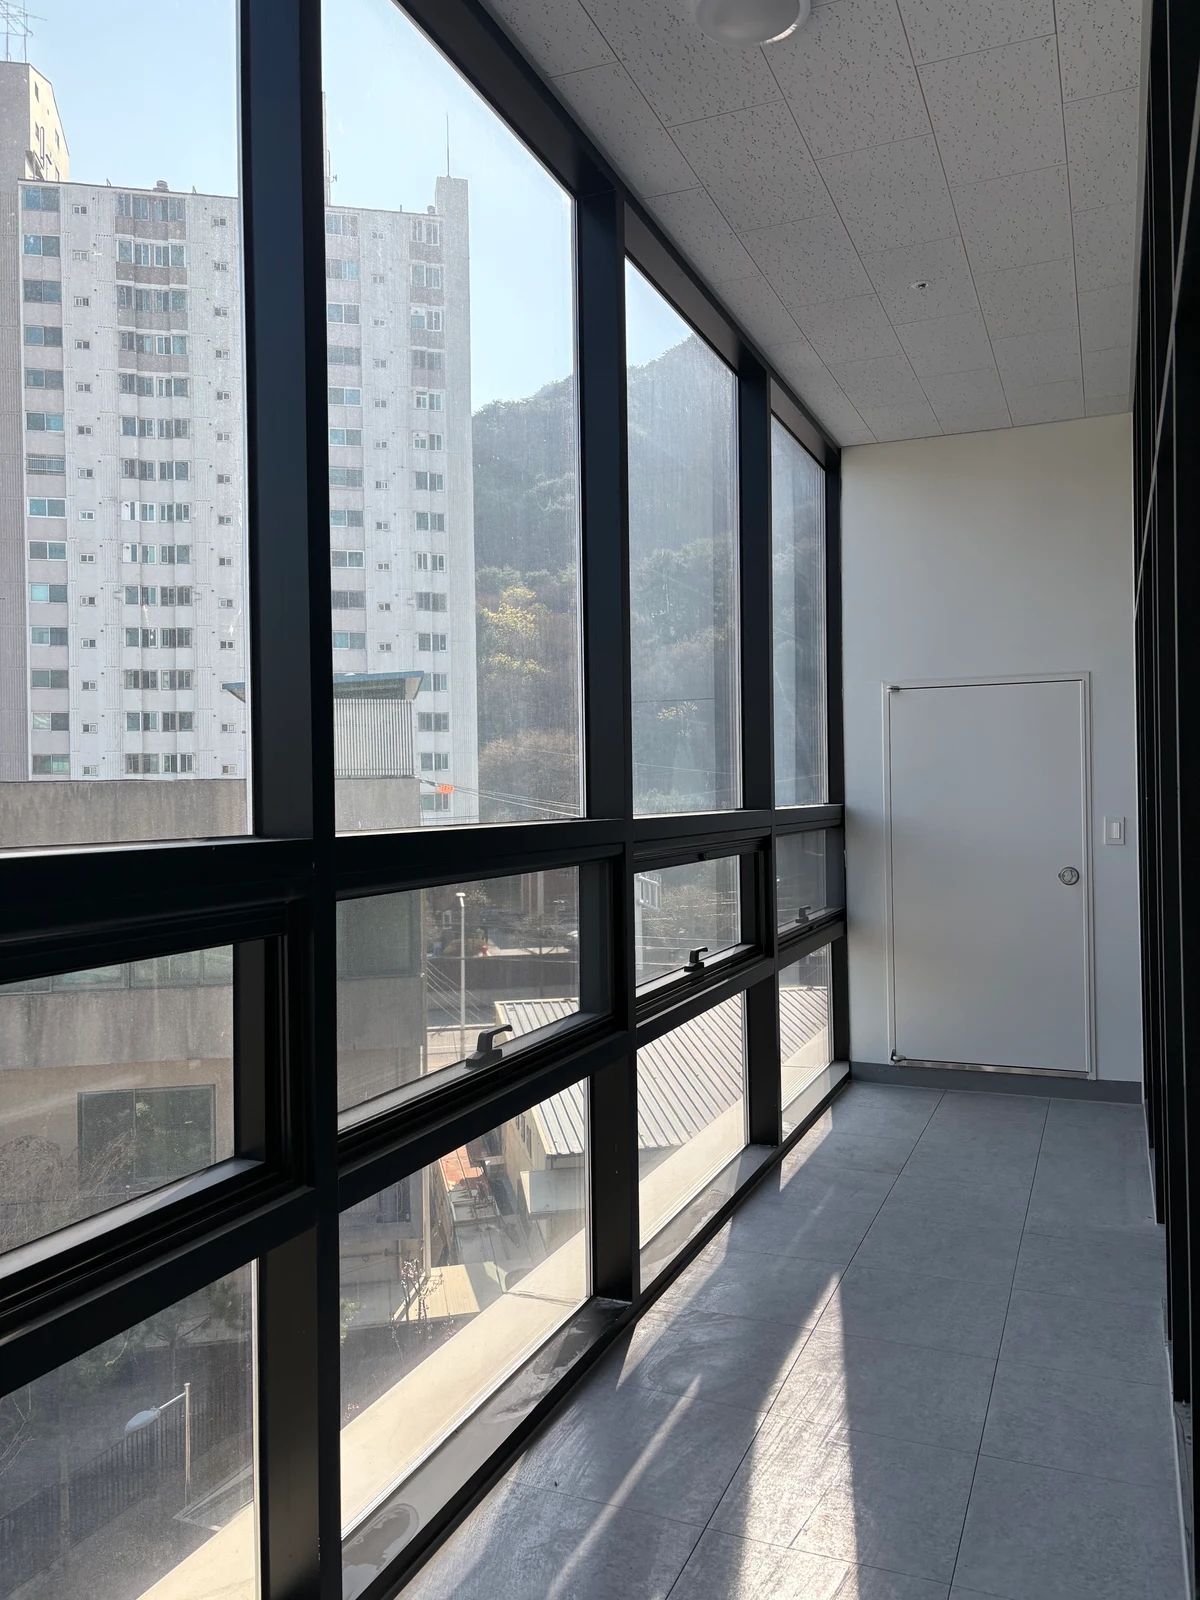
Long narrow window-side areas may seem suitable for another machine. The photograph shows a narrow route beside glass and a small access hatch. Its width and purpose cannot be established from the image, but counting it as spare area can remove necessary operational and maintenance access.
Record who passes and when. Member circulation and staff window or equipment maintenance need clearance for different reasons. Check passage with equipment doors or attachments extended. Pushing machines to the wall may obstruct window operation or cleaning.
Compare partition removal, smaller equipment, and retained circulation on the same plan if expanding exercise space. The photographed partition's purpose is unconfirmed, so neither removal feasibility nor costs can be inferred. Verify building conditions and design intent first, then weigh additional equipment benefits against lost window access.
On delivery day, access routes matter as much as installed use. Check glass-door widths, turning corners, elevators, and corridor approaches using packed equipment dimensions. Obtain manufacturer or supplier delivery conditions because some models dismantle and others do not. An installation plan is incomplete if the machine cannot enter the site.
Equipment planning includes routes outside exercise areas
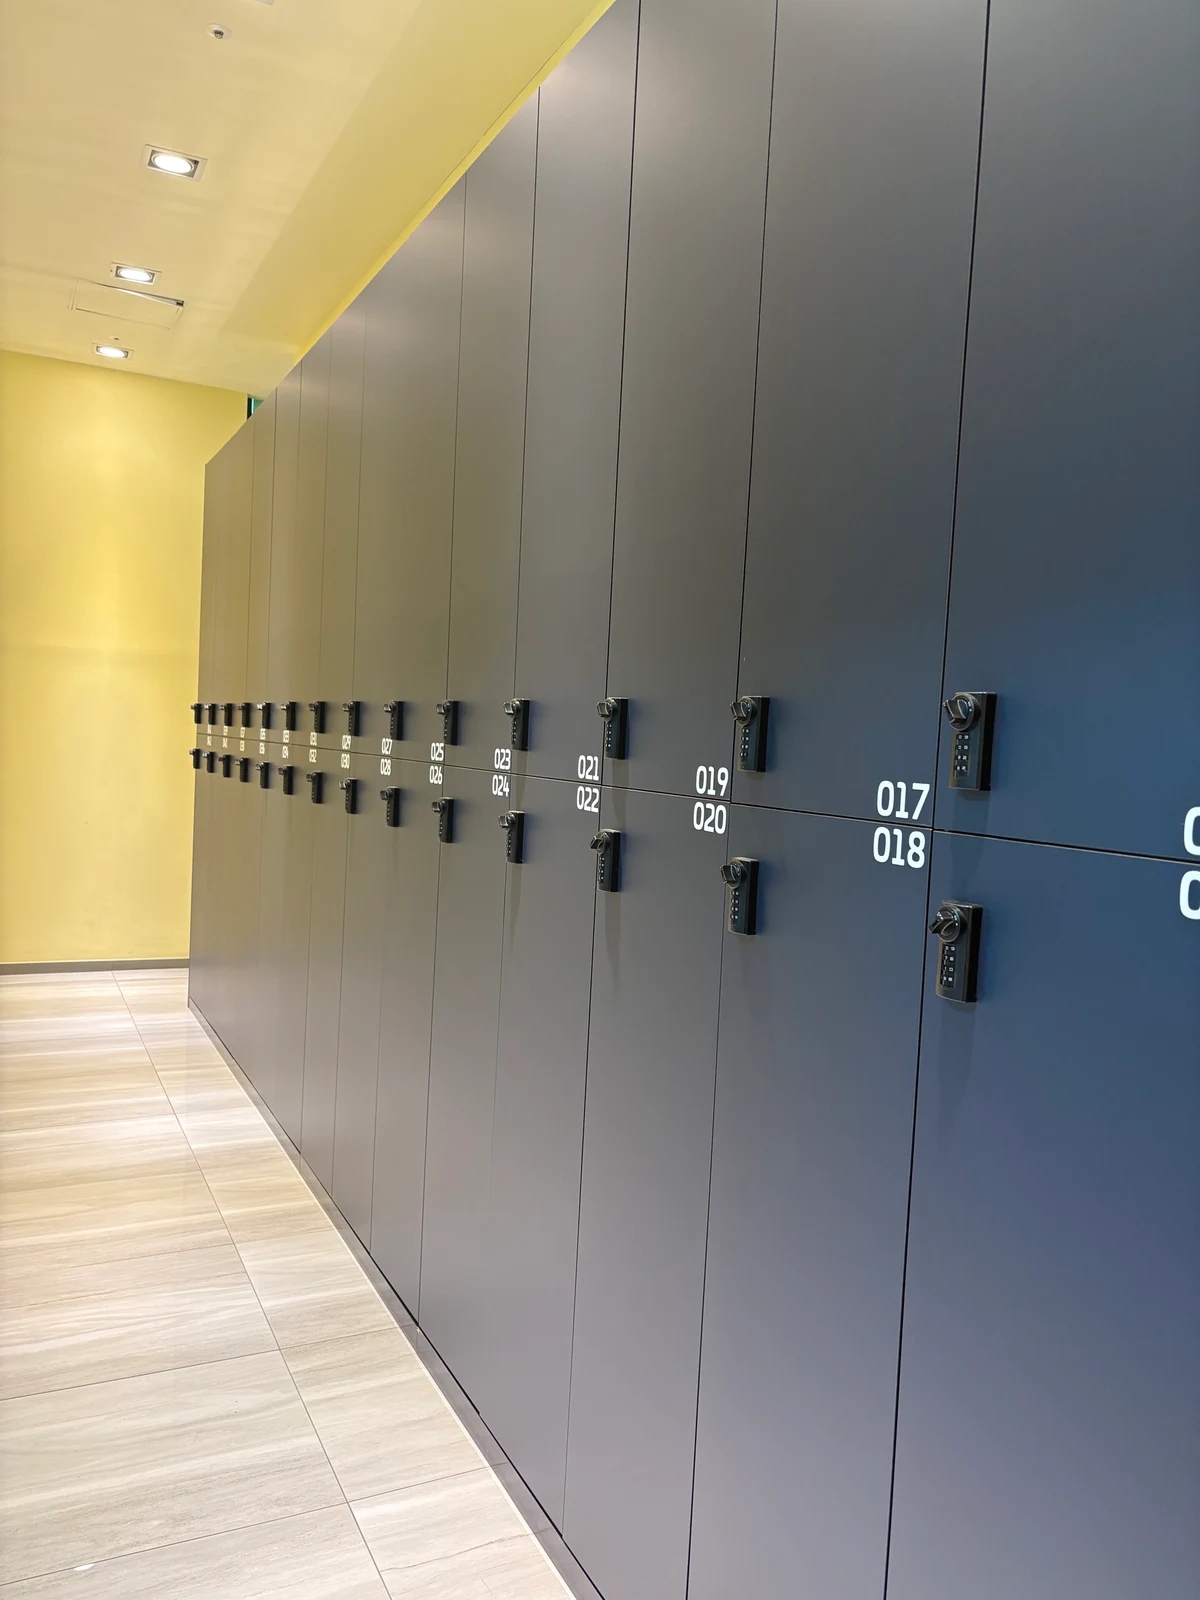
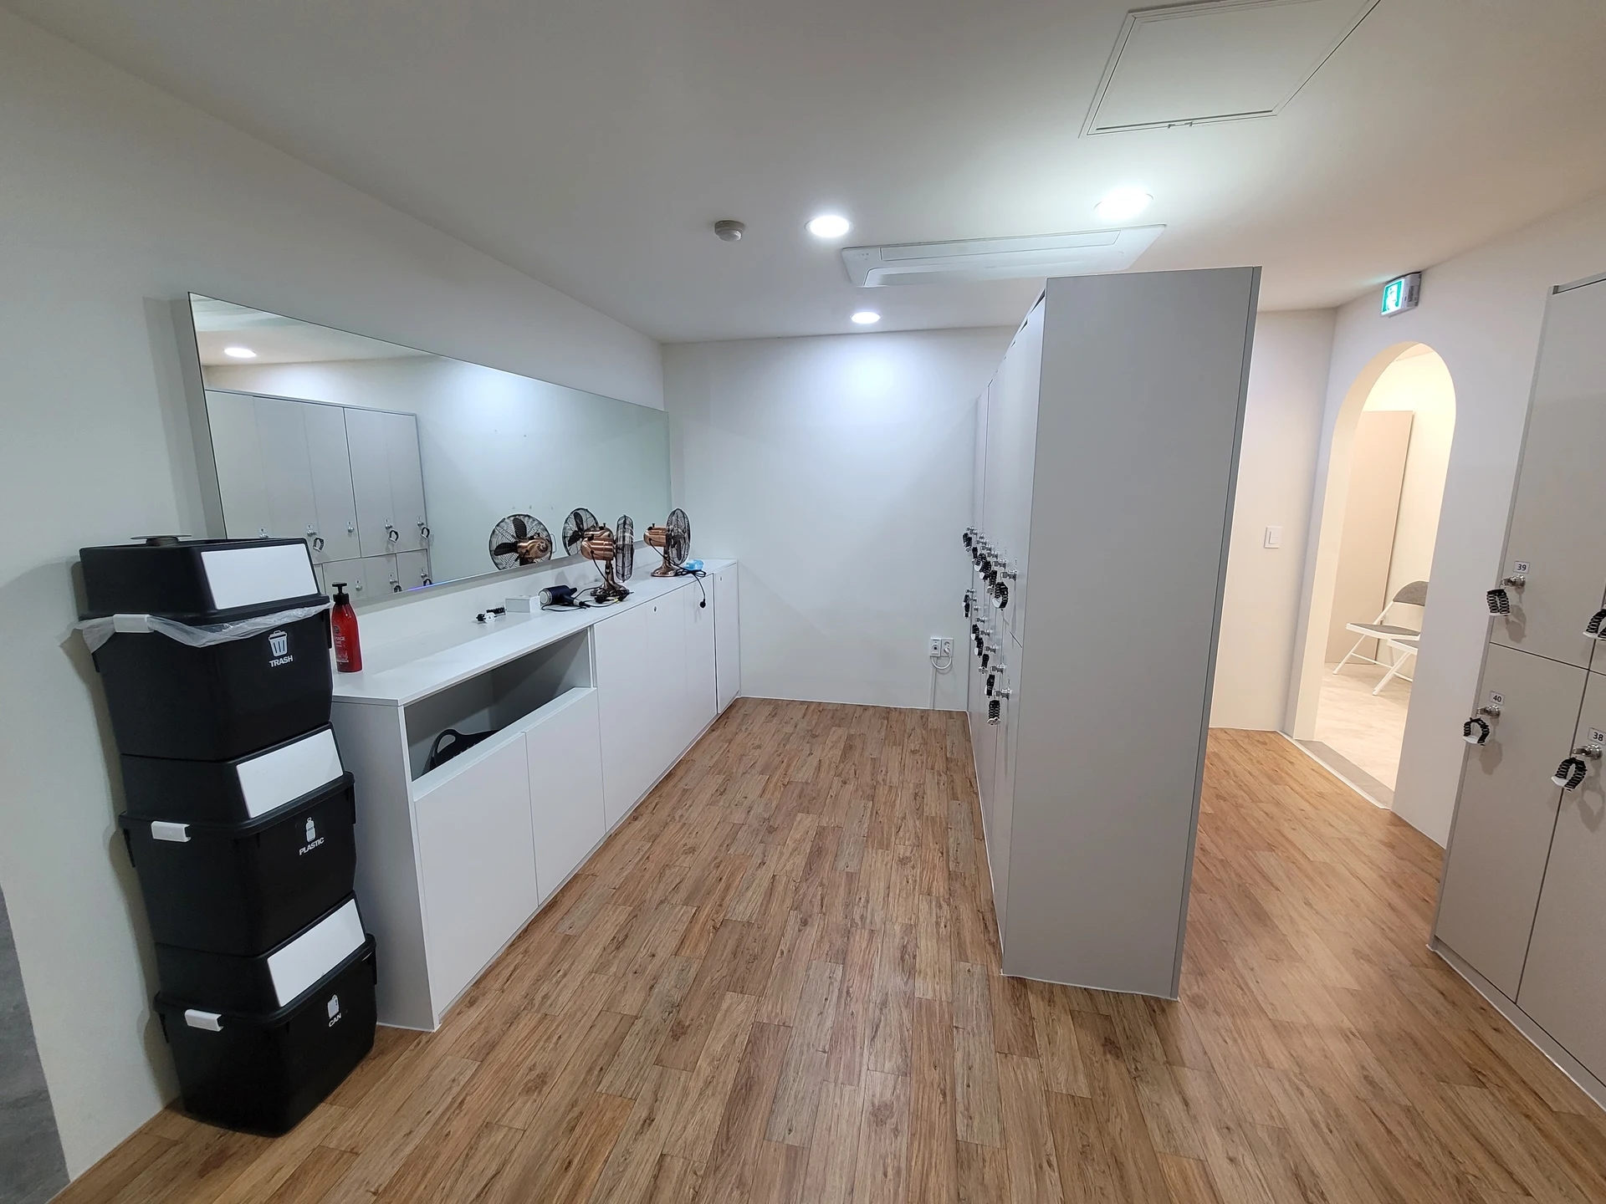
Marking only exercise machines omits arrival, changing, and returning to workouts. Another completed photograph shows numbered lockers along a corridor. Its construction stage differs from the empty-site image, so do not treat them as a before-and-after pair. It illustrates that people also need space to pause and move outside exercise zones.
Locker users and passing people may act simultaneously. If machines extend up to lockers, check overlapping movements on plan. Departing exercisers retrieving belongings and newcomers asking about registration may share routes. Actual peaks depend on operations and user numbers, so compare time-based scenarios on site.
In tight spaces, identify frequently used and replaceable equipment before cutting counts indiscriminately. Free weights versus cardio and individual use versus classes require different arrangements. Booked lessons and unrestricted access create different dwell and waiting patterns even at equal areas. Photographs cannot establish this gym's operating model.
Finally, temporarily hide equipment lists and walk entrance, lockers, and exercise areas as a newcomer. Separately check staff cleaning, maintenance, and large-equipment replacement routes. If paths repeatedly obstruct each other, daily inconvenience may outweigh an extra machine. Equipment planning leaves space for operations rather than filling every empty floor area.
Ask us about your interior project
We can discuss a quote and design suited to the space you are planning.
Request a free consultation