Gym flooring: should weight and cardio areas use the same finish?
Before choosing a single gym floor material, distinguish equipment positions, exercise methods, and circulation. We also examine how floor boundaries appear in design images.

Before you begin
- Record flooring requirements separately for equipment positions and walking routes.
- Do not infer impact or noise performance from thickness alone; check product test data alongside the actual substrate.
- Review tripping risks and cleaning routes at junctions between different floors.
Mark weight-equipment positions first
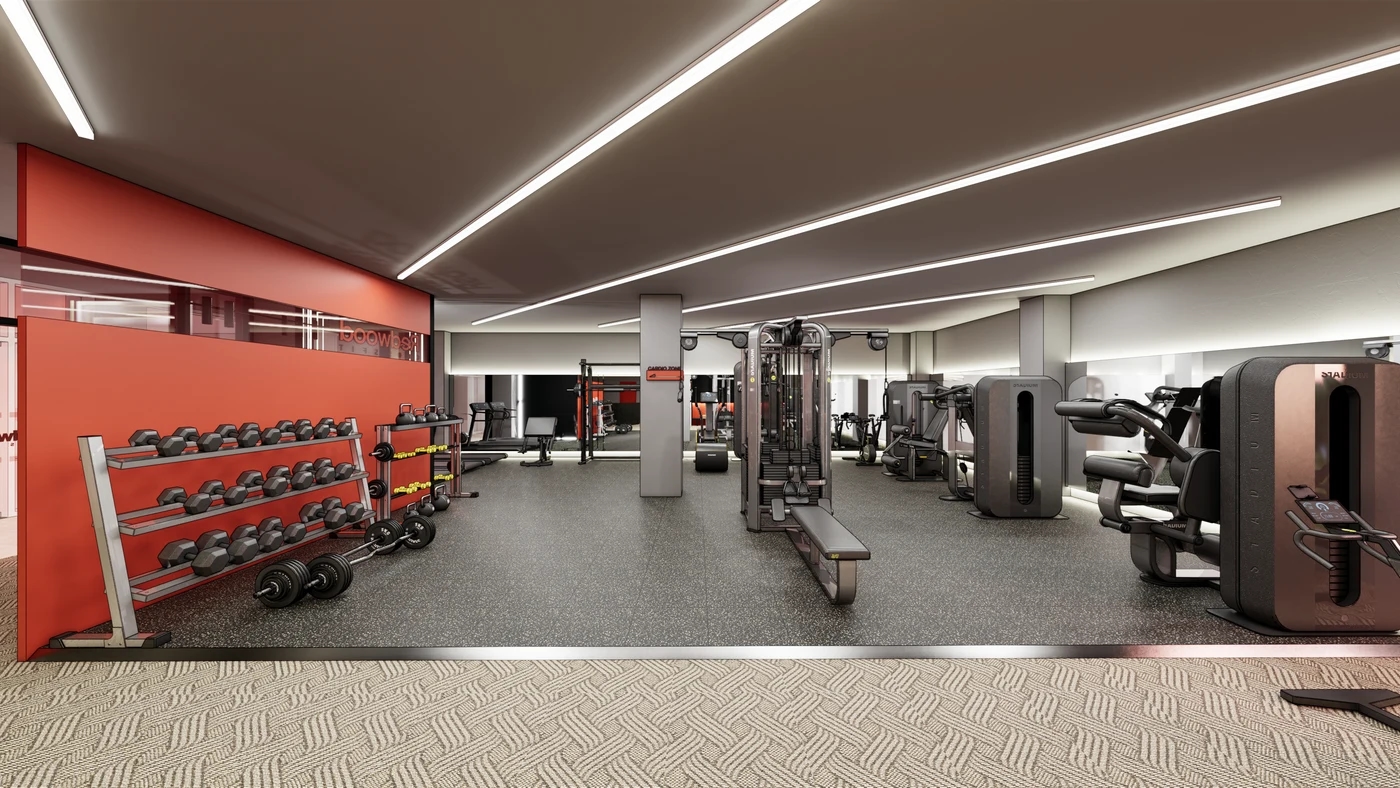
Starting with the assumption that rubber mats suffice can miss important distinctions. Dumbbell drop areas, fixed-machine positions, and walking routes have different uses. The design groups equipment on dark flooring and defines front circulation in a lighter finish. Visible boundaries help clarify equipment extent too.
Tarkett's fitness flooring guidance identifies impact absorption and heavy-load resistance for free-weight areas. The design image's actual product and thickness are unconfirmed. Record equipment, exercises, and substrate condition before comparing product test data. Rubber terminology or thickness alone does not establish a solution to impact and noise.
Include use space around cardio equipment
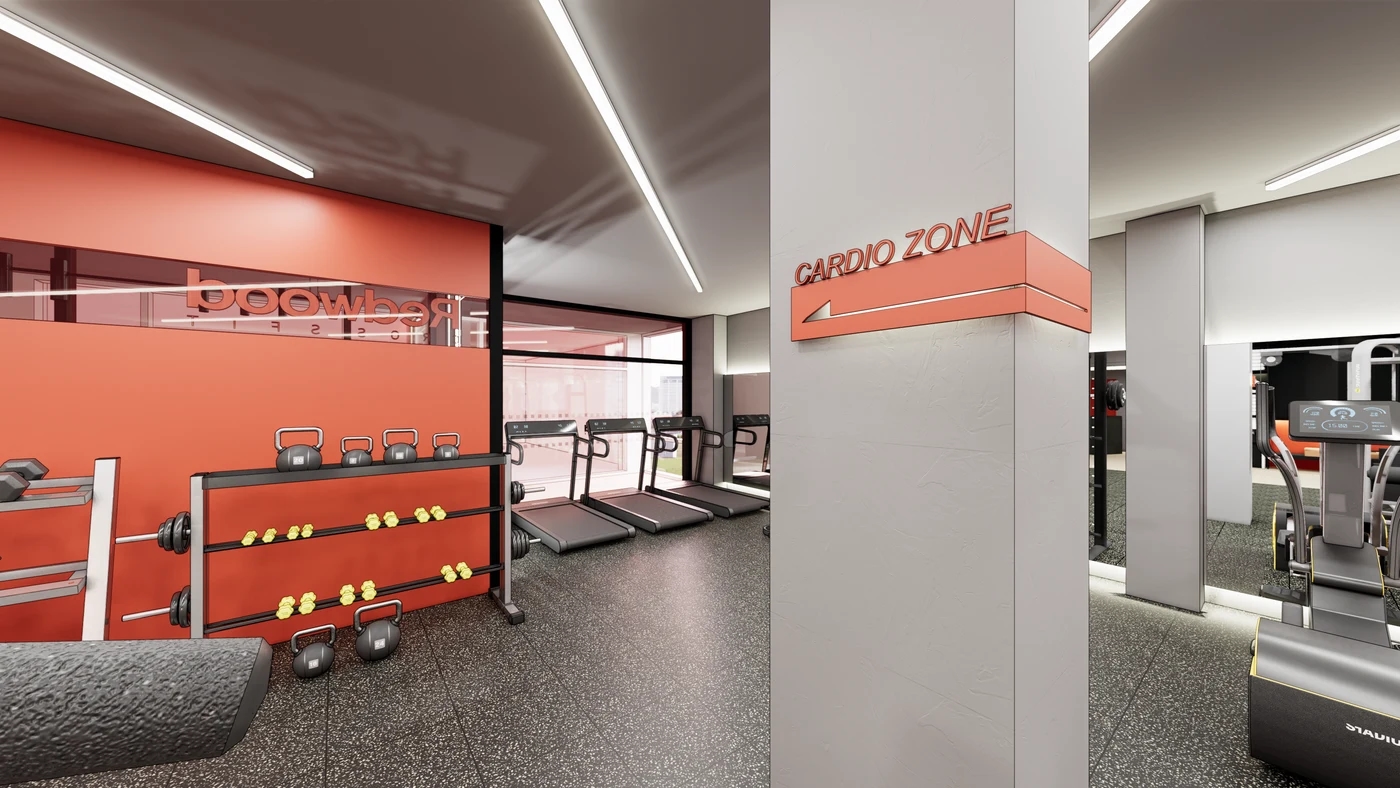
Treadmill plans often show only machine footprints, but rear dismounting and between-machine movement belong in flooring plans too. The design connects window-side treadmills with neighboring equipment. Check actual installation and maintenance clearances against each machine's drawings.
Cardio and weight areas do not necessarily require different materials. Tarkett's fitness flooring guidance also suggests reviewing impact, comfort, and cleaning by activity. A product meeting both areas' requirements may continue throughout. Define exercises and cleaning methods before comparing documentation.
Walk across floor transitions
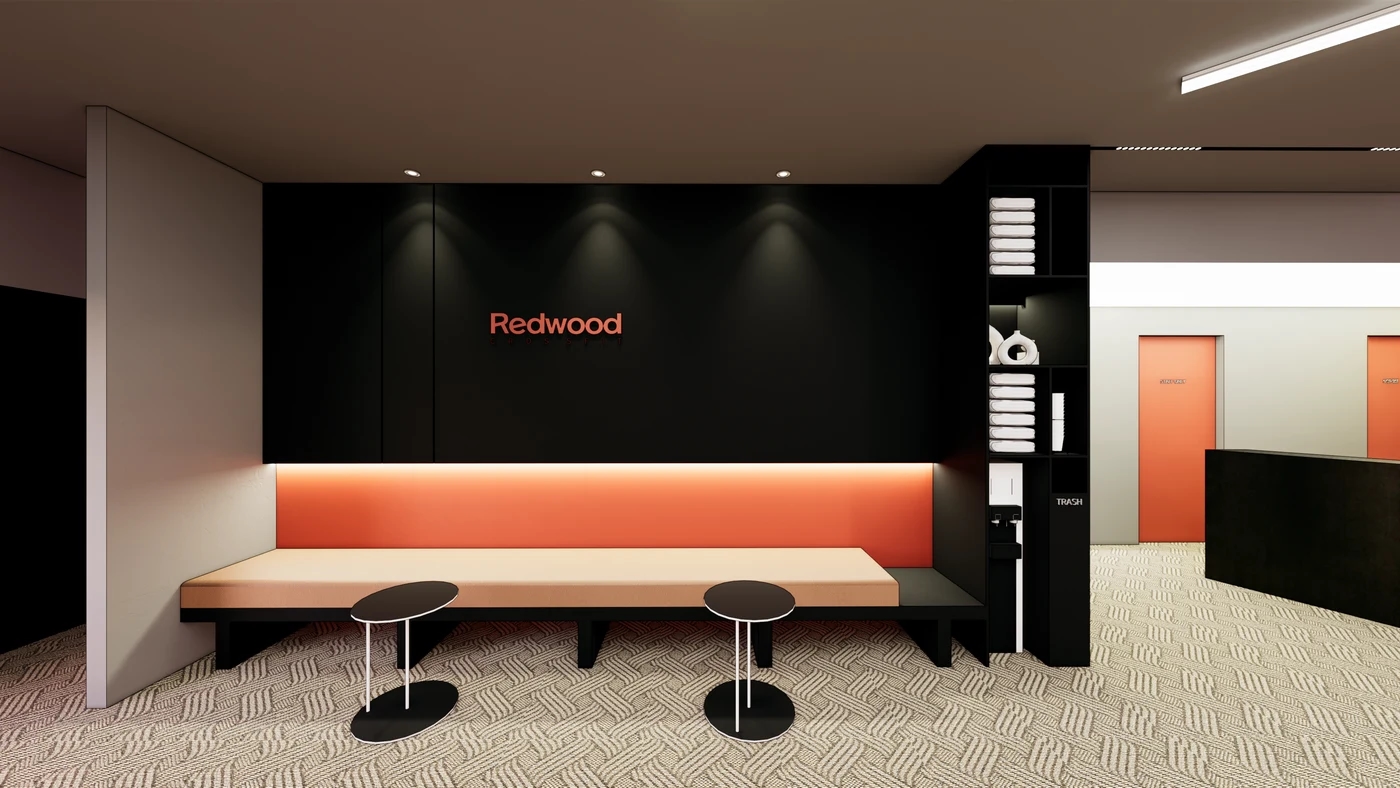
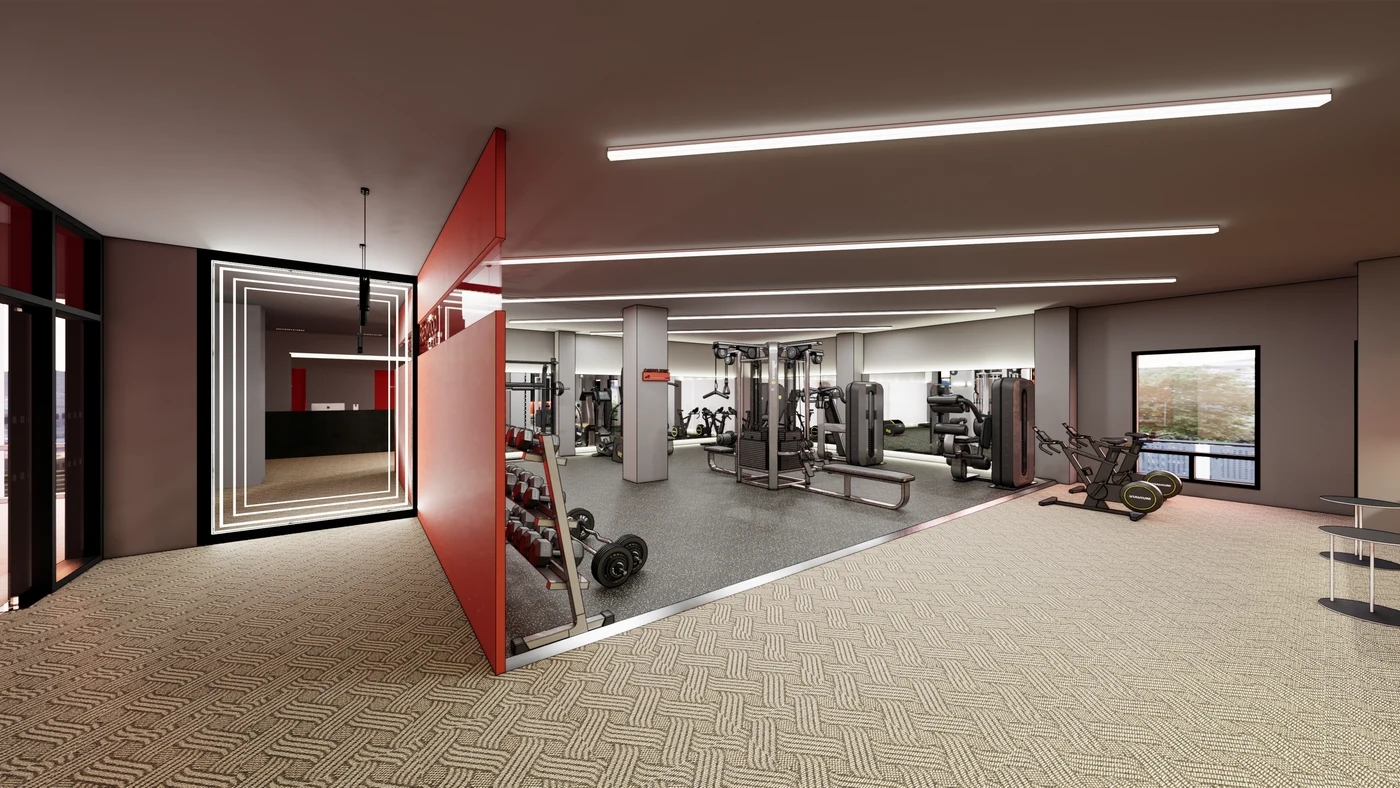
Well-zoned exercise flooring can still create awkward entrance edges. The waiting area here uses a different bright finish. Actual work may involve different finish thicknesses and substrate levels. Draw transitions and junctions at busy doorways, drinking points, and changing-room routes first.
For quotes, supply zoned areas, equipment lists, substrate conditions, junction finishes, and cleaning methods rather than asking only about rubber-mat thickness. Noise and vibration also depend on lower-floor uses and building structure. These are design images, not evidence of completed level transitions or acoustic results.
Ask us about your interior project
We can discuss a quote and design suited to the space you are planning.
Request a free consultation