Pharmacy interiors: keeping consultations out of the waiting queue's view
Before deciding consultation seating around counters and shelves, consider waiting customers' sightlines and the reach of conversation. Compare these areas through a pharmacy design proposal.

Before you begin
- Check on plans and actual sightlines whether waiting and consultation seats face each other.
- If a display aisle is the only route to the consultation area, passing customers may interrupt conversations.
- Even with a screen or separate room, check on site whether normal speech is audible outside.
How much of the consultation is visible from waiting seats?
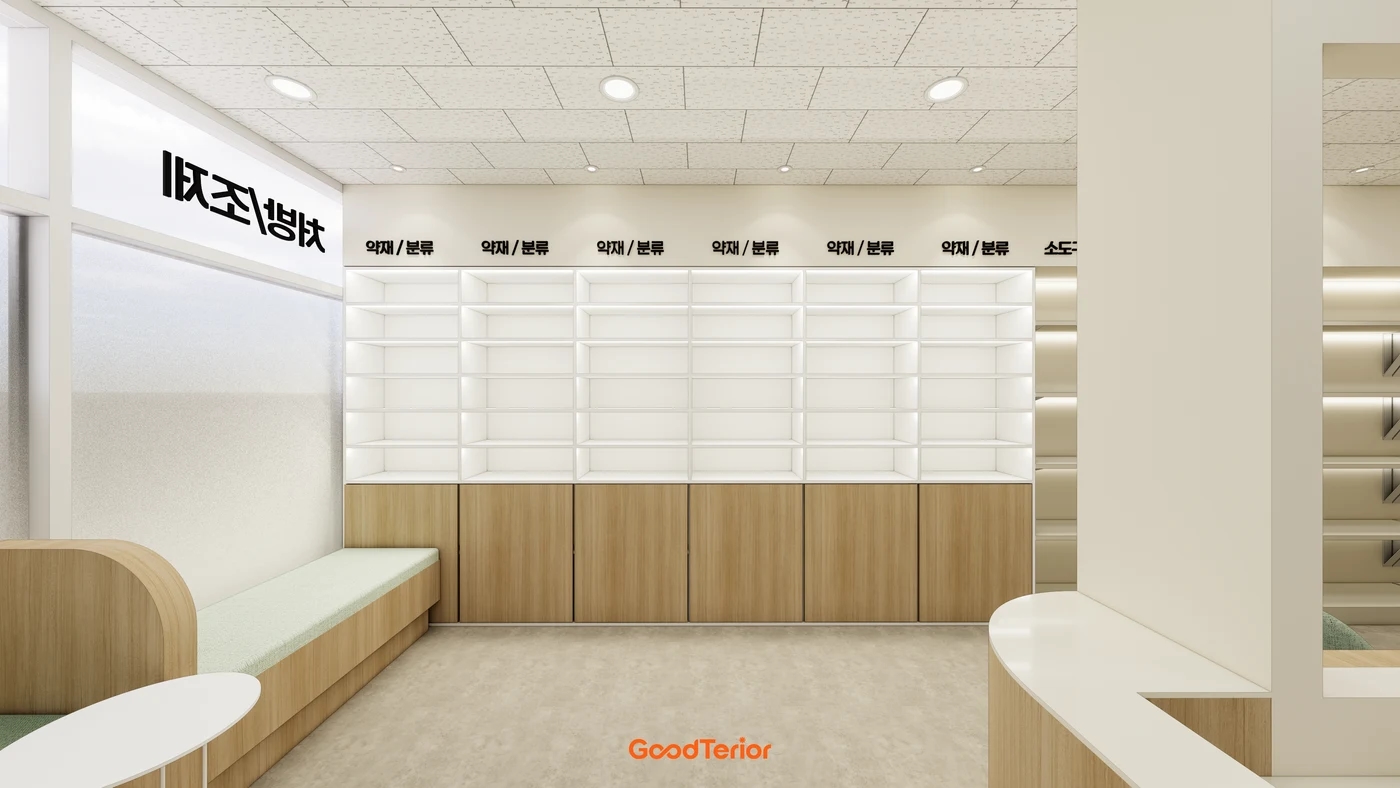
Customers hand over prescriptions and wait briefly. This design places chairs and a small table beside a long counter, with a bench opposite. Counting seats alone may suggest adequate provision, but the view of consultation faces and screens changes with the seat occupied.
Draw seated sightlines on the plan. If waiting chairs directly face customers receiving explanations at the counter, consider turning them or increasing separation. Also mark how far a queue extends during busy periods.
These are design proposals for reviewing furniture positions, not photos demonstrating actual customer waiting patterns or staffing.
Does the display aisle pass in front of consultations?
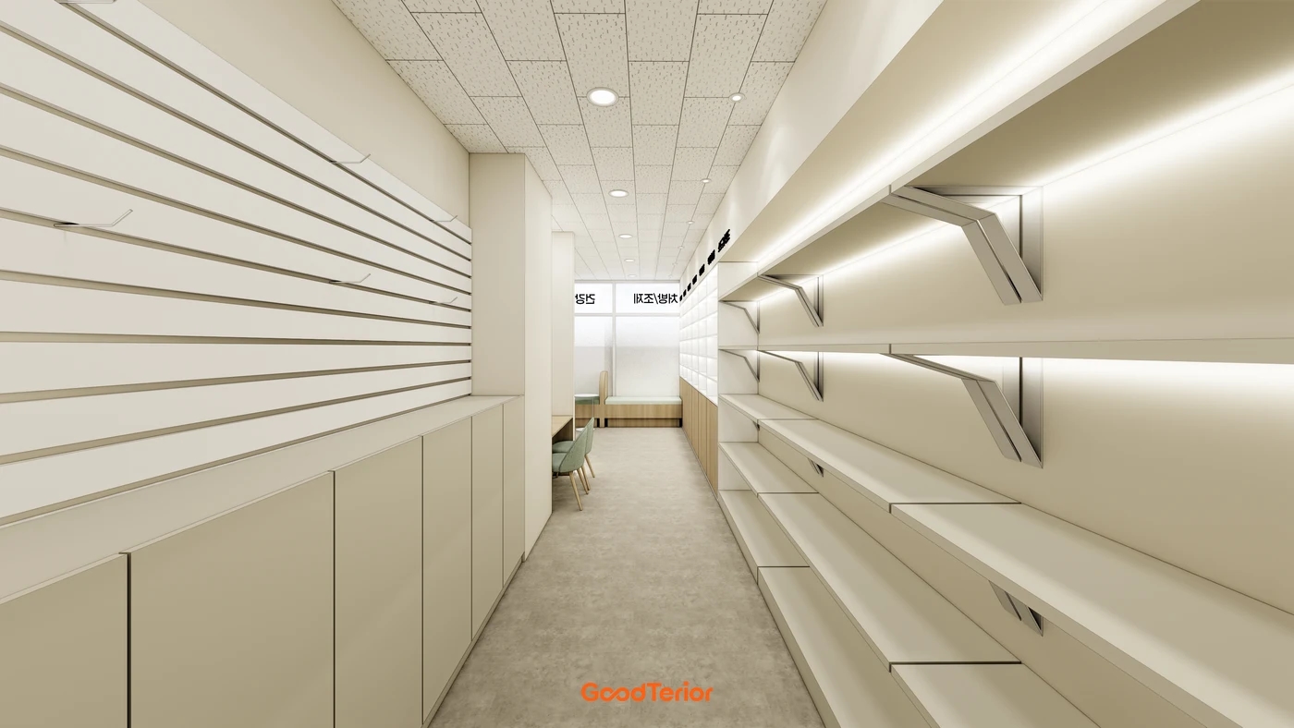
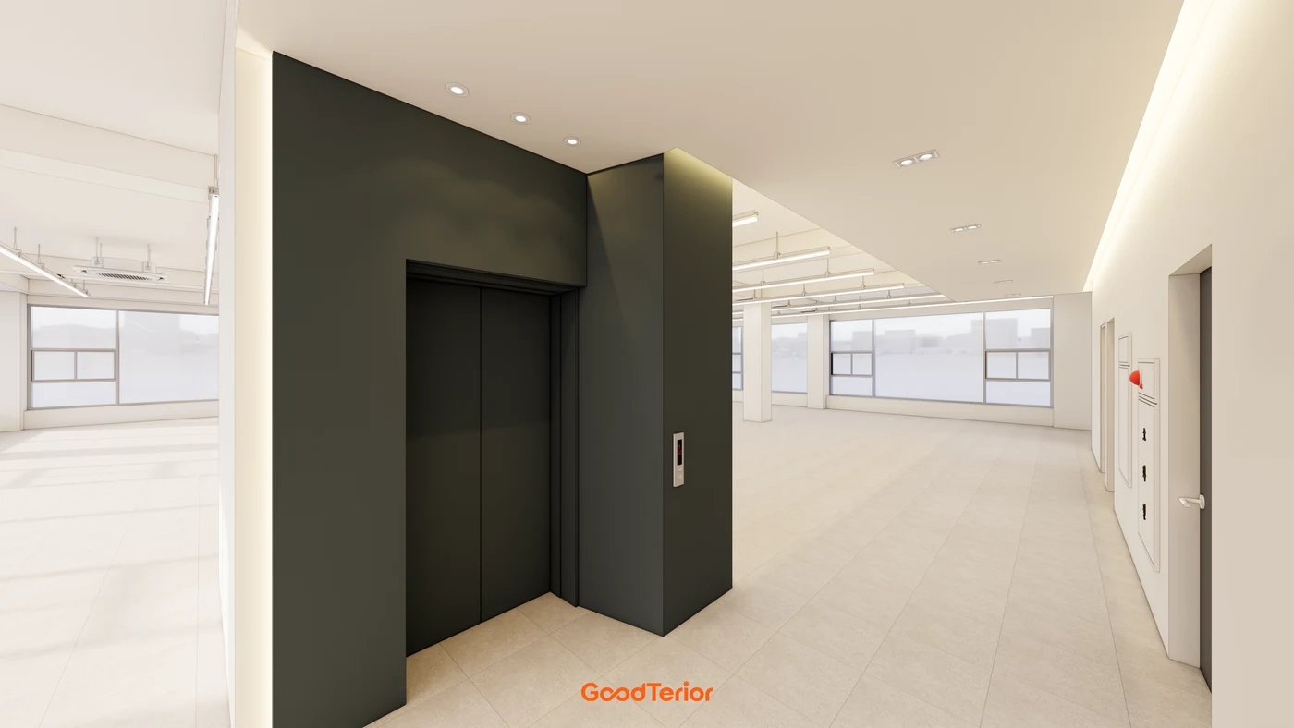
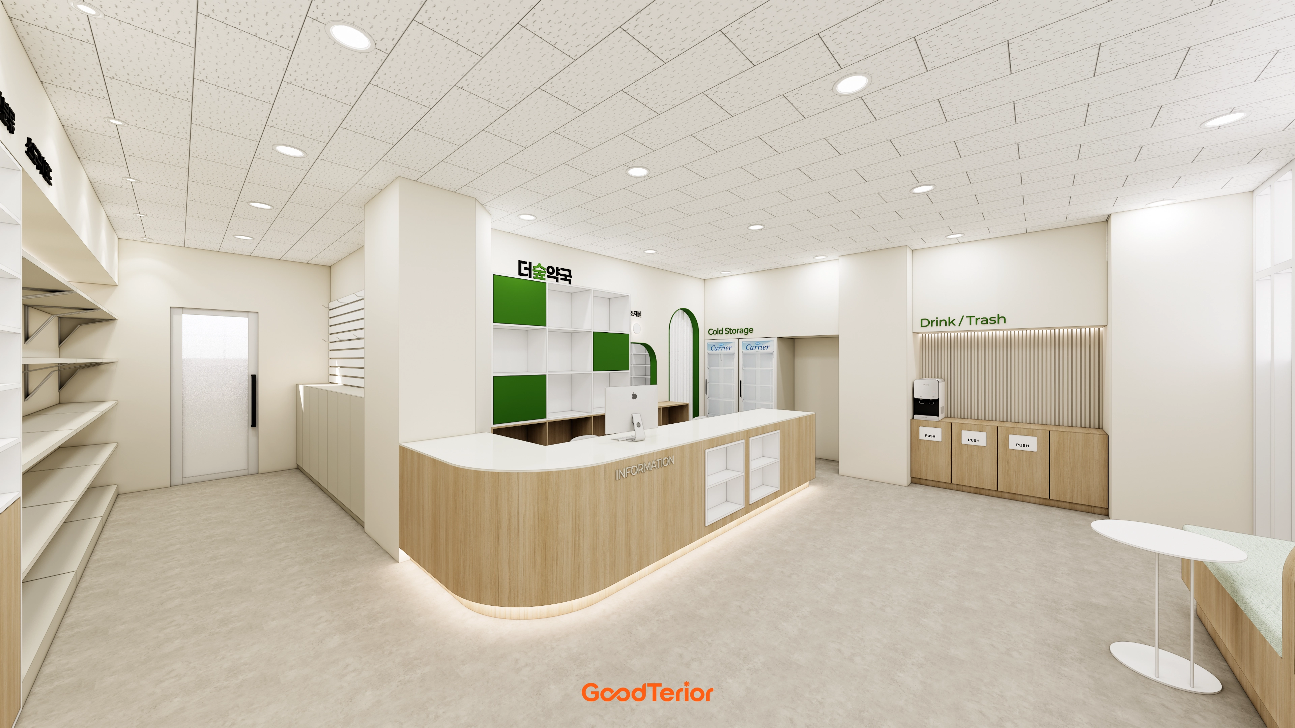
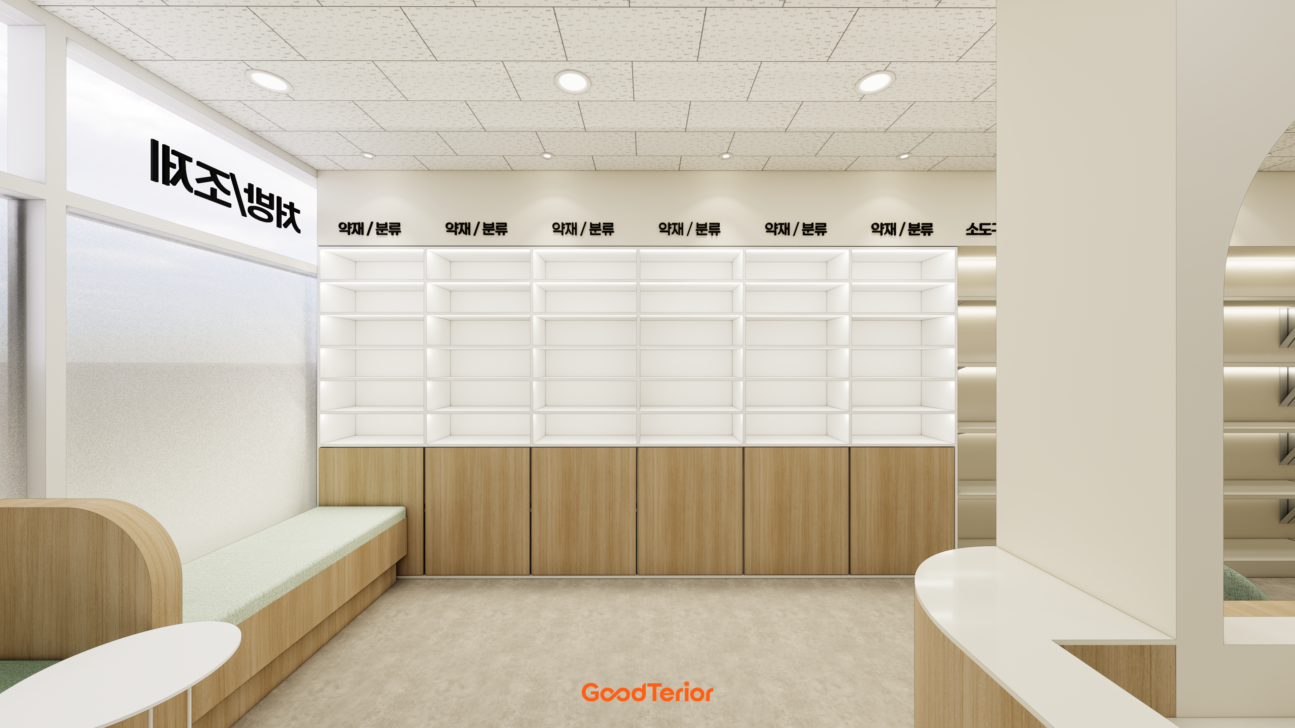
More wall shelving increases display area, but long, narrow aisles as pictured may combine product browsing with movement to inner seats. A separate consultation area can still be difficult to enter and leave calmly if its approach is busy.
First draw someone stopped at a display. Check whether another person can pass toward the counter or consultation seat and which shelving staff block while restocking. Actual aisle widths and congestion cannot be judged from renderings; review dimensions and operations together.
Does a screen also screen conversation?
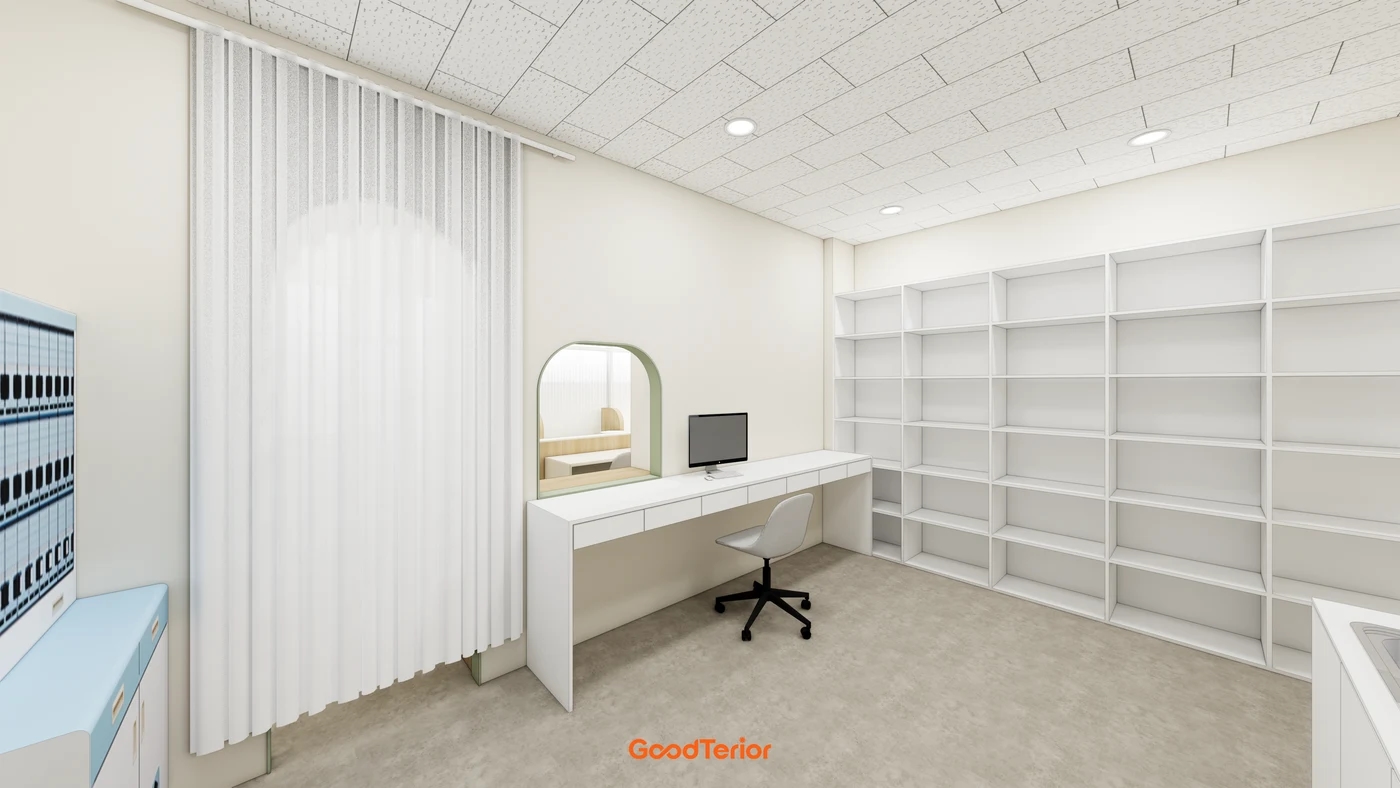
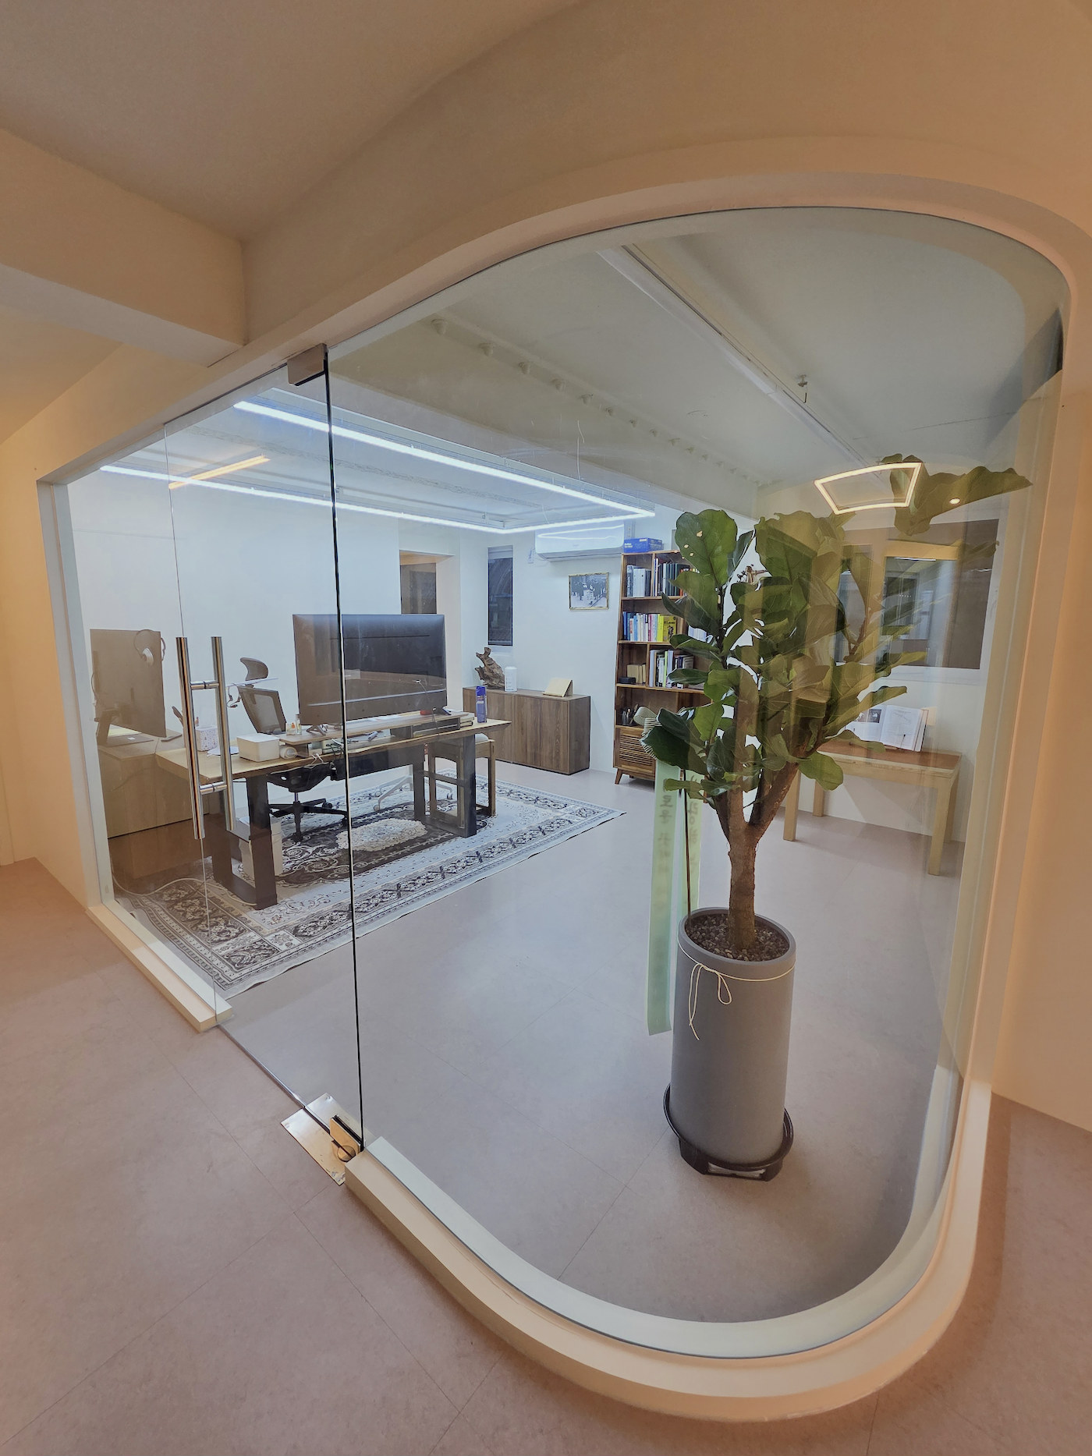
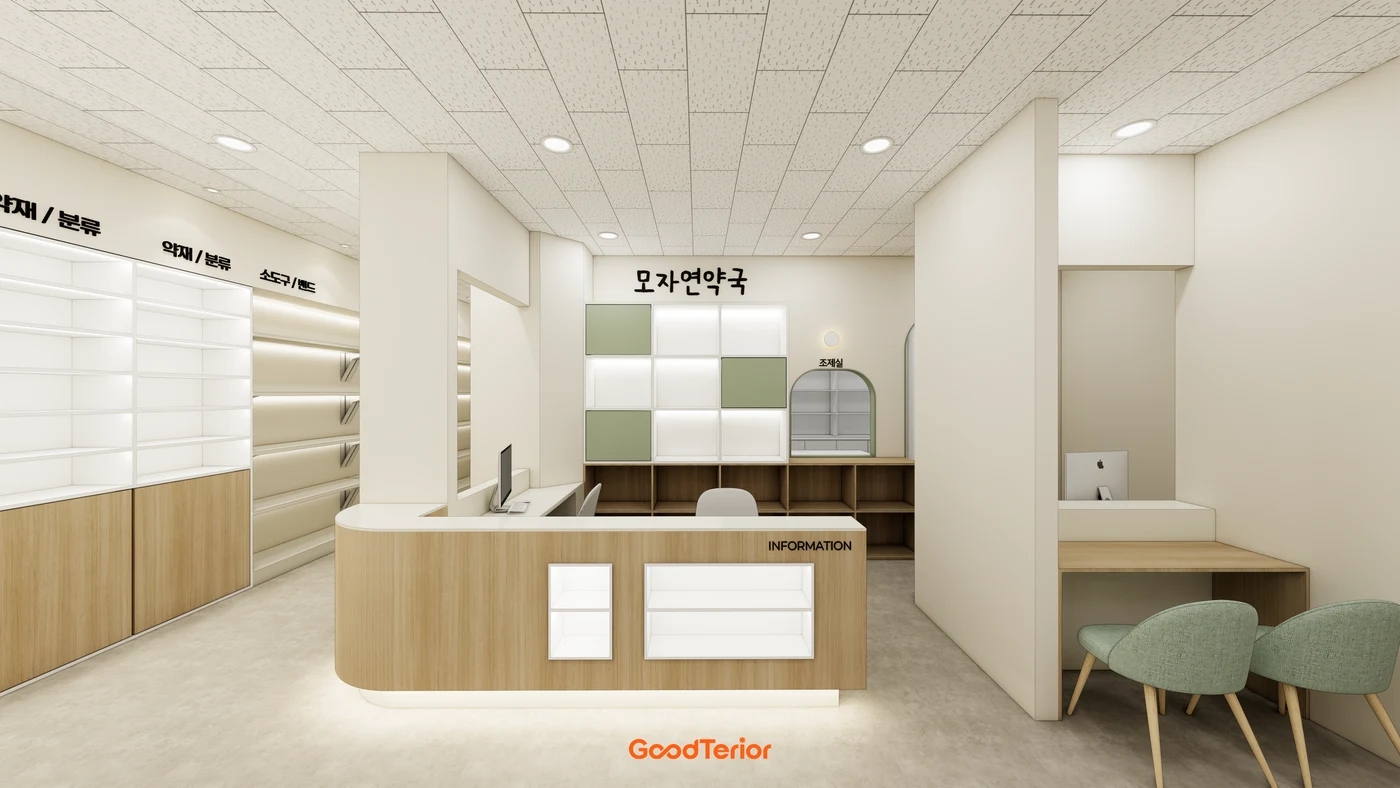
The inner space contains curtains, a small wall opening resembling a window, a desk, and chairs. It reads as somewhere to talk, but curtains do not establish that normal consultation speech is inaudible outside. An open wall also affects visual screening and sound leakage differently.
The Pharmaceutical Society of Ireland's guidelines on retail pharmacy consultation areas call for separate consideration of whether normal conversations can be overheard and whether visual privacy is provided. These apply to Irish pharmacies, not Korean legal installation standards. They offer useful questions: sit and speak at the consultation position, then check audibility from waiting seats and display aisles.
Use matters more than the label consultation room. Mark overlaps between waiting sightlines, shelf circulation, and conversations before deciding furniture and screens. These images are Goodterior design proposals rather than completed sites and do not establish actual sound insulation or operational suitability.
Ask us about your interior project
We can discuss a quote and design suited to the space you are planning.
Request a free consultation