Commercial common areas: is the route from elevator to restroom clear?
Helping visitors find stairs and restrooms after leaving an elevator requires connected views from the lobby, signs by doors, and movement after arrival. Follow a commercial building design proposal.

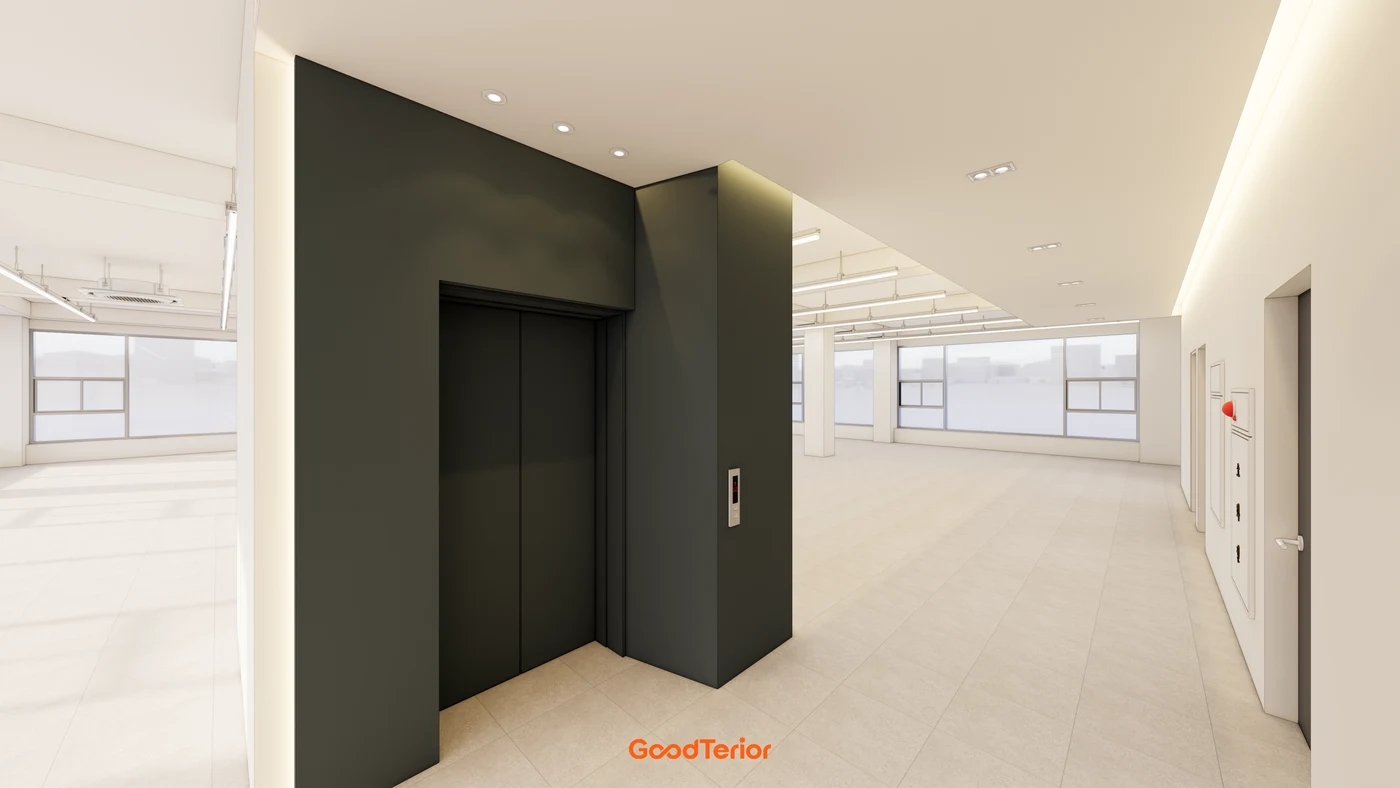
Before you begin
- Check from visitor eye level whether the next direction is clear immediately after leaving the elevator.
- When stair and restroom doors share a wall, sign positions and reading distance matter more than door color.
- Follow the route inside to sinks and cubicles as well as locating the restroom door.
Where will visitors walk when the elevator opens?
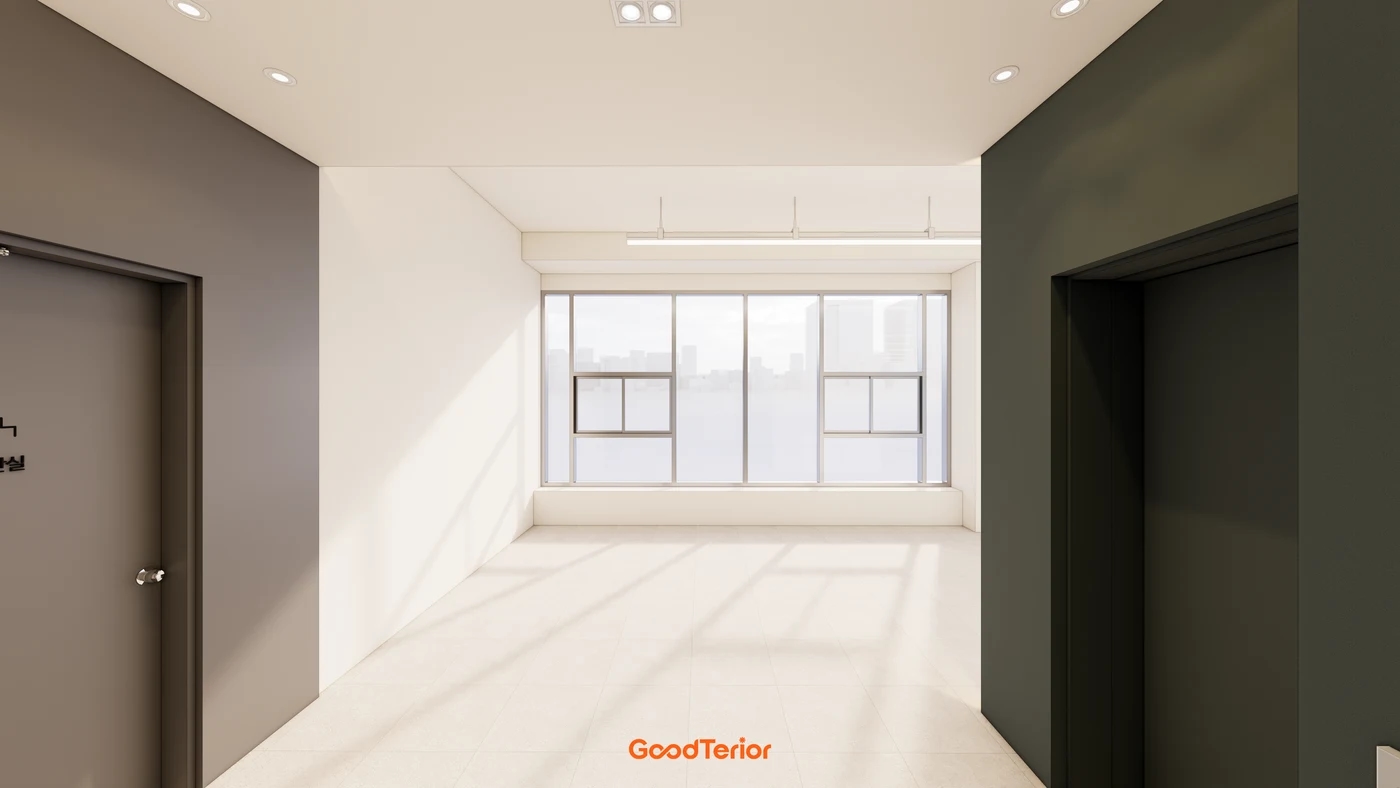
First-time visitors briefly pause after leaving an elevator. This design opens bright spaces on both sides of a dark elevator wall. Windows and doors are visible to the right, but the restroom direction is not immediately legible from the elevator opening.
Stand in front of the elevator and describe a visitor's destination. A simple direction such as restroom at the end of the right corridor or stairs beside you makes sign placement easier. If the first guidance appears only well beyond the entrance, visitors may need to return to confirm their direction.
These are design images rather than completed site photos. Actual tenants, sign positions, and visitor movements require separate checks.
When stair and restroom doors share a wall
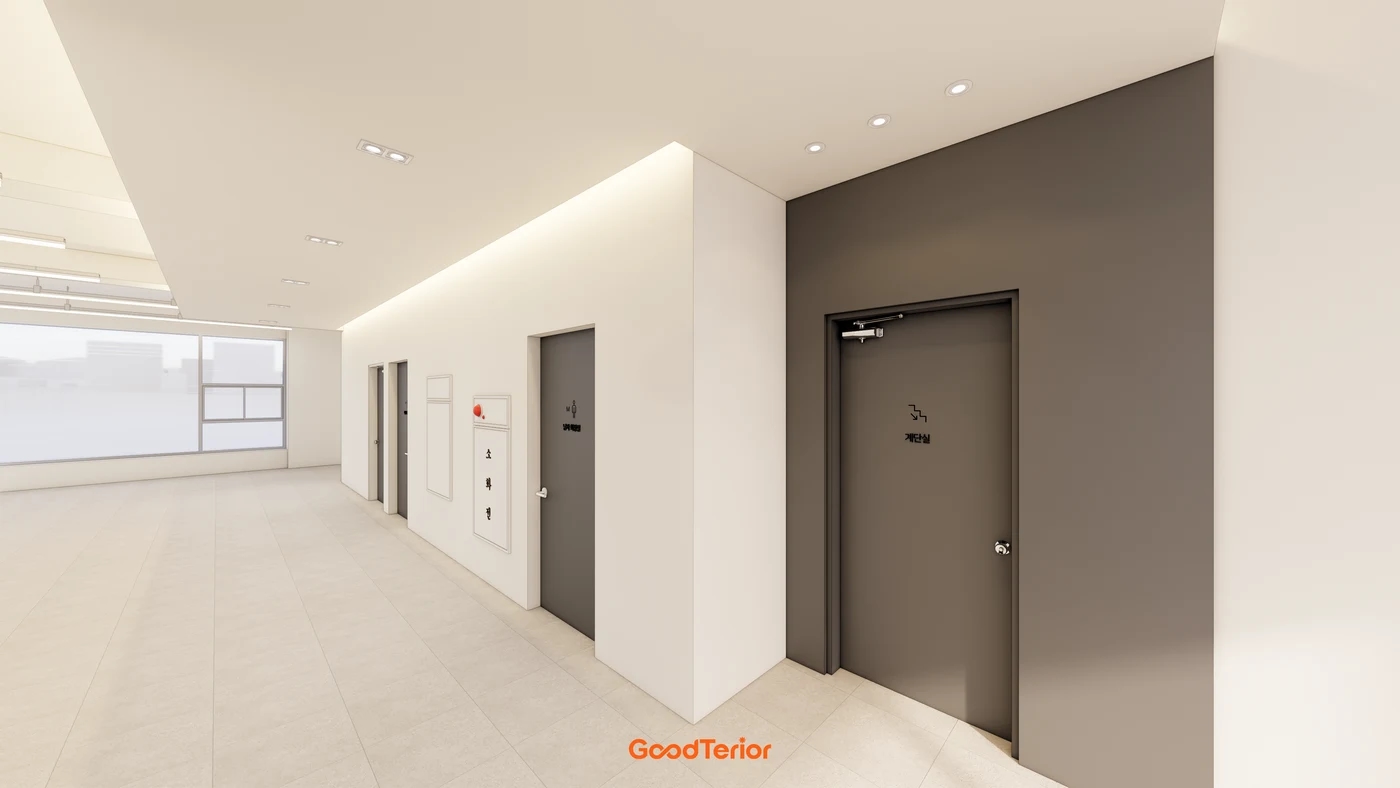
The right corridor wall contains a stair door, restroom door, and service cabinet in sequence. Symbols and text identify the nearer stairs and the restroom further inside. Even with identifying information, signs readable only at the door make visitors scan multiple entrances.
The US Access Board's Signs guide explains how contrast between text and background and glare affect legibility. It addresses US accessibility requirements and should not be transferred as Korean legal sign specifications. This rendering also cannot establish actual text sizes or contrast performance.
During design, review signs from the elevator, corridor midpoint, and immediately before each door separately. Check that floor directories and room signs agree, and use actual material samples to examine whether reflections obscure letters.
The route continues after finding the door
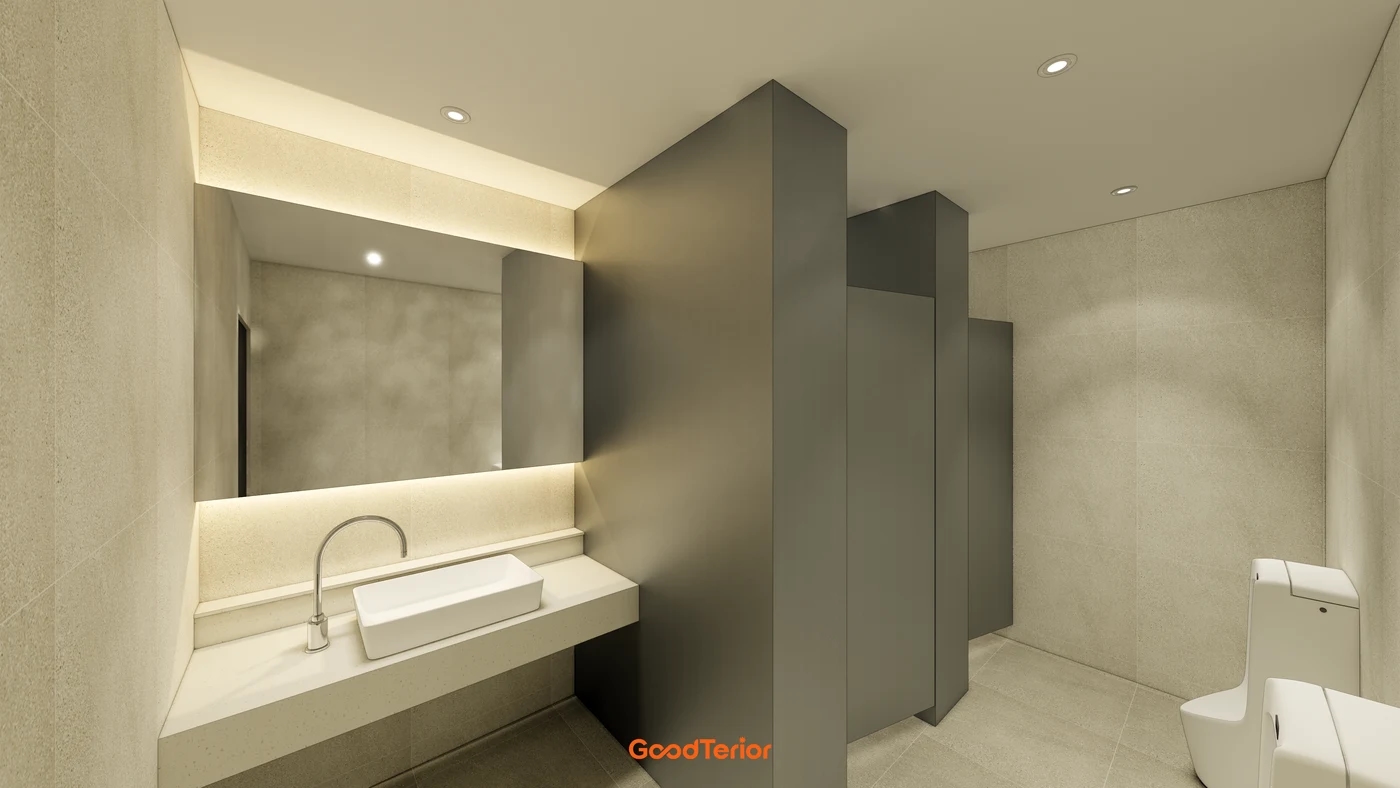
After locating the restroom, visitors need to reach sinks and cubicles. This design places a sink and long mirror near the entrance, with partitions further inside. Correct destination signs do not prevent discomfort if entry collides with another person or the route blocks at the sink.
Draw where someone drying their hands meets someone approaching the cubicles. Consider entry with cleaning equipment separately. The pictured floor and wall colors illustrate finishes, not slip performance or actual clear widths.
Commercial common-area design goes beyond an attractive elevator lobby. Recognizing the destination, identifying the door, and using the space should form a continuous sequence. Review these scenes against drawings and measured dimensions to reduce omissions when placing signs and entrances.
Ask us about your interior project
We can discuss a quote and design suited to the space you are planning.
Request a free consultation