Product showroom interiors: separating displays and trial areas
A showroom takes more than displaying many products. Completion photos illustrate browsing routes, hands-on trial areas, and explanation seating, alongside decisions needed before construction.

Before you begin
- Add seated and moving users to product footprints when planning displays.
- For screened trials, review curtains both open and closed.
- Check whether consultation seats allow discussion while viewing products without blocking browsing routes.
Draw user space beside product dimensions
Showroom planning often starts with how many products fit. Viewing a display and sitting or lying down to try it require different areas. Adding visitors and explaining staff to the plan reveals purposes for apparently empty floor. First classify products for display only, staff demonstration, and direct visitor use.
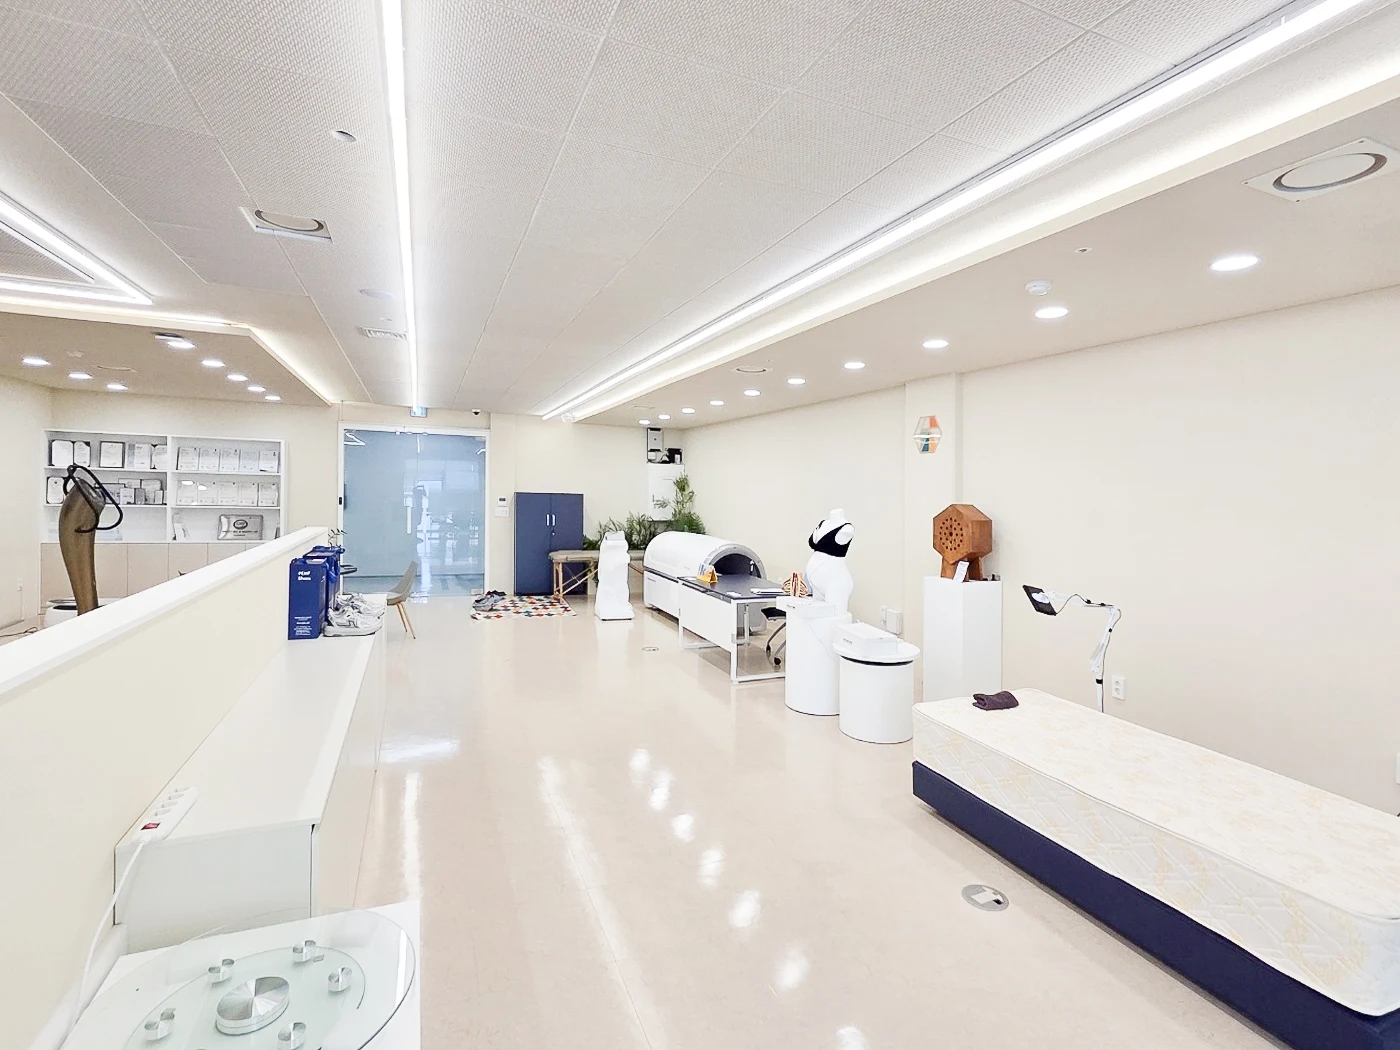
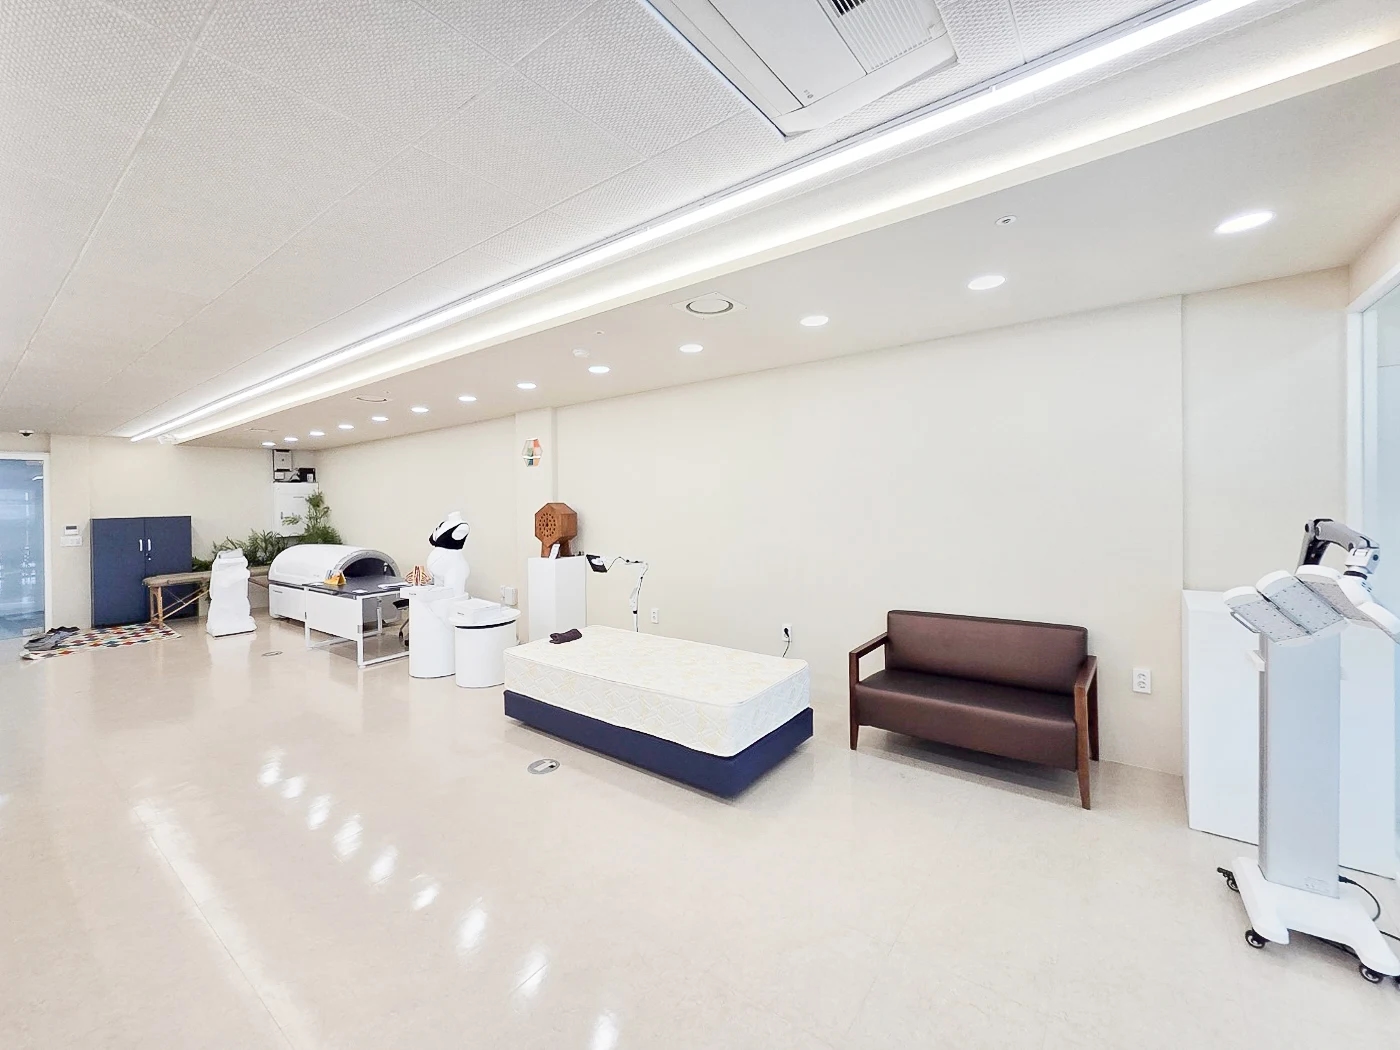
The photo shows differently sized machines along the wall, with a bed-like product and sofa in front. Filling gaps by outlines alone can omit approaches and routes for others. Mark seating, mounting and dismounting, and staff standing positions separately from dimensions. Check moving doors and covers in their actual operating states.
List power connections, accessories, and frequently removed or replaced items alongside widths and depths. Visible sockets and circular floor covers cannot establish connections or electrical capacity. Compare model-specific installation drawings with site services before fixing layouts, wiring, or custom furniture sizes.
If display quantities cannot decrease, compare space according to use rather than identical margins everywhere. Brief standing views and staff-assisted operation need different layouts. Do not infer use frequency from photos. Record expected attendance and operations and check continuous exit routes with several visitors present.
Screened trials also need entry and preparation space
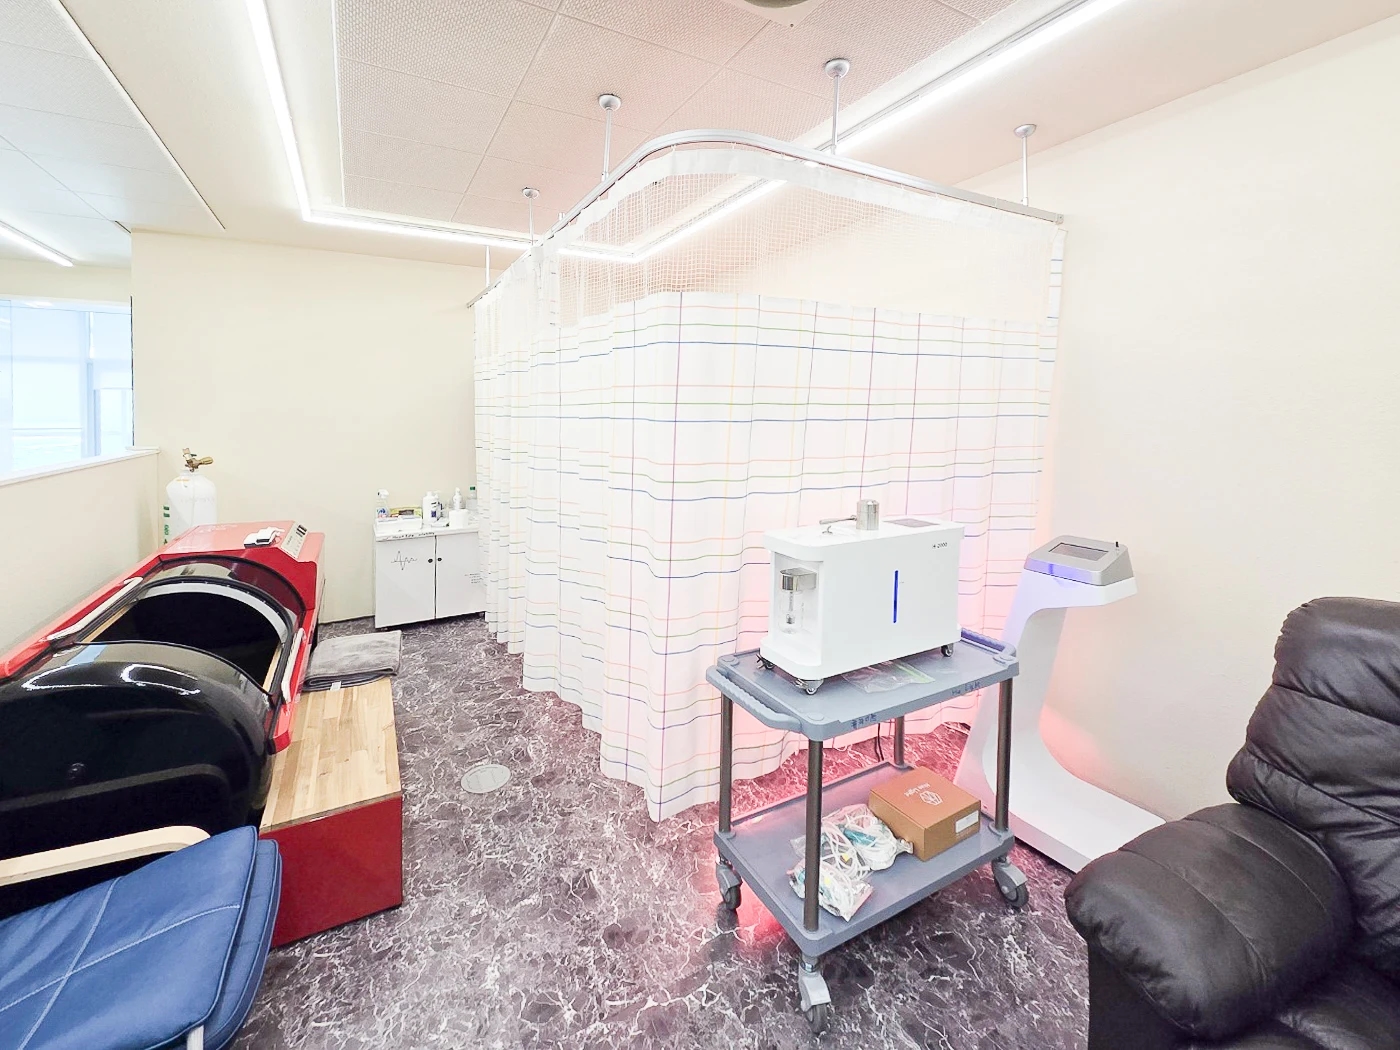
Some products need screened trials. The photo shows curtains on a curved ceiling track beside equipment and carts, illustrating visual division without fixed walls. Curtains do not establish sound or odor separation. First define whether visual screening suffices or a separate room is required.
Draw curtains open as well as closed. Check whether gathered fabric blocks controls or carts and whether visitors must push fabric aside to enter. Retain room for pulled-out chairs and movement beside equipment. If trials require clothing or belongings storage, include it in the same zone.
The cart carries equipment and boxes. Plan instructions, supplies, and used items as well as the trial machine. Separate fresh supplies from collected items and check where visitors pass while staff tidy. Care requirements vary by product; photos cannot establish common hygiene or maintenance effects.
When comparing budgets, record installation and operating scope rather than only curtain versus partition appearance. Check ceiling suitability for tracks, existing lighting and services affected by partitions, and relocation needs if trials change. Simple visual screening and independent rooms are different scopes. Define the required enclosure level before seeking comparable estimates.
Keep explanation seats clear of browsing routes
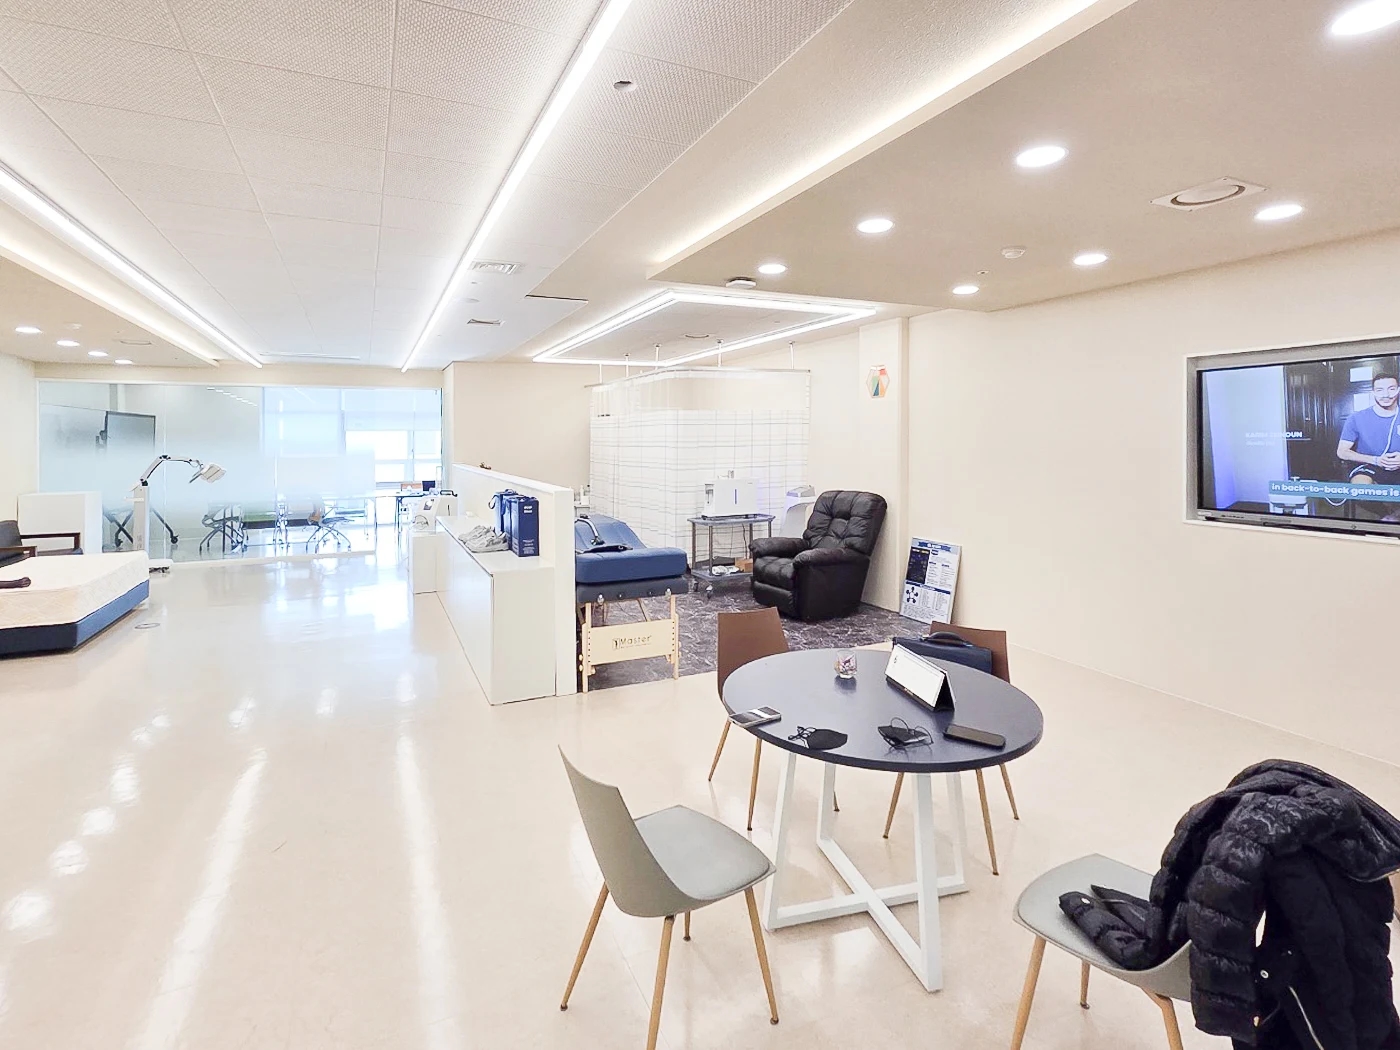
After browsing, visitors may need somewhere to ask questions or spread documents. The photo shows a round table and chairs before low partitions and curtains. Consider whether seated users can point back to products and whether others can pass, rather than only attractive table placement. Its actual consultation function or operating results are unconfirmed.
A table outline with tucked-in chairs does not represent occupied space. Pull chairs out on the plan and assign places for bags and coats. If visitors repeatedly pass behind consultations, compare moving the table or changing viewing order. Appointment-only groups and freely arriving groups also need different waiting arrangements.
Low partitions can organize views but do not guarantee consultation privacy. If contracts or personal information are involved, separately check screen and document exposure toward aisles. Decide whether all discussions share a table or brief demonstrations and private consultations are separate to define furniture and space more precisely.
Before construction, overlay products, visitor routes, and staff preparation and tidying on a plan. Check whether moved products require relocated power and storage and whether carts pass consultations. Compare retaining walls and services as well as replacing all finishes and furniture. A showroom needs places to examine, try, and ask about products rather than simply filled display space.
Ask us about your interior project
We can discuss a quote and design suited to the space you are planning.
Request a free consultation