Laundromat interiors: separating machine access and folding areas
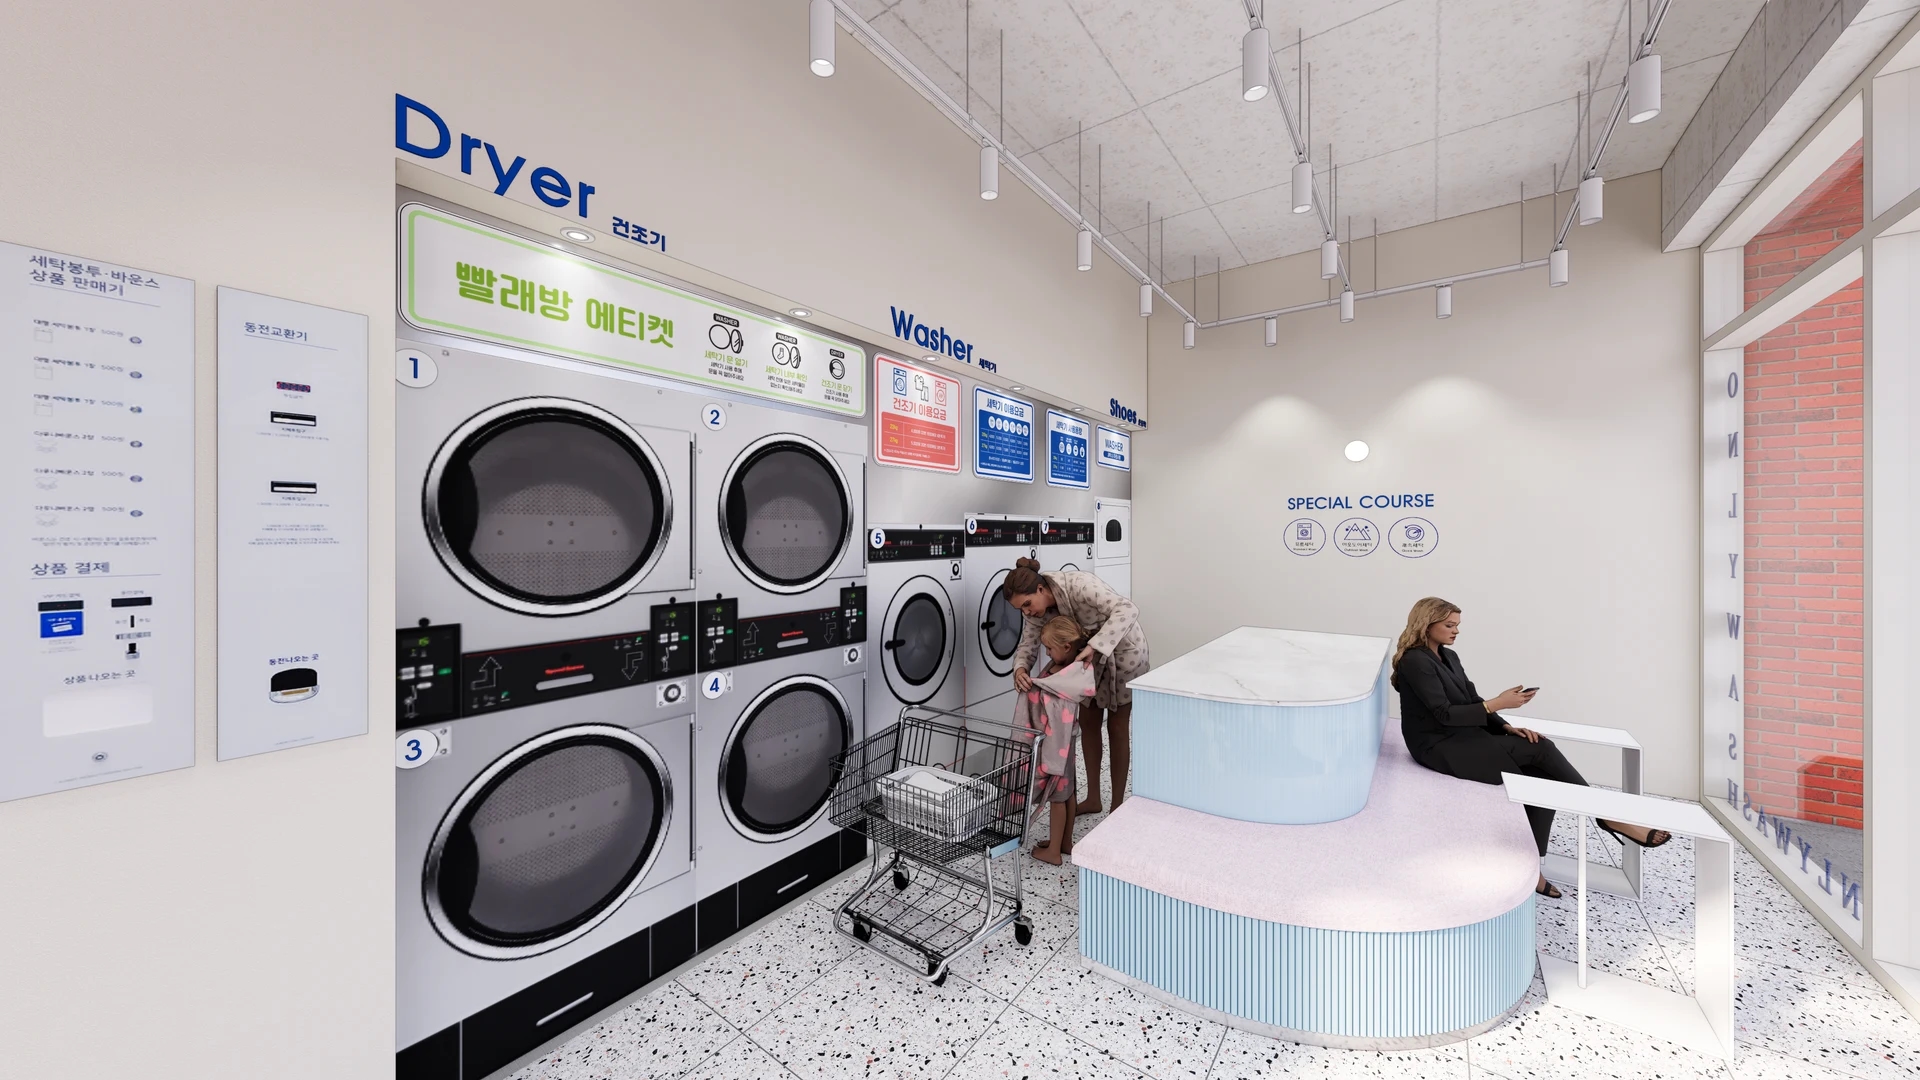
A row of machines alone can leave people blocking each other while unloading and folding. A laundromat design illustrates entrances, machine aisles, folding surfaces, and waiting seats together.

Before you begin
- Make instructions and available machines easy to find at entry, keeping kiosk queues clear of the door.
- Plan machine aisles for open doors and baskets or carts as well as standing users.
- Separating folding tables from waiting seats helps prevent belongings accumulating on machine routes.
What appears first after opening the door?
First-time customers arrive carrying laundry, find an available machine, and check detergent and payment instructions. Regulars may head directly to a familiar machine. Although entering through the same door, they stop in different places. Review views of machines and guidance from entry before deciding equipment quantities.
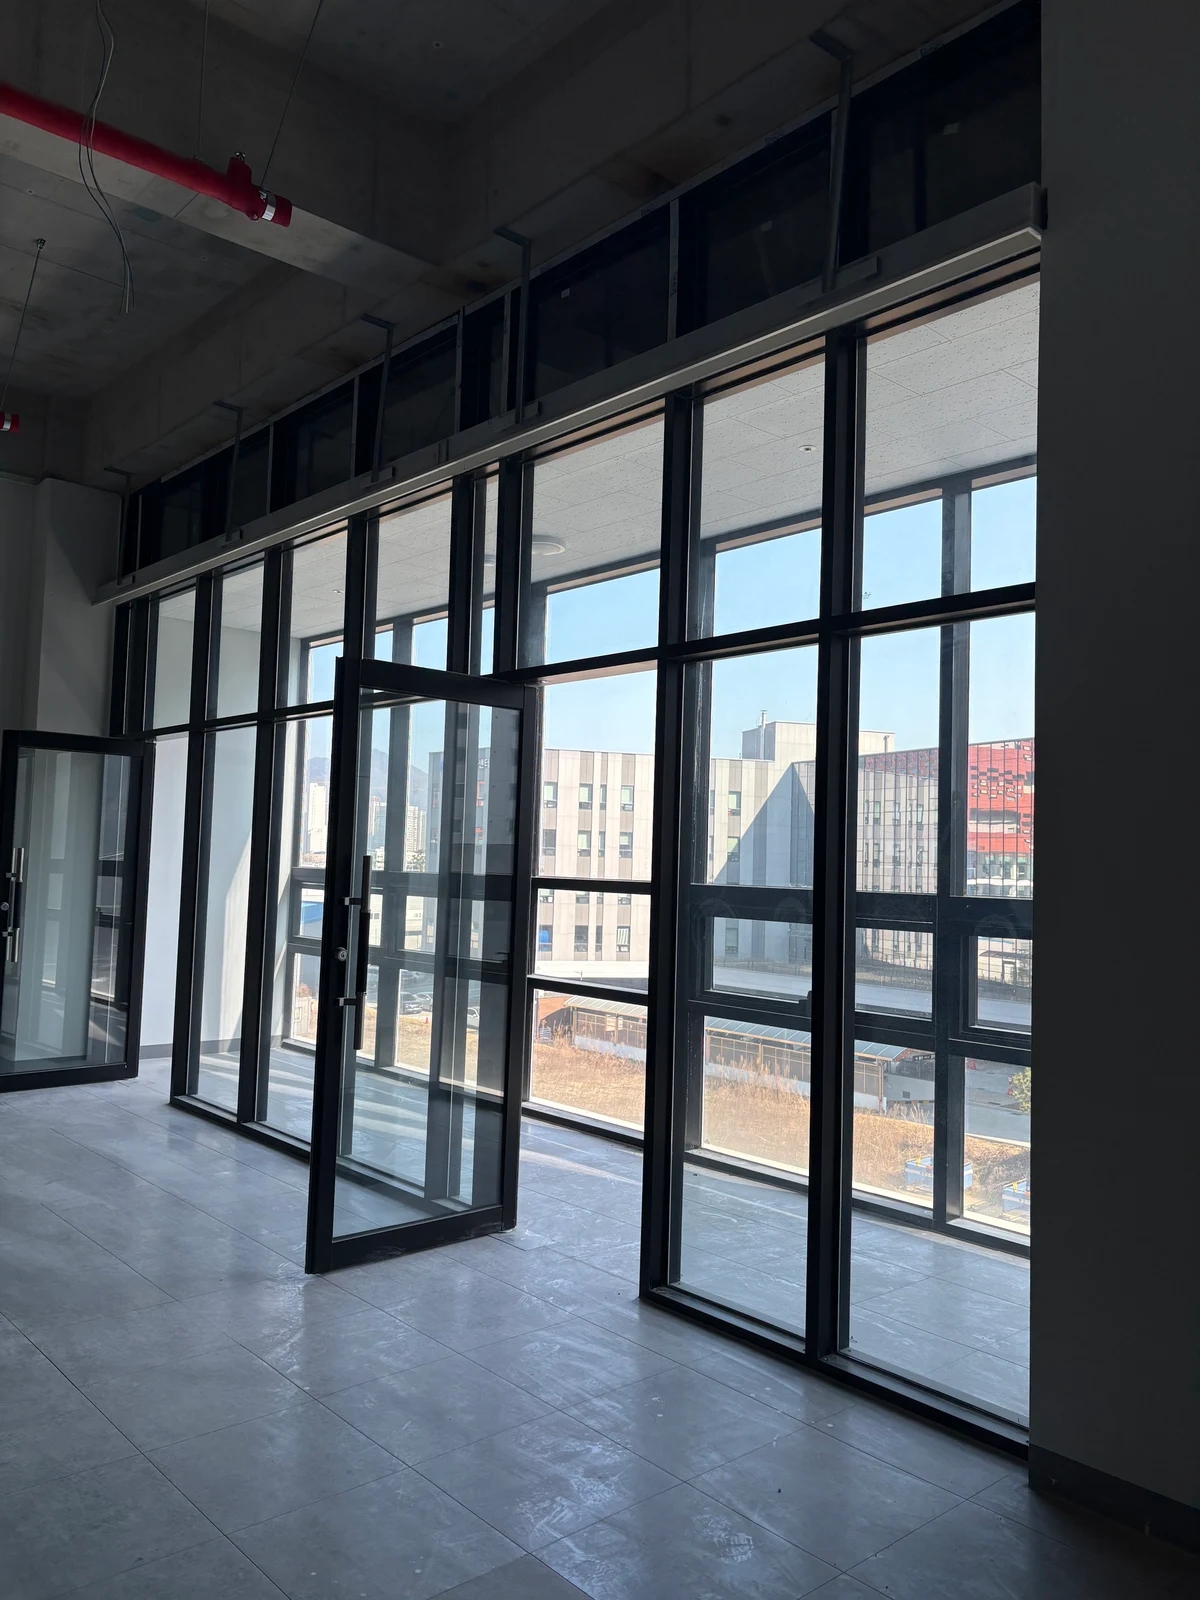
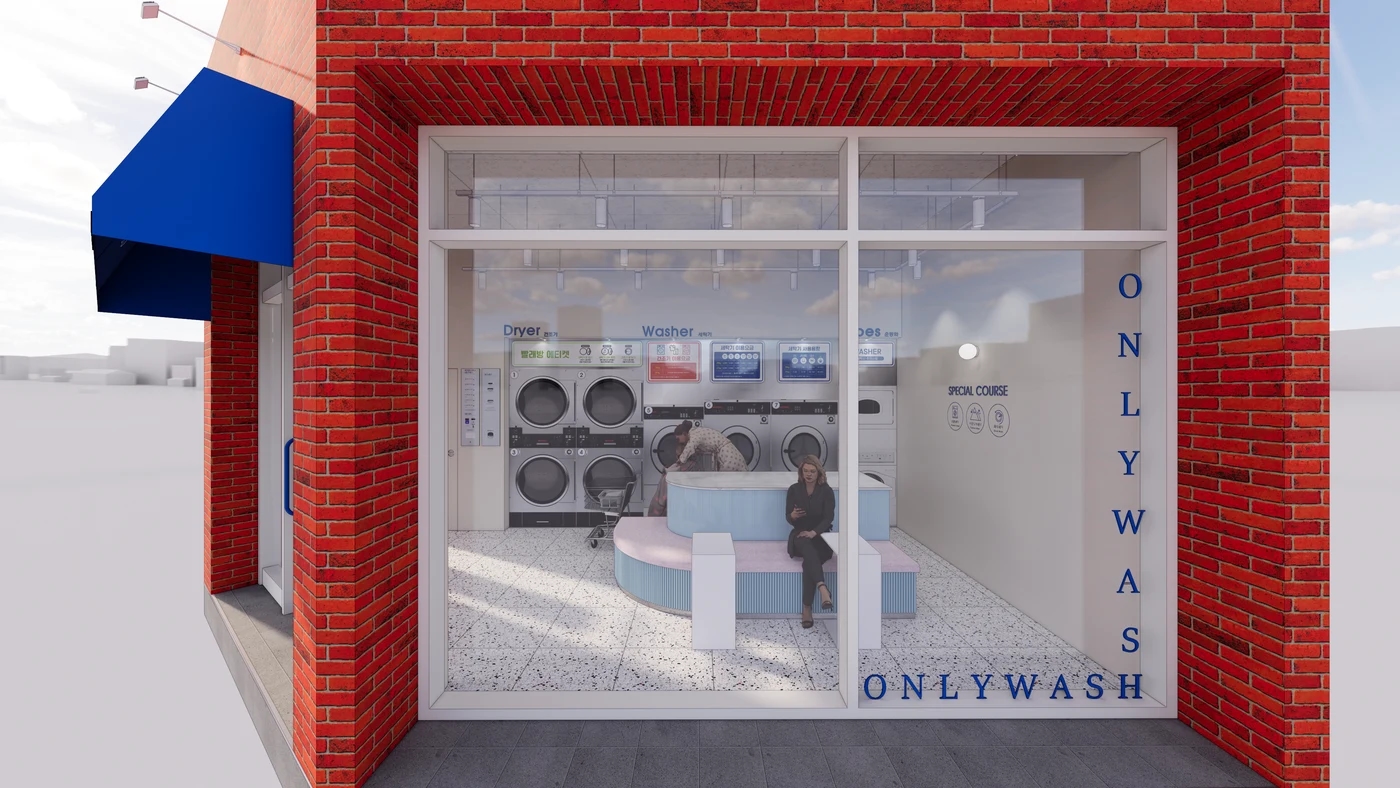
Machines and a central table are visible through the glass, with the entrance on the right. The design gives some sense of the interior from outside, but a photo cannot verify actual sign readability or movement. Separately review on plan whether entering customers, machine users, and payment queues conflict.
For an entrance-side kiosk or notice, draw where the next person stands while someone reads the screen. Include bags briefly put on the floor. Equipment routes and payment queues sharing a narrow entrance can obstruct entry, while guidance too far from machines creates return trips.
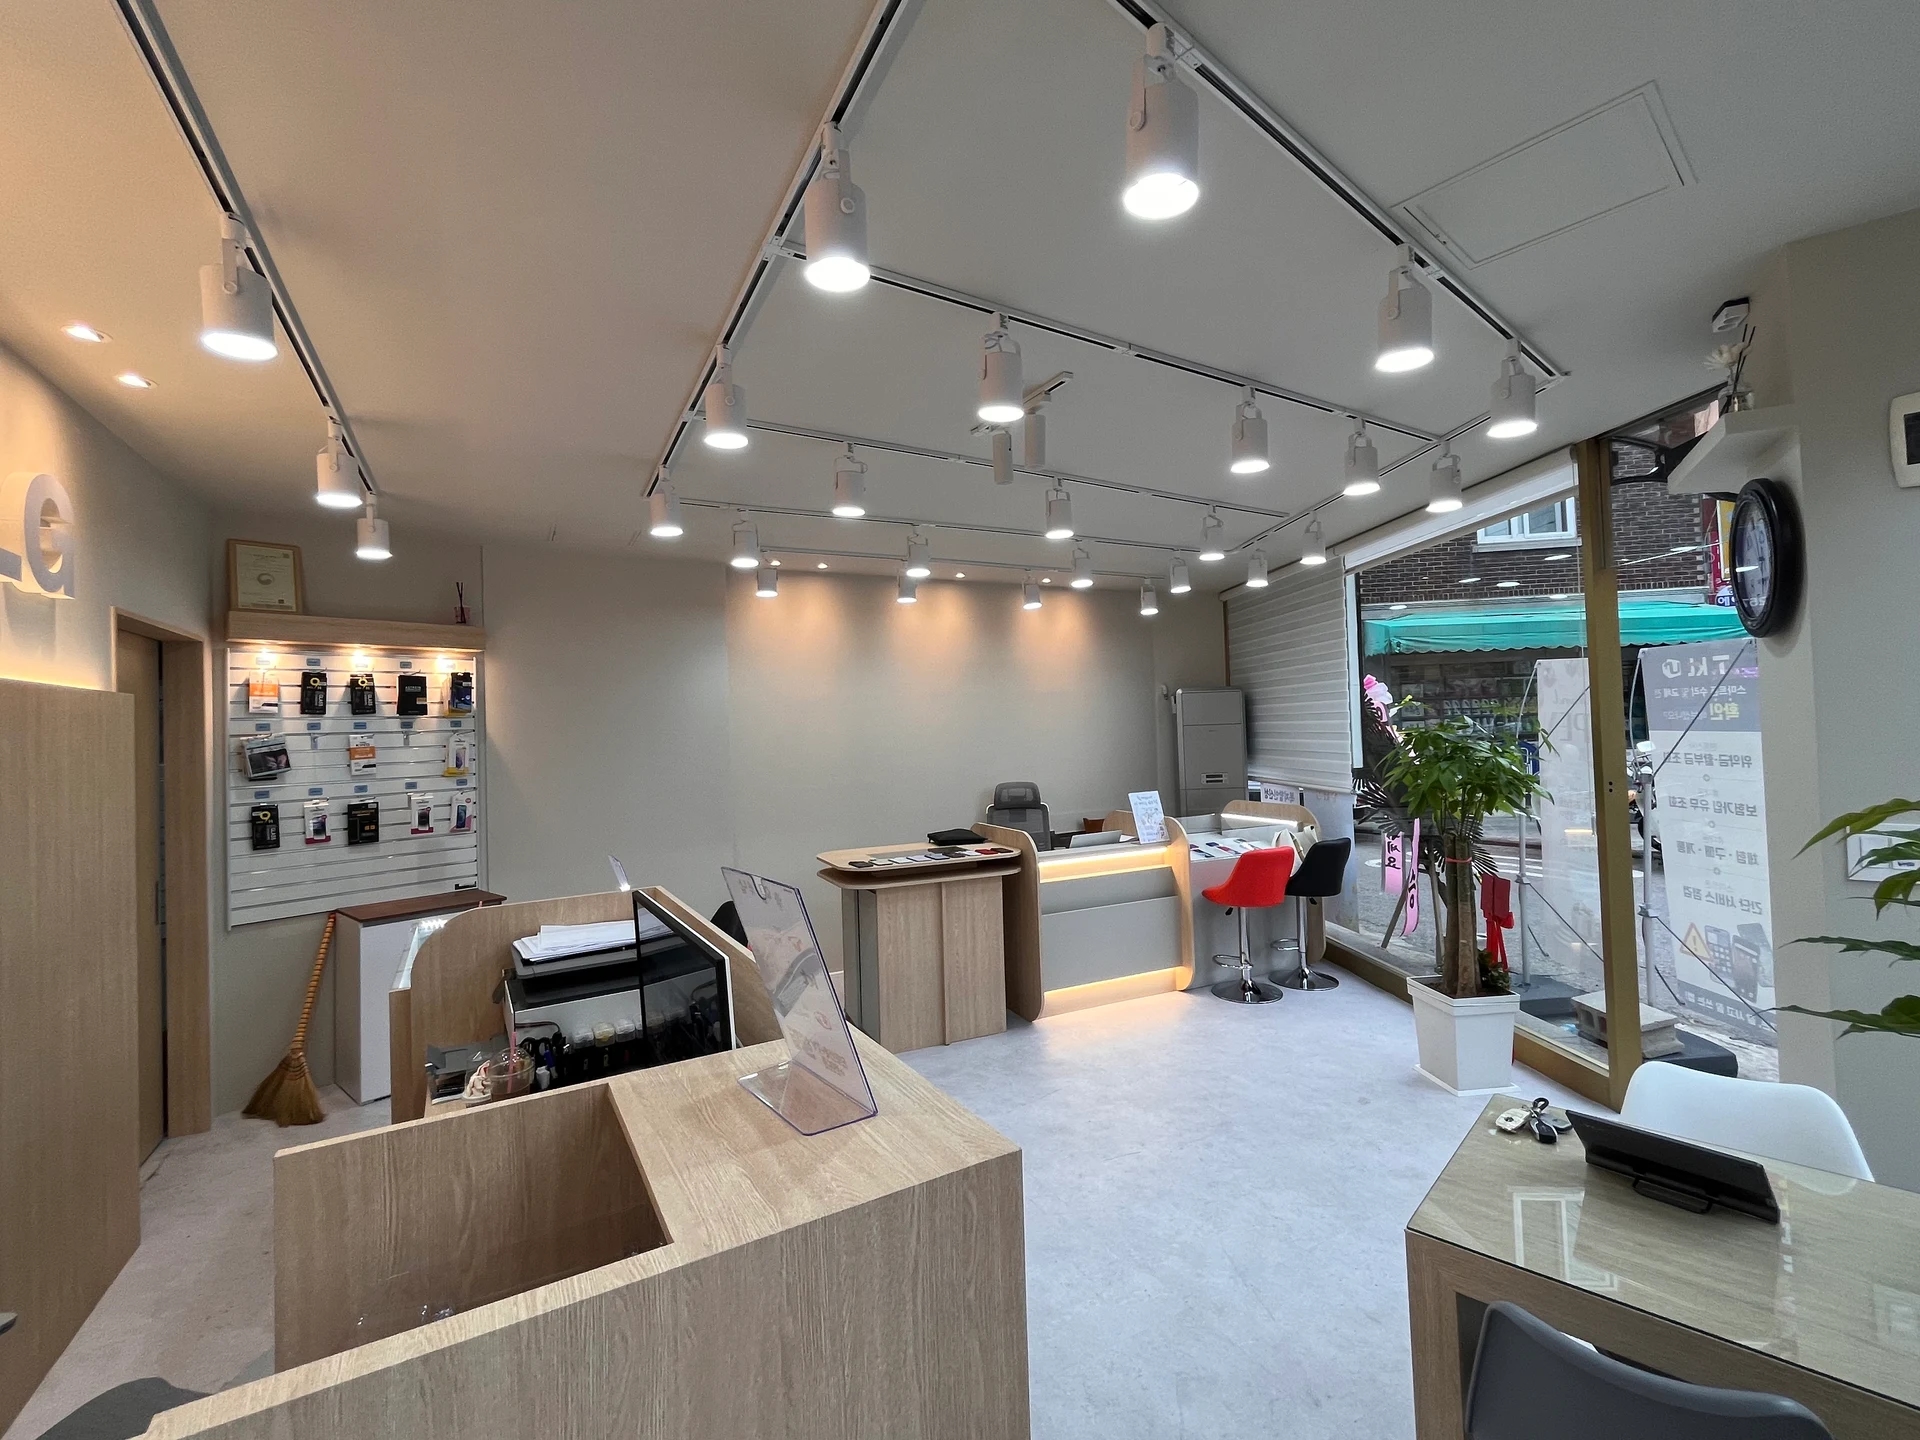
Window notices also affect the layout. Filling transparent glazing with prices and instructions may hide equipment positions from the street. Distinguish information needed outside from that needed at the machine. The first steps from outdoors should help explain how the shop works.
Keep machine fronts clear for opening doors
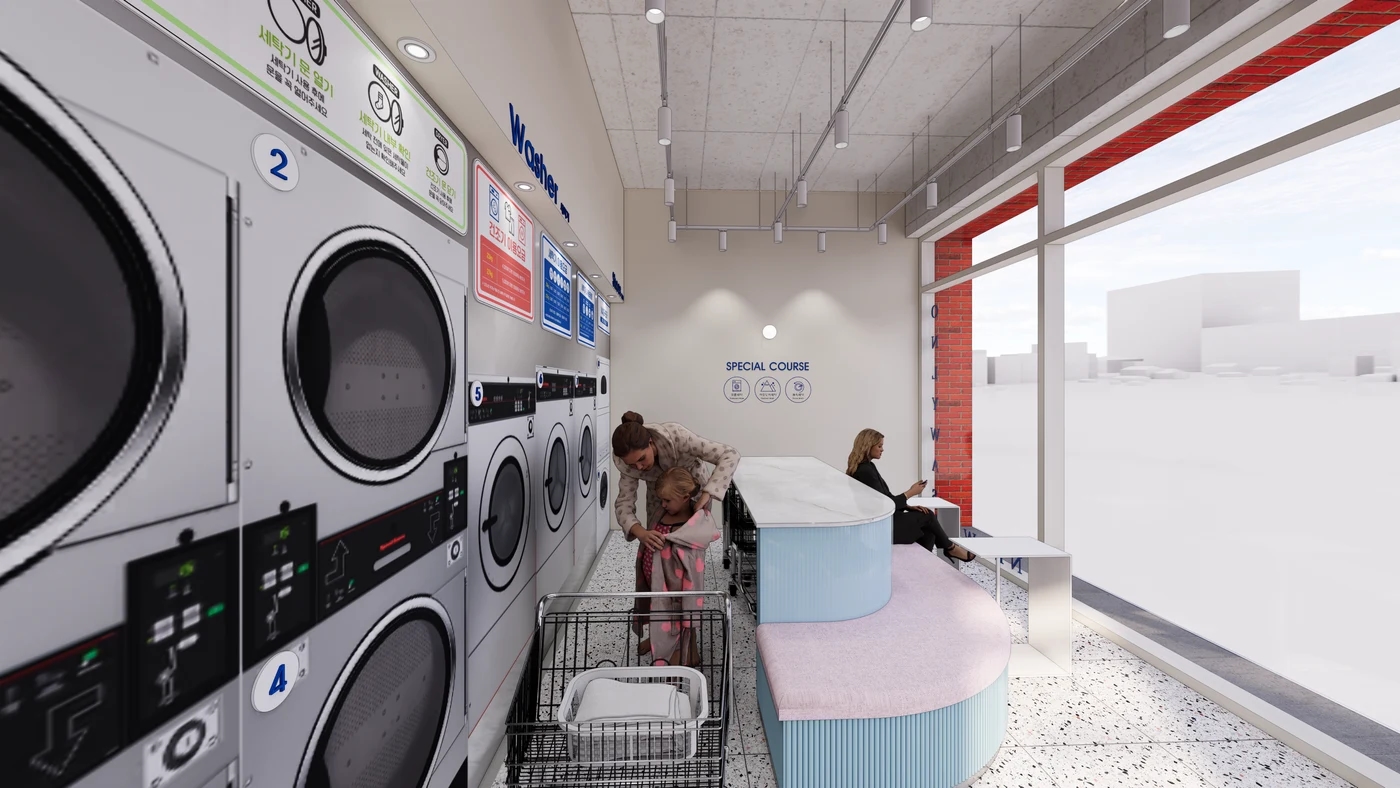
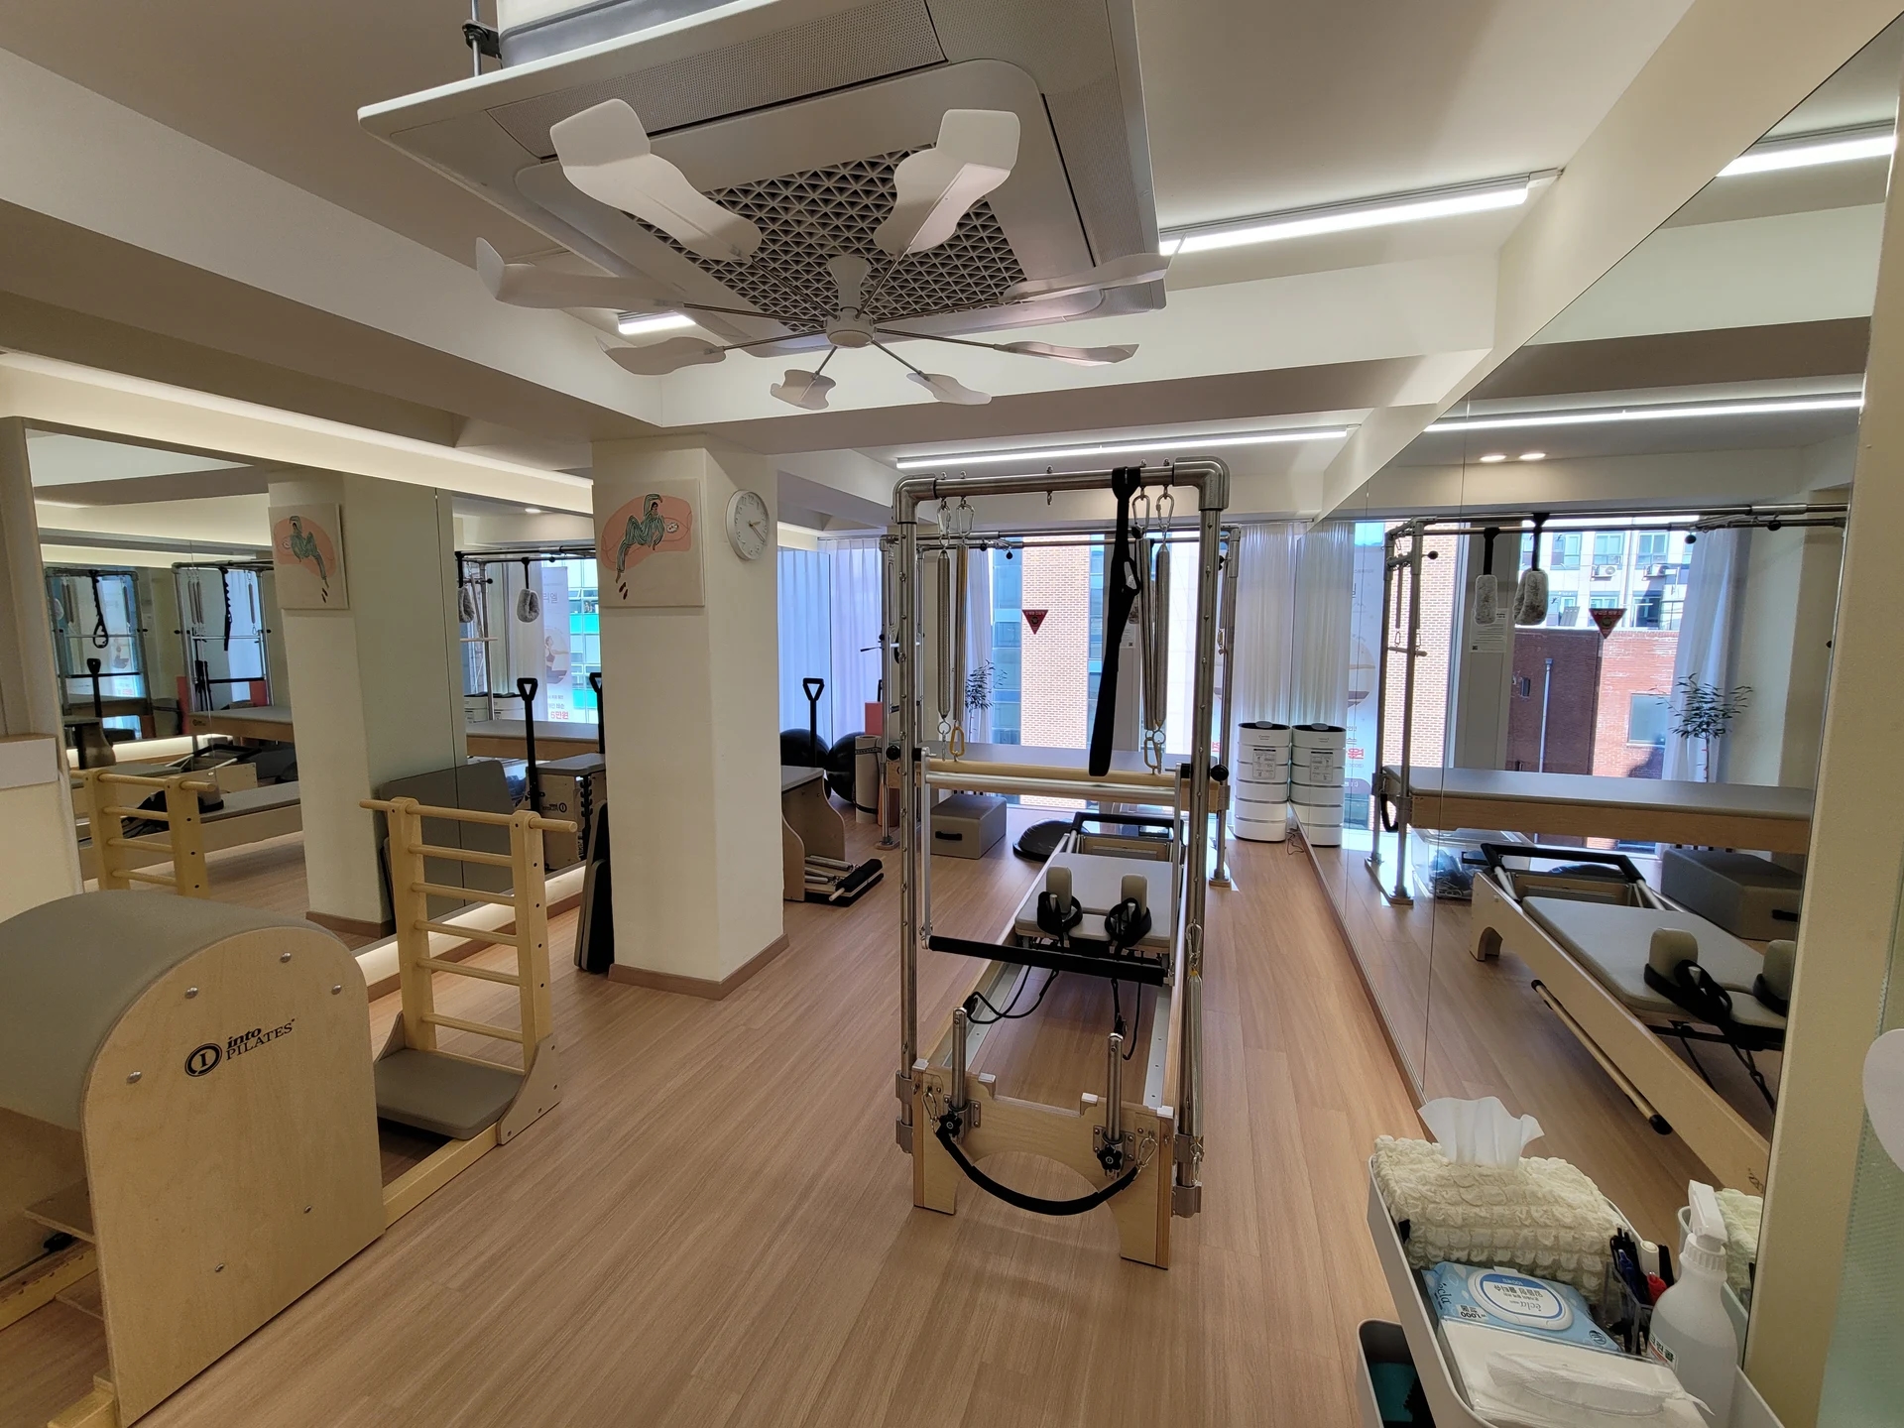
An empty machine aisle may look broad. In use, one person opens a door and removes wet laundry while another passes with a basket or cart. Overlay open doors and working positions on the plan. Equipment dimensions alone do not complete circulation planning.
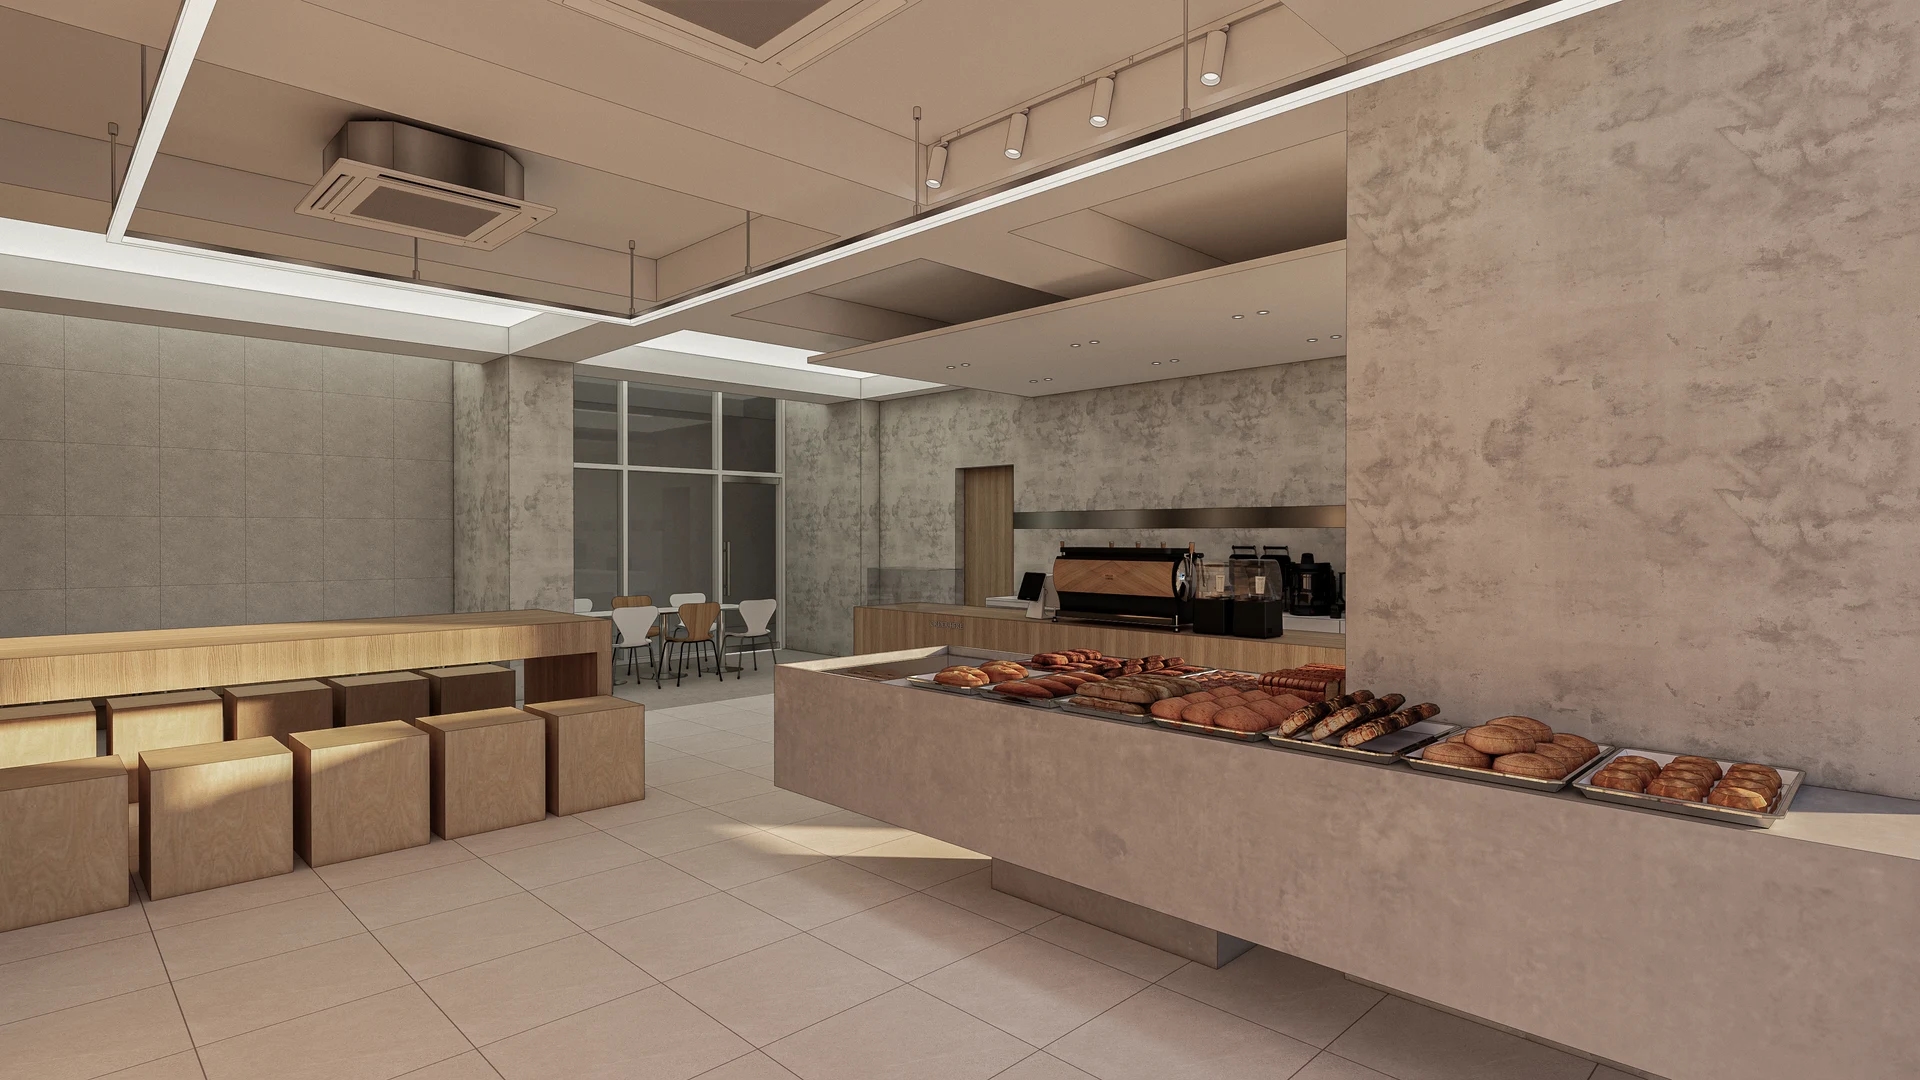
The long equipment wall on the left and curved table on the right define the main route. Check where unloading users meet those heading toward the table. Curved corners may reduce projecting edges, but this image does not establish elimination of collision risks.
Draw the two most frequently used machine doors open simultaneously, with one person holding a basket and another loading beside them. If carts are used, check their turning paths. Establish precise spacing from actual model installation documents and site measurements rather than converting rendered gaps into dimensions.
Without assigned basket and cart storage, circulation can become temporary storage. Decide whether they park against walls, beneath tables, or in dedicated compartments. Keeping machine fronts clear means assigning equipment positions in advance rather than simply drawing empty floor.
Before fixing machines, confirm power, supply, drainage, and exhaust against selected models and site conditions. The photos show fronts and some instructions, not rear services or maintenance access. Moving machines later to avoid pipes or ducts can also change tables and aisles. Review equipment, services, and user positions on the same drawing.
Give folding and waiting areas separate roles
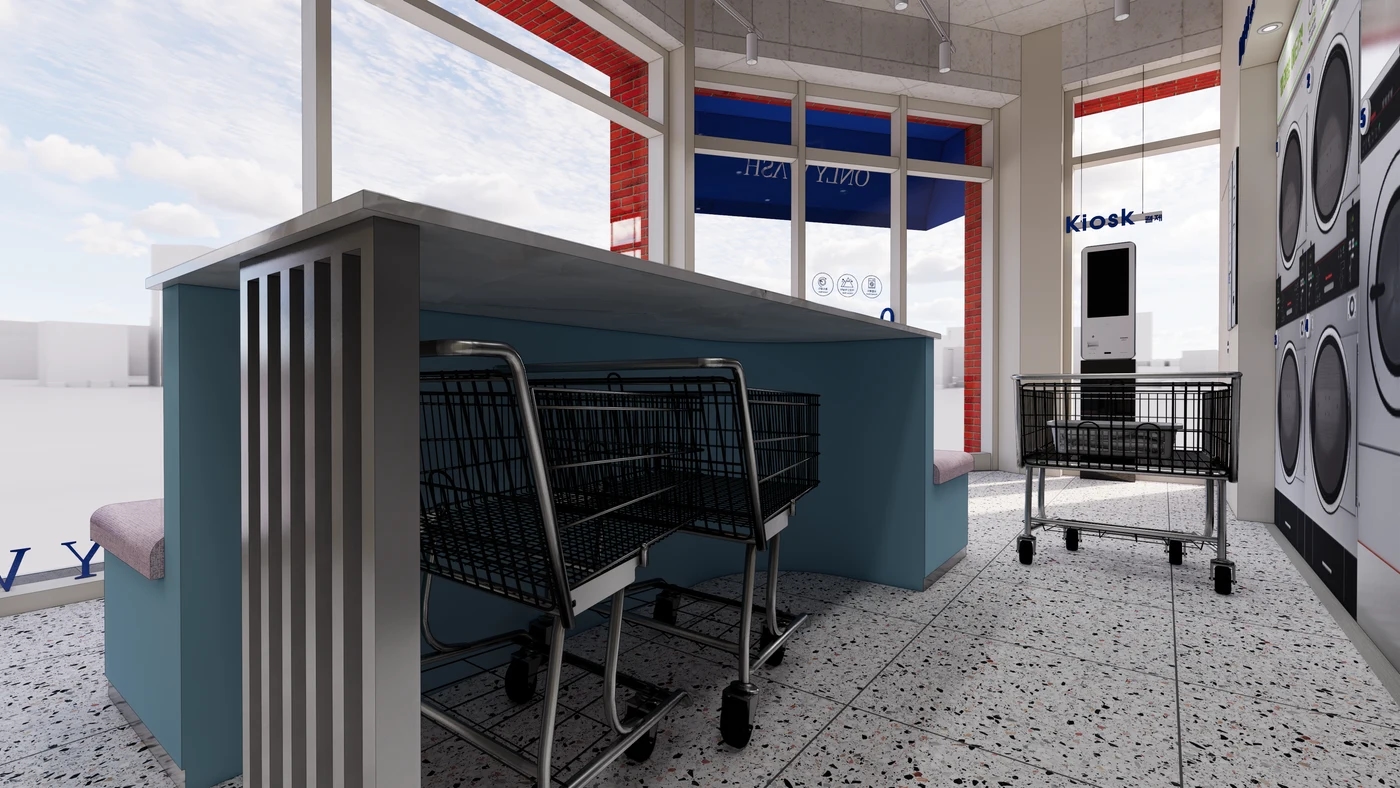
After washing, some users leave directly and others fold or bag laundry on site. Seating may also be needed during waits. Combining every activity at a long table can leave belongings and laundry occupying seating space. Distinguish tables for spreading items from seats for staying.
The central curved table, carts below, and window seating prompt checks of returning to machines past working users and avoiding cart travel across seated customers' legs. The pictured carts are design elements, not confirmation of actual storage quantities or operating methods.
For folding surfaces, use sequence matters more than striking form. Follow placing a basket, spreading laundry, folding, and packing into a bag. Approach direction affects table form and location: a wall table works from one side, while central placement allows several approaches but needs more circulation review.
Check whether waiting users can see machine status without obstructing worktable activity. Window seats also change visibility from outside. An open public setting versus seats further inside depends on the operating concept. Draw people and belongings at machines, worktables, and waiting seats, then resolve overlaps to establish priorities.
Ask us about your interior project
We can discuss a quote and design suited to the space you are planning.
Request a free consultation