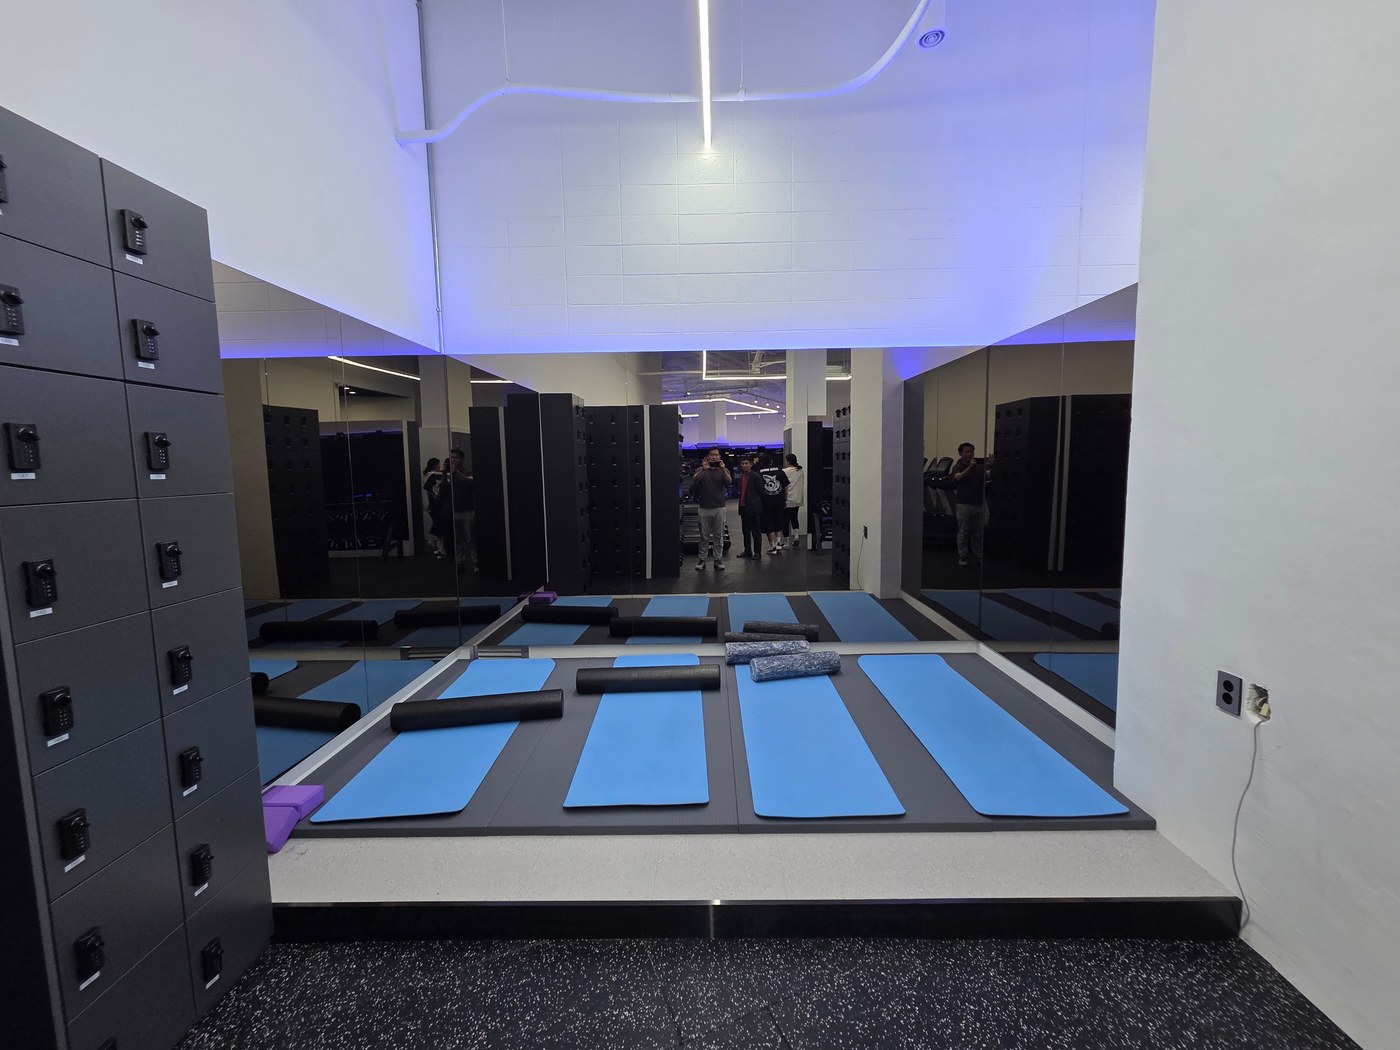
Gym changing rooms: check layouts with locker doors open
More lockers do not automatically make a changing room convenient. Follow opening doors, setting down bags, and changing clothes while checking entrance privacy, waiting, and cleaning routes.

Before you begin
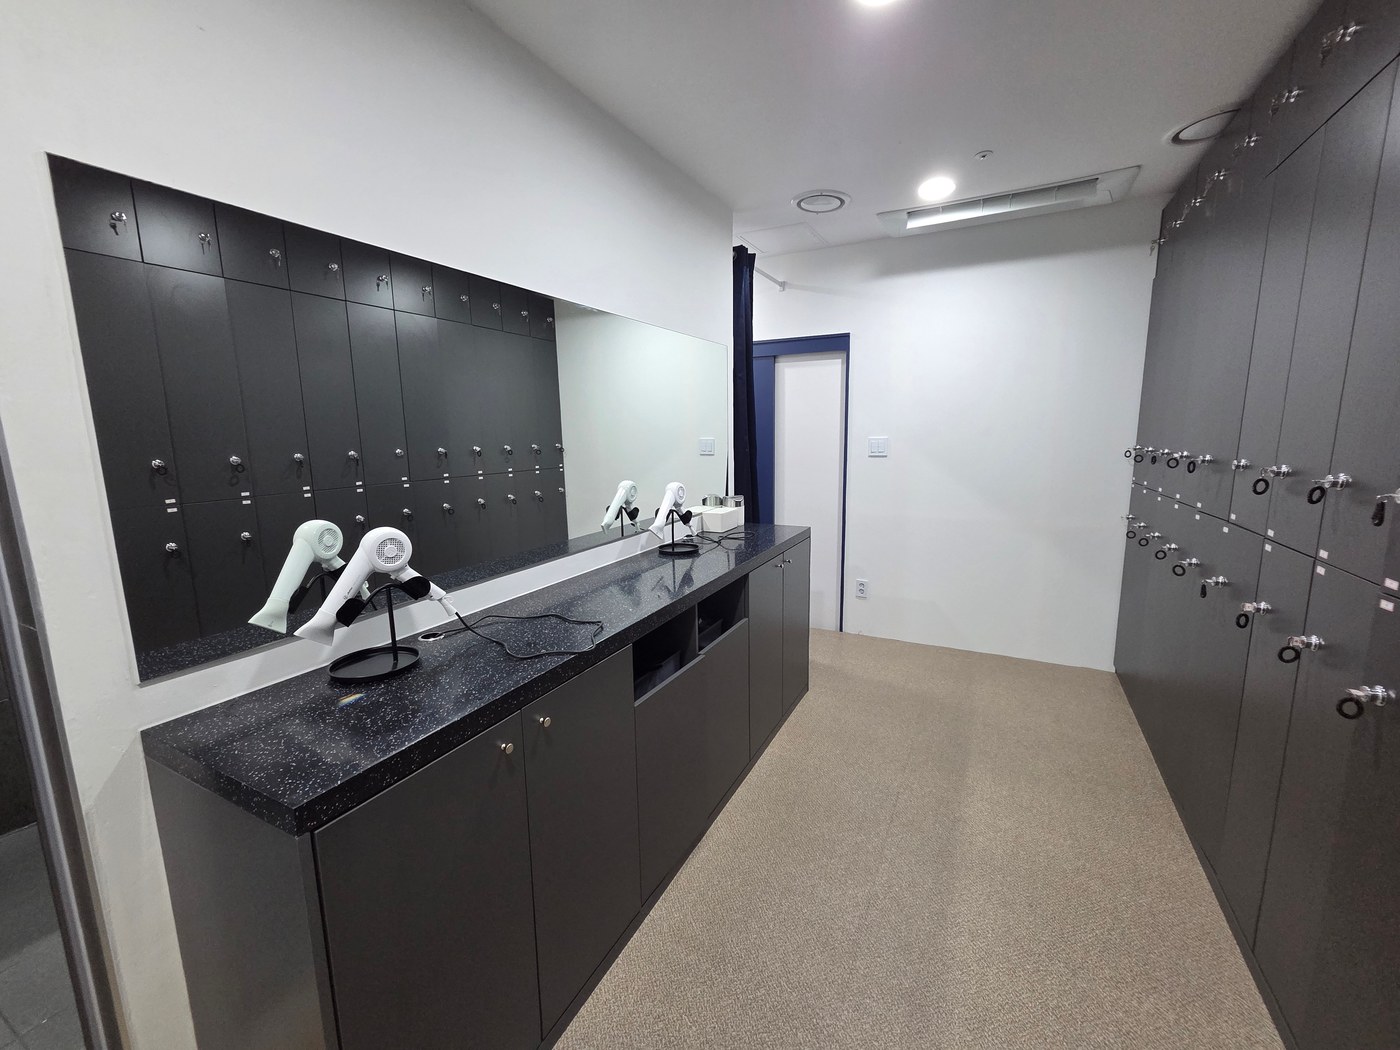
- Include space occupied by open locker doors and bags.
- Check entrance sightlines at actual eye levels.
- Separate wet belongings from clean supplies.
Room for open lockers and changing clothes
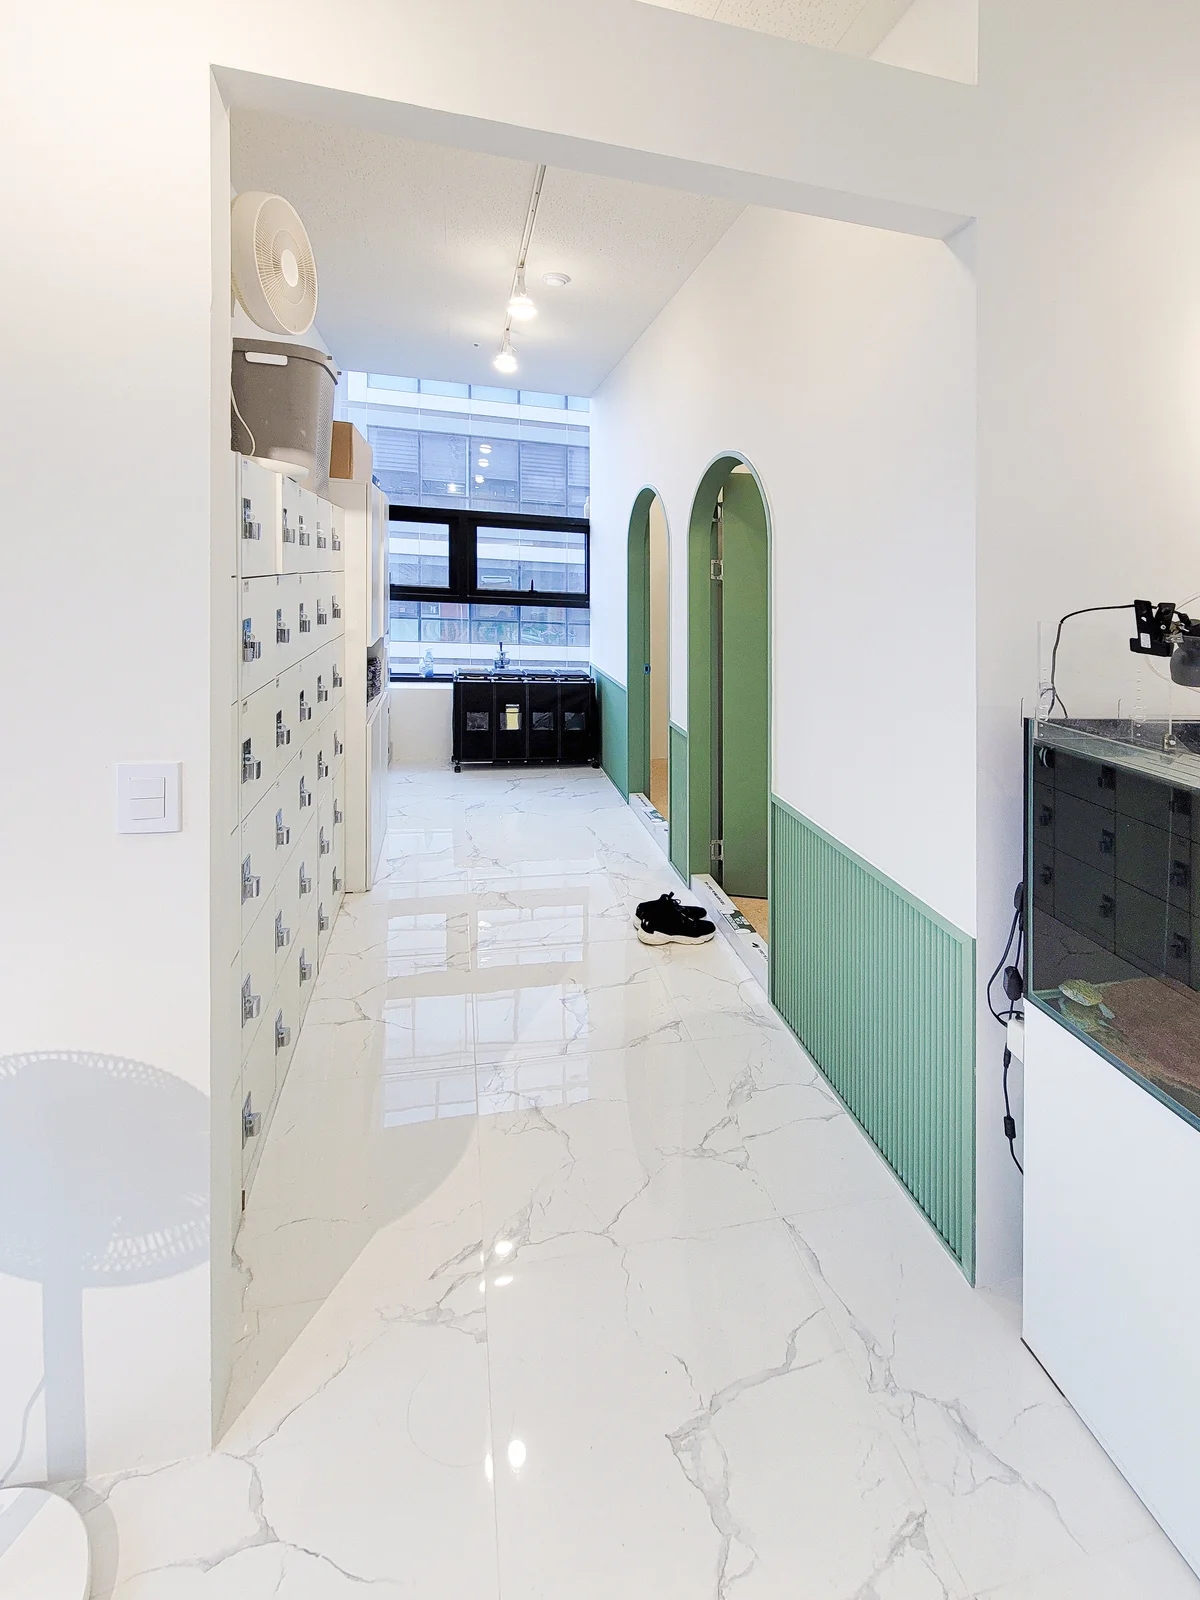
Not all members use changing rooms simultaneously. Review overlaps between finishing classes, preparing for the next, and distributed individual workouts. Recording simultaneous arrivals and departures lets locker quantities be discussed separately from waiting space.
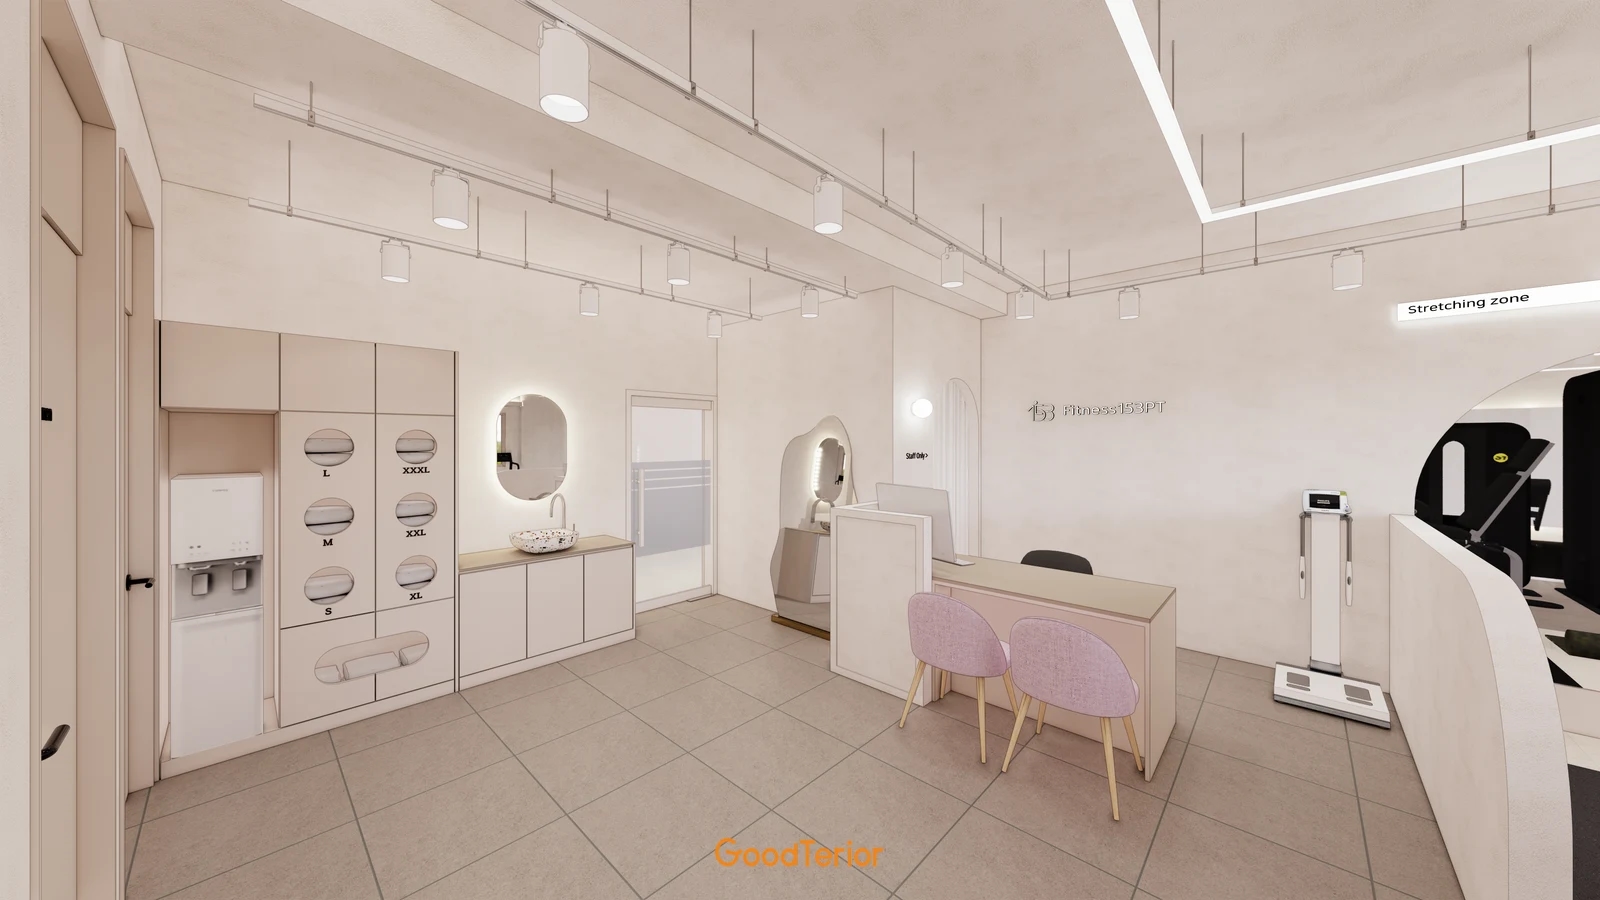
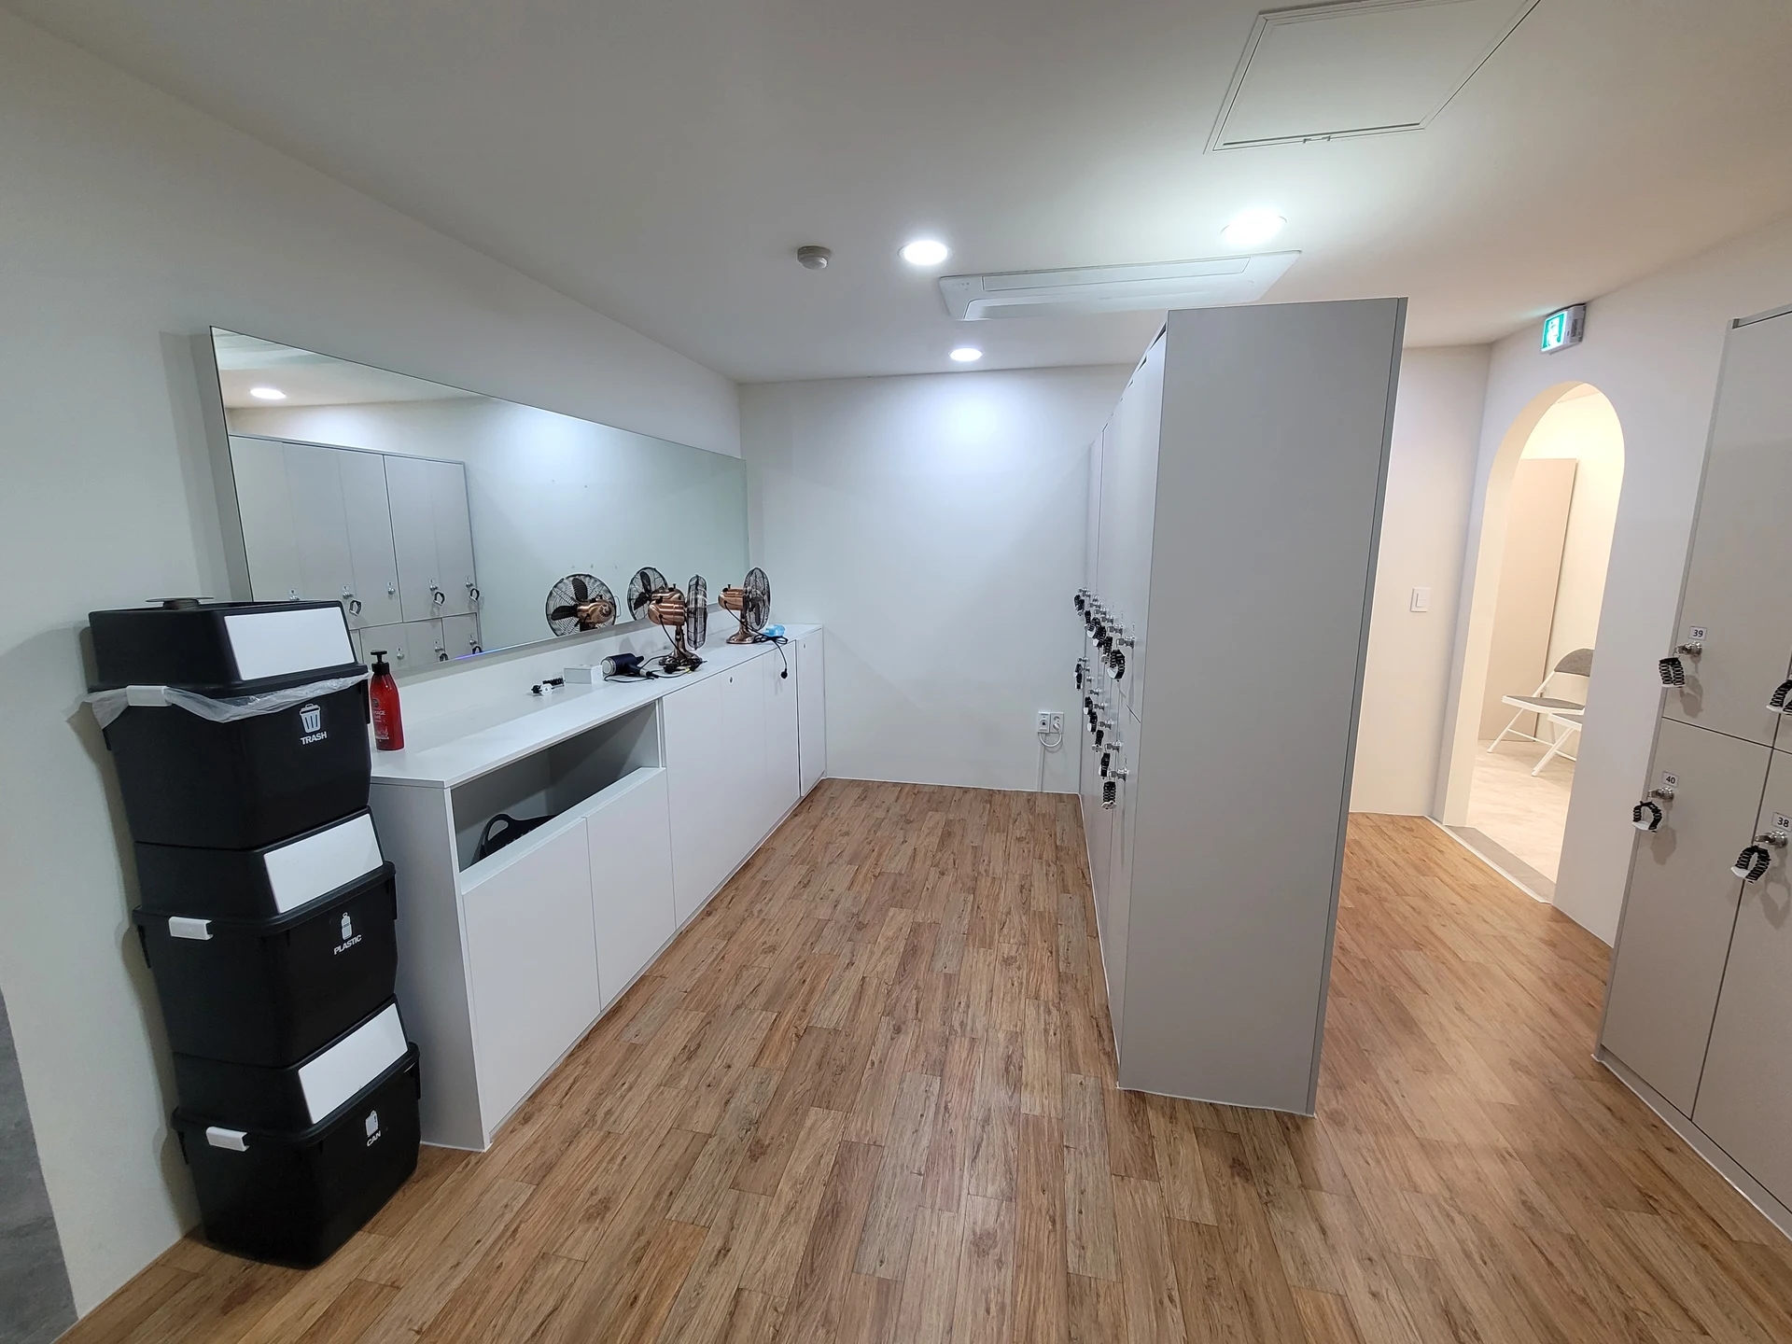
Draw people standing before lockers with bags on the floor. Check passage with doors open and whether bench users' legs overlap aisles. Empty locker-front photographs cannot establish these conditions.
Screen changing-room views from outside
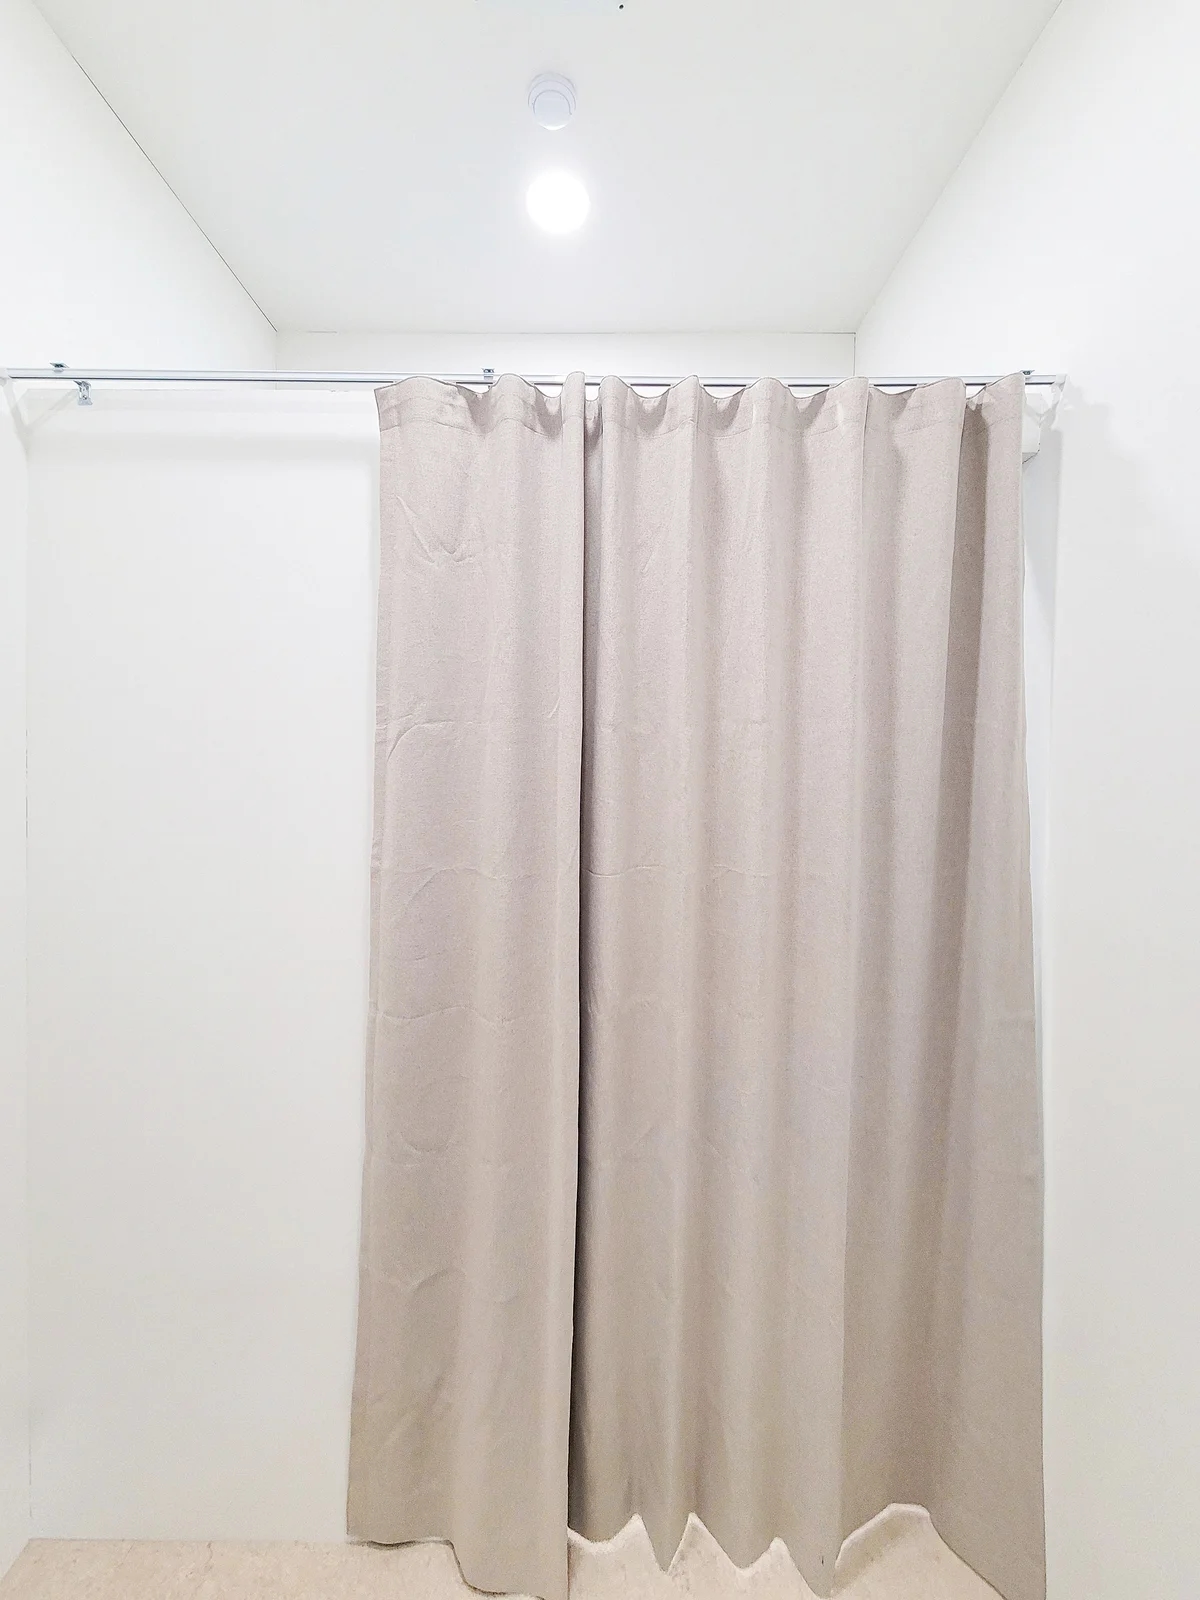
Privacy review does not end with a closed door. Check how much interior is visible from the external route as it opens. Coordinate entrance direction and guidance so users recognize where to wait and enter without explanation.
For screening walls or curtains, consider circulation and maintenance as well as views. Walk the route to test detours around overlapping doors and screens. Confirm user- and facility-specific entrance requirements with the designer rather than copying photographs.
A temporary place for bags and workout clothes
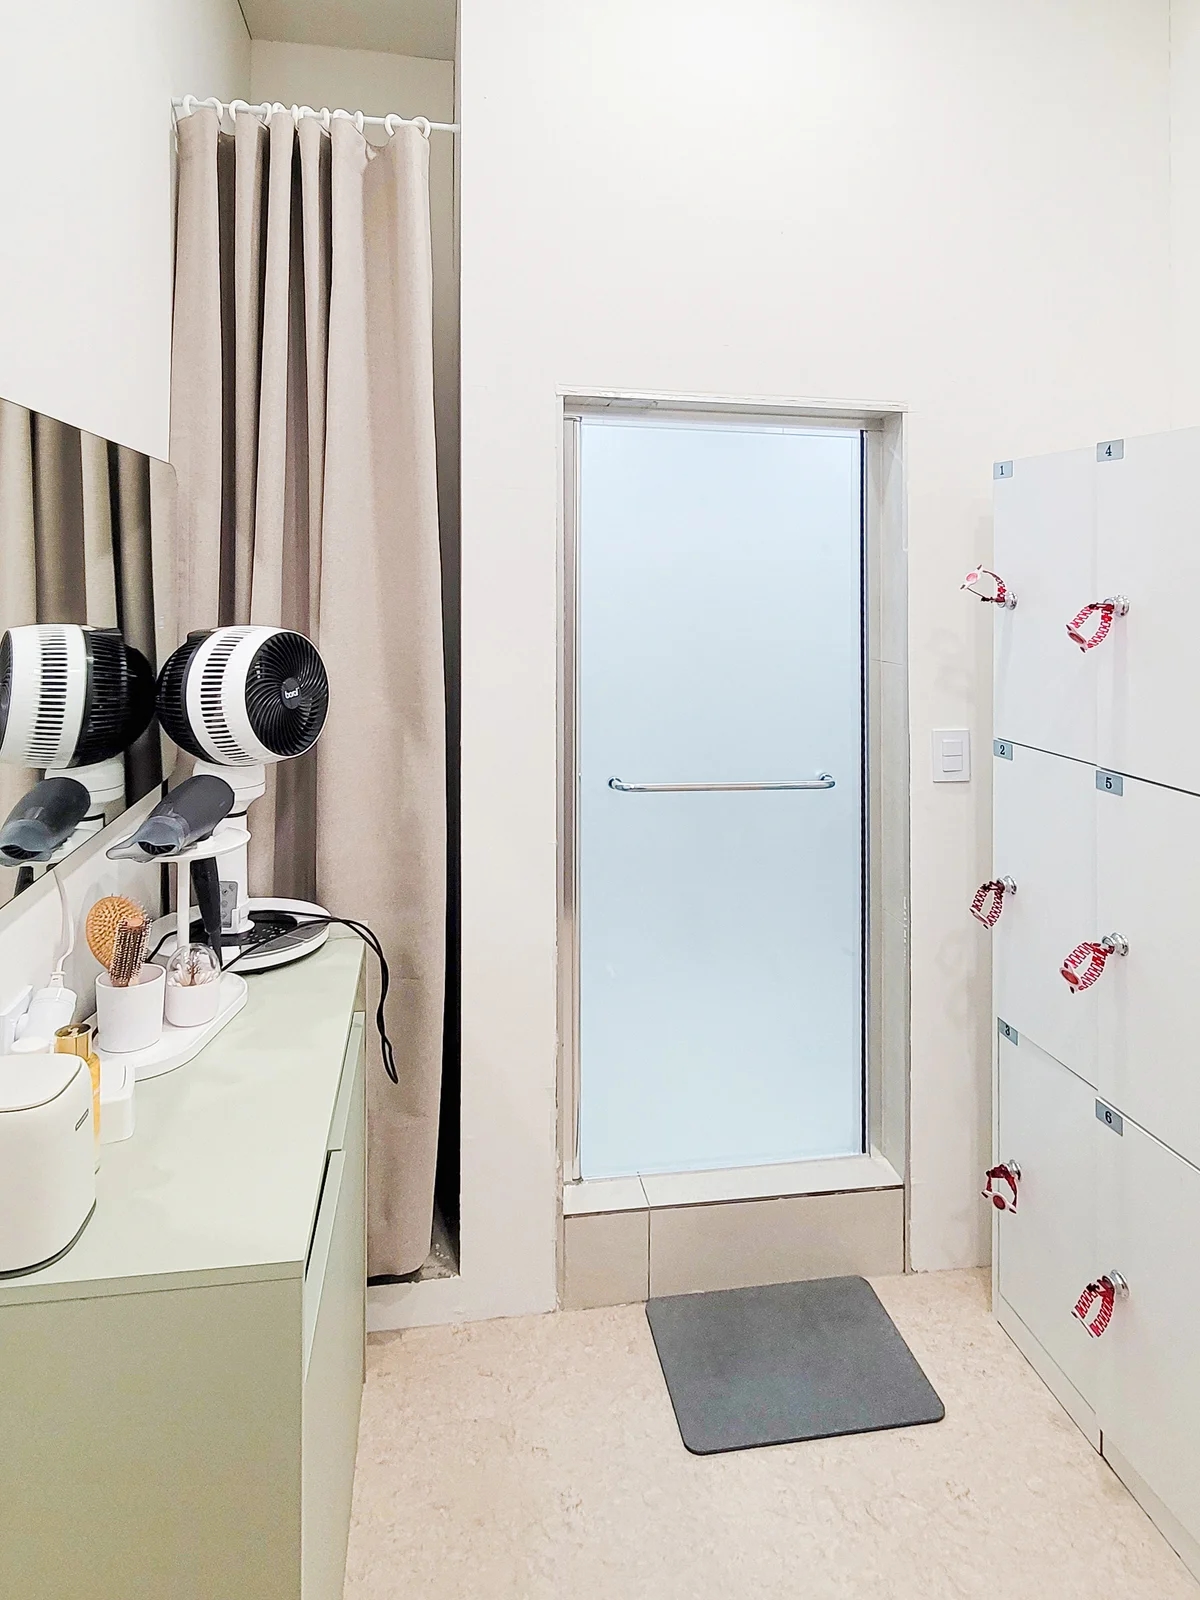
Even when belongings fit lockers, the floor becomes a temporary sorting surface without somewhere to open bags. Plan benches or temporary resting surfaces. Separate functions so people sorting belongings and preparing at mirrors do not gather in the same spot.
Separate clean supply replenishment from used-item collection according to operations. Bins in leftover space behind doors can obstruct opening and cleaning. Map where items enter and leave during the day to clarify storage forms.
Cleaning behind lockers and replacing faulty parts
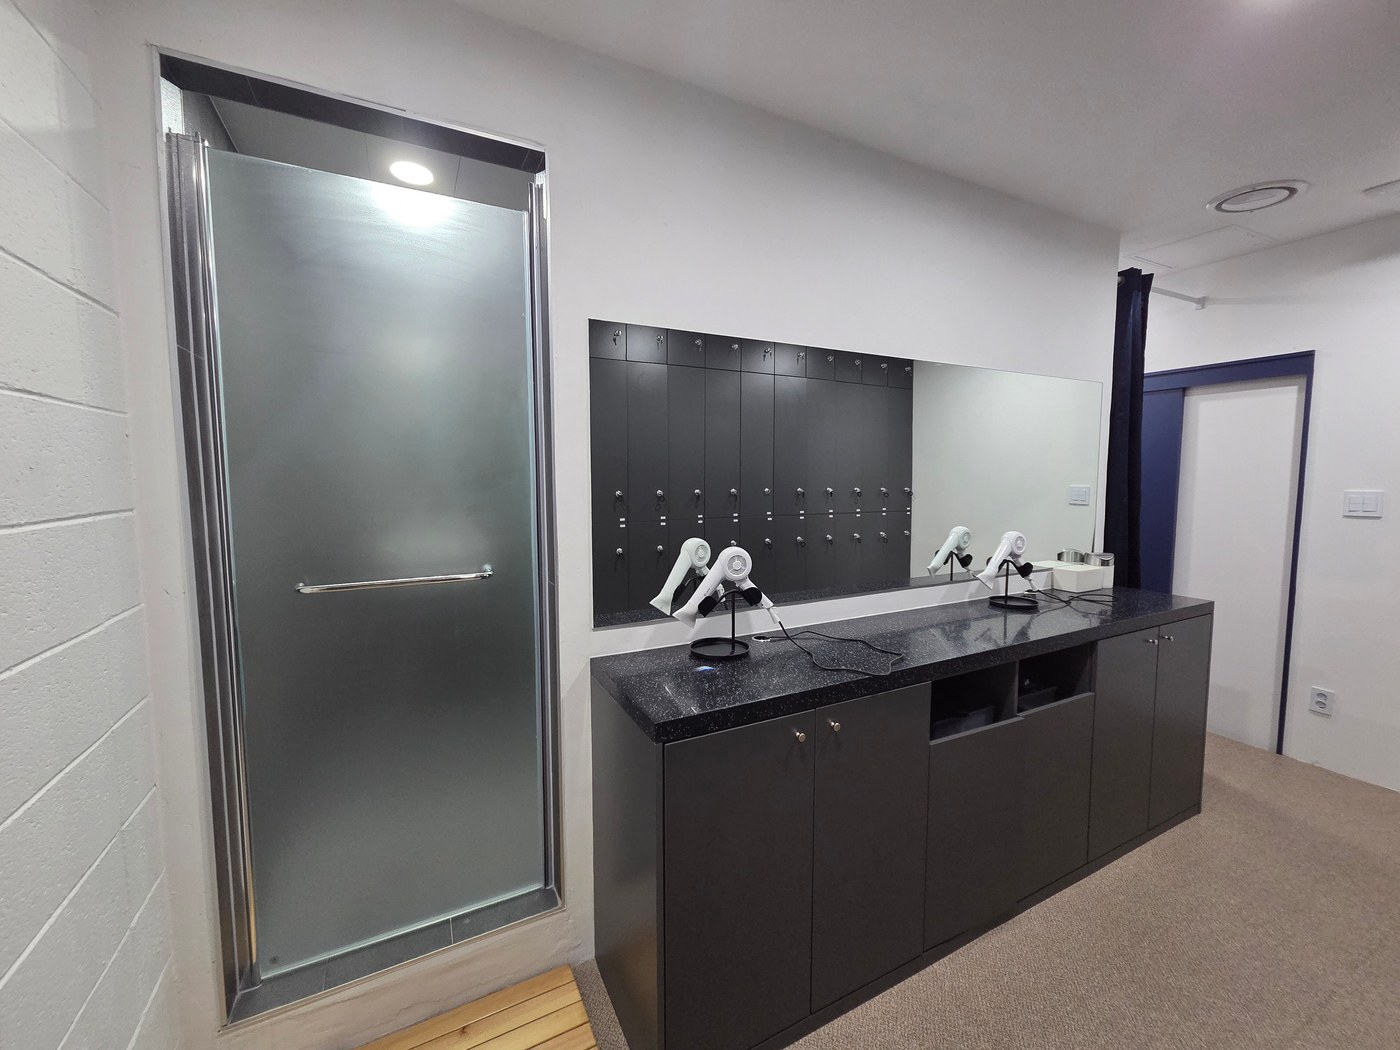
Check tool access at floor-furniture junctions and above and below lockers. For wet areas, verify suitable environments and care through actual product information rather than material names. Photographs cannot establish drainage and ventilation conditions.
Retain locker numbers, lock details, replaceable parts, and contacts in operational records. Preserve maintenance access so a faulty door does not obstruct neighboring use. Staff rehearsals of opening preparation and closing cleaning before handover can reveal additional space and route needs.
What to check at this stage
- Can users enter and leave with locker doors open?
- How much interior is visible from outside?
- Do belongings organization and supply collection overlap?
Ask us about your interior project
We can discuss a quote and design suited to the space you are planning.
Request a free consultation