Yoga studio storage for mats and foam rollers
More identical compartments do not necessarily make useful prop storage. Compare rolled mats, long foam rollers, and balls, then review shared retrieval and return space and cabinet fabrication scope.

Before you begin
- Measure mats as actually rolled, comparing separate compartments for rollers and balls.
- Distinguish internal capacity from front space for retrieving and returning items.
- Separate daily and spare tools and record adjustable divisions, doors, and base finishes in fabrication scope.
Rolled mats and long rollers need different compartments
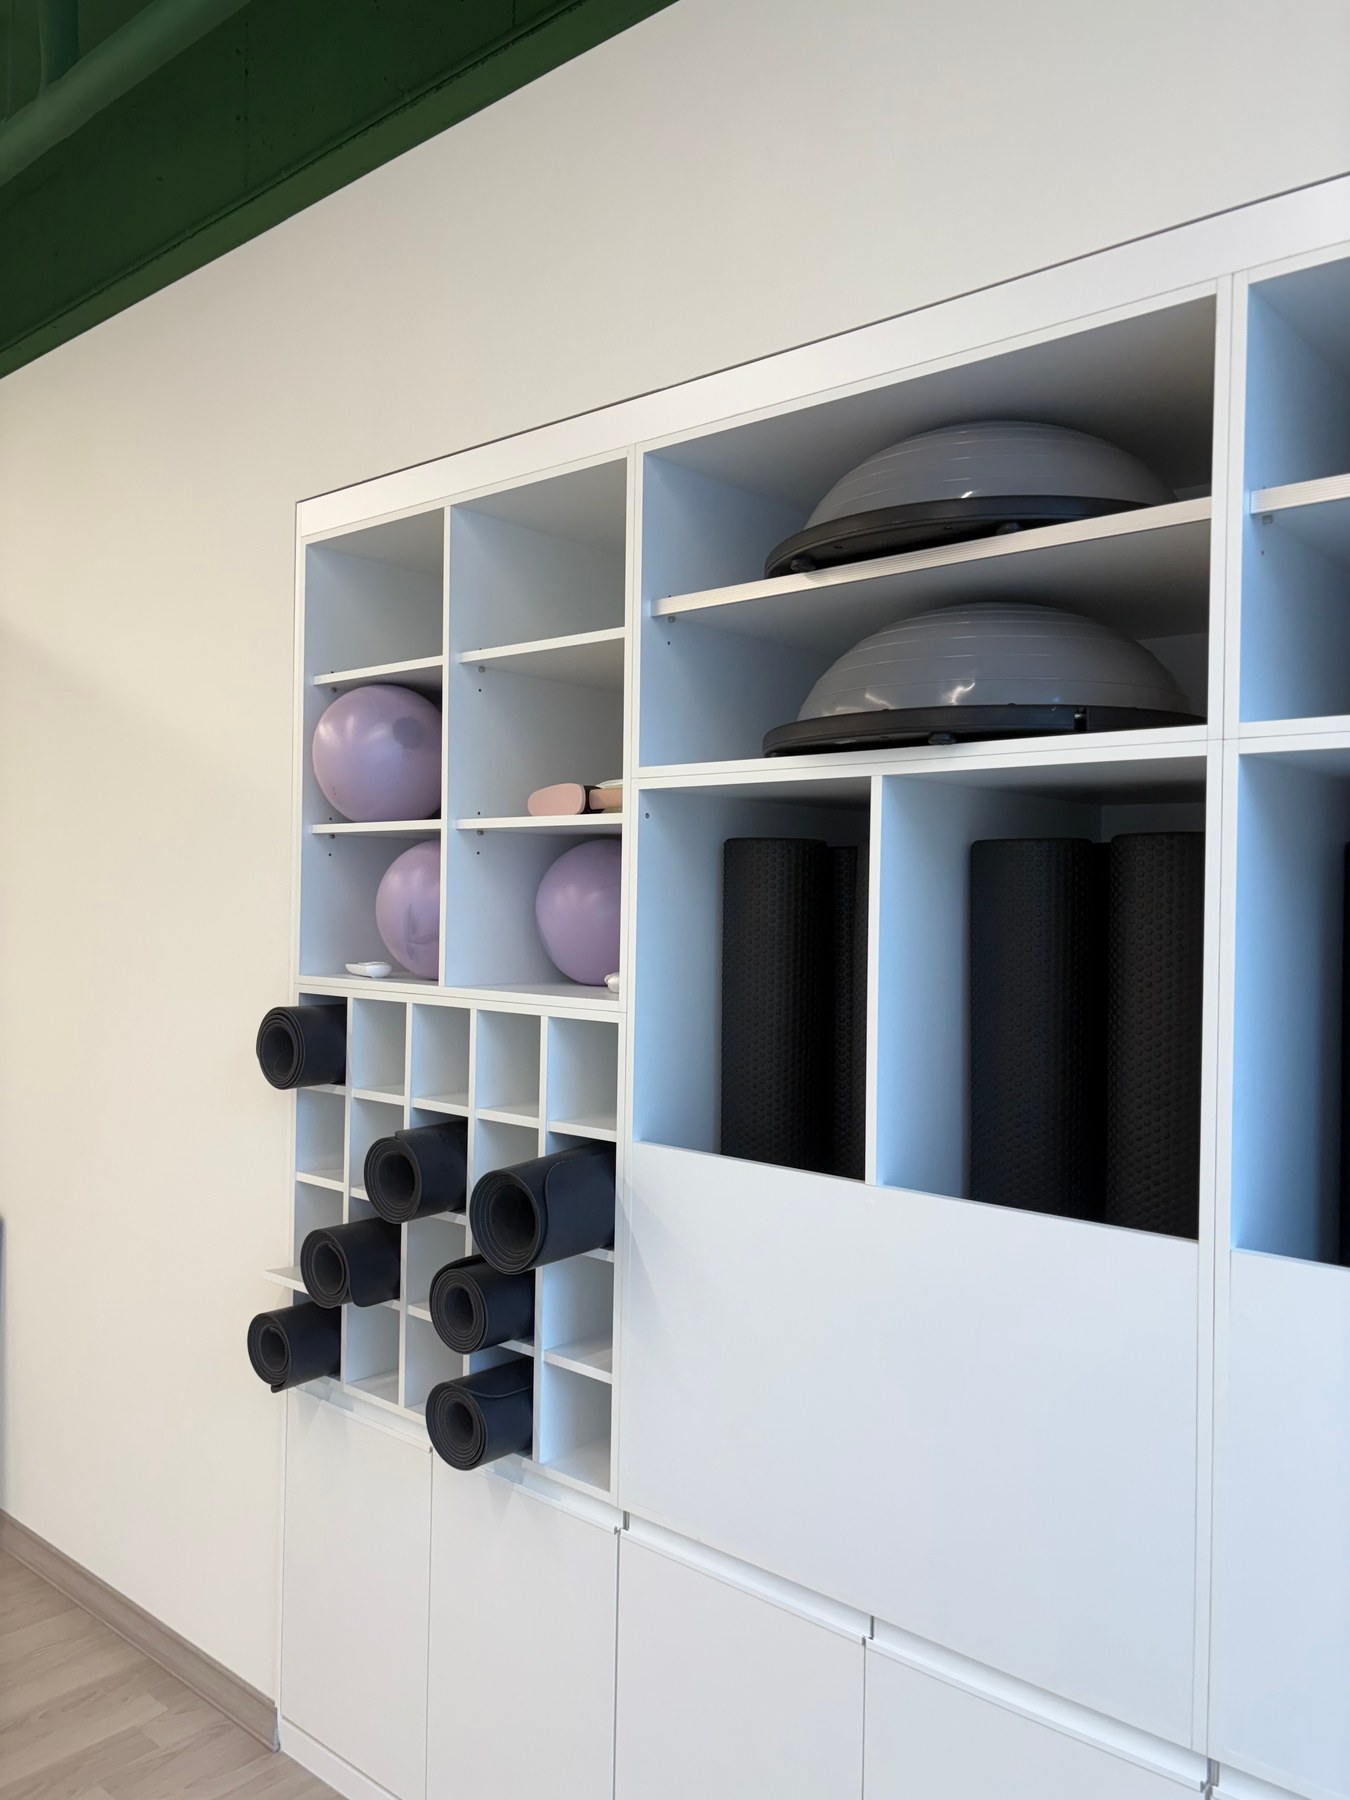
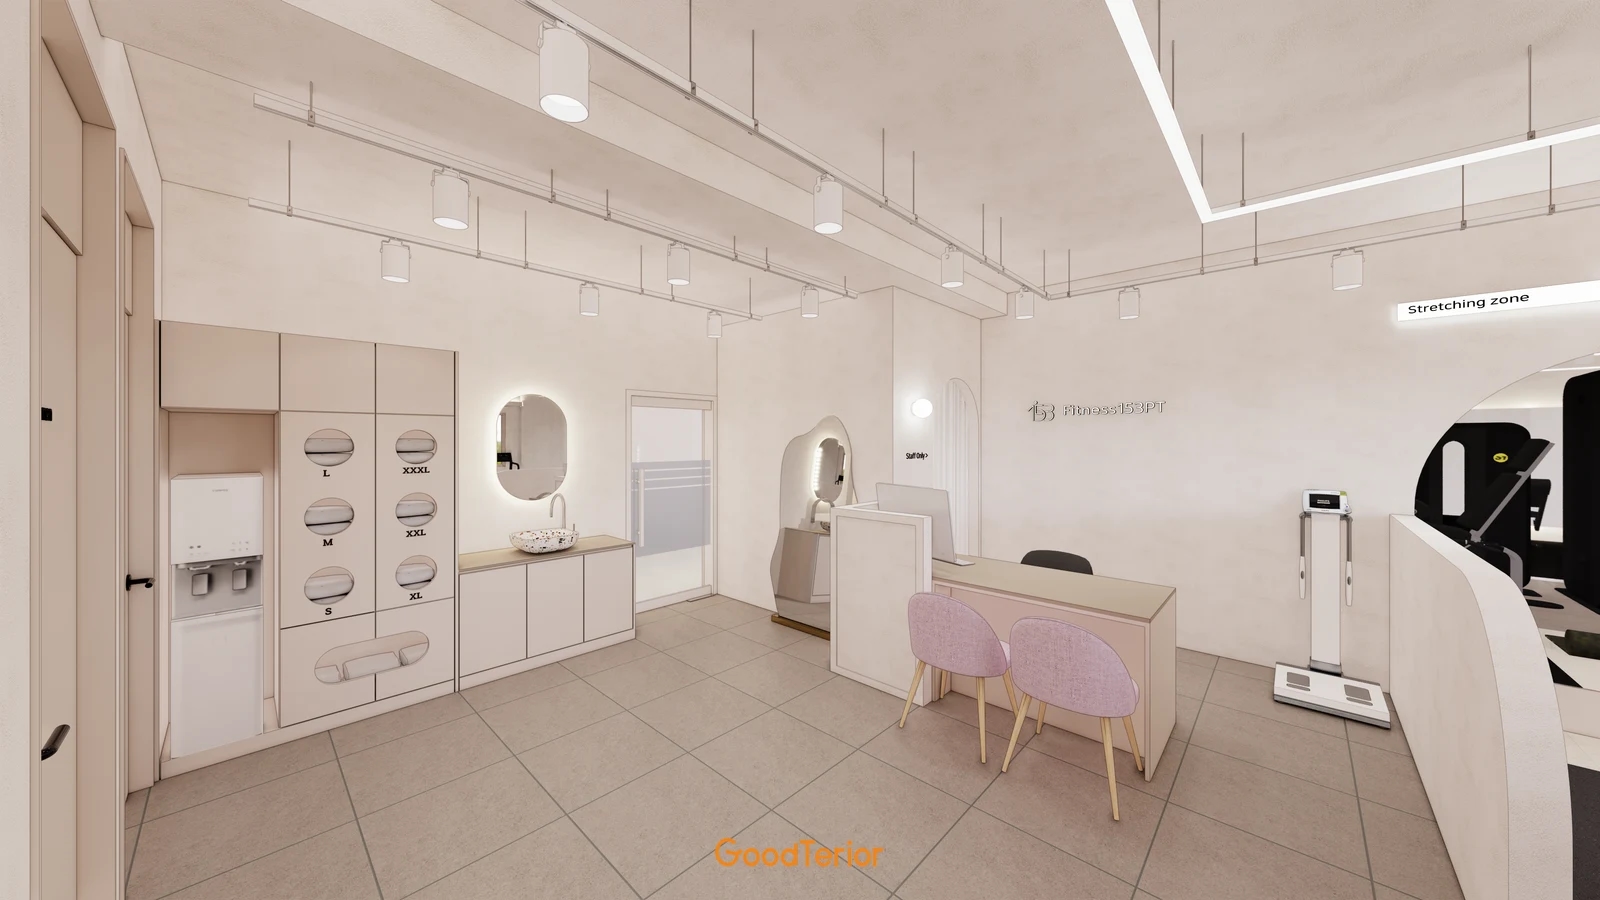
The first cabinet has unequal compartments. Rolled mats lie horizontally at lower left, black cylinders stand right, and balls and half-domes occupy different-width sections above. It illustrates dividing shelves by stored form within the same wall.
Gather the actual future props before ordering. Measure mats rolled in their usual storage form, not only unfolded length and width. Thickness and rolling methods change required space even at equal quantities. Mixed products should not all be sized from the smallest mat.
Individual horizontal compartments make vacancies and retrieval easy to distinguish but add dividers and require defined projections. Rolled ends appear before the shelf here. Rather than estimating photographed dimensions, draw intended projections against adjacent circulation.
Upright storage groups long items but needs a test of reaching in and retrieving one. List actual roller lengths and diameters. Compare whether shorter tools disappear behind longer ones or retrieving one requires moving others.
Do not calculate balls and half-domes as tightly packed rectangular boxes. Compare separate shelves as pictured with additional small containers, checking grips and return positions. Product guidance should determine whether stacking or compression is appropriate; the photo is not a universal storage method.
Request clear compartment dimensions separately from exterior sizes. Panel and divider thickness reduce available height and width. Test intended quantities and retrieval allowance before deciding compartment counts to reduce later divider changes.
If class types may change, compare fixed divisions and adjustable shelves. Compartments matching today's mats may fail for different-length tools. Not everything needs to be fixed or adjustable: identify likely changing zones and request separate fabrication and cost explanations.
Where do props return after class?
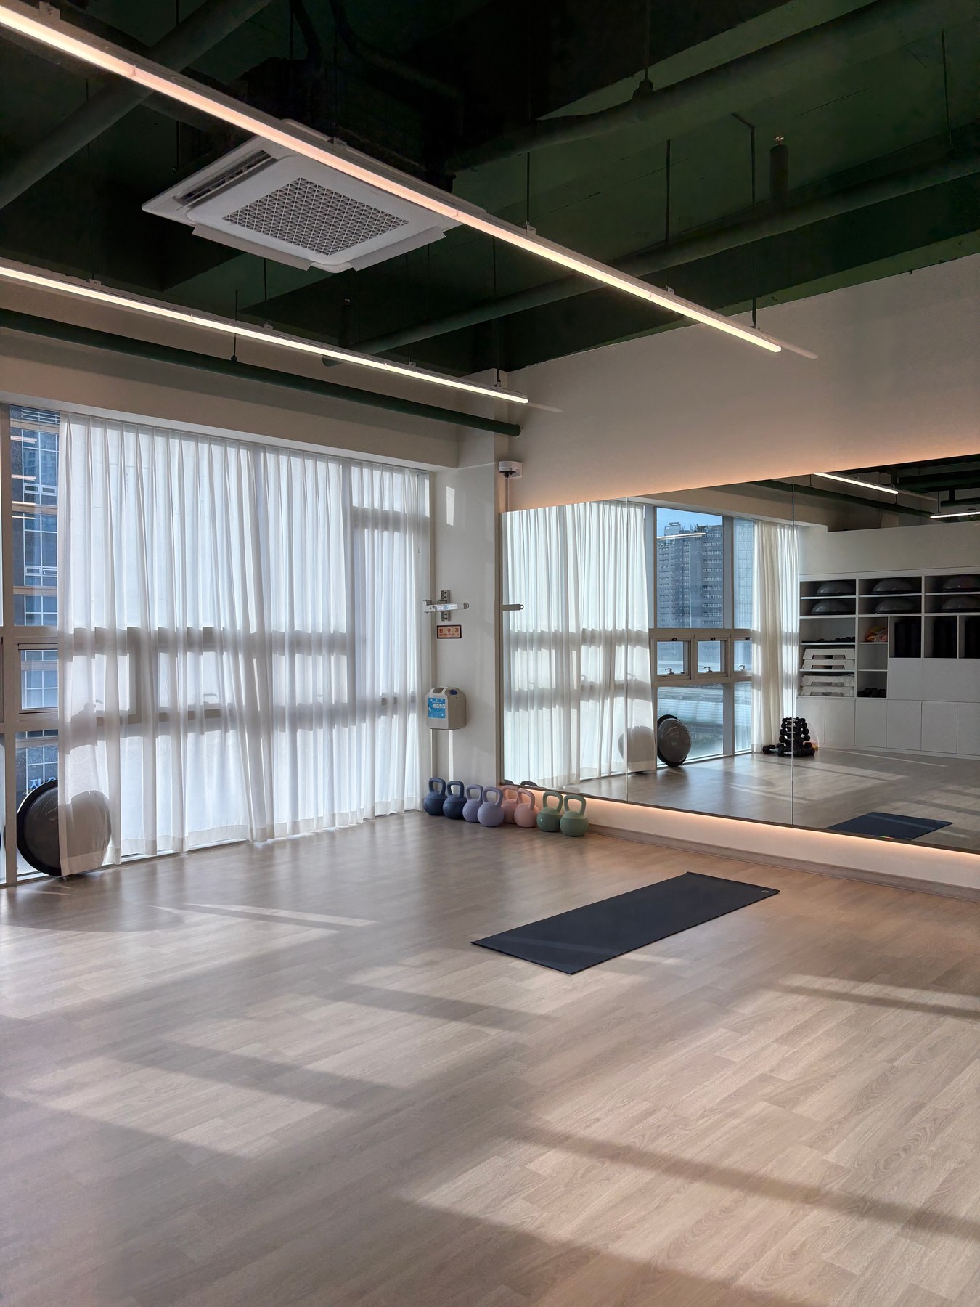
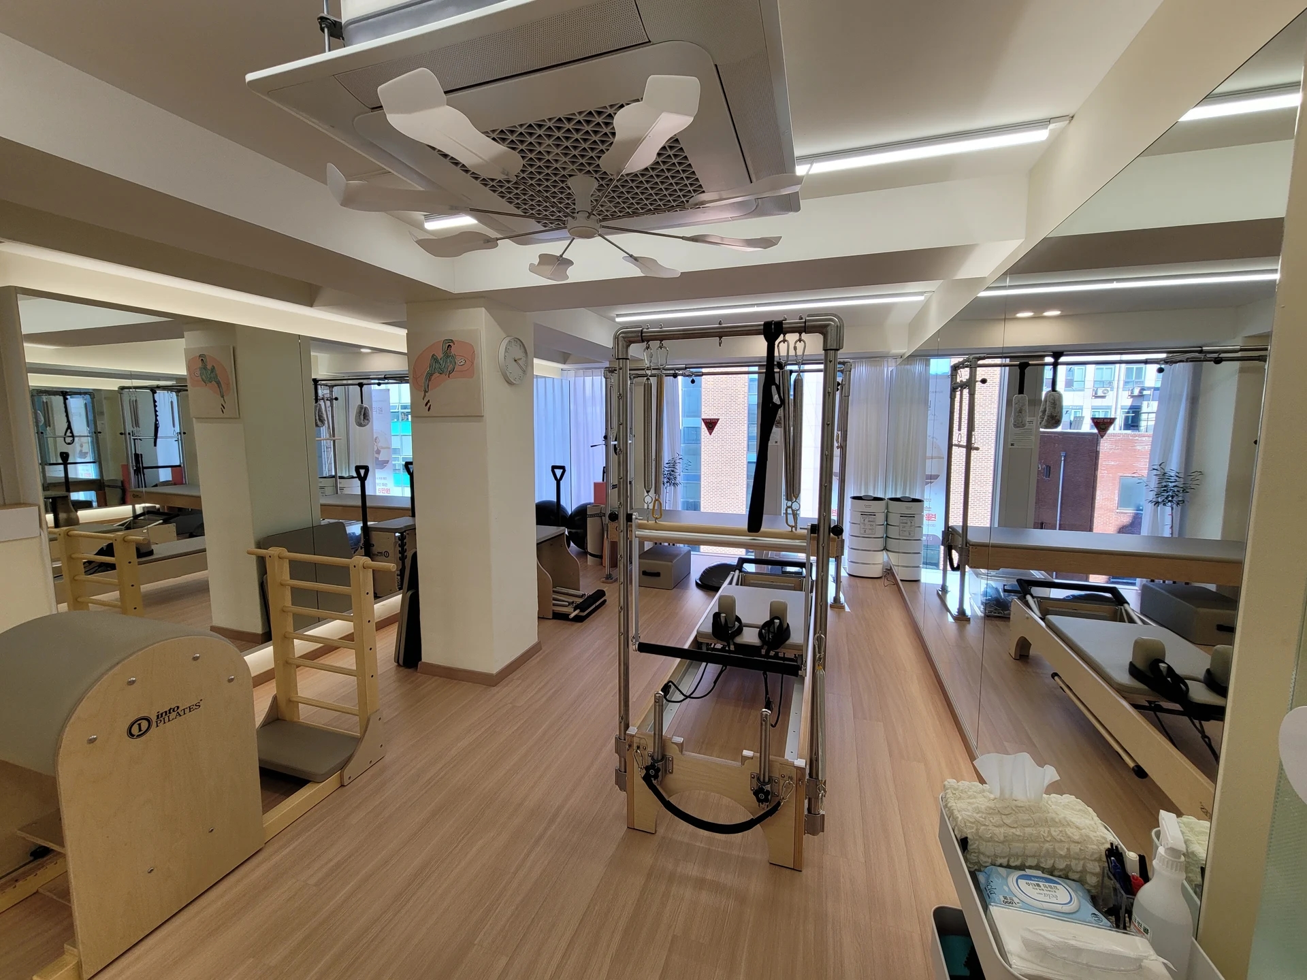
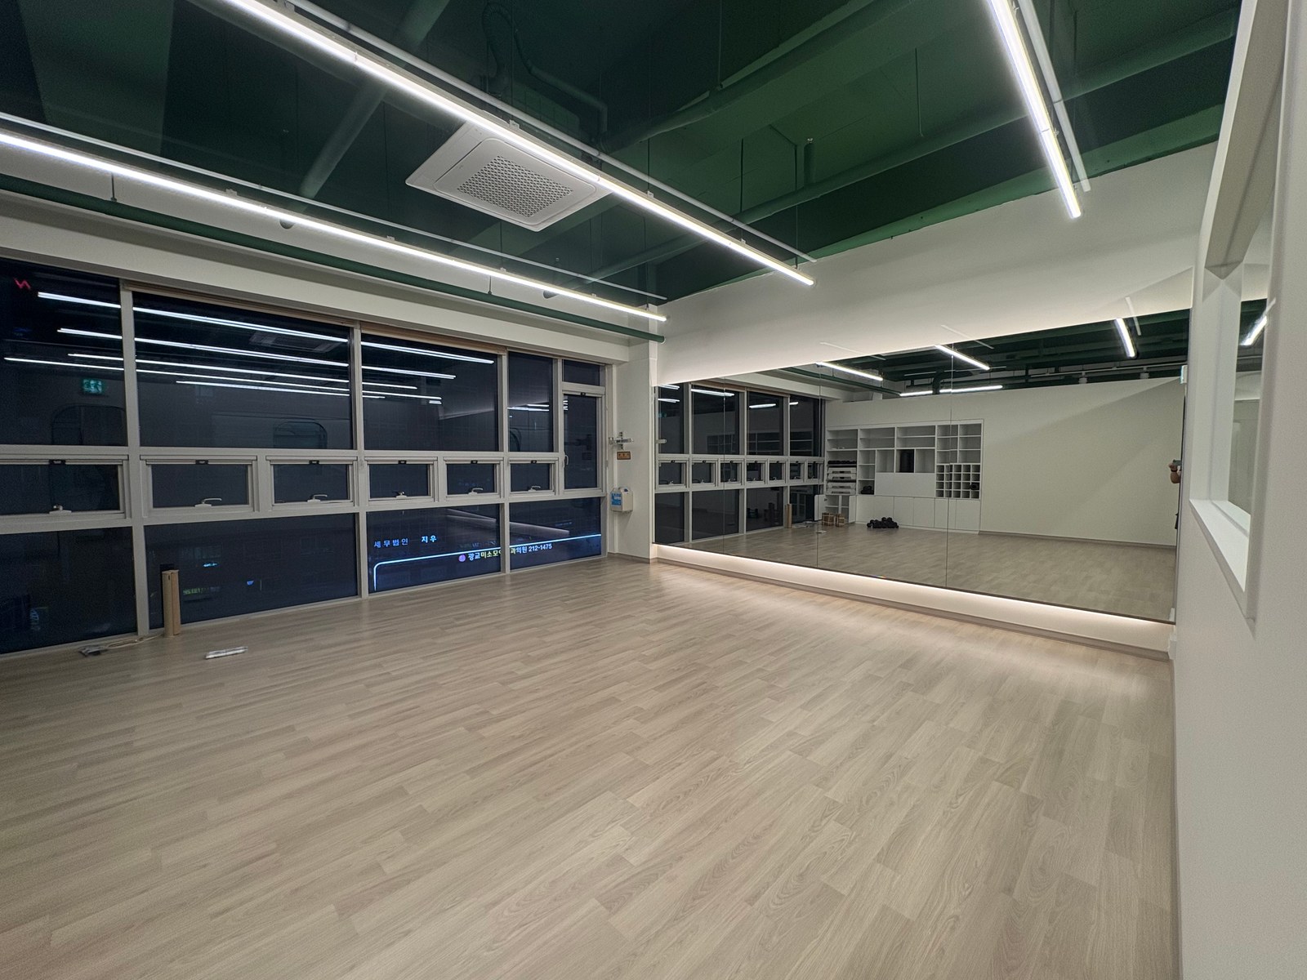
The second photo shows a mat and handled tools near windows, with opposite storage reflected in the mirror. It relates cabinet capacity to occupied teaching floor. Actual attendance and routines remain unknown, so review against the operator's class plan.
For self-service retrieval, draw people gathering at the cabinet. Check whether a person waiting behind someone taking a mat blocks a door or class route. Instructor distribution instead needs preparation and collection surfaces. Equal compartment counts can require different front space depending on who prepares equipment.
Compare simultaneous retrieval before class with returns afterward. Rehearse turning with a rolled mat, releasing an upright long tool, and picking objects off the floor. Furniture too close to the cabinet can hinder these actions even if doors open. Use these scenes to compare centralized wall storage with distributed storage.
Allocate frequent tools by checking actual retrieval and return heights. Heavy or unstable objects need positions confirmed against cabinet limits and product guidance. A high shelf in a photo does not justify placing differently weighted tools there.
Separating daily equipment and spares clarifies where doors belong. Compare open shelves for frequent retrieval with closed compartments for spares and small fittings, accounting for quantities and operation. Overlay hinged doors with standing users. Also compare omitting doors for appearance, use, and cost.
Where tools need checking or wiping, distinguish immediate storage from temporary separation according to operating procedures. Do not assume items can go straight inside without product-specific washing or drying guidance. Define locations, responsibilities, and between-class preparation, recording trays and containers separately from cabinet quantities.
Estimates should state open and closed compartments, divider counts and adjustment methods, handles, and base finishes rather than only overall length. Compare cleaning access beneath closed plinths and raised cabinets. For wall-fitted units, inspect skirting, sockets, and surrounding finishes and confirm included alterations.
For final review, compare the tool inventory and cabinet drawings. Load actual quantities, retrieve them, carry them to class positions, and return them. Confirm usability before and after class as well as internal fit. Plan entrance shoes and personal belongings separately from shared teaching props.
Ask us about your interior project
We can discuss a quote and design suited to the space you are planning.
Request a free consultation