Gym Towel Storage and Return Stations
A shelf for fresh towels can leave nowhere for used towels to go. These gym design proposals show how to separate towels for members, reserve stock and return containers, and plan staff routes before ordering cabinetry.

Before you begin
- Separate towels for members, reserve stock for staff to replenish, and the return point for used towels.
- Check shelf capacity with actual folded towels, and test how staff will remove the container from the return cabinet.
- Plan transport routes, temporary holding space and cabinetry scope around the laundry arrangement and collection schedule.
Separate towels for immediate use from reserve stock
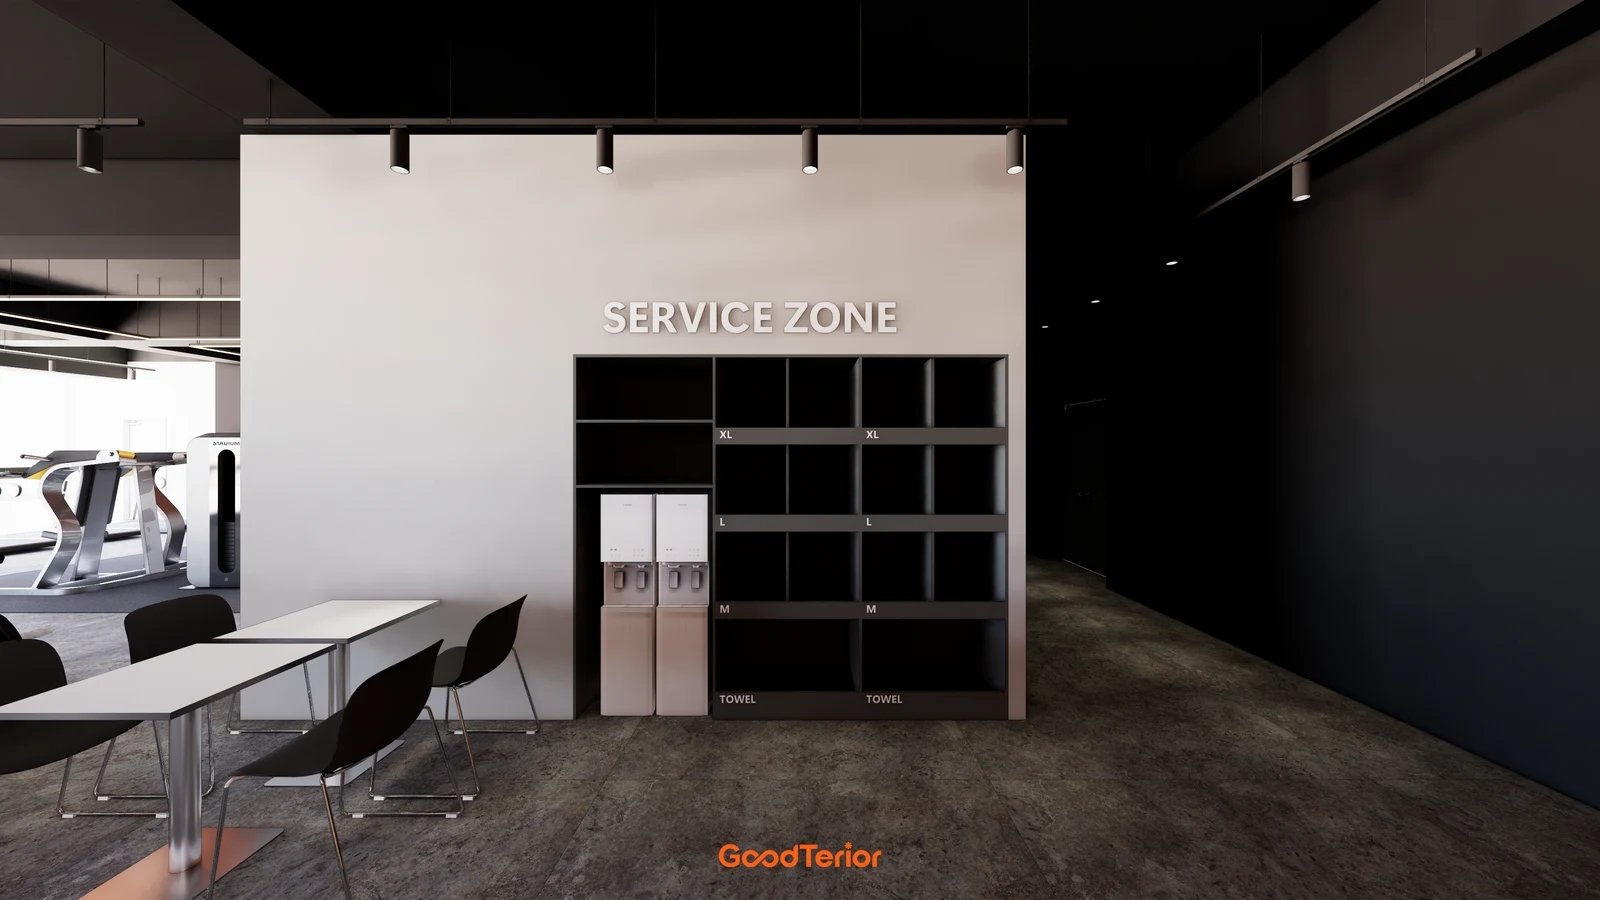
The first body image shows a black cabinet with TOWEL labels at the bottom and compartments for different clothing sizes above. Water dispensers and break tables sit to the left. Even within one service area, taking a towel, filling a cup and sitting down involve different movements. Start by separating those activities instead of allocating the same space to all of them simply because the cabinet fits along one wall.
Decide how the service will operate first. Will members help themselves or receive a towel from staff? Will towels be issued with workout clothing or separately? If members bring their own towels, reconsider whether a large distribution shelf is necessary. If shared towels will be provided, mark the pickup point and the used-towel return point separately on the same plan.
Distinguish the quantity displayed for members from the reserve stock kept by staff. Instead of using total membership as the shelf capacity, have the operator define busy periods, the quantity to put out at once and replenishment frequency. For a new gym, label these as estimates and allow adjustments after opening. Compare filling every visible shelf with displaying only the required quantity and replenishing it from storage behind.
Check shelf dimensions with laundered towels folded or rolled as they will actually be stored. The width and height of a folded towel and a stack matter more than its unfolded size. Allow room for a hand to reach in and check whether neighboring items come out with it. If the laundry supplier or towel size may change, ask how much the dividers and shelves can be adjusted before having them made.
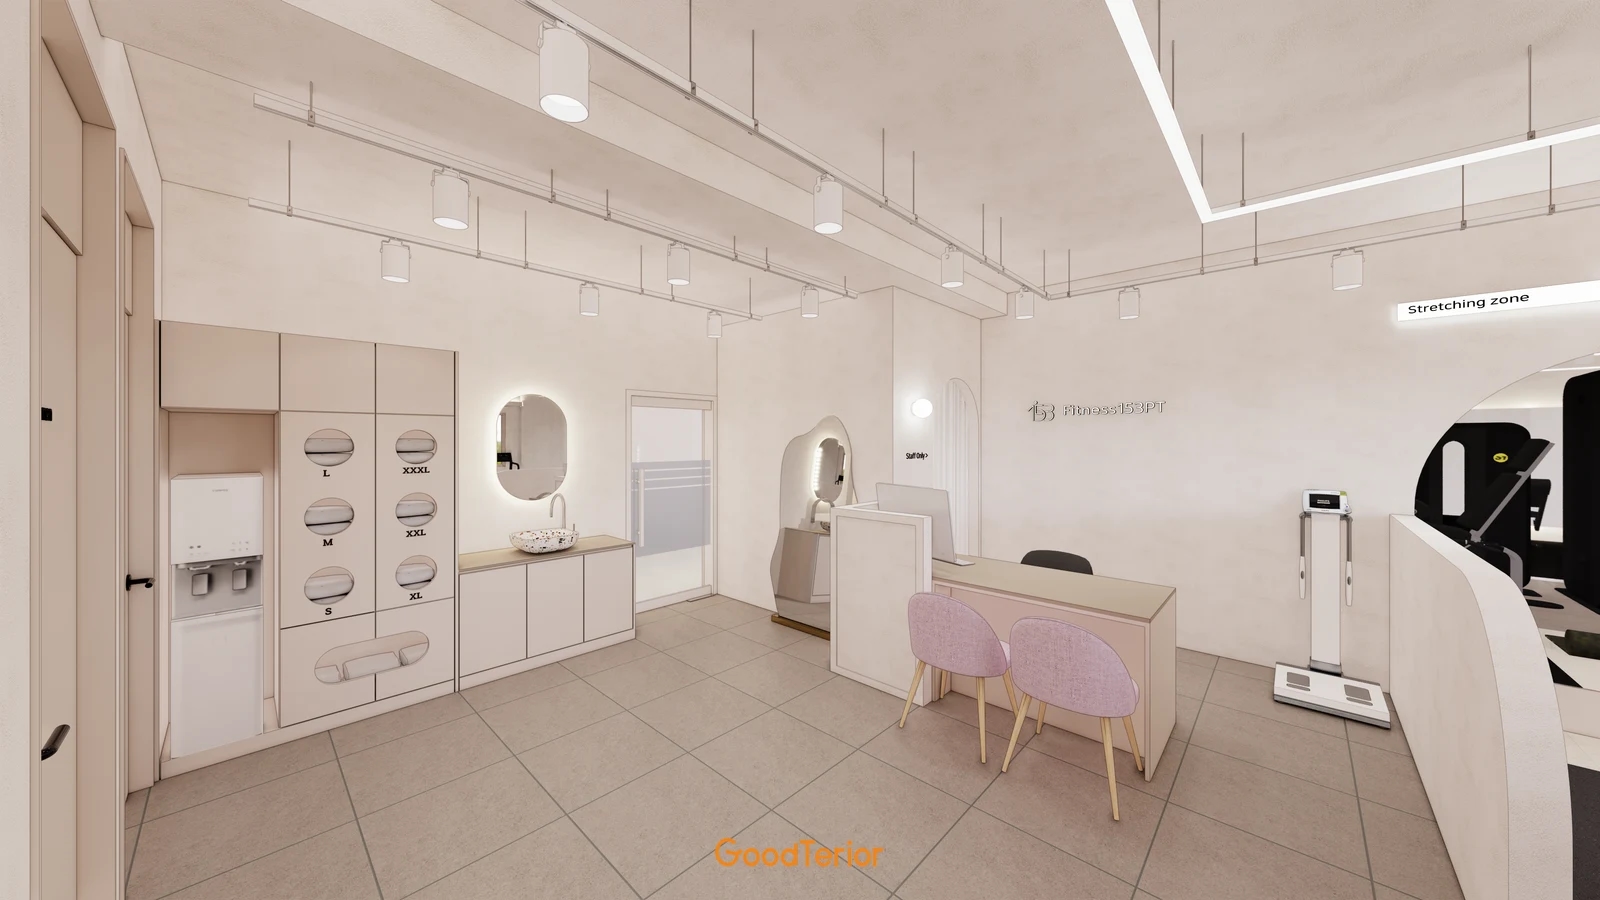
The cover design places folded towels and workout clothing beside a washbasin. Washing and towel pickup are close together. When considering this arrangement, draw the person standing at the basin together with the swing of the cabinet doors, and identify surfaces that may get wet and those used to set items down temporarily. A neat-looking image and an arrangement that is easy to keep organized during use require separate checks.
Open shelves allow a visual check of remaining stock, while closed cabinets conceal their contents. Compare who will retrieve and replenish items, and how often, rather than choosing on appearance alone. If opening a door would obstruct members, one option is to leave pickup compartments open and keep only reserve stock behind doors. Confirm access for internal cleaning and whether shelves can be removed in the actual fabrication specification.
Check how containers come out, not just how towels go in
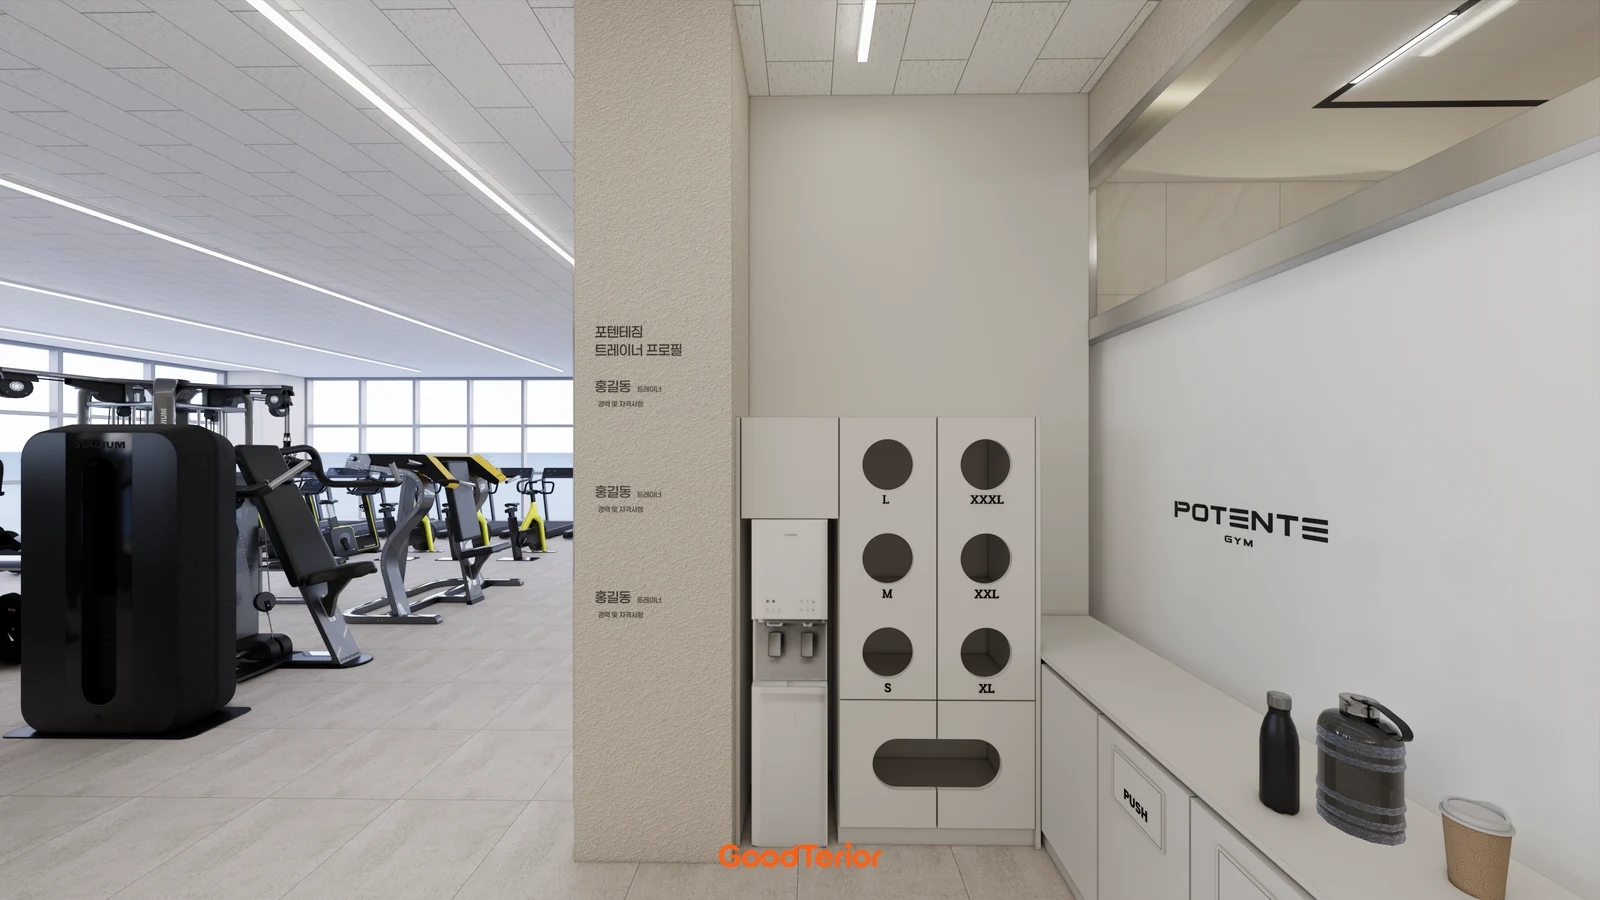
The second body image is a design proposal for cabinetry described in the public portfolio as a workout clothing collection unit. It shows round size-marked openings, lower cabinetry, a water dispenser and an adjacent counter, but not the internal containers or how they are removed. When adding a towel return cabinet, look beyond the front elevation and check how it will be opened and serviced.
Make the roles of the towel pickup and return points clear. Similar openings and shelves close together can leave a first-time visitor unsure where to put an item. Add the intended instructions to a mock-up and walk toward it from the entrance and changing room to check what is seen first. If workout clothing is also collected, decide with the operator whether it will share a container with towels or use a separate one.
Relate collection capacity to the schedule for removing laundry. Record how often staff will empty the unit while members are using it and, if laundry is outsourced, where items will wait for collection. Adding more openings without planning overflow storage can leave bags outside the cabinet. Treat the quantity assumed before opening as an operating estimate to revise from actual returns, rather than as a confirmed figure.
Choose the basket, container or bag before fitting it inside the cabinet. Pulling a container forward through a door and lifting it out from above require different clearances. Check space to grip its handles, lift it over any cabinet lip and put the empty container back. If access requires lifting the counter, review that arrangement together with any plan to place a water dispenser or heavy objects on top.
Draw the staff laundry route on the plan as well. Check whether the path from the return unit to the staff area or collection point passes between consultation seating and exercise equipment, and whether a hand remains free to open doors. If a cart is planned, move the actual cart and container together and allocate a parking place for it. Assign separate temporary positions for fresh supplies and collected items so that the work sequence is clear.
Compare quotes with the outer cabinet, internal containers, signs, doors and hardware, and installation listed separately. Evaluate retaining existing shelving and adding a freestanding return unit against combining everything in built-in cabinetry under the same operating conditions. A larger cabinet cannot settle an undecided collection schedule or management responsibility. Confirm care instructions for the chosen materials and containers with suppliers without assuming a cleaning agent or hygiene performance.
After installation, walk through the member sequence of taking, using and returning a towel, and the staff sequence of replenishing and emptying the unit. Check that instructions are visible, containers can be removed and open doors do not obstruct the route; photograph positions needing adjustment. Once the gym is operating, record when supplies run low and returns build up, then adjust replenishment and collection frequency. The final check is whether the agreed routine works in the space, rather than how much stock can be hidden inside.
Ask us about your interior project
We can discuss a quote and design suited to the space you are planning.
Request a free consultation