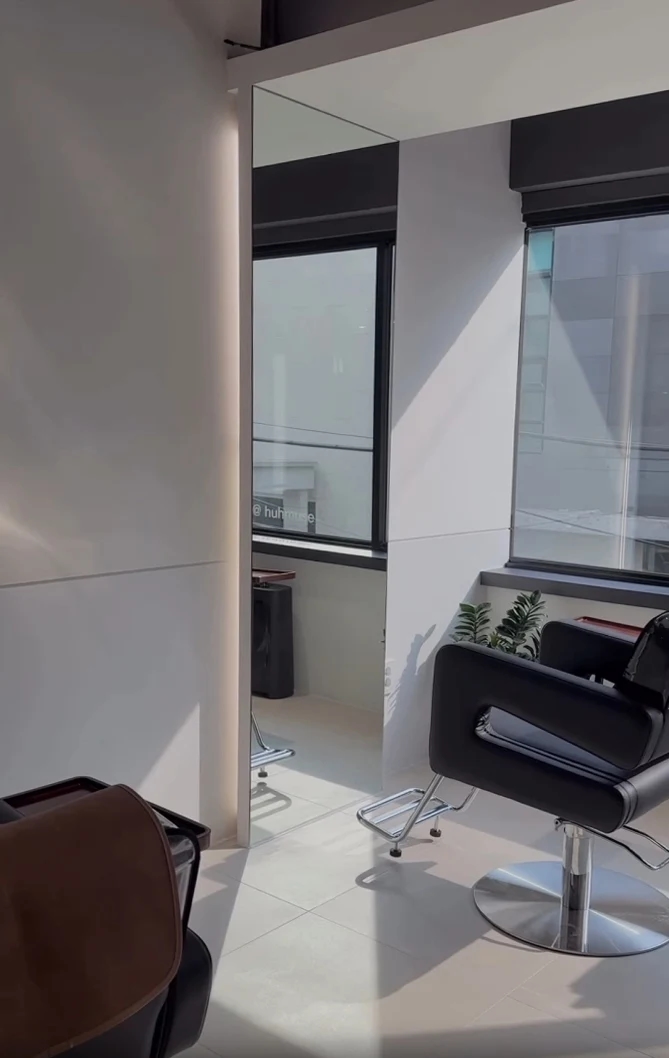
Salon styling station layouts: leave room for chairs and work carts
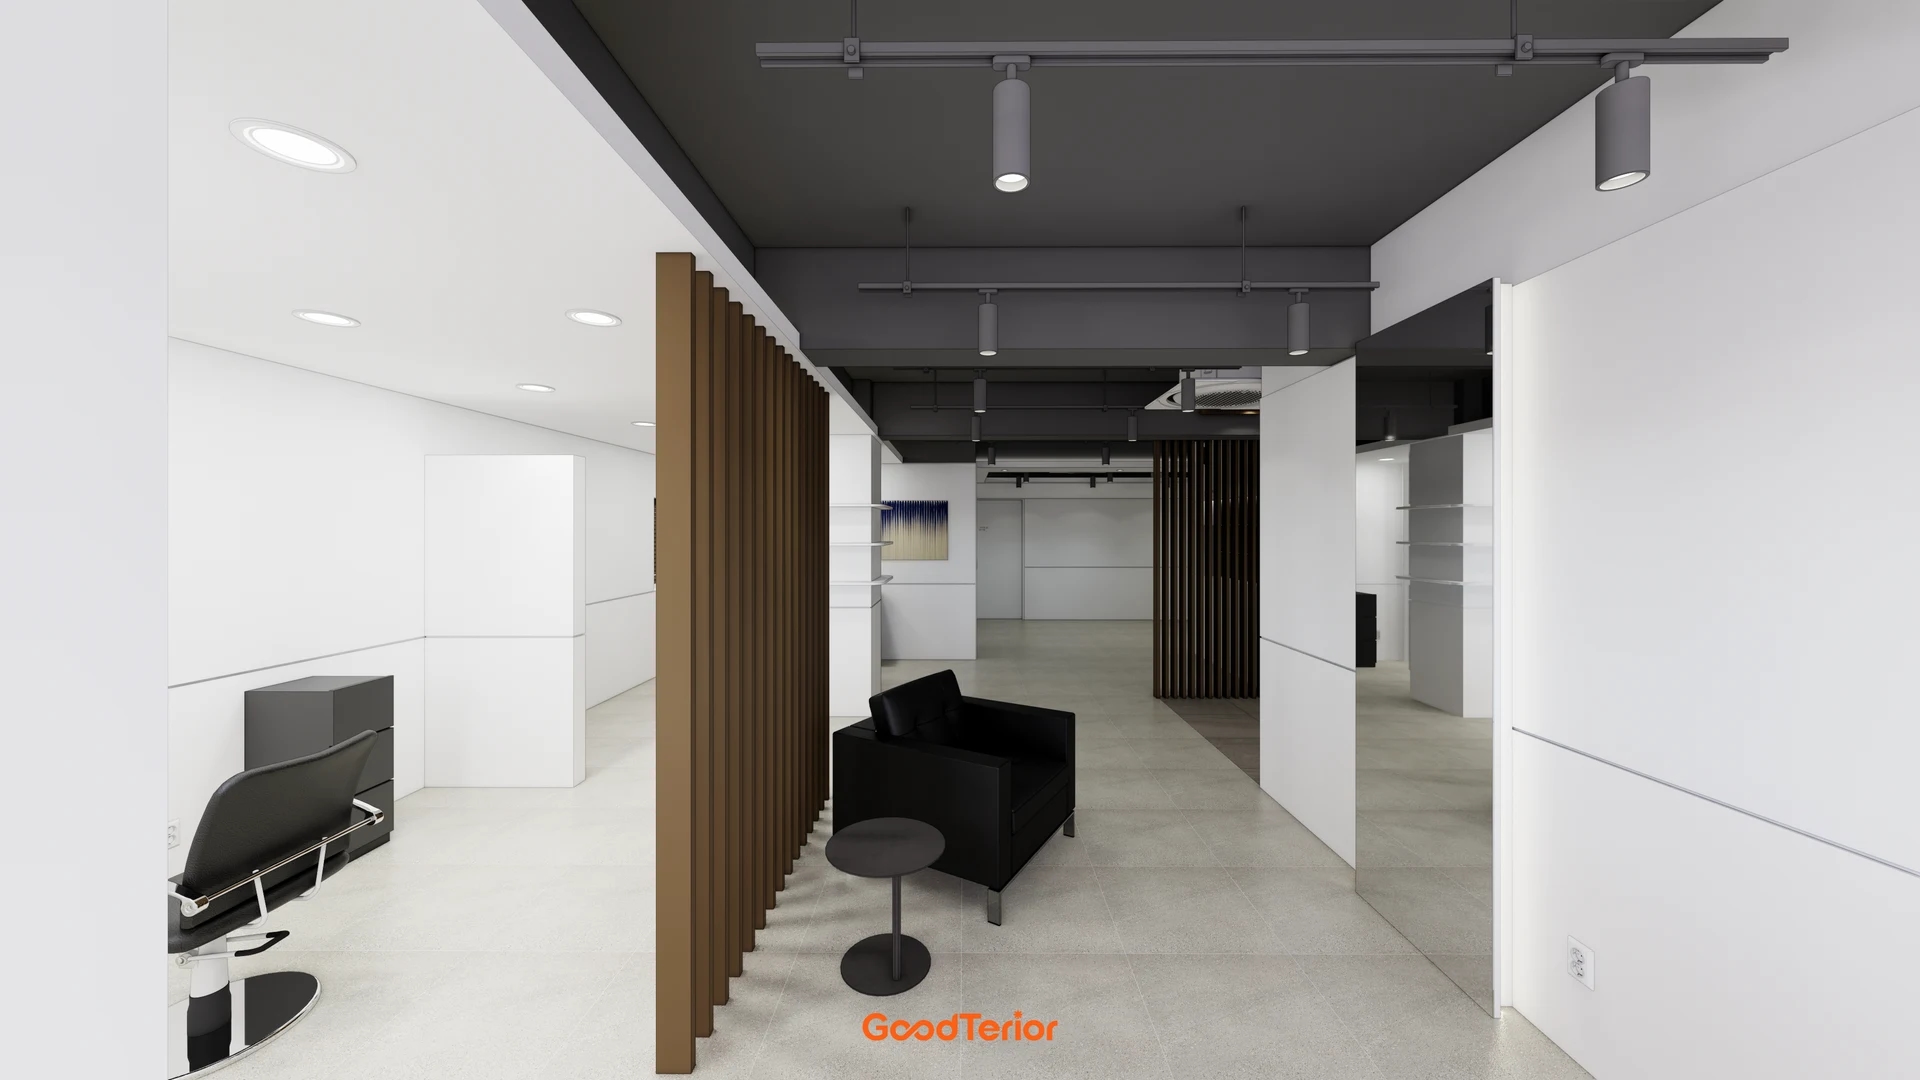
Styling station layouts involve more than counting wall mirrors. Review customer entry and exit, room for stylists to step back, and positions for carts and equipment together.

Before you begin
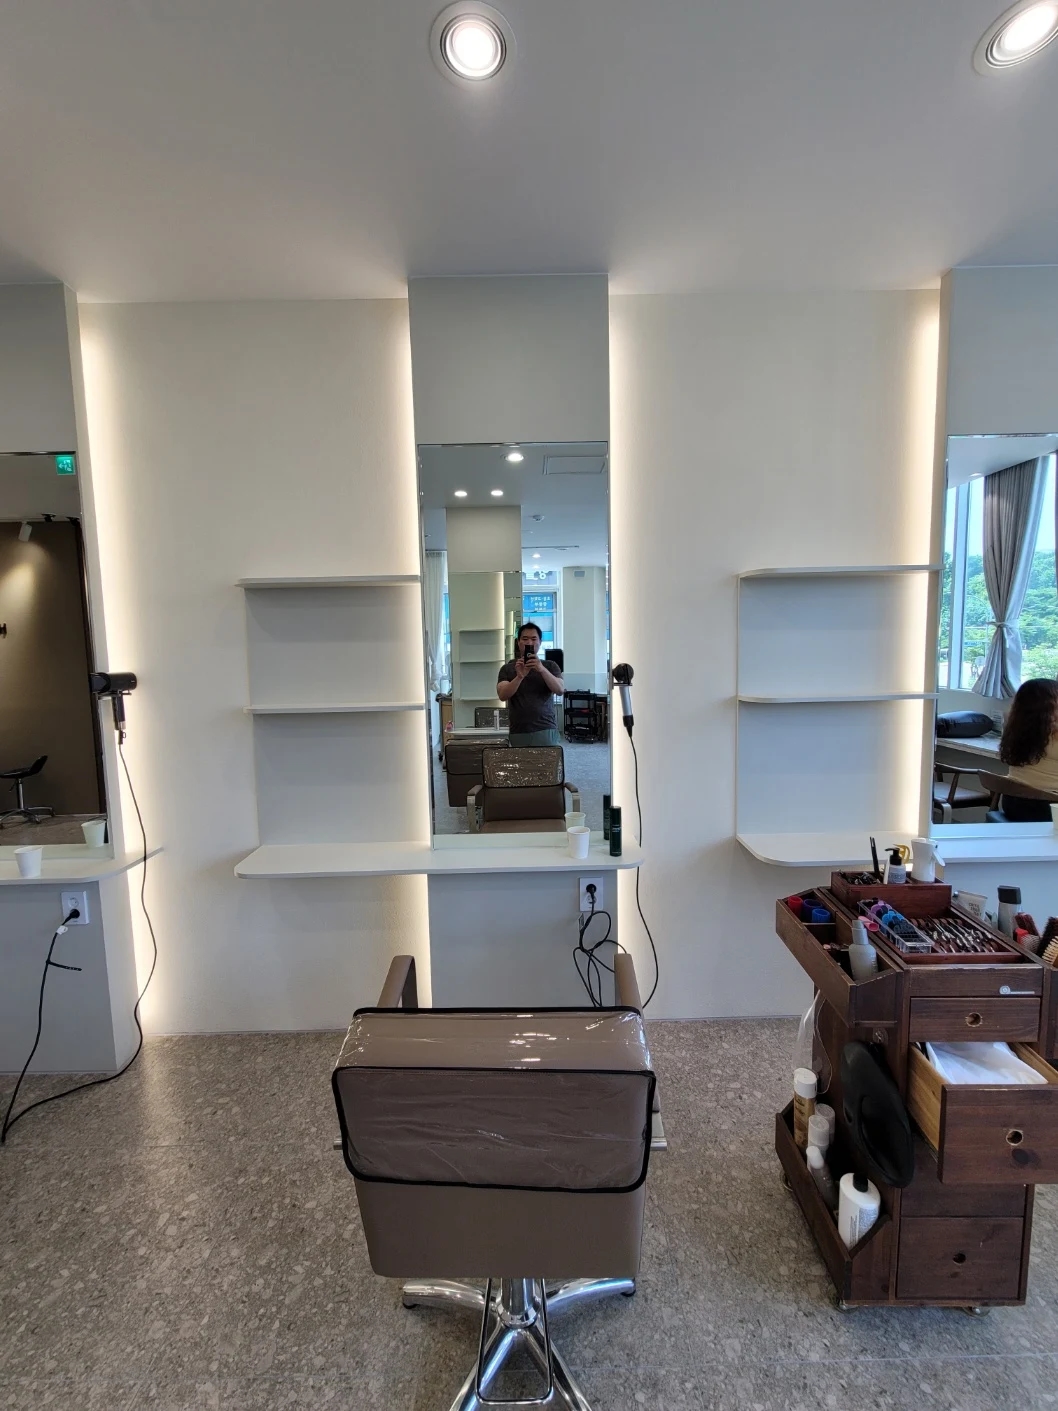
- Check the layout with chairs and carts in their working positions.
- From a seated position, inspect what appears in windows and mirrors.
- Keep working tools and customer belongings in separate places.
Space behind chairs for stylists and carts
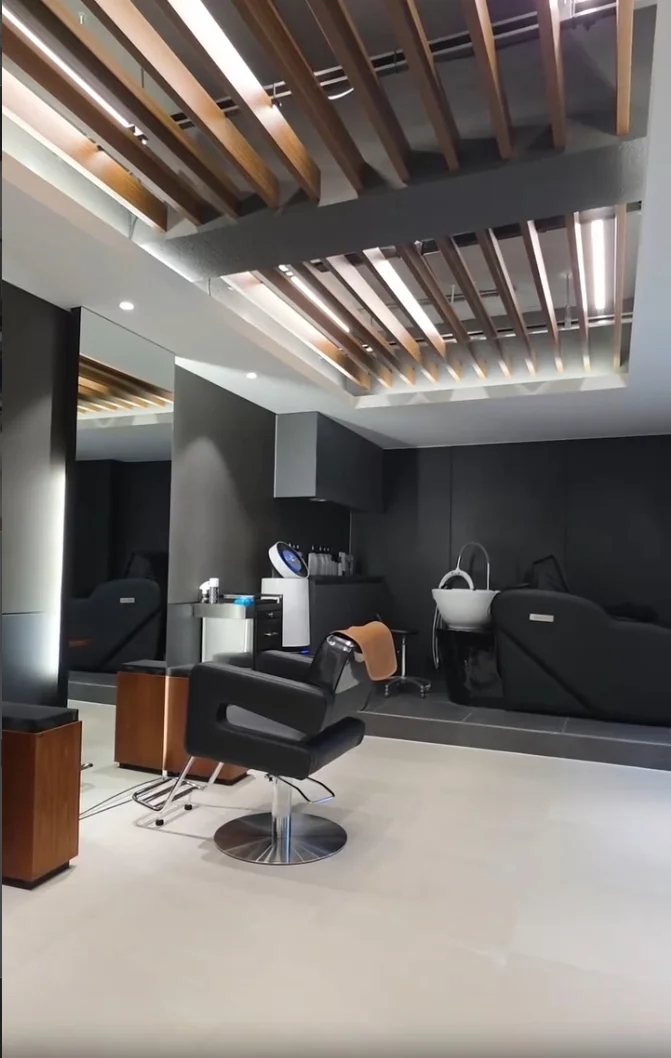
Gaps between stations change once a stylist stands there and a cart is pulled out. Start by checking overlap between active treatment and adjacent customers' routes. Add standing zones and carts to chair outlines to reveal the actual usable seat count.
Chair rotation, height adjustment, and backrest movement differ by model. Operate the proposed chair in a showroom and confirm space requirements with the manufacturer before drawing it. Review typical treatments and assistants standing alongside rather than applying one spacing to every salon.
Lighting and opposite seats reflected in mirrors
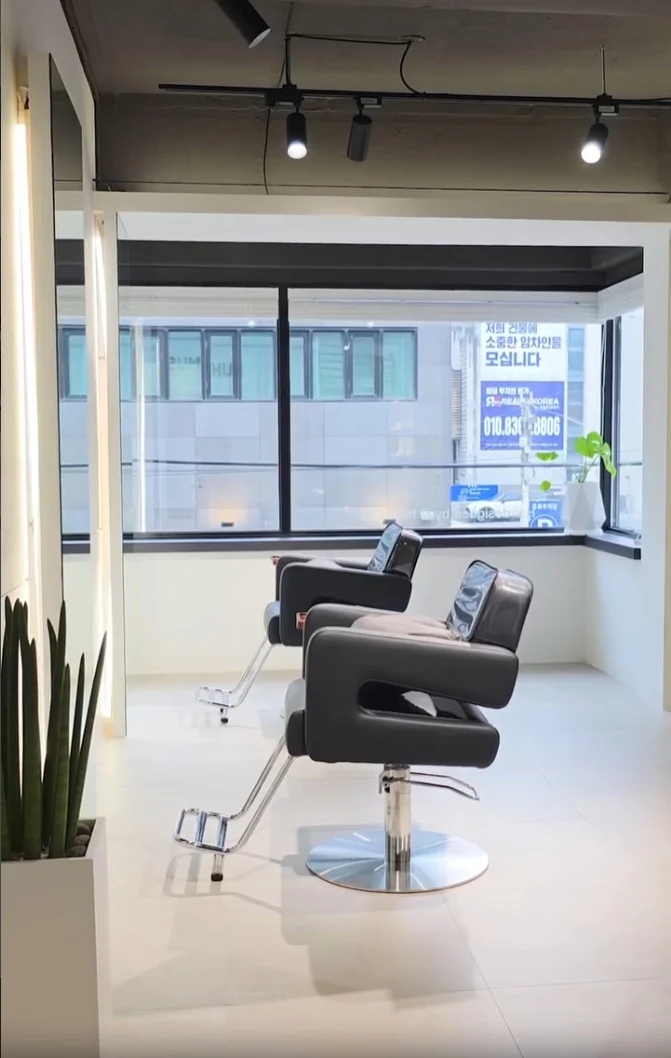
Large mirrors can reflect opposite waiting seats or entrances. Check whether seated customers continually see people passing behind and whether adjacent sightlines meet. Include the reflected opposite area in elevation planning as well as the mirror wall itself.
Window-side stations receive different light by day and evening. Sit at the actual chair height to check strong reflections and shadows around faces and hair. Compare window direction, shading, and lights beside mirrors rather than increasing brightness alone.
Storage for treatment tools and customer bags
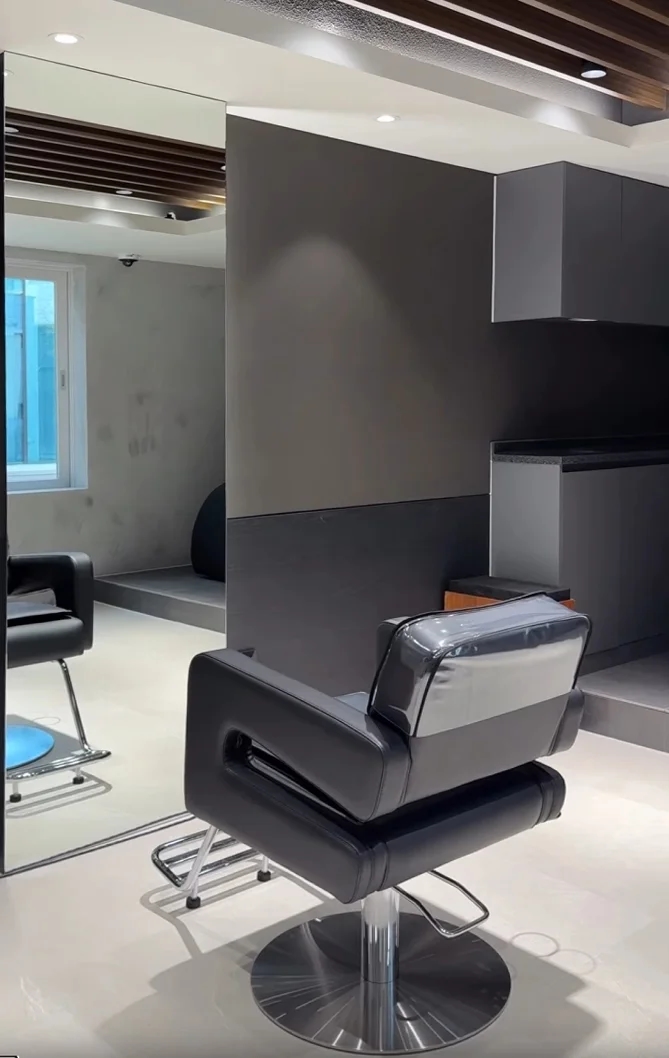
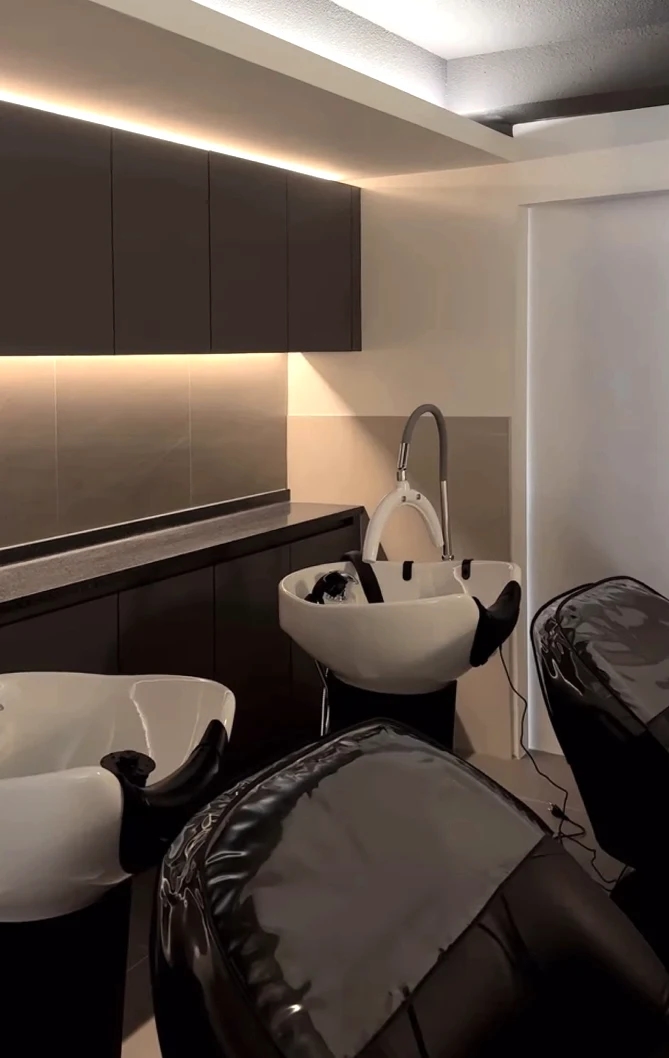
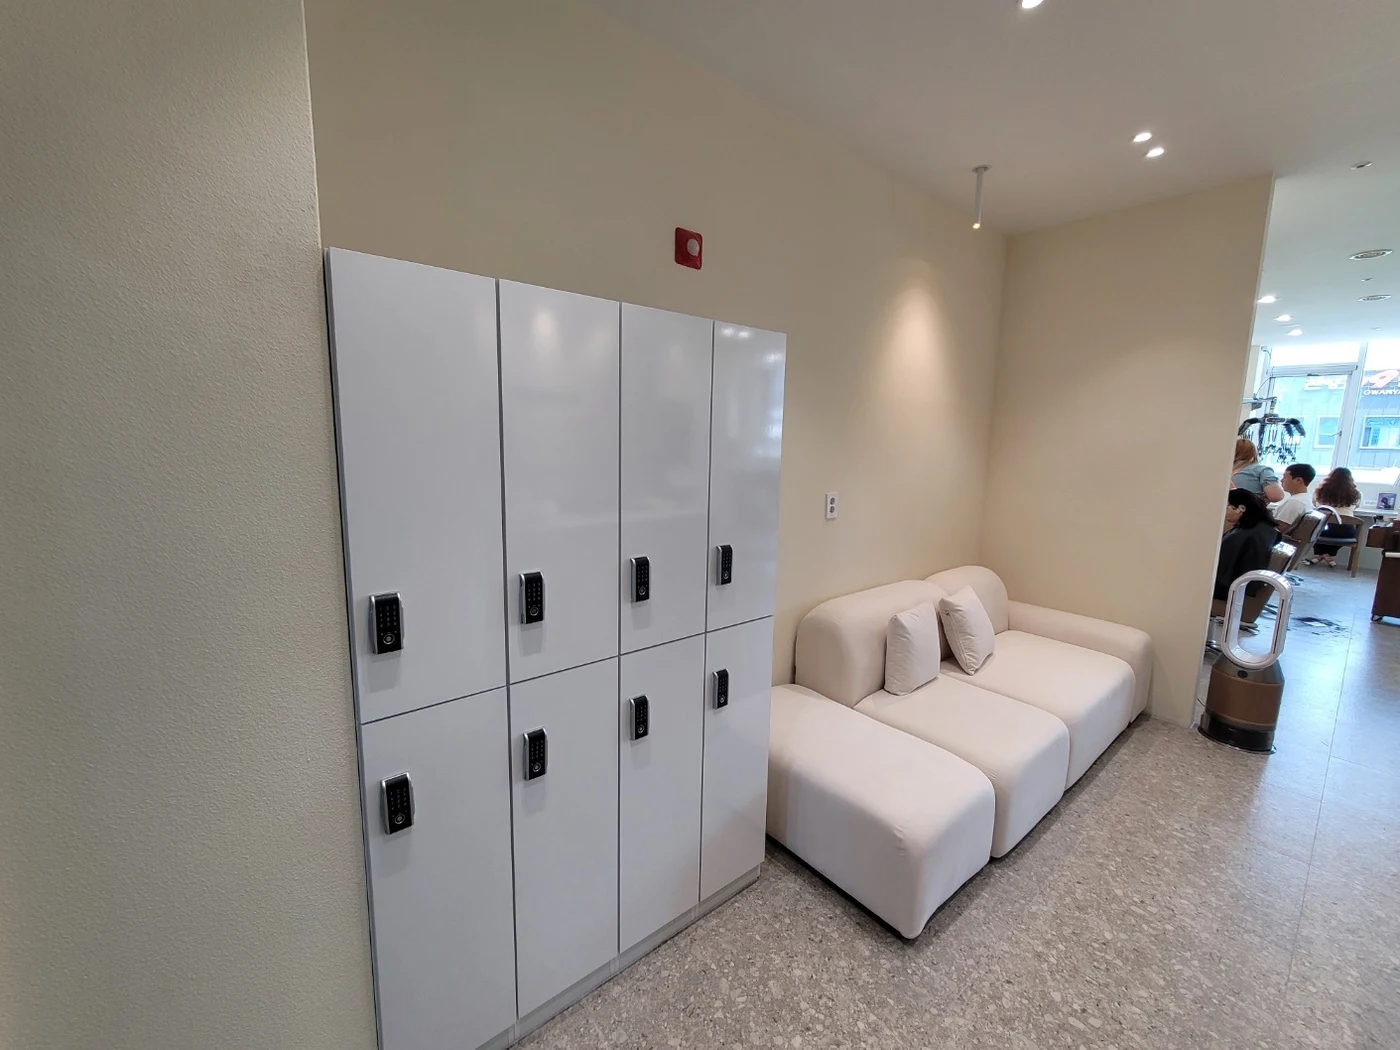
Locate storage so hands retrieving scissors, combs, and dryers do not pass above customer bags. Define what goes where before enlarging the styling top. Record possible additional chargers and small tools to reduce improvised power strips on the surface later.
Carts need both working and parking positions. Check that cables do not cross customer routes. Confirm power arrangements and equipment conditions with the responsible specialist, and use actual dimensions to check cleaning access around chair bases.
Test actual working clearances at a representative station
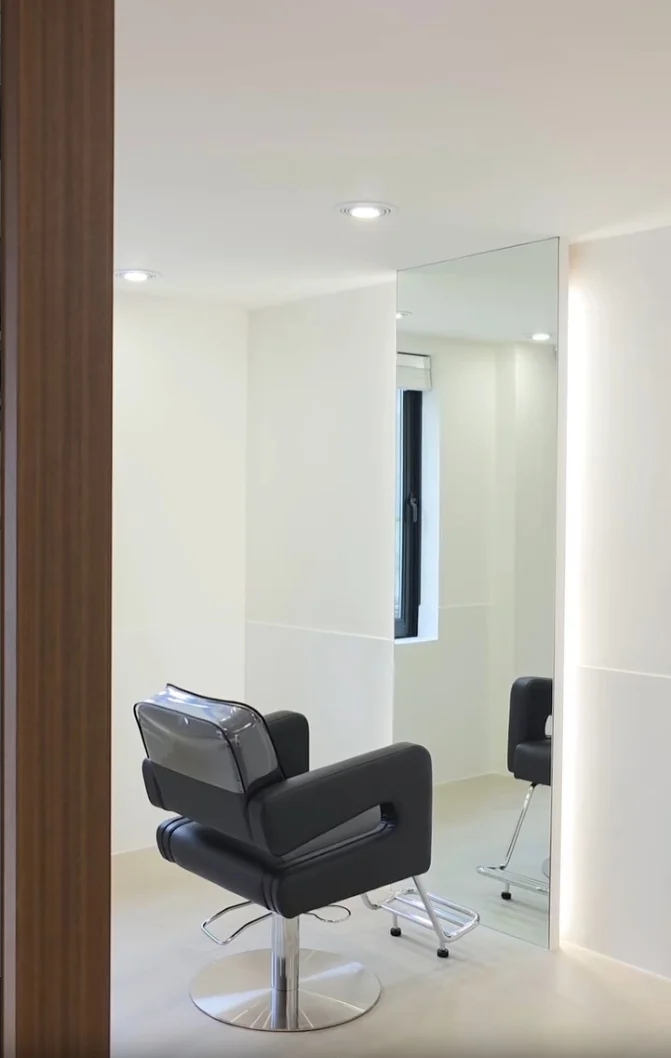
Before finalizing every station, mock up a representative position using actual pieces or floor markings. Rehearse customer arrival, belongings storage and seating, stylist movement to both sides, and cart transfer to the next station. Include other workers' feedback as well as the most experienced staff member's.
Check the entrance-to-shampoo route separately from treatment activity. Even a well-arranged station needs revision if travel repeatedly squeezes behind chairs. Final drawings should show clear routes and cart return positions alongside furniture quantities.
What to check at this stage
- Overlap between chair rotation and staff movement
- How waiting seats and entrances appear in mirrors
- A parking place for unused carts
Ask us about your interior project
We can discuss a quote and design suited to the space you are planning.
Request a free consultation