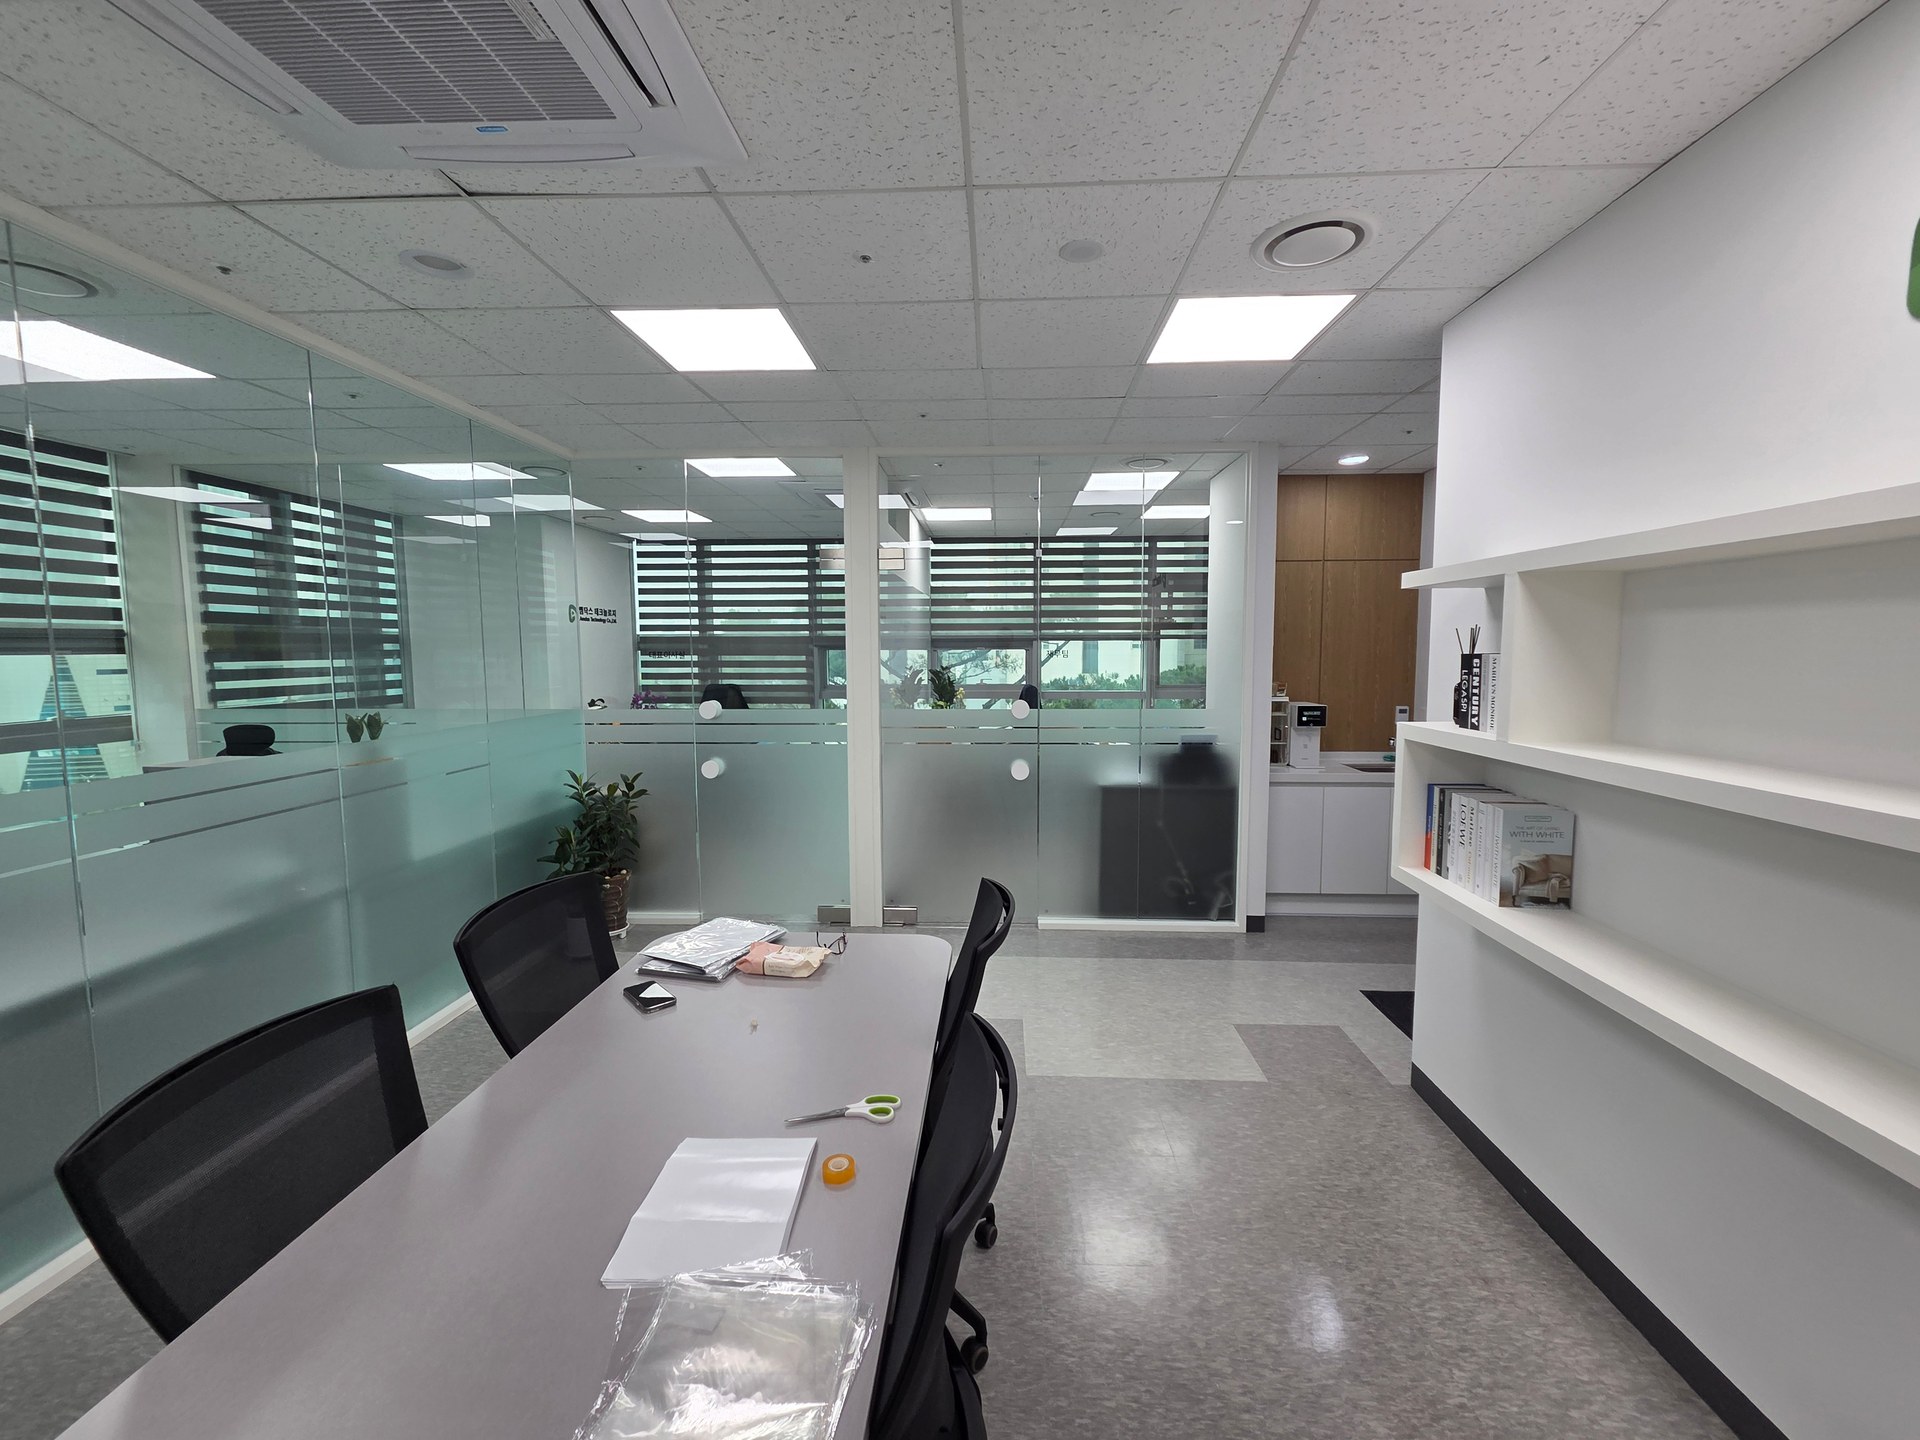
Office pantry design: plan use routes before appliances
An office pantry needs more than a worktop large enough for a coffee machine. Plan the sequence of taking a cup, filling it, and tidying up alongside refrigerator doors, storage, and cleaning access.

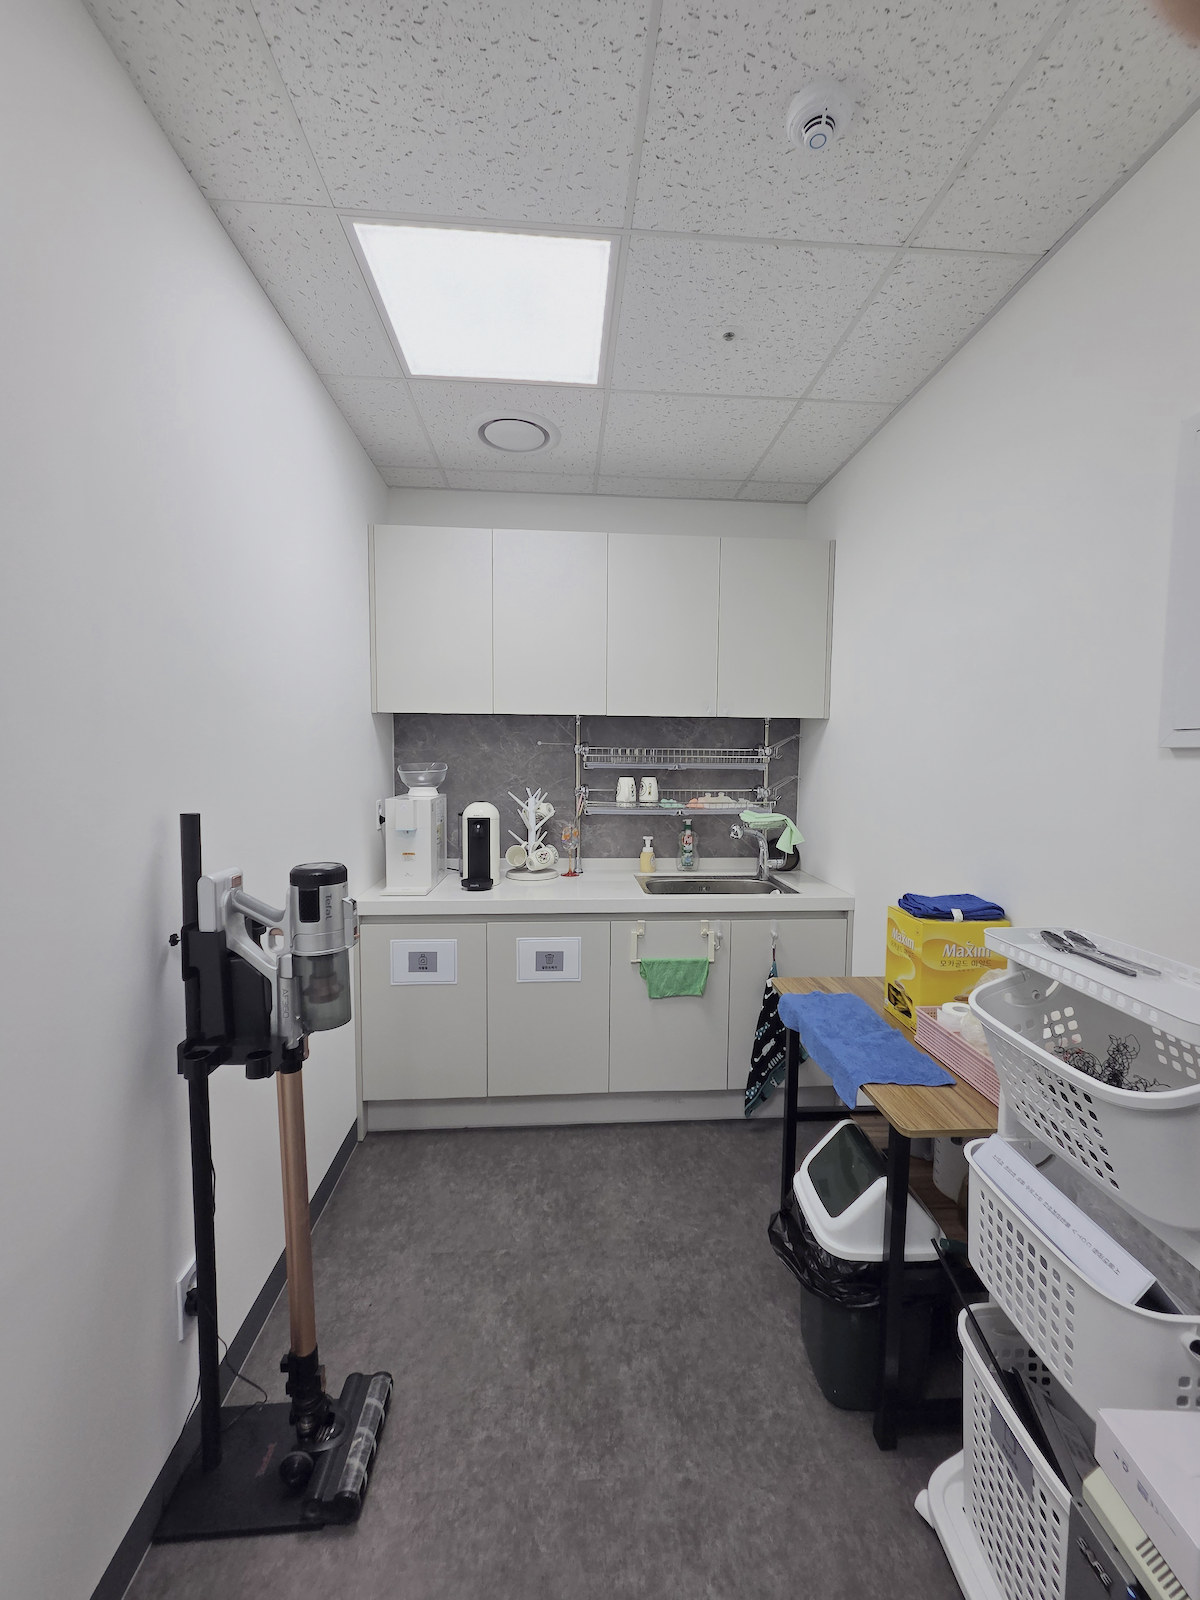
Before you begin
- Draw the sequence of use before positioning appliances.
- Check door and lid opening space as well as appliance dimensions.
- Review maintenance around water alongside power planning.
The route from taking a cup to making coffee
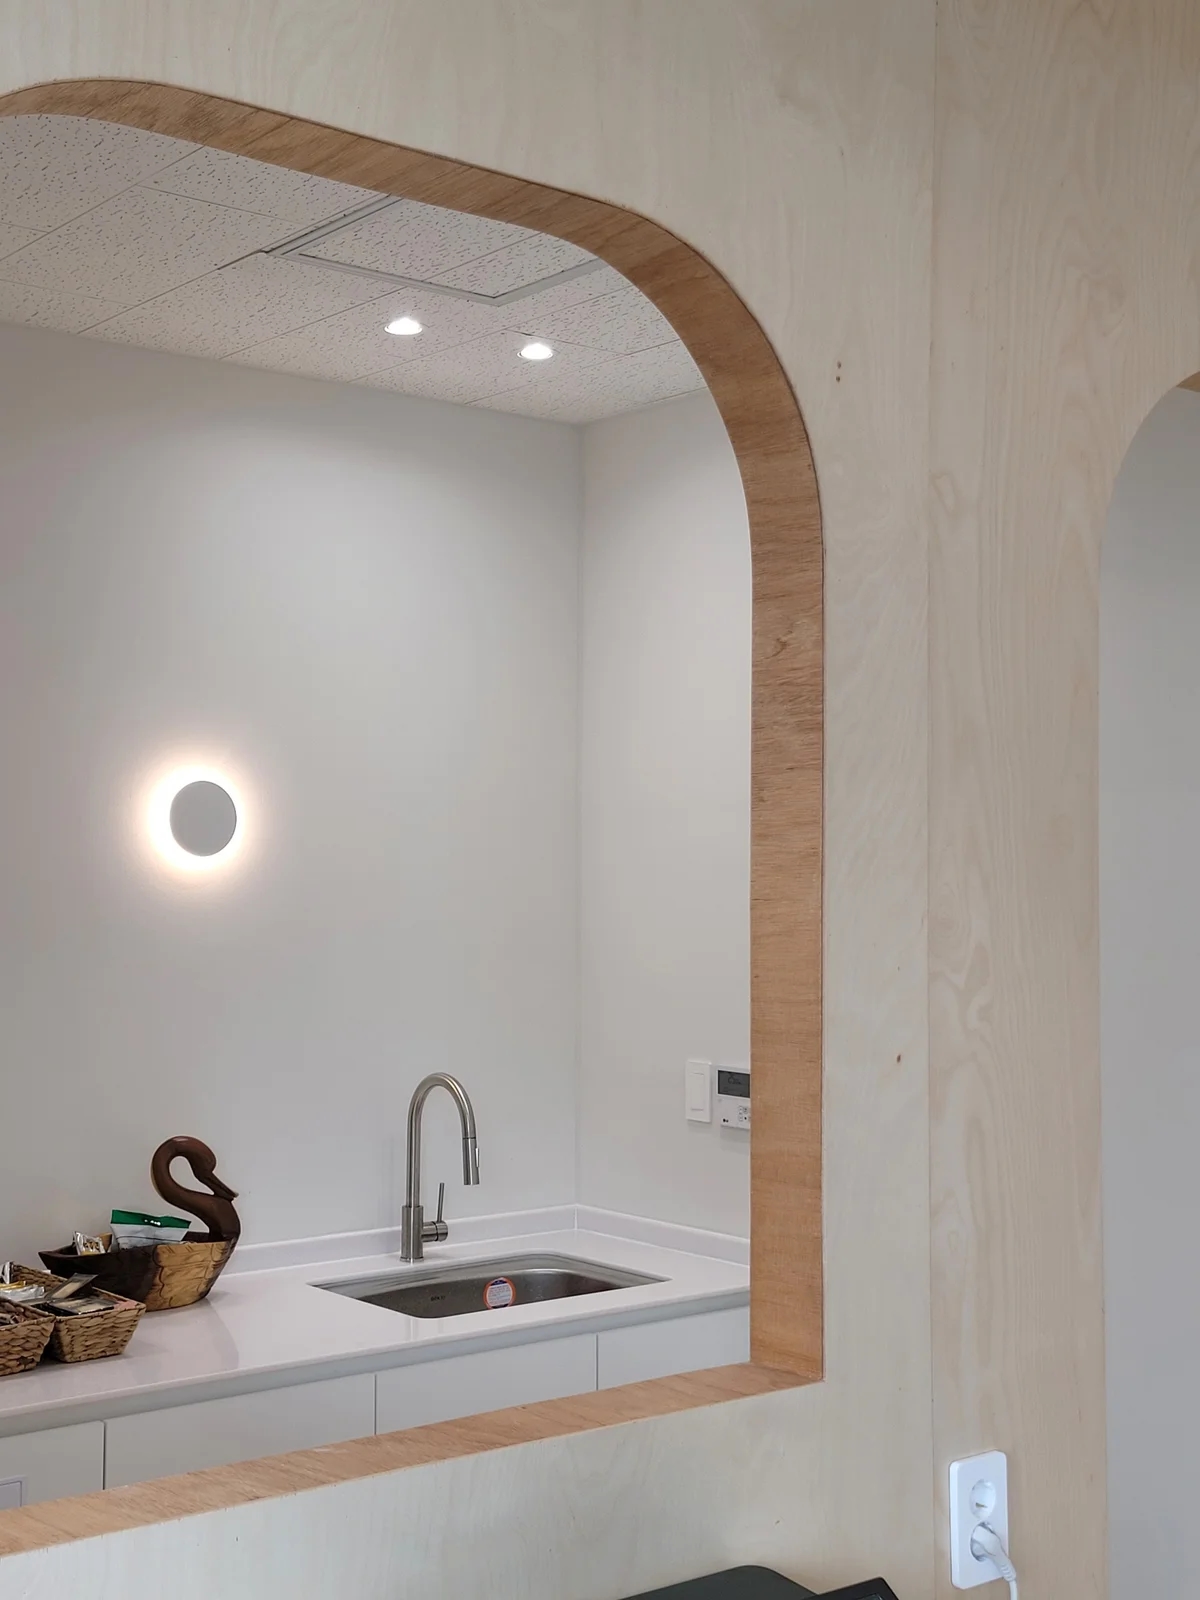
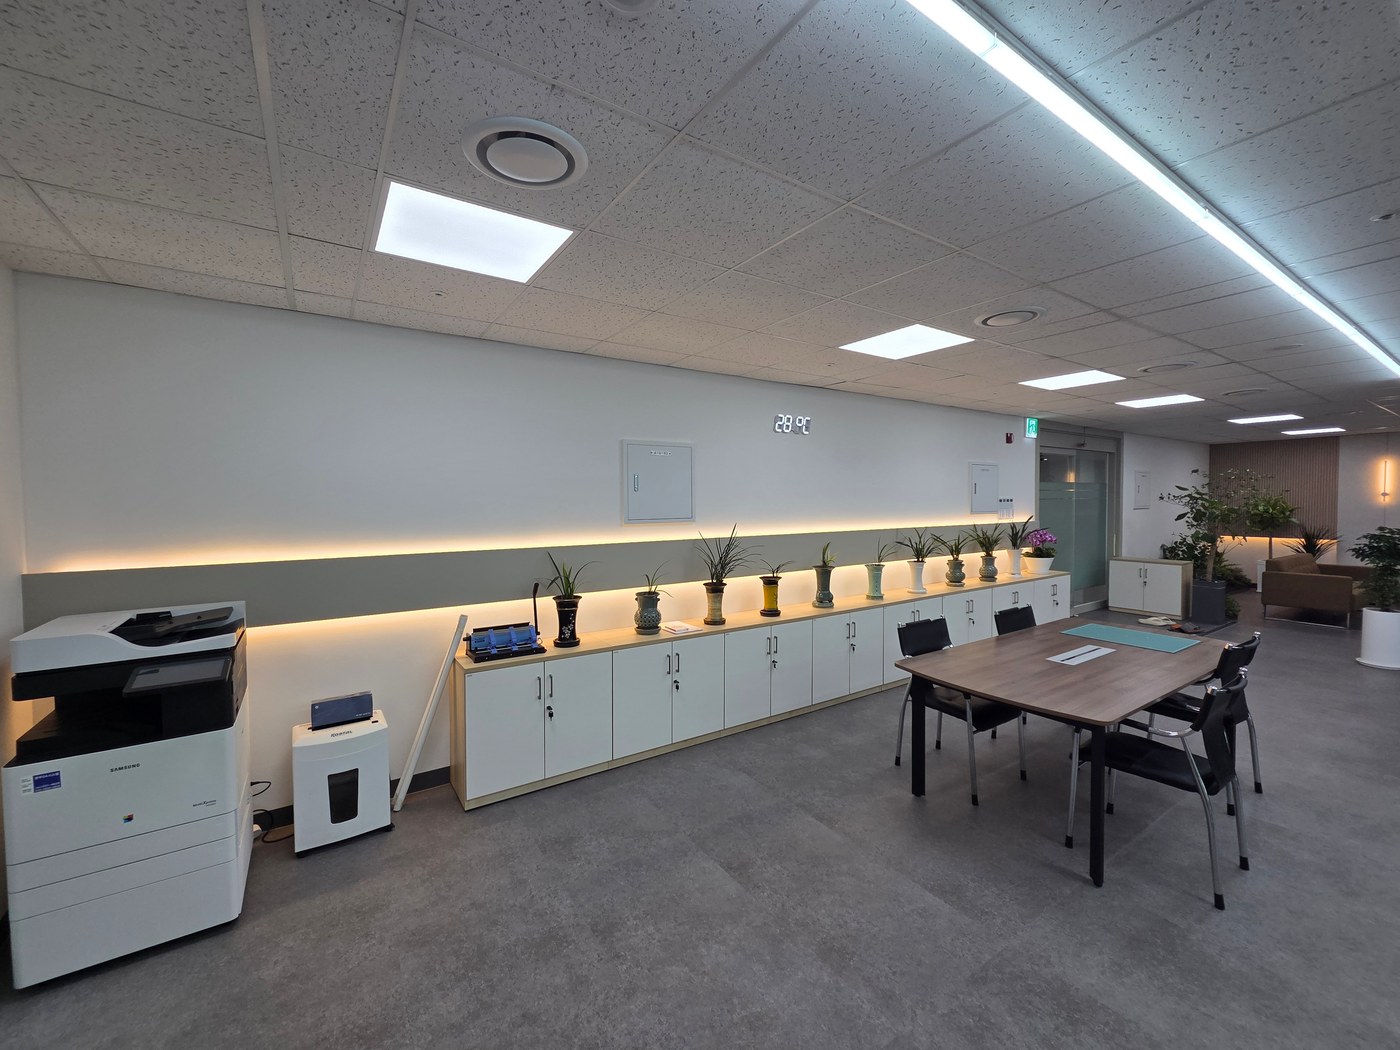
Pantry planning often begins with refrigerator and water purifier dimensions. First draw the sequence of entering, taking a cup, preparing a drink, and clearing used cups and rubbish. If clean item retrieval overlaps with a temporary resting place for used items, a small worktop quickly fills up.
Also consider simultaneous use. Check whether people gather at the microwave and coffee machine after lunch or whether an open refrigerator blocks the route behind. If a sequential workflow is difficult, separate frequently used functions and keep waiting positions out of the office circulation route.
Clearance for removing water tanks and filters
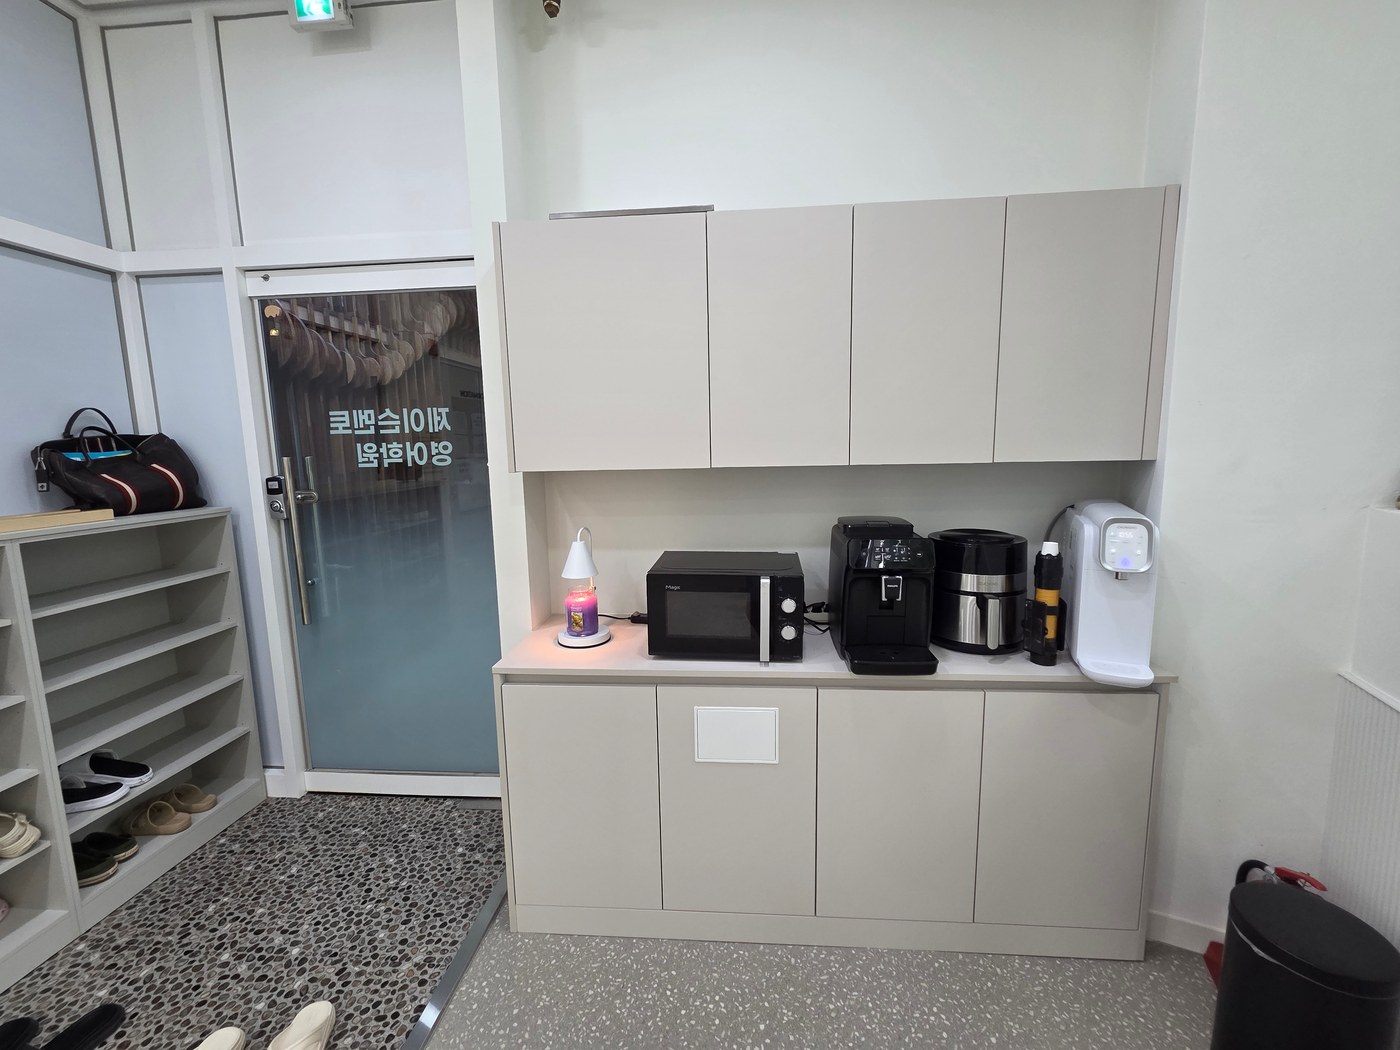
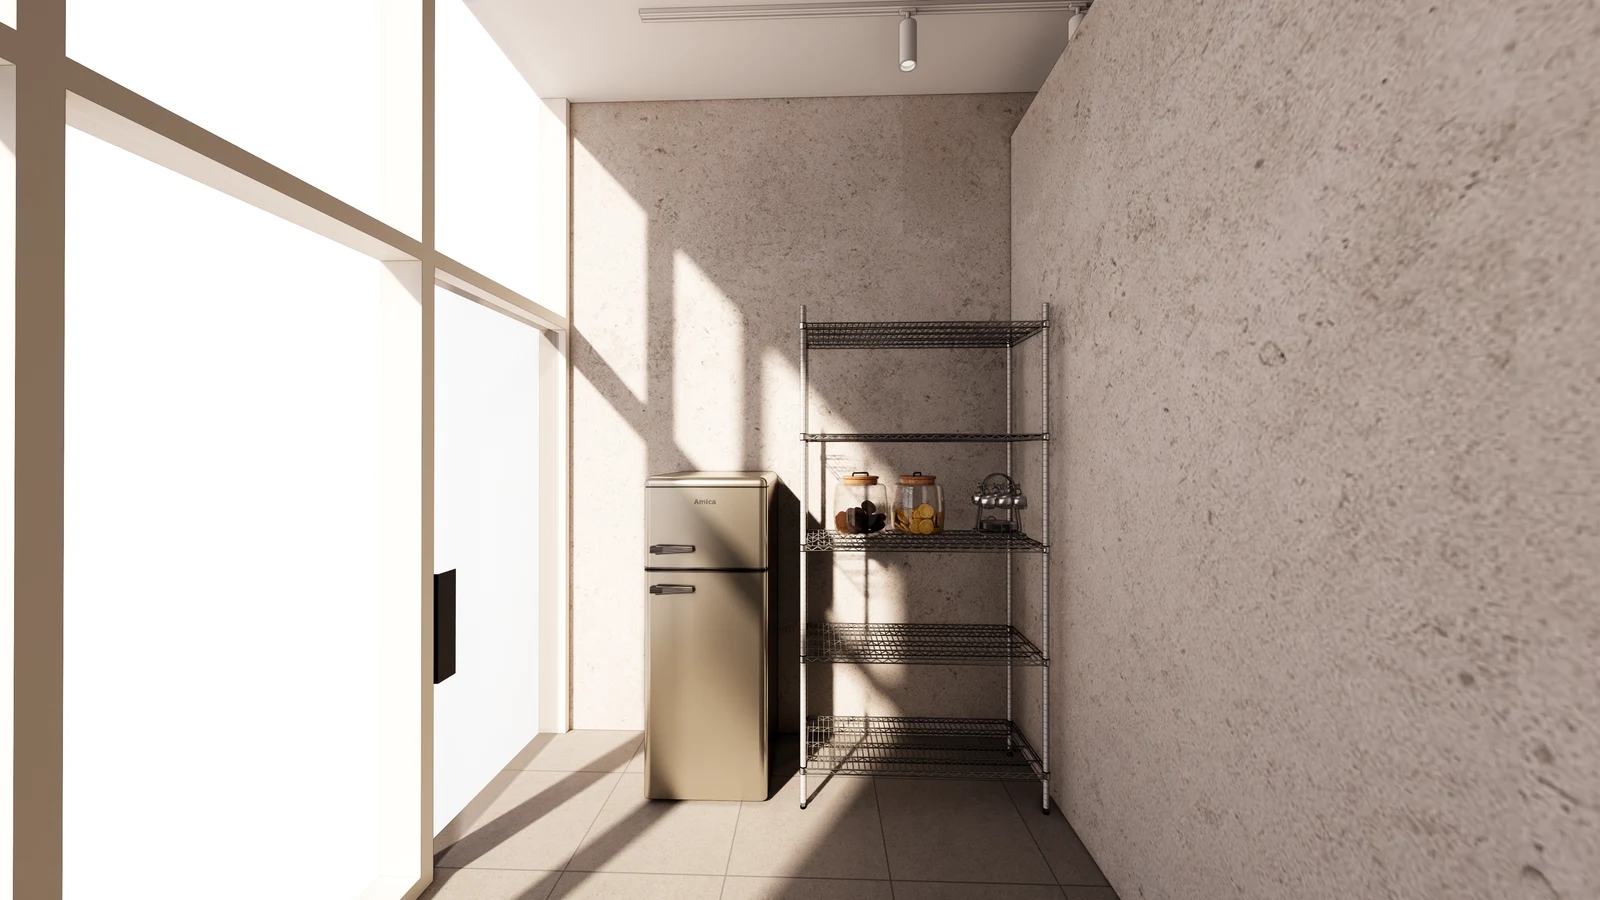
An appliance fitting the worktop in width and depth does not complete installation planning. Check whether the coffee machine's tank lifts upward, filters are replaced from the side, and the refrigerator door opens far enough to remove shelves. Leave ventilation and maintenance clearance according to the actual product's installation manual.
If equipment is undecided, compare candidate installation requirements rather than proceeding with only maximum external dimensions. Review electrical requirements for simultaneous use and connection locations with the responsible specialist, as well as outlet quantities. Mark accessible connections so they can be found after wall and worktop finishes are complete.
Storage for cups, supplies, and recycling bins
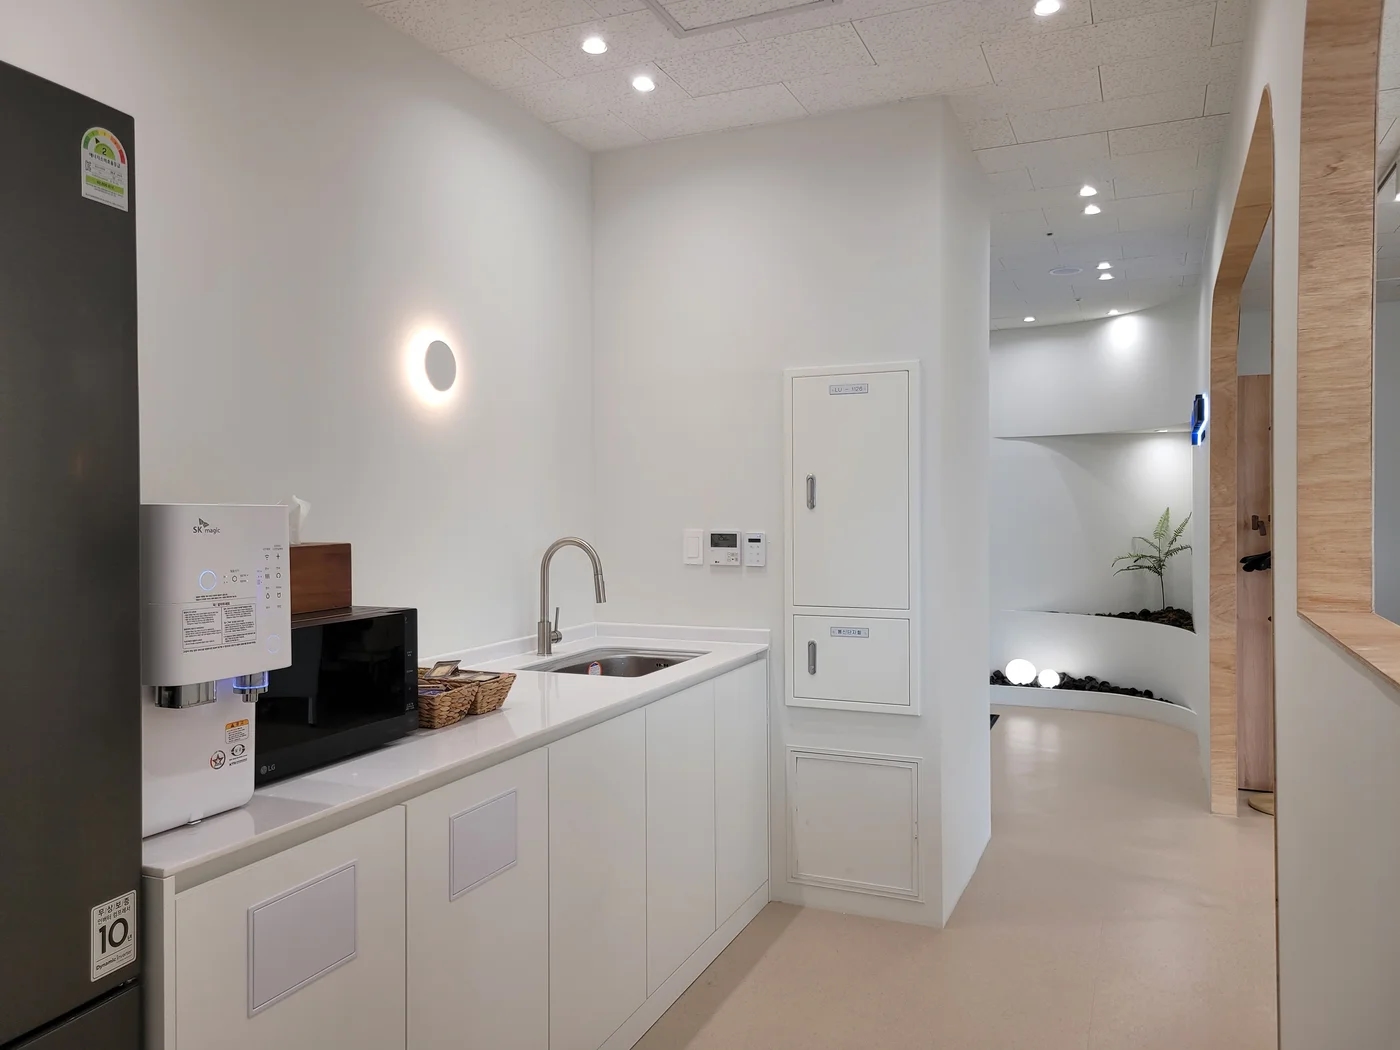
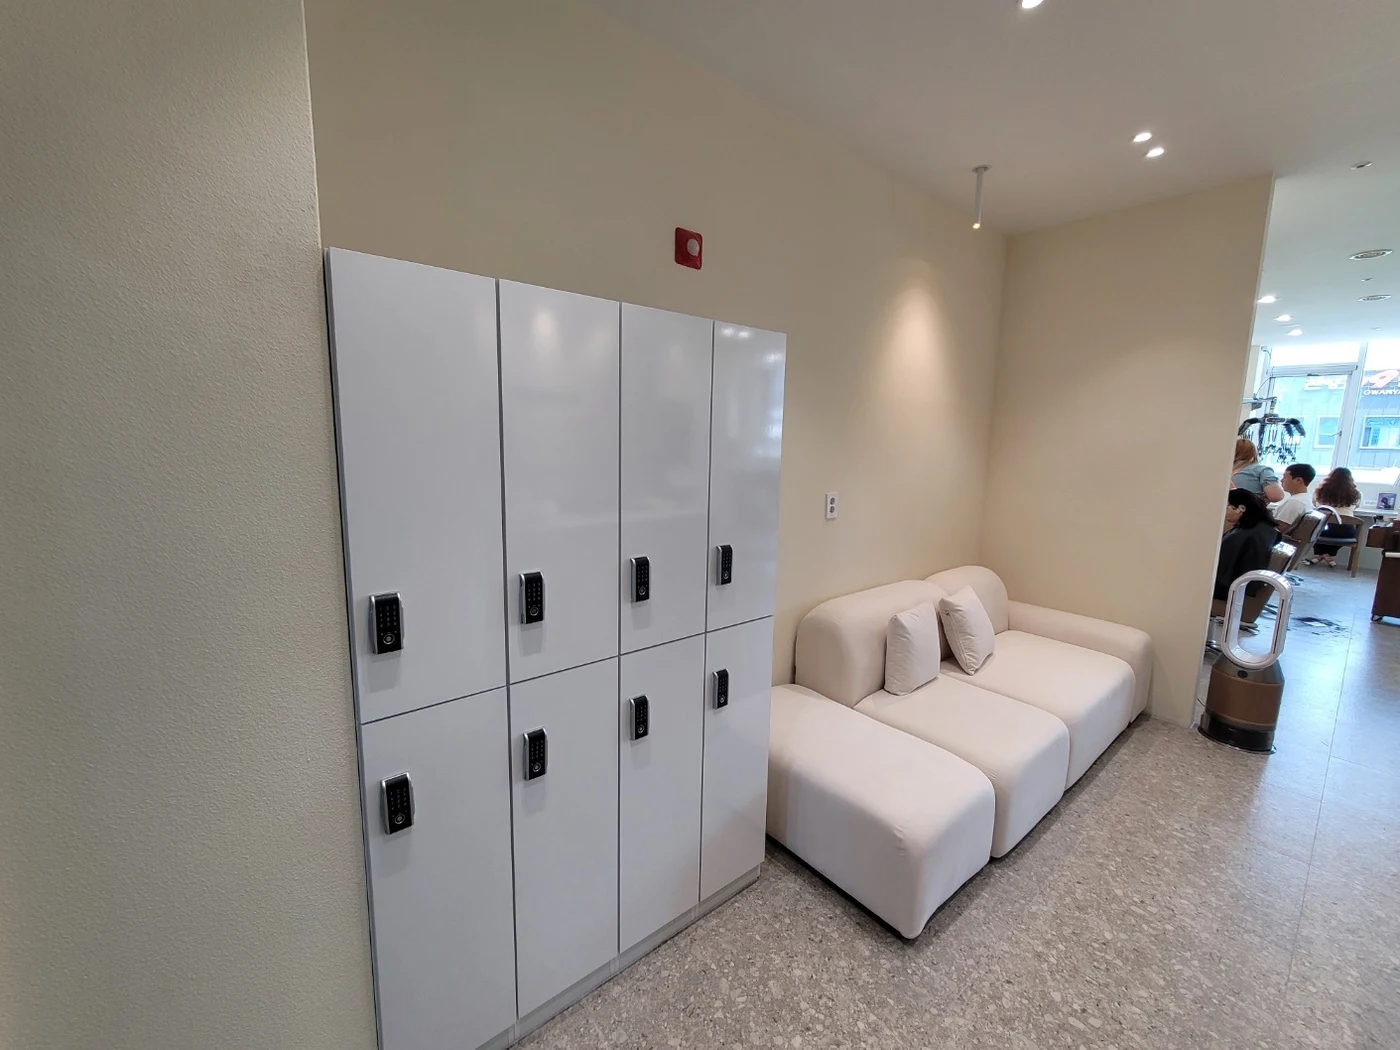
Putting everything behind cabinet doors can look organized while making items harder to find. Separate cups, tea, consumables, and personal items, placing daily essentials within easy reach. Plan spare bottled water and bulky supplies separately according to frequency of use and weight.
Do not squeeze recycling bins into leftover gaps after completing cabinetry. Plan removal directions and bag changing movements too. Check whether someone can prepare a drink while storage doors are open, and separate maintenance zones so dirty or odorous items do not mix with clean tableware.
Sink and worktop joints where moisture can collect
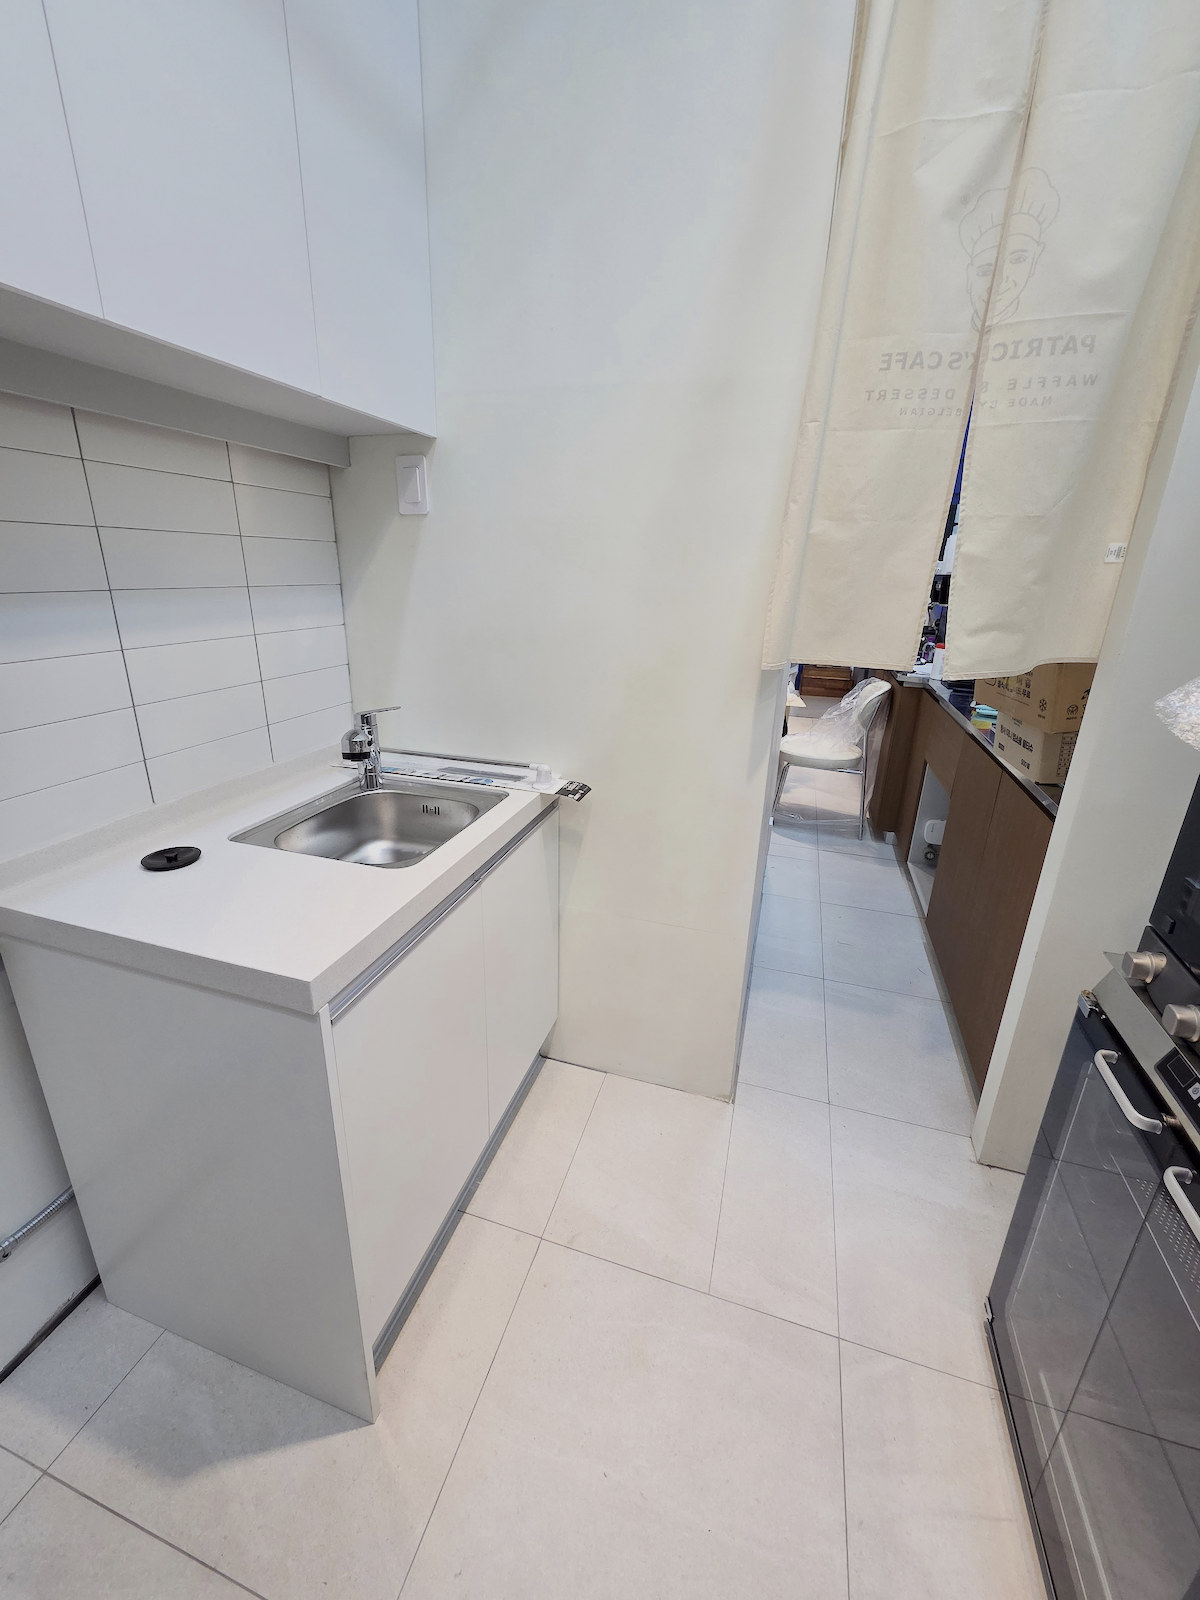
Drip trays, sink-to-wall junctions, and worktop joints can retain dirt and moisture. Ask how these details connect and how they will be cleaned, as well as choosing a finish name. Similar patterns may conceal different materials with product-specific requirements for water, heat, and cleaners.
Check whether cleaning tools reach the corners with the worktop cleared. Consult product-specific guidance such as Formica's laminate cleaning information, and provide a place for cleaning supplies so moisture can be wiped promptly. Base care on the actual delivered product rather than inferring the photographed surface's material and copying a method.
What to check at this stage
- Space to remove water tanks and filters
- Overlaps between refrigerator and cabinet door swings
- Route for removing and emptying recycling bins
Ask us about your interior project
We can discuss a quote and design suited to the space you are planning.
Request a free consultation