Nail salon layouts: arranging color displays and treatment areas
Consider where customers choose colors alongside the manicure and pedicure stations. Design images illustrate the route from the entrance counter to the display wall and treatment seats.

Before you begin
- Deciding where consultations and waiting happen at the entrance helps make the route to treatment stations clear.
- Consider both the appearance of the color display wall and the distance between the color selection area and treatment table.
- Manicures and pedicures involve different postures and tools, so draw them as separate zones.
Leave space for consultations and waiting at the entrance
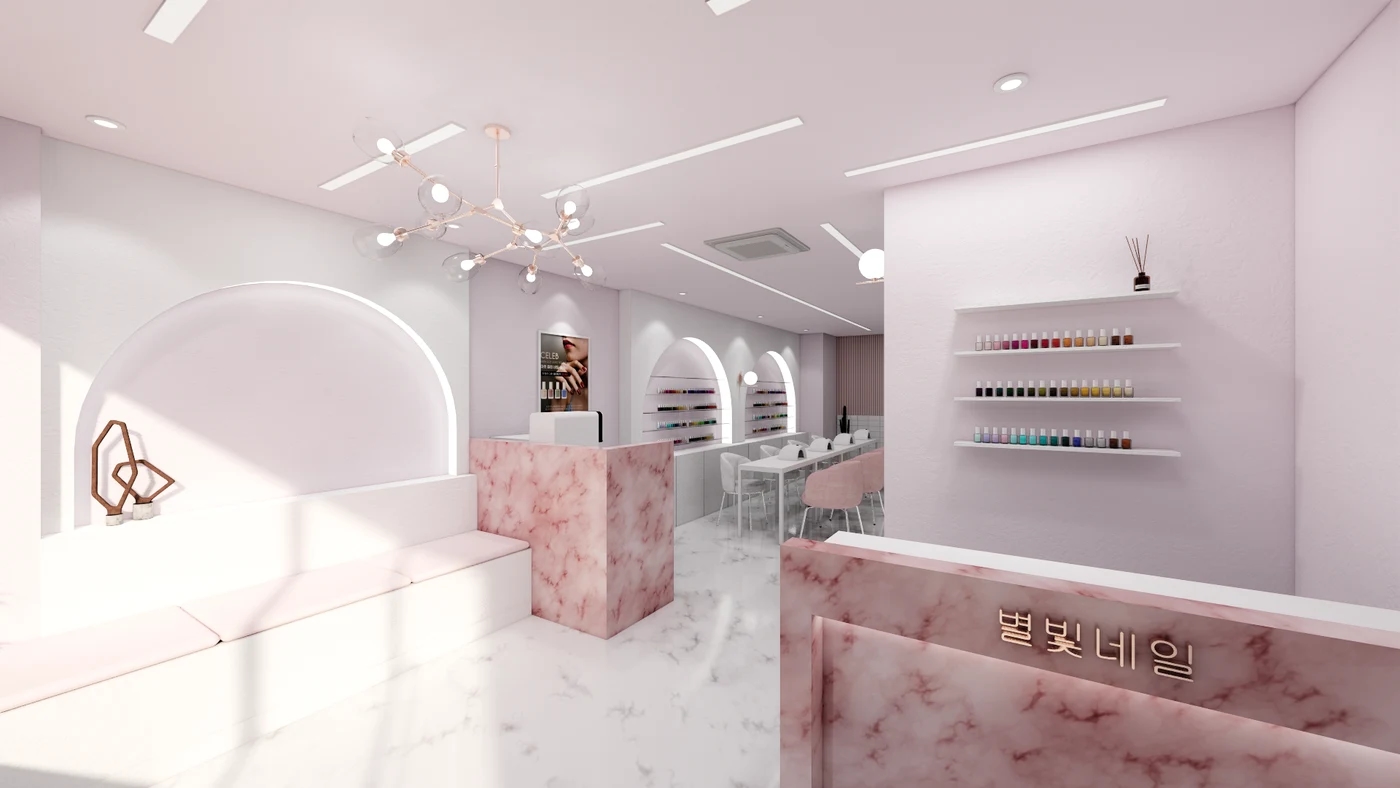
If treatment chairs are the first thing customers see on entering a nail salon, they may be unsure where to confirm a booking or put their bags. This design places a pink counter near the entrance and a long waiting bench on the left, with manicure tables behind them. It separates the first stopping point from the area where customers sit for longer treatments.
A larger counter is not necessarily better. Mark on the plan whether the route to the waiting bench remains clear when the door opens, and whether other customers can pass behind someone checking a booking. The counter and bench shown here are elements of a design image. Their actual built dimensions and use cannot be confirmed from this image.
Plan the color display for customers choosing from their treatment seats
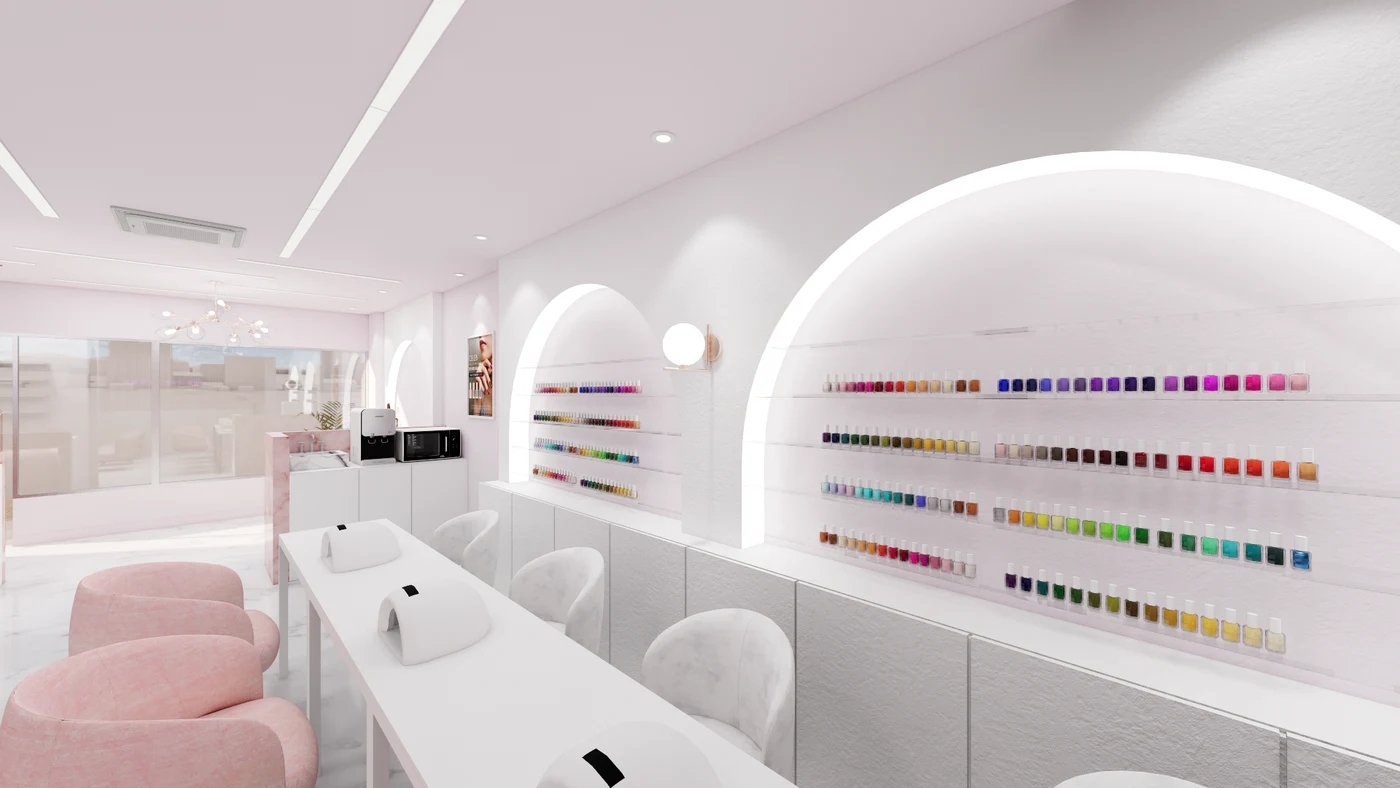
In this design, bottles of different colors line arched shelves on the wall immediately beside the long manicure table. The display serves as decoration while remaining visible to seated customers. However, the rendering does not establish whether the wall display matches the treatment samples or whether customers pick up the bottles themselves.
A shop where customers choose colors should also check how samples look under its lighting. Signify Lighting Academy's guide to artificial light and color rendering explains that objects can look different under different light sources and that color rendering measures help compare this effect. Applying this general lighting principle to a nail salon, it is useful to examine the same sample at the display shelf and where customers place their hands. Neither this reference nor the rendering establishes the actual performance of the lights shown.
For pedicures, consider foot supports and water points as well as chairs
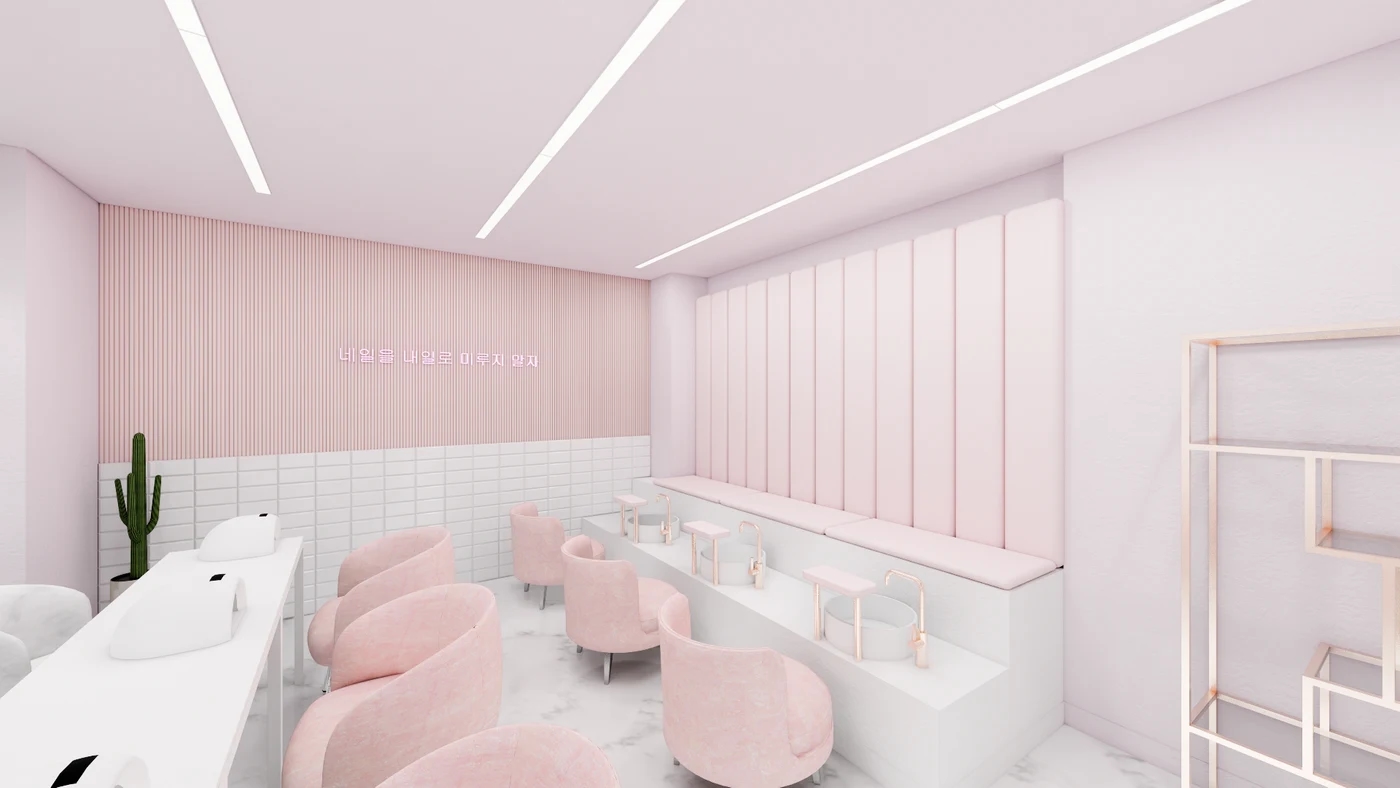
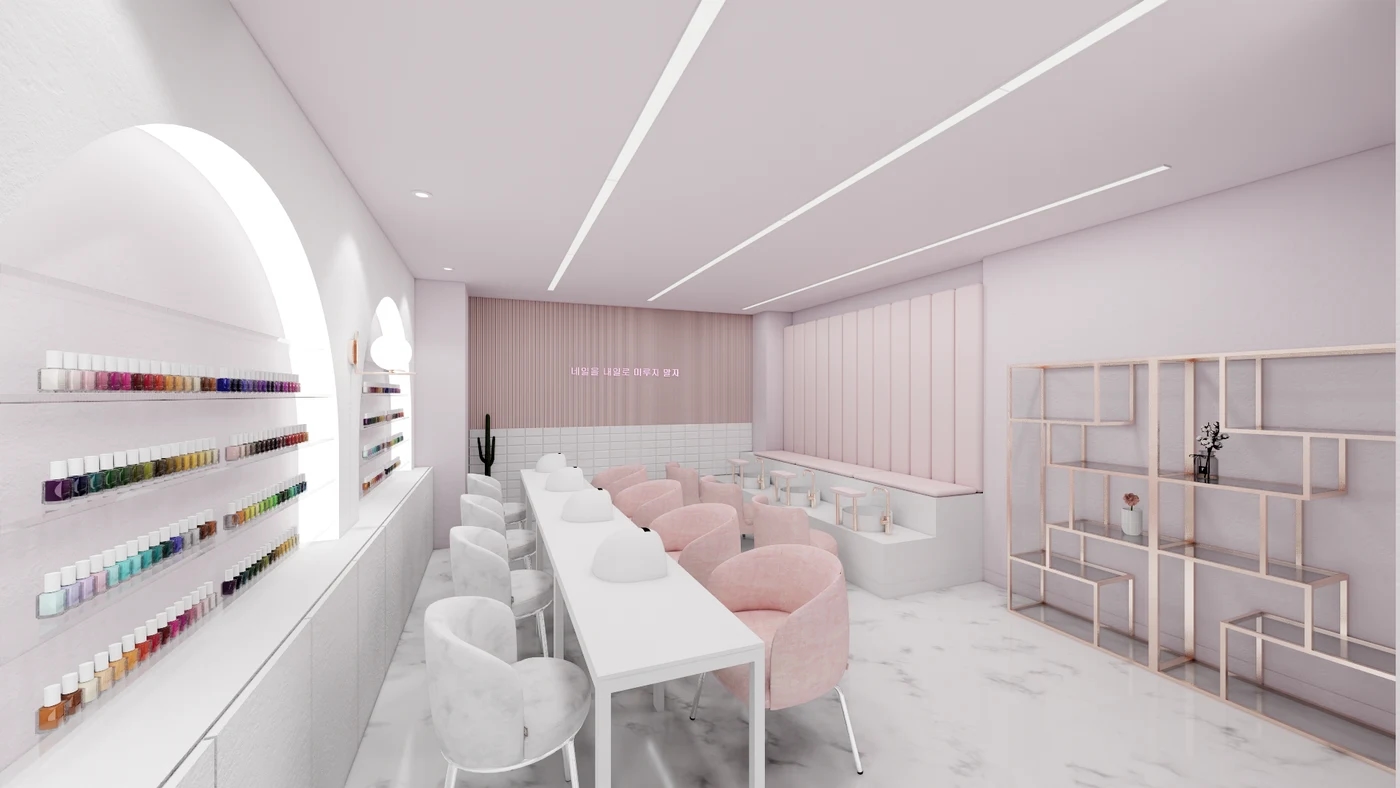
Even within the same salon, manicure and pedicure customers face different directions. At the back of this design image, pink chairs face round basins and faucets. Their separation from the long manicure table makes the purpose of each area easier to identify.
For the actual layout, draw the space needed to move between chairs, the posture used when raising a foot, and storage for treatment tools. Visible basins and faucets do not mean the water supply and drainage have been resolved. Floor service locations, cleaning methods, and the dimensions of installed products require separate drawings and checks against site conditions. Decide the number of seats around these activities instead of filling the room with stations first.
Ask us about your interior project
We can discuss a quote and design suited to the space you are planning.
Request a free consultation