Office Pantry Refrigerators: Cabinet Depth and Door Clearance
Do more than match a refrigerator to the spare width beside pantry cabinets. Compare appliance depth, door movement and surrounding cabinetry in office designs, then confirm product documents and installation scope before joinery is made.

Before you begin
- Check appliance dimensions, installation spacing and door movement as separate items.
- Check the actual appliance documents and adjacent walls before aligning it with the cabinetry.
- Assign joinery, power preparation, delivery and installation, then check the route through to everyday use.
Check appliance depth and door movement separately
Decide whether the appliance is new or being relocated. Record the model, dimensions and opening direction of an existing unit, or compare candidate products and installation requirements before making its cabinet space. Tell the joiner explicitly if selection is still pending.
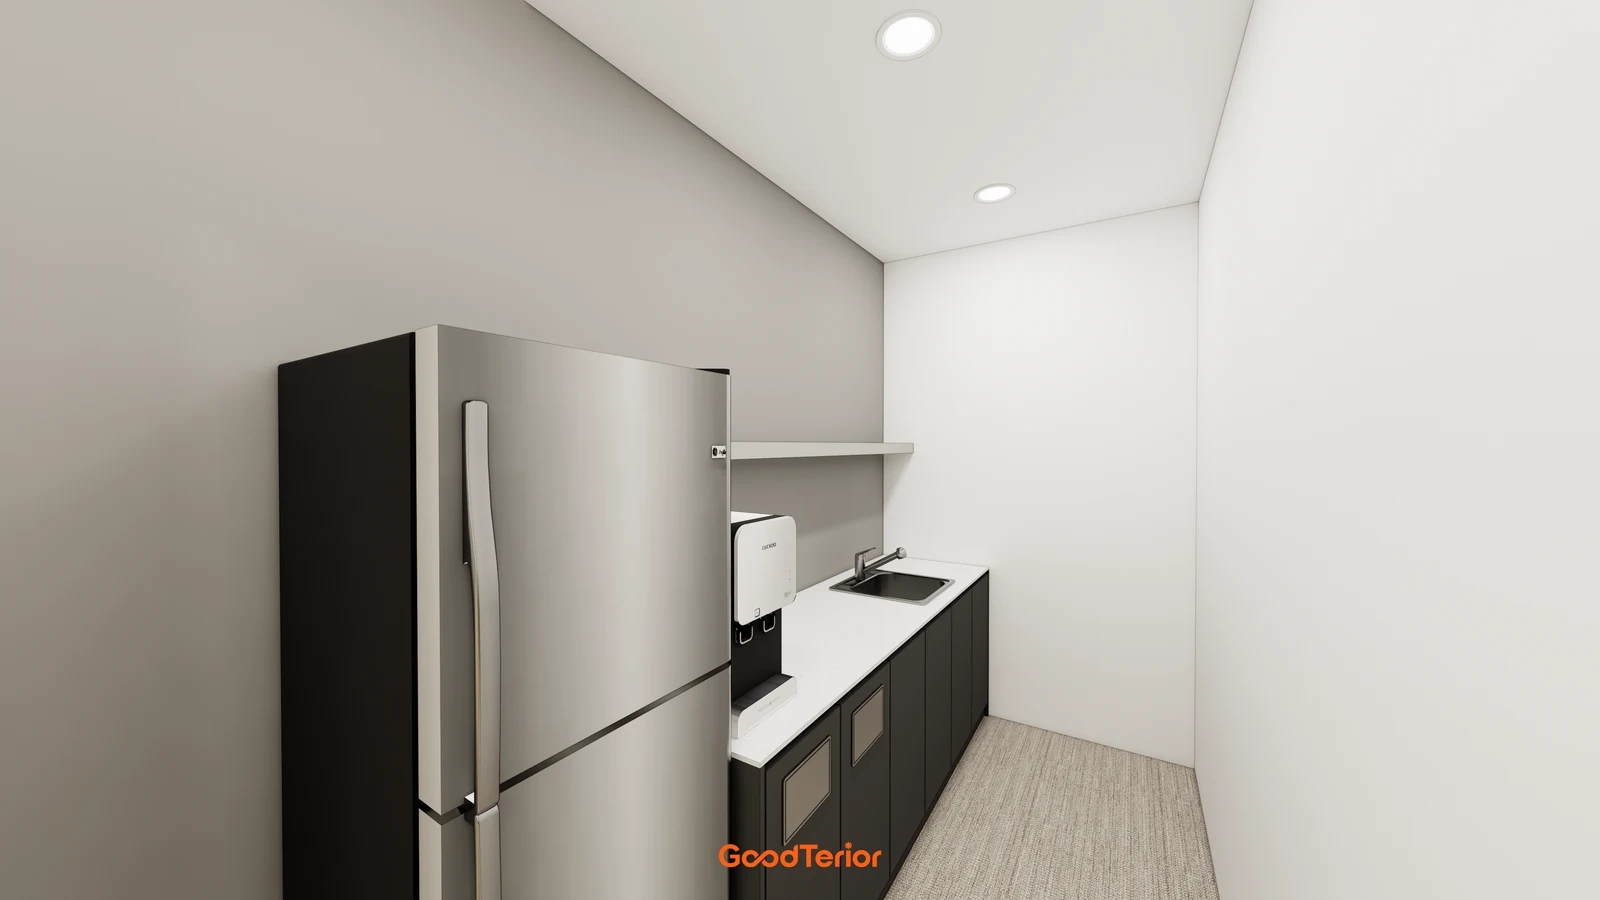
The cover shows a refrigerator extending beyond the counter. Treat this as an alignment decision, not evidence of an installation defect. Assess pushing it back or enclosing it only against the selected appliance’s instructions; rendered gaps are not measured installation clearances.
LG Electronics’ Side-by-Side Refrigerator User Manual illustrates appliance dimensions and the space occupied with doors open in its installation section. It is a product-specific example, not a clearance specification for the photographed refrigerators or other types. Compare the chosen model’s installation drawing with the joinery plan.
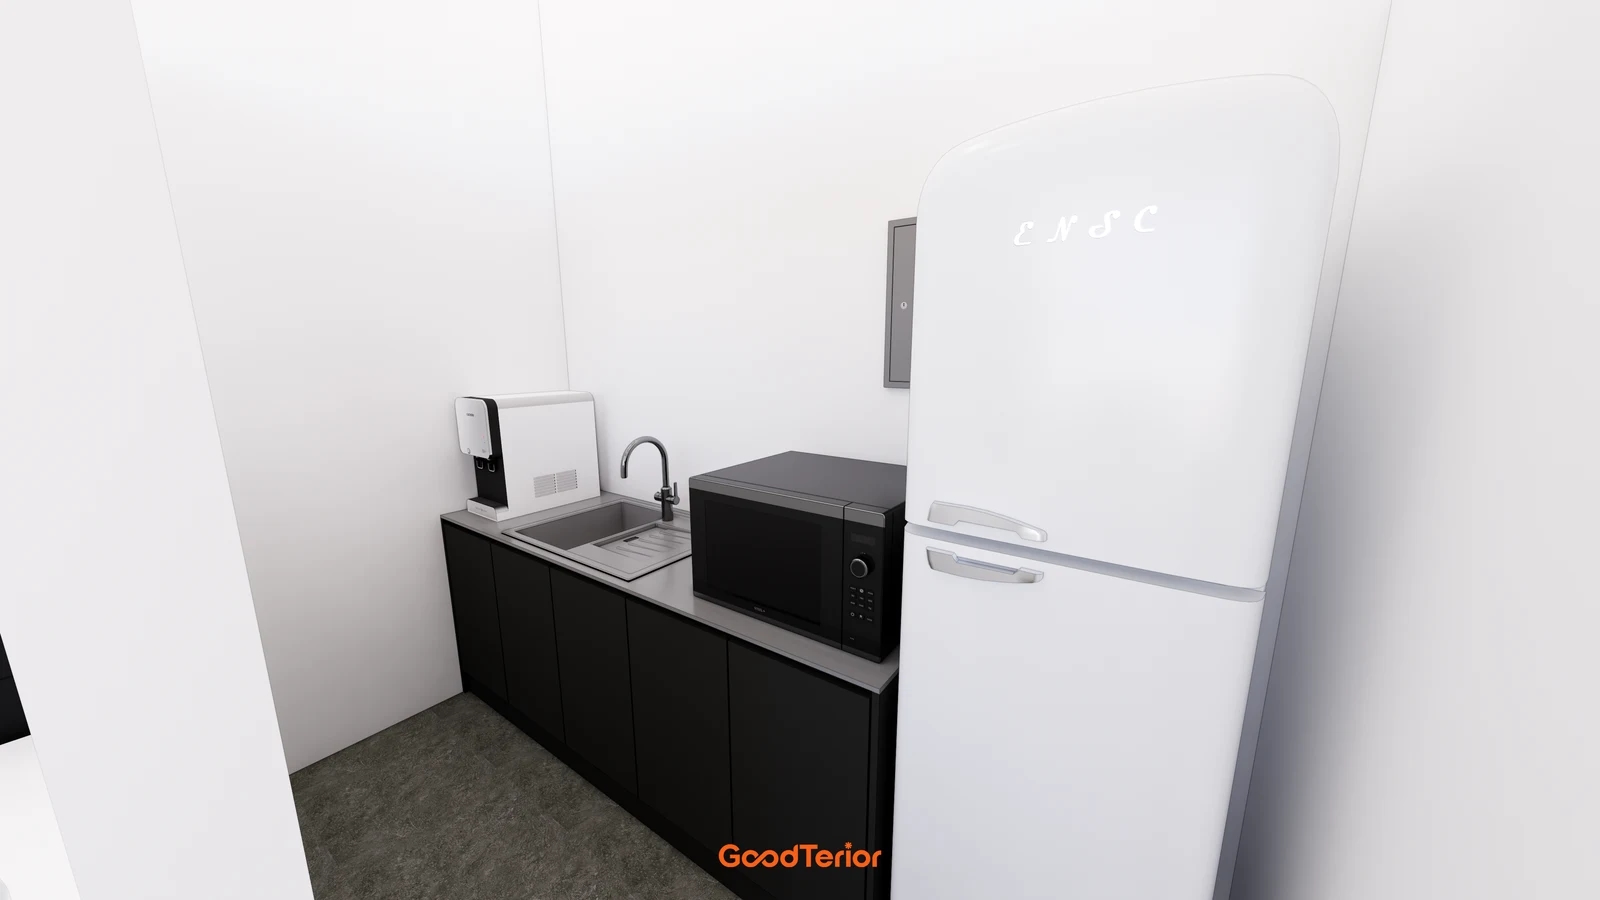
The first body image places a microwave next to the refrigerator. Draw each door’s movement, grip position and hinge side against the other appliance and counter edge. Have the installer assess the actual selected products rather than treating the rendered models as confirmed purchases.
Opening a door slightly differs from retrieving containers or handling shelves and drawers for cleaning. Check those requirements in the product documentation, especially next to a wall. Ask the supplier about any proposed reversal of the door instead of assuming it is supported.
Place the open appliance and its user on the circulation plan. Check access to the sink and nearby desks. If the space conflicts, compare relocation, a revised counter length and another appliance size while retaining the required operating space.
What to confirm before making the refrigerator space
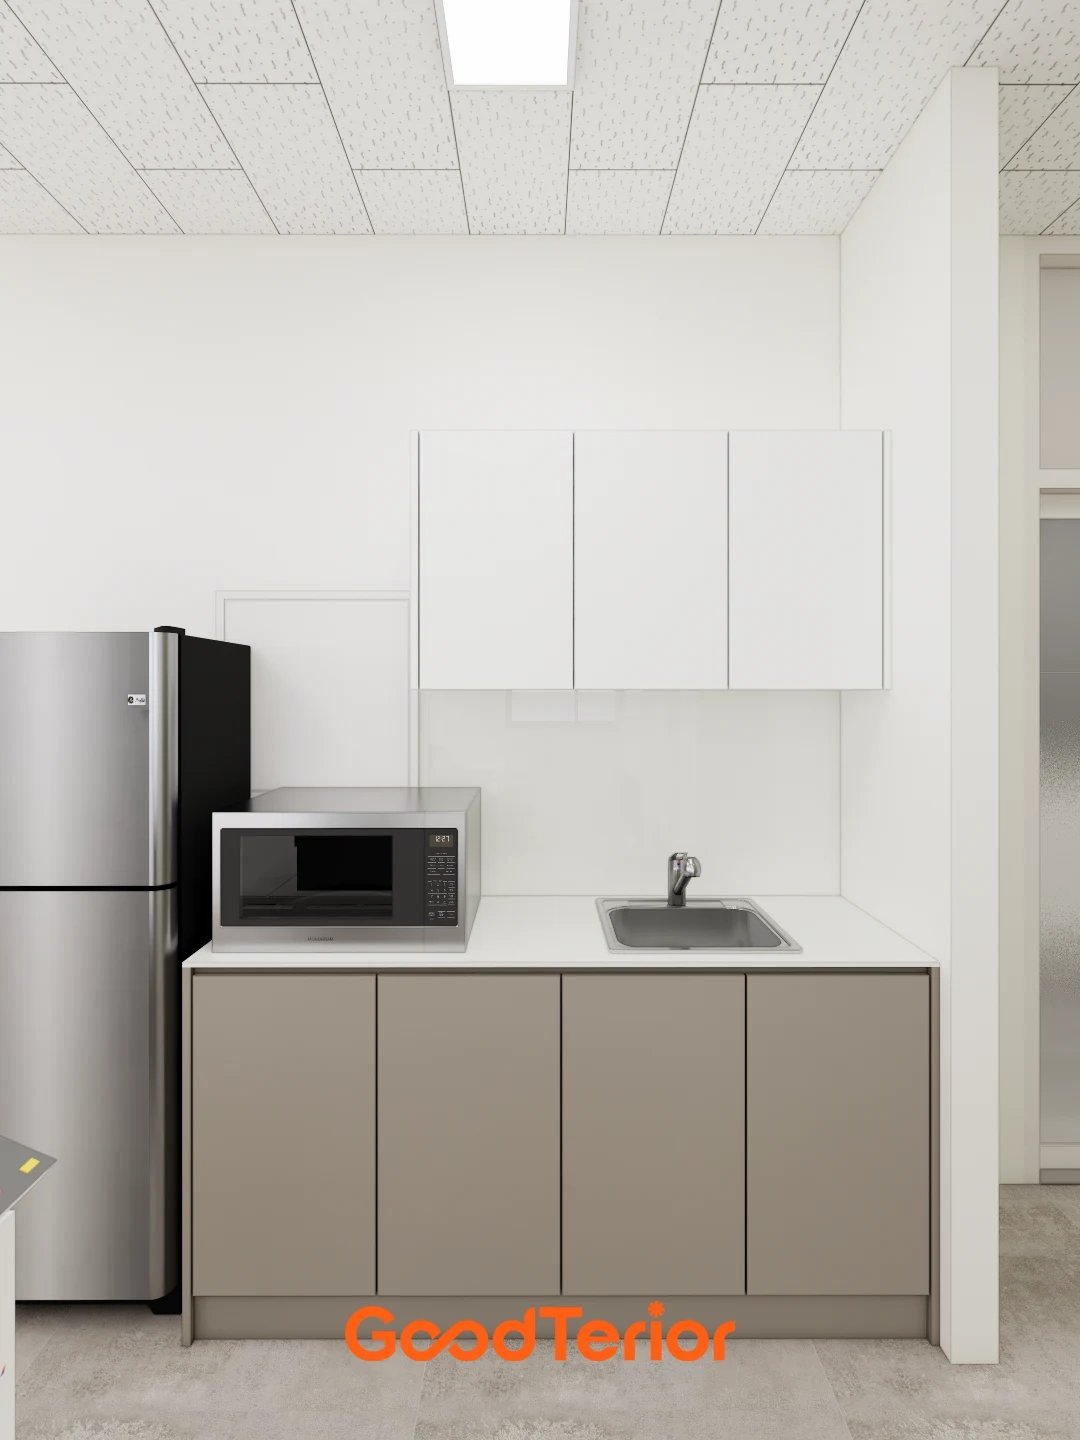
The second image clarifies where the appliance space ends and adjacent base and upper cabinets begin. Decide whether to add overhead storage, a side panel or a simple counter termination, then check any enclosure proposal against the appliance requirements.
Request clear internal dimensions separately from panel and counter thicknesses. Confirm the wall, floor and skirting during measurement. Transfer the installer’s product-specific spacing requirements to the drawing rather than reusing dimensions from another refrigerator.
Provide the appliance’s electrical requirements and cable position before installation. Give the electrical specialist the full pantry equipment list and coordinate the connection and inspection arrangements with the joinery, without planning operator alterations to wiring.
Measure the office entrance, pantry opening and turns on the delivery route. Let the delivery team determine the handling method and coordinate whether the appliance or removable joinery parts must go in first. A completed cabinet does not by itself establish a workable delivery route.
Separate appliance supply or relocation from joinery, existing cabinet removal or repairs, power preparation and delivery. Assign each responsibility once. If the budget changes the cabinet or appliance choice, review the drawing again against the revised product requirements.
At handover, check appliance doors, surrounding cabinet operation and access with the installer. Try the containers staff will use and retain product information, installation documents, joinery drawings and contacts for future replacement.
Ask us about your interior project
We can discuss a quote and design suited to the space you are planning.
Request a free consultation