Academy Reception Counters: Worktop Heights and Staff Workstations
An academy reception counter has a visitor-facing surface and a workstation used by staff for longer tasks. These academy design studies compare writing surfaces, room for a chair and monitor, and the wiring and fabrication details to include in a quotation.

Before you begin
- Set the counter and desk heights around separate tasks: visitors writing outside and staff working while seated.
- Use the actual chair, monitor, keyboard and paperwork to check the internal depth and legroom.
- Approve cable openings, accessible panels and installation scope along with the overall furniture dimensions.
A Visitor Counter and a Seated Work Surface
Before commissioning an academy reception counter, list the tasks staff will perform. Checking attendance, giving brief directions, organizing information on a computer and helping a parent complete paperwork involve different postures and durations. A neat-looking counter may still leave no room for a chair, forcing another search for desk space.
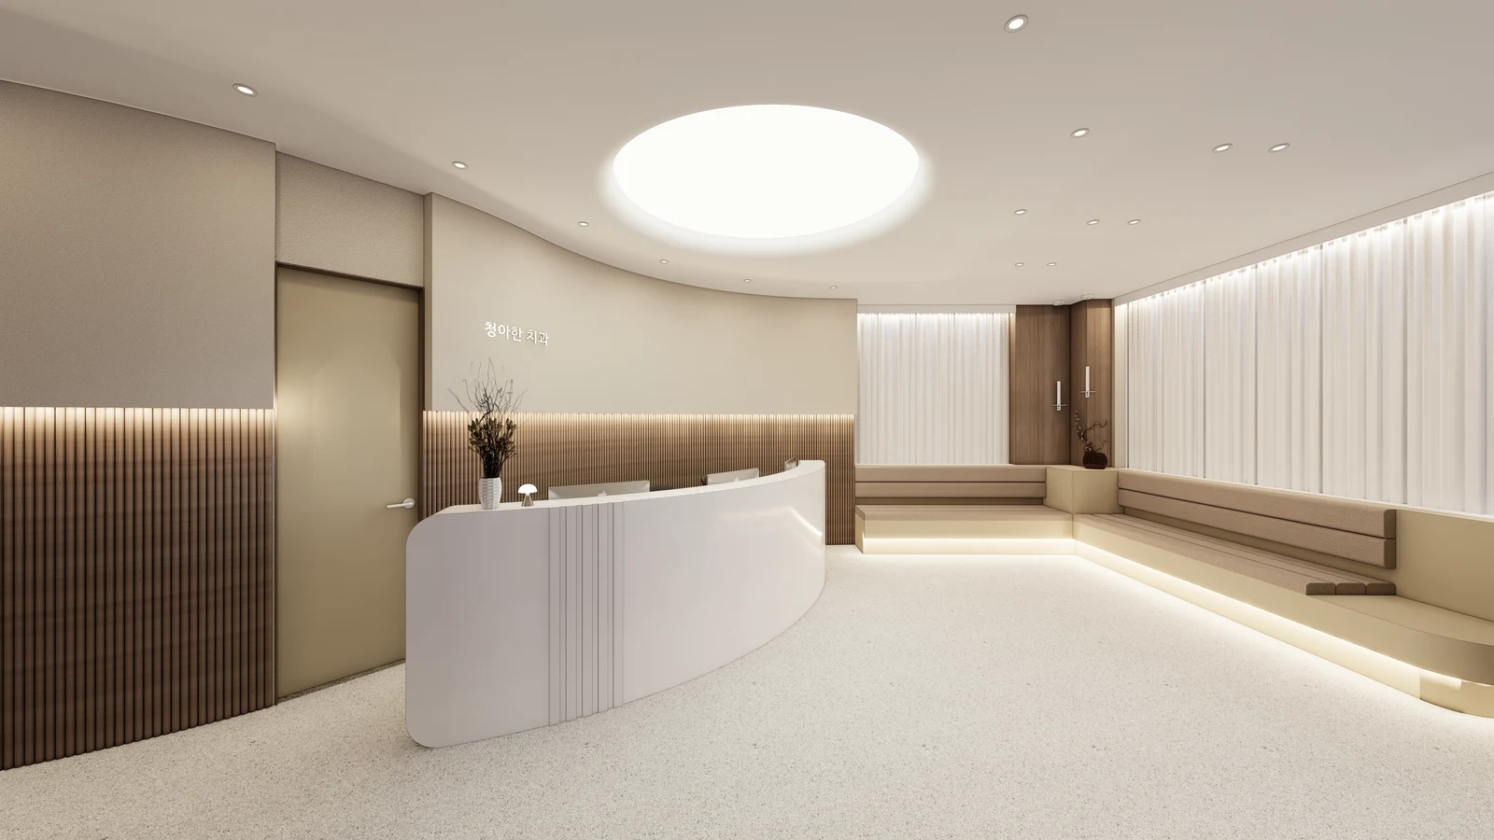
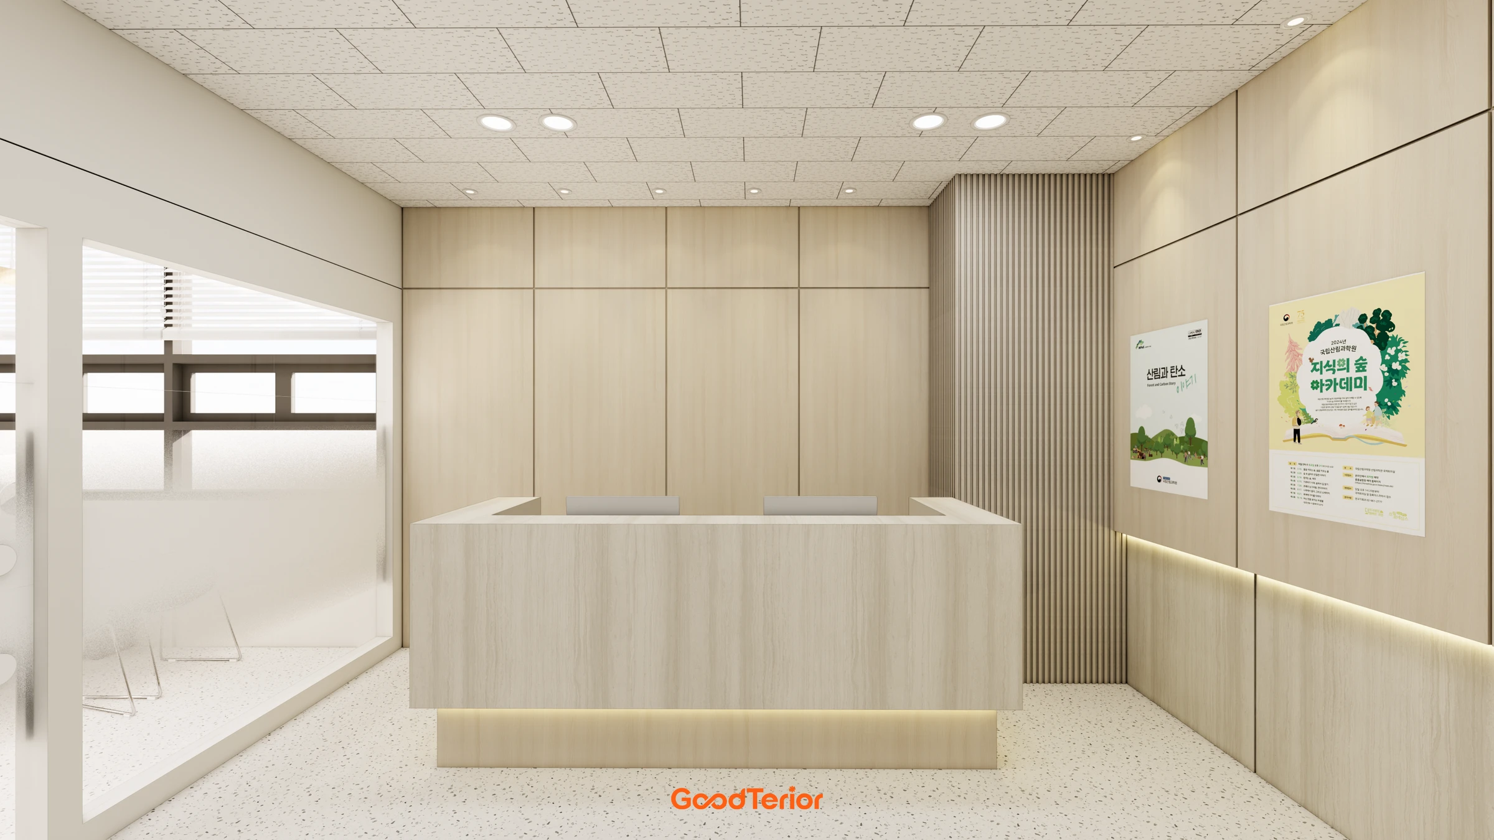
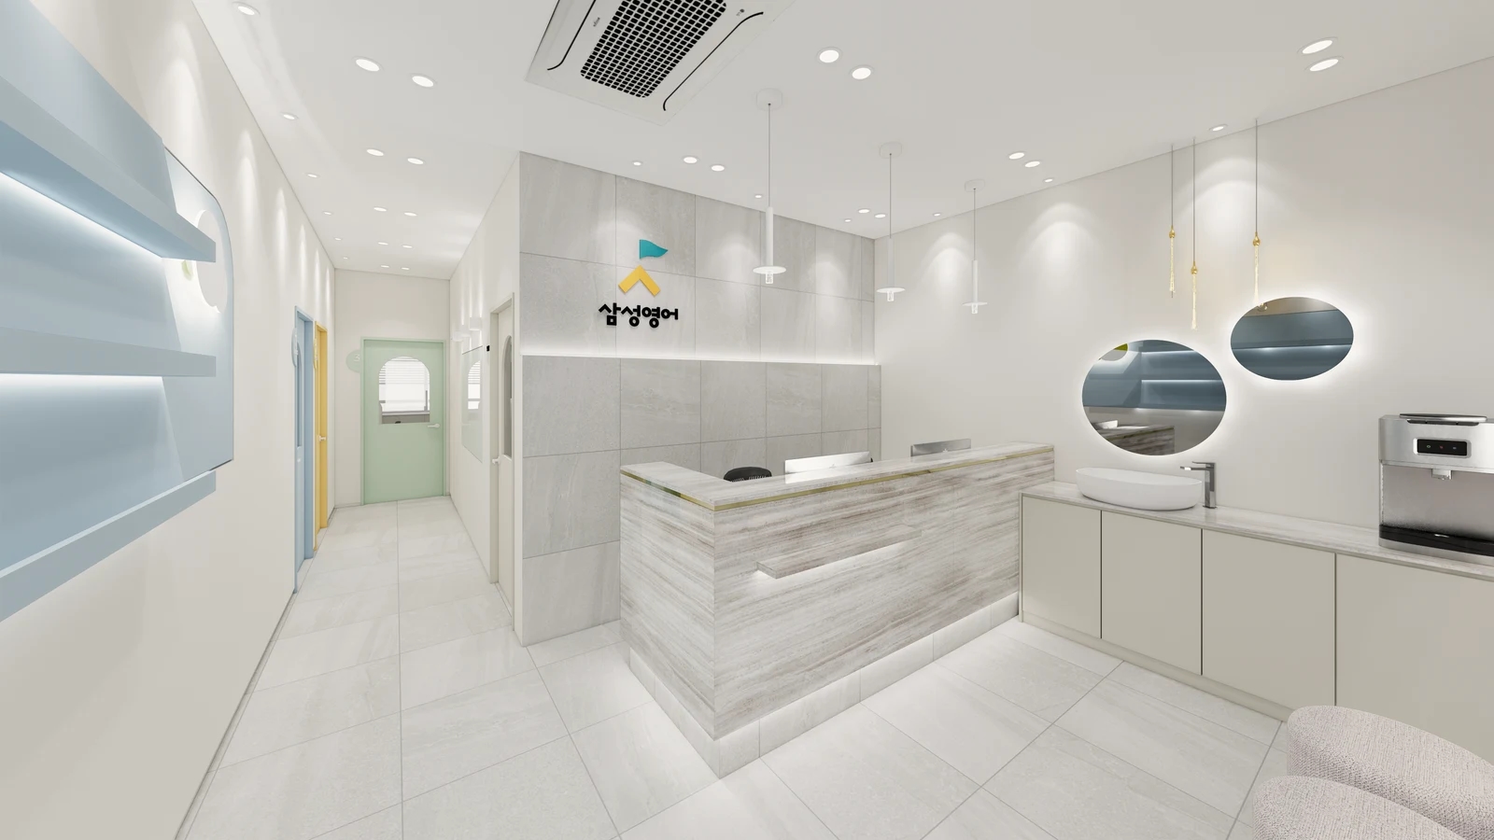
The cover shows monitors behind a visitor-facing front and counter. With this arrangement, the visible external height is only part of the decision. Draw the staff desk and the visitor counter at their own heights. The proportions of a rendering cannot establish a comfortable height; use the actual workers and furniture to decide.
Separate the tasks at the outer counter as well. Handing over a leaflet or briefly using a payment device is different from spreading out an application form. Put the actual paperwork on the proposed surface and check whether a visitor carrying a bag can reach across it. For longer explanations or writing, compare a lower desk or seated position rather than assigning every task to a high counter.
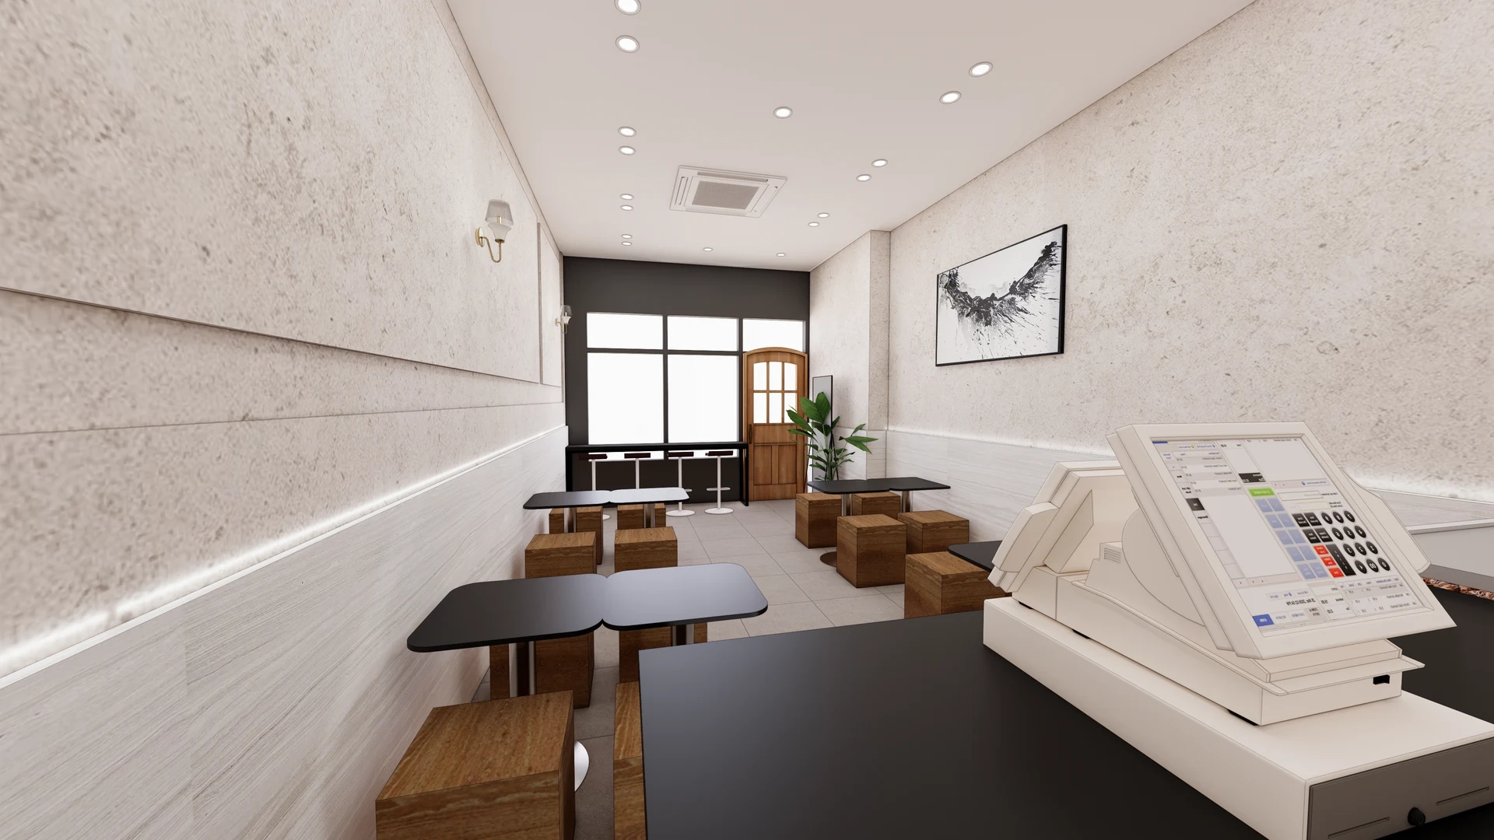
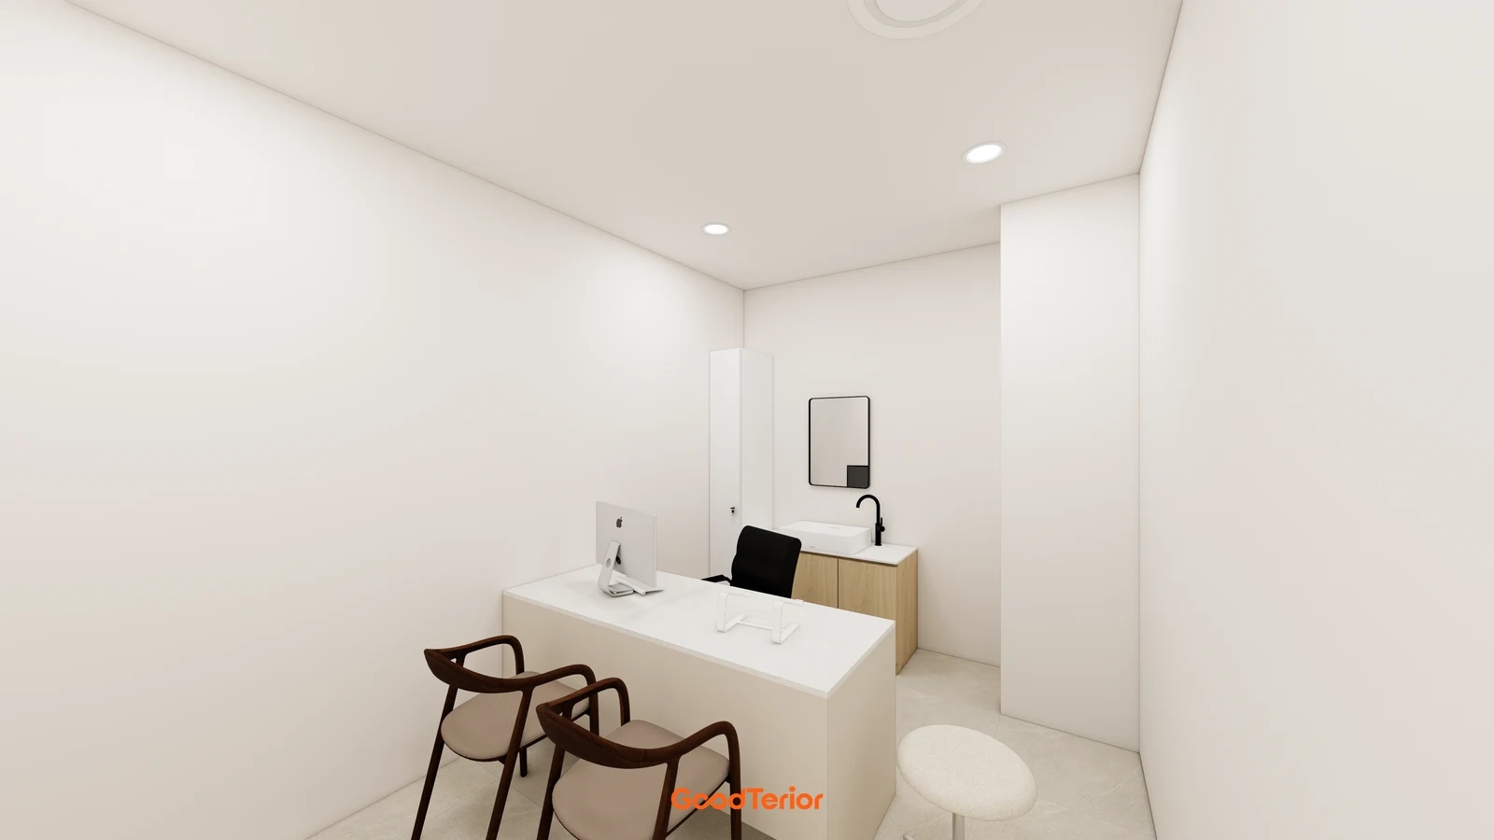
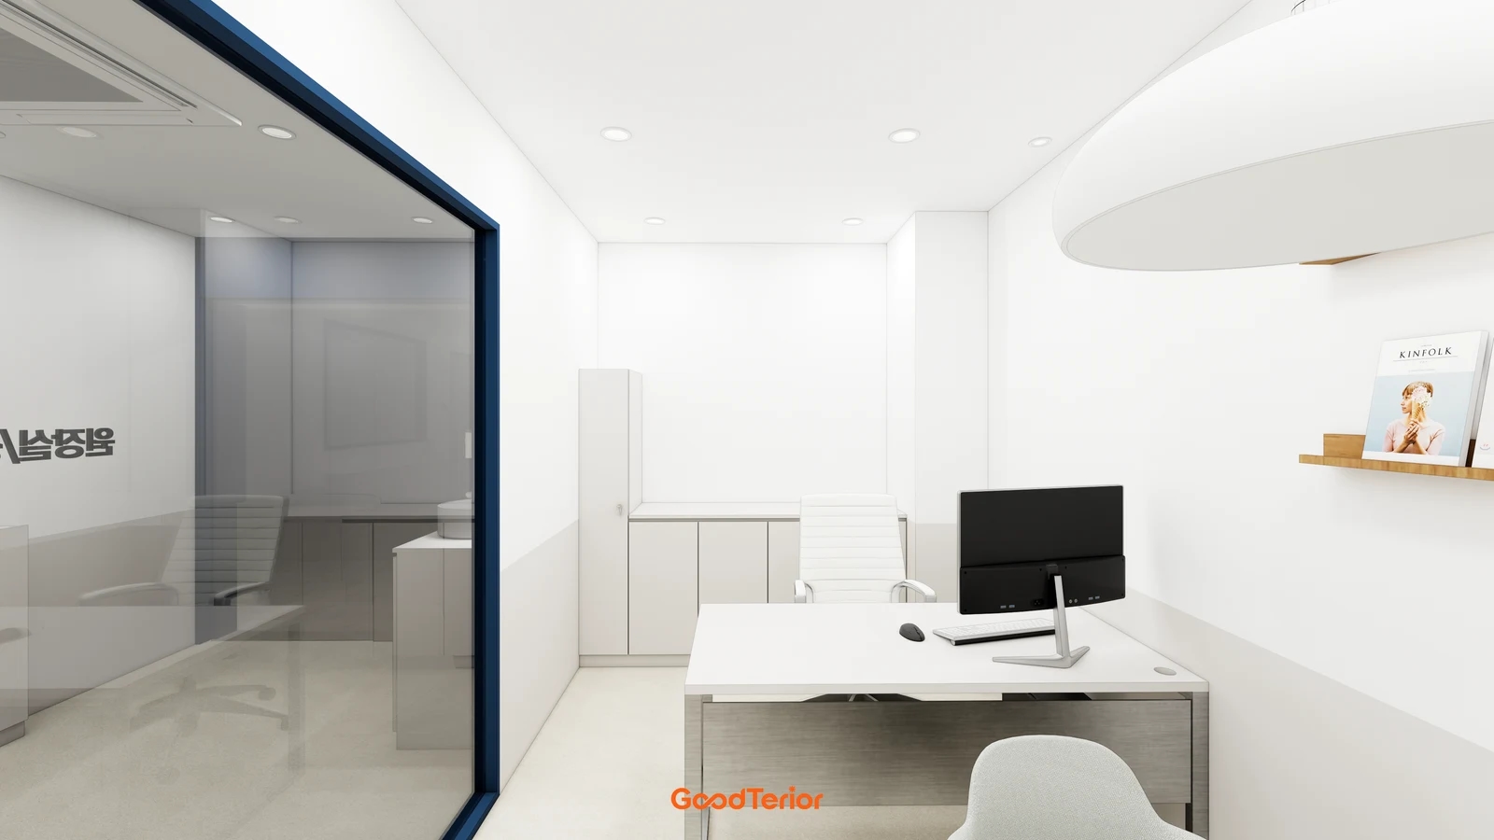
The white desk in the first body image shows the monitor, keyboard and chair together. Review the inside of a reception counter as a working desk in the same way. Check whether the chair can move close enough, whether its arms catch beneath the worktop, and whether storage occupies the space for feet. Front panels and storage reduce the usable space within the overall depth.
For a small academy, compare a fabricated front with a ready-made desk behind it against a fully custom workstation. The first option starts with the actual desk and chair envelope; the second also needs drawer and support positions. Rather than shrinking the internal desk to preserve the exterior, separate essential reception tasks from work that can take place elsewhere.
Measure heights from the finished floor to the top of the surface where hands will actually rest. A cabinet-body dimension alone can leave uncertainty about the worktop thickness or installation base. Draw both surfaces in section, then sit at the proposed setup to check writing and screen use after adjusting the chair.
Include the staff access opening in the furniture drawing. Check turning and leaving with the chair pulled back, and whether another person can pass when a drawer is open. If a consultation seat will sit beside the counter, draw the visitor chair over the staff entrance area. Review lobby circulation separately, while confirming the movements directly around the furniture here.
Approval with Equipment and Cable Routes Included
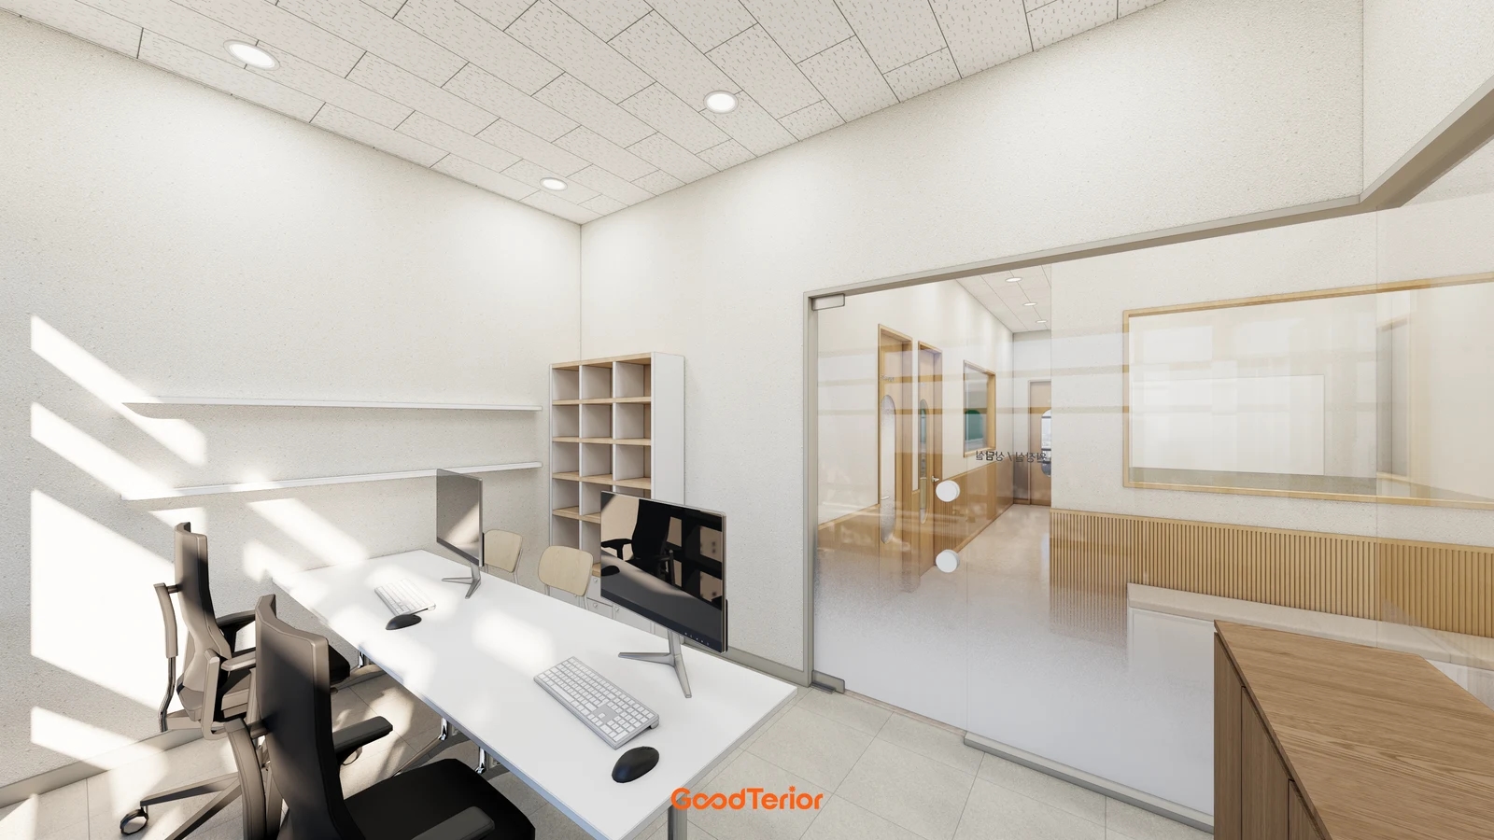
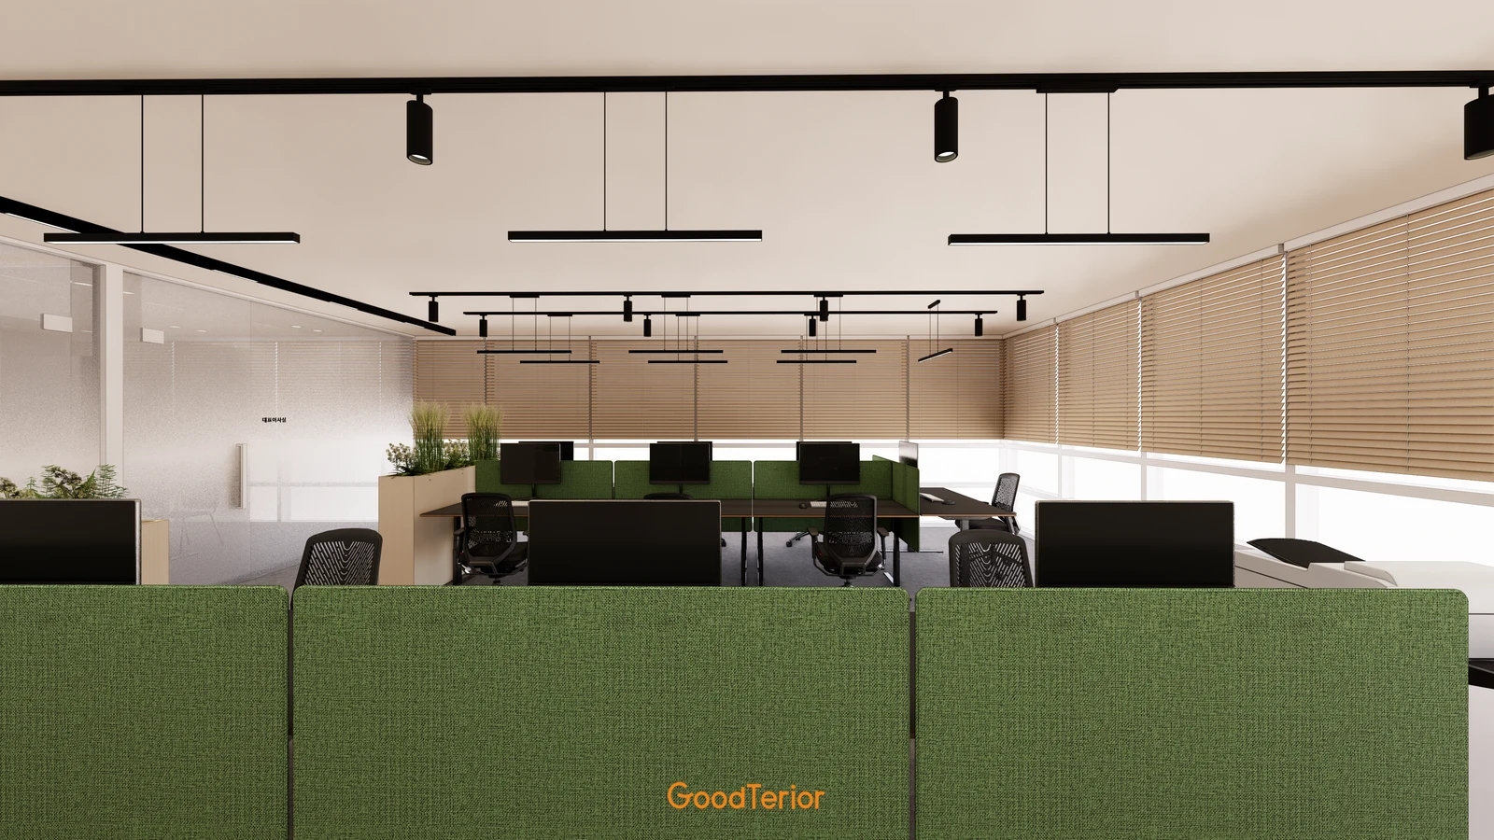
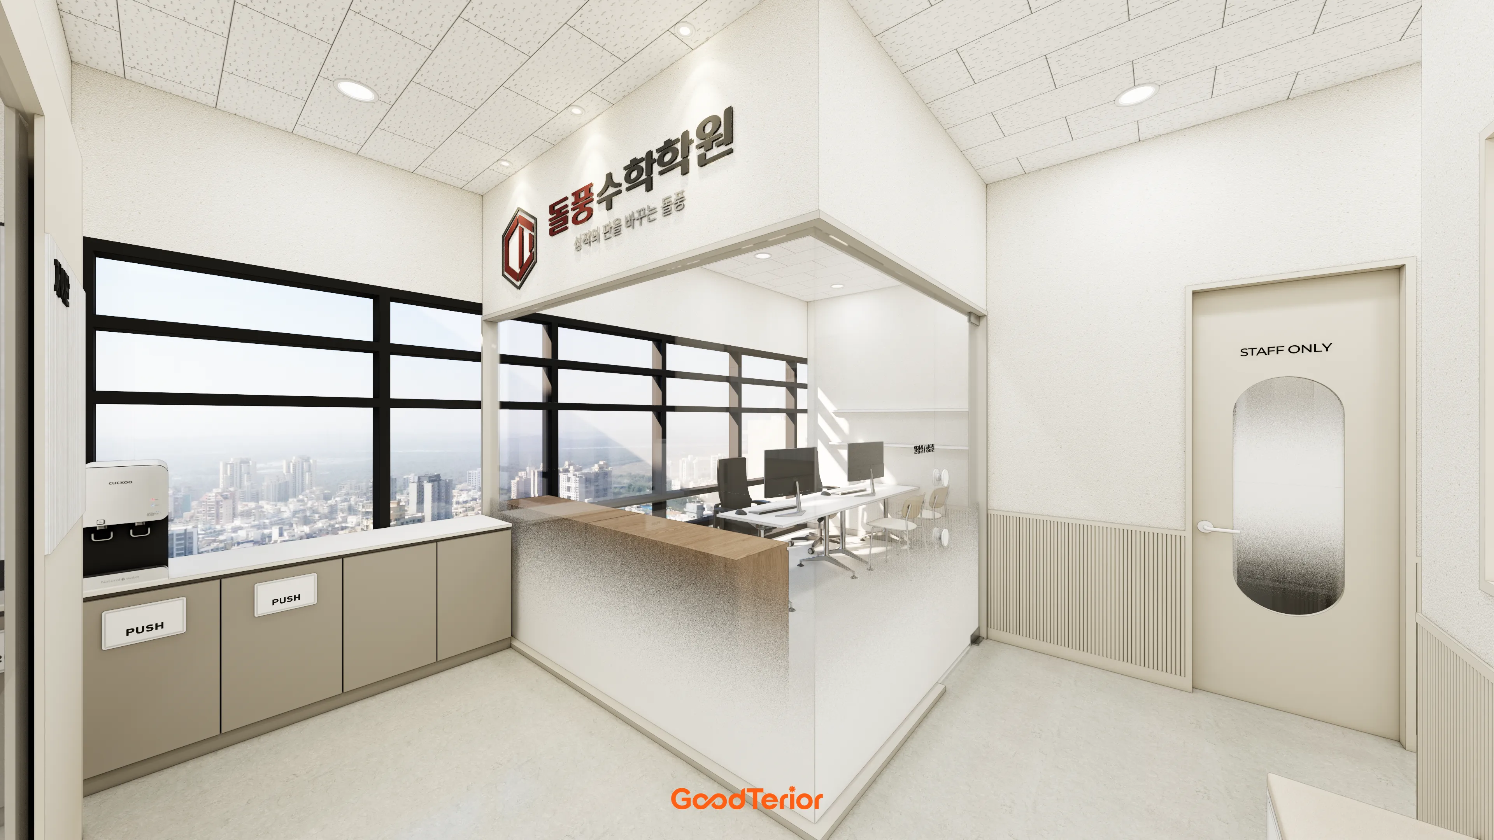
The second body image places monitors and keyboards along a long desk, with shelving and a glass partition beside it. It helps compare an empty surface with a workstation after equipment is added. At reception, draw the screen footprint, keyboard space and area for paperwork together. Wiring and internal construction not shown in a rendering still require separate confirmation.
Compare the monitor height visible from outside with the viewing position of staff. Raising the front to screen a display can also change staff sightlines and the direction of conversation. Use the actual screen and stand, checking from the front, the side passage and a visitor seat. A front panel alone does not establish that the display is hidden from every direction.
If the counter will use a computer tower, telephone or payment device, choose its model and connections before assigning space. Separate equipment above and below the worktop and check that cables are not sharply bent or caught by doors and drawers. For a printer, include paper loading and output access. A small box in a rendering cannot confirm that every device will fit.
Draw cable routes from the equipment to the actual power and data connection points rather than automatically placing a hole in the middle of the desk. Specify openings, covers, cable collection beneath the surface and access to plugs. Where electrical or data work is required, distinguish furniture machining from site connections and confirm responsibilities with the relevant contractor.
Compare maintenance access as well as appearance when deciding between a fully closed front and a partly open construction. Check installation conditions for any equipment housed inside, and provide access for replacing cables or removing devices. Consider whether cleaning or replacement would require moving the entire desk. Finish and access details on hidden faces also belong in the fabrication drawing.
Compare quotations by separating the front, worktop, staff desk, drawers and internal storage. Identify the scope for cable openings and covers, removable access panels, site assembly and finishes beside walls or floors. If the budget needs adjustment, specify changes such as simpler decoration or retaining a ready-made desk, then compare the same functional requirements again. An option with missing functions is not simply a cheaper version of the same furniture.
Start fabrication approval with a mock-up using the actual chair and equipment. Rehearse a parent completing paperwork while staff check a screen and retrieve material from a drawer. Finalize dimensions for the outer counter, internal desk and access faces alongside equipment positions and quotation scope. At handover, explain how staff can reach cables and plugs, which panels open and where items belong.
Ask us about your interior project
We can discuss a quote and design suited to the space you are planning.
Request a free consultation