Clinic Waiting Room Seating: Choosing Sofas and Extra Seats
Planning clinic waiting room seating involves more than counting people along a sofa. Compare places for accompanying visitors, the role of backless extra seats, actual furniture dimensions, and replacement scope through three healthcare design renderings.

Before you begin
- Compare seating for people waiting alone and visitors accompanied by someone else at the same time.
- Distinguish sofas from extra chairs by backrests, armrests, and usable seating areas, then try actual products.
- Separate installation and replacement scope for ready-made and custom furniture, including the area in front and adjacent fittings.
A Shared Sofa and Separate Places to Sit
When choosing clinic waiting room seats, distinguish daily visitor numbers from the number waiting at the same time. List people arriving alone, those sitting beside an accompanying visitor, and those waiting briefly after registration according to the planned operation. Before opening, label these as assumptions rather than records and develop layouts for those situations. Do not transfer the number of empty seats in a photograph directly into your required quantity.
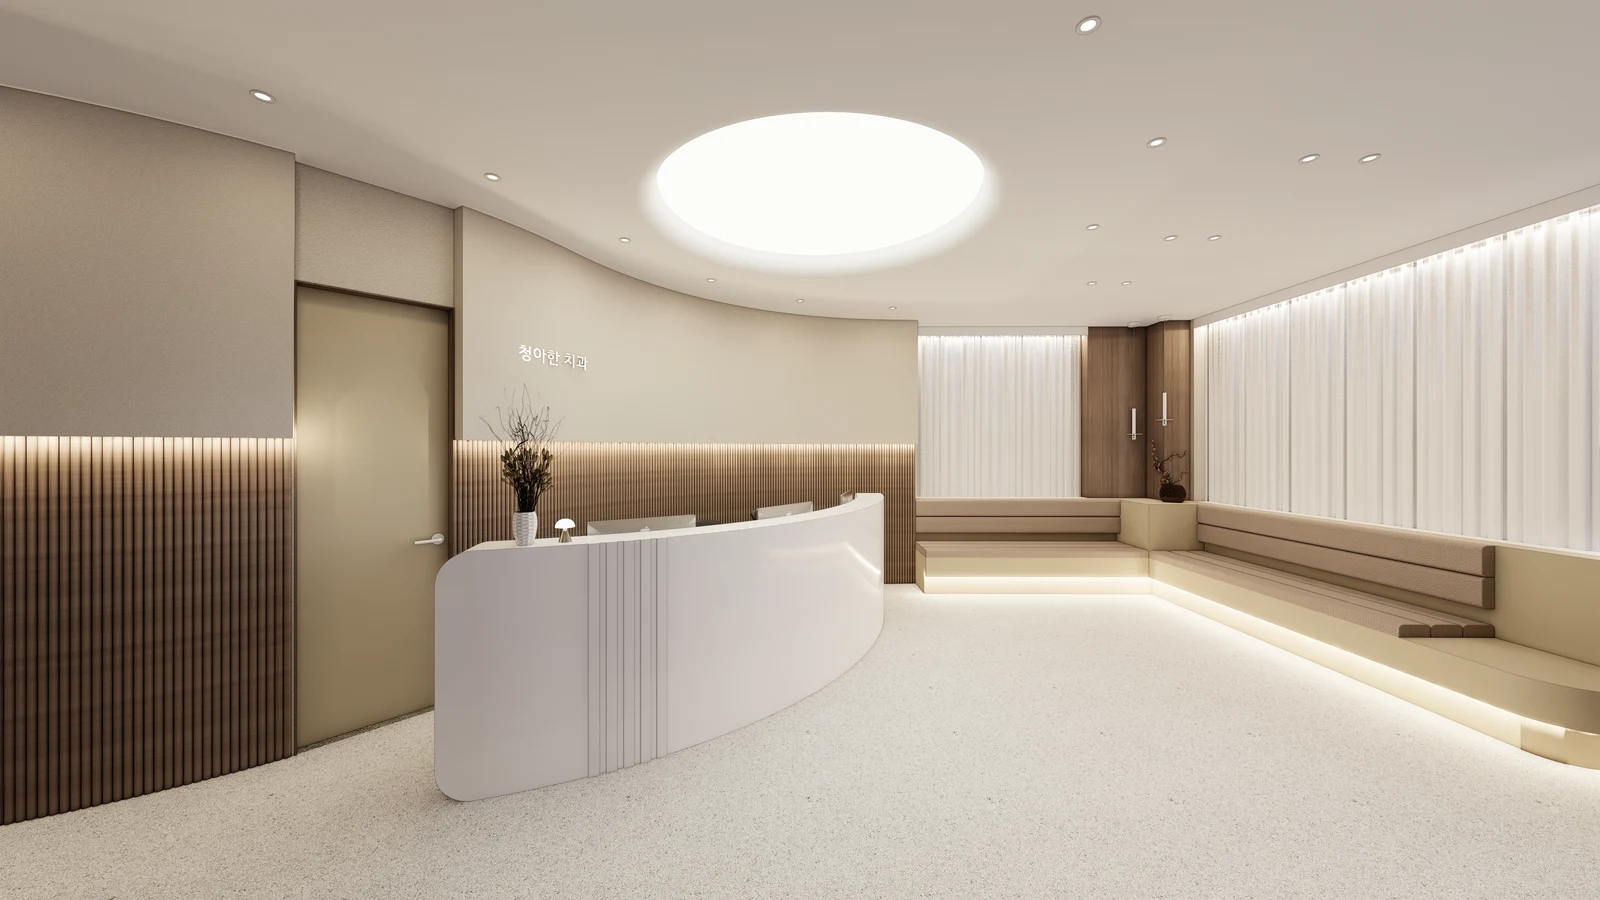
The cover shows a long sofa following the window wall. When considering this arrangement, mark actual sitting positions instead of simply dividing the wall length into equal widths. A corner where two people meet, the end beside a cabinet, and a section hidden behind reception may work differently from a long line on an elevation. Also distinguish the overall sofa length from the length where someone can sit with back support.
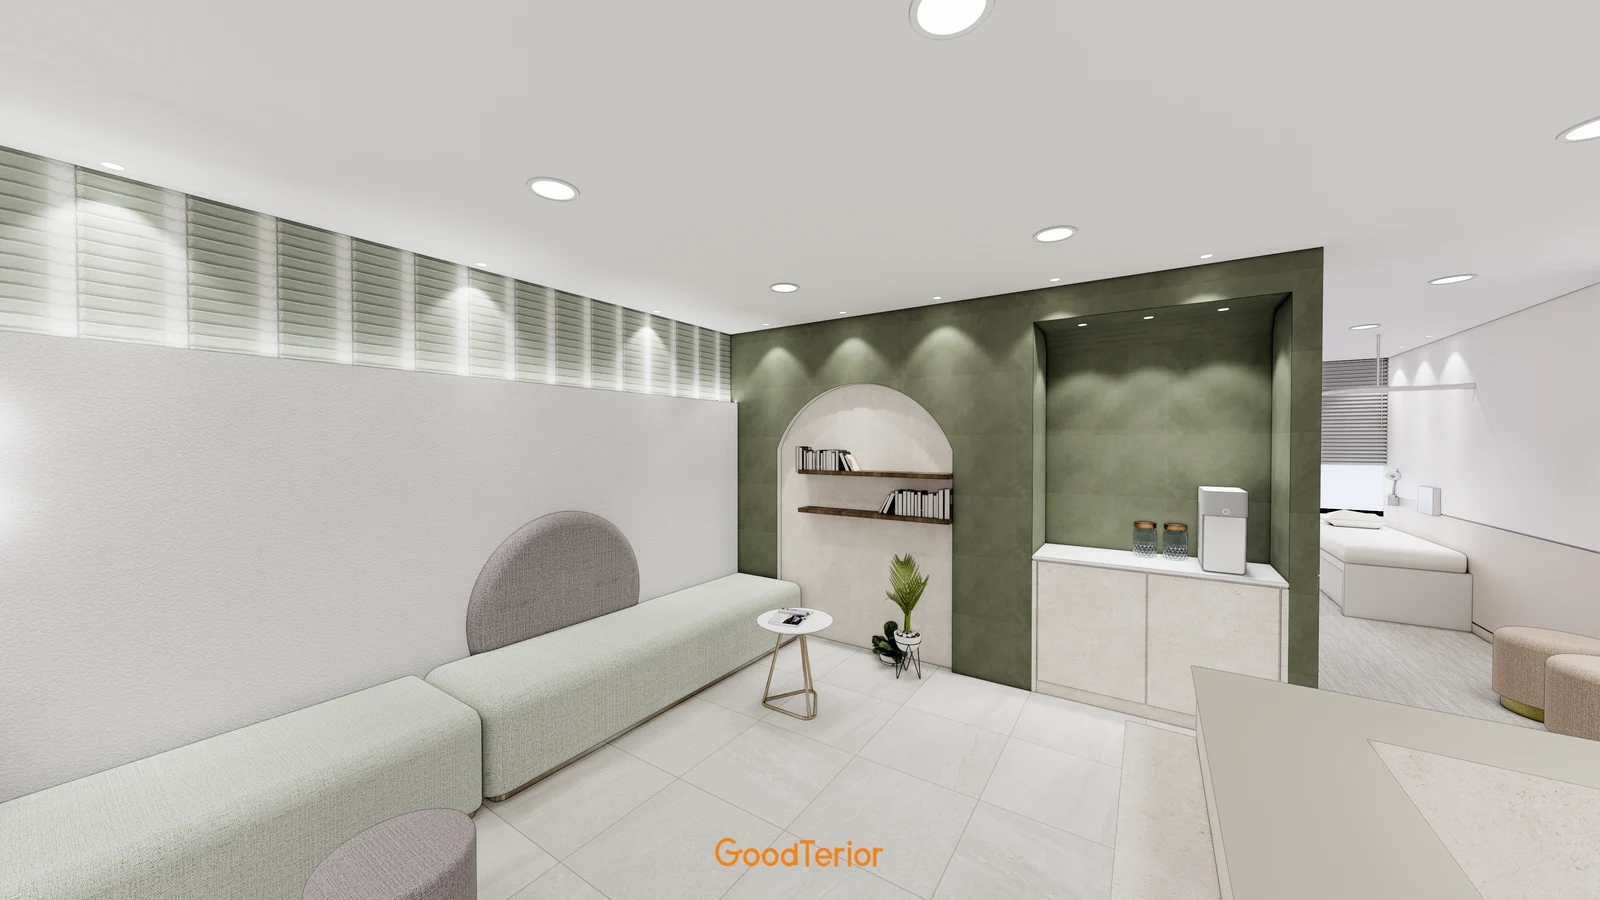
The first section image shows a pale green sofa and small extra seats. It offers a way to compare an arrangement for accompanying visitors sitting together with separate supplementary places. A small backless seat should not be counted as equivalent to a sofa place. Decide whether it is for a brief sit or part of the main everyday waiting provision, and consider the needed backrest and armrests separately.
On a long sofa, armrests between places and cushion divisions create different ways of sitting together. Individual chairs allow alternatives in direction and spacing, but their overall width may include projecting armrests and legs. Rather than treating each illustrated cushion as a person, place the outlines of actual candidate products side by side on the plan.
Do not decide how a seat feels from its soft appearance in a rendering. Try candidate products while leaning back, placing feet on the floor, and finding a place to support the hands when standing up. Avoid assuming that the same height and depth suit everyone; describe the intended use situations to the supplier. Furniture appearance alone cannot promise comfort or reduced physical strain.
If extra chairs will be brought out only when needed, also decide where they stay at other times. Collecting unused chairs beside an entrance requires checking who uses that area. Compare retaining and removing a small table in front of the sofa, and consider the arrangement when several people stand up to approach reception together. Discuss whether reducing the role of the table makes more sense than adding another seat.
Dimensions and Replacement Scope for Furniture Drawings
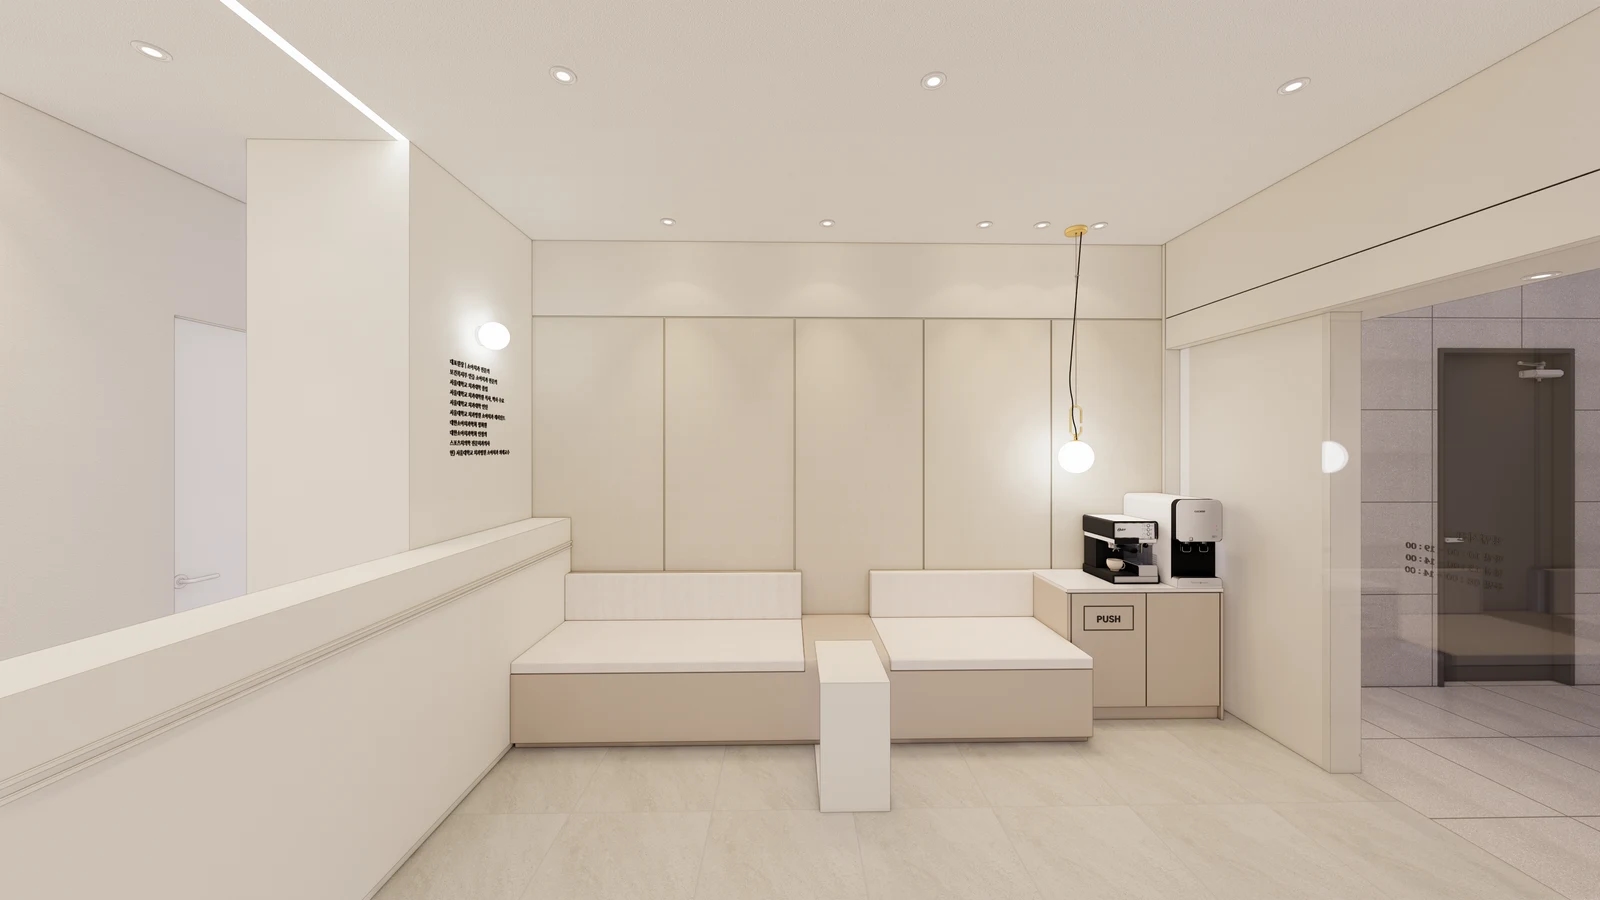
The second section image shows two sofa sections with a narrow fitting between them. When inserting something between seats, first state whether it holds bags or information or simply separates places. Do not count the central fitting as a seat based only on its illustrated shape. Compare the junction between a seat end and adjacent furniture at full scale, including where arms and clothing may touch.
A built-in seat and a ready-made sofa placed against a wall may look similar in a rendering. Confirm the construction in quotations and furniture drawings rather than inferring it from the image. Mark wall connections, base supports, skirting, and whether seats and backrests can be separated. If the layout may change later, compare what can remain and what would need to be remade.
Show overall width and depth separately from the seat, backrest, and armrest outlines. The depth from the wall to the front of the seat is not the same as the area occupied by a seated person’s feet. Include door swings, adjacent cabinet doors, and access for using curtains behind the sofa. Confirm applicable spatial requirements and actual product use conditions separately with the designer and supplier.
A water dispenser or small table beside the seats involves more than positioning a cabinet. Compare the standing area for someone filling a cup with the space used when rising from the sofa, and check for a cup landing surface. If a small waiting room cannot take more seats, draw alternatives that move the refreshment cabinet or reduce extra chairs. Do not treat all unoccupied floor area as potential seating.
Request quotations that distinguish the furniture body, cushions and covering, installation, and surrounding finishes as well as length and quantity. For ready-made items, clarify delivery and assembly responsibility; for custom work, confirm when site dimensions become final. Do not infer cleaning or disinfectant compatibility from a light color or leather-like appearance. Obtain care instructions for the actual product and covering, and retain the approved color sample and product name.
Ask about cleaning and replacement before purchase. Check whether cleaning tools can reach underneath, whether the furniture must be moved, and whether a damaged cushion section can be replaced separately. Relate the work scope to whether other places remain usable during replacement. Compare confirmed removable parts and work requirements rather than assuming replacement will be easy or inexpensive.
Finally, approve the everyday layout alongside a busy-period layout and an arrangement showing extra-chair storage. Beyond an empty-room furniture image, check people sitting down and standing up, then verify that the final models match the layout drawing. Keep the approved seat count, products, custom work scope, surrounding furniture, and completion-check responsibilities together so later changes can be explained clearly.
Ask us about your interior project
We can discuss a quote and design suited to the space you are planning.
Request a free consultation