Clinic waiting rooms: dividing reception and treatment-room routes
Clinic waiting areas cannot be determined by chair count alone. Real photographs help examine how reception, waiting, and treatment-room routes can avoid conflicts.

Before you begin
- Even when reception is visible from the entrance, check the route behind someone checking in.
- Assess who passes in front of seated patients as well as the waiting seat count.
- Walk from reception to treatment rooms with doors open.
When someone is standing at reception
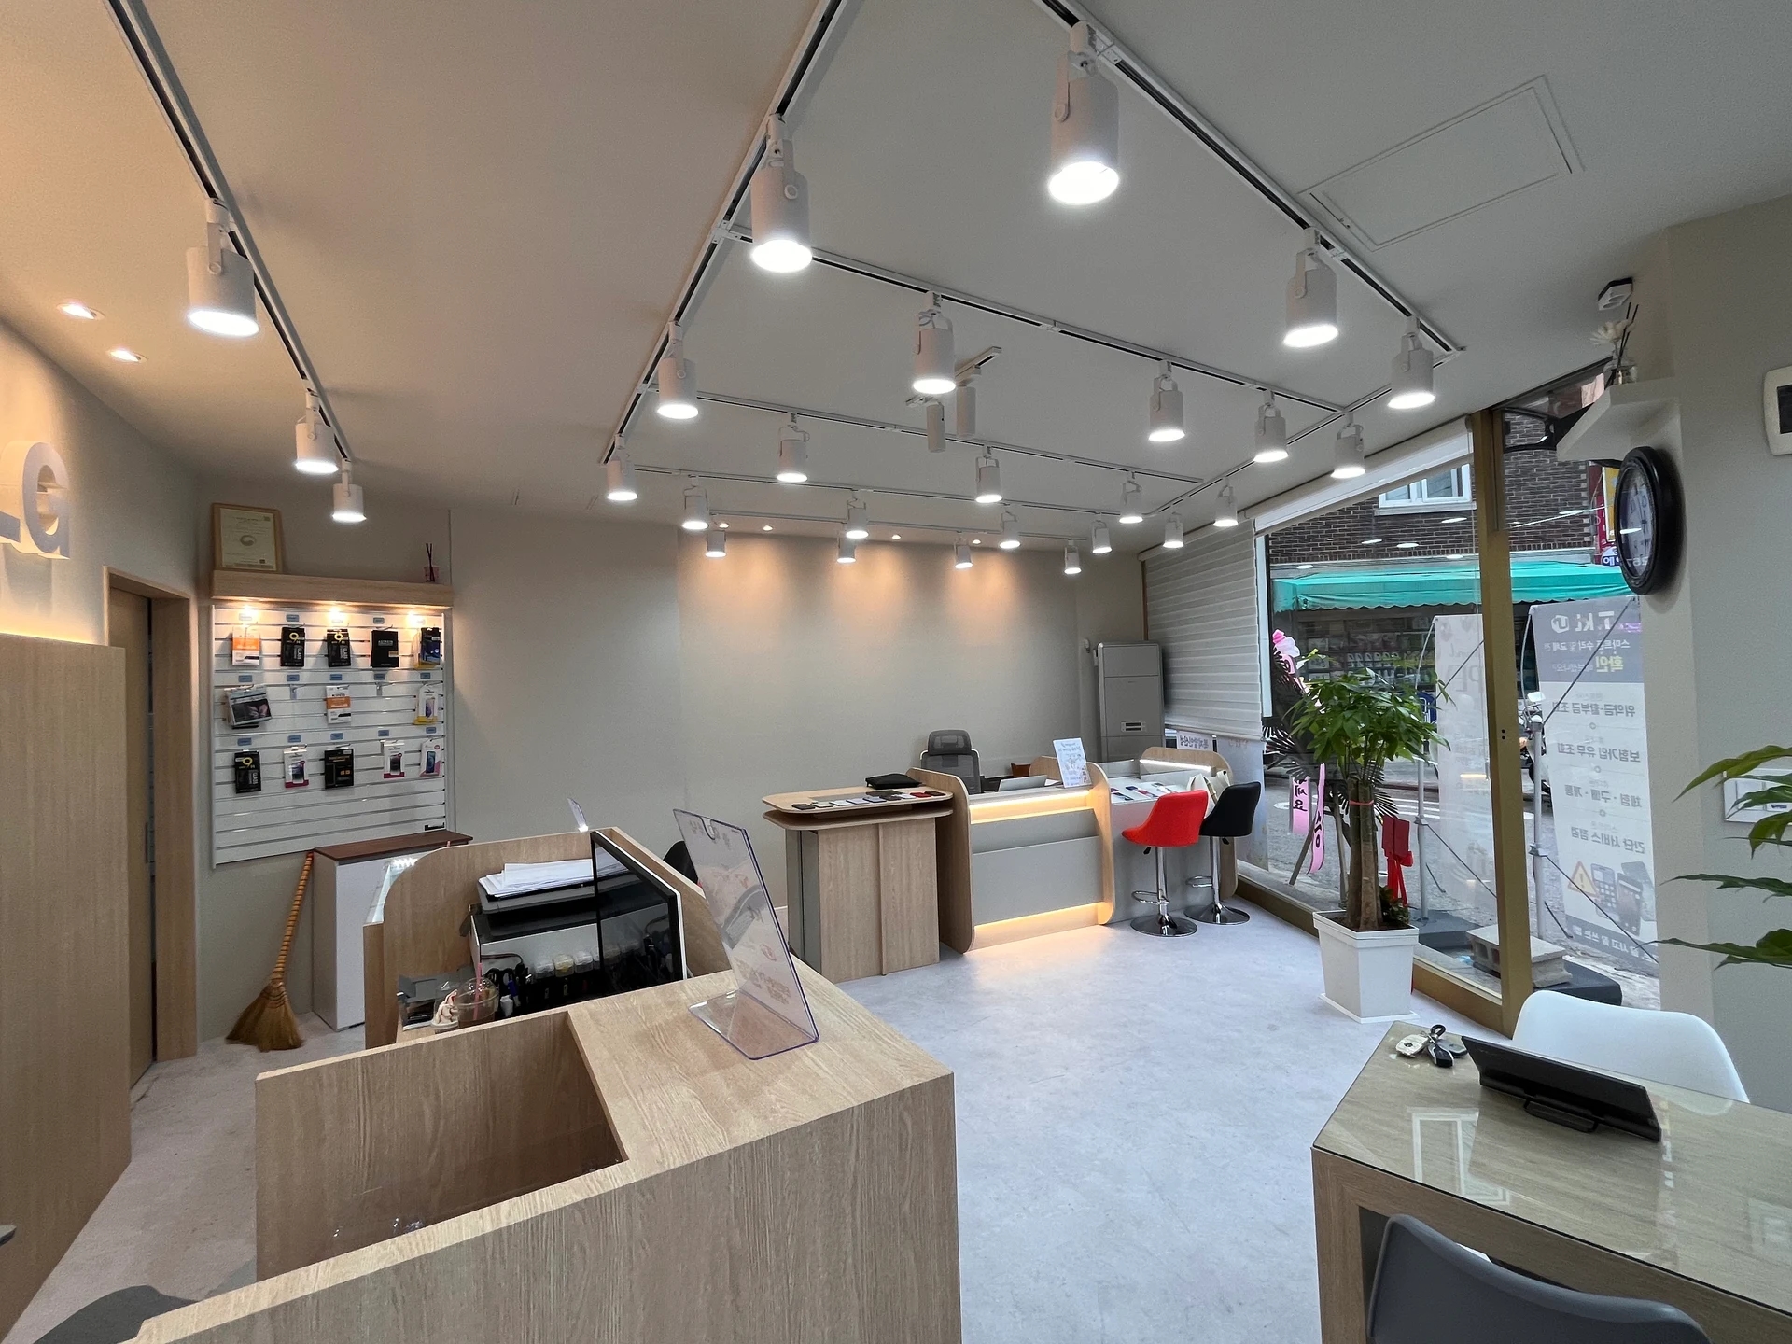
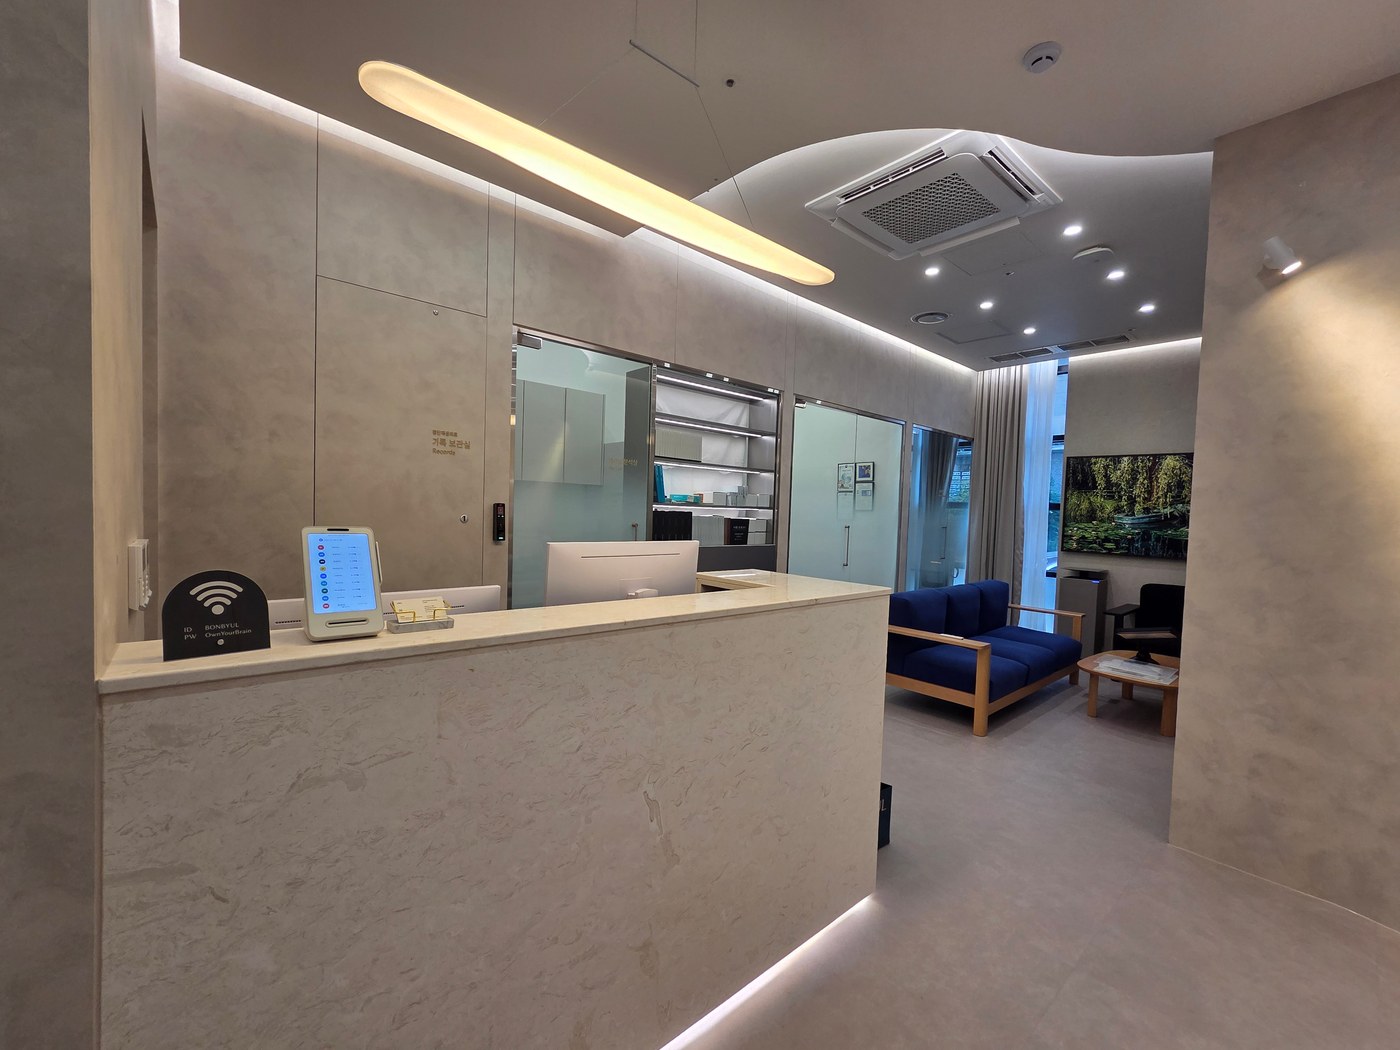
Visitors first look for where to check in. The photographed desk is visible from the entrance, with a projecting top providing a standing conversation position. Other people may need to pass behind someone checking in. Even apparently generous empty floor needs to be divided into queuing and circulation.
Rather than a dot in front of reception, draw someone standing there while another visitor enters and heads to waiting seats. Check movement with bags or strollers too. Photographs cannot establish this clinic's actual queues or operating methods.
Can the space before the sofa serve as an aisle?
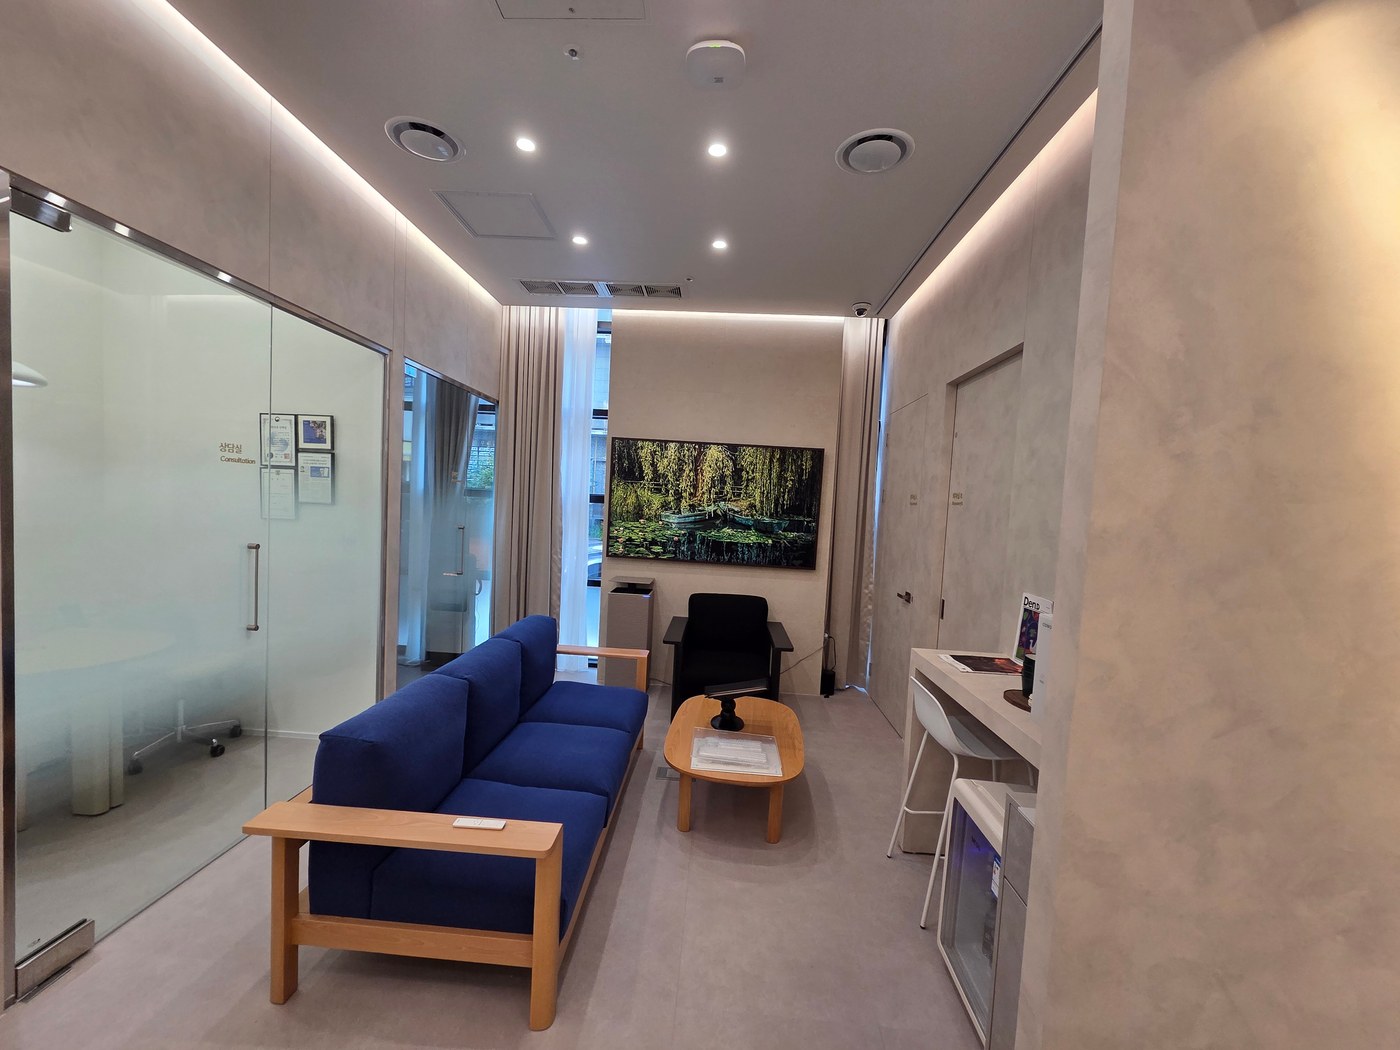
A low table sits before the blue sofa, with a glass consultation-room door beside it. Seated legs and standing movements mean the entire photographed floor cannot count as circulation. Before adding a table, check whether other patients must pass directly in front of seated users.
Wall-side waiting seats may increase capacity while making inner-room access awkward. Wider aisles may instead reduce seats below actual demand. Draw chairs and tables at real dimensions and test seated and standing conditions. Patient numbers and necessary seats must be set separately according to clinical operations.
Treatment-room routes begin at reception
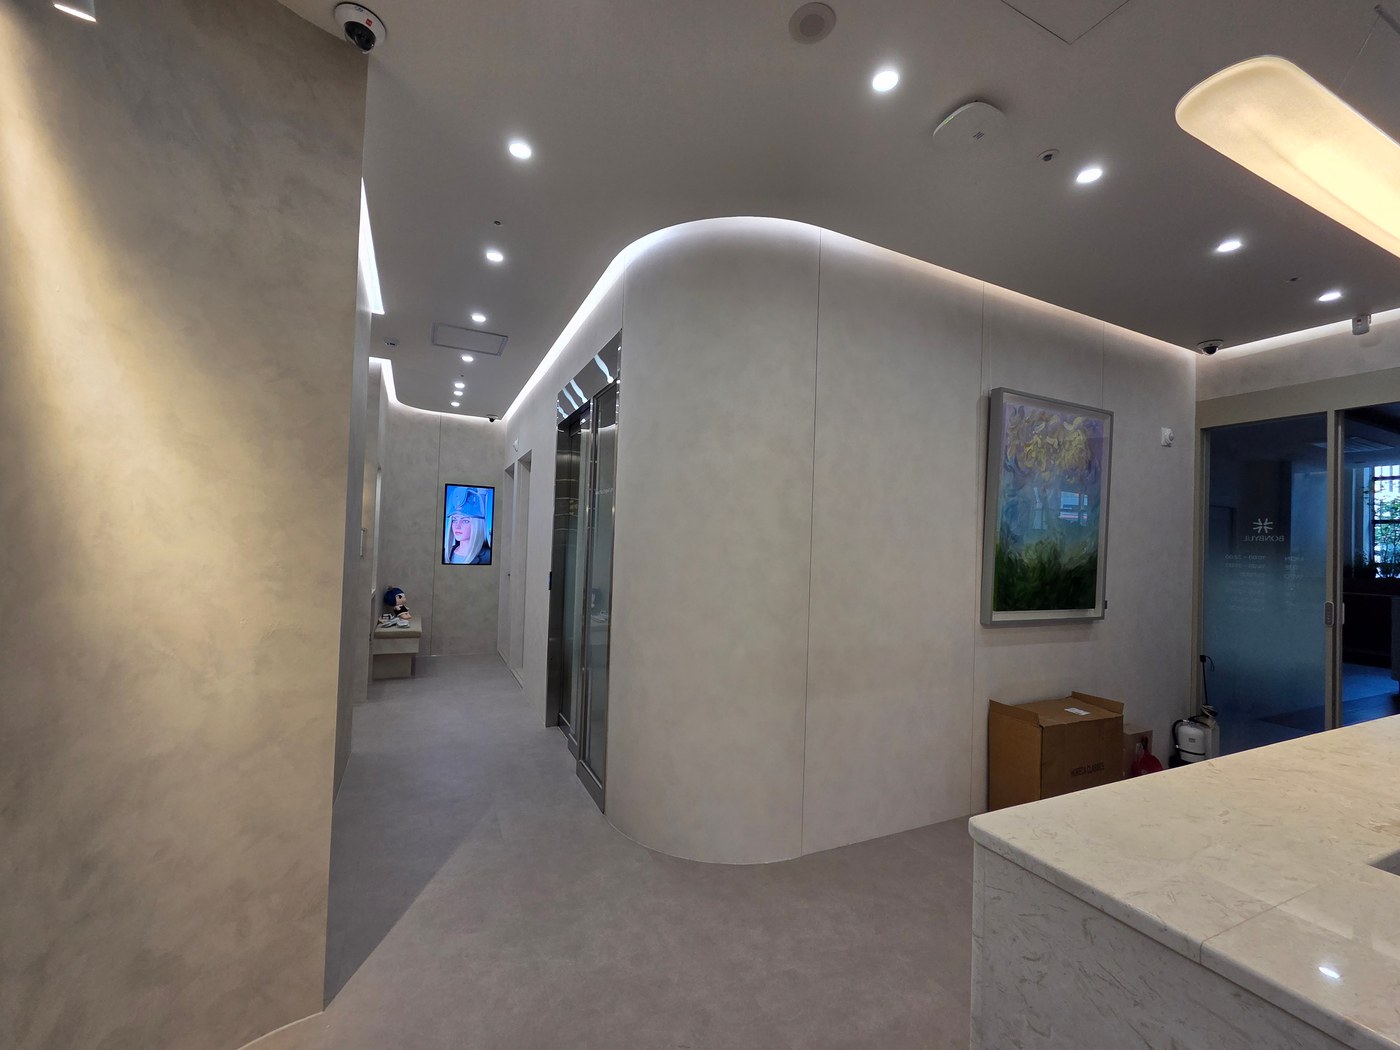
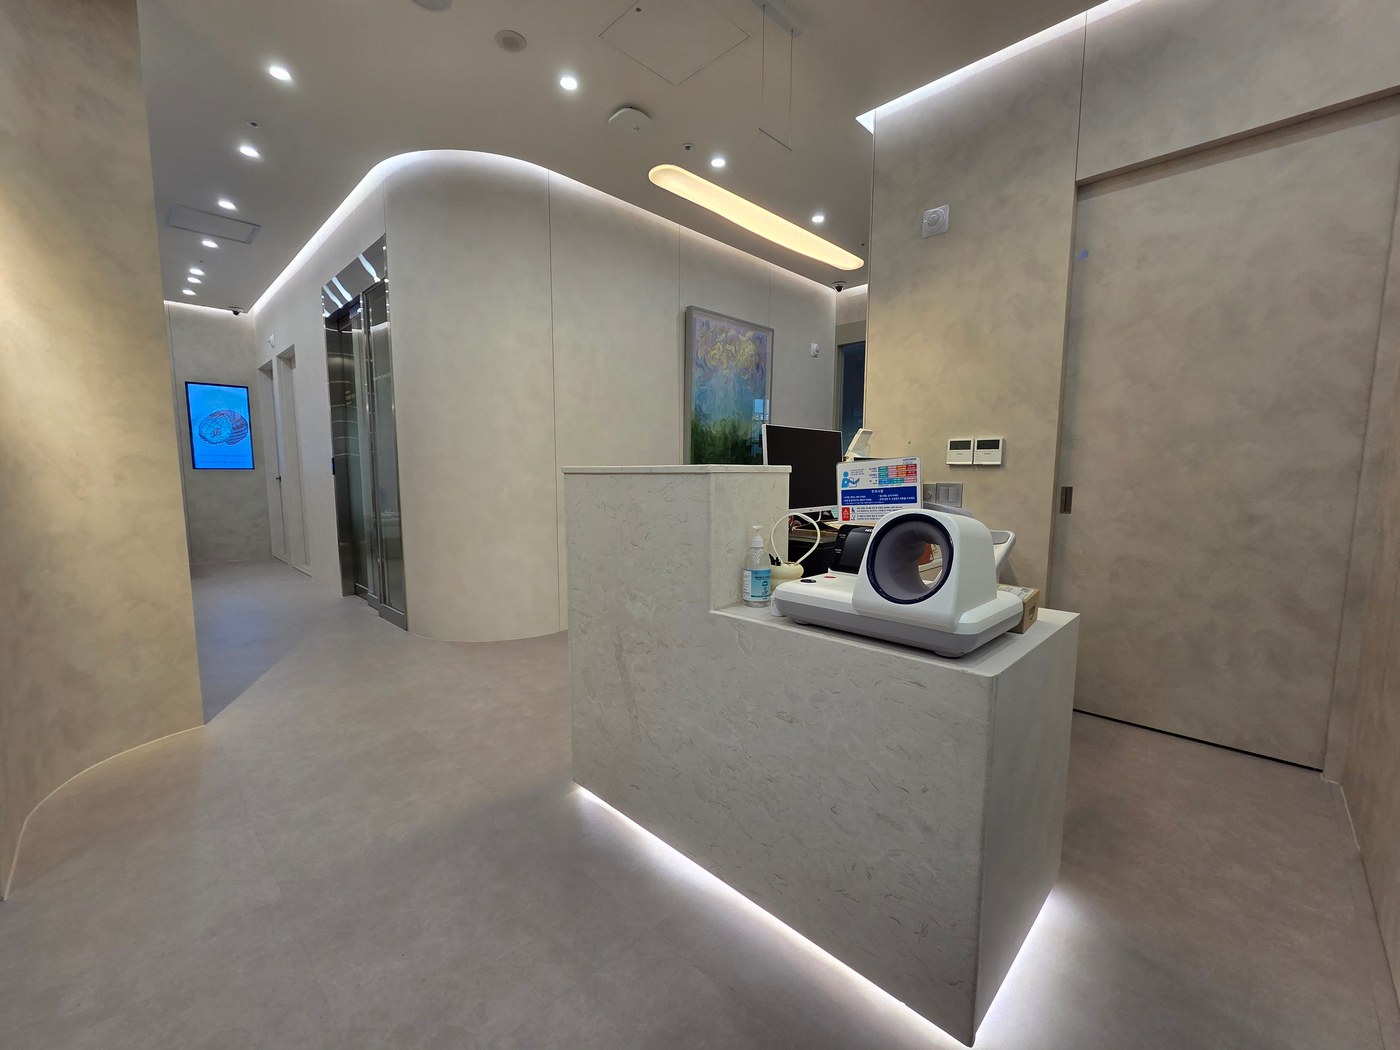
Beyond reception, a turning corridor connects doors on both sides. New visitors may need spoken directions. Even if names are on doors, they may not be visible when entering the corridor from reception.
The Service Design Guidelines for Small and Medium Hospitals introduced by the Korea Institute of Design Promotion's DesignDB considers patients' physical surroundings together with wayfinding. This is a 2013 service-design guide for small and medium hospitals, not current statutory clinic dimensions. Walk from reception to each room to assess door finding, and review separate medical-facility requirements with the designer.
Ask us about your interior project
We can discuss a quote and design suited to the space you are planning.
Request a free consultation