Planning a Companion Chair in a Consultation Room
Adding a consultation chair takes more than fitting it in front of the desk. These design images help compare where a companion can see documents and join the conversation, how people enter and leave, and where an occasional chair will be kept.

Before you begin
- Define the roles of the person receiving the consultation and their companion, then decide what they will view together and which way they will sit.
- Compare chairs tucked in with chairs pulled out for sitting and standing, alongside doors and cabinets.
- Separate permanent seats from chairs brought in when needed, and test actual products before confirming the cabinetry scope.
Decide whether the companion needs a shared view
Before counting chairs, list who will enter the consultation room together. A visitor arriving alone and one accompanied by family or a colleague may need different seating arrangements around the same desk. First clarify with the operator whether the companion is simply waiting or will listen to the explanation and review documents. A seating plan for each room is more specific than assigning every room the same number of chairs.
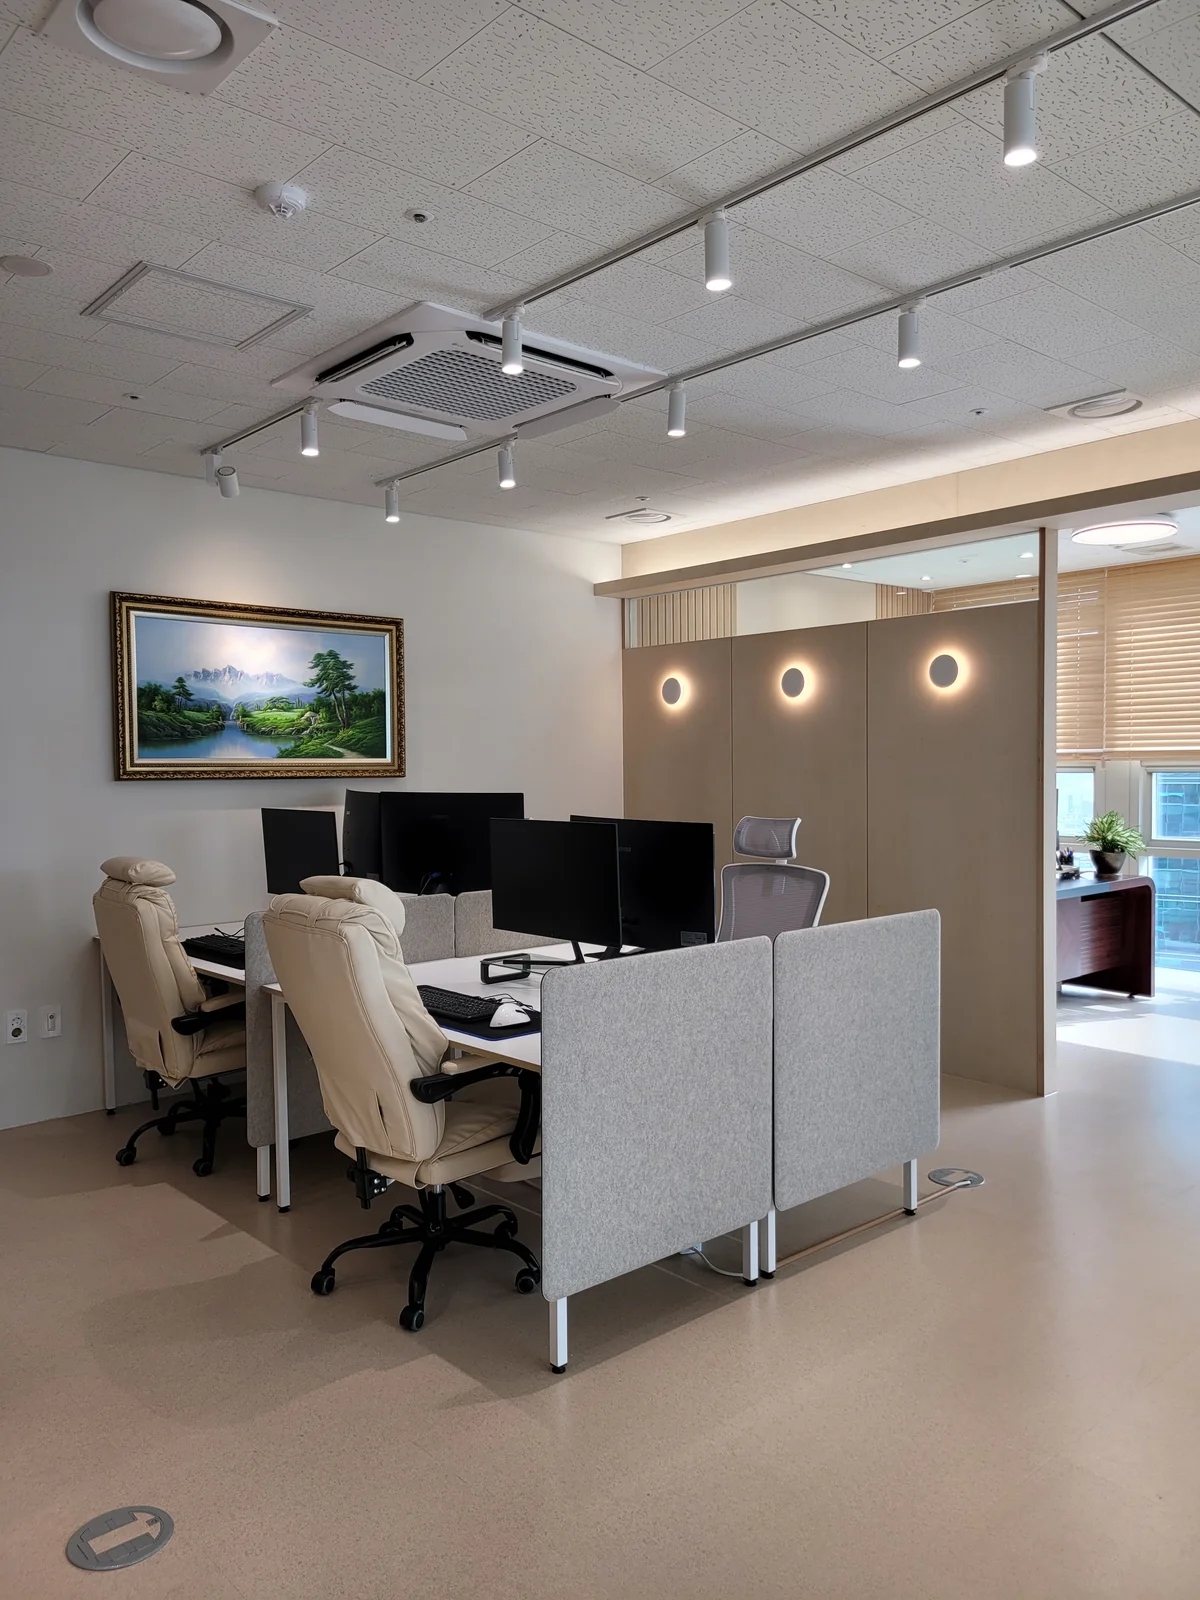
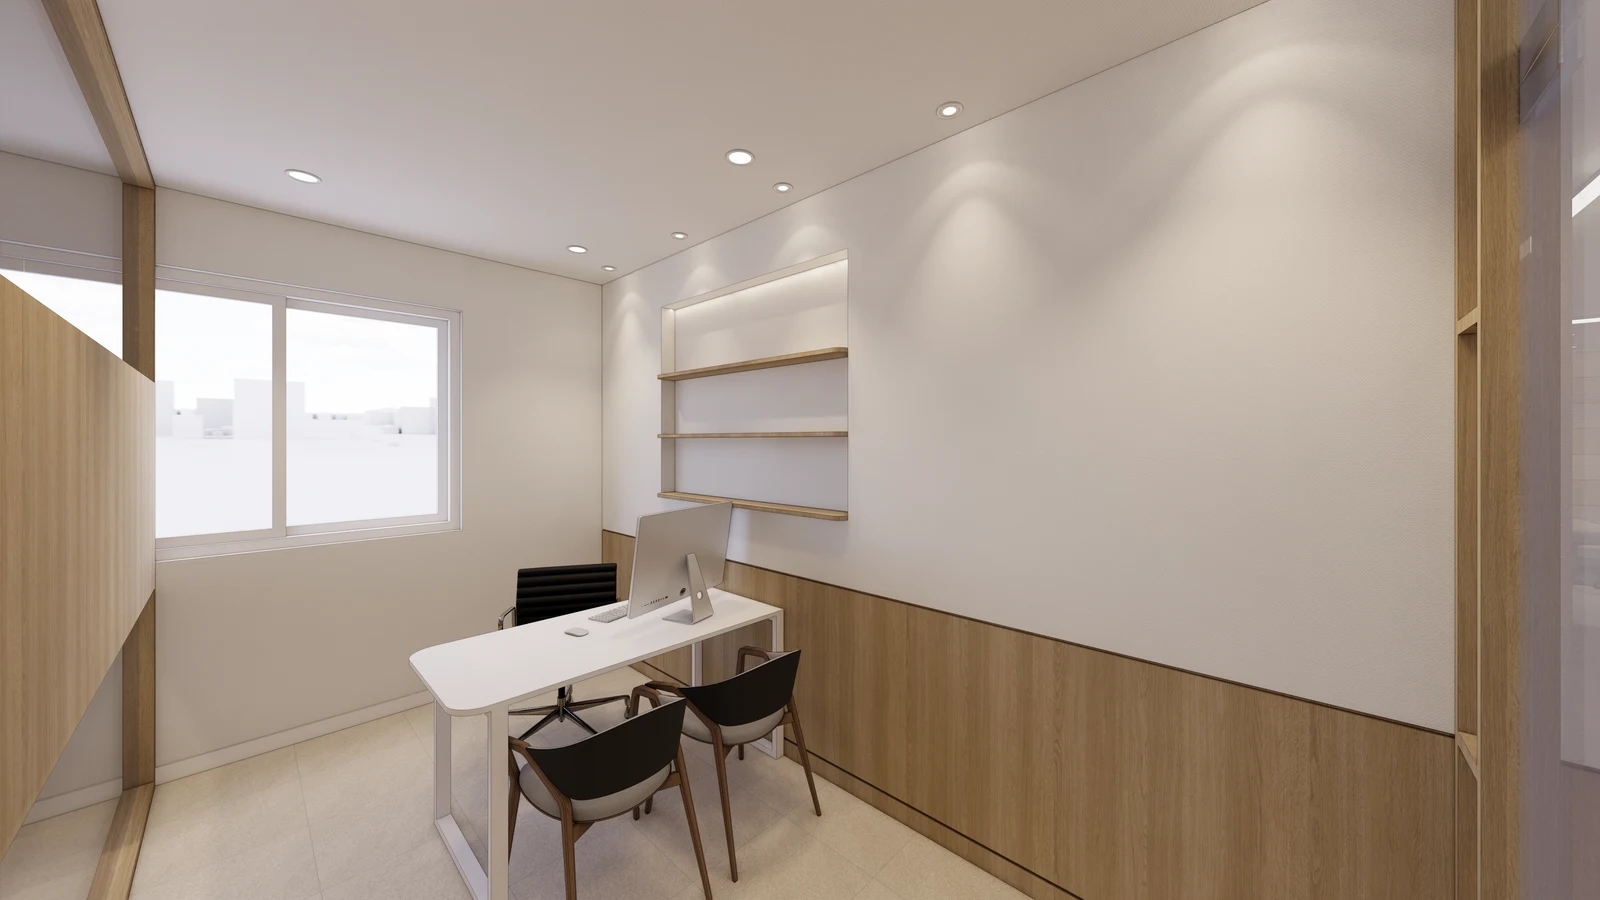
The first body image shows chairs side by side in front of a desk with a monitor on top. If two people will sit here, mark the main consultation seat and the companion seat. Look beyond a neat alignment between the desk center and the chairs. Sit in the actual positions to compare whether either person is hidden behind the other when facing the person giving the explanation.
The desktop arrangement also depends on whether visitors will share paper documents or a screen turned toward them. An image showing the back of a monitor does not establish that visitors can read it. Set out the actual equipment and documents and look from each seat in turn. Check whether moving the screen reduces space for a keyboard or pen, and whether passing documents requires an awkward turn.
A companion seat beside the desk is another option to compare. Draw both a side seat and side-by-side front seats on the same plan, then check how the direction of conversation and the surface available for documents change. If a side seat overlaps a cabinet or a door swing, reassess whether moving the desk would solve the conflict. Do not decide which arrangement is better solely because the furniture outlines fit.
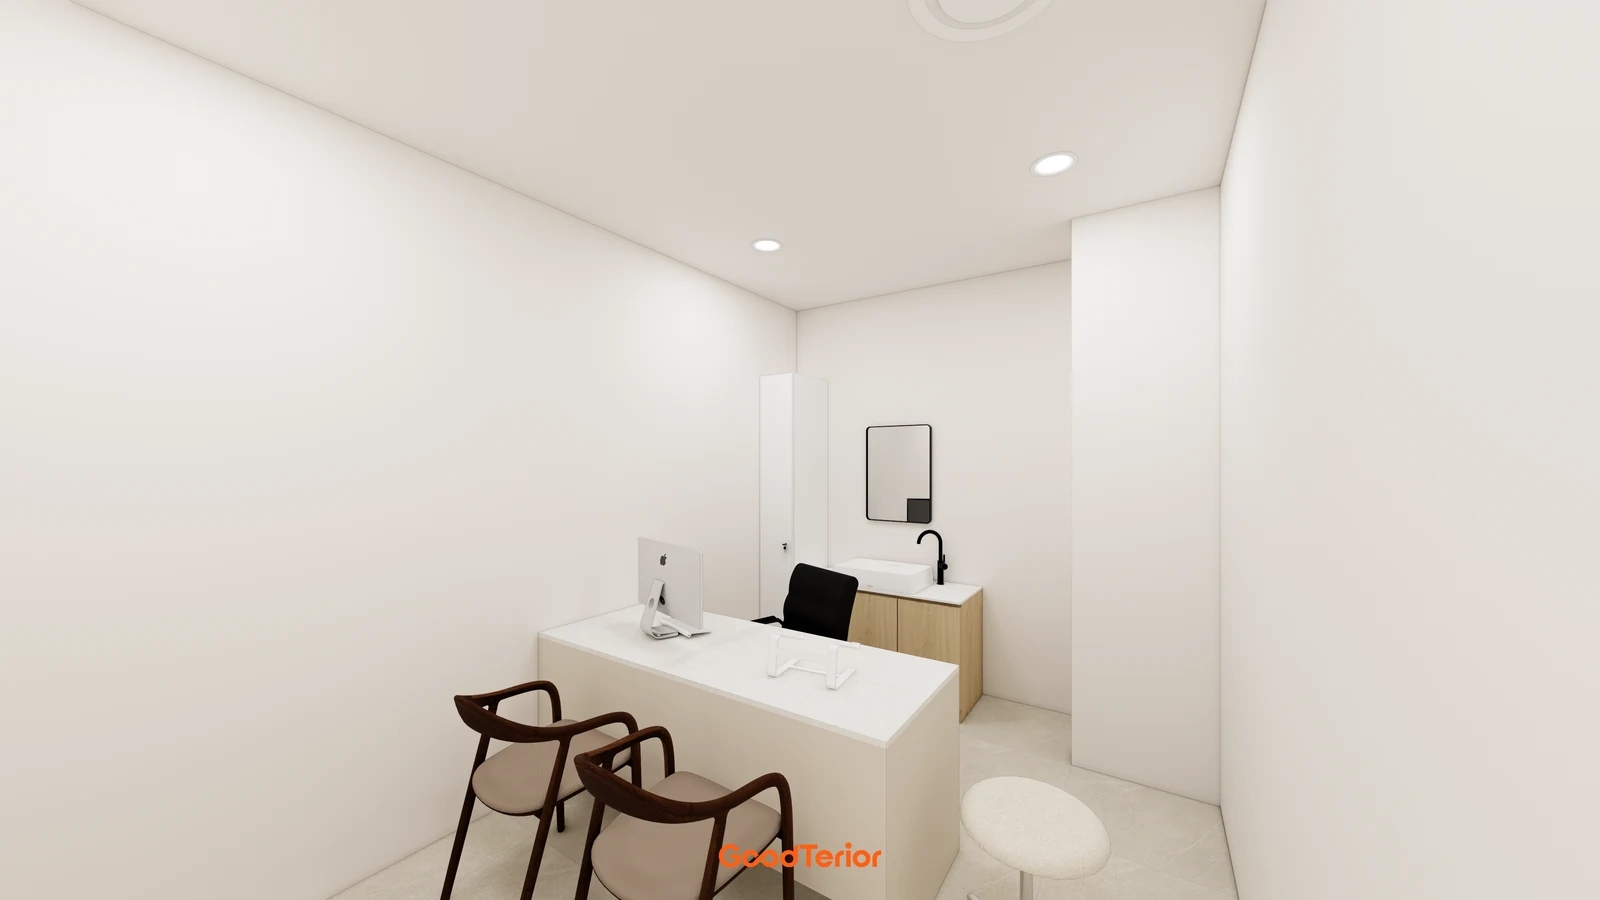
The cover shows armchairs in front of the desk and a small seat to one side. Their presence in the image does not establish who will use each one. If a separate chair will serve a companion in a new consultation room, decide whether it is for a brief pause or the full consultation. A backrest and armrests are features to compare by testing products with the intended users and expected sitting time.
For a glazed room, also check which seats and desk surfaces are visible from the corridor. Compare the view with the door closed and open, and separate documents intended for visitors from those kept on the staff side. This review is separate from verifying acoustic or visual screening performance. Confirm any required finish or performance against documentation for the selected assembly.
Compare the sequence of sitting down and standing up
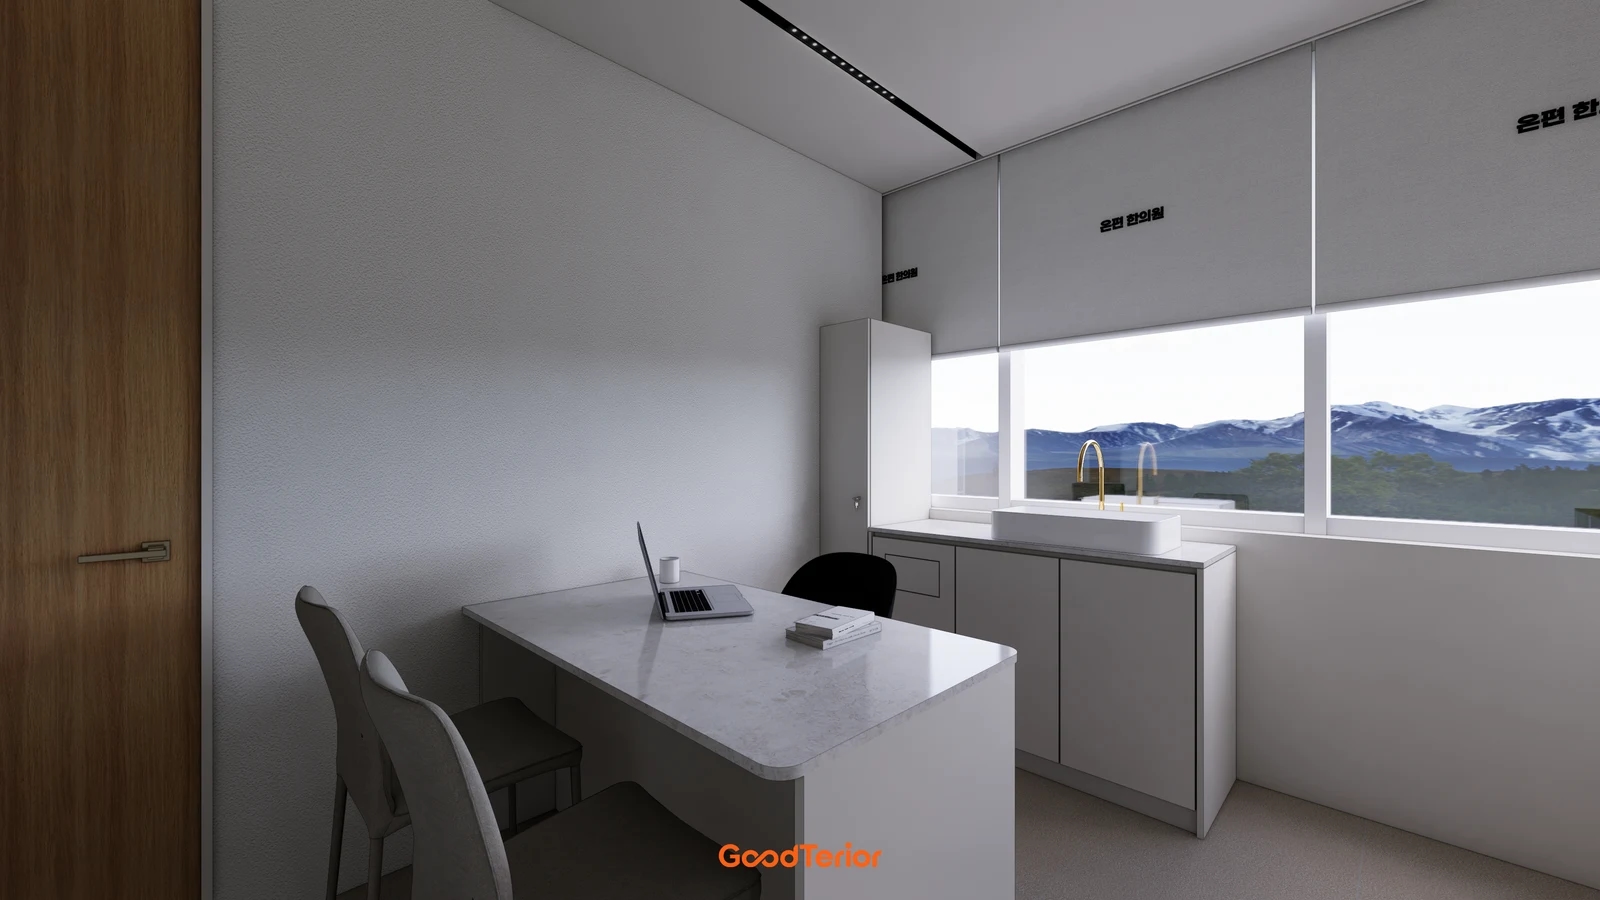
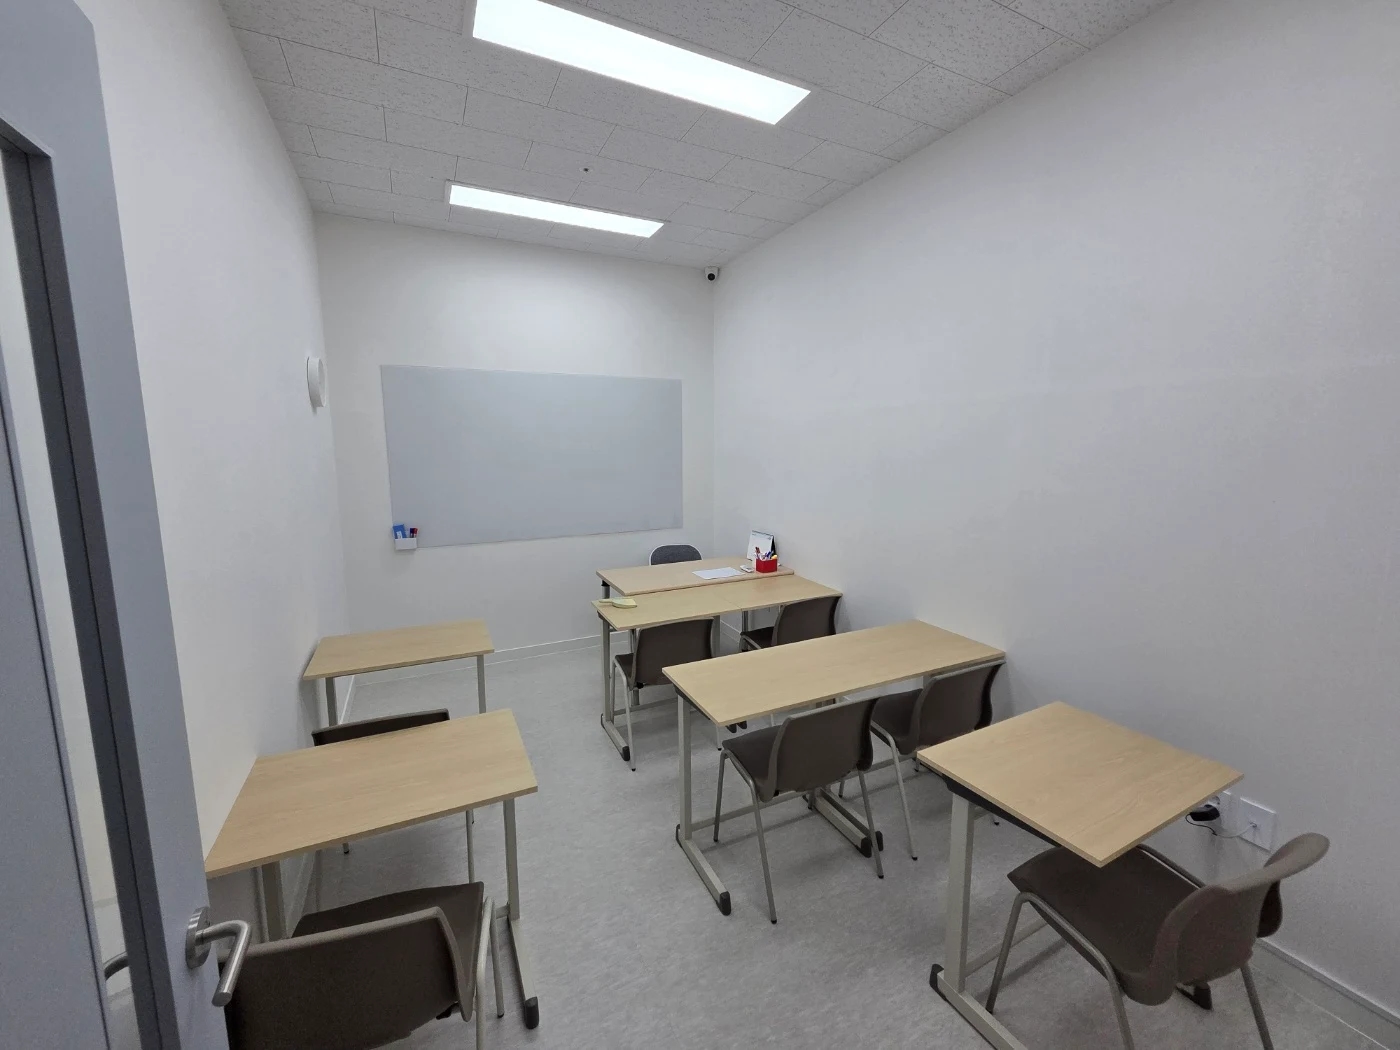
The second body image places a door close to two chairs in front of the desk, with cabinetry continuing along the rear window. When reviewing a room like this, do not keep only a drawing with the chairs pushed under the desk. Mark the sequence of the first visitor sitting farther inside, the next taking the adjacent seat, and both leaving after the consultation.
The range of movement while someone sits and moves backward may matter more than the position of the front chair legs. Put candidate chairs on the floor and try moving toward the desk, pulling the chair out and stepping around it. If armrests cannot pass under the desktop, the chair may project farther into the room even when unused. Measure the actual chair outline together with the space below the desk.
Check the same sequence from the staff seat. Will staff need to ask visitors to move their chairs each time they leave through the door or open a rear cabinet? Moving the desk backward to gain space in front may make the cabinetry behind staff harder to use. Draw the room in use with doors open rather than making just the front or rear area look spacious.
If companions rarely attend, compare keeping a chair in every room with bringing one in when required. A movable extra chair still needs a storage position and a route to the room. If it will be borrowed from another room, have the operator check whether that remains possible during a consultation there. Do not finish the plan with a corridor or doorway assigned as temporary chair storage.
Instead of adding seats whenever more companions arrive, consider directing consultations involving several people to a separate room. Booking and guidance procedures must match that space plan. Compare one larger room used frequently with extra chairs in individual rooms, considering not only furniture counts but also room usage times and the person responsible for guiding visitors.
When comparing budgets, separate new desk fabrication, reuse of the existing desk, chair purchase and relocation, and monitor repositioning. Check whether buying a small chair is enough or whether desk legs or drawers change where someone can sit. Ordering a desktop size before deciding on equipment and mounting arrangements can lead to additional machining later.
Make the final check with the room prepared for an actual consultation, rather than empty of working items. Set out the documents and devices, then assign people the roles of staff, the main visitor and a companion. Record photographs and notes showing what each person sees and who has to move first. The aim is to allow a companion to participate in conversation and enter and leave the room, rather than stopping once the chair count is correct.
Ask us about your interior project
We can discuss a quote and design suited to the space you are planning.
Request a free consultation