Pilates Powder Rooms: Planning Mirrors and Washbasins
Mirror count alone does not define usable places in a Pilates powder room. Three design studies of washbasins, counters, adjacent circulation and lockers help distinguish handwashing from personal grooming and identify checks before furniture and service quotations.

Before you begin
- Count handwashing positions separately from places for grooming and personal items.
- Overlay people using mirrors, open locker doors and passing users on one plan.
- After selecting basins and appliances, record remaining counter space, service connections and maintenance access in the quotation.
Handwashing and Personal Grooming Space
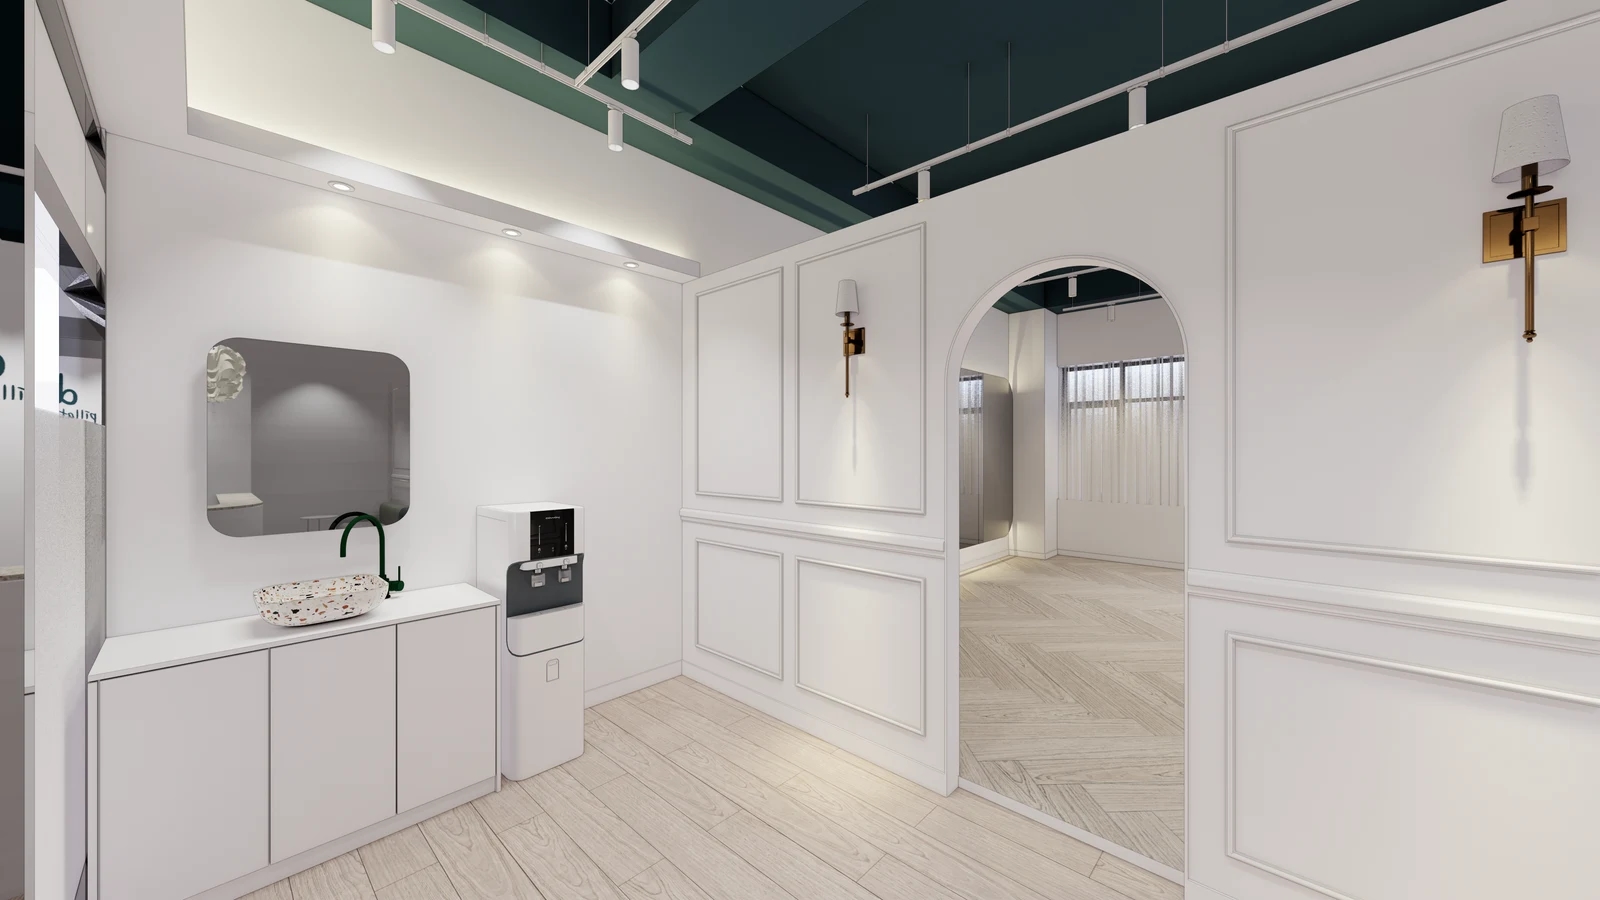
Before planning a Pilates powder room, identify what members will do before and after class. Washing hands, checking hair and clothing, and retrieving belongings require different surfaces and durations, even at one position. The distinction also matters for an open powder zone along a shared wall. A mirror alone does not establish that every preparation task can happen there.
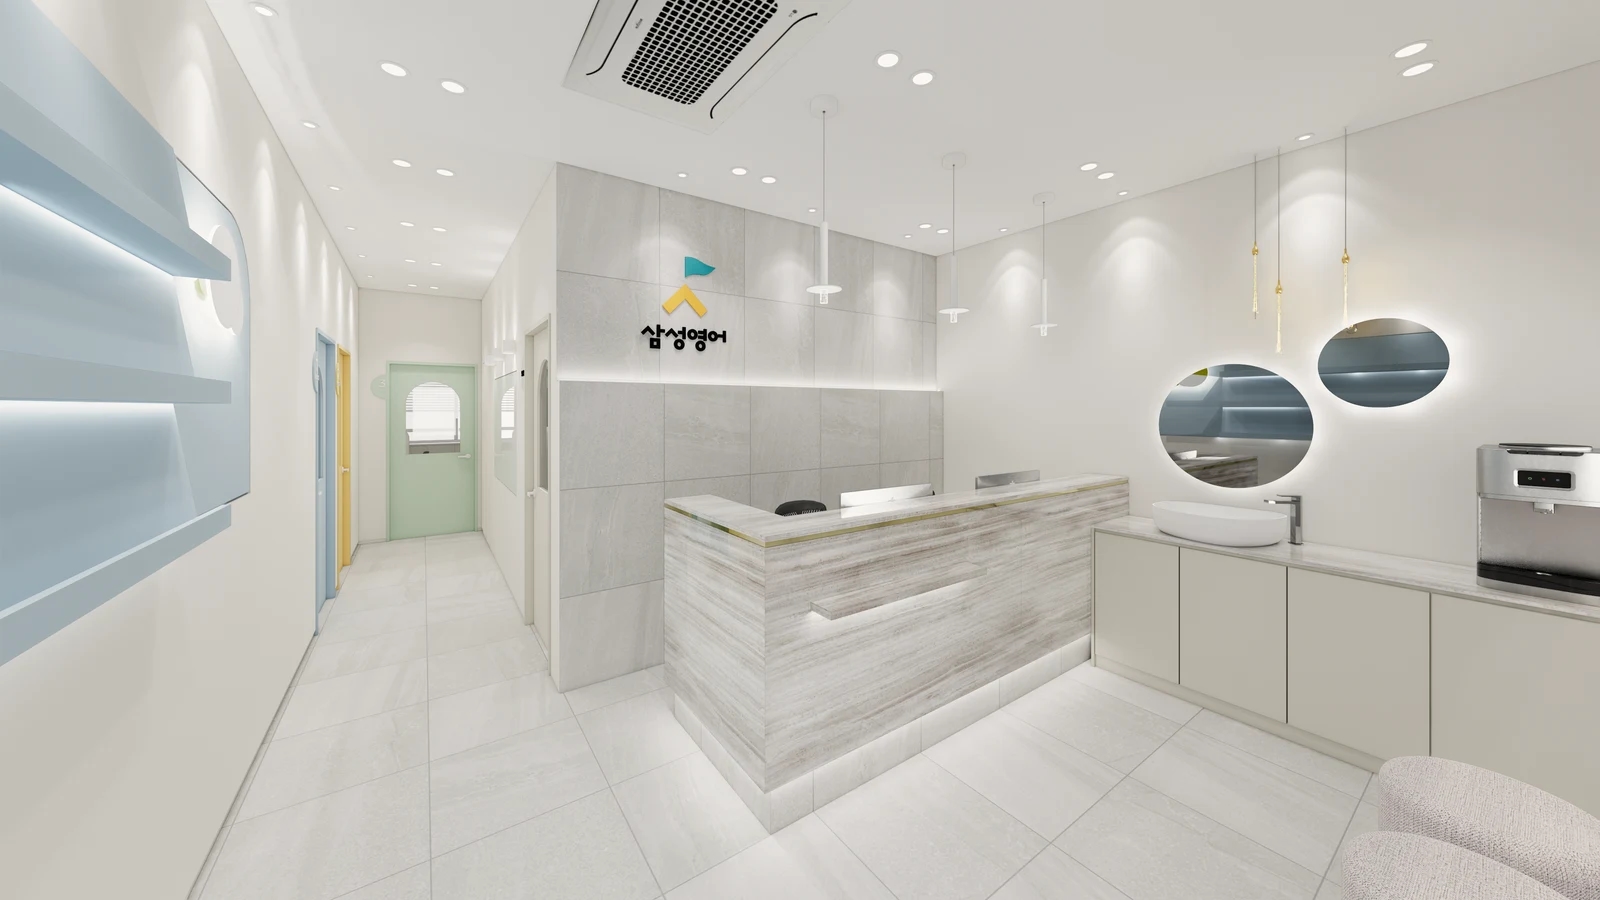
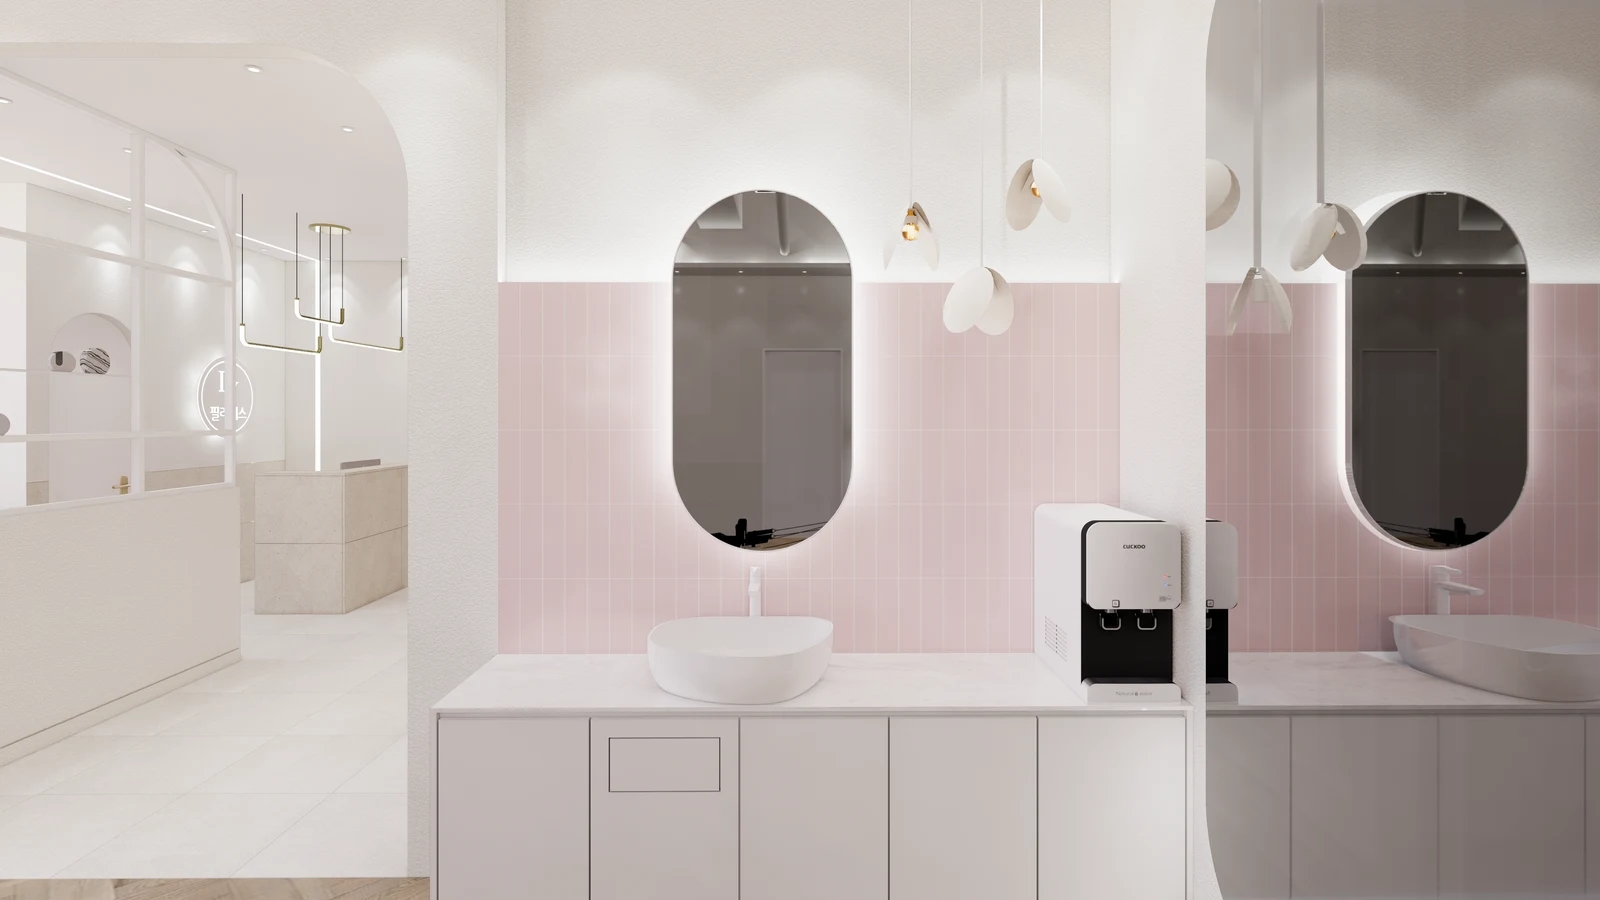
The cover places washbasins beneath tall oval mirrors, with an appliance occupying part of the counter. It illustrates why mirror count and simultaneous grooming capacity should not automatically be equated. A person washing occupies the position immediately before the basin. If longer grooming is intended, consider a separate dry counter or mirror as well.
Do not plan a studio exercise mirror and a powder-room mirror by the same criteria. Distinguish movement observation from closer views of the face or clothing. Check what actual users can see while standing at the counter, including any obstruction by the basin or appliances. For full-length checks, compare enlarging the basin mirror with providing a separate full-length mirror.
Review clear counter space rather than overall cabinet length. Draw the basin, tap and proposed appliances, then assign space for a pouch or phone. Soap and shared supplies further affect the remaining surface. Decide whether whole bags or only small items are intended and, where needed, provide a separate temporary surface for belongings.
The first body image shows an arched passage and water dispenser beside the basin. Overlay positions for someone stepping back from washing, someone leaving the passage and someone using the appliance. Do not count the entire empty rendered floor as circulation; mark occupied positions first. Compare feasible changes to the basin, appliance or waiting location.
Request distinct proposals for brief standing use and seated grooming. If seating is wanted, check legroom beneath the counter and passing space when the chair is pulled out. Adding a chair before a fully enclosed basin cabinet does not create a complete seated workstation. If longer stays are unnecessary, consider leaving room for belongings or circulation instead.
Mirrors reflect spaces behind users as well as the front view. Near changing or teaching rooms, check reflections when doors open from several positions. Compare moving or reorienting the mirror or separating uses, using both drawings and site checks. Include the likely standing position of a first-time visitor rather than treating wall mounting as the end of sightline review.
Coordinate Furniture with Lockers and Services
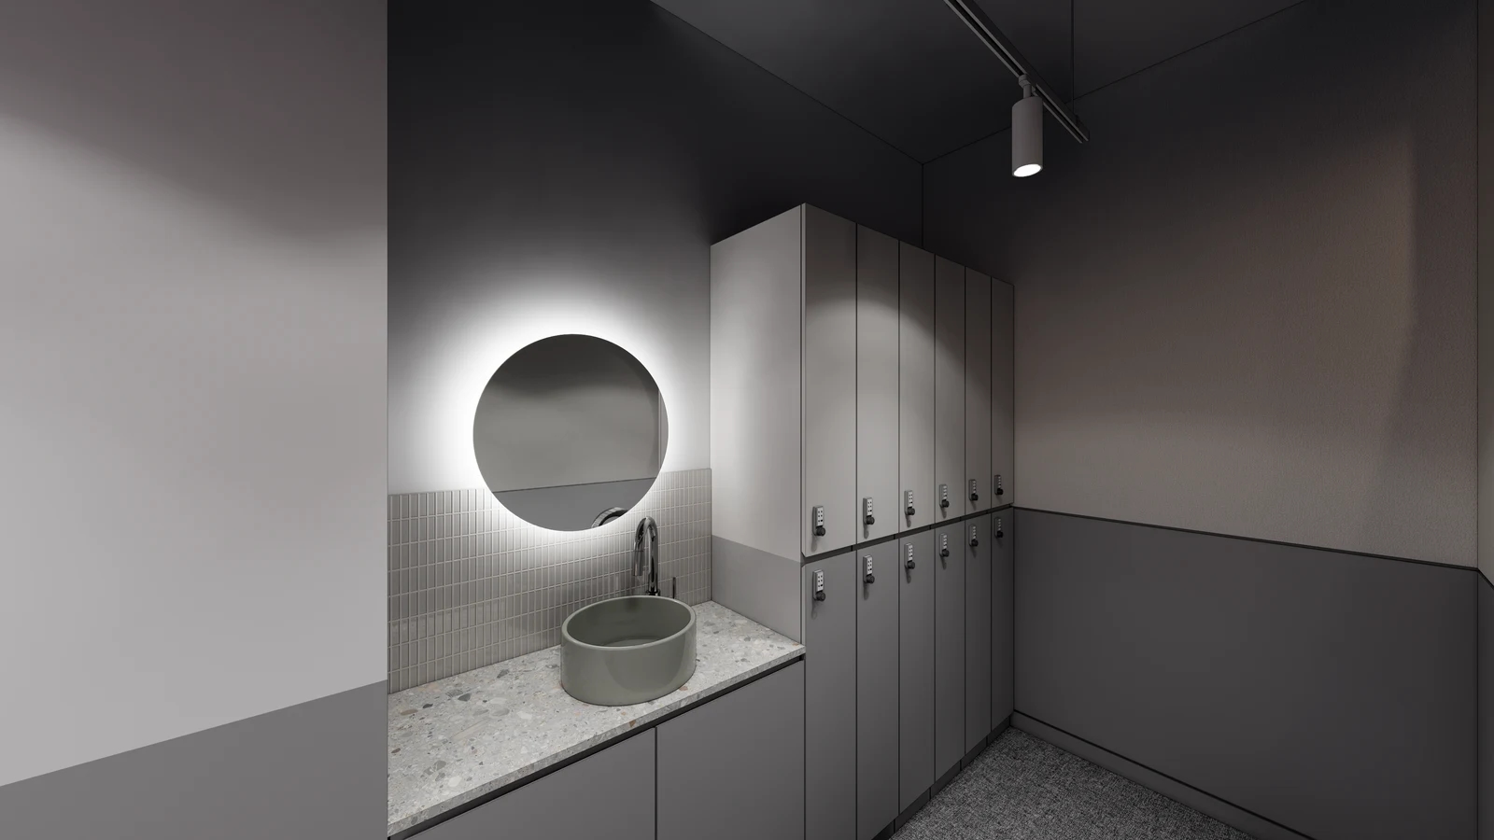
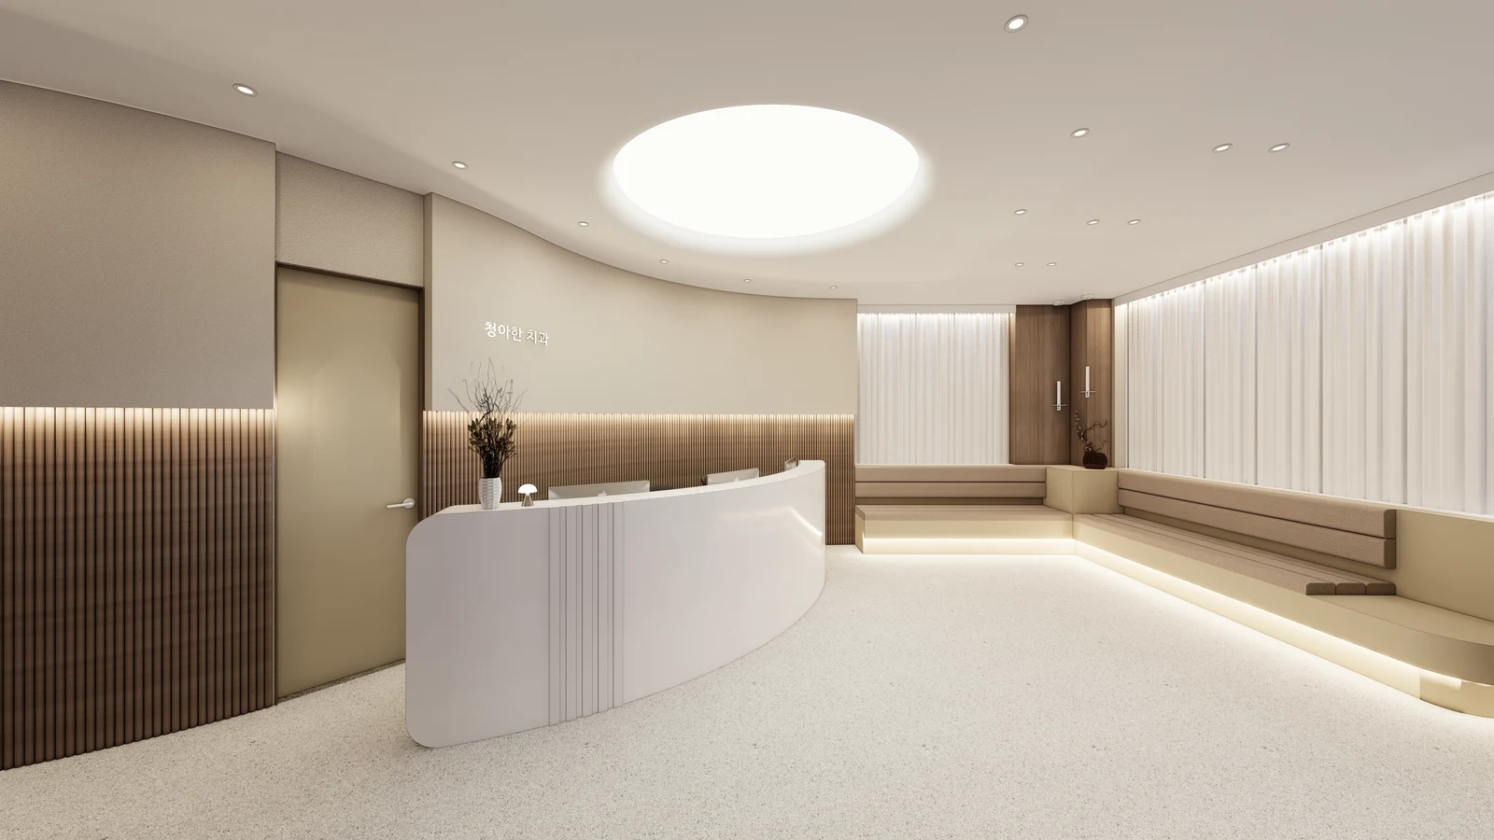
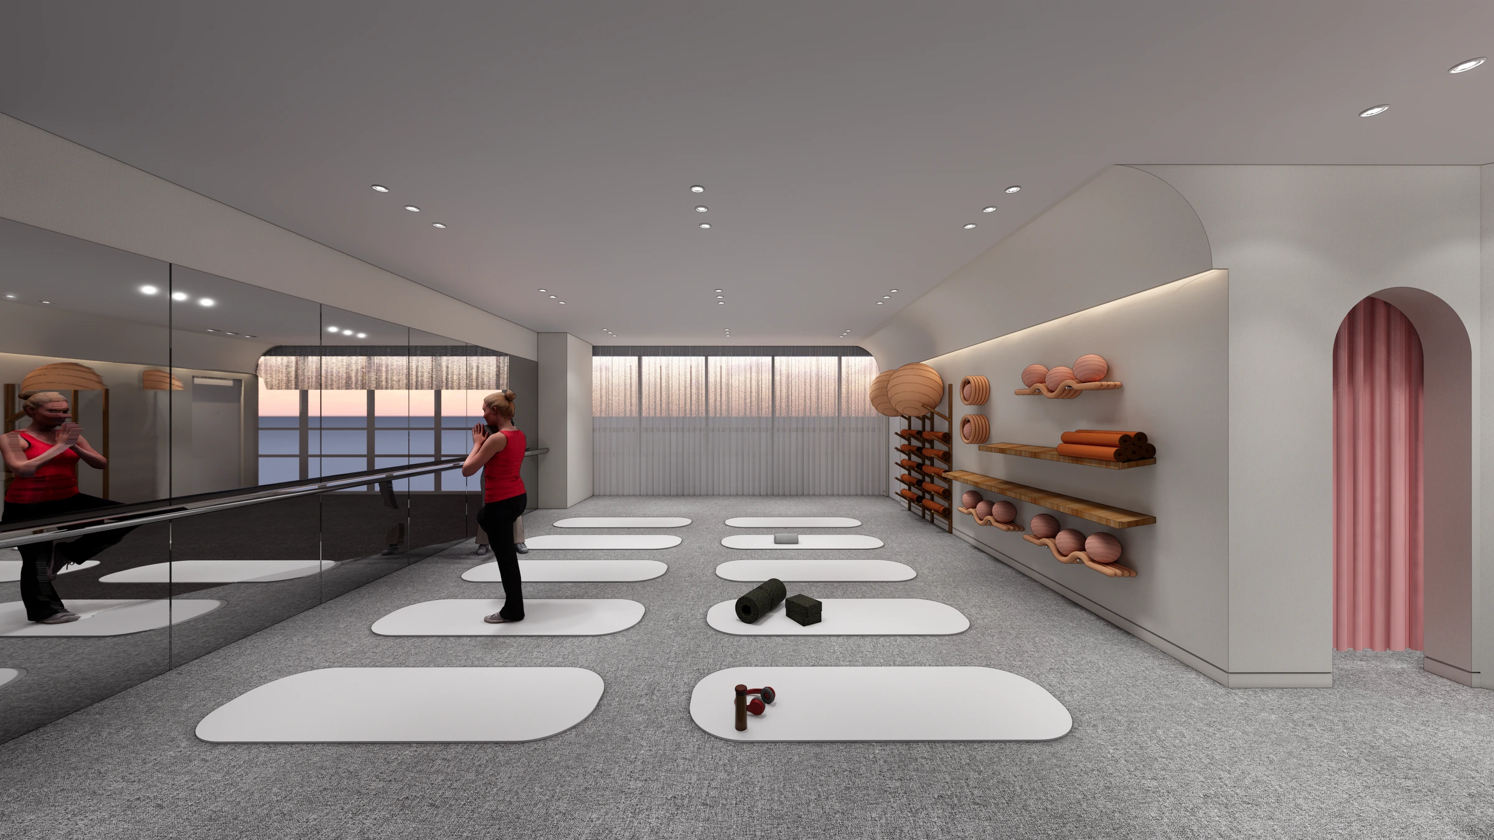
The second body image places two-level lockers directly beside the mirror and basin. Here, washing and locker access share one area. Draw locker doors open and members retrieving bags rather than reviewing only the closed fronts. If longer grooming is intended, adjust furniture positions to separate it from locker access.
The name powder room does not by itself mean a new basin is needed. Compare using existing washing facilities with a separate mirror and grooming counter, or combining washing and grooming in the new area. Review washing provision within the overall space plan while clearly defining this furniture’s functions. This helps avoid unnecessary services or omitted counter space.
If a basin is included, select it and the tap before finalizing cabinetry. Do not apply identical dimensions to above-counter and inset forms based on appearance. Use the selected product’s installation drawing to check counter openings, finished basin height and reach. Attractive rendered proportions do not establish a suitable height for actual users.
For refurbishment, have the contractor inspect available water and drainage connections at the proposed wall. A rendered basin does not establish that services are present. Draw space for pipes and maintenance access, and connect affected wall or floor finishes to the services quotation. Coordinate the sequence so furniture is not fabricated before connection feasibility is established.
Review adjacent appliances against their own conditions. If a dispenser or hairdryer is proposed, have the contractor review locations, connections and maintenance using the actual model and manufacturer guidance. Do not use the close spacing in a rendering as installation instructions. Separate belongings from appliance use and prioritize operating and maintenance access before concealing cables or fittings.
Specify finishes by exposure and cleaning needs as well as colour. Confirm products and details around the basin, at wall junctions and inside cabinetry. Stone or tile patterns in an image do not establish material type or maintenance performance. Obtain conditions and care instructions for selected materials and check them against the operator’s cleaning method.
Compare quotations separately for mirrors and lighting, counters and cabinets, basins and taps, service connections and finish repairs. Assign appliance supply and connection responsibilities and identify included accessories for supplies and belongings. At handover, rehearse washing, retrieving and organizing items, then moving to a locker. Check viewing positions, clear surfaces, door opening space and maintenance access together.
Ask us about your interior project
We can discuss a quote and design suited to the space you are planning.
Request a free consultation