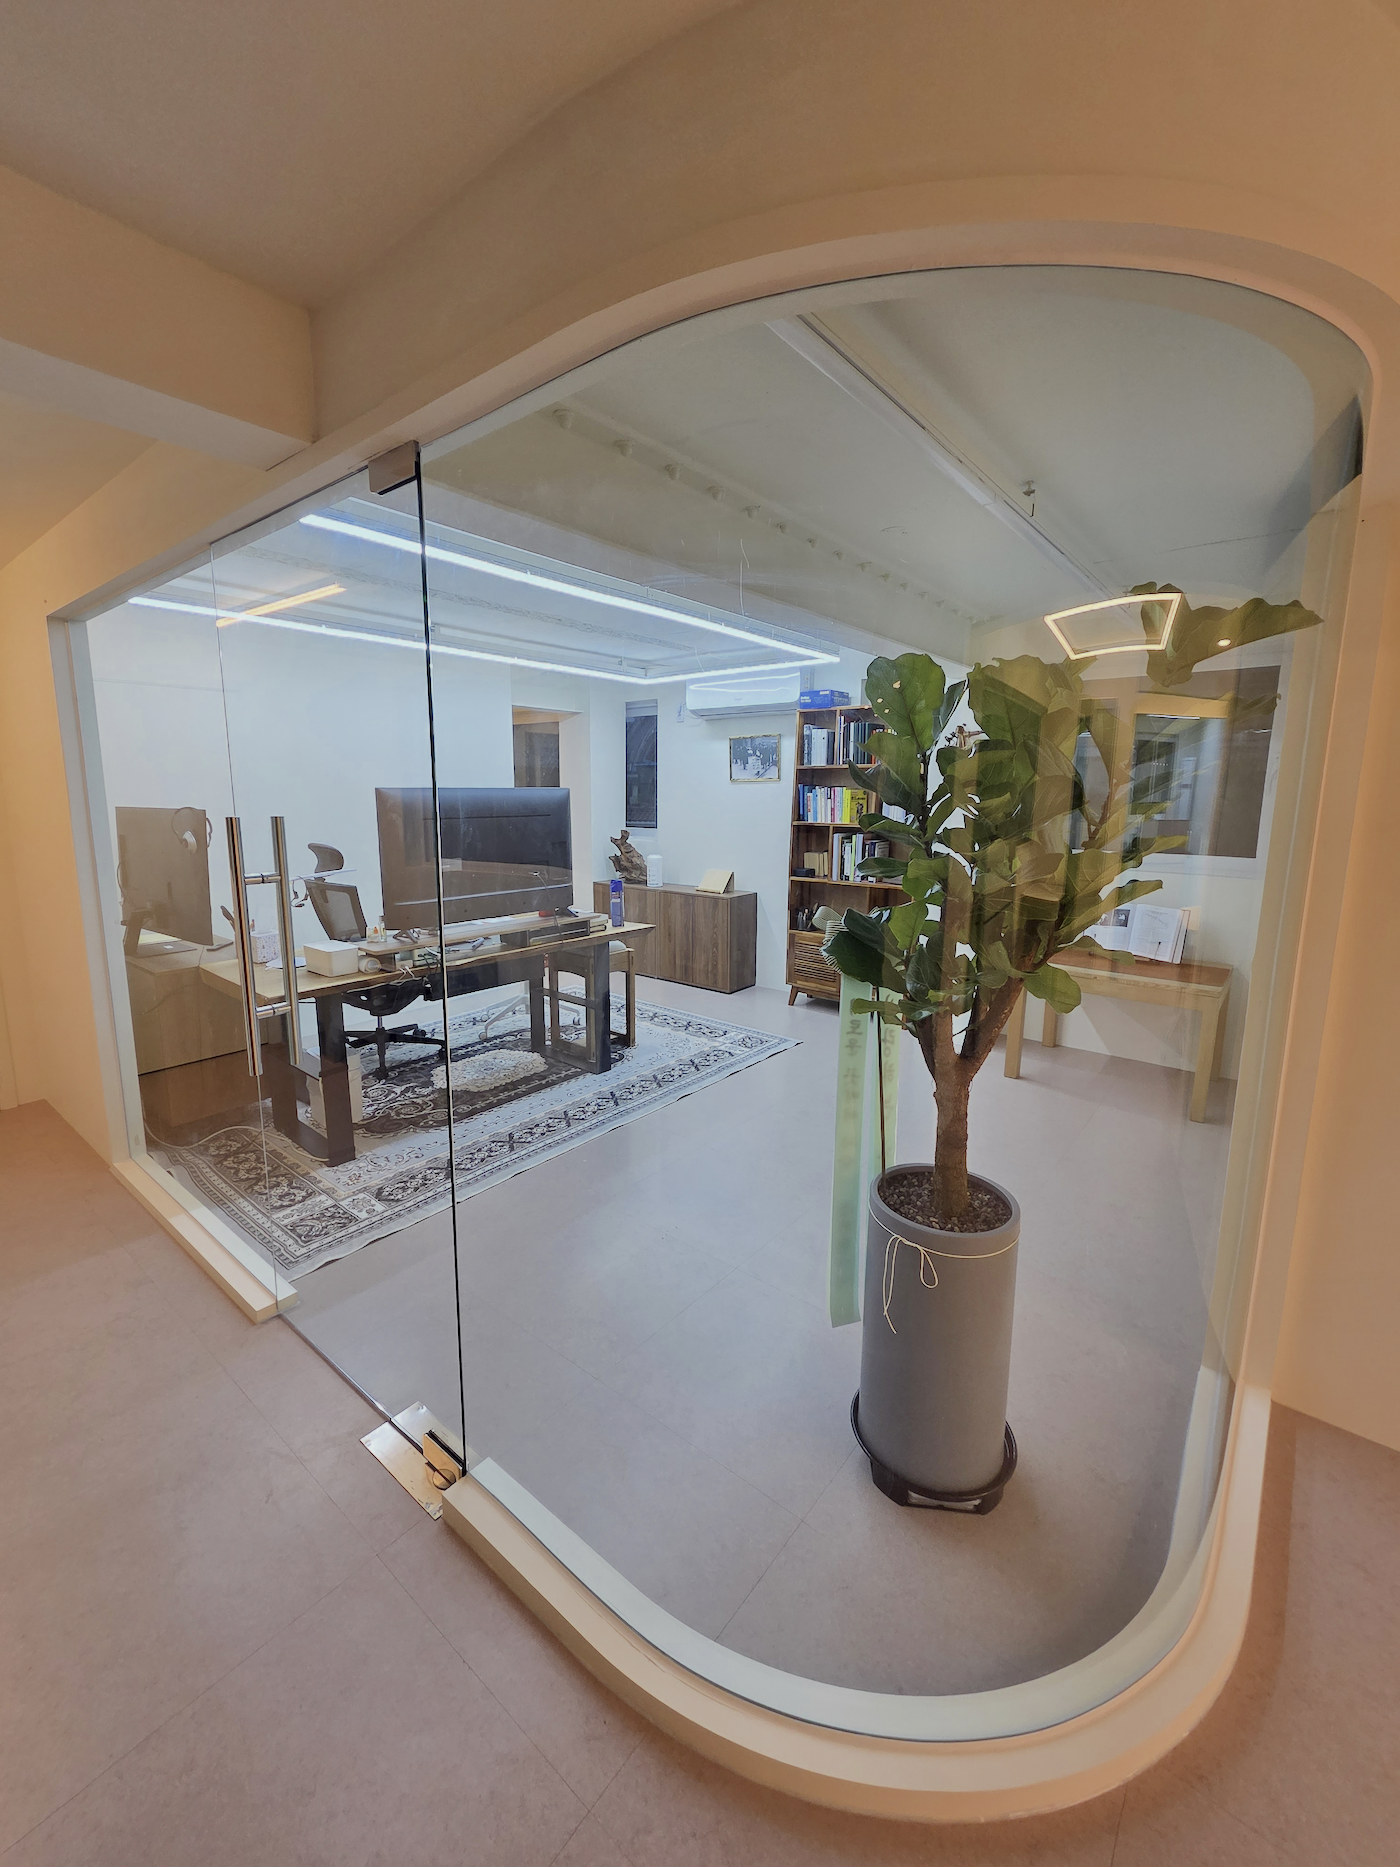
Can a pantry microwave go inside a cabinet?
Fitting a microwave inside pantry cabinetry requires more than measuring its body. Distinguish freestanding and built-in installation conditions, then record model-specific clearances, door opening space, and somewhere to rest food on cabinet drawings.

Before you begin
- Record appliance dimensions separately from installation clearances and verify them against the specific model's manual.
- Opening a cabinet door during use does not automatically make a freestanding microwave suitable for enclosure.
- Draw space to open the door and remove containers, then finalize the model, clear cabinet dimensions, and power access together.
A compartment that fits the body versus one suitable for installation
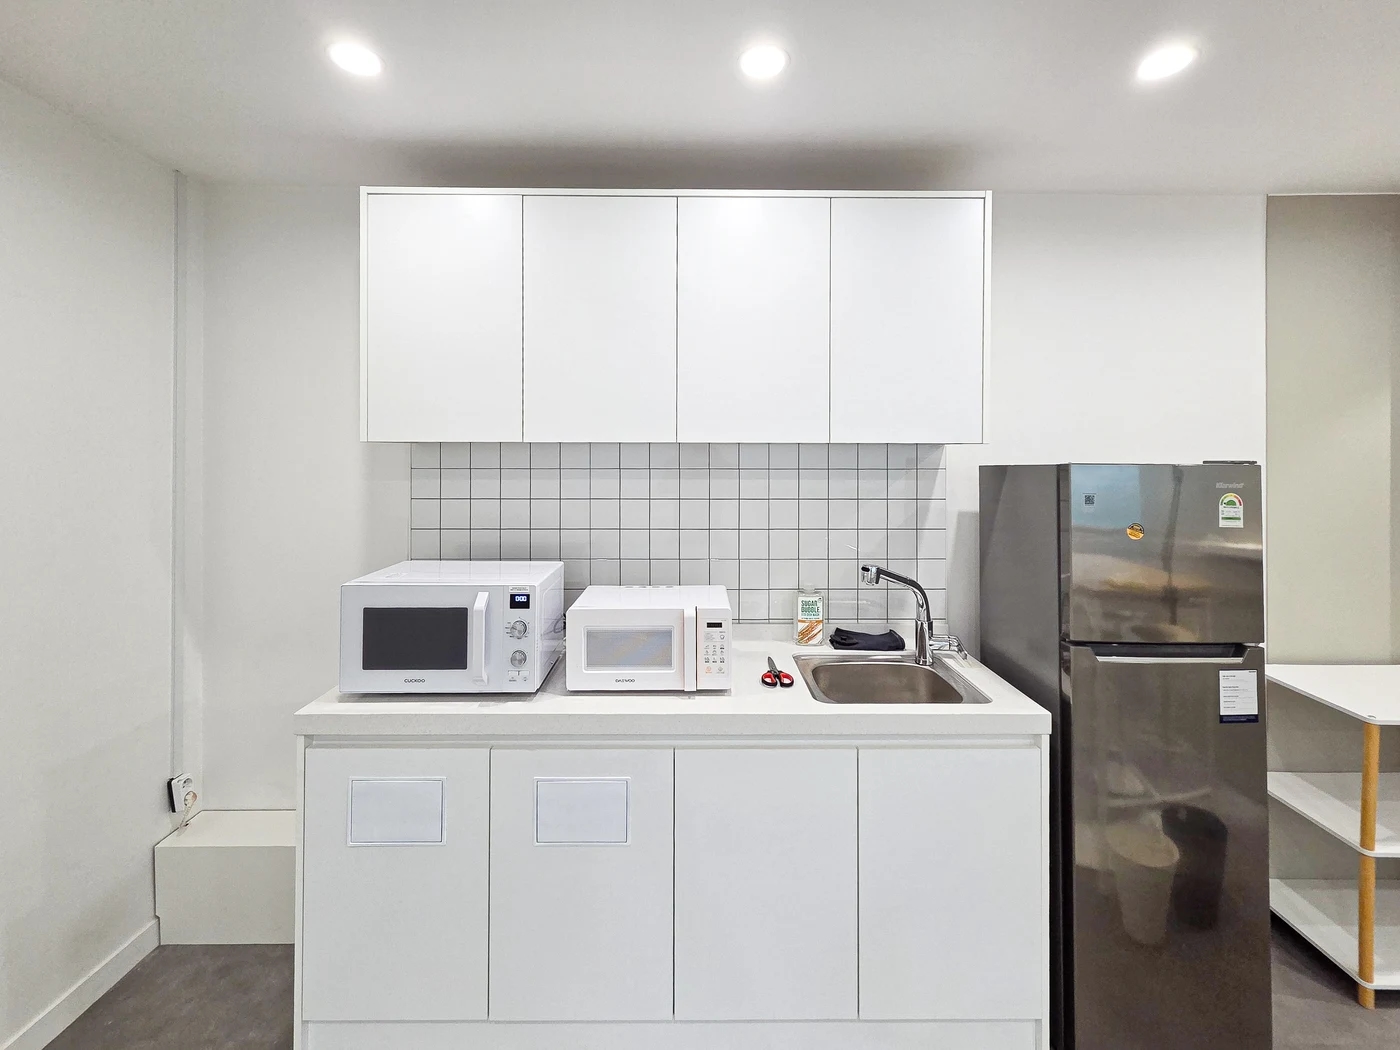
The Gwangmyeong office photo shows two different-sized microwaves on a worktop beneath upper cabinets and in front of a tiled wall. Changing this arrangement to concealed cabinetry requires more than copying the body dimensions into a compartment. Do not infer the photographed models or actual gaps to establish installation criteria.
Review the intended model's specifications and installation manual. Width, height, and depth describe the body, while surrounding space requires separate confirmation. Check whether stated depth includes handles and projections and how rear power connects. For an existing appliance, identify its model instead of using documents for a similar-looking new product.
For example, Samsung's microwave FAQ gives installation examples of at least 10cm behind, 20cm above, and 10cm at each side, with 15cm behind where an outlet or power strip sits there. It also states that requirements can differ by model and the user manual should be checked. These are examples from that Samsung guidance, not common dimensions for every microwave or the other-brand appliances pictured.
Do not approve fabrication simply because a shelf opening is slightly larger than the appliance. Confirm permitted installation type, surrounding clearances, and intake and exhaust positions in the selected manual, then reflect them in clear cabinet dimensions. If compatibility remains unclear, send the cabinet drawing to the manufacturer. This avoids buying the appliance first and altering cabinetry afterward.
A compartment for a freestanding appliance and a built-in installation opening are not equivalent. Using a cabinet door that opens only during operation also requires confirmation that the product permits that arrangement. An open front alone does not resolve enclosed rear and side conditions. If a door-fronted compartment is desired, request compatible equipment and cabinetry together.
Compare countertop placement, a separate shelf meeting product requirements, and a built-in installation. Review remaining worktop area and storage for each. The comparison depends on whether concealing the appliance or retaining existing cabinetry takes priority. Exclude arrangements that fill required installation clearance with stored items merely to unify the appearance.
Order drawings should distinguish the model, body dimensions, and manual-confirmed installation space. External cabinet dimensions alone can overlook clear sizes after side panels and shelves. Have the fabricator confirm actual openings and update the drawing after rechecking installation conditions whenever the model changes.
Space to open the door and rest food
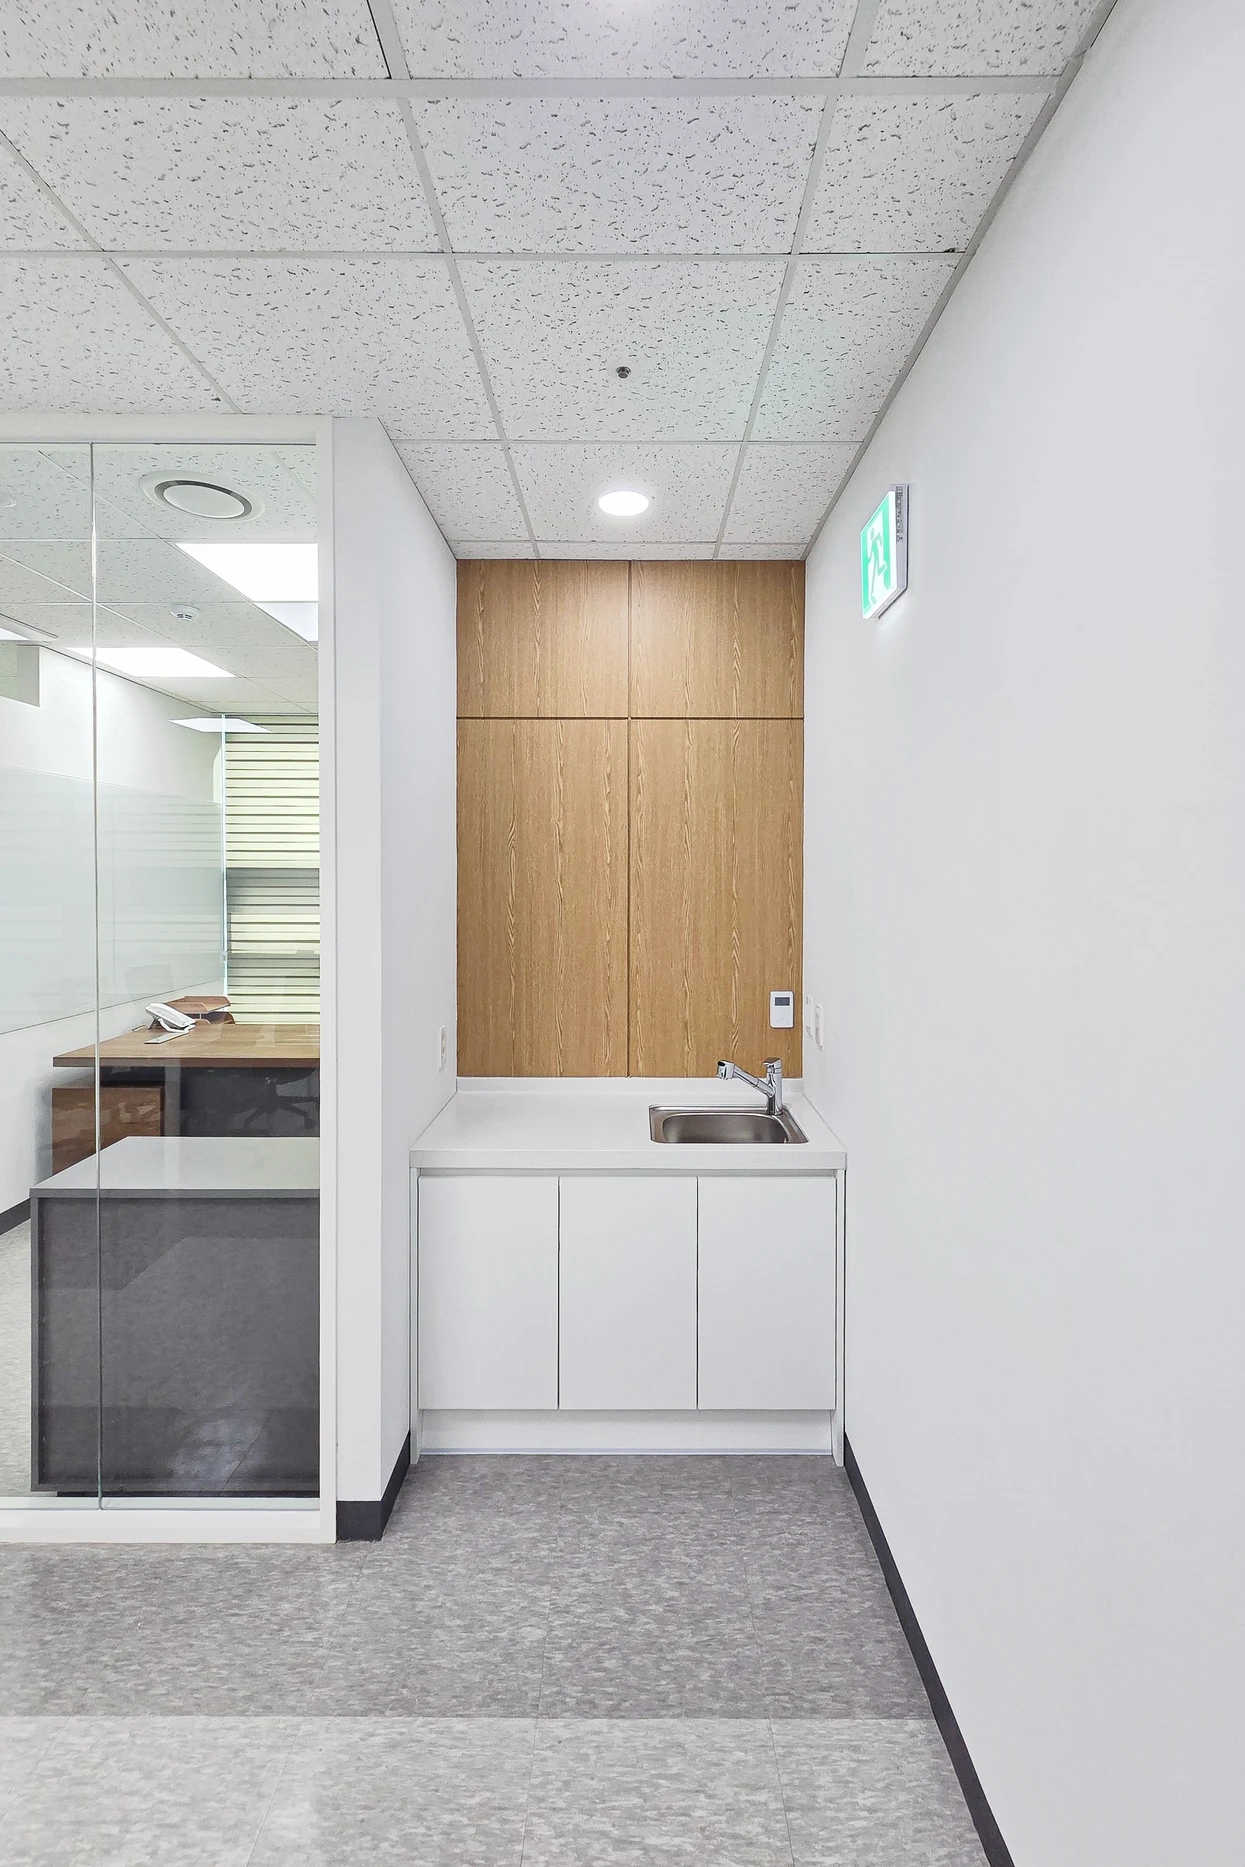
The Songdo office photo shows a small sink and adjacent empty worktop. Do not assume all empty surface can become microwave space. Draw where a container can be placed after opening the door and removing it. The photo alone does not establish suitability for any particular appliance.
For a side-hinged door, mark both its sweep and where the user reaches the handle. Check for wall or cabinet interference and whether removing a container requires maneuvering around the open door. Draw model-specific movement for other opening types. Similar-looking microwaves do not necessarily share a door swing diagram.
Set shelf height by checking the posture used to lift actual containers in and out, as well as the compartment's front appearance. Mark floor-to-shelf height and the open door, then compare whether regular users can see contents while moving them. Do not choose a high position solely to free worktop space. Confirm movements with the actual appliance or a same-sized mockup before finalizing fabrication height.
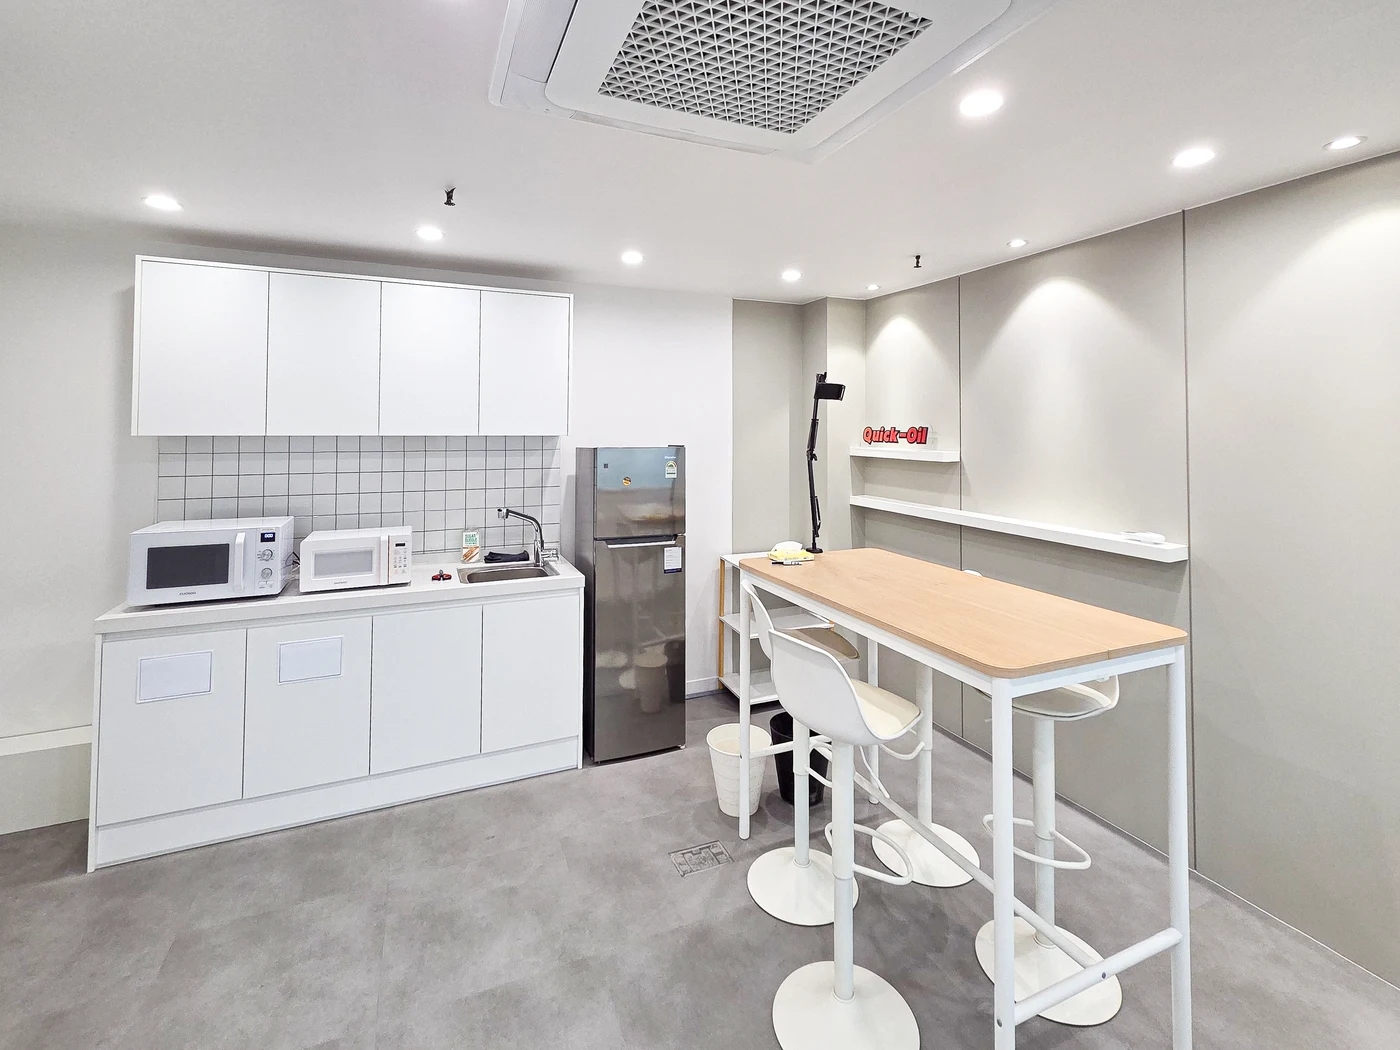
An adjacent table as on the cover also needs checking. Look for chairs along the container-carrying route and available resting space while the table is occupied. Identify a genuinely clear area instead of counting the whole shared table as appliance support. A small pantry may benefit from fewer appliances or functions divided across another wall.
Power locations should not disappear behind a finished compartment. Mark plugs, connections, and access to disconnect power. Confirm electrical requirements and connections with the installer using the product manual. Suitability near a wet sink cannot be determined from photographed distances or vacant worktop alone.
When retaining cabinetry for budget reasons, compare appliance replacement costs separately from cabinet modifications. Changing a shelf differs from widening a compartment or relocating upper cabinets. If moving the appliance forward for clearance, ask the installer to confirm support and installation conditions. Do not improvise supports or obstruct vents simply to make dimensions fit.
For final review, compare the model name, installation manual, clear cabinet sizes, and open door drawing together. Record who checked each item before fabrication and operate both appliance and cabinet doors after installation. Related articles cover cup and supply storage and the overall pantry workflow.
Ask us about your interior project
We can discuss a quote and design suited to the space you are planning.
Request a free consultation