Choosing desk screen heights
Higher desk screens are not automatically better. Decide whether to screen the front or side, then compare the height above the desktop, monitor positions, and movements when sharing documents. Also check fittings and estimate scope for existing desks.

Before you begin
- Distinguish views from facing seats and from the aisle when deciding which surfaces to screen.
- Compare total screen height, height exposed above the desktop, and monitor height separately.
- Before ordering, confirm desk fittings, cable and monitor arm positions, and the work needed for reinstallation after a move.
Do you need to screen the front or the side?
When deciding office desk screen heights, describe specifically what needs screening. Repeated eye contact with someone opposite and concerns about passersby seeing documents or screens require different coverage. Separating desktop belongings from the neighboring seat may be another purpose. Turn a request for a high partition into these actual situations of use.
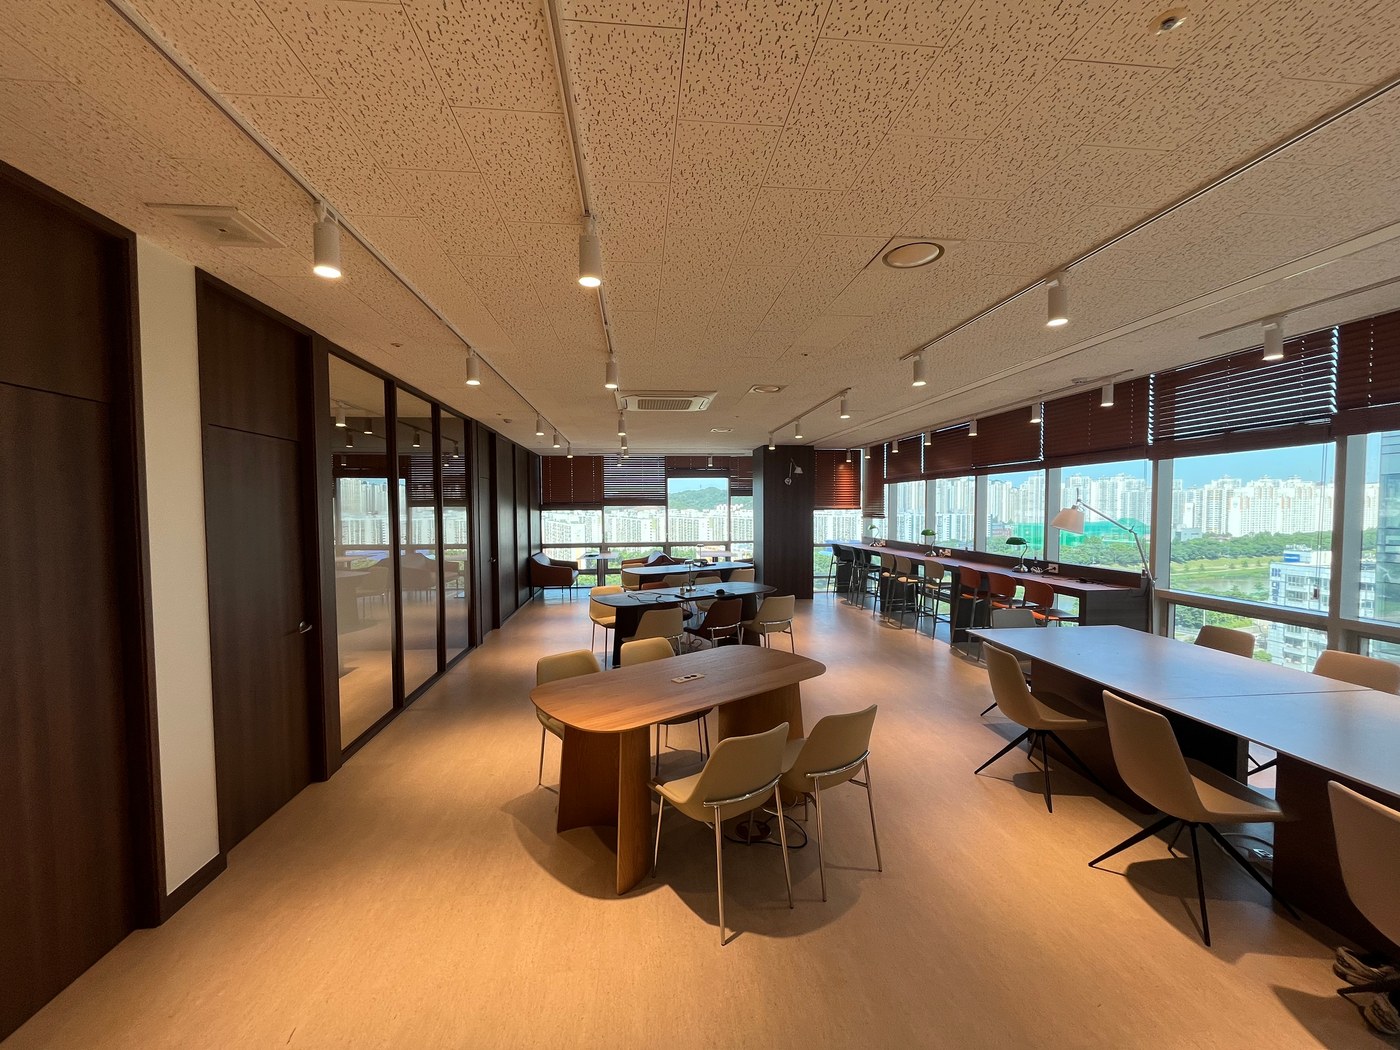
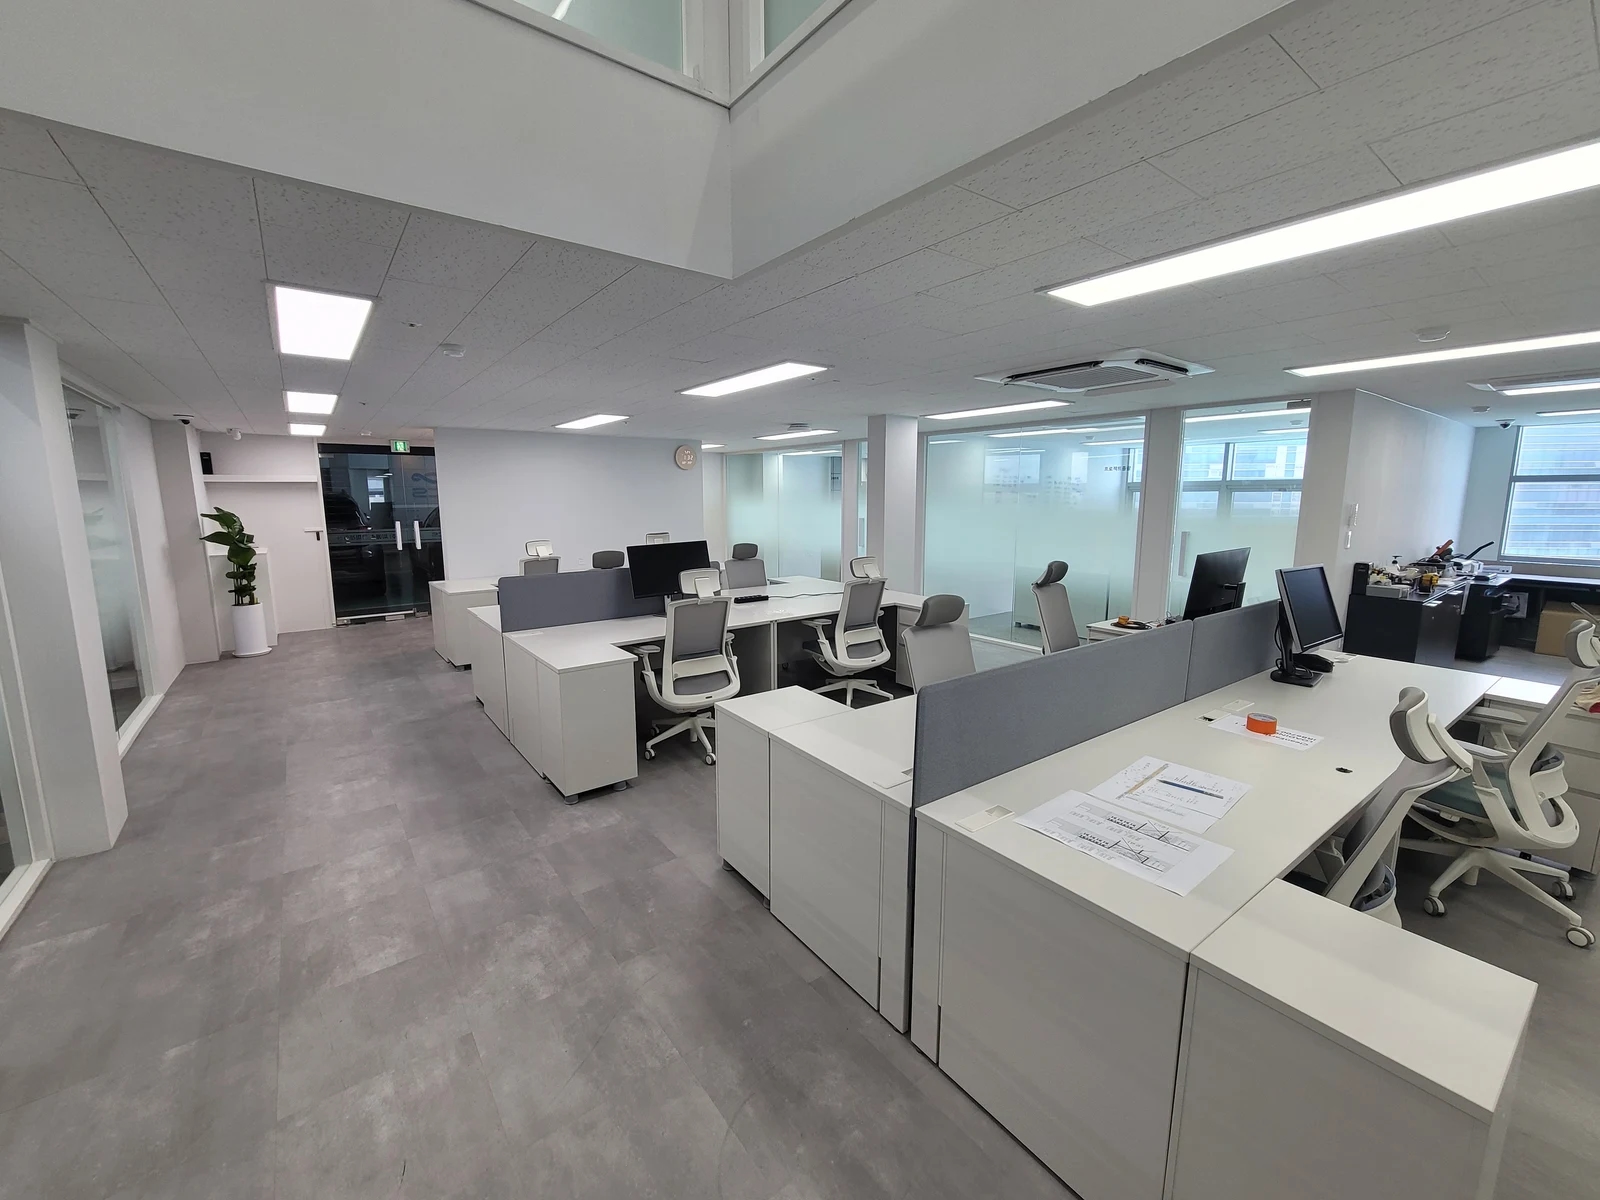
The Sihwa office photo shows side screens along desks beside an aisle. Monitors remain visible above the front panels, and people in the aisle see into the desks at an angle. A front-facing product photo can miss this relationship. Review it from both your seated position and a standing position in the aisle.
To create a boundary between facing seats, consider front desk screens. For adjacent desks, check whether side coverage is needed without assuming the entire desk depth must be enclosed. If colleagues frequently explain a screen from beside you or pass papers, compare an option leaving room to reach and turn. Set coverage according to where individual and shared work happens.
If screening the aisle side, walk alongside it and pull the chair back. Extending the screen or adding a separate panel beside the desk may change how people enter the seat and move their chairs. Show side coverage length and chair access direction on the same drawing to compare with an option chosen only from the front. Check seats beside columns and at row ends separately from central seats.
If only some seats require screening, request zone-specific options as well as repeating one height and length across every desk. Seats for frequent consultation calls, shared screen viewing, and document organization may have different requirements. Ask about actual work first, decide the surfaces to screen, and then coordinate colors and lines to narrow the furniture arrangement.
Distinguish visual screening from sound reduction. A gray panel's appearance does not establish sound absorption, sound insulation, or speech privacy. If noise is the concern, request product documentation and application conditions separately. Describe neighboring speech and meeting room reverberation as distinct problems so the responsible specialist can assess whether desk screens are the appropriate solution.
Specified height and the actual desktop view
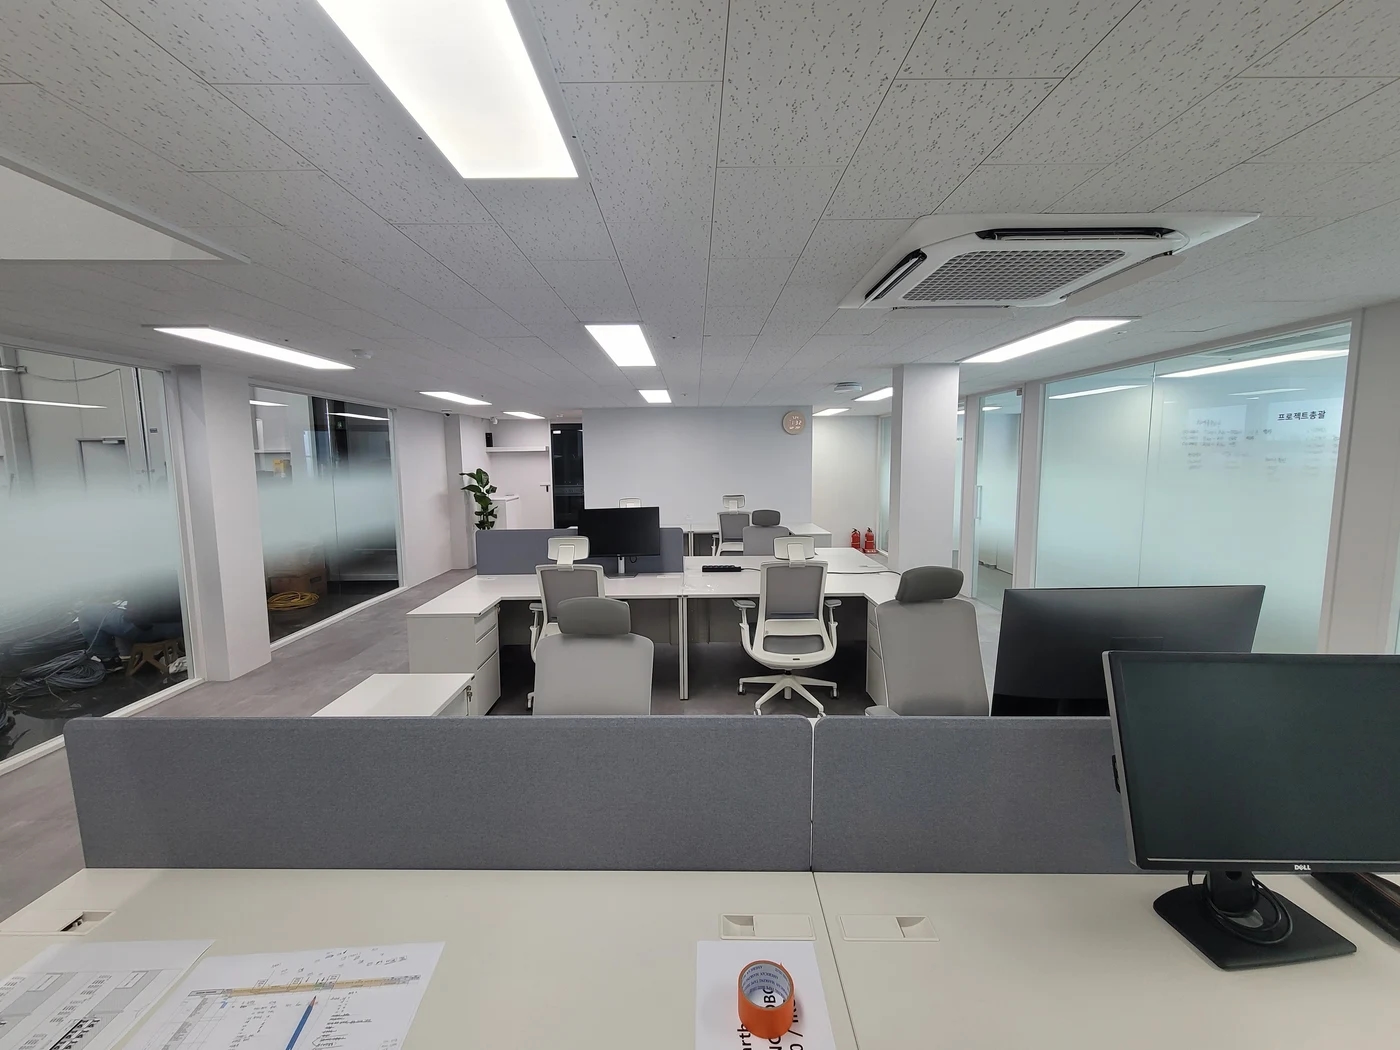
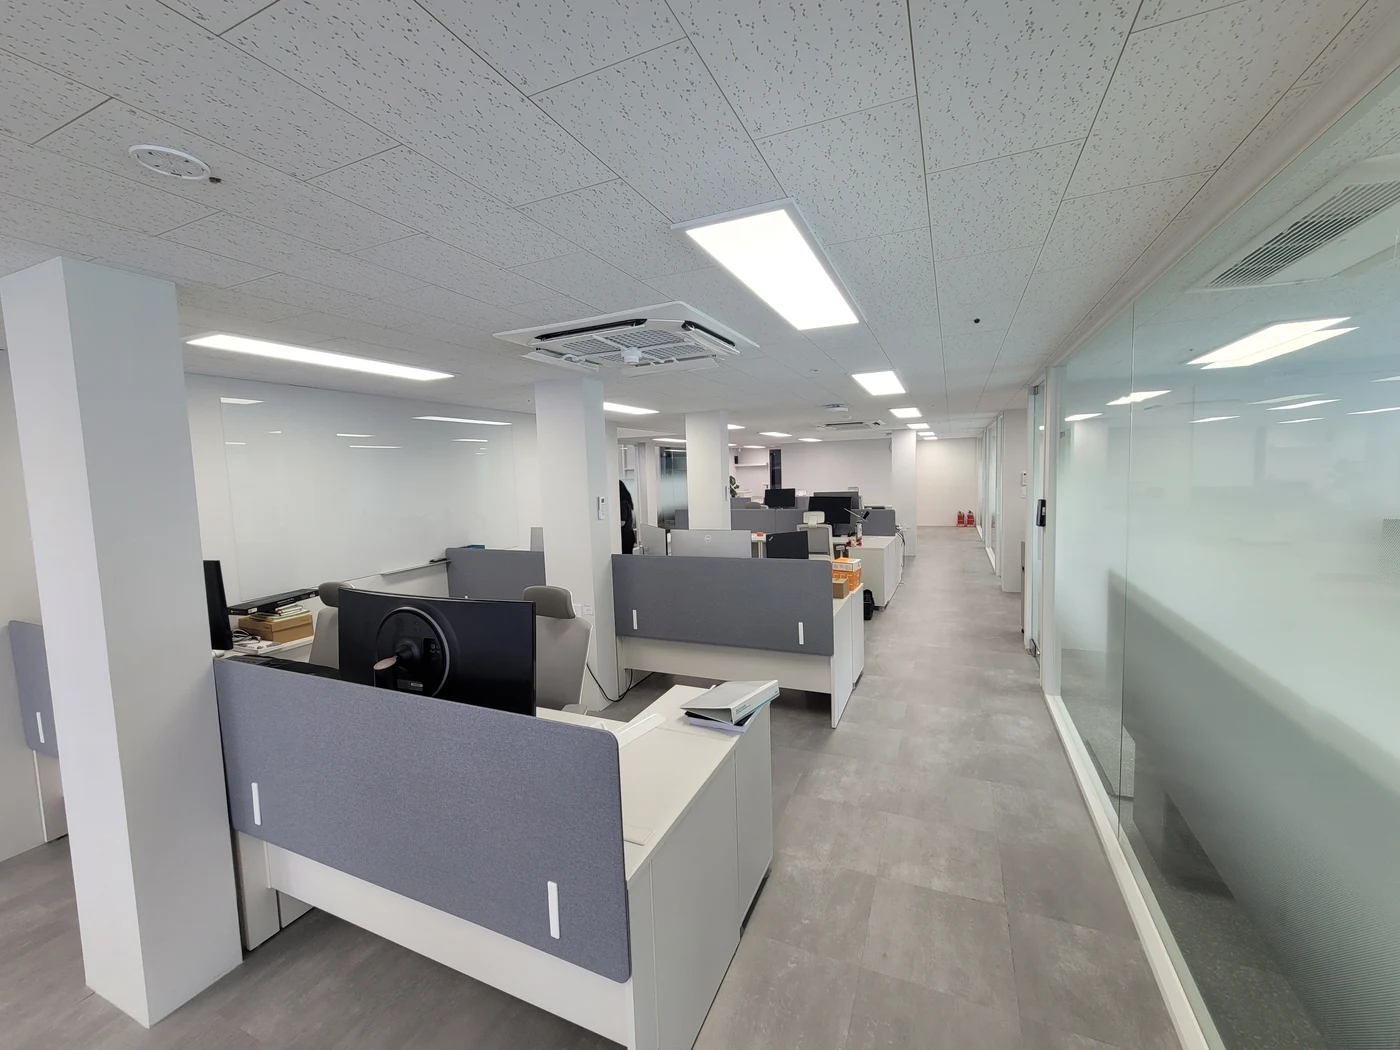
The second photo looks toward another workstation from the front of a desk. The nearby gray screen, monitor, and opposite chair back sit at different heights. Reading a height in a specification table differs from seeing what it conceals at a real seat. Compare candidate heights with the actual desk, chair, and monitor together.
Ask for total product height and height exposed above the desktop to be stated separately. You need to know whether part extends below the desk and the installation reference line to draw actual coverage. When keeping existing desks, provide desktop height and thickness too. Do not compare figures without establishing whether they measure from the floor or refer to the screen itself.
If a sample is available, sit in the usual chair and look across the desk. Put the monitor in its working position and compare normal work with documents spread to the side. Check whether a higher screen makes you stand each time you explain something to a colleague or blocks a shared display. Record conditions for the particular seat rather than setting a universal height first.
If the aim is to conceal a monitor, do not stop at raising the front screen. Where the monitor sits above the panel as pictured, visibility from the side and rear differs too. Compare changing monitor direction, relocating the desk, and adding a screen. For sensitive information, the operations manager should check exposure using the actual display.
For attachment to an existing desk, check fittings as well as width and height. The Amos Ains A12 SERIES specification sheet distinguishes desk screens specifically for AL rails and states whether brackets are included. These are distinctions within that product range, not an identification of the pictured furniture's manufacturer. Confirm the intended desk and fittings for your order; matching dimensions alone do not establish compatibility.
If edge clamps or separate fixings are proposed, check them with the actual desktop. Show the supplier drawings of nearby underside reinforcement or drawers, cable cover access, and possible conflicts with monitor arms. Mention planned shelves or hanging storage in advance. An empty panel in a photo does not mean arbitrary accessories can be attached; confirm each product's permitted configuration.
Request estimates separating panel quantities, fittings, installation, and modifications to existing furniture. Compare retaining desks, replacing complete sets, and adding screens only at necessary end seats using the same seat count. If seating may be rearranged, ask about removal and reinstallation work and reusable parts. Compare included scope rather than assuming current prices or saving percentages.
Link seat numbers, screened surfaces, exposed height above the desktop, panel colors, and fixings in the order record. After installation, verify approved direction and height, then sit down, view the screen, and pass documents. Check aisle end seats and wall-side seats before finalizing quantities across the office. Refer to these records when changing wiring or furniture to retain the original use requirements.
Ask us about your interior project
We can discuss a quote and design suited to the space you are planning.
Request a free consultation