Office rest chairs: planning space when extended
A rest chair's closed footprint is not enough to determine its location. Actual office photos illustrate space for footrests and backrest adjustments, window-side versus separate enclosures, views from workstations, and maintenance access.

Before you begin
- Distinguish closed footprints from occupied space in use, and mark access for sitting down and standing up.
- Compare open window-side seating with separate enclosures, reviewing reclined views and relationships to workstations.
- Check product installation and delivery conditions, retaining access for blinds, cleaning, and maintenance.
Where do you enter the seat after placing the footrest?
Draw space for the object separately from space for its user when positioning office rest chairs. A chair for leaning back briefly may differ from one for resting with feet raised. Choosing a tight corner merely because a chair fits can leave no side approach or require moving the footrest every time.
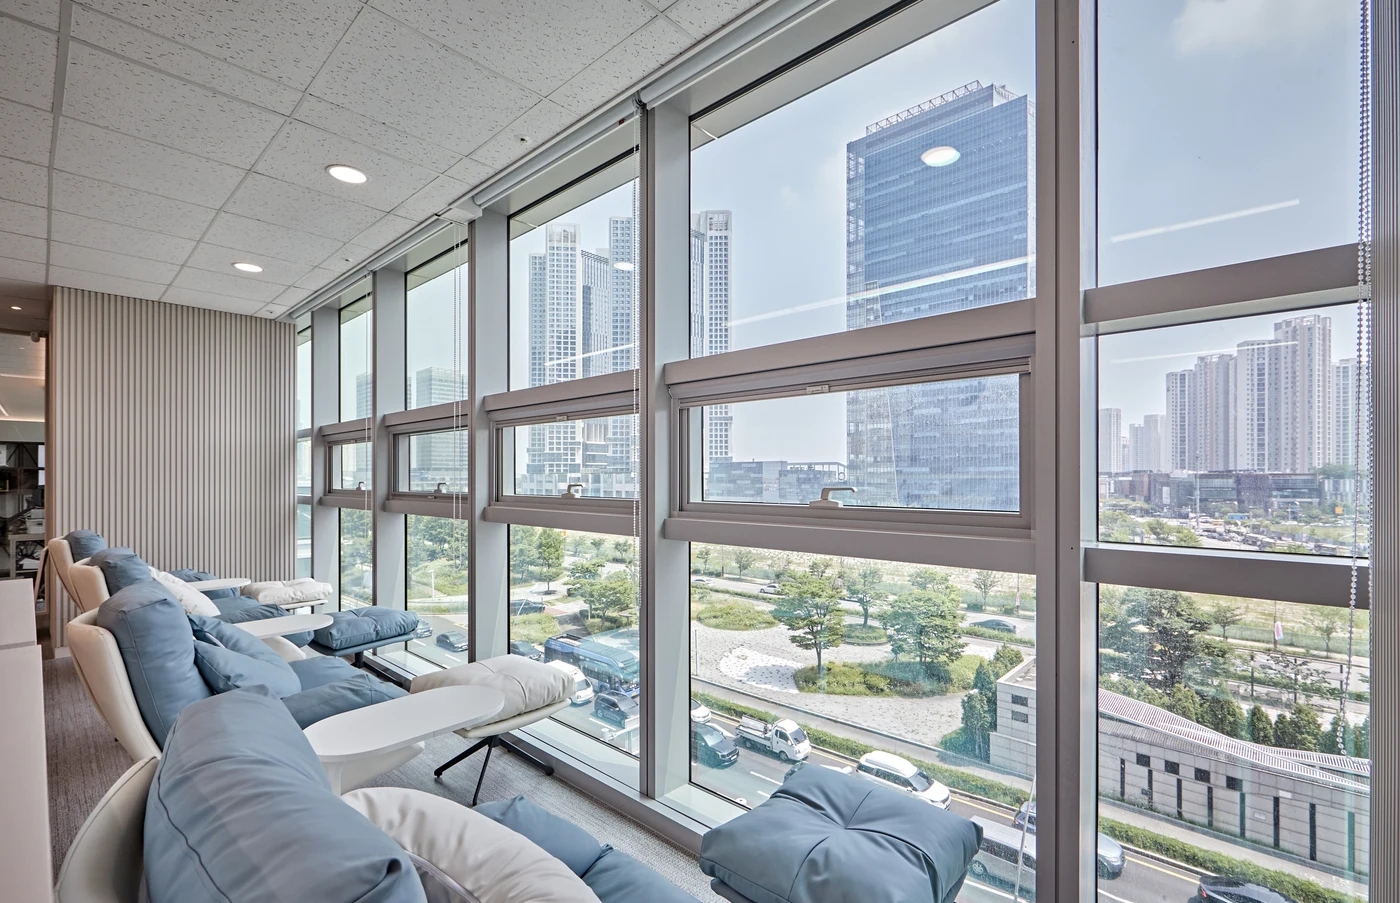
The Songdo office photo shows a window-facing chair and separate footrest. A small side tray means its occupied width extends beyond the cushion. The photo does not establish powered movement or any specific recline angle. It illustrates further checks suggested by the visible footrest, tray, and surrounding windows.
For candidate products, obtain the footprint during actual use as well as closed width and depth. Mark the adjusted position of reclining backs and the placement of separate footrests. Set wall clearances from the selected model's installation guide and installer, rather than measuring photographed gaps as a universal rule.
With a footrest in front, check whether users can approach from the side. Simulate arriving with a bag or cup, putting it down, sitting, and raising the feet. This can reveal problems absent from an empty plan. If a side tray blocks access, compare turning the chair or relocating the tray. Include somewhere to lower the feet when standing up.
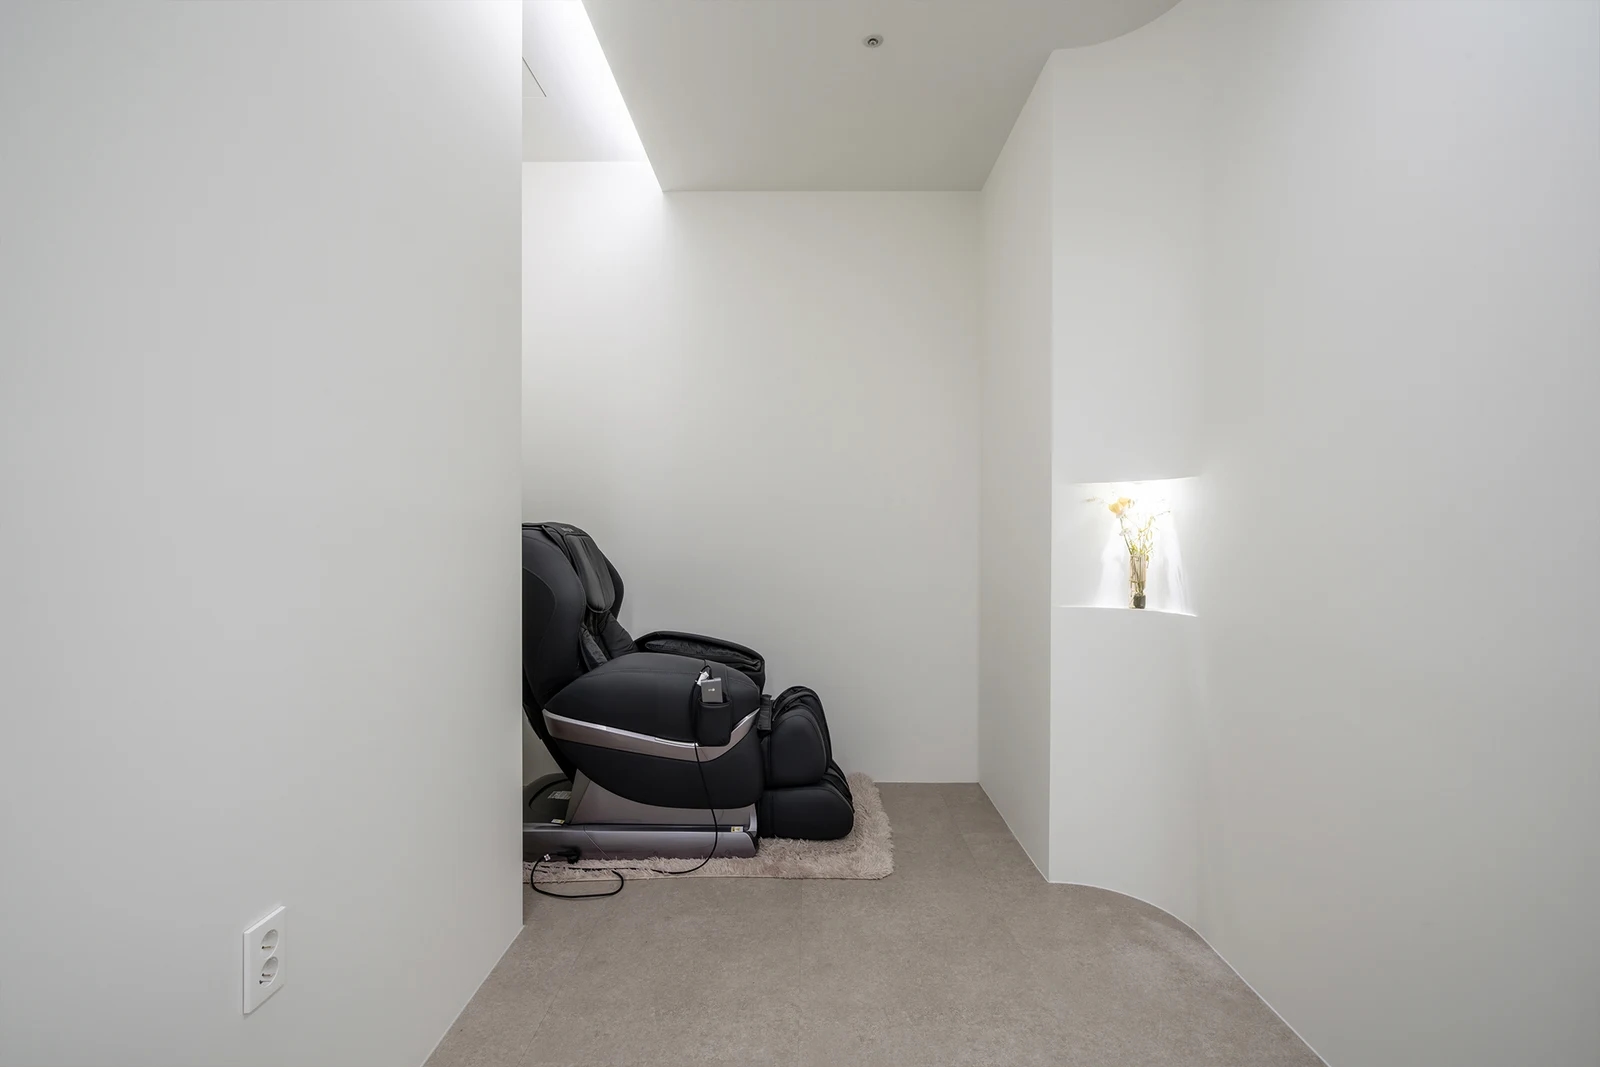
The Gasan office on the cover places a massage chair inside a walled enclosure. Unlike open window seating, the walls and entry direction are clearly defined. Check the route to enter, sit, and leave as well as space for product movement, rather than simply fitting the body inside. A photo cannot establish operating clearances or suitability.
Do not represent a massage chair with the same rectangle as an ordinary rest chair. Obtain model-specific installation footprints, power positions, and control locations first. Product effects and usage periods cannot be assessed from interior photos. Check the chosen product's instructions and transfer only installer-confirmed conditions to the layout.
Check delivery requirements alongside the installation position. Explain to the installer how the chair travels from corridor through doors into the enclosure and where it must turn. If new partitions are planned after selecting the chair, coordinate the sequence of door and furniture decisions. Request separate estimate items to avoid unexpected partition changes or transport work after setting the chair budget.
Resting beside workstations: views and maintenance access
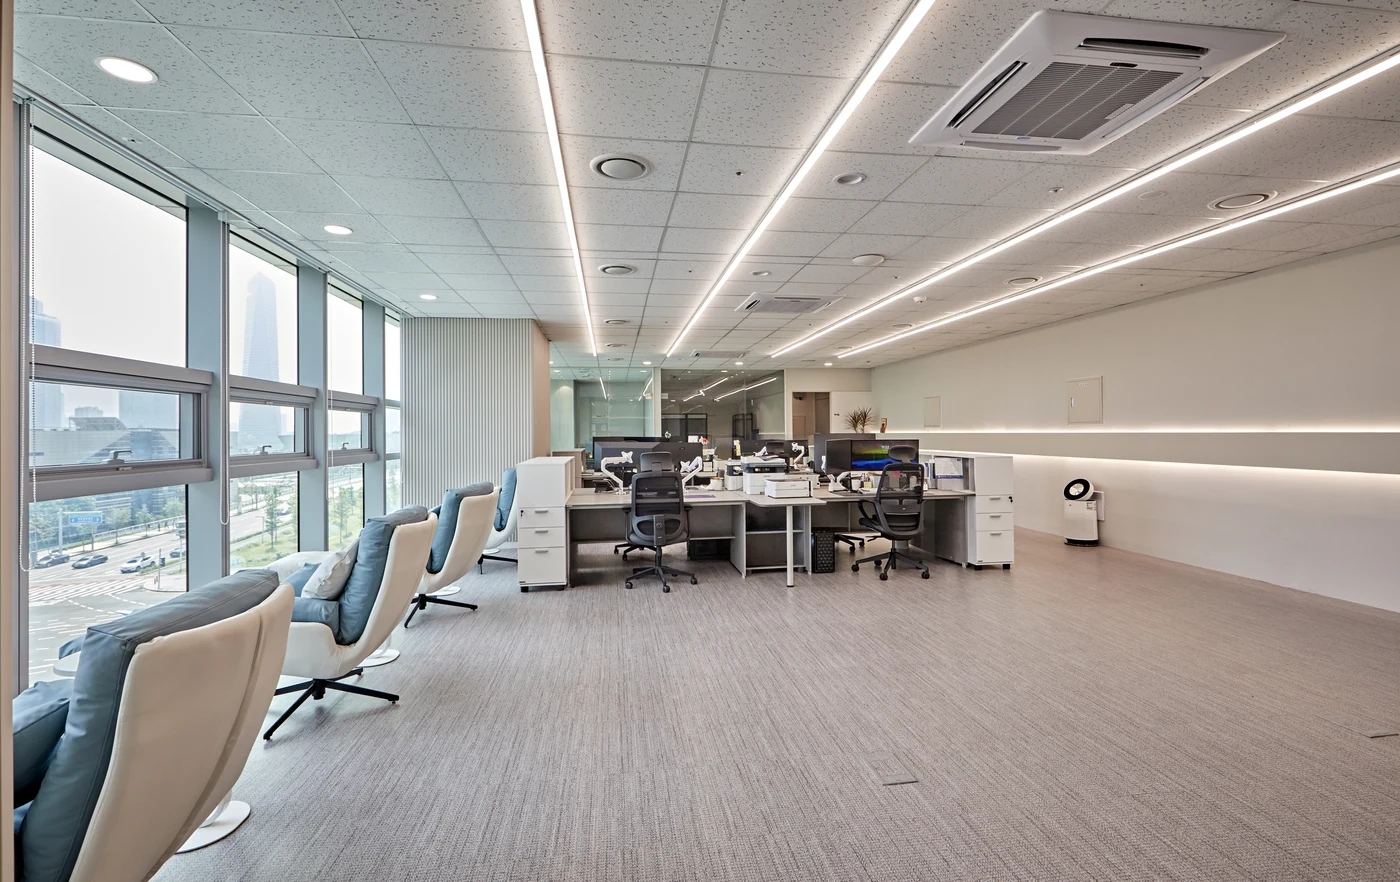
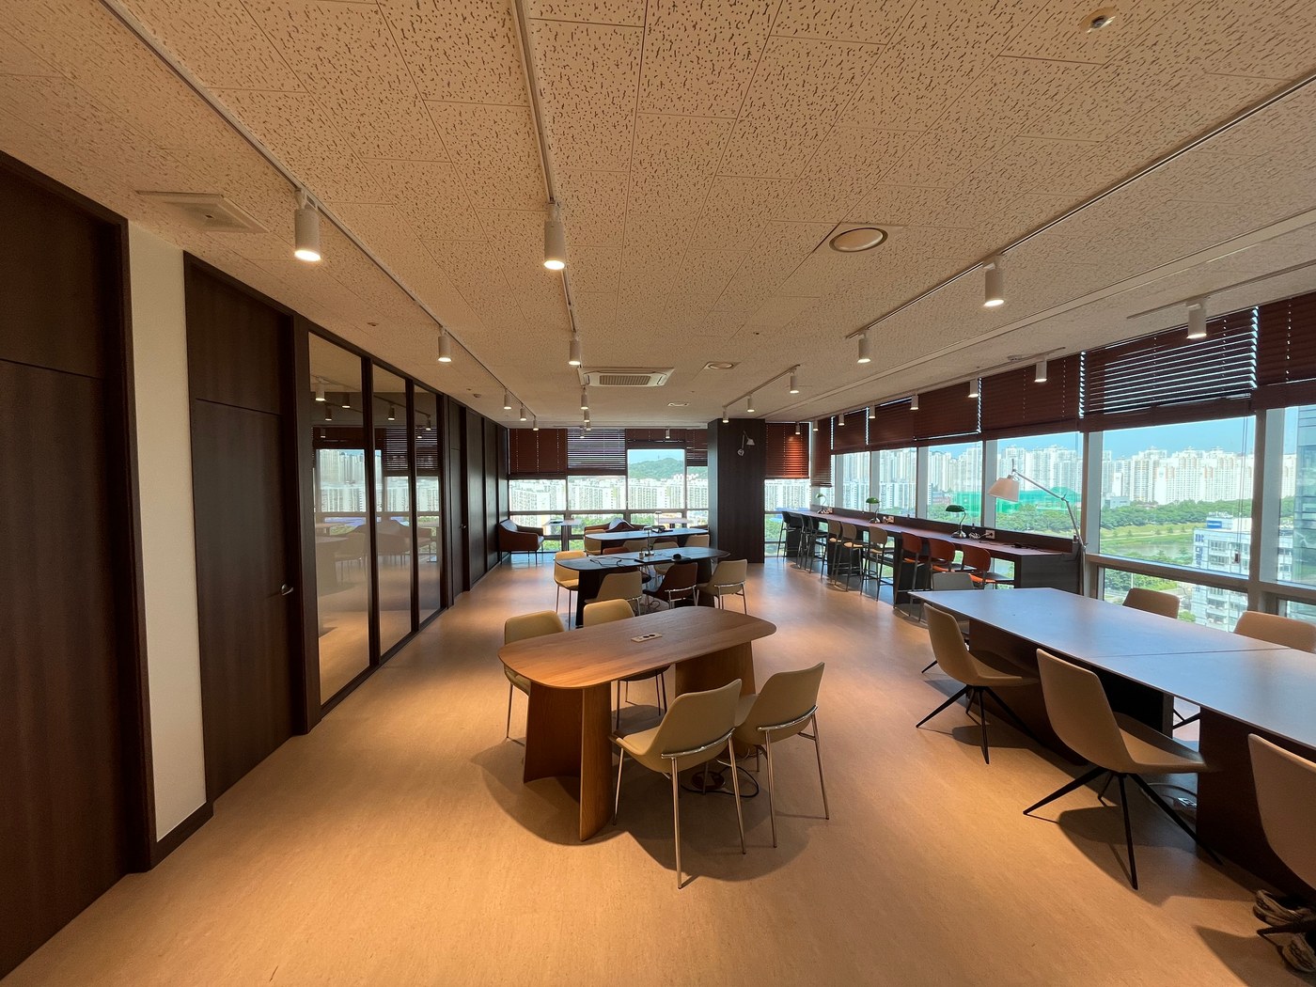
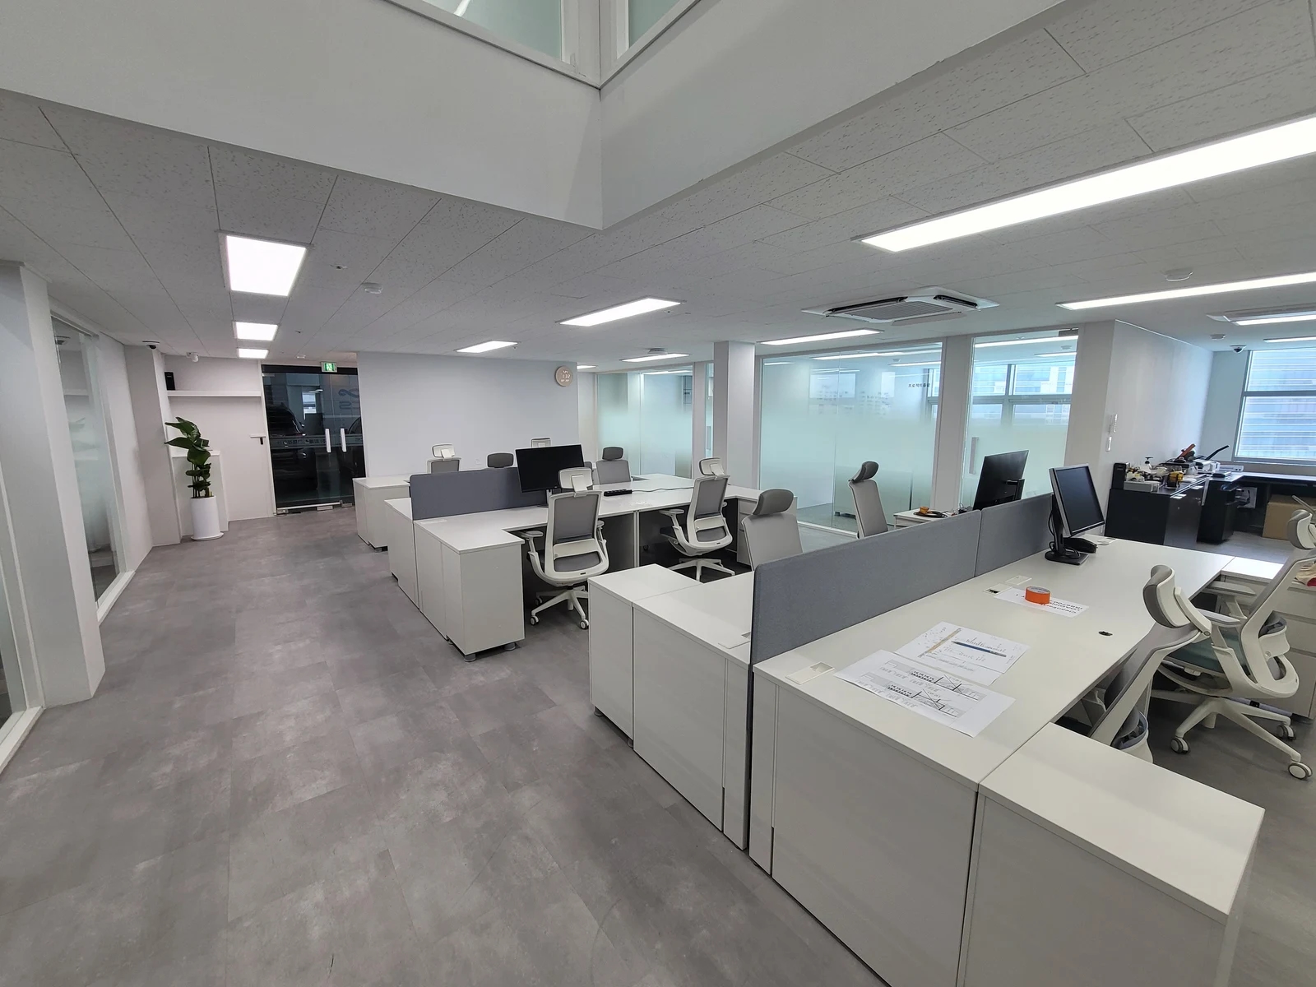
The second photo gives a broader view of the same Songdo office, with desks and monitors behind the window-side chairs. Unlike a close-up, it reveals the relationship between resting and working areas. With no actual users shown, however, it cannot demonstrate comfort or frequent employee use.
An open arrangement can accommodate rest chairs without major subdivision. Check where a reclining person looks and from where staff or visitors see them. If facing directly toward the entrance feels exposed, compare turning the chair with adding screening. Also draw whether the screen narrows access afterward.
For a separate enclosure, compare the extent of visual screening with new construction. Even with walls around it as on the cover, an open entry retains views from that direction. Do not describe a screened area as soundproof or quiet merely because it has walls. If acoustic separation is required, request separate review including doors and wall construction, and do not compare it with an open seat as though the estimate scopes were equivalent.
From window-side seats, recheck windows and lighting at reclined eye level. The photo shows roller blinds and operating cords. Check whether users can reach the controls while the footrest is in use or must pass all the seats. If possible, visit when light is bothersome and compare actual postures instead of concluding from a photo that glare is absent.
The operator should also decide whether adjacent space becomes a waiting queue. A person standing in front of the chair can make both the resting user and passersby conscious of the area. For shared use, define how occupancy is indicated and where personal belongings go, keeping waiting space separate from the main aisle. Compare arrangements that avoid interference during use before filling the space with more chairs.
Cleaning requires somewhere to move the footrest and an approach to the surrounding floor. With separate trays, controls, and power leads, confirm fixed and movable parts with the responsible specialist. Review rugs against the selected product's installation conditions and cleaning methods instead of copying the photograph alone. Retain furniture-specific care instructions for each material.
Final drawings should distinguish normal footprints, occupied ranges, sitting and standing approaches, and maintenance access. Separate the chair, footrest, screening work, power planning, and transport in estimates. After installation, verify the approved model and orientation and review actual movements under the installer's guidance. Retain product information and service contacts so future moves or changes of responsible staff use the same conditions.
Ask us about your interior project
We can discuss a quote and design suited to the space you are planning.
Request a free consultation