Music lesson-room layouts: planning pianos and teaching positions
Instrument dimensions alone cannot define music lesson rooms. Review chairs, stands, movement, sunlight, and heating or cooling airflow around pianos together.

Before you begin
- Include instruments, chairs, music stands, and movement in lesson-room area planning.
- Check actual piano dimensions and review doors and aisles with the bench pulled out.
- Check direct sunlight and heating or cooling airflow before positioning pianos.
List contents for each lesson room first
Fixing room counts before contents can leave small rooms crowded later. Piano lessons and string lessons using stands need different clear areas even for individual tuition. List actual instruments and furniture beside room names first.
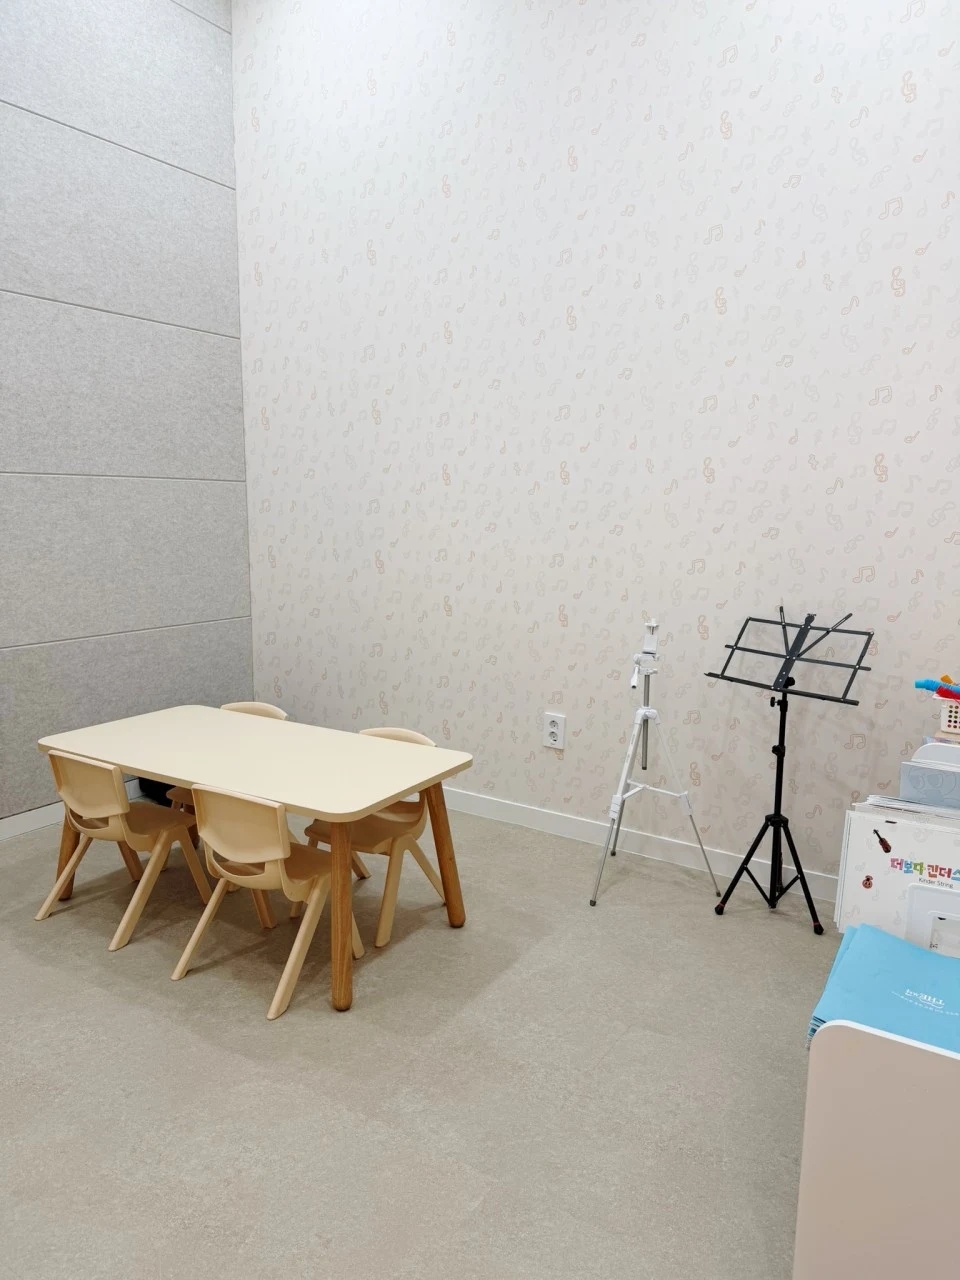
The photograph shows a low table, chairs, and separate music stands, with table use and standing music reading not compressed against the same wall. It does not establish attendance or actual teaching methods. Mark where teachers and students sit or stand for planned lessons.
Tape table and stand footprints on the floor and pull out chairs. Check arm clearance when turning pages and door use with a case temporarily set down. Include swing direction and handles to avoid overstating usable aisles.
Consider the next student's arrival as well as the ready-to-teach room. Whether incoming students wait outside or can step aside inside during case and score tidying affects doorway congestion. Clarifying use may matter before creating another room.
Piano positions include the bench and windows
Do not size piano rooms from instruments alone. Yamaha's piano sizing and placement guidance recommends marking actual model outlines and space for pulling out the bench. Its clearance dimensions are illustrative. Check the intended instrument, bench, and participants again for lesson-room use.
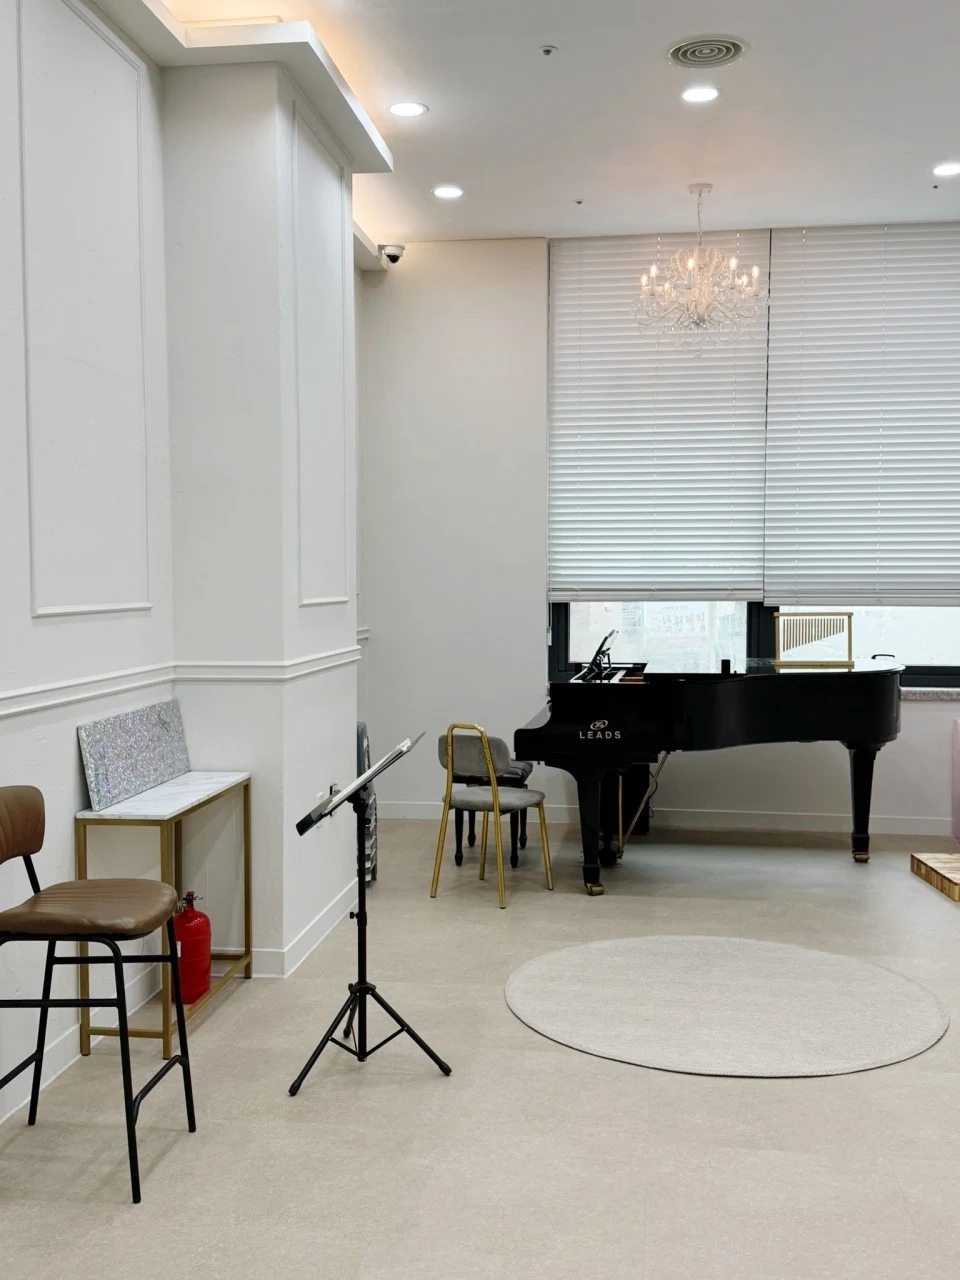
The photograph shows a grand piano and bench before window blinds. A window does not establish poor placement, but check whether sunlight actually reaches the instrument during lessons and what changes with blinds lowered.
Steinway's care guidance advises avoiding direct sunlight and direct heating or cooling airflow. This is manufacturer care advice, not a universal legal lesson-room standard. The photograph shows ceiling equipment but cannot establish airflow direction; operate it on site to check.
Decide upright versus grand early. Footprints and keyboard seating directions differ. Obtain actual dimensions, mark the floor, and pull out the bench to check teacher access beside students and the route from the door.
Waiting until instruments arrive after partitioning limits options. List each room's model, bench, stand, and cases together with doors, windows, and HVAC positions so contractors and operators discuss the same layout.
Ask us about your interior project
We can discuss a quote and design suited to the space you are planning.
Request a free consultation