Salon Preparation Rooms: Planning Worktops and Washing Space
Plan the sequence of retrieving supplies, preparing work and returning used tools before choosing a sink and cabinets. Compare salon design images of worktops, basins, lockers and tables to separate preparation tasks from personal staff space and define cabinetry and service work.

Before you begin
- Reserve preparation worktop space separately from the sink footprint.
- Give preparation items, returned tools and personal belongings distinct places.
- Coordinate cabinet interiors, plumbing access, task lighting and operating responsibilities.
Separate preparation surfaces from washing space
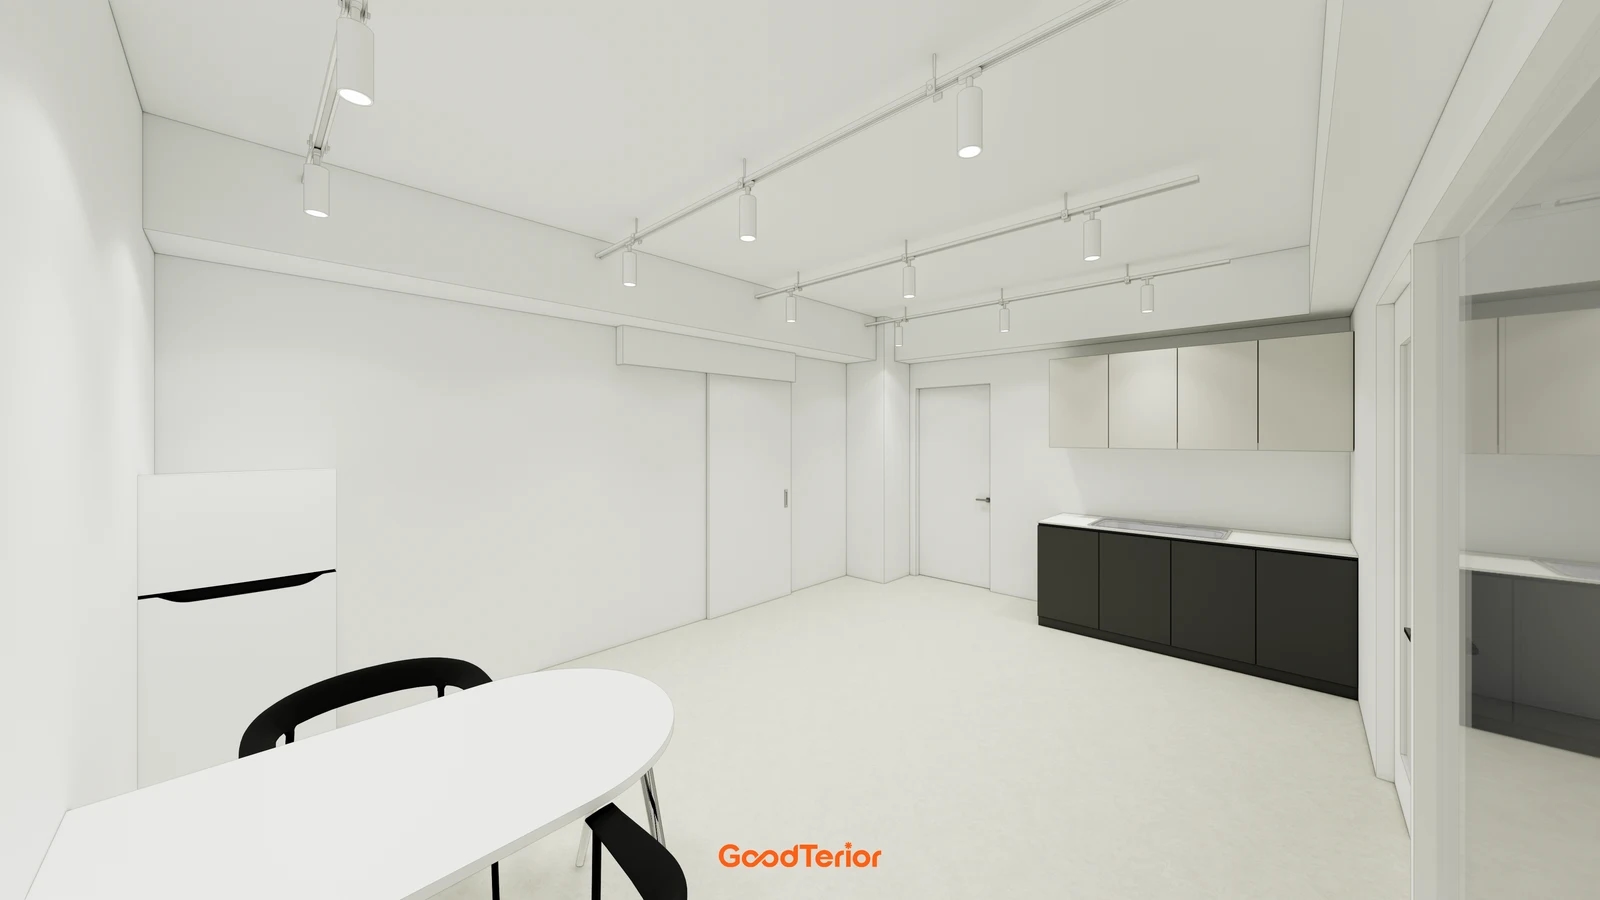
Start by listing retrieval, preparation, delivery to the styling station and the return of used items with the operator. A room label alone does not establish its tasks. Connect each intended task to a surface and storage location rather than assume that fitting a sink accommodates all preparation and tool care.
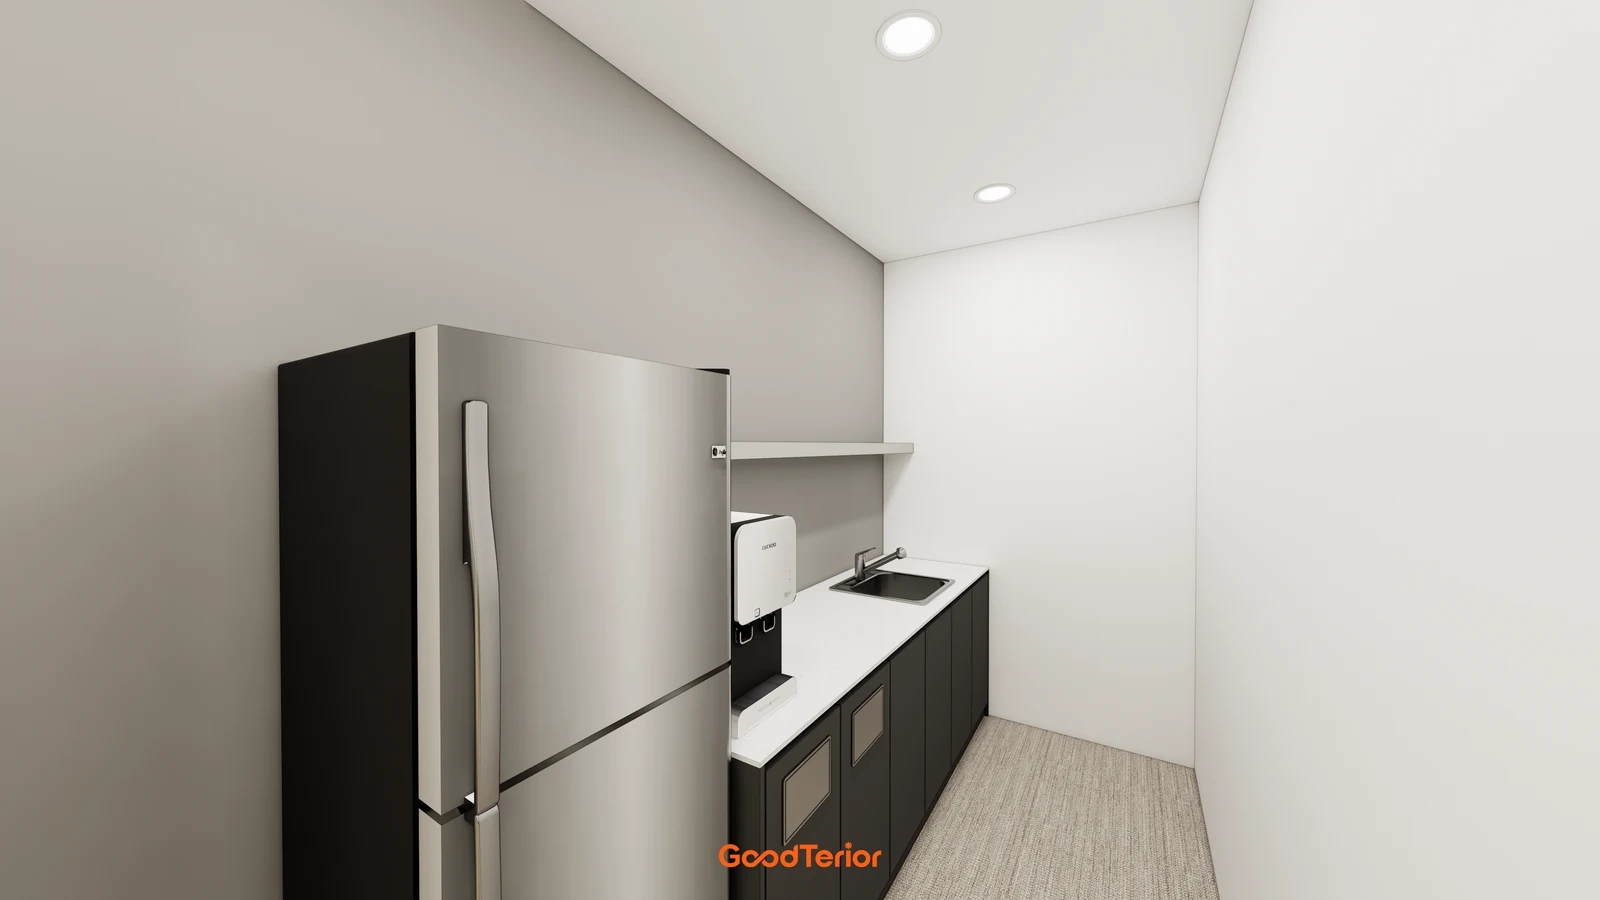
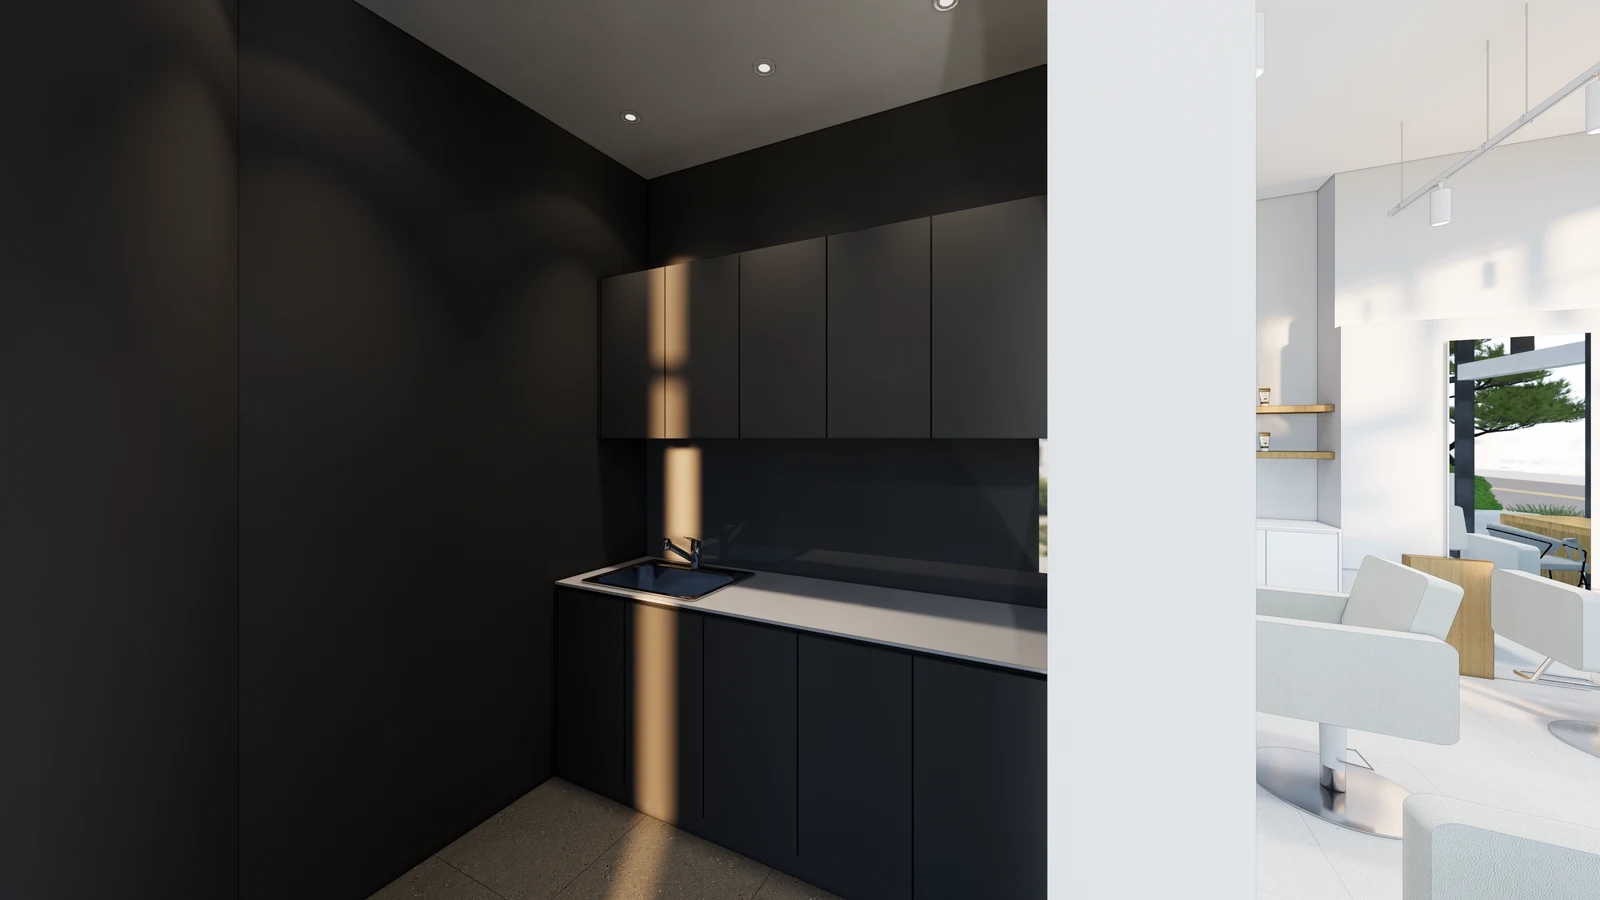
The cover shows a small sink with adjacent worktop and upper and lower cabinets. When considering such an arrangement for a new preparation room, assess the usable surface after allowing for the basin, tap and items along the wall. Test actual trays and containers instead of approving an empty photographed surface.
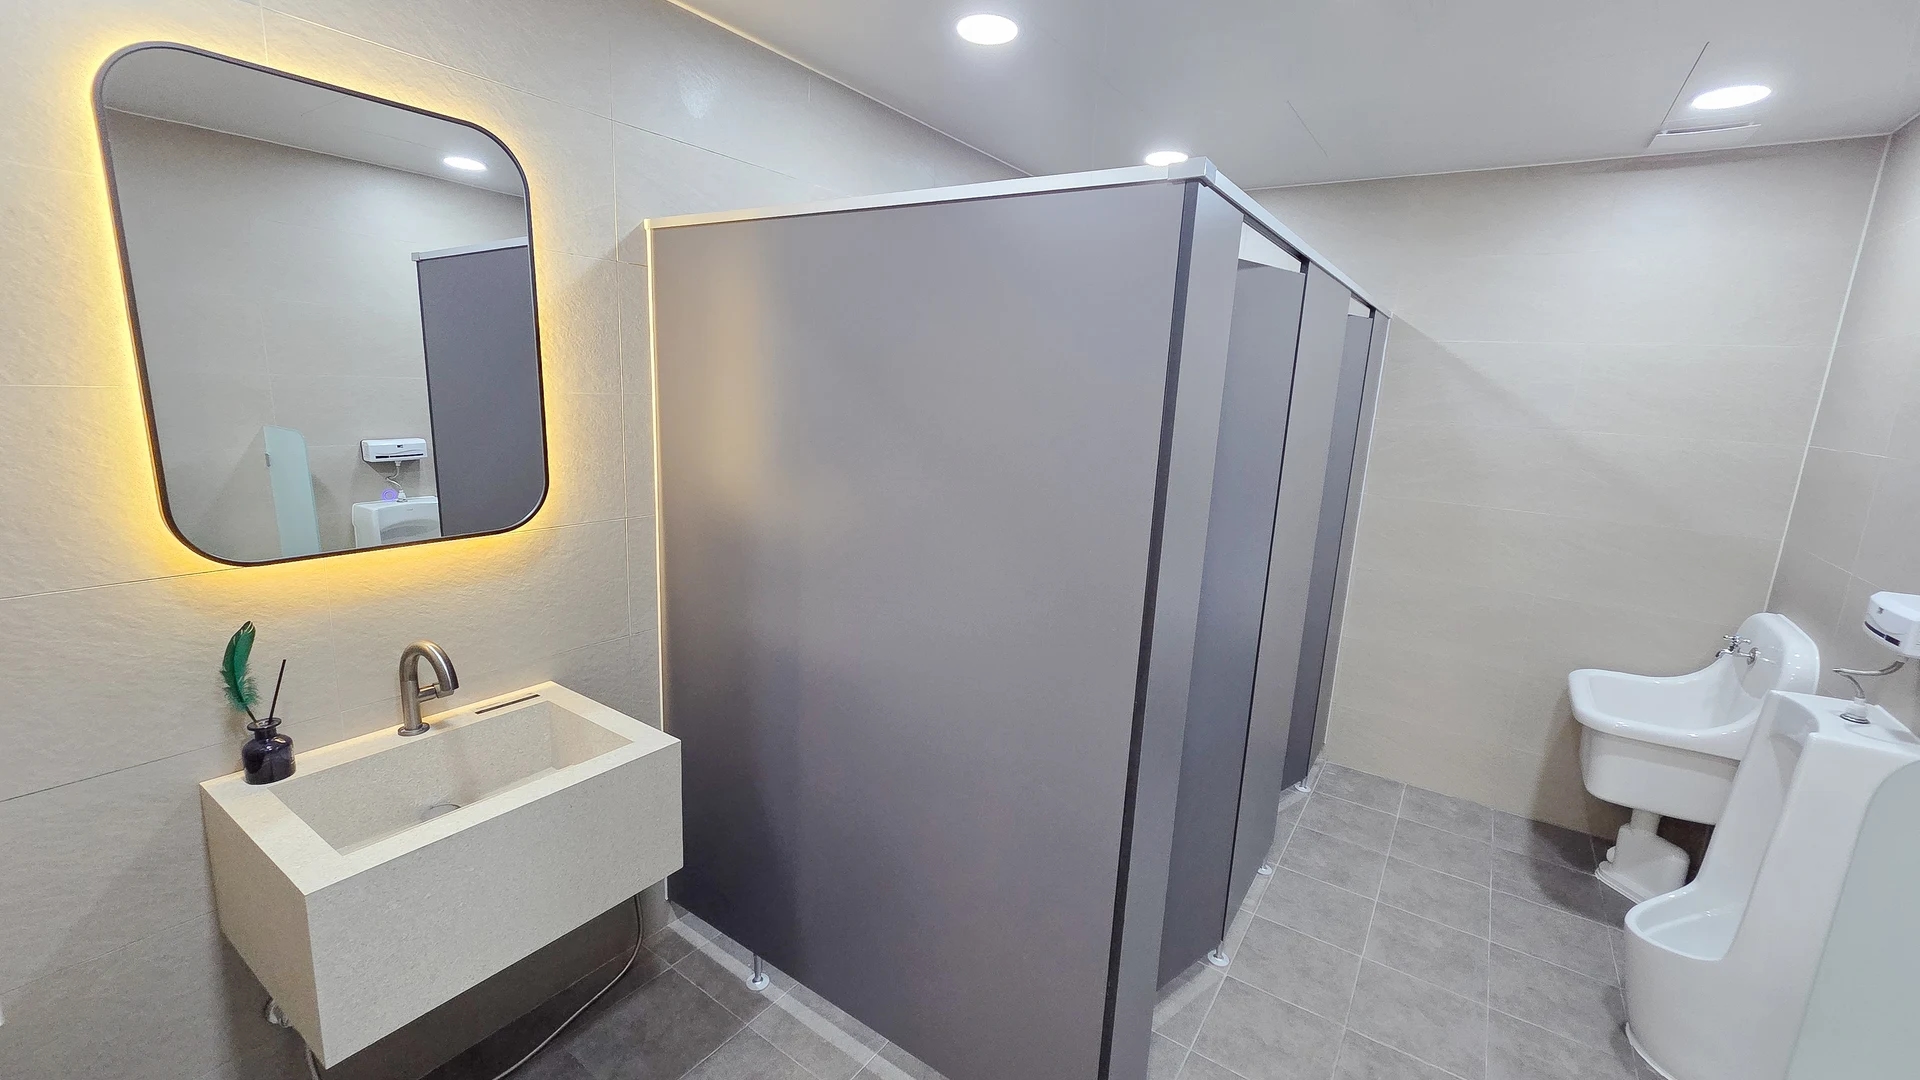
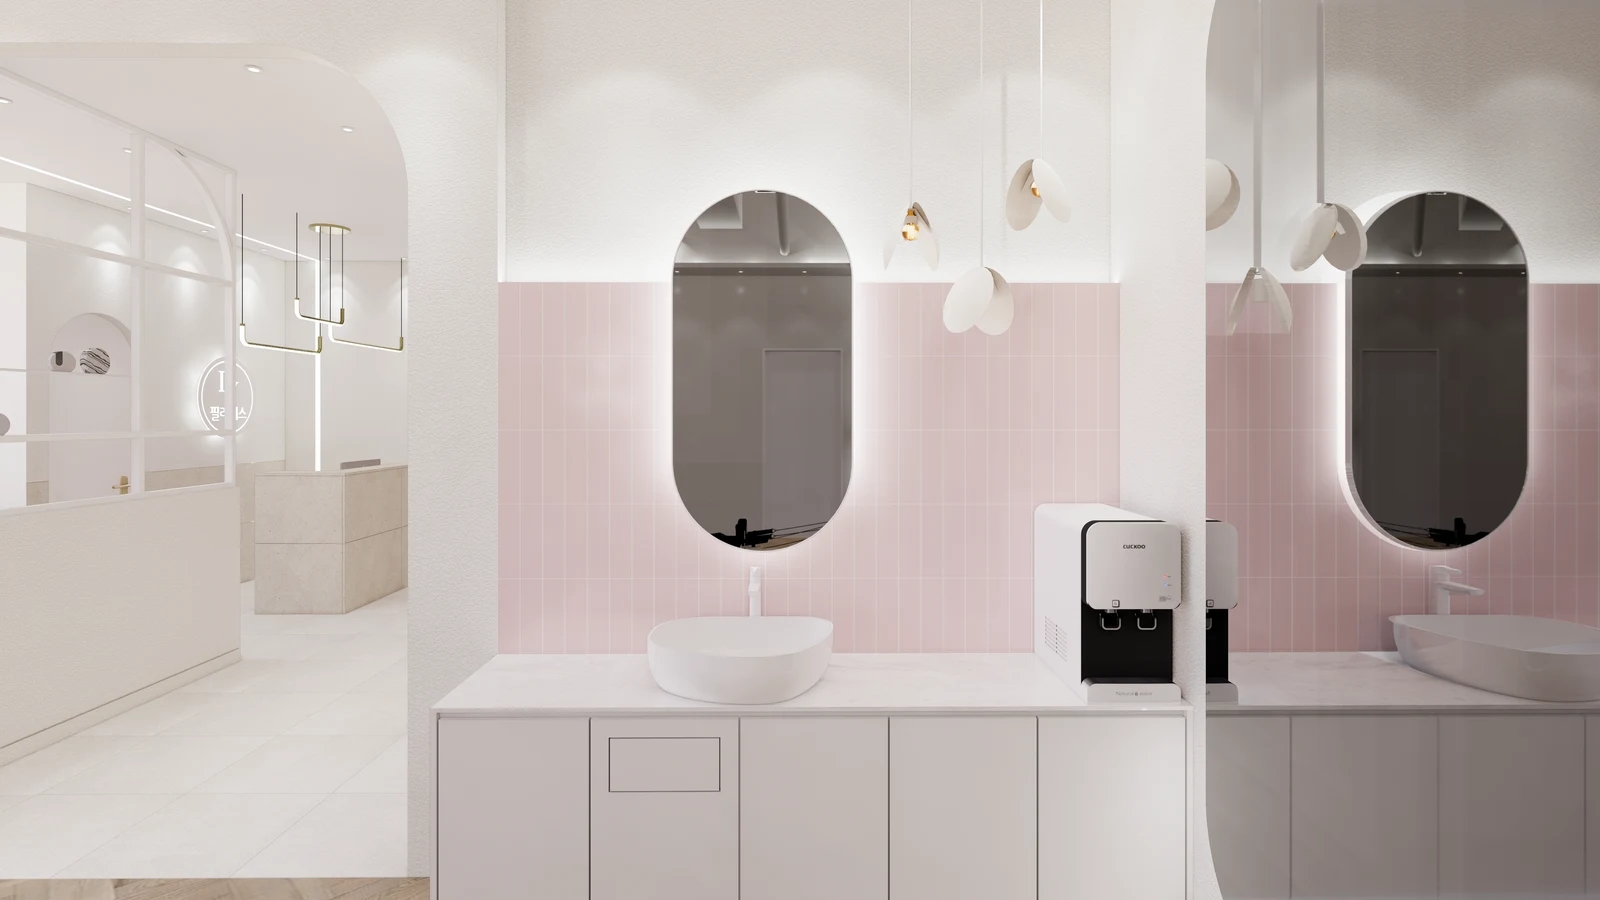
The first body image combines a long basin, separate table and refrigerator. Use it to compare a larger basin, more continuous worktop and an additional surface. It does not establish a dedicated chemical-preparation room. Assign the table’s intended role, then test whether tasks would compete for it at the same time.
Review the landing space for returned items as well as whether they fit in the basin. Compare their route with preparation supplies and the place for items after washing, considering splash and retrieval in the proposed workflow. This defines space roles; product-specific cleaning and disinfection procedures require separate confirmation against the applicable instructions and operating requirements.
For concurrent staff use, test whether one person can retrieve supplies while another uses the worktop. Plot open doors and drawers, working positions and passing routes. If trays or carts are planned, mark their turns and stopping places, then adjust storage and staffing assumptions where temporary stacks would occupy the work aisle.
Size cabinet compartments for actual containers and refill units. Distinguish frequently retrieved supplies, reserve stock and returned items, checking labels and access with doors open. Consider adjustable sections where the product mix may change. Have the operator confirm actual product storage and handling instructions; fitting inside a cabinet does not establish suitability.
Separate personal lockers and staff amenities
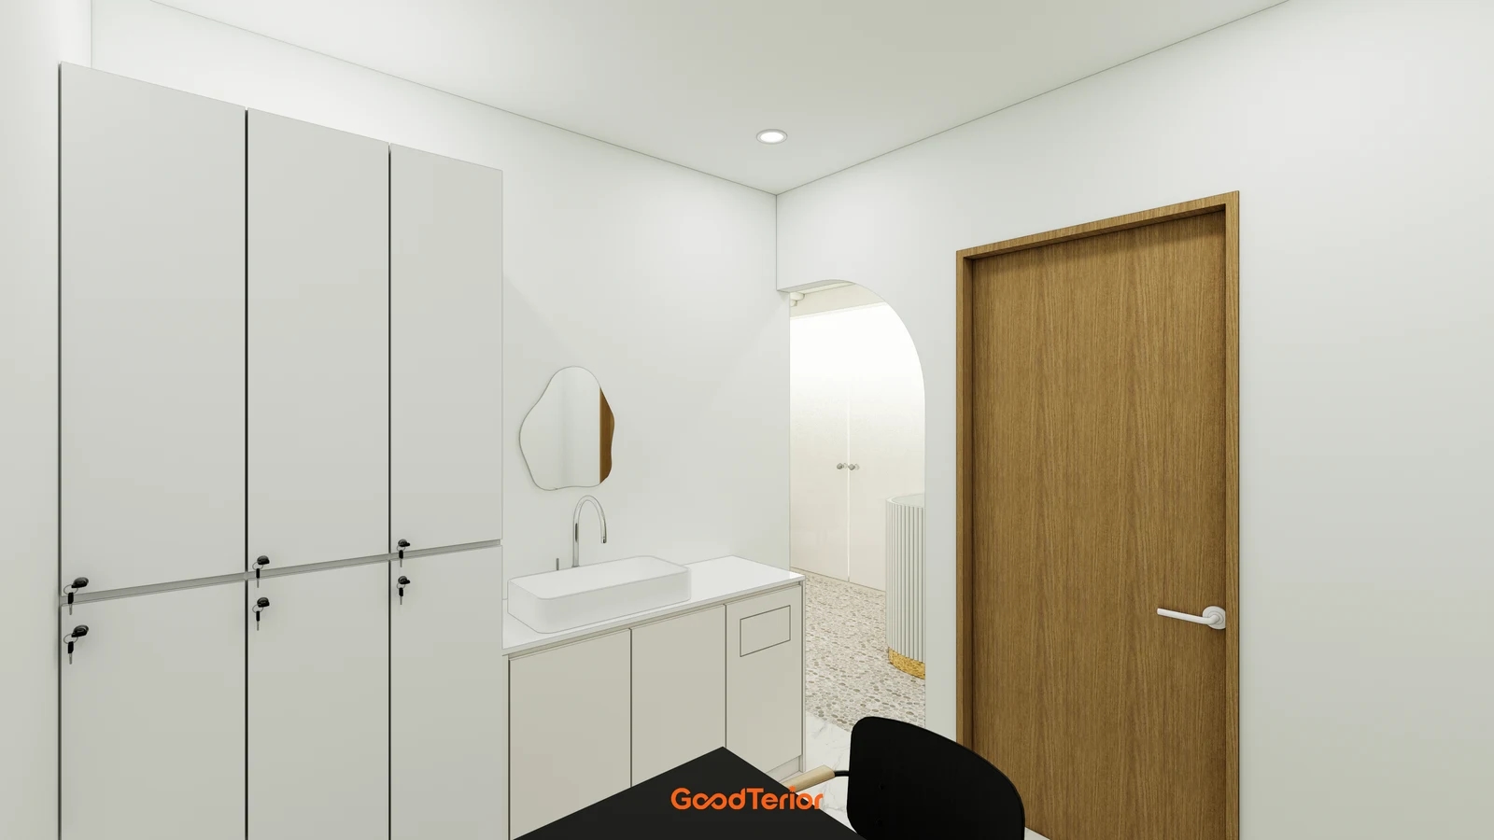
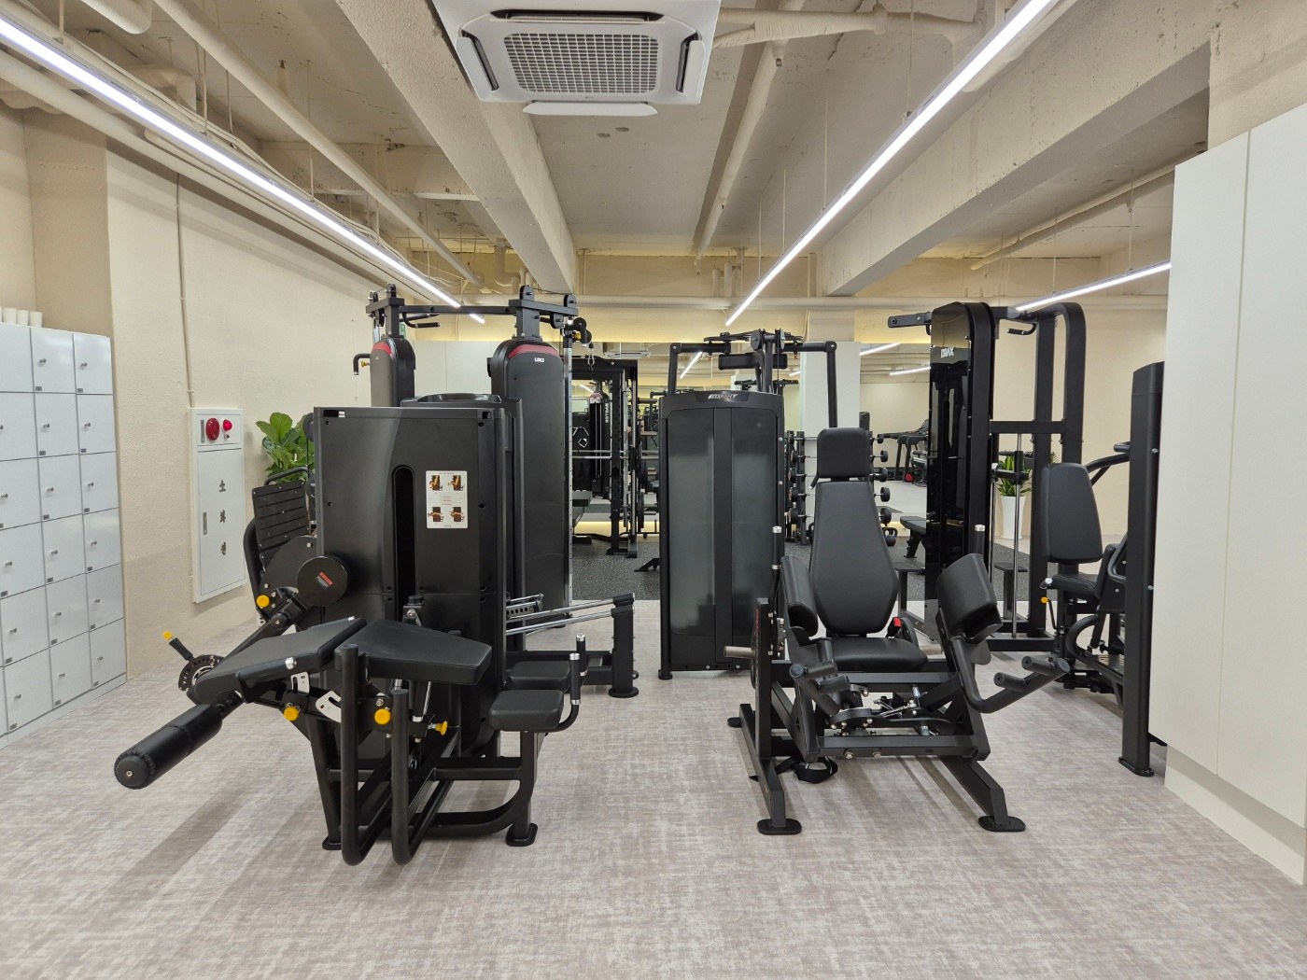
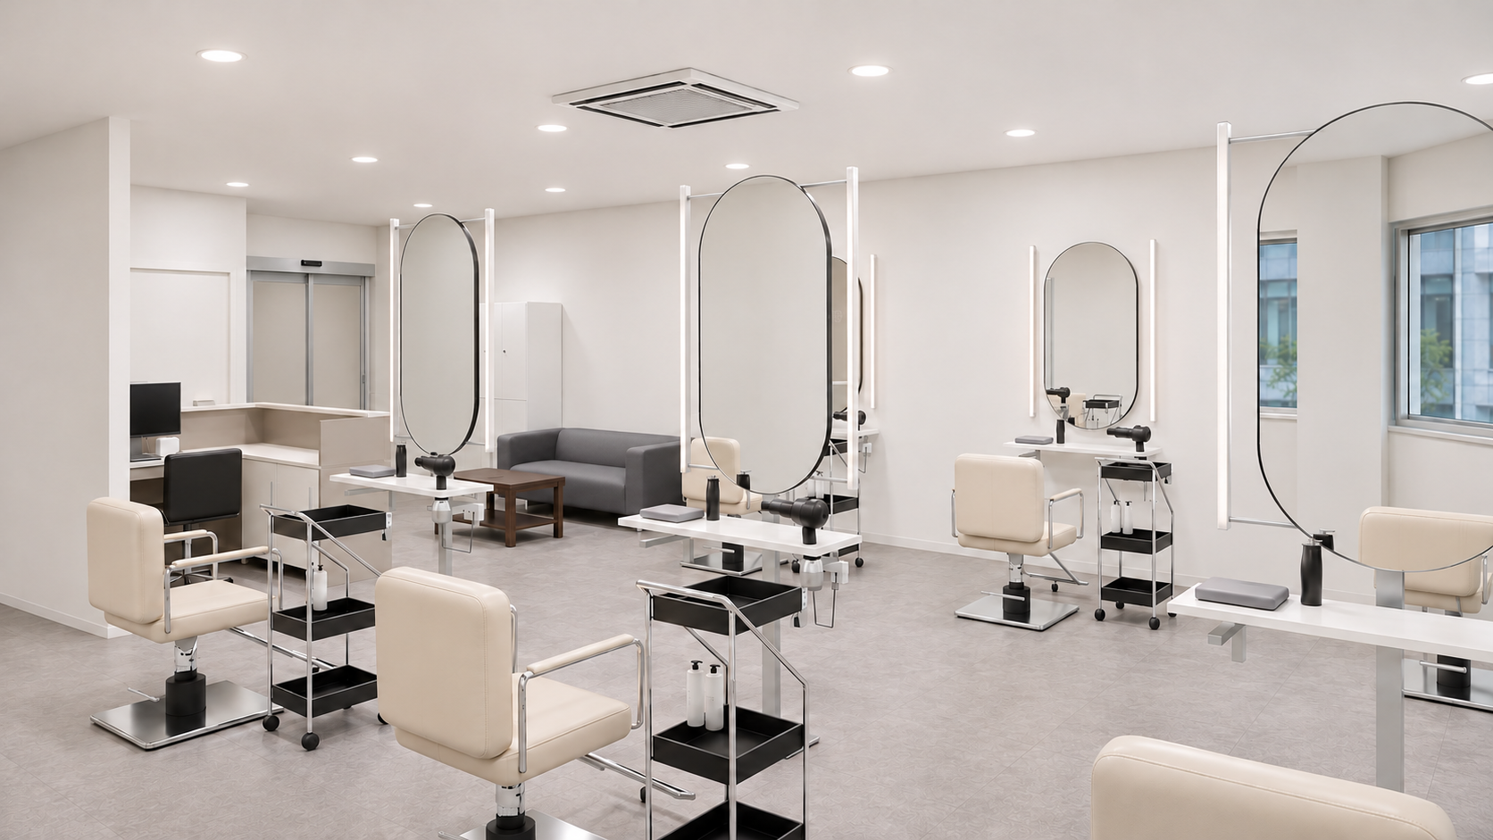
The second image places keyed lockers, a basin, table and chair close together. It helps distinguish personal belongings from work supplies. If adding preparation tasks to such a space, assign surfaces deliberately and test simultaneous locker access and preparation rather than treat an apparently empty area as a shared worktop.
Mark staff meals, breaks and personal storage separately from preparation work. Let the operator define the need for a table or refrigerator and concurrent use, then compare combined and separate spaces against that schedule. Record actual furniture roles rather than combine room names to make the plan appear smaller.
Coordinate water supply, drainage and service access with the installer before filling the basin cabinet with storage. Check shelves and drawers against pipework and the access needed for repairs. Decide retained or relocated connections and who supplies and installs the basin and tap before approving the interior; these hidden conditions cannot be established from the image.
Select worktop and door finishes against their actual use and care requirements. Explain the intended tasks and contact materials to the fabricator and obtain information for the proposed finish. Color in a rendering establishes neither chemical resistance nor waterproofing. Review joints, wall junctions and basin edges through drawings and samples, including future repair scope.
Check lighting with supplies on the surface and a person retrieving or reading them, including shadows from cabinets and the user. For any planned appliances, coordinate supply positions, cord routes and product-specific installation conditions with the responsible specialists rather than applying unverified universal illuminance or electrical-capacity figures.
Separate cabinetry, internal divisions, preparation worktop, basin, tap and plumbing connections in the quote and handover scope. List personal lockers and tables separately, with adjacent finishes and service-access faces. After installation, test retrieval, preparation, dispatch and return using actual tools and trays to confirm the distinct roles of washing, preparation and staff amenities.
Ask us about your interior project
We can discuss a quote and design suited to the space you are planning.
Request a free consultation