Pilates Studio Arch Design: Comparing Doorways and Wall Accents
Compare an open arched doorway, a curtained opening and a wood-tone curved wall accent in yoga and Pilates designs. Consider passage, furniture, curve drawings and finish scope before deciding whether an opening is needed.

Before you begin
- Distinguish an arch for passage from a curved surface accent.
- Review side approaches, furniture delivery and screening alongside the front elevation.
- Record where the curve begins, wall depth and inner finishes in drawings and quotes.
An arch for passage and an arch for screening
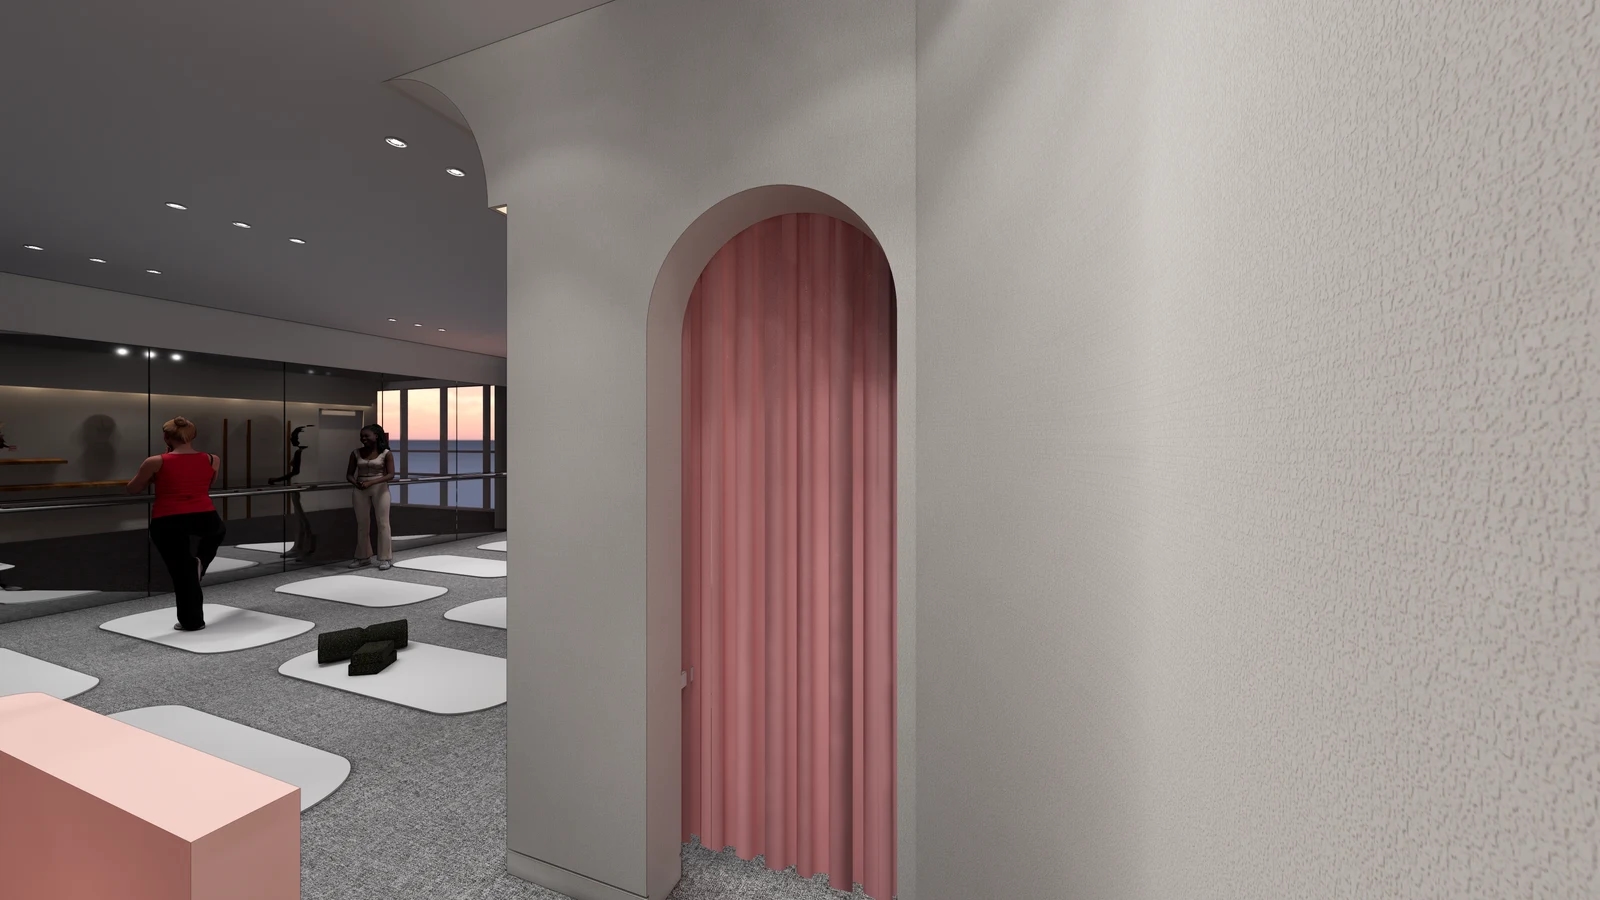
Before borrowing a curve from a reference image, decide whether the location is a route between rooms, a screened opening or a surface accent. A passage through a wall and a decoration on a solid wall imply different work. A short description of the desired appearance and function helps identify alternatives that may not require a new wall.
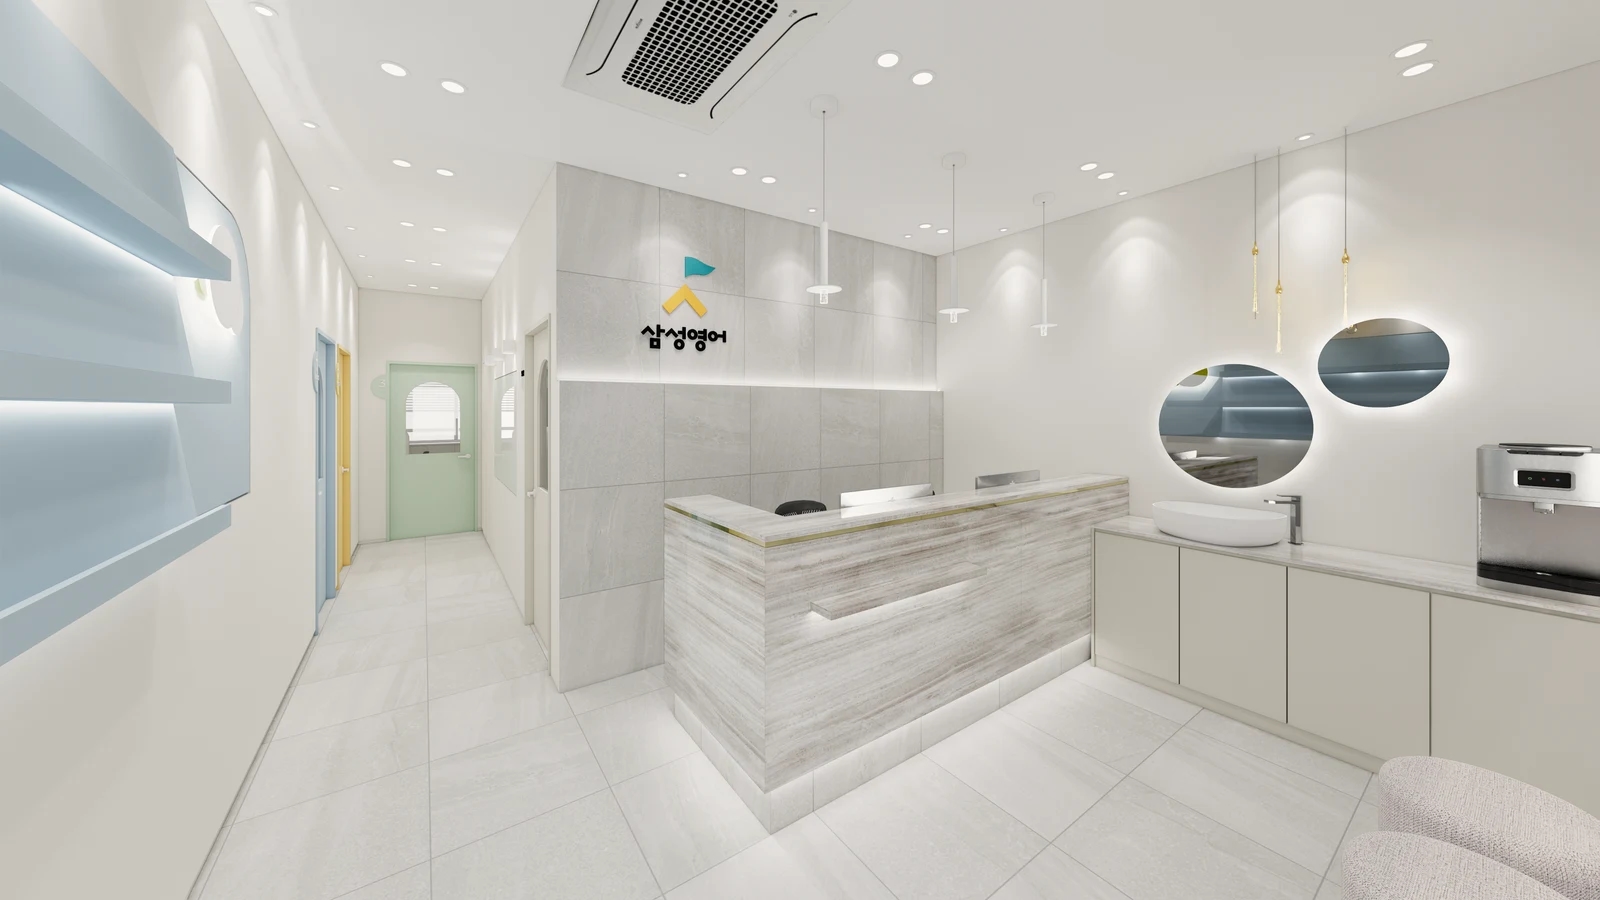
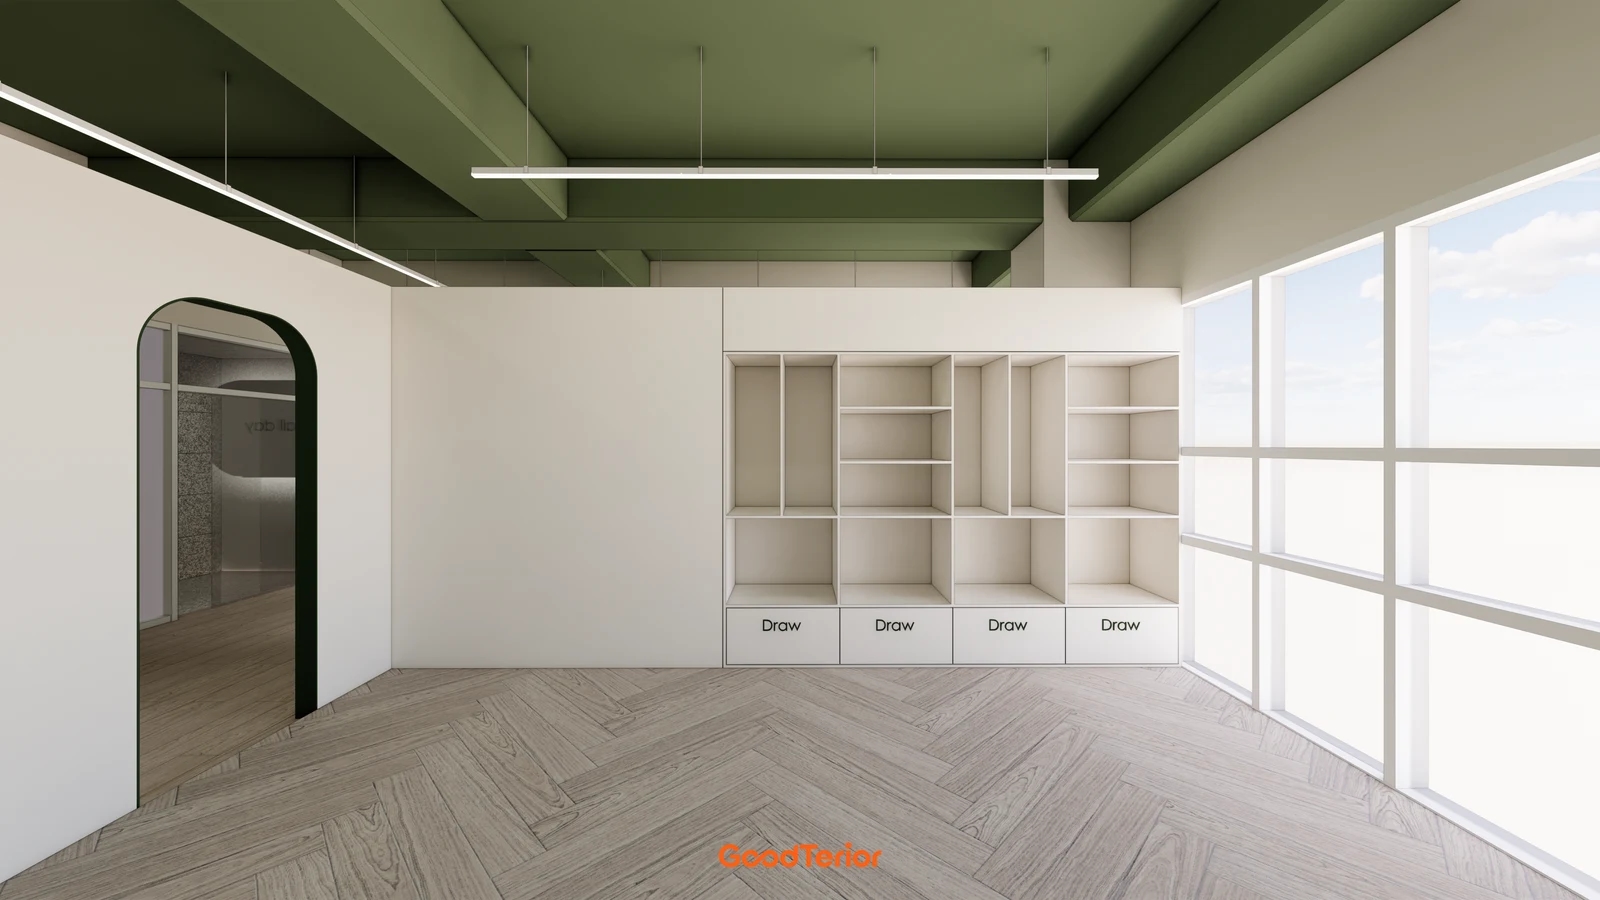
The cover places a green-edged arched doorway beside storage. Although the curved and straight edges share one view, storage access and passage need separate space. Test actual mats, equipment and furniture on the plan rather than scaling the opening from the image, then refine its elevation against approaches from both sides.
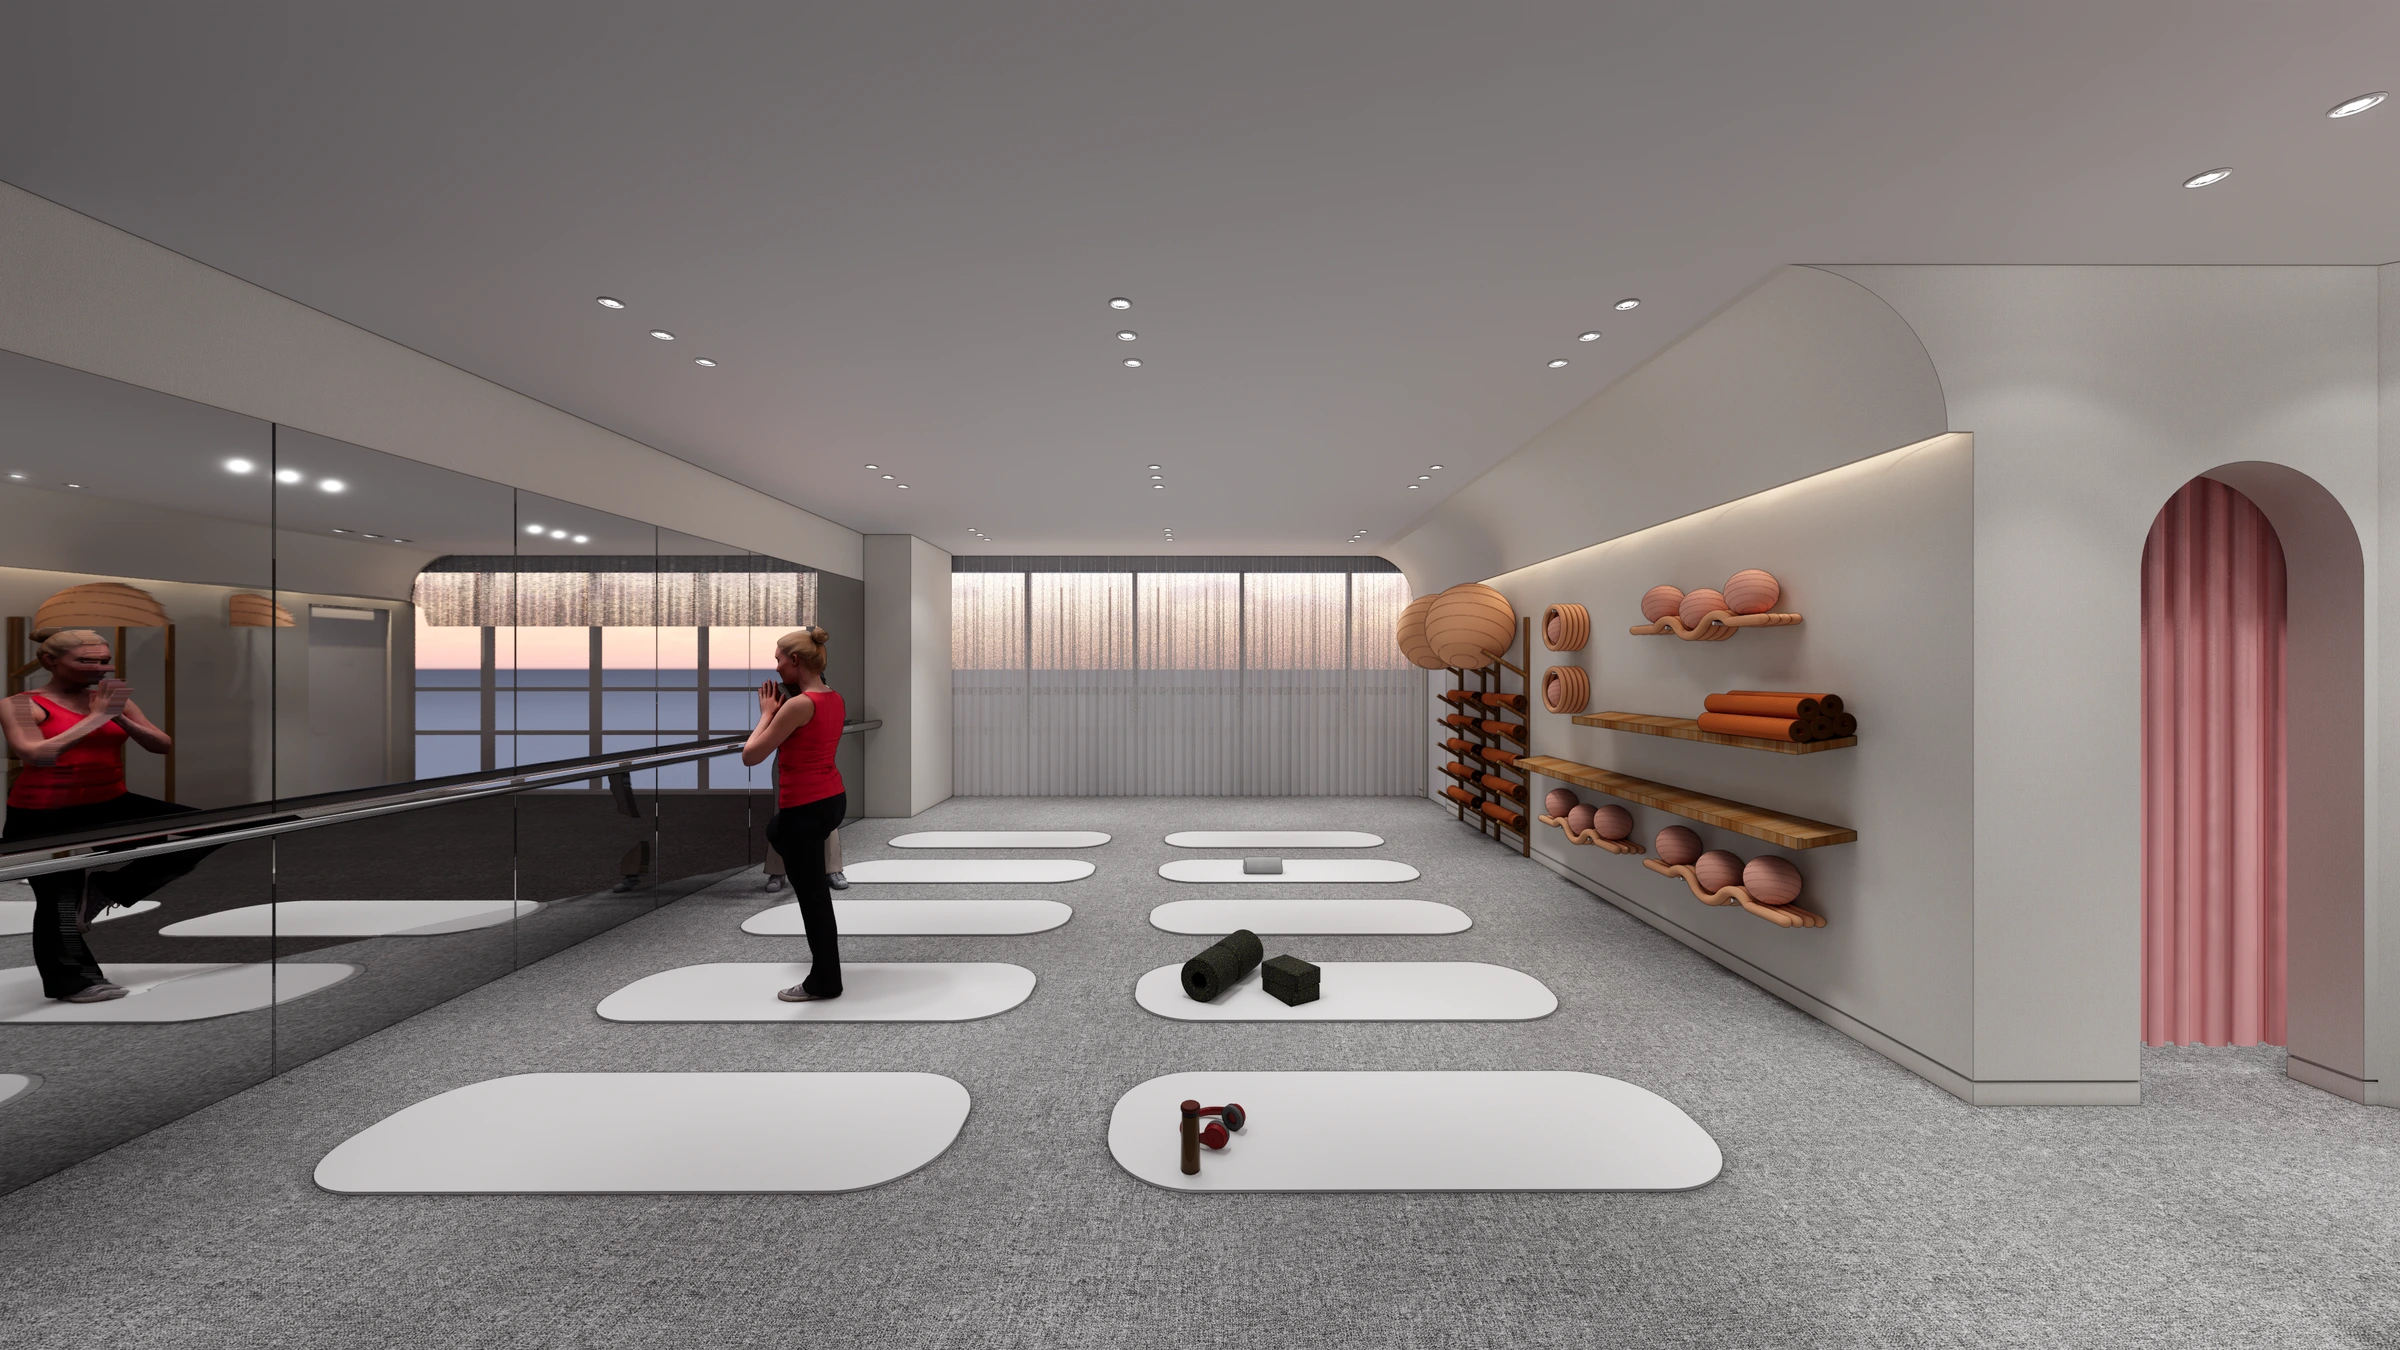
The first body image combines an arch with a pink curtain; it does not establish the room’s use or installation dimensions. If screening is intended, plan where the open fabric stacks as well as its closed appearance. Check whether stacked fabric obscures the curve or extends into the approach route.
Choose an open arch, a door or a curtain according to the operator’s need for closure and screening. Where a door is required, review a complete leaf-and-frame arrangement; a curved opening or curtain is not an equivalent. Confirm the room and building conditions with the responsible parties before removing existing doors or altering walls.
Do not judge furniture access from the peak height alone. Plot the floor width, descending sides and turning space for items approaching from an angle. Delivery and later replacement may differ from daily pedestrian use. Compare the route with actual product packaging and handling requirements before approving fabrication dimensions.
Compare repeating the arch with emphasizing only one entrance and retaining straight openings elsewhere. Review the whole corridor from reception and teaching areas, including room names and switches beside colored edges, so the intended route remains understandable.
Surface accents and the curve drawing
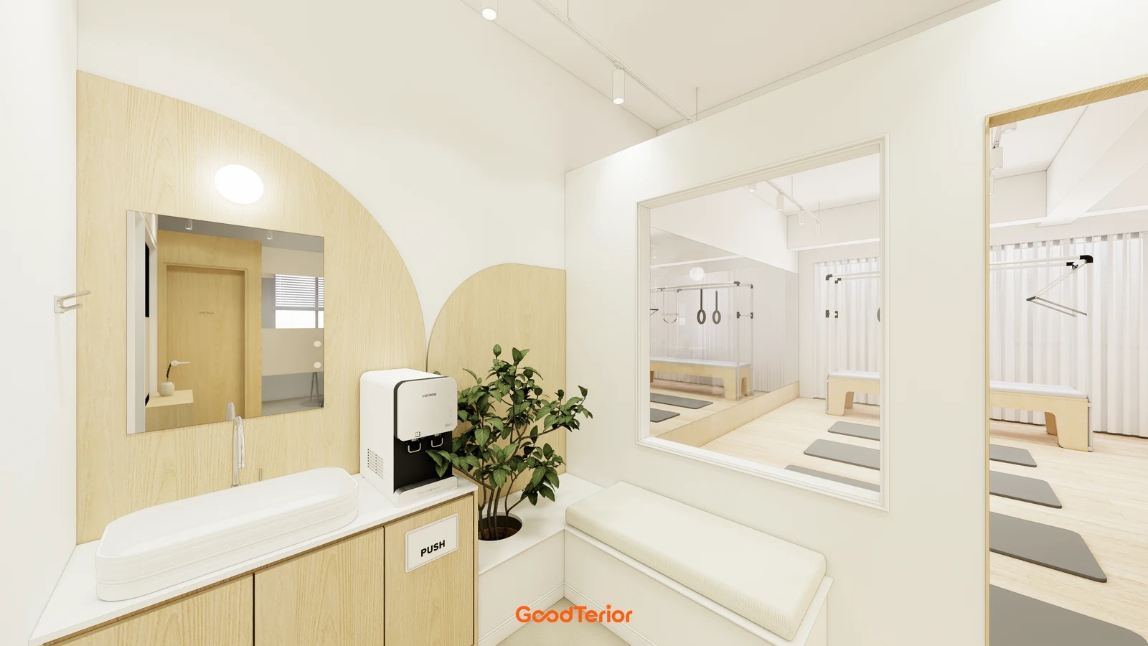
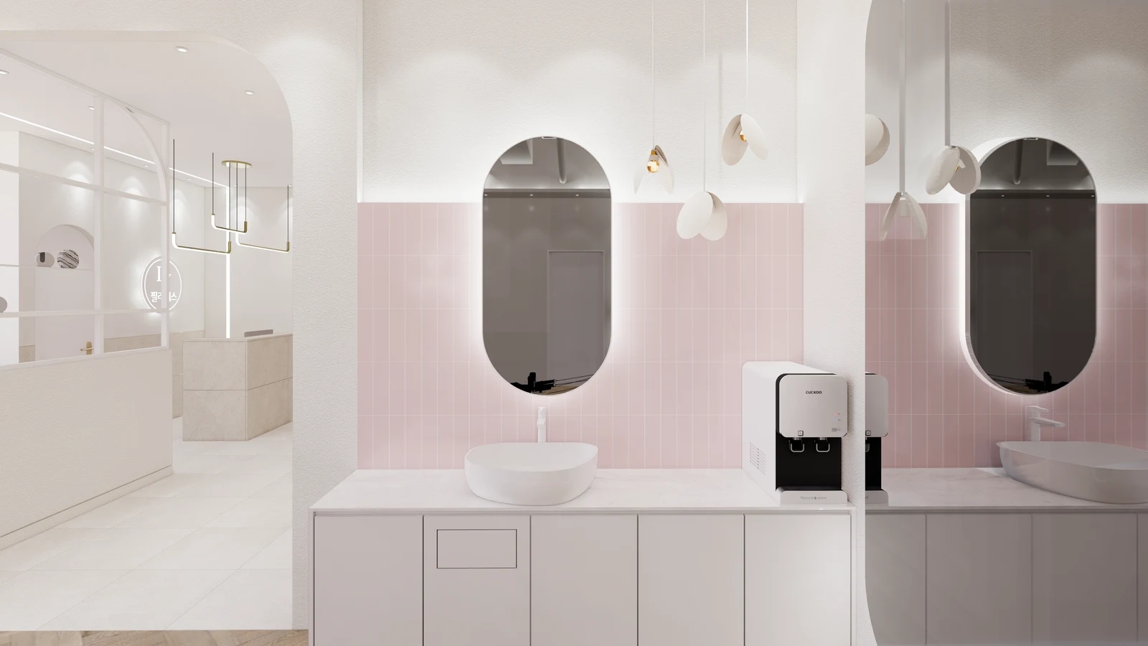
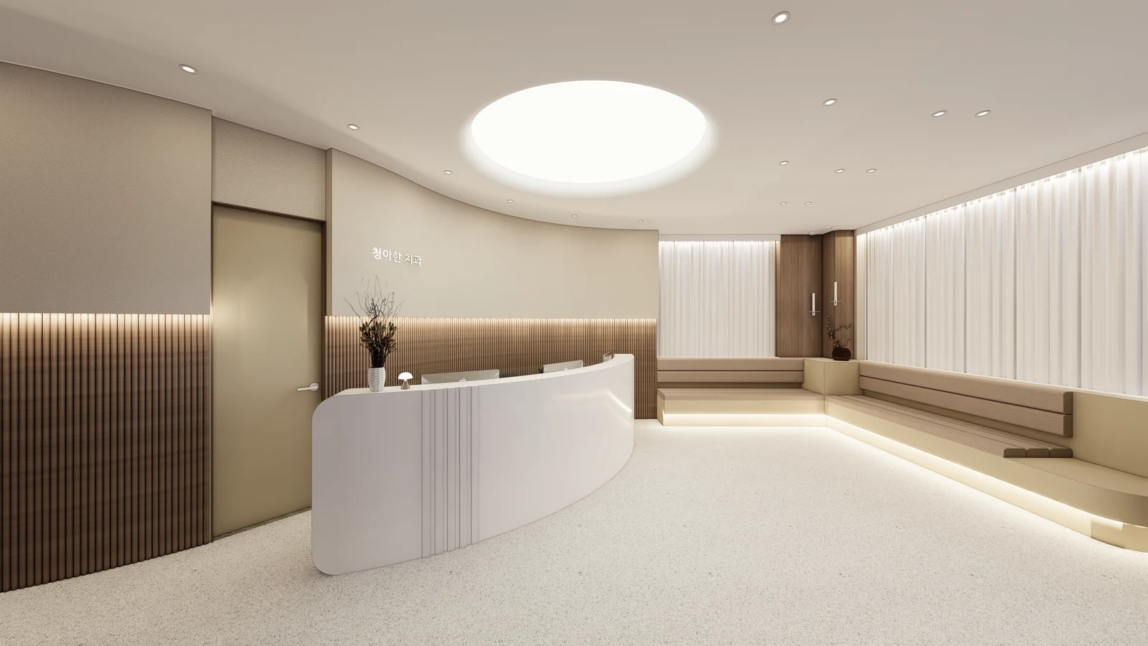
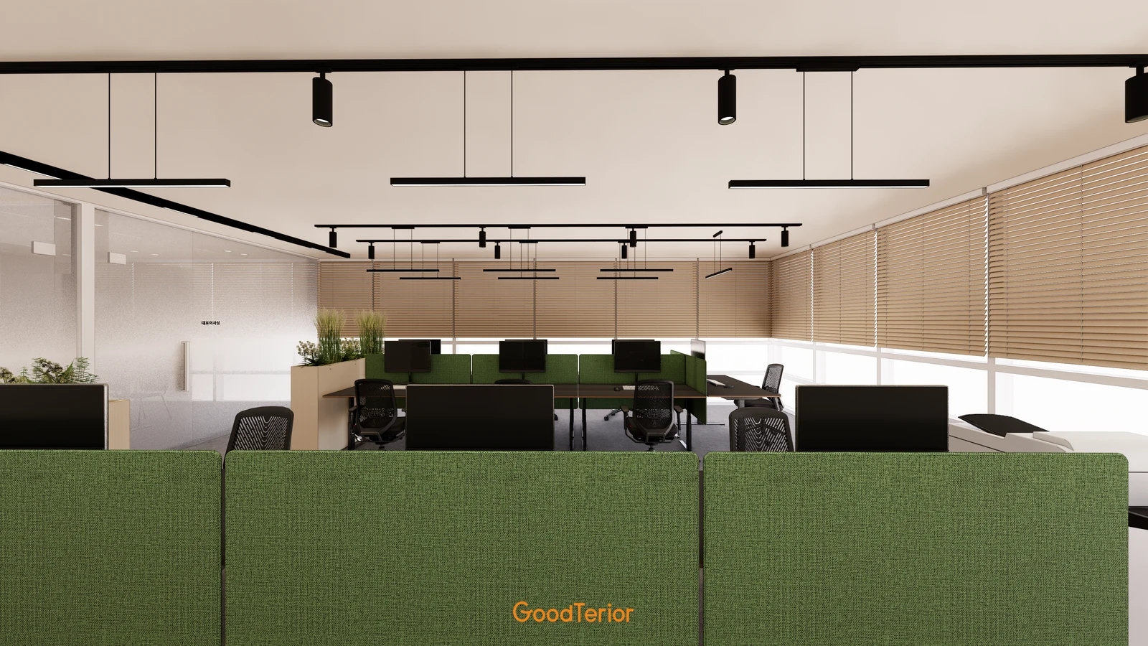
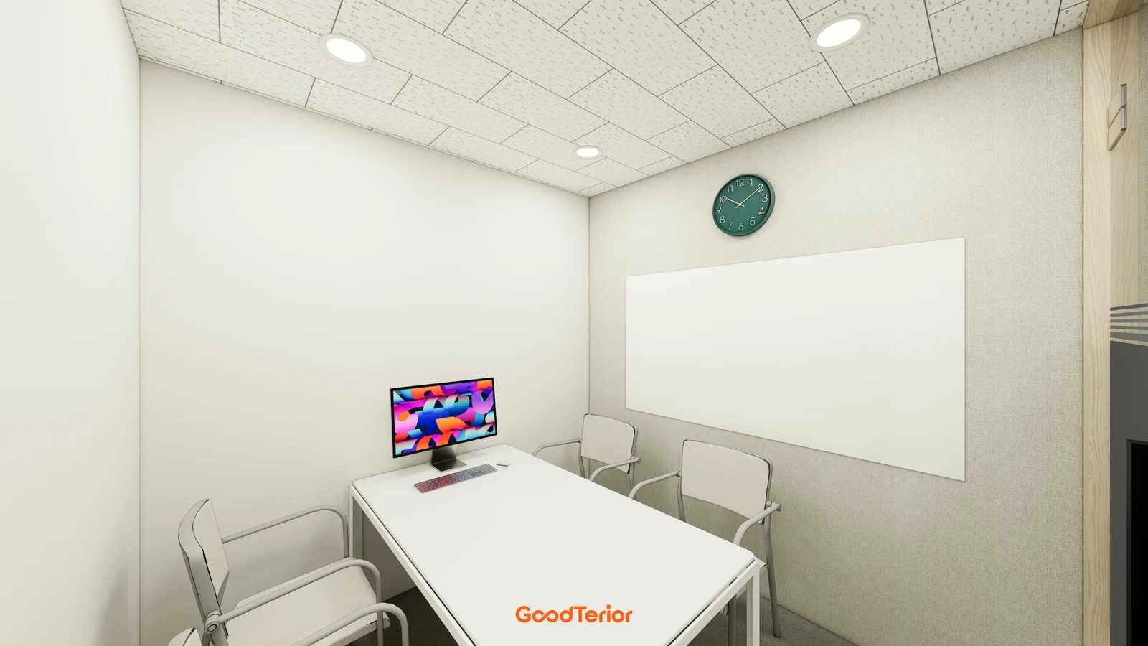
The second image adds wood-tone curved accents behind a basin and water dispenser while retaining rectangular openings. It offers a surface-based alternative without changing the passage shape. Rendered grain does not establish the material or fixing method; compare this with an arched doorway as a separate scope.
Assess how much of a wall accent remains visible after furniture, mirrors and equipment are installed. Approve an elevation with those objects included and consider future replacements. Compare a large curved field with a smaller accent against the same furniture arrangement.
Request a front elevation showing width, peak height, the transition from straight sides to curve and adjacent wall ends. Distinguish a semicircular top from a shallower curve. Perspective in a reference image is not a fabrication line. Where curves repeat, record a reference shape and any intended size variations.
Include the opening’s inner face, the wall depth and the edge seen from the opposite room. Confirm continuous or contrasting colors through a section and both elevations, including skirting ends and straight-to-curved transitions. For a surface accent, review its thickness, edges and junction with the background wall separately.
Break the quote down by retained walls and doors, new wall work, opening formation and front, rear and inner finishes. For a surface accent, specify the wall area, furniture moves and background repair. Have the installer confirm the substrate and chosen finish and approve samples rather than assuming all materials can form a curve in the same way.
Approve drawings and samples that record use conditions as well as appearance. Check access and delivery routes for an opening and furniture overlap for a wall accent. Retain the curve’s endpoints, transition, colors and finish faces for site comparison. Select the form according to passage and visual emphasis rather than the number of curves.
Ask us about your interior project
We can discuss a quote and design suited to the space you are planning.
Request a free consultation