Separating Salon Product Displays from Staff Storage
A salon product display is more than a cabinet filled with bottles. These design proposals help separate products customers will see and discuss from items staff will use, and compare positions between waiting and shampoo areas, refill space and fabrication scope.

Before you begin
- Separate products intended for customers to see, items staff use for work and reserve stock.
- Overlay viewing and explanation positions and staff refill routes with waiting seats and shampoo-room entrances.
- Set out actual containers, packaging and signs before confirming open and closed compartments, lighting and cabinetry scope.
Separate products to show from items to use
Before deciding on salon display cabinetry, list the roles of the items it will hold. Distinguish products considered for sale, samples used in consultations, items staff retrieve during services and reserve stock on the same inventory. Similar bottles can have different purposes and use sequences. Whether every item in the salon inventory should be visible to customers is a separate decision.
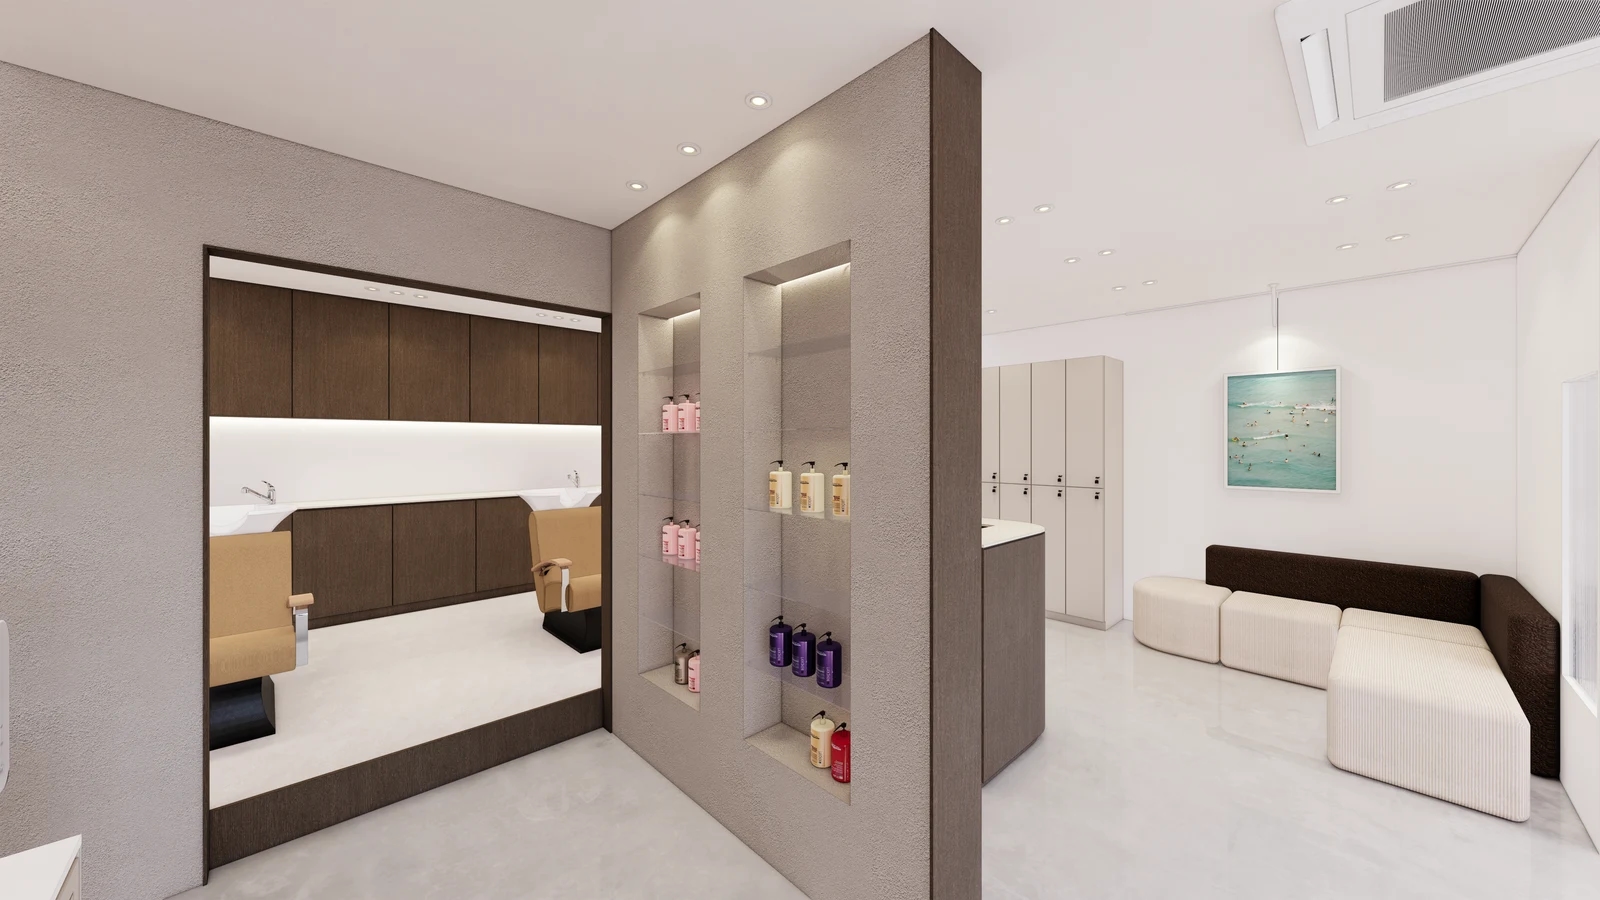
The first body image shows bottles in vertical compartments in a partition in front of shampoo chairs, with a waiting sofa alongside. If these compartments will become a display in a new salon, compare what customers see while seated and while walking toward the shampoo area. A shelf seen briefly in passing may need information positioned differently from one explained by staff standing beside it. Define the viewing situation before filling an empty wall.
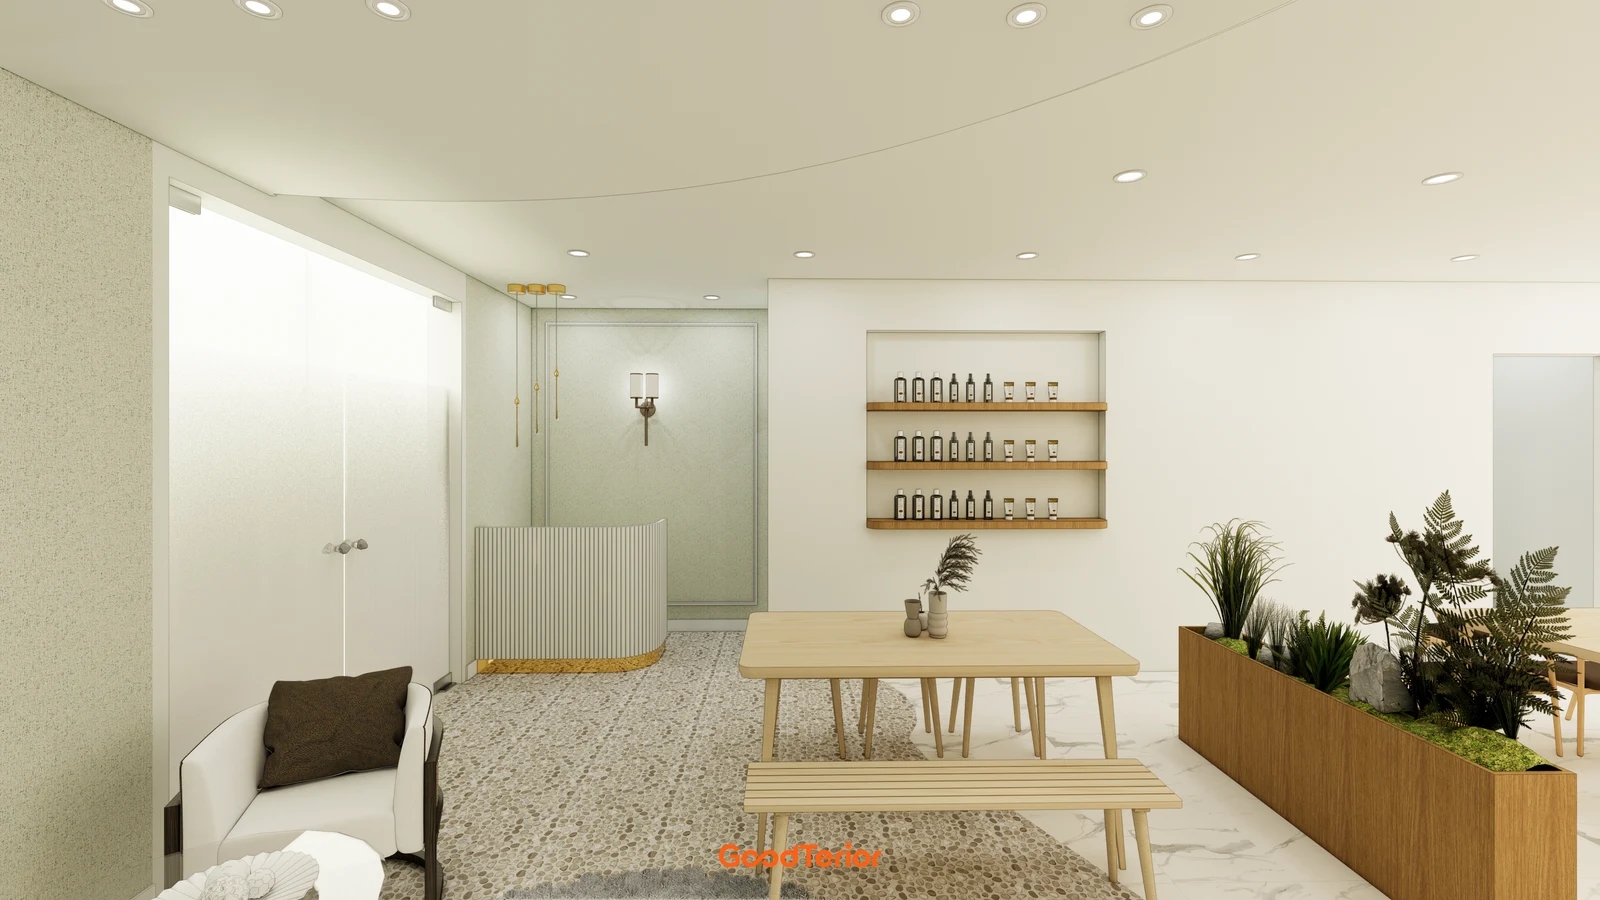
The cover shows bottles arranged on wall shelves behind a consultation table. Review this layout with people seated at the table and bench. Would someone wanting a closer look have to walk behind another customer? Would staff need to interrupt a consultation and move a chair to retrieve a bottle? Considering the sequence of explanation and handover gives a different basis for comparing the distance between shelves and table.
Distinguish display quantities from the maximum number that fits on the shelves. Have the operator select priority products, then decide how many of each to show and whether customers will retrieve items at the back themselves. Compare crowding shelves as the range grows with showing a selection and having staff bring other products. Use actual explanation and replenishment methods rather than assuming an increase in sales.
Do not finalize cabinet dimensions from a single bottle. Place pump containers, boxed products, information cards and price labels together. Check whether items at the back can be removed without disturbing those in front, and whether there is room to reach above each shelf. If the product range will change, specify which compartments are fixed and which shelf heights can be adjusted. Confirm dimensions with the actual products and handling movements.
Items used by staff need not follow the same arrangement as a customer display. Distinguish items in use from new refill stock and decide where each is retrieved and returned. Mark a handover point for products given directly to customers. Connect compartment numbers to the new salon inventory rather than assigning an assumed purpose to bottles shown in an image.
Plan refill routes and scope behind the display
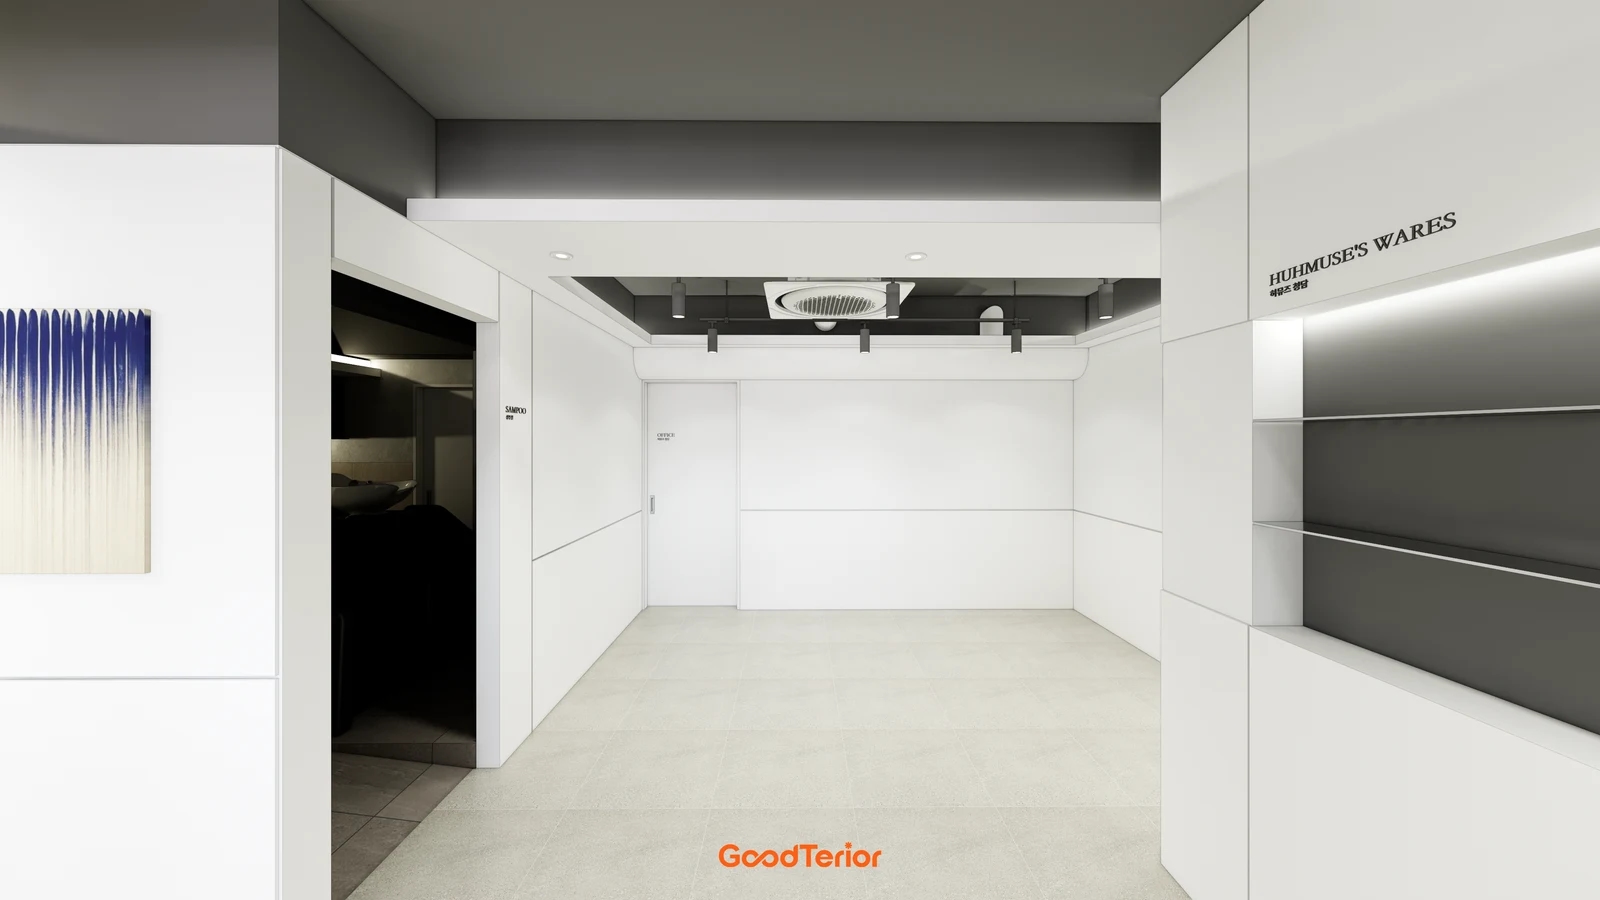
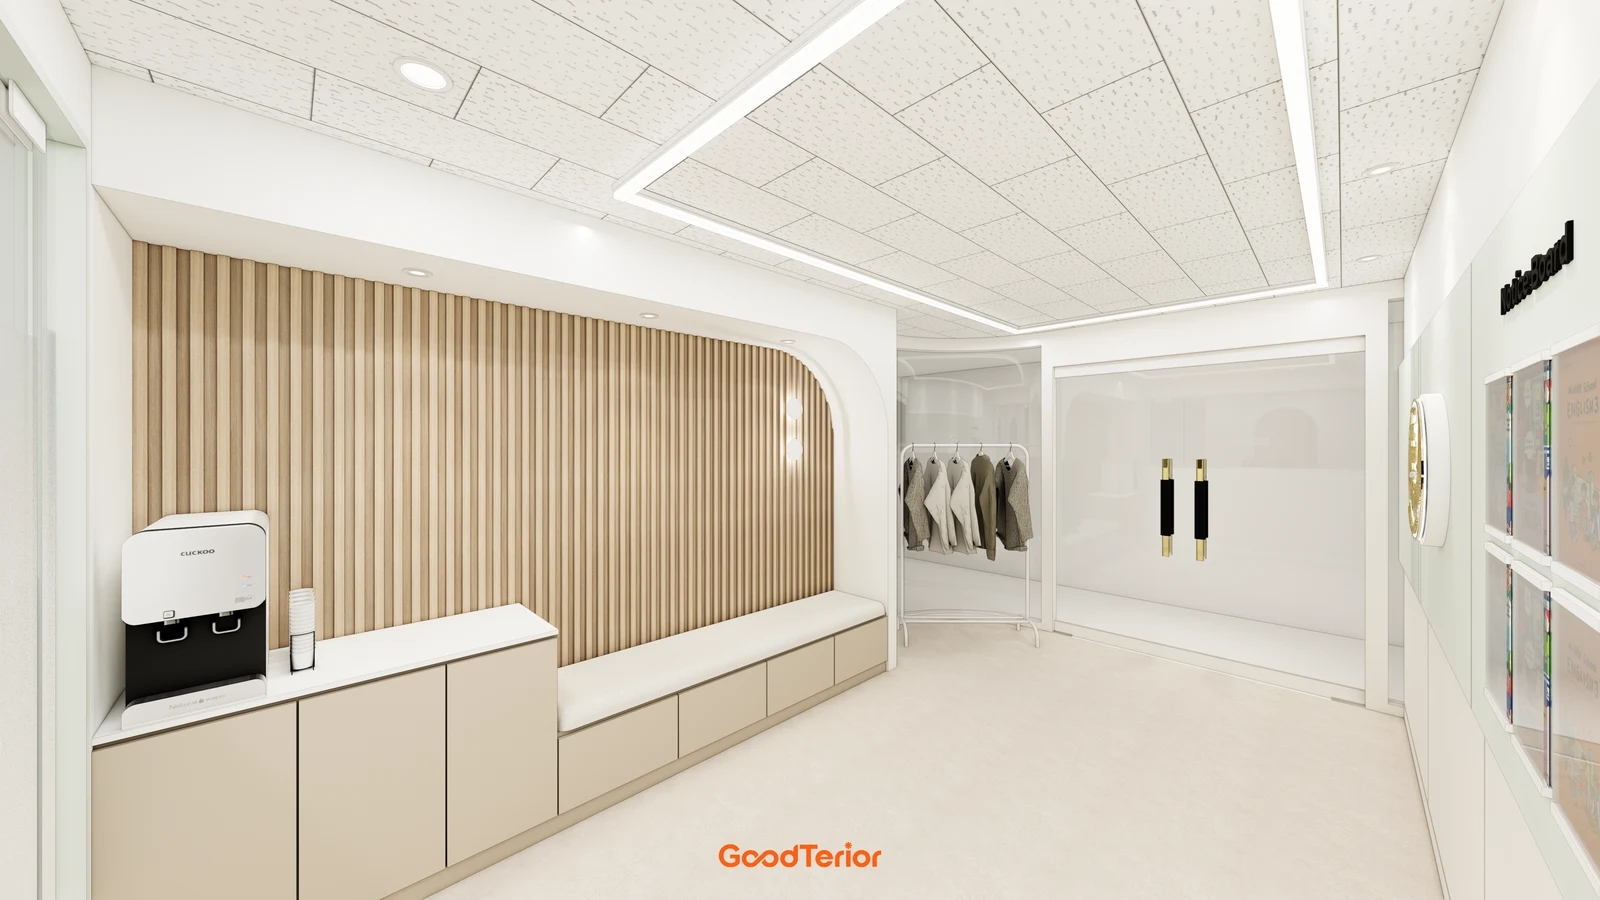
The second body image is a proposal with open shelving beside a shampoo-room entrance. Before filling it, check whether someone stopping to look would occupy the same space as people entering or leaving the room. Draw staff passing with tools beside a customer choosing a product. Even when shelves are recessed into a wall, the person standing in front needs a position of their own.
Consider whether replenishment happens only after closing or is also needed during business hours. Mark the route from reserve storage to the display and a temporary set-down surface. If refilling requires boxes on the floor, compare a different sequence or storage location. Treat a display as part of a system extending to rear storage and handover points rather than as an isolated cabinet.
Open compartments can hold a selected display, while closed compartments can serve reserve stock or supplies. Doors alone do not organize the interior. Decide whether stock is stored in cartons or retrieved individually, then overlay open doors and fully extended drawers on the plan. If replenishment must happen in front of waiting customers, consider moving storage to another wall or a staff area.
Check display lighting with products in place. A bright empty shelf and readable product names or information are different observations. Compare container reflections, shadows on signs and views from standing and seated positions. Review shelf depth together with light positions, and confirm product storage conditions with each supplier. Do not assume that adding lighting creates a suitable display for every product.
Compare new display and staff-storage cabinetry with adjustments to existing furniture under the same conditions. For a small product range, short shelves and a separate stock cabinet may be an alternative to fabricating an entire wall. For off-the-shelf furniture, check usable interior dimensions, door-opening directions and the relationship to the installation wall and floor. Match use and installation conditions before choosing custom fabrication.
Itemize internal dividers, lighting and power, sign mounting and wall finishes as well as shelves and doors in the quote. If one contractor makes the cabinet and another connects the lights, confirm who decides wiring and service access positions. Installing an empty cabinet is different from completing the product arrangement and signs. Record the agreed completion state on the same drawing before ordering.
For final review, have the operator set out real items and assign people customer and staff roles. Record overlaps between the place for explanations, staff retrieval and refill positions, and routes to the shampoo room. Check whether the arrangement still works after products change, and hand over compartment uses and refill responsibilities. The benchmark is an operating arrangement that distinguishes displayed products from working items, beyond a single attractive display photograph.
Ask us about your interior project
We can discuss a quote and design suited to the space you are planning.
Request a free consultation