Children's Library Interiors: Low Bookcases and Tall Shelving
A children's library bookcase needs more than a low profile. Two reading-space designs illustrate books for independent access, staff-managed shelves, seating beside low cases and the backs of tall units, with decisions to make before fabrication.


Before you begin
- Set shelf heights and compartments around books children access themselves and books handled by staff.
- Review browsing posture and circulation beside low cases, and how tall shelving is used from each side.
- Connect actual book sizes, display orientation, labels and returns to the fabrication drawings.
Independent access and staff-managed shelves
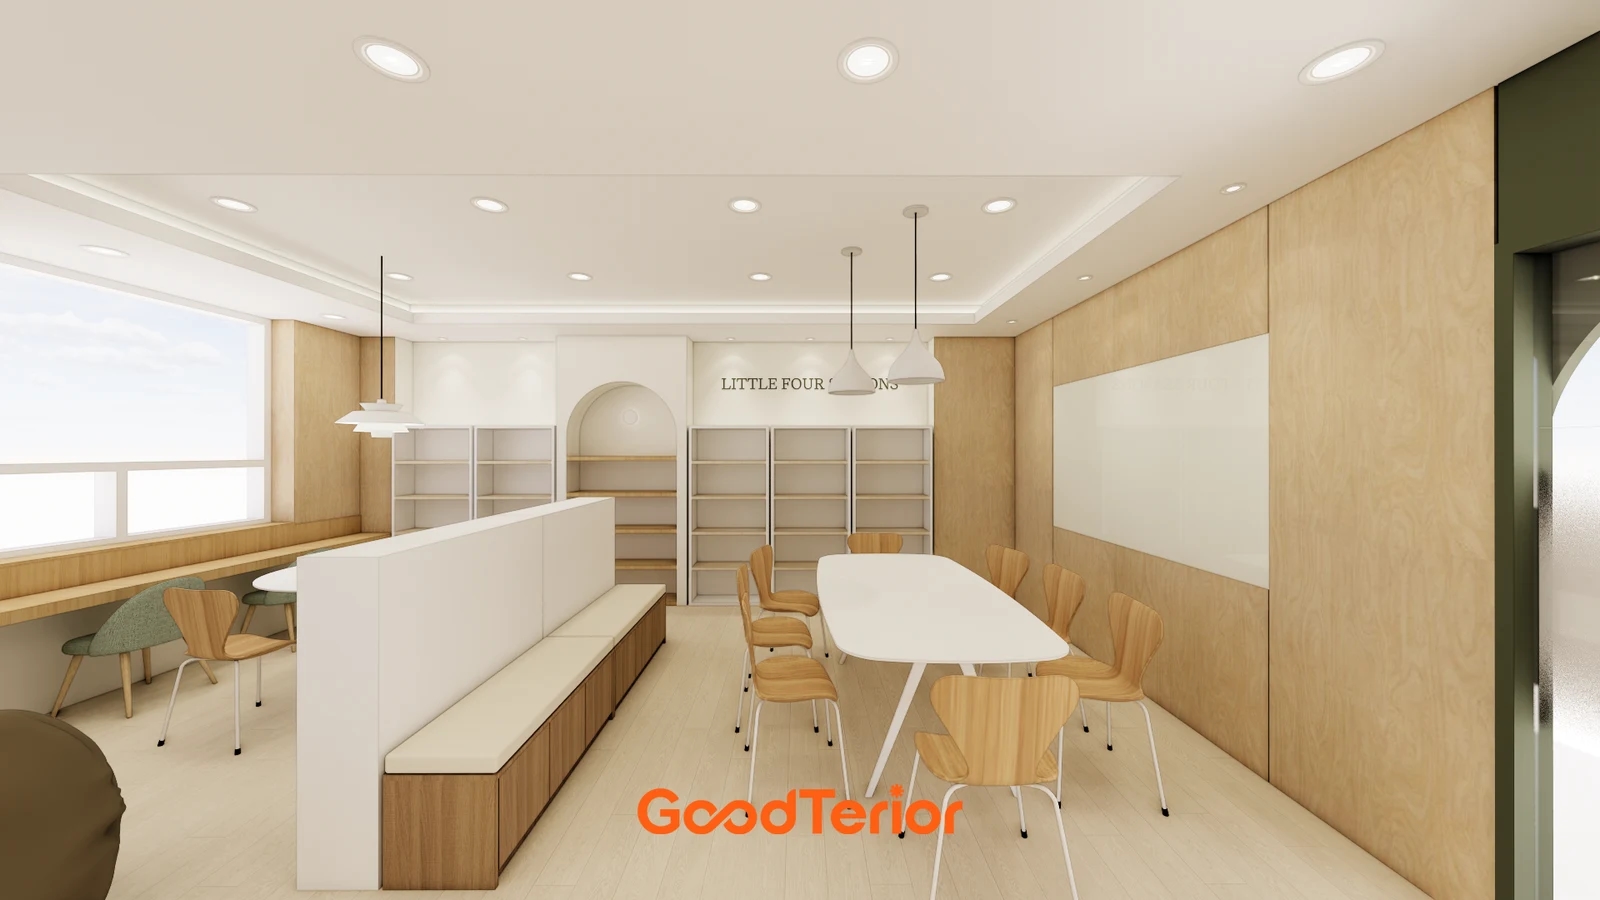
In a children's library, bookcases serve both storage and access. Compare an all-low arrangement with a mix of tall shelving after separating books for independent browsing, staff-issued materials and stored items. Use the operator's actual collection list rather than treat books shown in a rendering as the planned stock.
The cover shows low white cases around seating and wall shelves behind. Assign book groups to each before choosing dimensions. Books beyond the intended users’ reach need a staff-access arrangement. An all-low solution may need more floor space, so compare the cases and seating together rather than simply add units.
The first section shows tables and a bench before wall shelving. Check where someone browsing stands when chairs are pulled out. If considering shelving behind a bench in a new layout, test whether reaching a compartment would require leaning over a seated person. This is a comparison for a proposed arrangement, not a claim that the pictured bench is a bookcase.
Do not set every compartment from one age-based number. Review the proposed height with a mock-up and intended children, accompanying adults and staff. Test standing and seated browsing, including title visibility and room to grip a book. Define independent and assisted access without relying on users stepping on furniture to reach upper shelves.
Separate face-out display from spine-out storage. Selecting featured books for display slots, as on the cover wall, lets you budget display and storage separately. Test actual large-format and landscape books for internal clearance and retrieval space. External case width and staged model books do not establish collection capacity.
In a compact space, one option is low shelving for frequently browsed books with the balance managed by staff. Broad independent browsing may instead require fewer seats. Make the trade-off between reading places and browsing space explicit; shelving height also allocates the collection.
Shelf backs, labels and returns
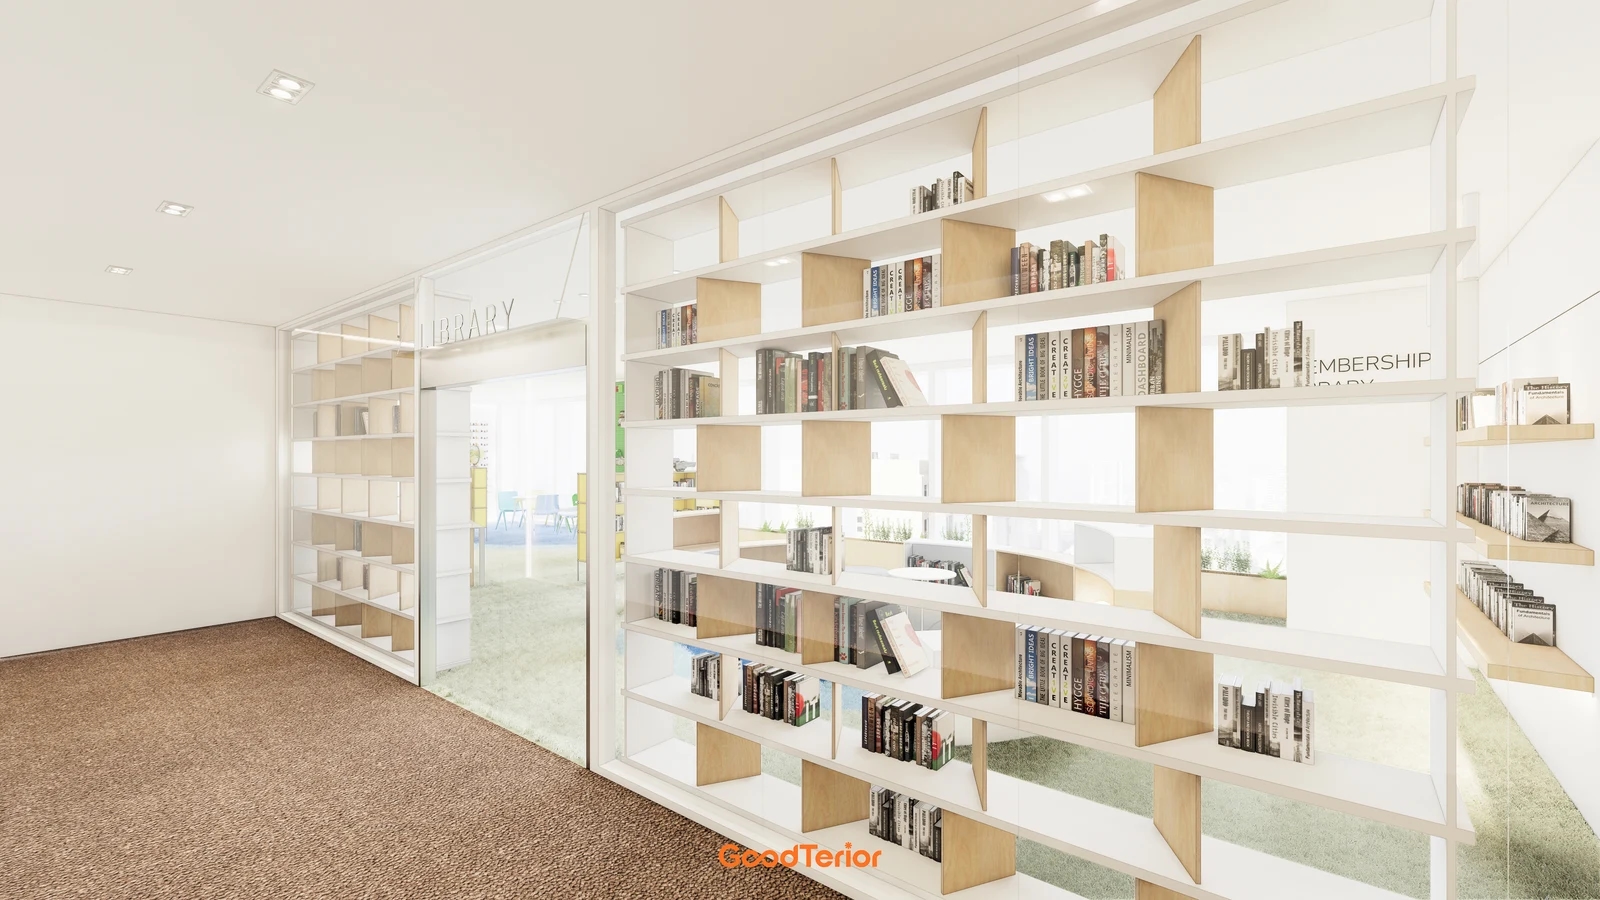
The second image shows a tall case with another area visible through its compartments. Decide whether a boundary case is accessed from both sides or only one. Two adjacent aisles do not establish usable two-sided access. Check how books appear from the back, their stopping point and the surfaces available for labels.
Compare solid-backed and open cases from both sides. For a back panel, review the stopping surface and reverse finish; for an open case, agree how books remain within the intended shelf depth. Have support and anchoring reviewed against the actual unit and installation substrate. A rendering establishes no tip-resistance performance.
Put category labels on the browsing face. Test visibility with books in place and some removed. Face-out slots need labels that leave covers readable. Compare fixed wall lettering with replaceable compartment labels according to how classifications may change.
Choose between direct reshelving and a separate staff-sorted return point. If adding returns, test the effect of stacked books on adjacent seats and passages before assigning an entire low-case top. A cart needs a parking position and travel route. An unassigned empty surface is not evidence of a return station.
Separate low cases, wall units and boundary shelving in drawings and quotes. Record outer and internal dimensions, shelf adjustment, backs, floor junctions and fixing work, along with labels and book-contact edges. If the budget needs reducing, revise display compartments or fabrication zones and reallocate the actual collection rather than simply reduce every unit.
Before handover, place actual books and labels, then review selection, reading, returns, staff replenishment and cleaning. Low and tall shelving need not be an either-or choice. Define independent access and staff management first, then combine heights and positions so each compartment has a clear role.
Ask us about your interior project
We can discuss a quote and design suited to the space you are planning.
Request a free consultation