4 small restaurant interiors in the 10-pyeong range: Keeping a serving route open
Compare restaurants in Songdo (13 pyeong), Yeouido (13 pyeong), Bongdam (14 pyeong), and Suwon (in the 10-pyeong range). Learn how to spot where staff carrying dishes may meet customers paying, chairs pulled out, and people using a self-service counter.

Before you begin
- At the kitchen door or pass, mark both the through route and the space to stop and collect a plate.
- Pull out the chairs and test whether the serving route stays open when customers pay and use the self-service counter at the same time.
- Compare moving or reducing the furniture before deciding whether to alter a kitchen entrance or wall.
Songdo, 13 pyeong: A kitchen entrance beside the till
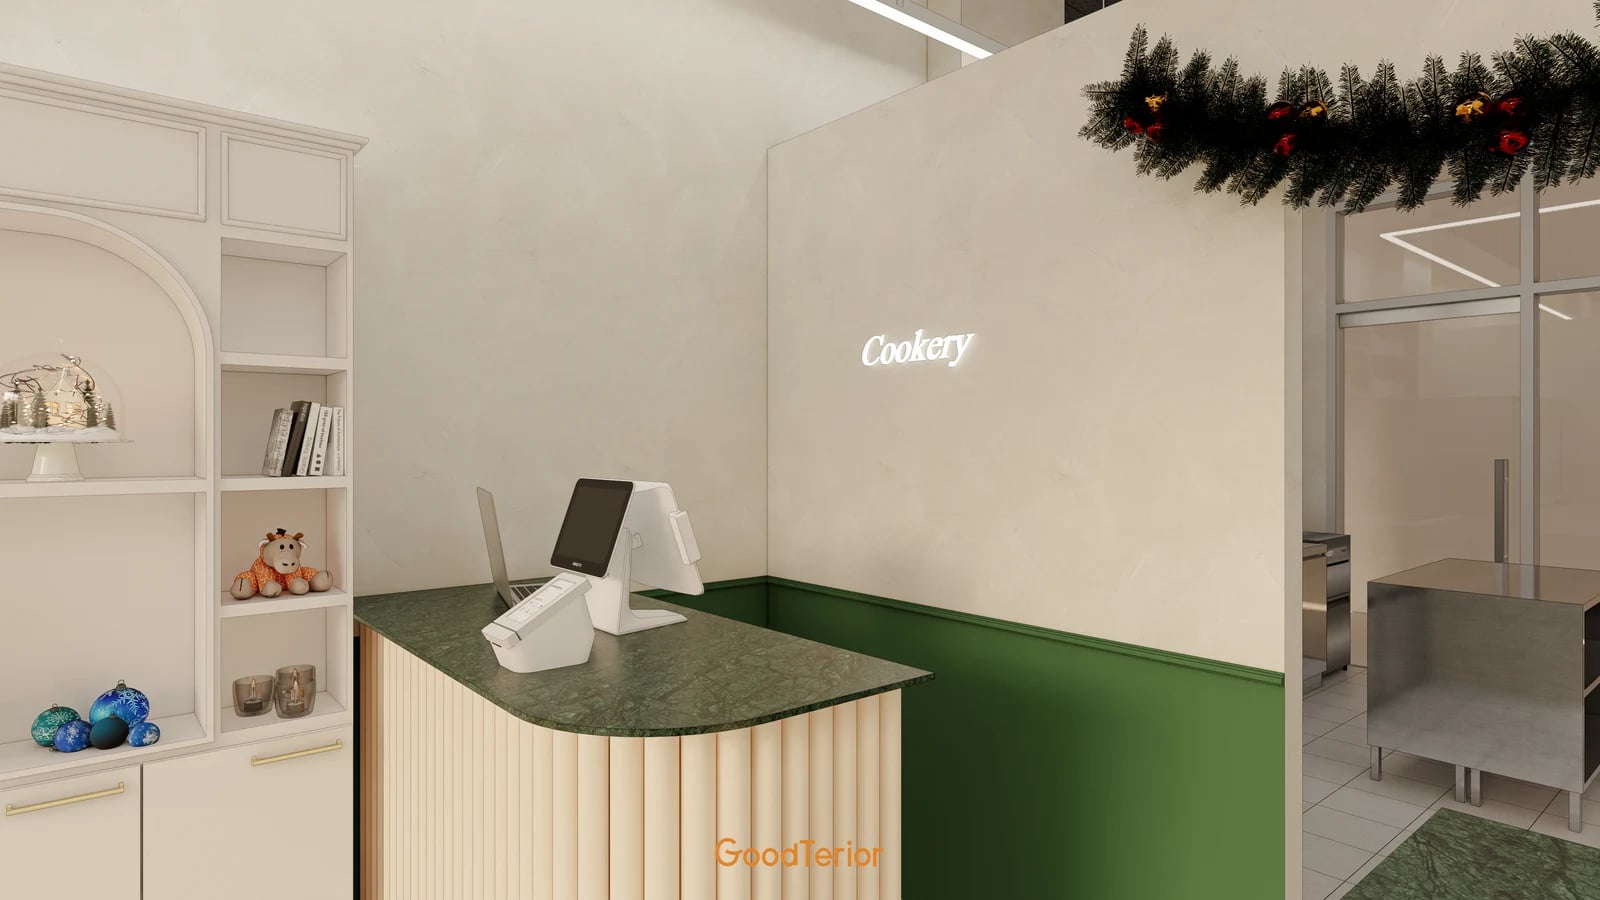
In a restaurant in the 10-pyeong range, look twice at the floor area in front of the kitchen. The spot where staff collect plates and turn can be close to where customers pay. If it is also the route to the tables, people may have to step aside at busy times even when the plan looks open. Here are four places in the same size range and the ways their kitchens meet their dining rooms.
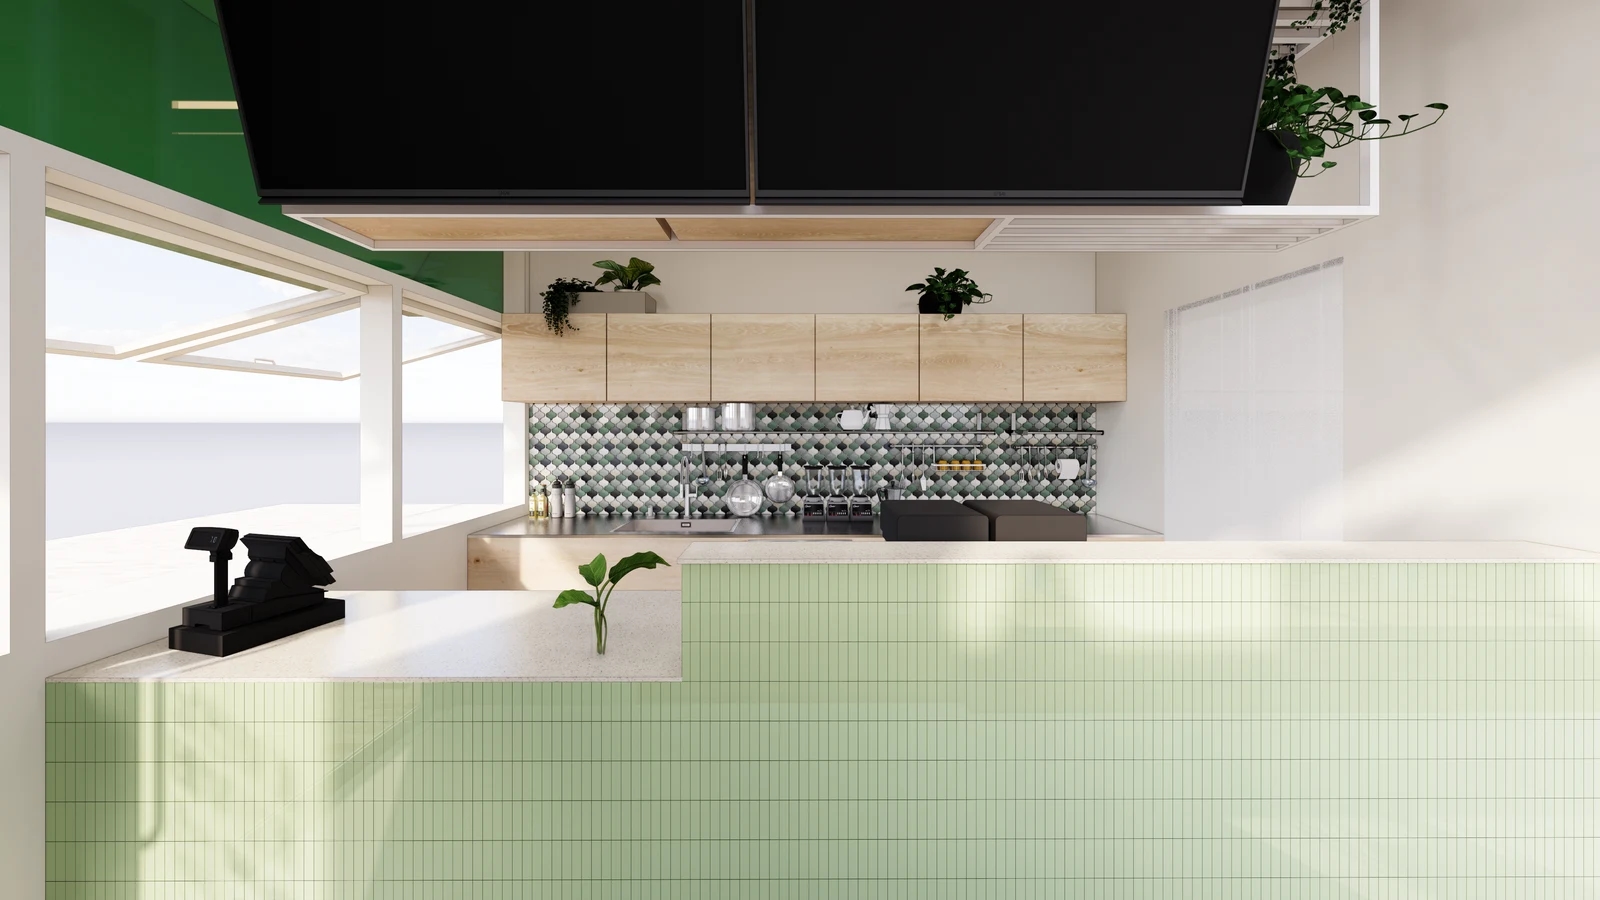
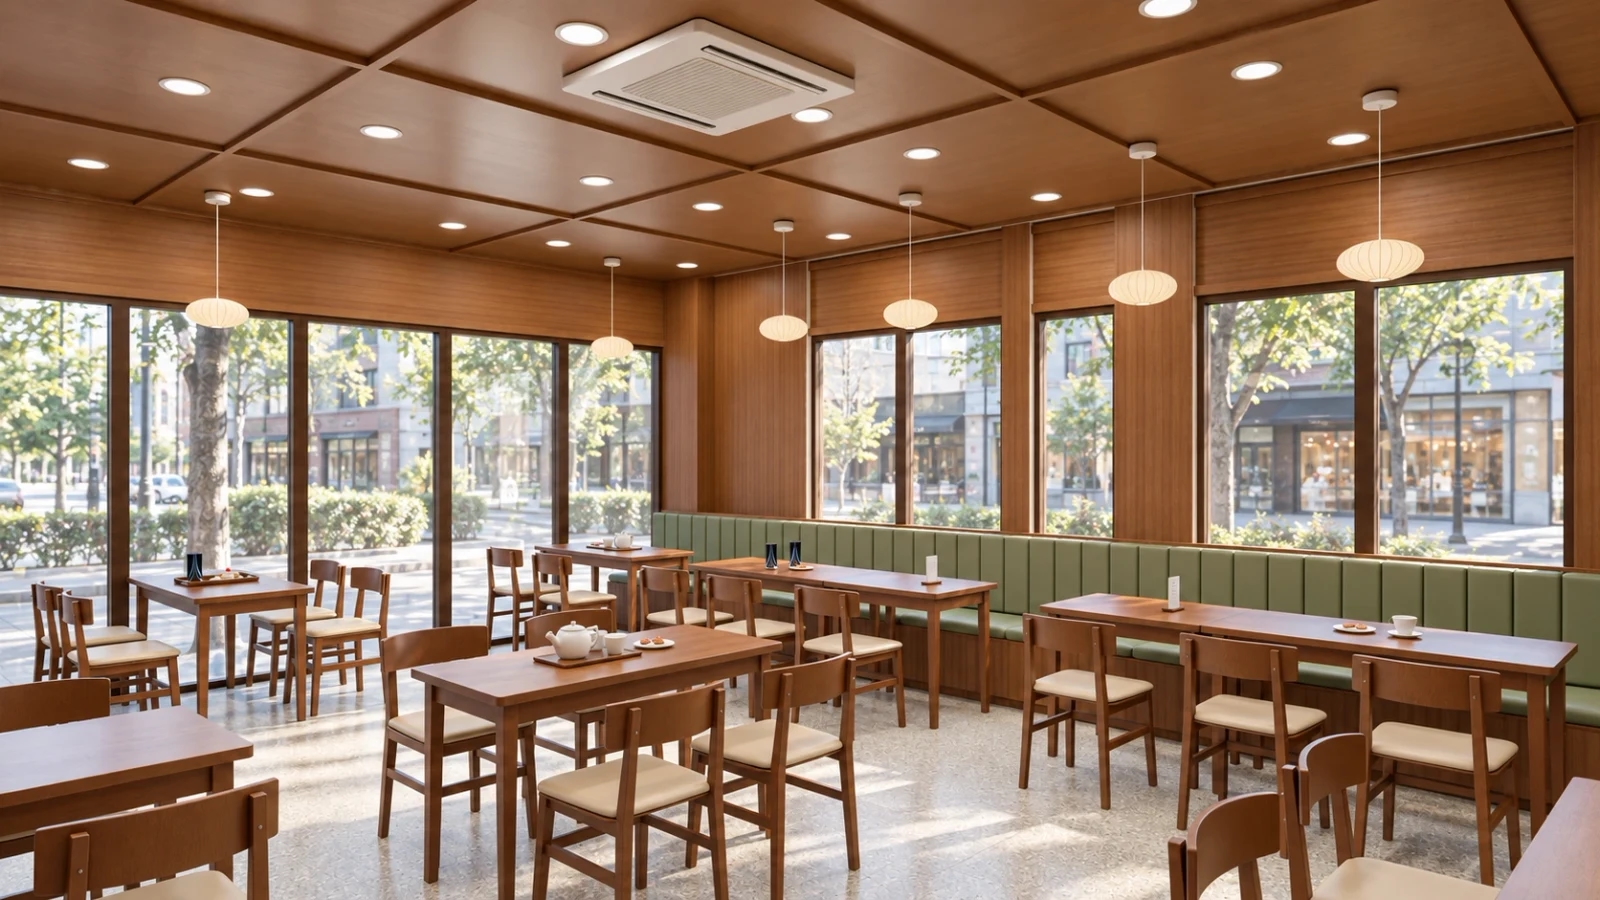
The Goodterior Songdo 13-pyeong restaurant design shows kitchen equipment through an opening just beside the green till counter. The two areas are a short walk apart for staff. Check whether the spot where a customer steps aside from the till is also where a server turns after coming out of the kitchen.
Mark where the payment terminal will sit and where a customer will stand while receiving a receipt. If staff and customers keep meeting at that corner, try changing the counter length or the direction the terminal faces. That will show whether rearranging the furniture and equipment is enough before altering the kitchen boundary.
Yeouido, 13 pyeong: A shared aisle outside the booths
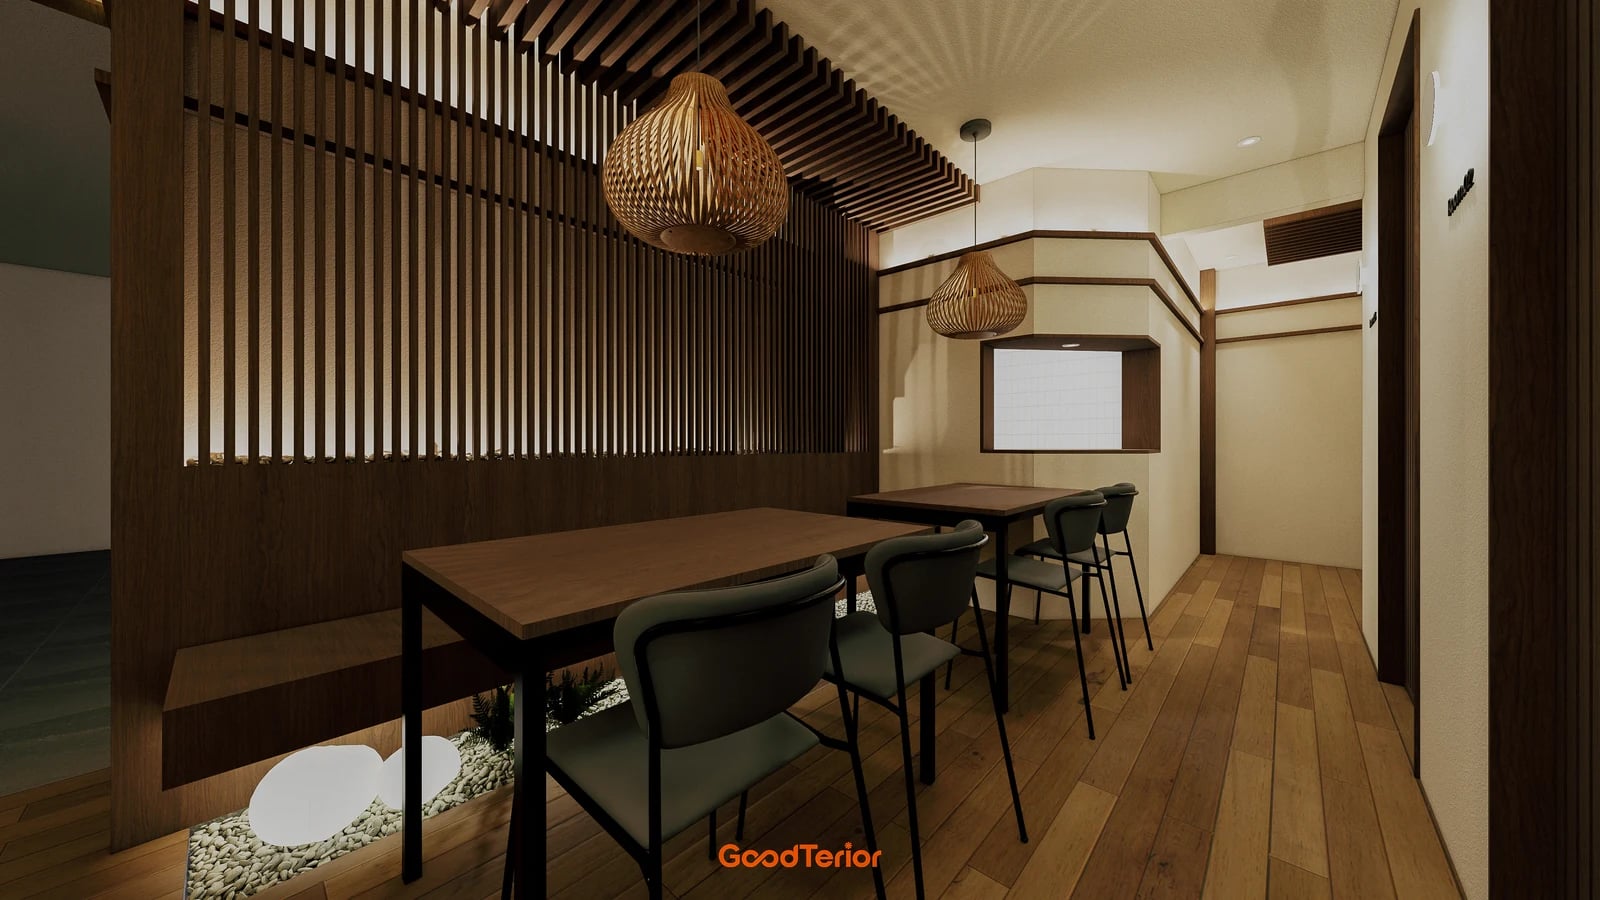
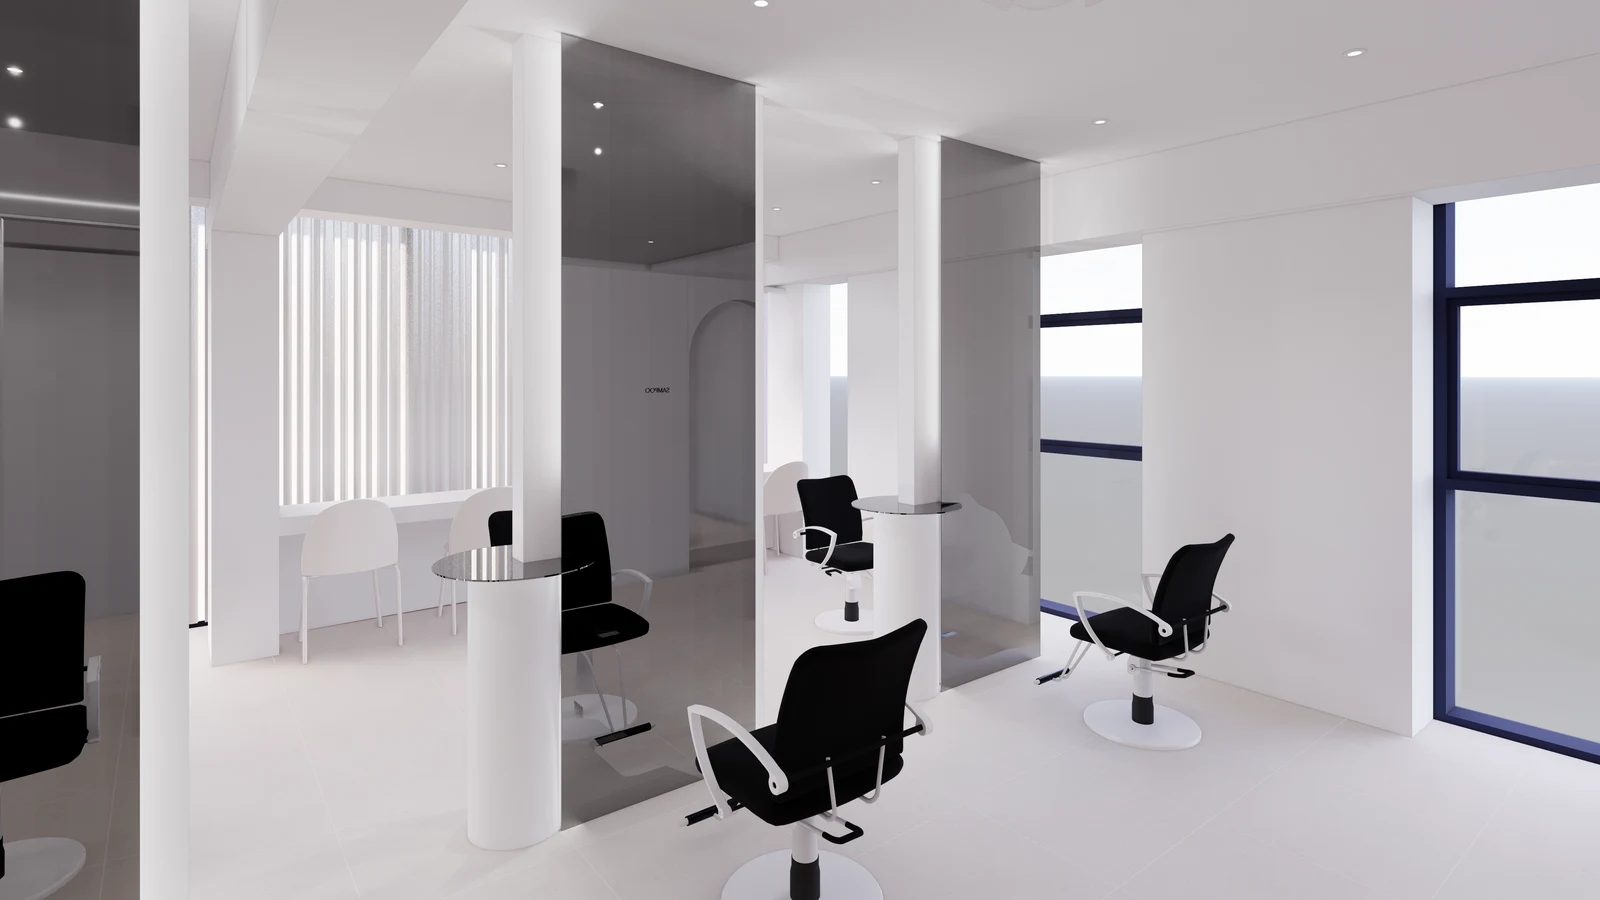
The Goodterior Yeouido 13-pyeong restaurant design divides dining areas with vertical timber screens and leaves an aisle beside them. The tables and chairs sit close to the partitions in the rendering. The critical spot is the corner where a server turns in to reach a table, more than the average width of the room. A table edge or a pulled-out chair can be close to that turn.
If you want to keep partitions, decide where staff will set dishes down with guests already seated. If staff have to pass directly by the end of the table, compare moving one chair or setting back the end of the partition. Before fixing the partition length or door location, tape that corner on the floor and walk around it with the tray you will actually use.
Bongdam, 14 pyeong: A kitchen pass and a self-service counter
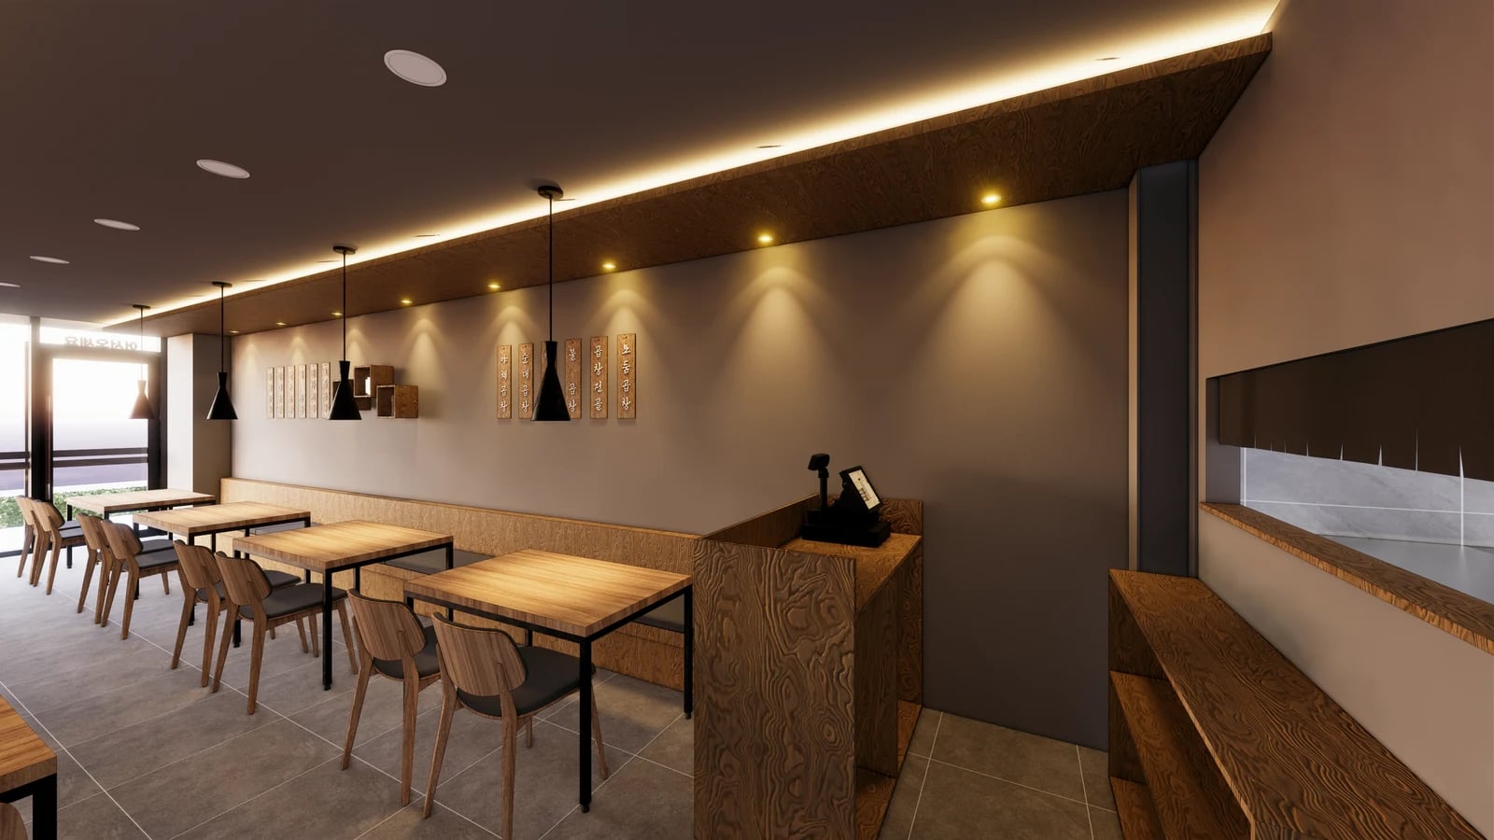
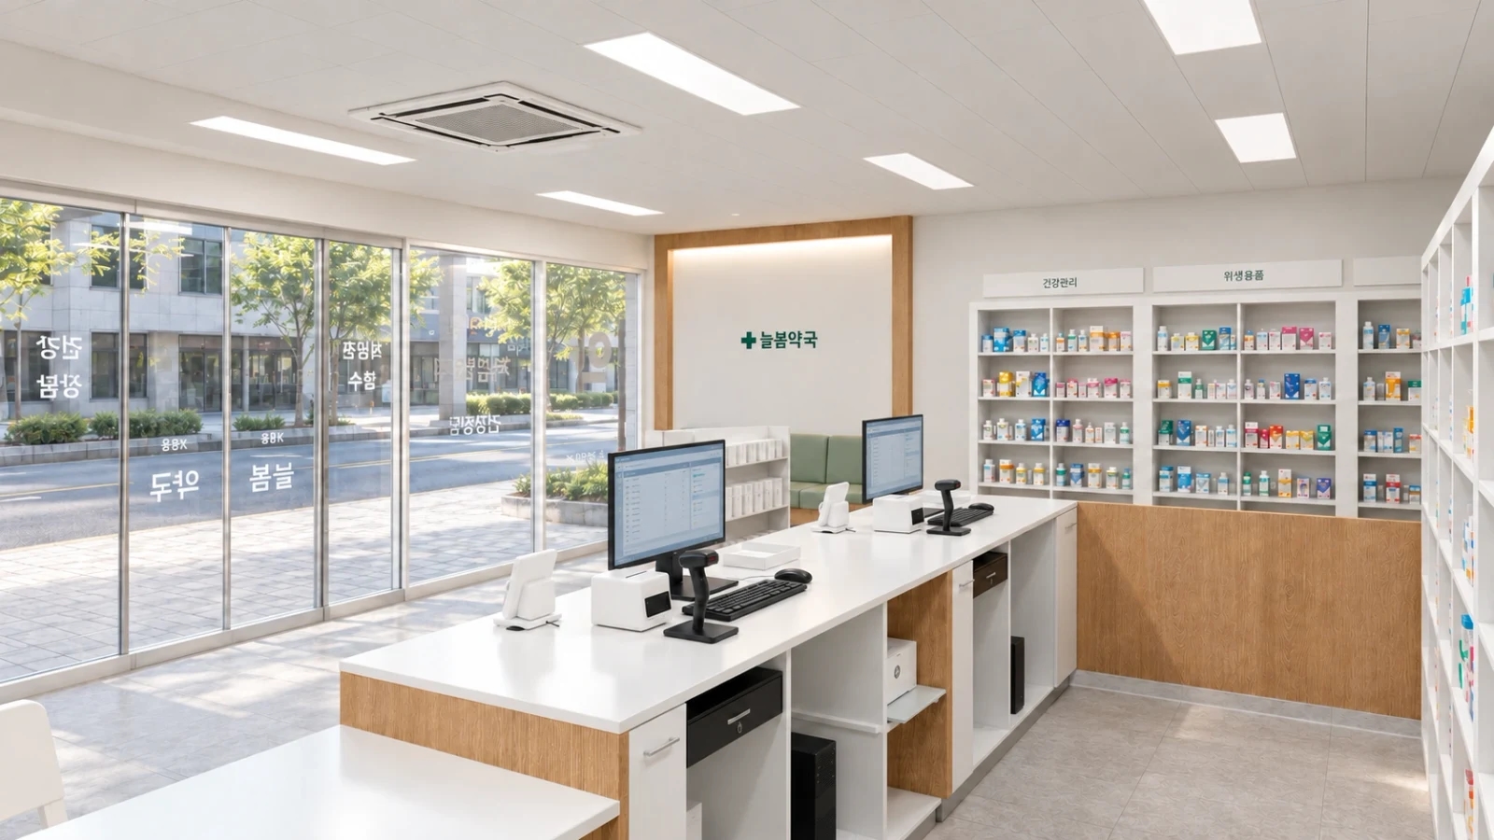
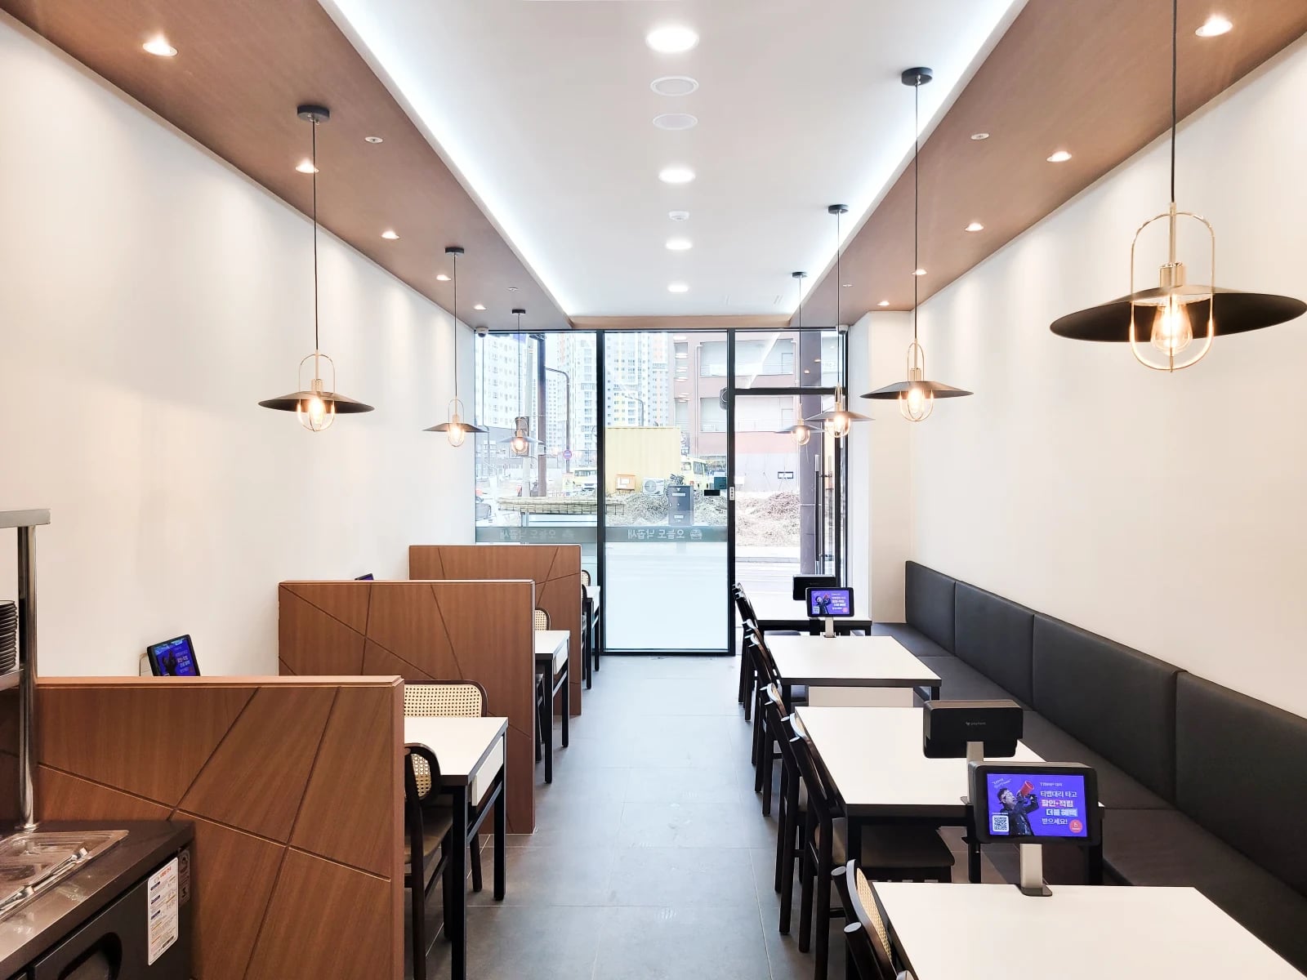
The Goodterior Bongdam 14-pyeong restaurant construction case shows the dining room, kitchen, till, and self-service counter. The design includes a wide opening in the kitchen wall with a till nearby. Looking in the other direction in the completion photo on the cover, the aisle runs between the bench and the screened tables. The two views help you see where staff might stop before entering that aisle with a dish.
When adding a self-service station, draw where a customer will stand with a plate as well as the depth needed for bowls and serving utensils. Then add a server carrying food out or bringing used dishes back beside them. If staff would have to weave through people, consider moving the self-service station to the edge of the dining room or keeping popular items away from the mouth of the route. Check separately whether there is a surface to set down a plate from the kitchen.
Suwon, in the 10-pyeong range: The kitchen at the end of the aisle
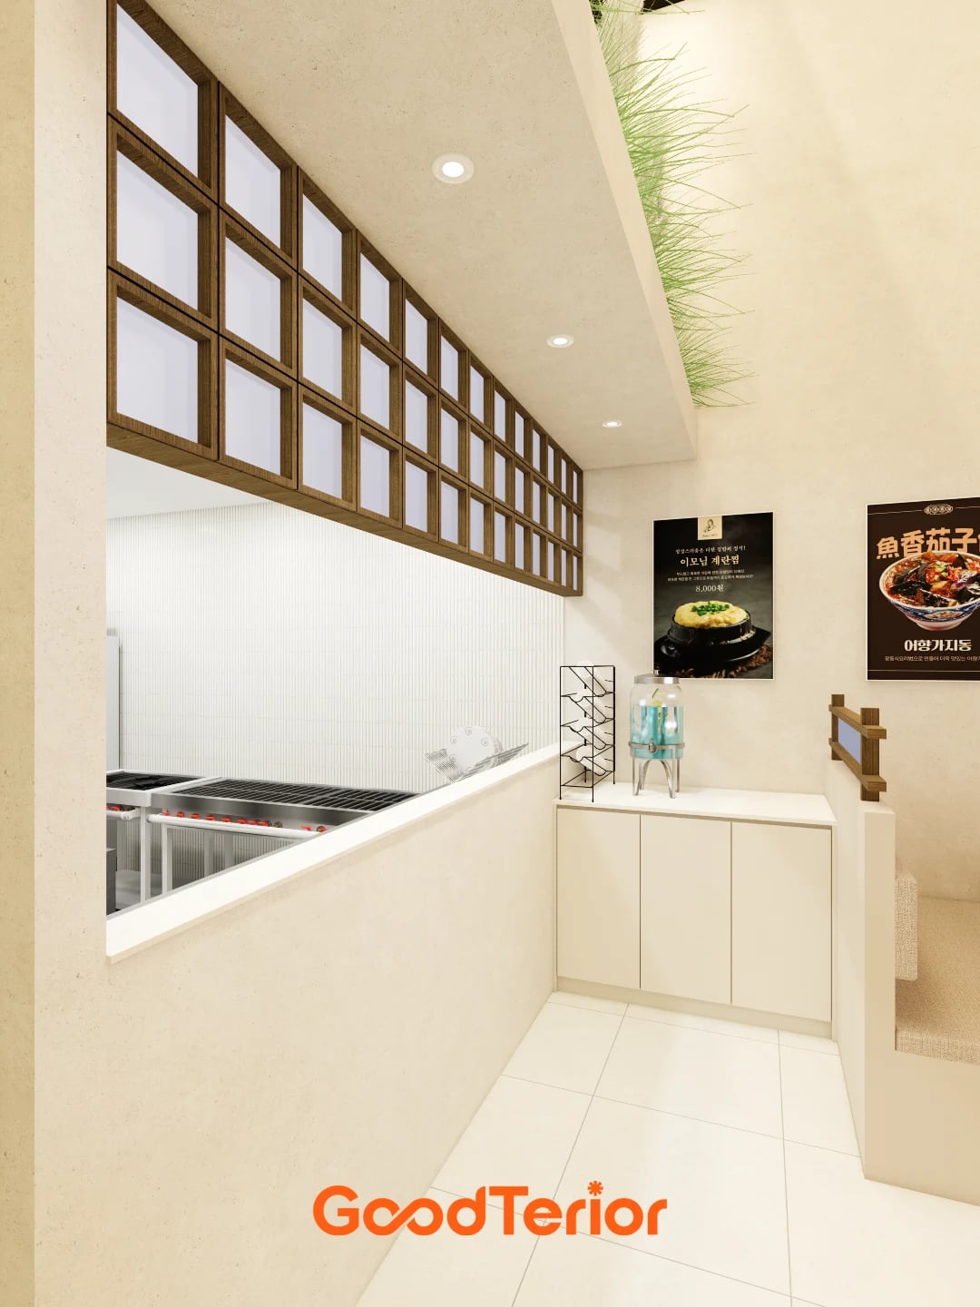
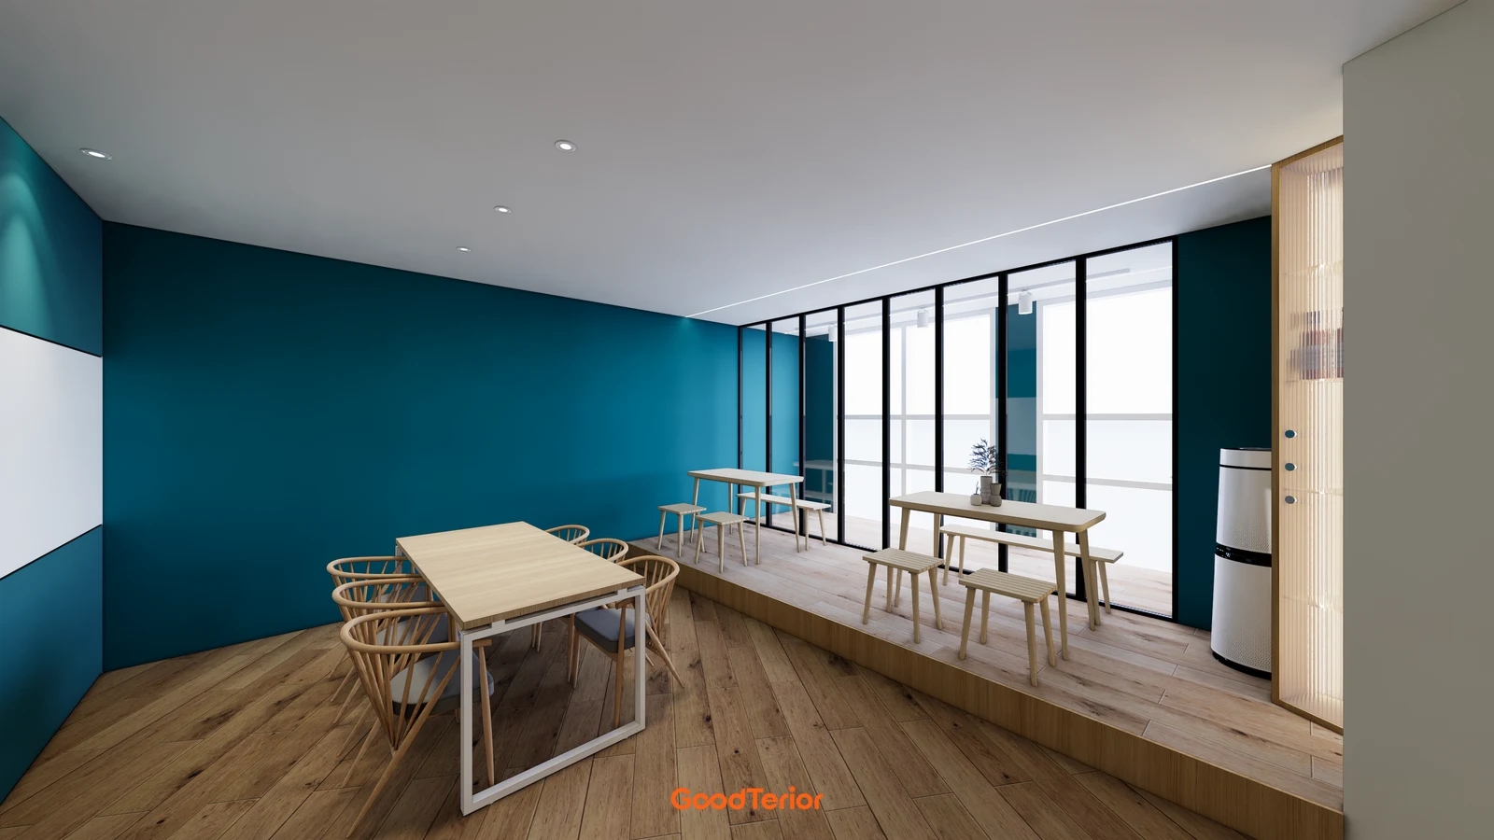
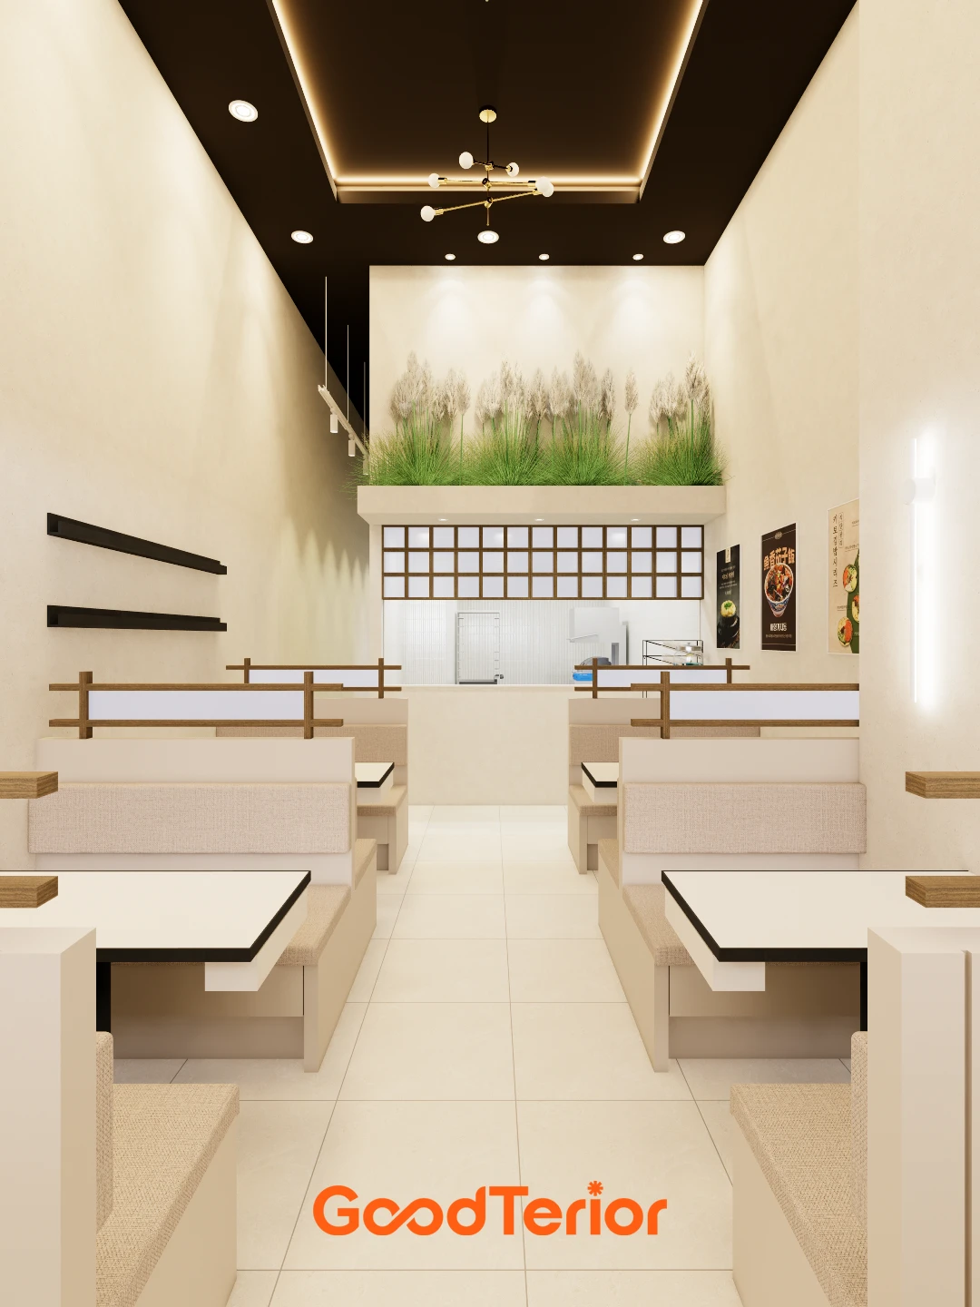
The Goodterior Suwon restaurant design in the 10-pyeong range arranges benches and tables on both sides and keeps the center open all the way to the kitchen at the back. A screen continues above the low wall in the rendering. It's easy to see which way the kitchen lies from the entrance. If the center is the only route, check for pinch points beside the table nearest the kitchen.
At the front, new guests pause to wait or find their table. Near the kitchen, staff pause to collect food or clear dishes. The two ends have different jobs, so test extending or joining tables at either end even if the middle of the room is wide. If tables only come together for reservations, draw the everyday and combined setups before deciding how far a low wall or built-in bench should continue.
Walk the serving route with a tray before settling the layout
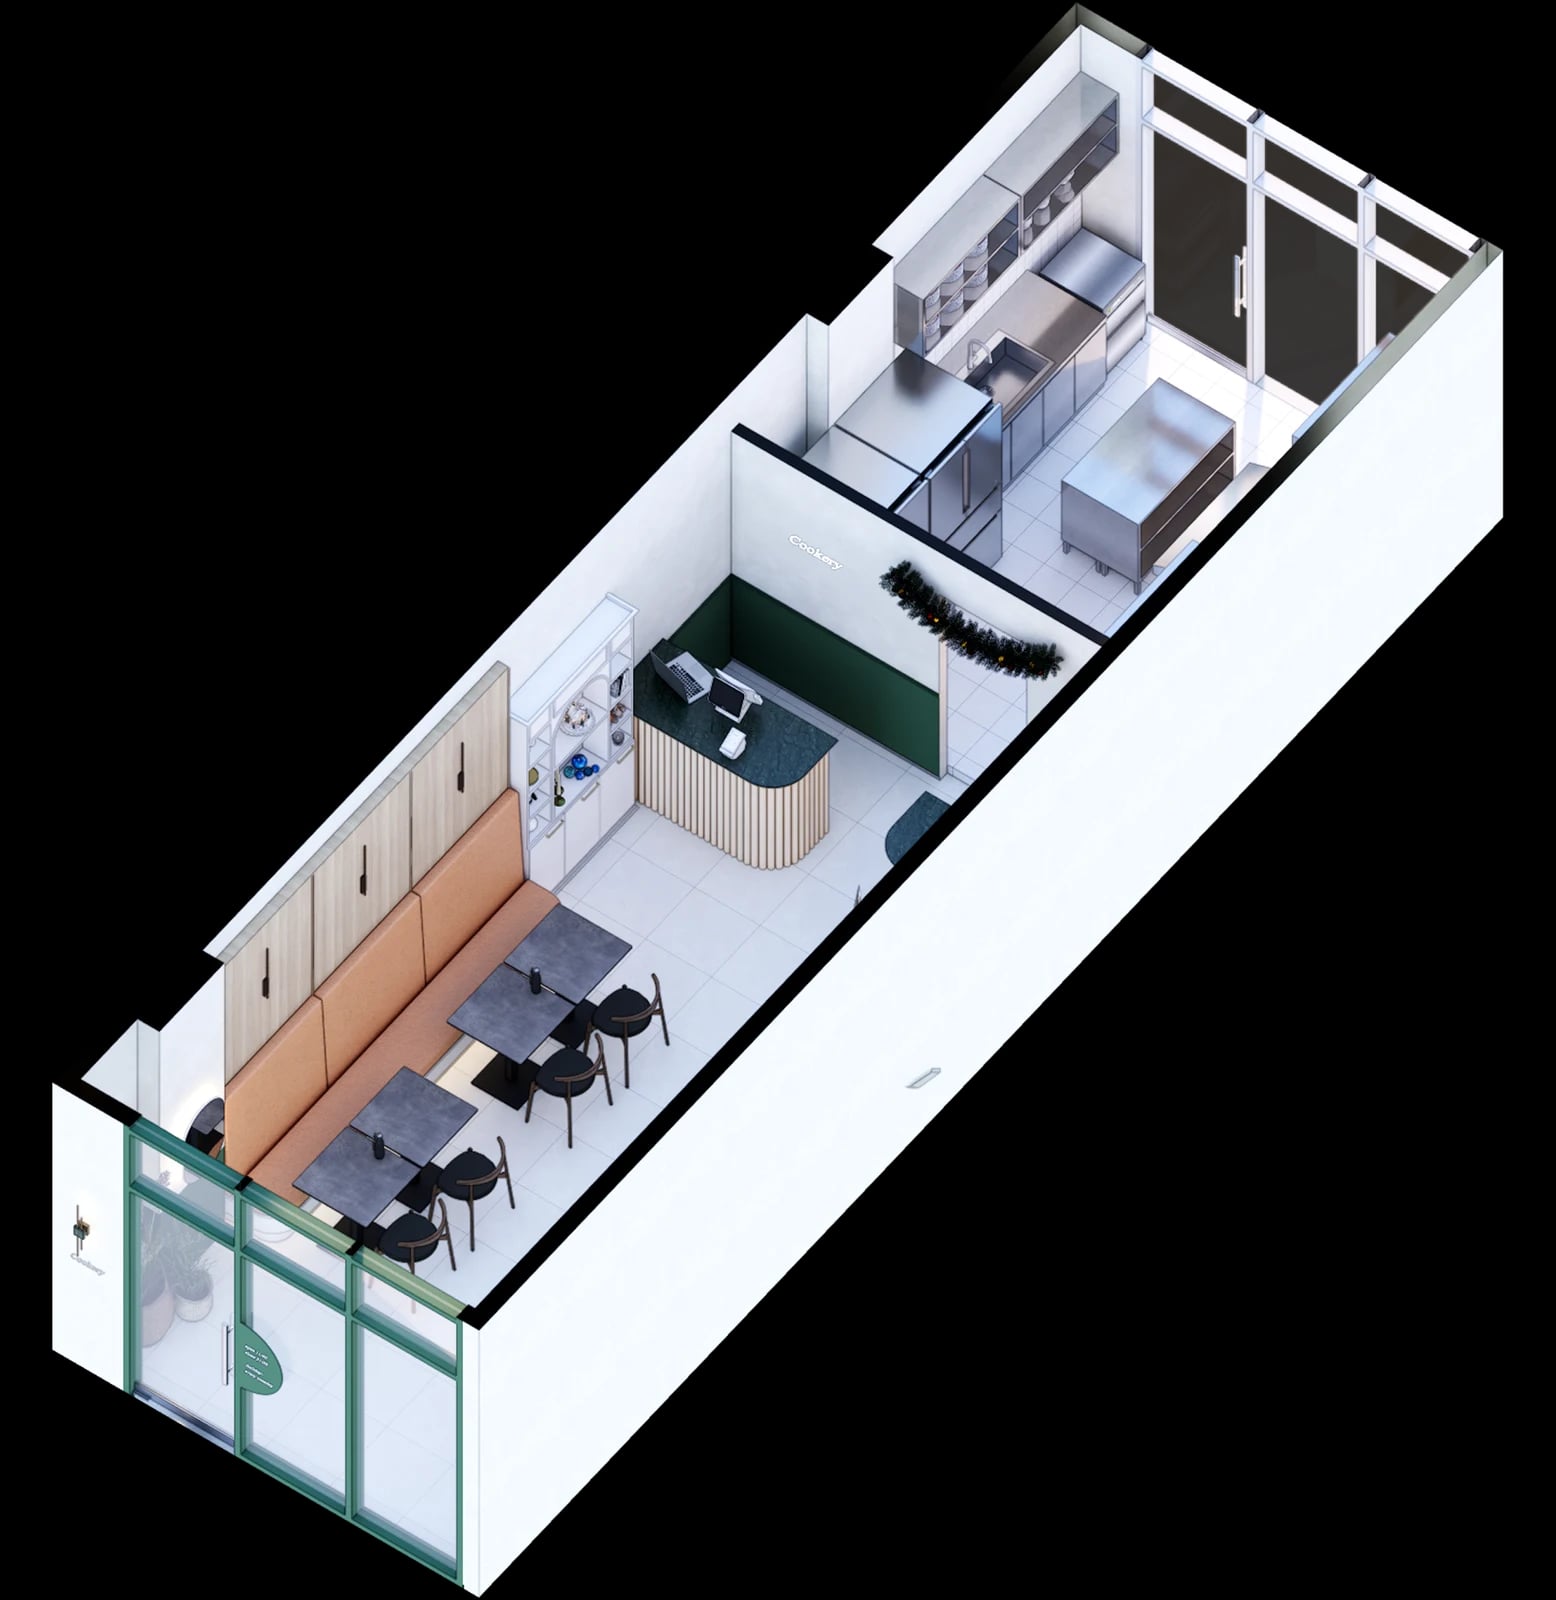
Each case has a different point to check: the server passing the till in Songdo, the turn into a booth in Yeouido, the stops near the kitchen and self-service counter in Bongdam, and the ends of the central aisle in Suwon. Even within the 10-pyeong range, the first place to measure depends on the layout. Draw one route for food coming out and a separate route for used dishes returning.
On site, pull the actual chairs out and consider seated diners, customers waiting to pay, and staff moving around at the same time. Once you know where they cross, compare rotating furniture, reducing the table count, and moving a kitchen entrance or pass, in that order. Ask for the quote to separate movable furniture, built-ins, and work on walls or doors so you can compare alternatives for the same spot.
Ask us about your interior project
We can discuss a quote and design suited to the space you are planning.
Request a free consultation