Office interiors in the 20-pyeong range: 4 pantry and break-area layouts
Compare where staff prepare drinks and take a break in 20-pyeong Songdo, 22-pyeong Namyangju, 26-pyeong Godeok and 28-pyeong Goyang offices. See what to check on the floor plan when reusing plumbing or setting the pantry apart from the workspace.

Before you begin
- Mark the existing water and drain connections. Check whether visitors and staff can pass while someone is standing at the sink.
- For a pantry beside desks, list the appliances. For a separate pantry, check how both the room door and appliance doors open.
- Distinguish the drink preparation counter from the table used for longer breaks on both the plan and the quote.
20-pyeong Songdo office: a sink at the existing plumbing connections
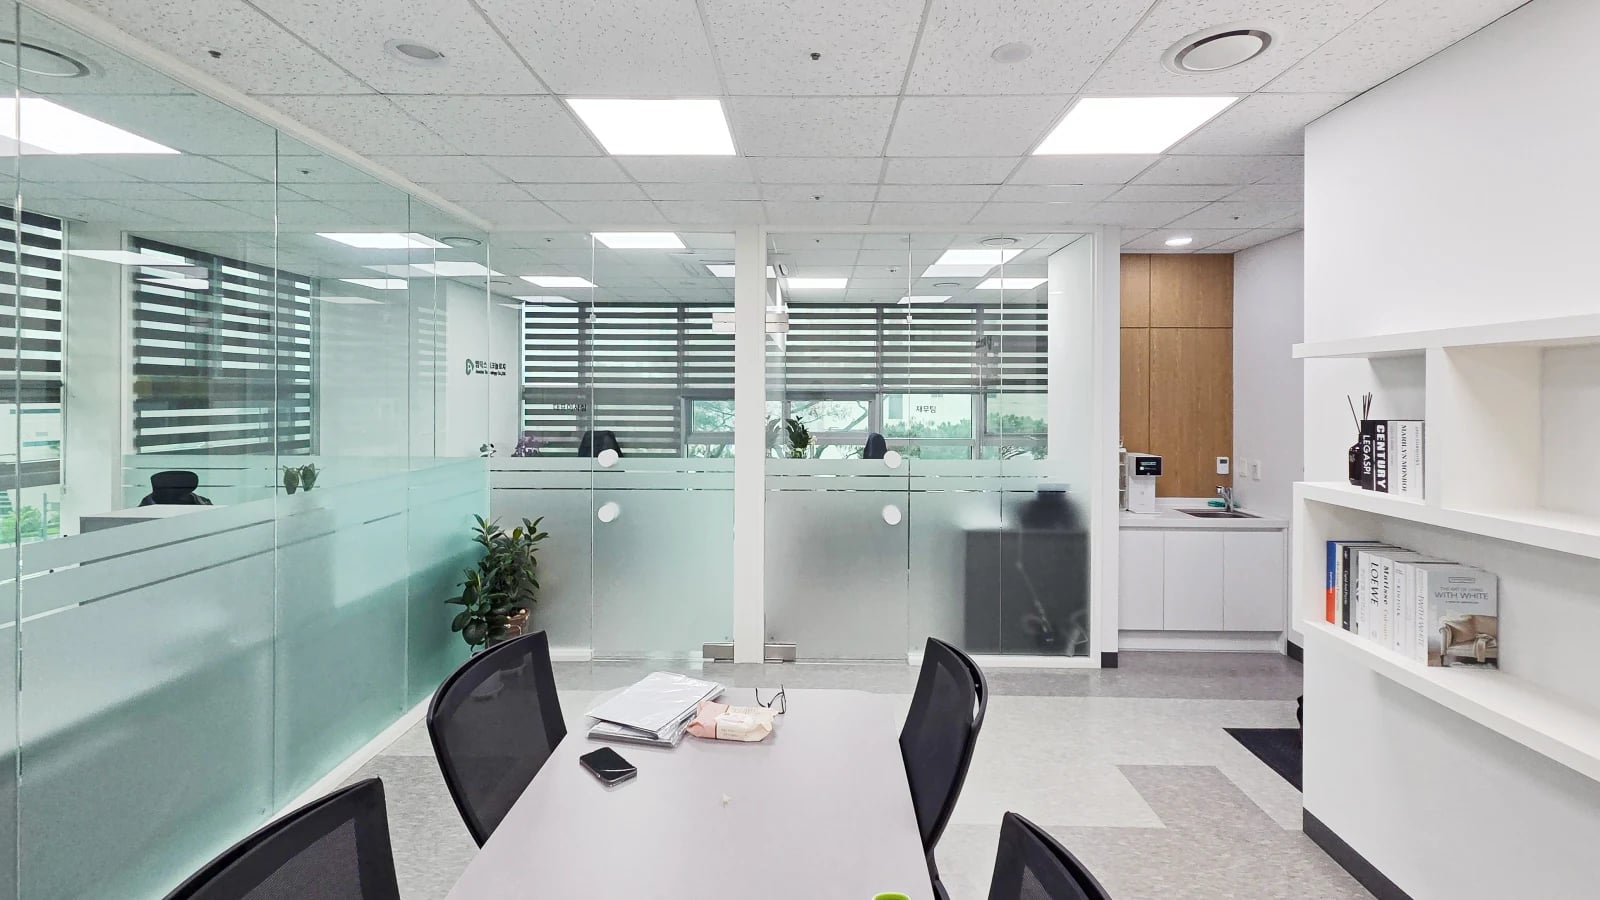
When planning a pantry for an office in the 20-pyeong range, decide first whether preparing drinks and sitting down belong in the same place. A standing spot to rinse cups and a place to eat lunch call for different counter space and clearances when chairs or doors are open. We compare water connections, nearby seats and staff routes across four cases.
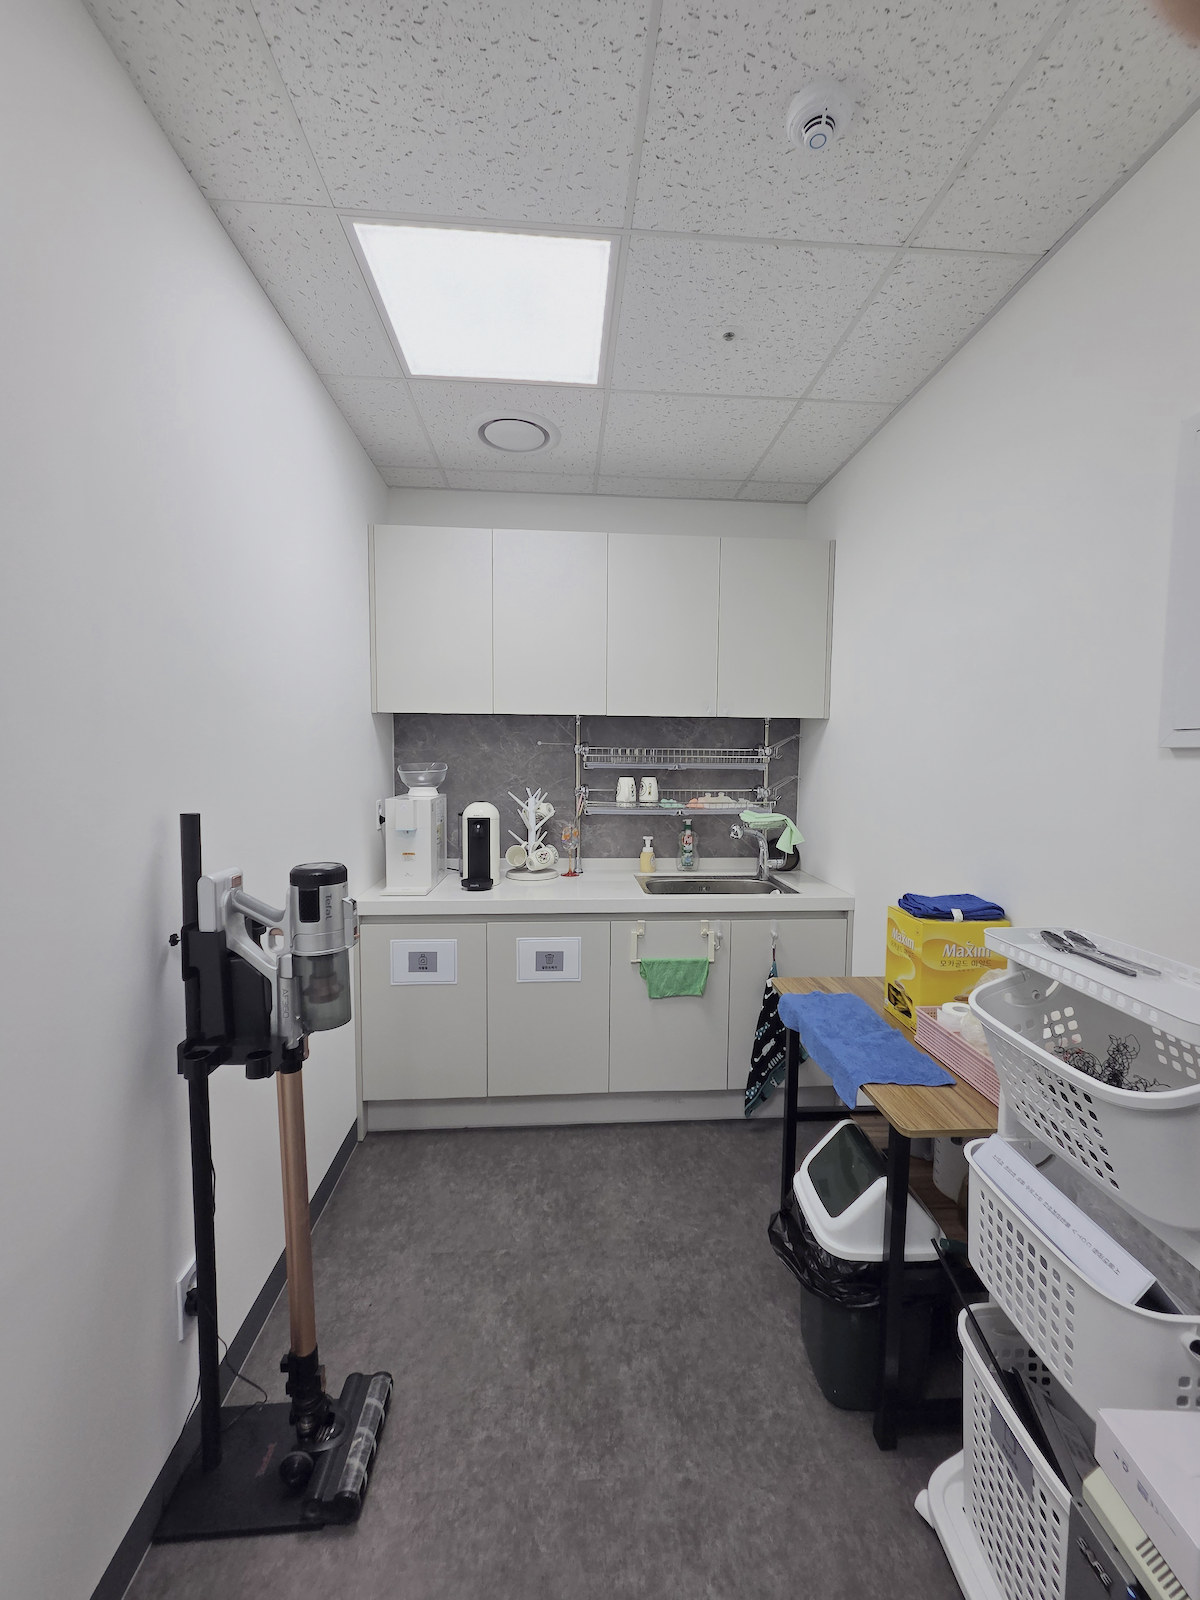
The Goodterior Songdo 20-pyeong office completion case added a pantry at the existing plumbing connections. In the completion photo, white base cabinets and a wood wall cabinet sit at the end of the route beside the meeting table. For a plan that keeps the water connections, check the route behind occupied meeting chairs as well as the area in front of the counter.
On site, mark the proposed sink with tape. Walk the routes to the sink and meeting area at the same time. There may be room at the sink yet too little room to reach it once a meeting chair is pulled out. Before requesting a quote to relocate plumbing, check whether rotating the meeting table or reducing cabinet depth leaves enough room to pass.
22-pyeong Namyangju office: a pantry counter and shared table in one room
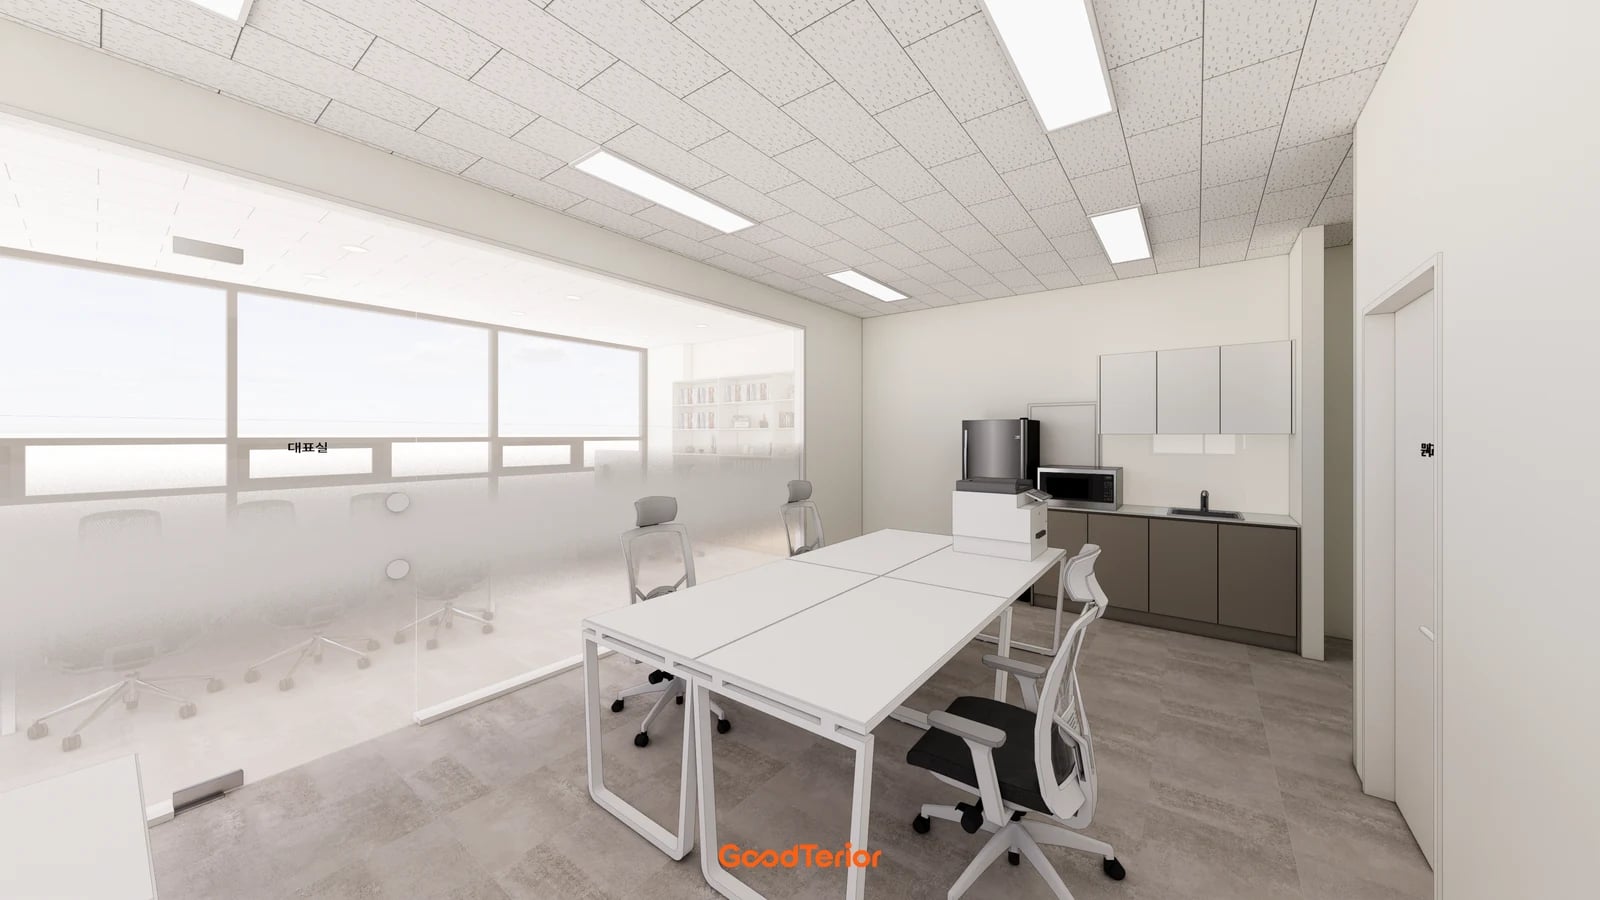
In the Goodterior Namyangju 22-pyeong office design, a sink and refrigerator sit behind a shared table. People talking at the table and those preparing drinks are close together, a layout suited to a quick chat or lunch. If a separate room is impractical, make room for the table first and see whether the essential cabinets fit along one wall.
If people sometimes use a laptop here, show how far the refrigerator door swings behind a seated person. Add up the counter length needed for coffee equipment, cups and dishes before and after washing. If things keep spilling onto the table, see whether there is room for a landing surface next to the counter before choosing a larger table.
An open pantry needs convenient storage for tidying up after use. Keep cups and supplies close to the counter and check whether people can reach the appliances even when a break chair is pulled out. Size fixed cabinets around the actual table and appliances before placing the joinery order.
To limit the cost of a long counter, put frequently used appliances next to the refrigerator and reserve wall cabinets for shared cups and cleaning supplies. If the table doubles as a meeting area, see whether others can wash cups during a meeting. If they cannot, draw a different approach on one side of the sink.
26-pyeong Godeok office: a pantry behind an arched opening
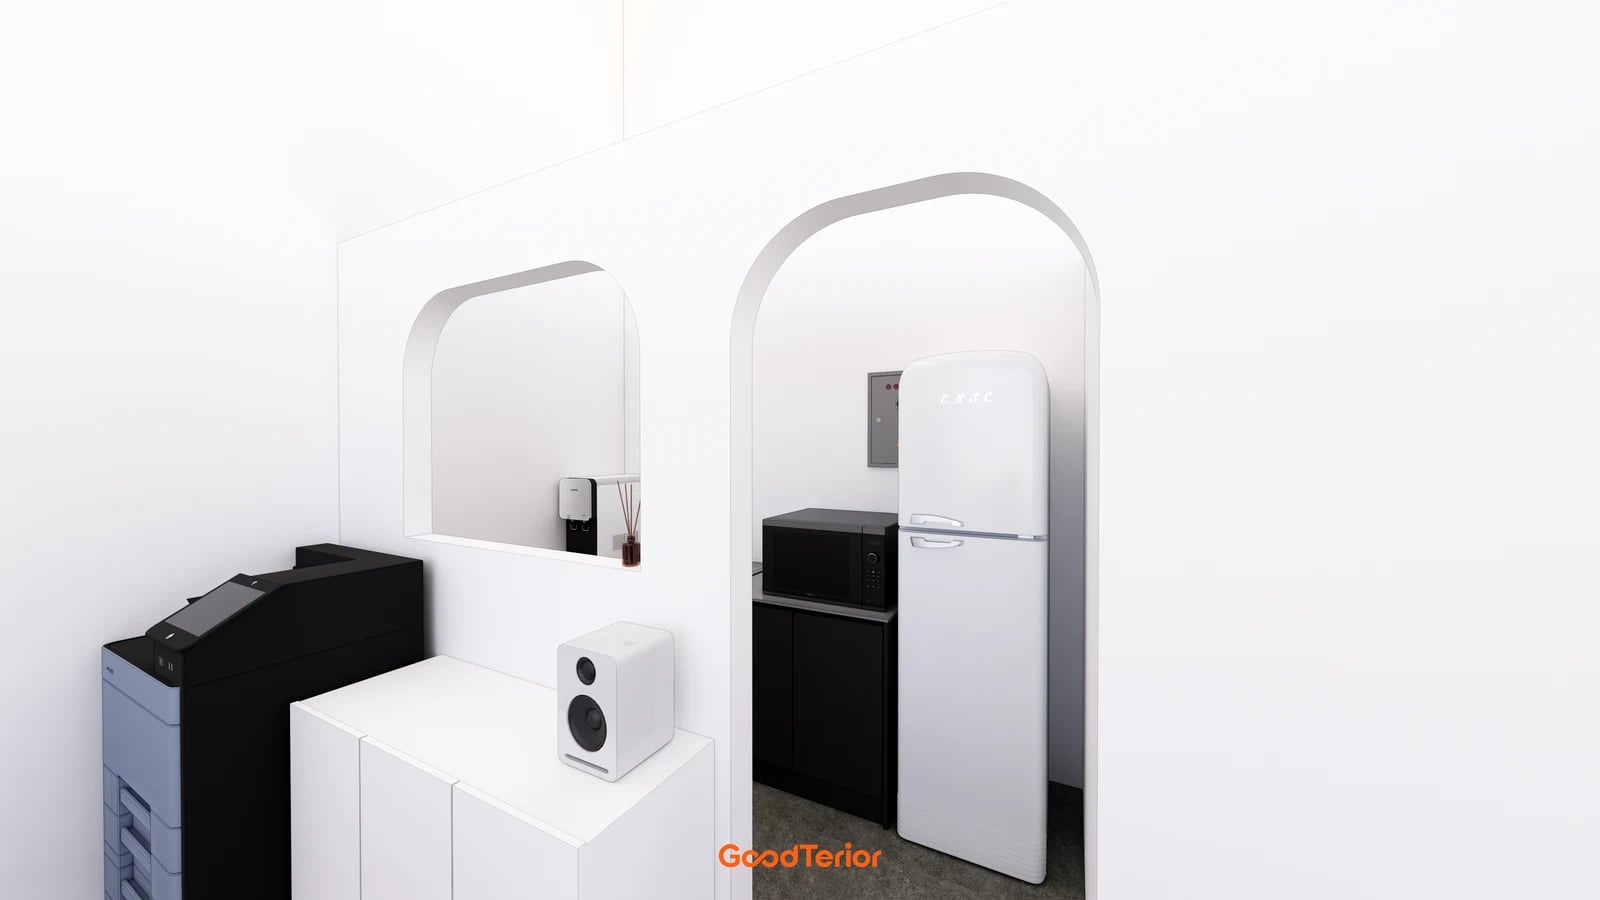
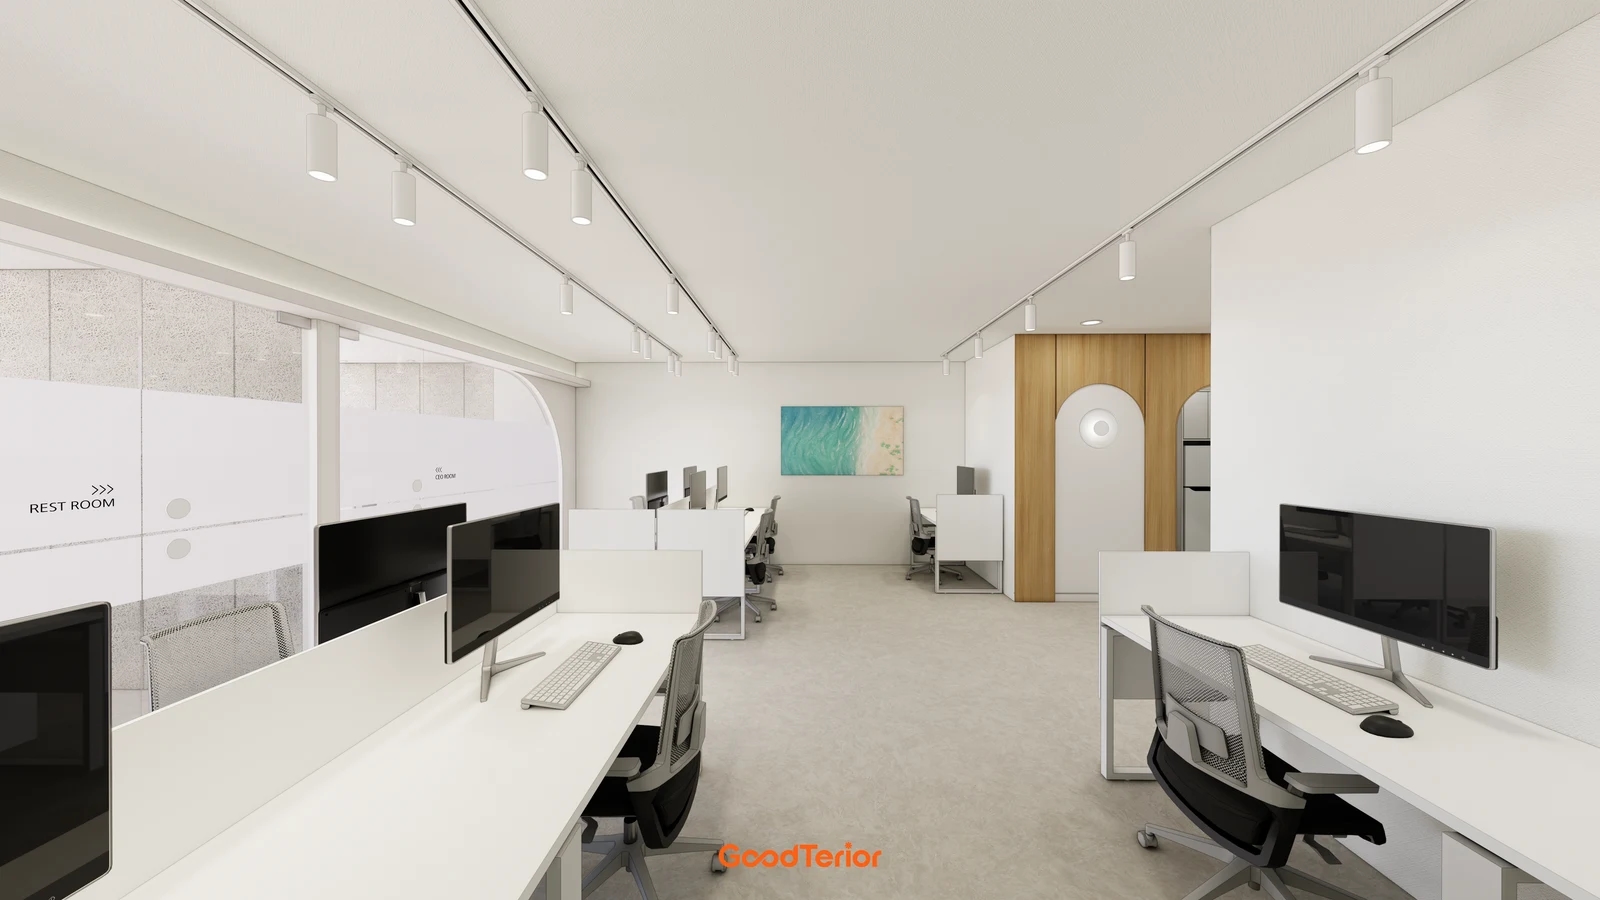
The Goodterior Godeok 26-pyeong office design leads from the workspace through an arched opening into the pantry. The white refrigerator is visible beyond the entrance, with the counter against the inner wall. It illustrates how a short wall can separate the preparation area when appliances and counter space are hard to fit next to the desks.
In a plan with an arch, start with the room needed to turn inside it. Check whether another employee can enter when the refrigerator or a cabinet is open, and whether the appliances can fit through the opening on delivery. If keeping an open entrance like this, check how much of the sink area is visible from the desks.
If reducing smells or noise is the main concern, quote the open entrance and a version with a door separately. Show the sweep of the door next to appliances and people. In a tight space, check ventilation and the existing wall on site before deciding when to install a door.
28-pyeong Goyang office: drink preparation apart from window seating
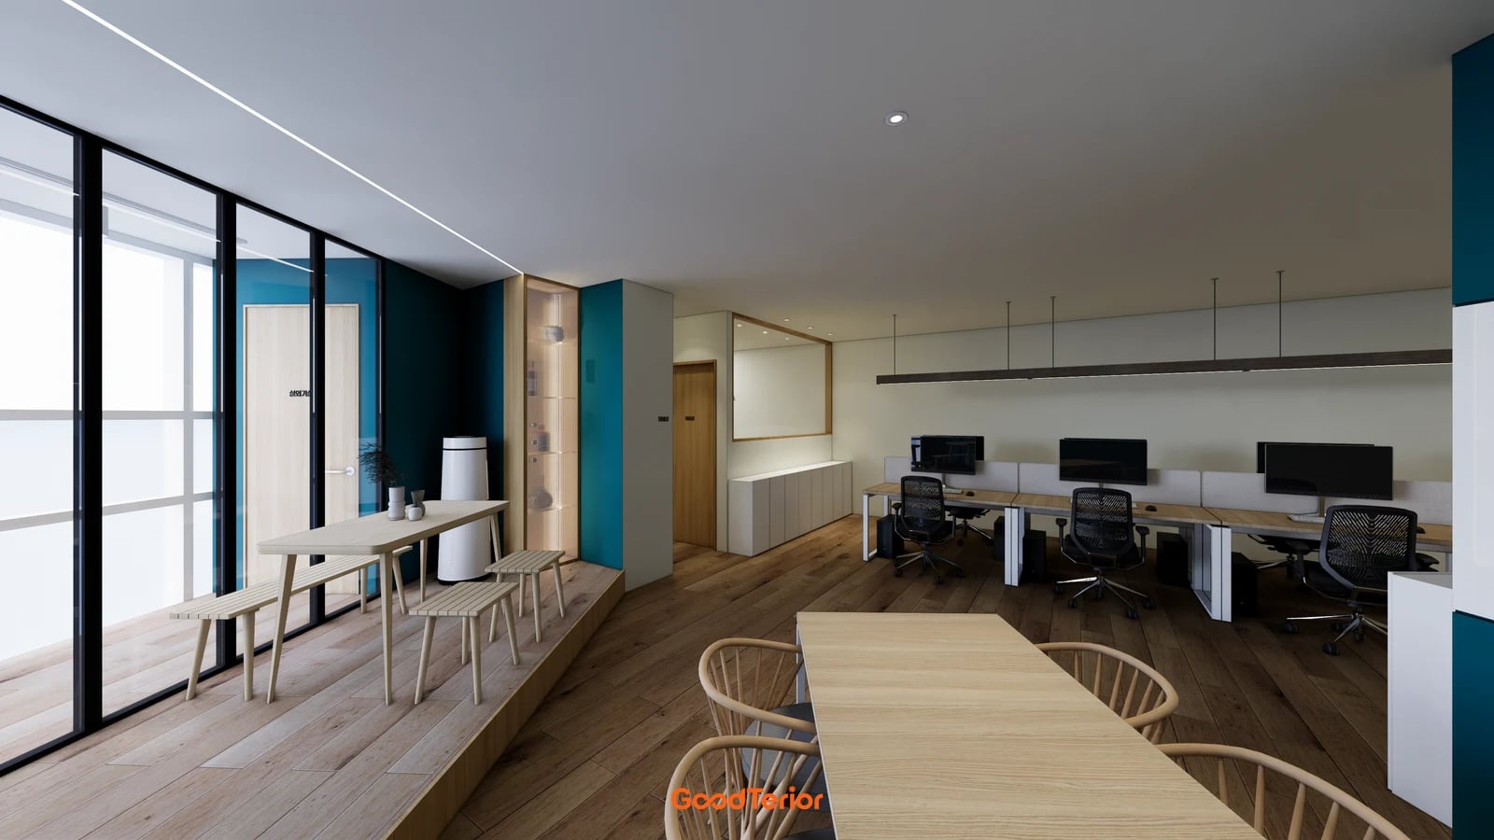
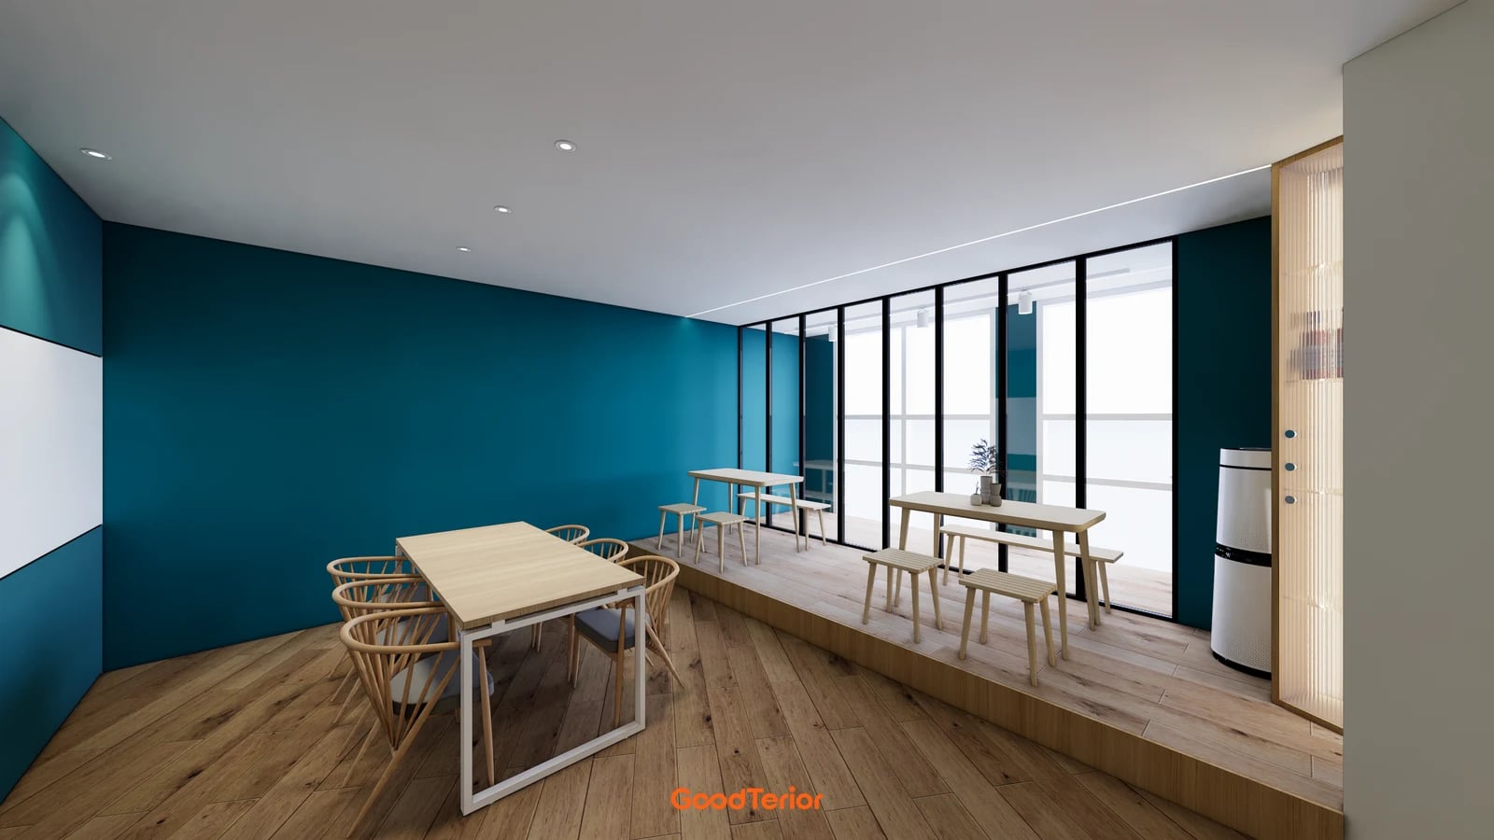
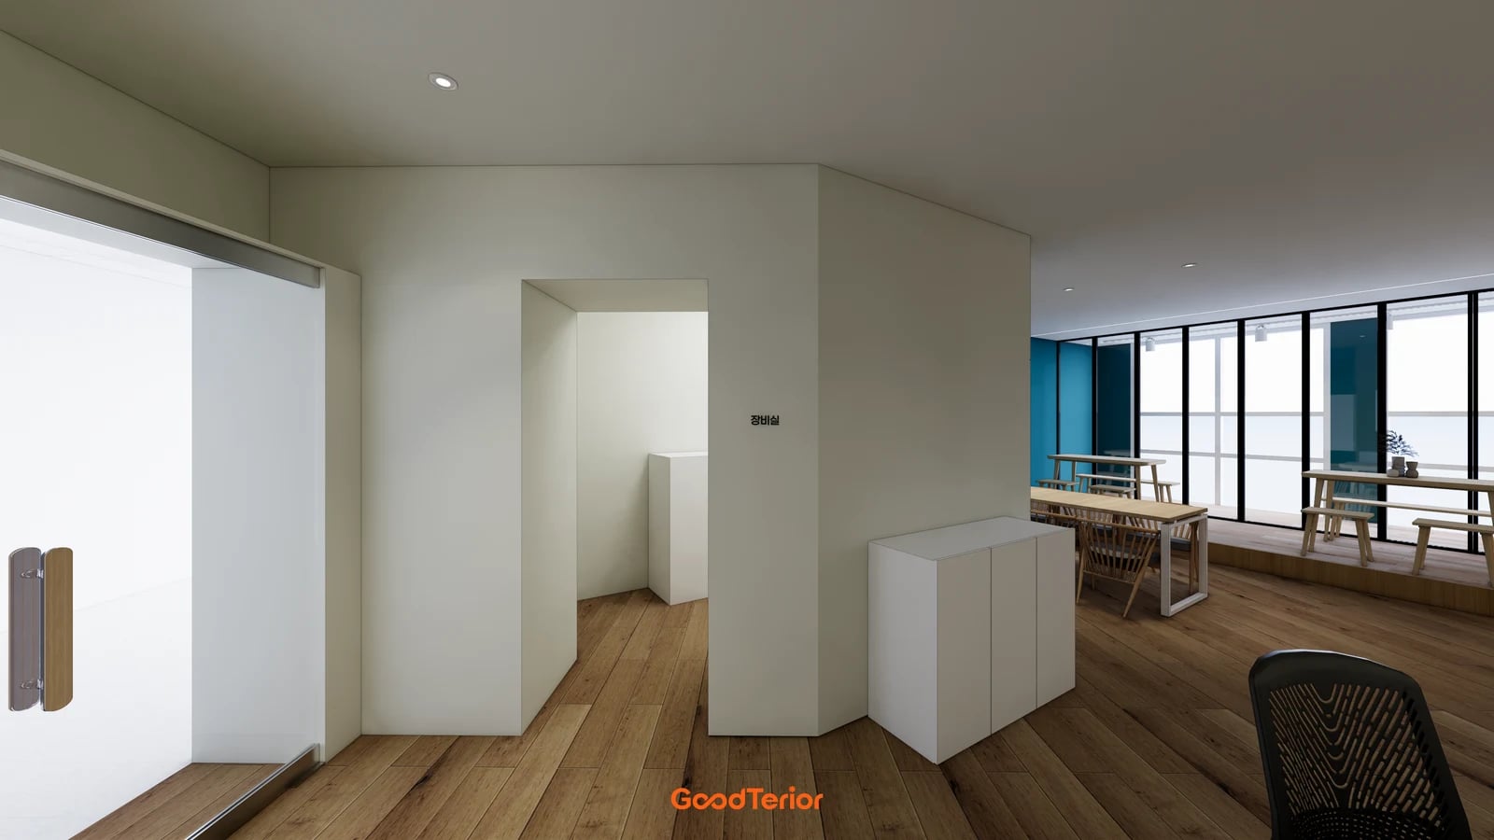
The Goodterior Goyang 28-pyeong office design places the pantry to one side and provides seats on a raised area by the windows. People at the counter face the windows and can leave their desks to take a break there. This is one layout to consider when washing up and sitting down cannot share the same space.
Even with a table by the windows, a break seat can be awkward if carrying a drink means passing behind chairs or between meeting seats. For a raised area like the one pictured, walk the route with a cup and try the route used for cleaning. Also draw an option that defines the boundary with furniture direction or a low cabinet on a level floor.
With separate seats, keep washing tools at the pantry counter and put an easy-to-clear table near the windows. Trace where cups return before deciding on dish collection and bin locations. If the team rarely uses the window area, try a small table and observe when it is used before pricing a floor change.
Check the sink and the path behind chairs in the order people use them
Measure the existing plumbing and outlets, then draw the planned refrigerator, sink and table on one floor plan. Pick a busy time such as just after arrival or lunch, and walk the sequence from getting a cup to making a drink and returning used dishes. Mark where passages narrow with doors open and with chairs pulled out.
Itemize reused plumbing, power for new appliances, cabinets, partitions and flooring changes in the quote. Keeping connections as in Songdo and recessing the pantry behind a wall as in Godeok require different work. When planning seats as in Namyangju or Goyang, check how often people sit and how far they carry drinks before ordering the counter and furniture.
Ask us about your interior project
We can discuss a quote and design suited to the space you are planning.
Request a free consultation