Tax and Accounting Office Interiors: Shared Workstations and Private Offices in 3 Cases
Where can shared desks and meeting spaces fit when private offices are required? Compare public designs for a 29 pyeong Seonyudo office, a 36 pyeong Gangnam office and a 53 pyeong Songdo office, focusing on visitor routes and document handovers.

Before you begin
- Compare staff workstations, private offices and meeting rooms on the same plan.
- Look beyond room counts to visitor arrival and the routes used to hand over documents.
- Place desks and storage before checking door swings and space to pull chairs out.
Seonyudo 29 pyeong: shared desks between separate spaces at each end
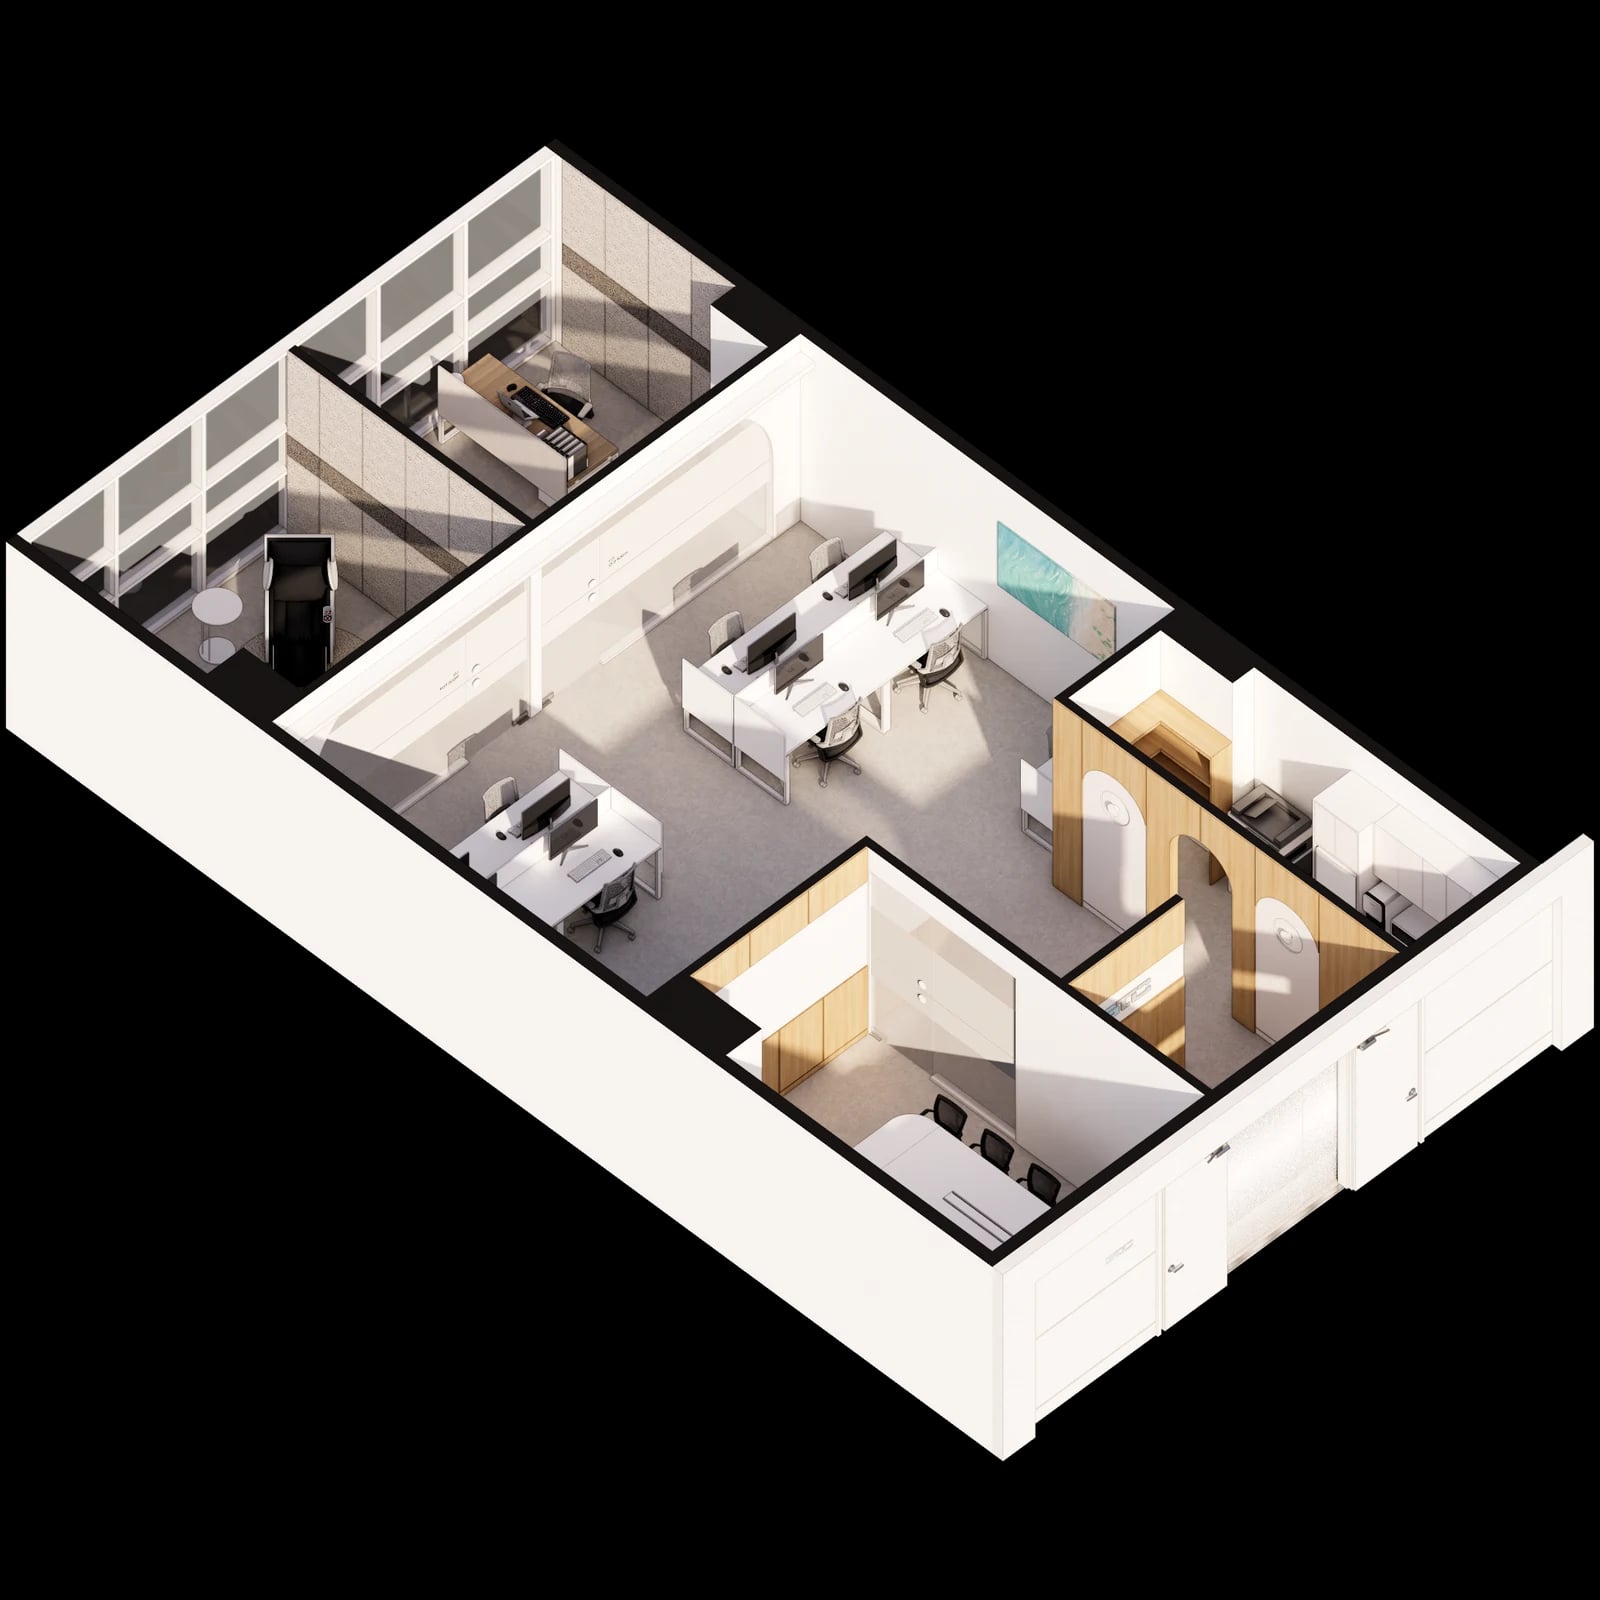
For tax and accounting office interiors, compare shared workstations and enclosed rooms together rather than fitting private offices into leftover space. The Goodterior Seonyudo 29 pyeong tax office design puts staff workstations centrally, with a meeting room near the entrance and a director office and break room further inside. This article compares three separate public designs. All images are design renders.
In the axonometric arrangement, staff desks occupy the center while the entrance-side meeting room is separate. Compare how far visitors would travel among staff desks when being shown to a meeting. The operator still needs to decide where consultations take place. Keeping that room available for meetings or also using it for staff work changes the reception sequence.
The planning drawing labels the director office, meeting room, break room and records room separately from the workspace. Adding more private offices within the same overall area might require changing a room’s use or dividing shared space differently. List required room uses, then distinguish activities that can share a space at different times from those that occur simultaneously. This differs from comparing desk quantities alone.
Grouping staff desks around a central aisle helps examine the routes used to stand up and hand over documents. An apparently clear aisle on a drawing may be occupied in use. Overlay pulled-out chairs, open cabinet doors and places where papers may temporarily be set down. The public 29 pyeong label describes the overall project rather than the staff workspace alone.
Gangnam 36 pyeong: grouping shared workstations and private tax offices separately
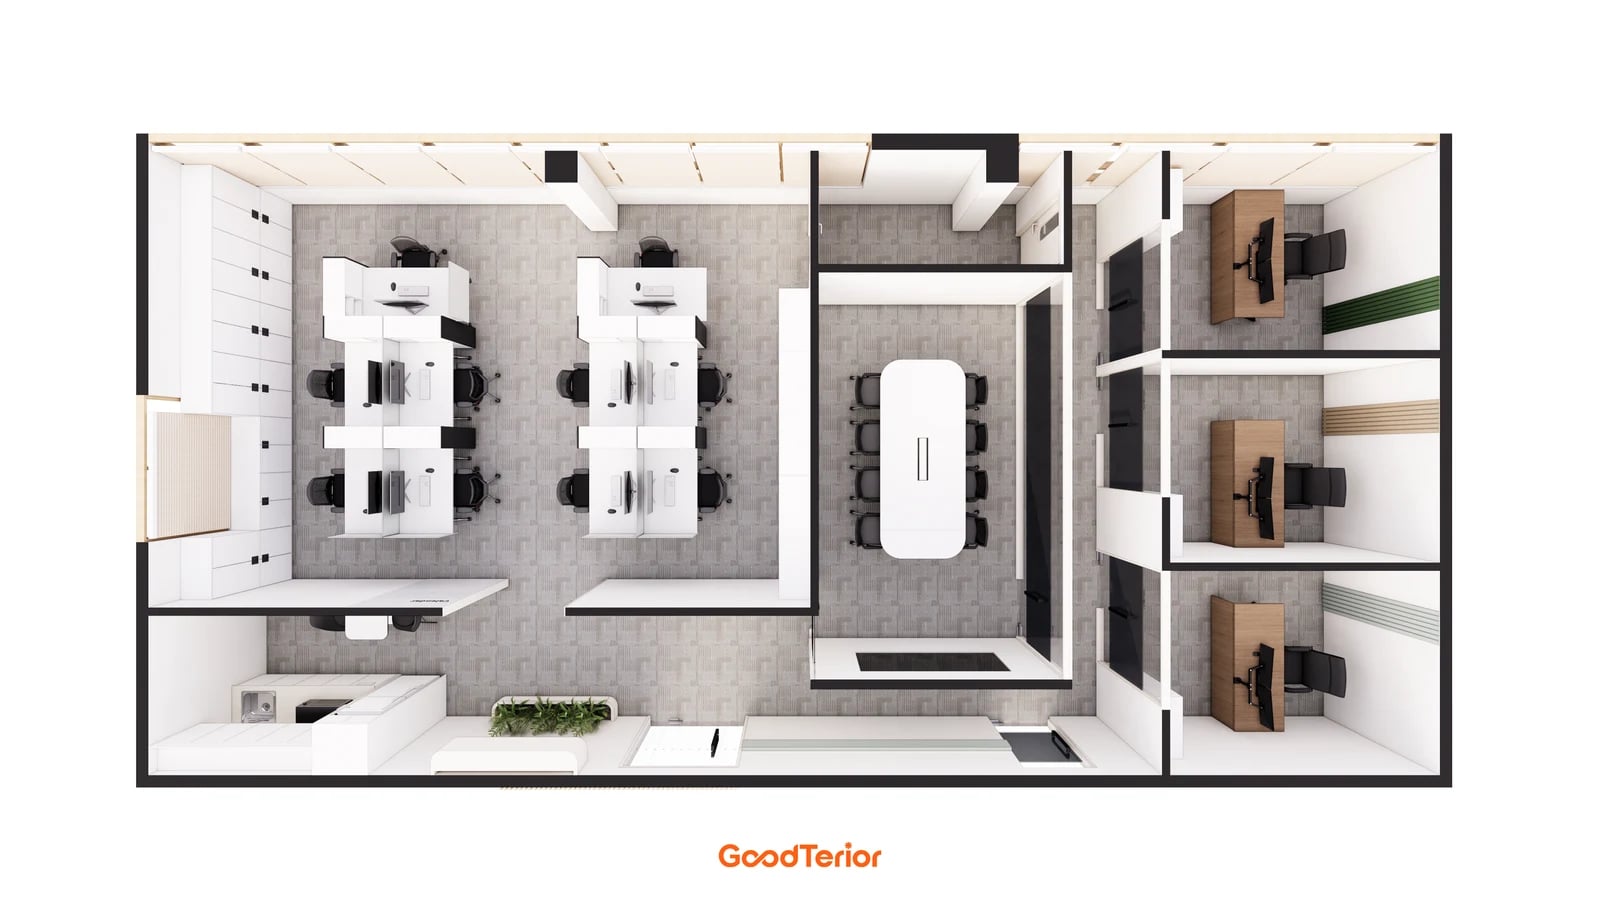
The Goodterior Gangnam 36 pyeong tax and accounting office design separates shared workstations, meeting space and private offices further inside. Its official space plan describes 3 individual tax offices and an 8-person meeting room. The overhead image also shows routes connecting grouped staff desks, the meeting room and separate offices. Compare the shared space left available when several private offices are required.
Where the Seonyudo case sets aside both a director office and a break room, this scheme provides several individual offices. Distinguish a dedicated daily workspace for each tax accountant from a room needed only when consultations occur. Treating a continuously occupied office like a room opened only for booked meetings makes it harder to assess the space left for shared workstations and meeting facilities.
Workspace images show low desk partitions and wall storage. Providing several private offices does not require distributing all staff reference materials among those rooms. Decide where shared documents are retrieved and sorted, which office receives them and where they are returned. Continuous shared storage requires checking the space in front of open doors together with circulation.
A larger overall area does not by itself establish how many rooms another project can accommodate. Windows, columns, entrances and existing services affect partition locations. When altering an existing office, mark the meeting space to retain and new office divisions first. Distinguish work on walls, doors, lighting and wiring. Schemes with different room counts cannot be compared through desk quantities alone.
Songdo 53 pyeong: connecting an entrance-side director office to central workstations
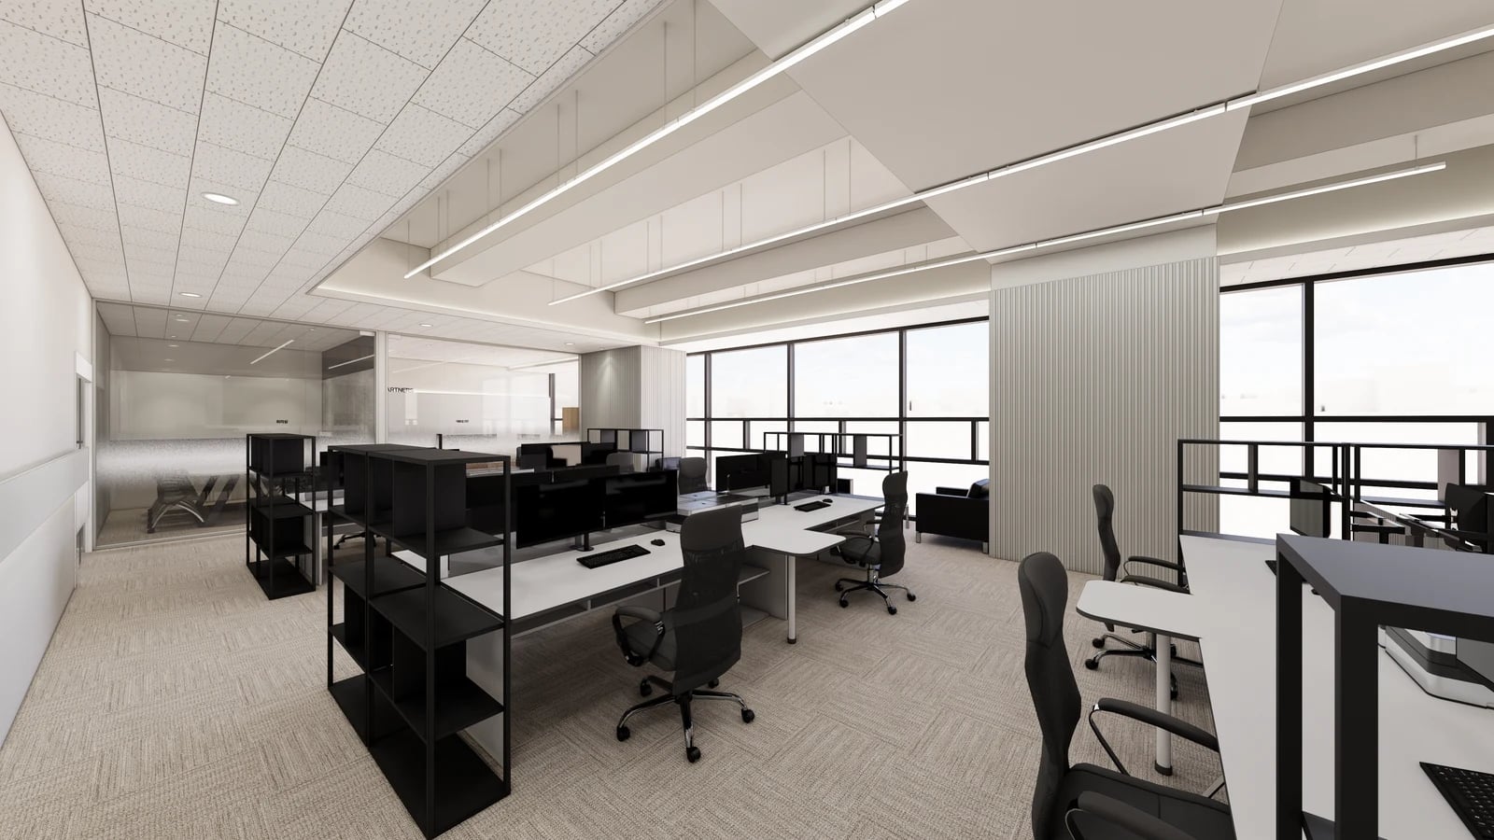
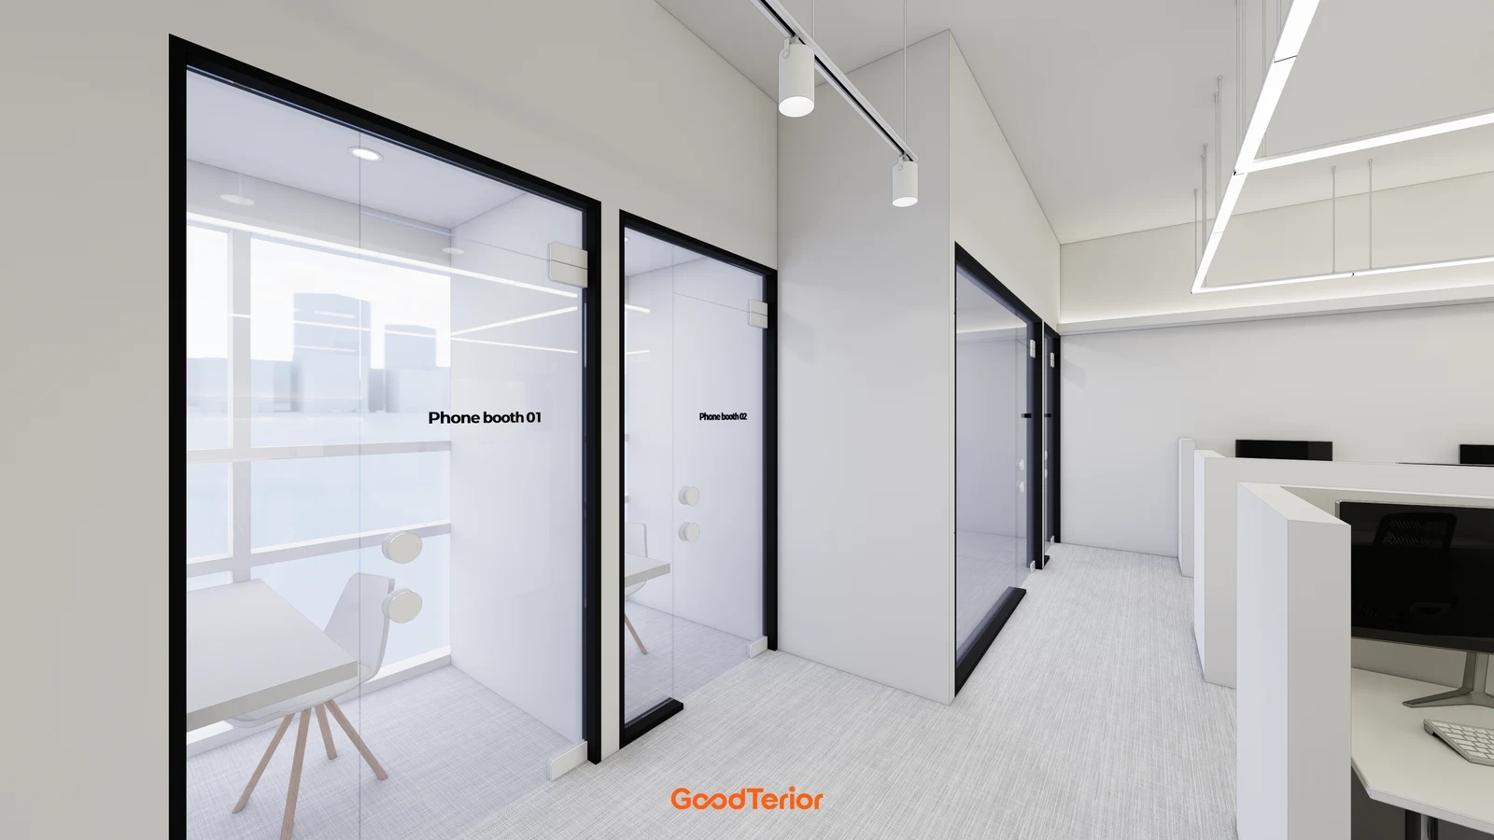
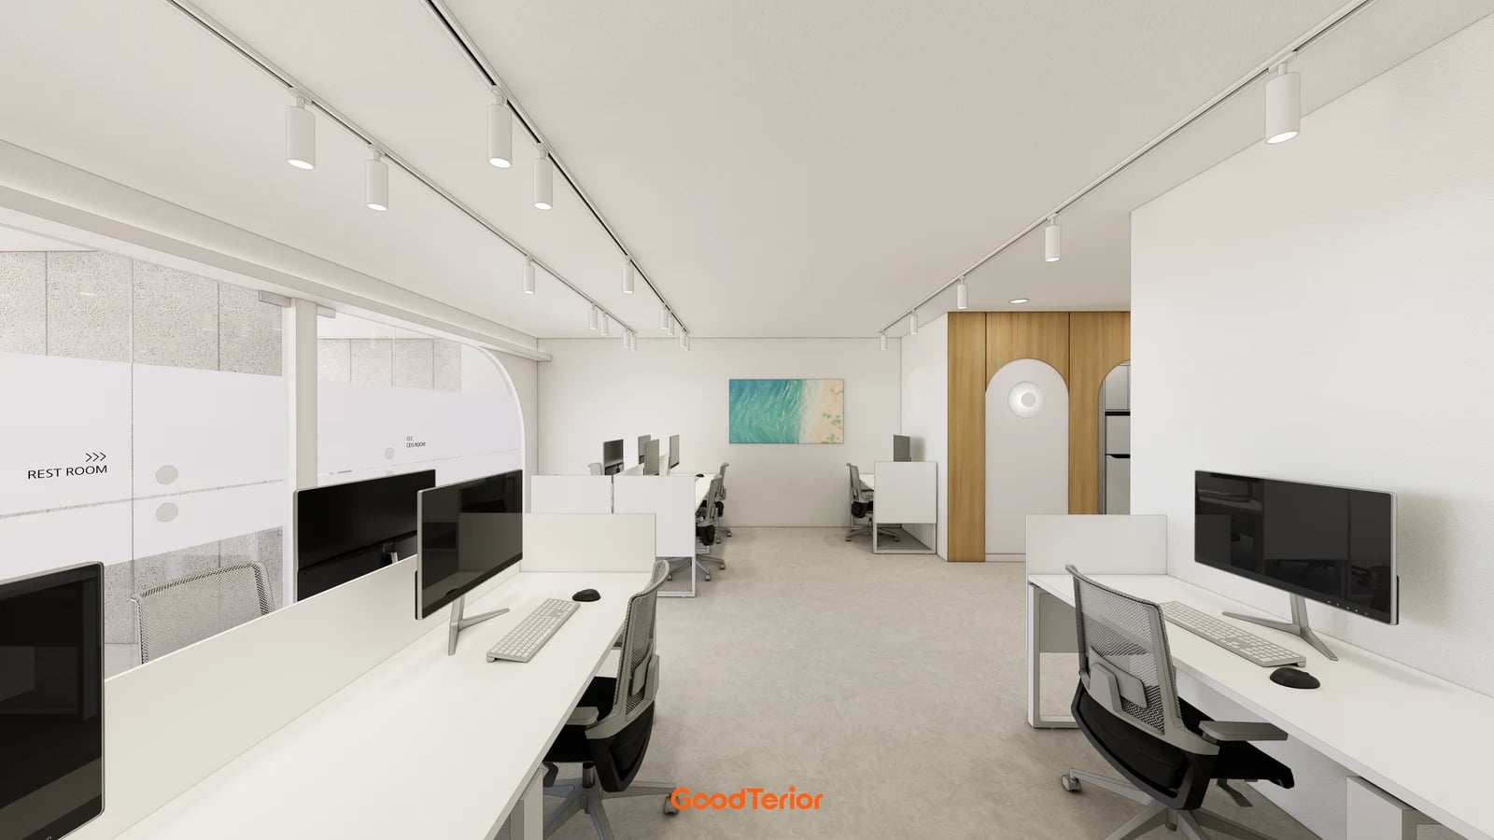
The Goodterior Songdo 53 pyeong tax and accounting office design describes an entrance-side director office, central workstations and individual offices further inside. The workstation image shows black shelf partitions beside glass-enclosed spaces. The public project is titled 53 pyeong and its conditions give 178.22 square metres. These overall figures do not establish an area allowance per employee or a standard for another office.
The comparison with Gangnam concerns more than room counts. The Songdo source also describes a central break and informal meeting area. This raises a choice between keeping a place for brief conversations near staff desks and moving conversations into a meeting room. A team that regularly reviews documents together can first identify who uses that space and whether it must operate alongside everyday desk work.
The visible shelf partitions define boundaries between desks but do not perform the same role as a glass-enclosed room. Compare furniture for shared workstations separately from the walls and doors of an enclosed office. Visible glass or partitions do not establish confidentiality or acoustic performance. Record the conditions requiring separate checks according to the conversations and materials handled.
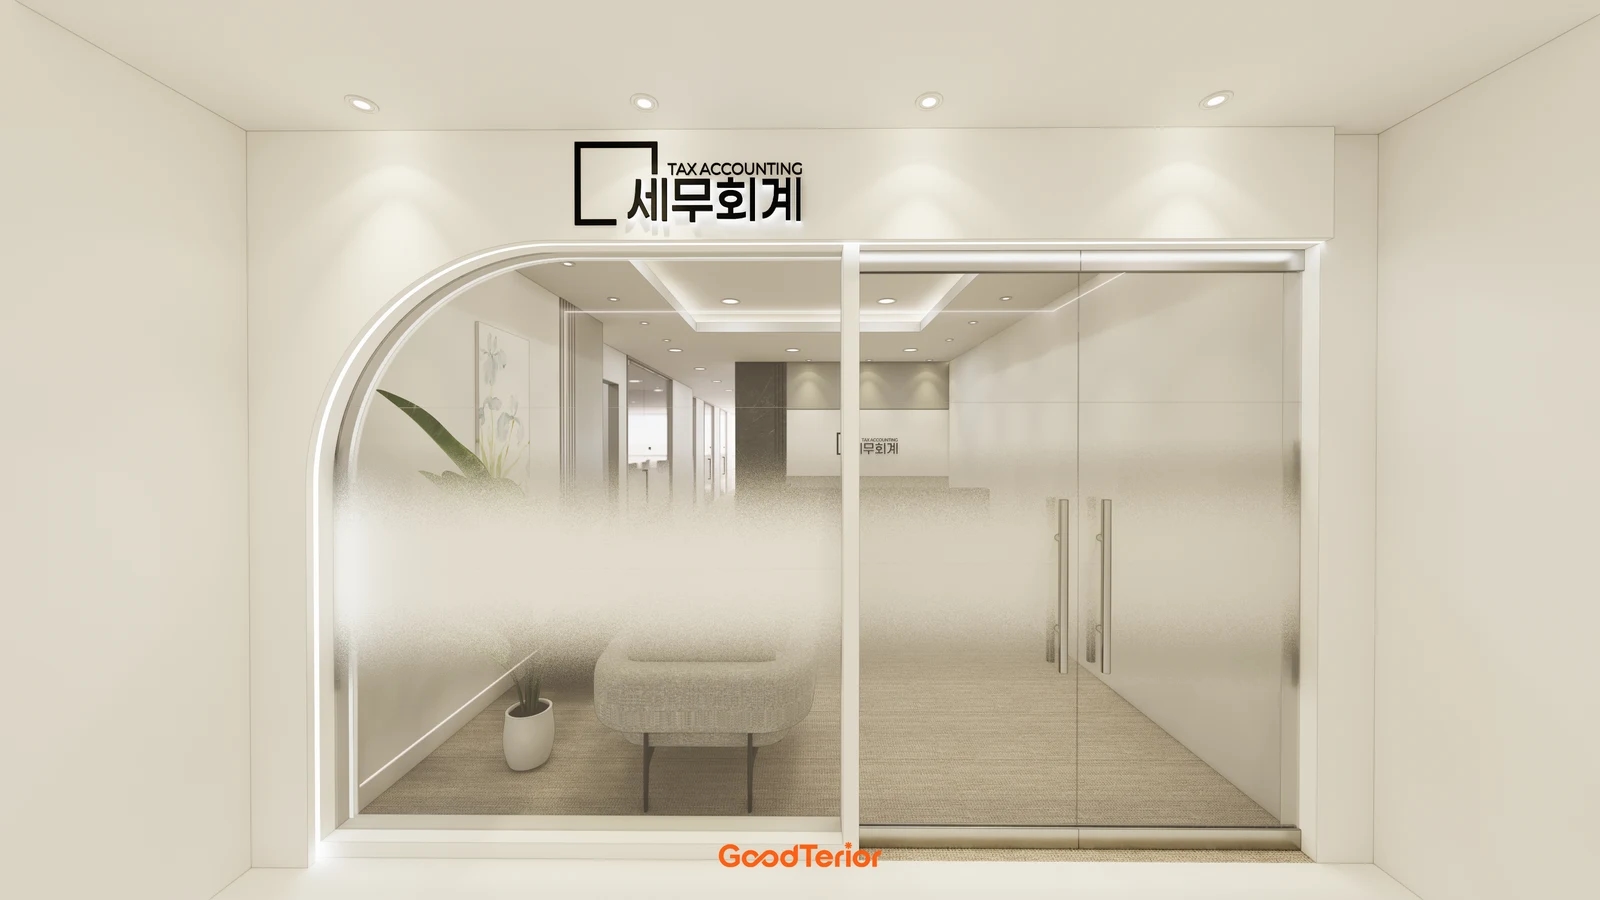
Visitors shown to the entrance-side director office follow a different route from those going to a room further inside. Draw staff and visitor movements as separate lines on the plan. Check whether someone can pass while another person pulls a chair out or stands at shared shelving. Before filling the larger footprint with rooms, compare the space to retain for central work, brief conversations and circulation.
Agree on room uses, then coordinate furniture and door swings
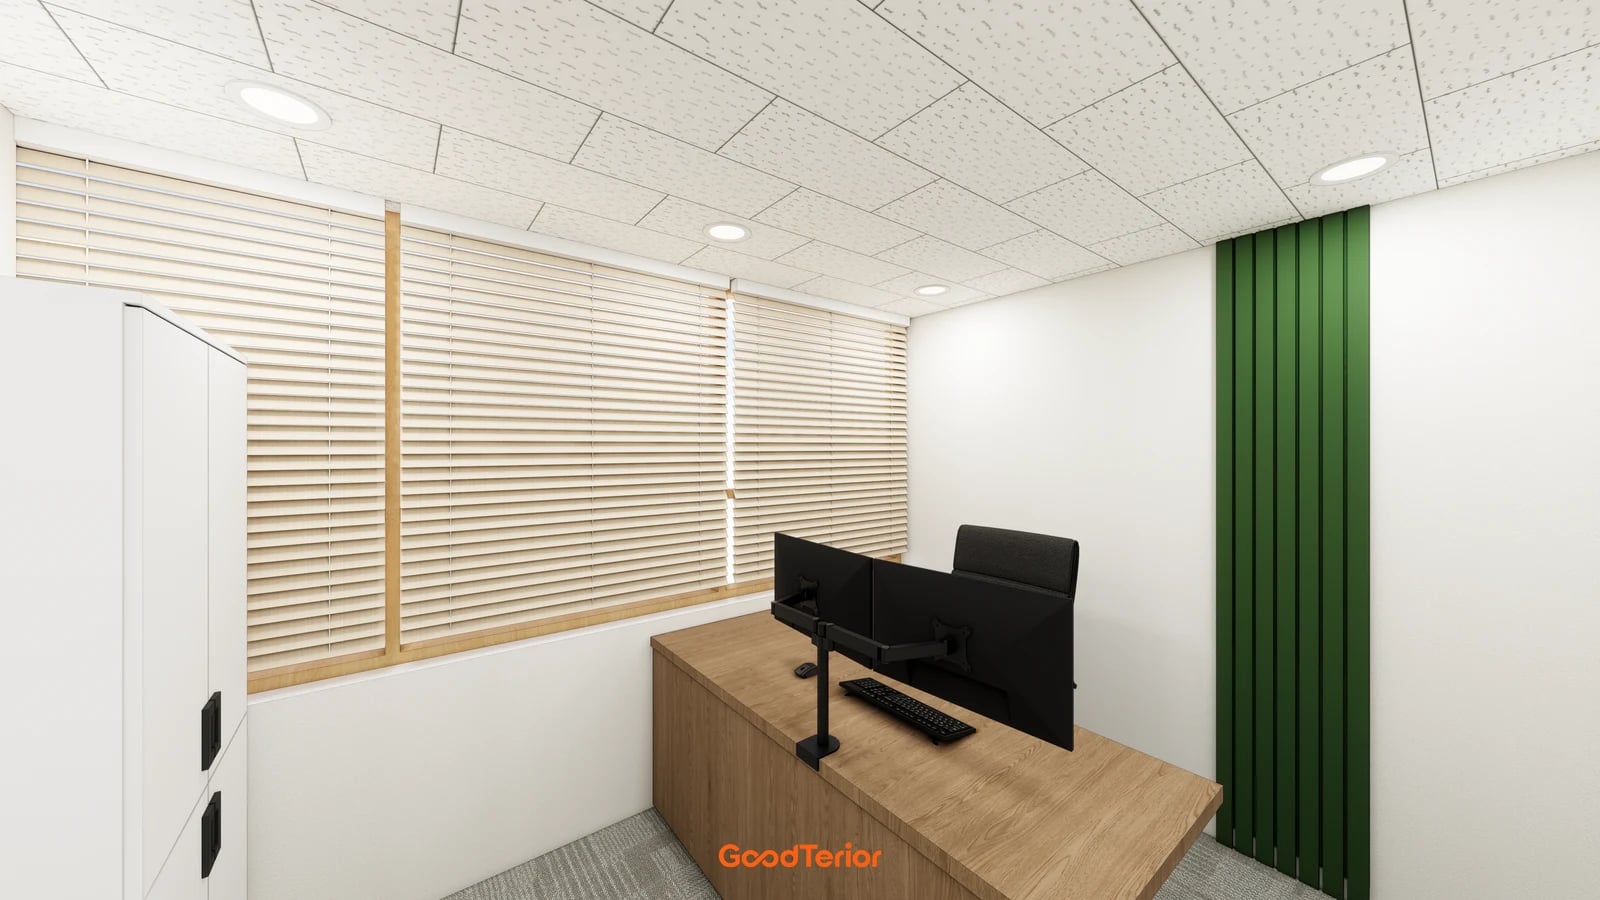
This image shows a private office in the Gangnam case with furniture distinct from the shared workstations. Comparing an enclosed room as an empty rectangle can omit essential furniture. On the same drawing, check space behind the desk chair, a surface for documents, standing space in front of storage and the door swing. If the room also hosts consultations, include the visitor’s seat.
Translate the three schemes into decisions about your own operations. Compare central shared desks with rooms of different uses as in Seonyudo, several individual offices as in Gangnam, and central work alongside break and informal meeting space as in Songdo. Rather than ranking schemes, explain which rooms are essential, which can share uses and which areas should remain shared.
Before choosing furniture, distinguish permanent staff, customers arriving at the same time and people who need to review documents together. If a consultation room is normally empty, identify furniture that must move for another use. Conversely, a room where working documents remain spread out may be difficult to share with consultations. Use actual planned activities to move beyond changing room labels.
For quotation comparisons, mark retained walls and furniture, new walls and doors, and electrical and data points to relocate. Agree whether ceiling and floor reinstatement affected by added rooms is included. If a scheme exceeds the budget, reconsider shared uses and retained elements before arbitrarily shrinking essential rooms. Recalculate work scope from the agreed layout and actual furniture dimensions.
Ask us about your interior project
We can discuss a quote and design suited to the space you are planning.
Request a free consultation