Studio Interiors: Shooting Backgrounds and Preparation Space Compared in 3 Cases
Should one hall hold several finished backgrounds or leave a shooting area open? Compare Yeongdeungpo and Gangnam designs with completed photos of an 8 pyeong photography studio through backgrounds, furniture and equipment.

Before you begin
- Compare several finished sets with an open background that can change between shoots.
- Allow for cameras, lights and preparation items as well as the subject.
- Separate fixed finishes from movable props to understand construction and operating needs.
Yeongdeungpo 20 pyeong: different backgrounds within one hall
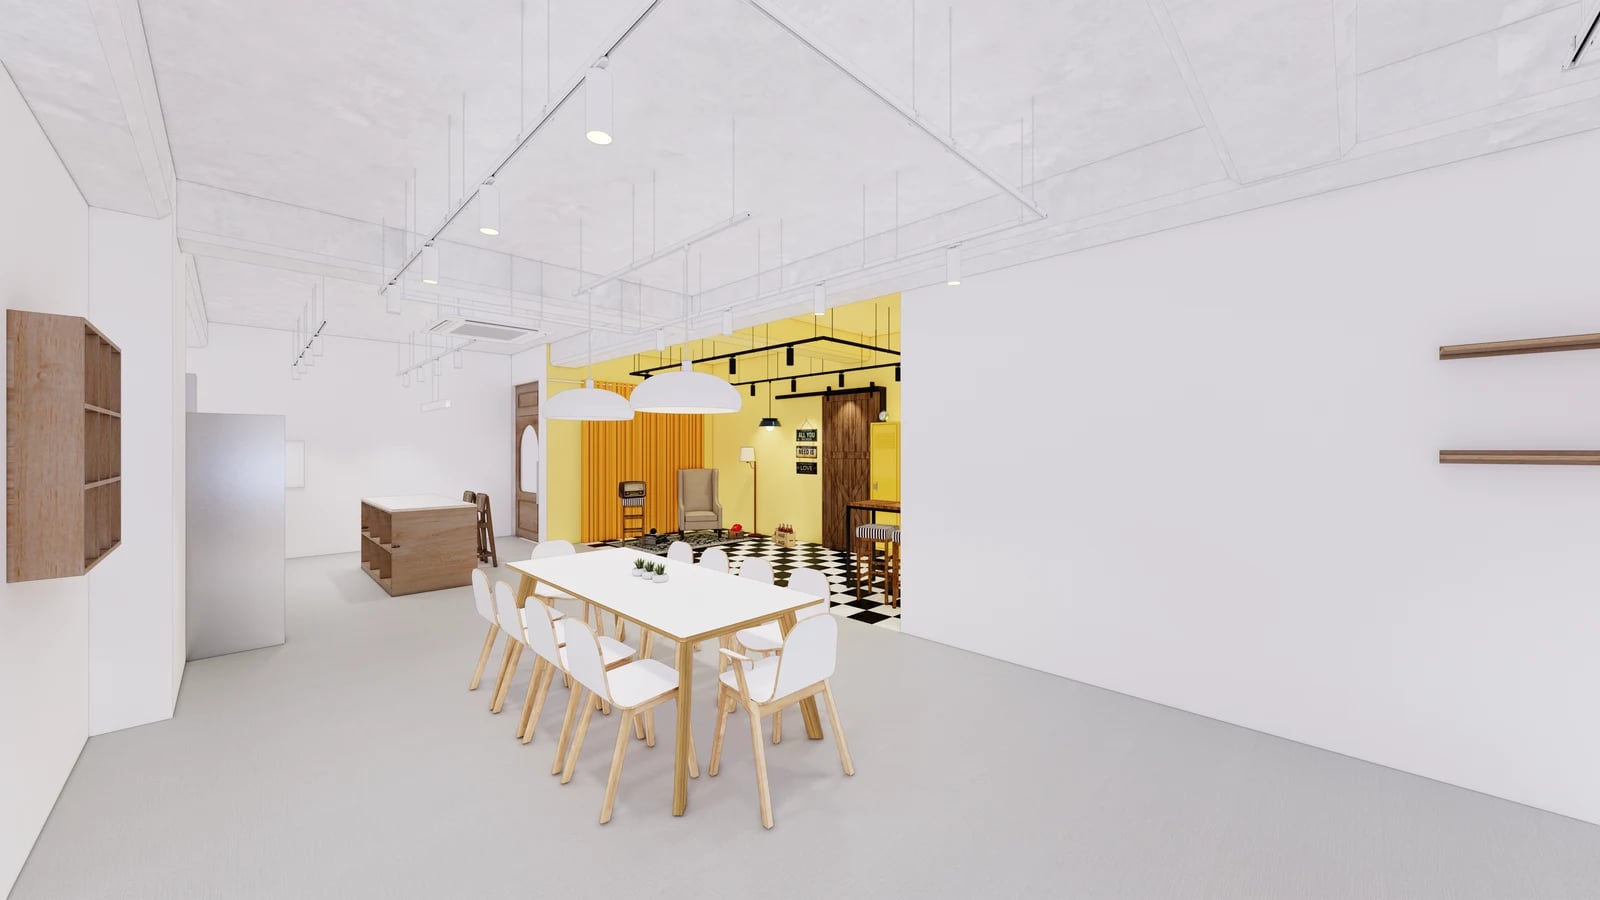
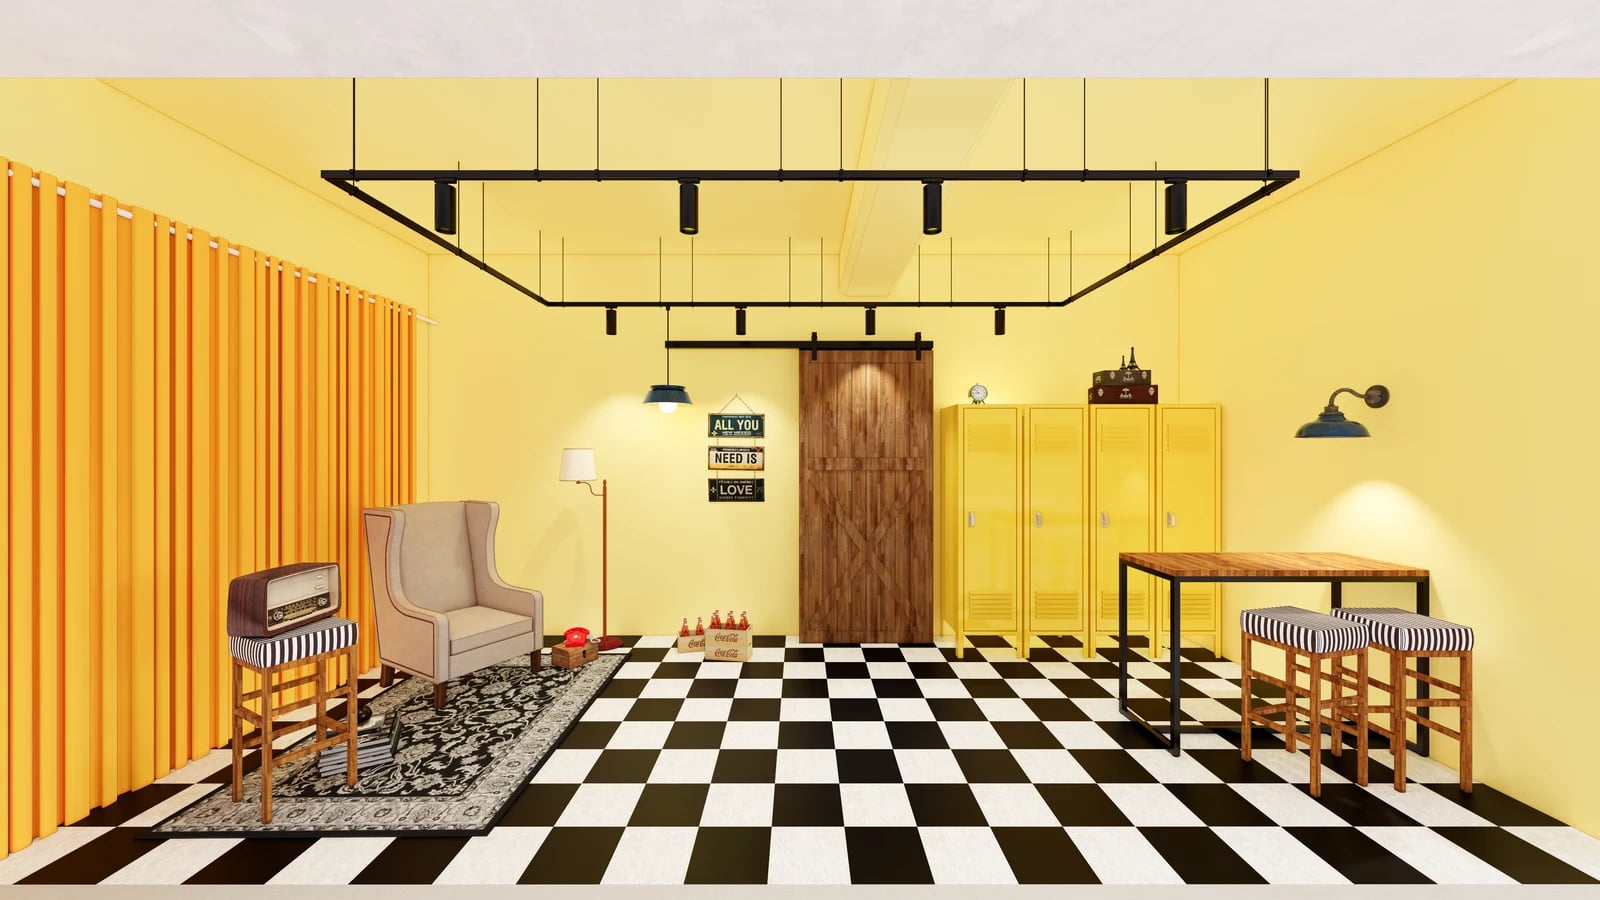
The Goodterior Yeongdeungpo 20 pyeong studio design combines several scenes for space rental in one hall. The selected image shows a central table in a white hall and a yellow wall with a checked floor beyond. The cover depicts that yellow zone in the same design. Wall and floor colours define scenes, rather than relying only on furniture changes.
Compare this with an operating plan where users move among predefined shooting backgrounds. Several backgrounds do not automatically form independent rental rooms. Decide whether one team moves through the hall or several teams share it. In a shared hall, check whether people or items in another zone enter the frame.
Bring actual shot plans to the design review. Photographing a seated person and a product on a table can require different camera directions. Show cameras, lights and the working position of the photographer alongside the subject. A wide rendered viewpoint does not establish that an actual lens can produce the same image.
Coloured walls and floors are fixed construction elements; decide separately whether chairs and tables will move. Mark the surfaces that would need refinishing if a background changes. Also compare changing scenes through props, so fixed work and items replaced during operations have separate scopes.
Gangnam 40 pyeong: an open white background beside a long table
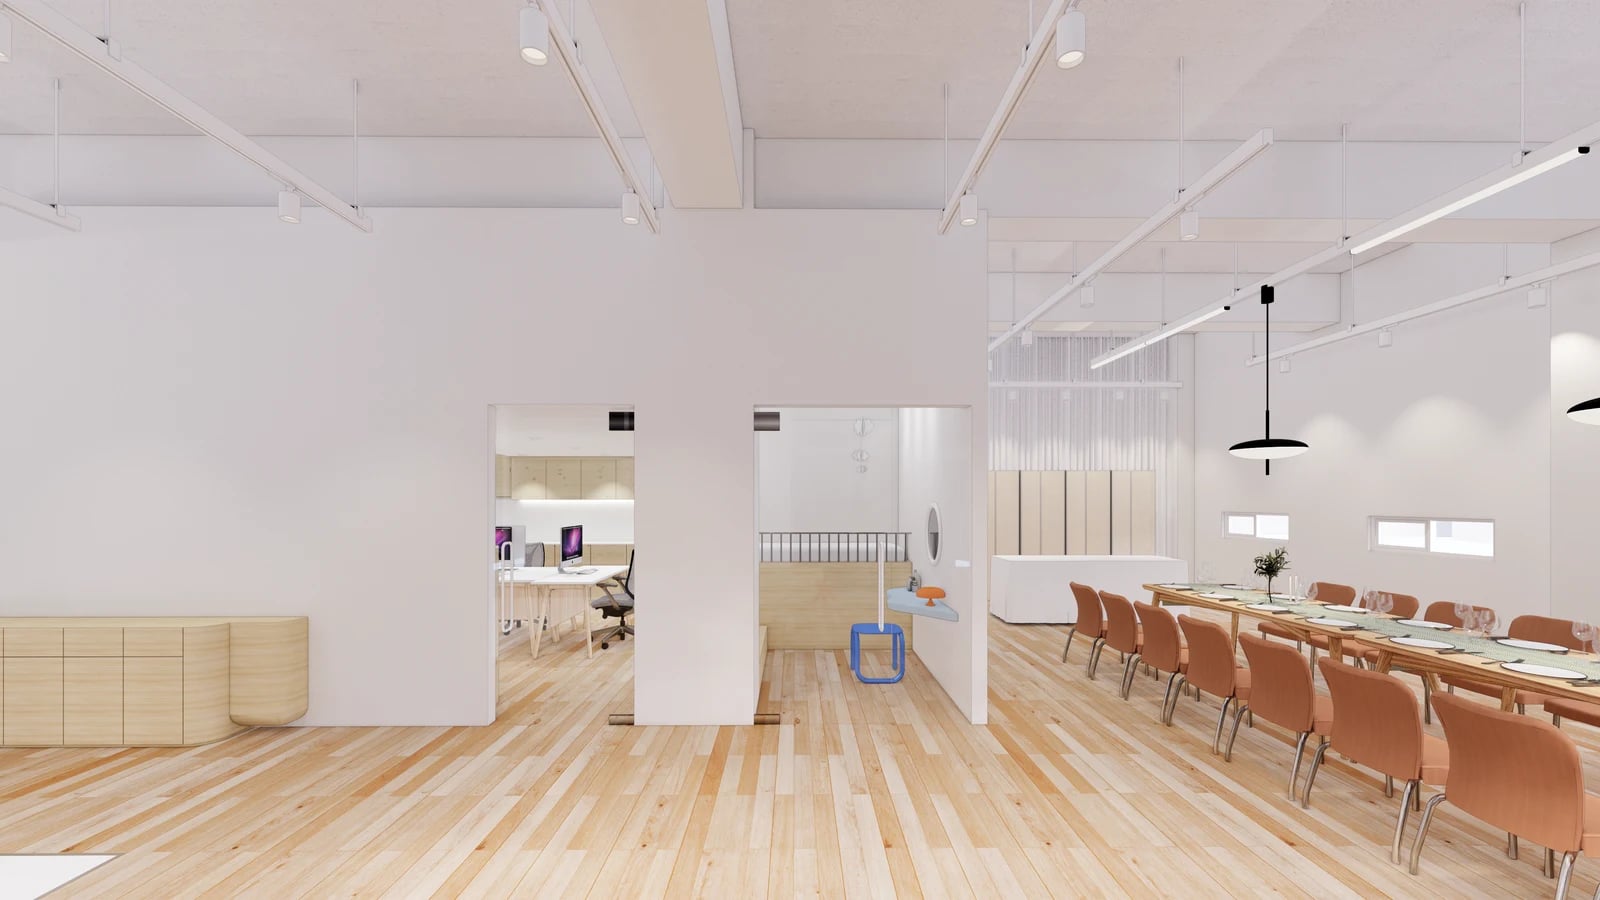
The Goodterior Gangnam 40 pyeong studio design shows open floor before a white wall beside an area with a long table. Where the preceding design uses colour and furniture to build several scenes, this one helps compare empty and furnished zones. Both the Yeongdeungpo and Gangnam images are design renders, rather than photographs verifying completed conditions or shooting results.
Open floor is space for testing shooting requirements. Put the subject-to-background gap, camera position and extended lighting stands on one plan. Check the actual equipment dimensions and intended framing rather than assuming an item will fit. A white wall in an image does not establish a curved background specification or completed specialist shooting installation.
The table needs a defined role too: part of the shot, preparation or discussion. When photographed, chairs and lights become part of the background; as a preparation surface, it may hold packaging and props. If one table serves both roles, plan where those items go and how the table is reset before shooting.
Separate general ceiling lighting from photographic equipment in the purchasing schedule. Installed room lights, lights brought by the photographer and separately purchased equipment are different scopes. Check power connections and storage against the actual equipment list. Rendered brightness cannot establish illumination levels or photographic quality.
An 8 pyeong photography studio with equipment in place
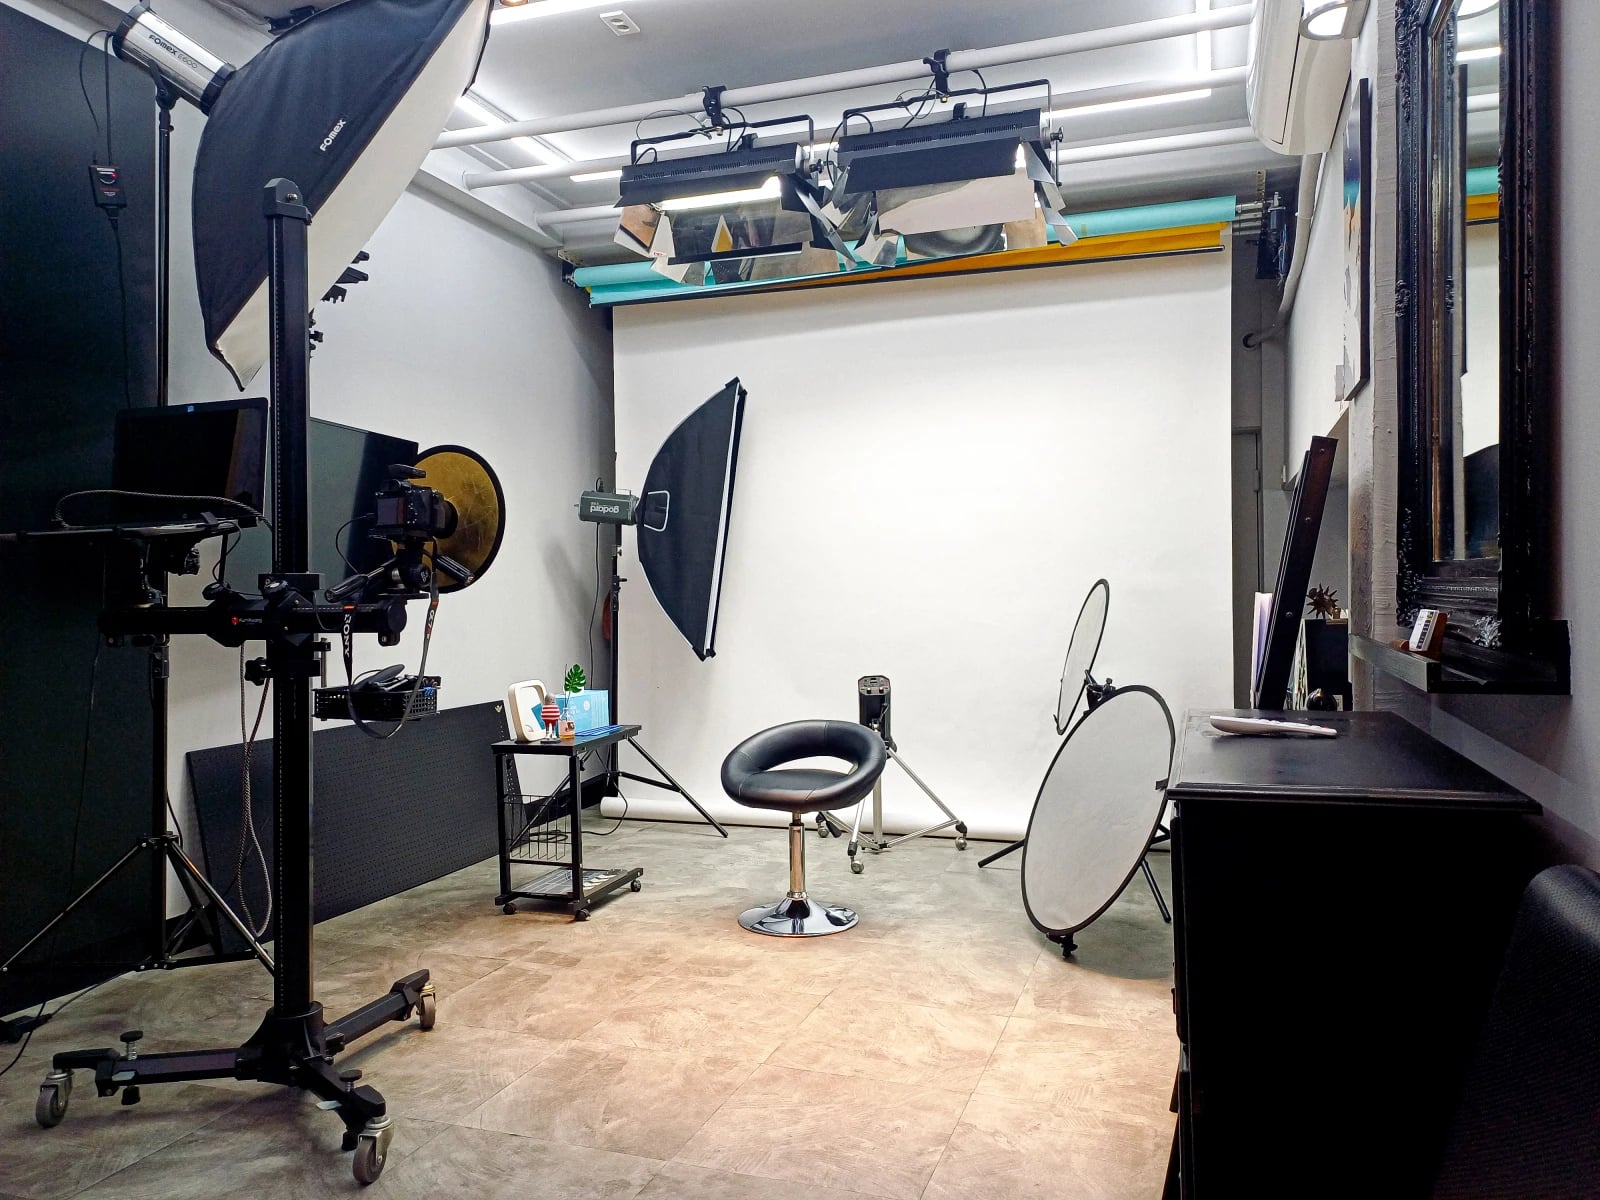
The Goodterior 8 pyeong studio construction case provides completed photographs. A chair and reflector stand before a white background with equipment around them. Unlike the first two renders, this view contains actual items in the space. The comparison uses the area in the public title without inferring missing dimensions or current operations.
A small studio can invite adding furniture based only on background width. Review the position behind the camera and routes beside lights with equipment in place. Stands occupy different footprints when stored and extended, so use their working outlines on the plan. Do not replace equipment-specific requirements with one assumed clearance.
Separate stored items from those used during a shoot. Check whether active props, items for the next session and visitor bags compete for the same place. Also identify what must move when equipment enters through the door. Walk through preparation, shooting and clearing rather than copying the photographed arrangement.
Separate background finishes, equipment furniture and electrical work in the quotation. Distinguish existing equipment from new purchases, and allow a place to store movable furniture. A compact, full-looking photograph alone cannot establish suitability. Compare the proposed shoot types and equipment with what actually fits.
Define shooting scenes and preparation before counting backgrounds
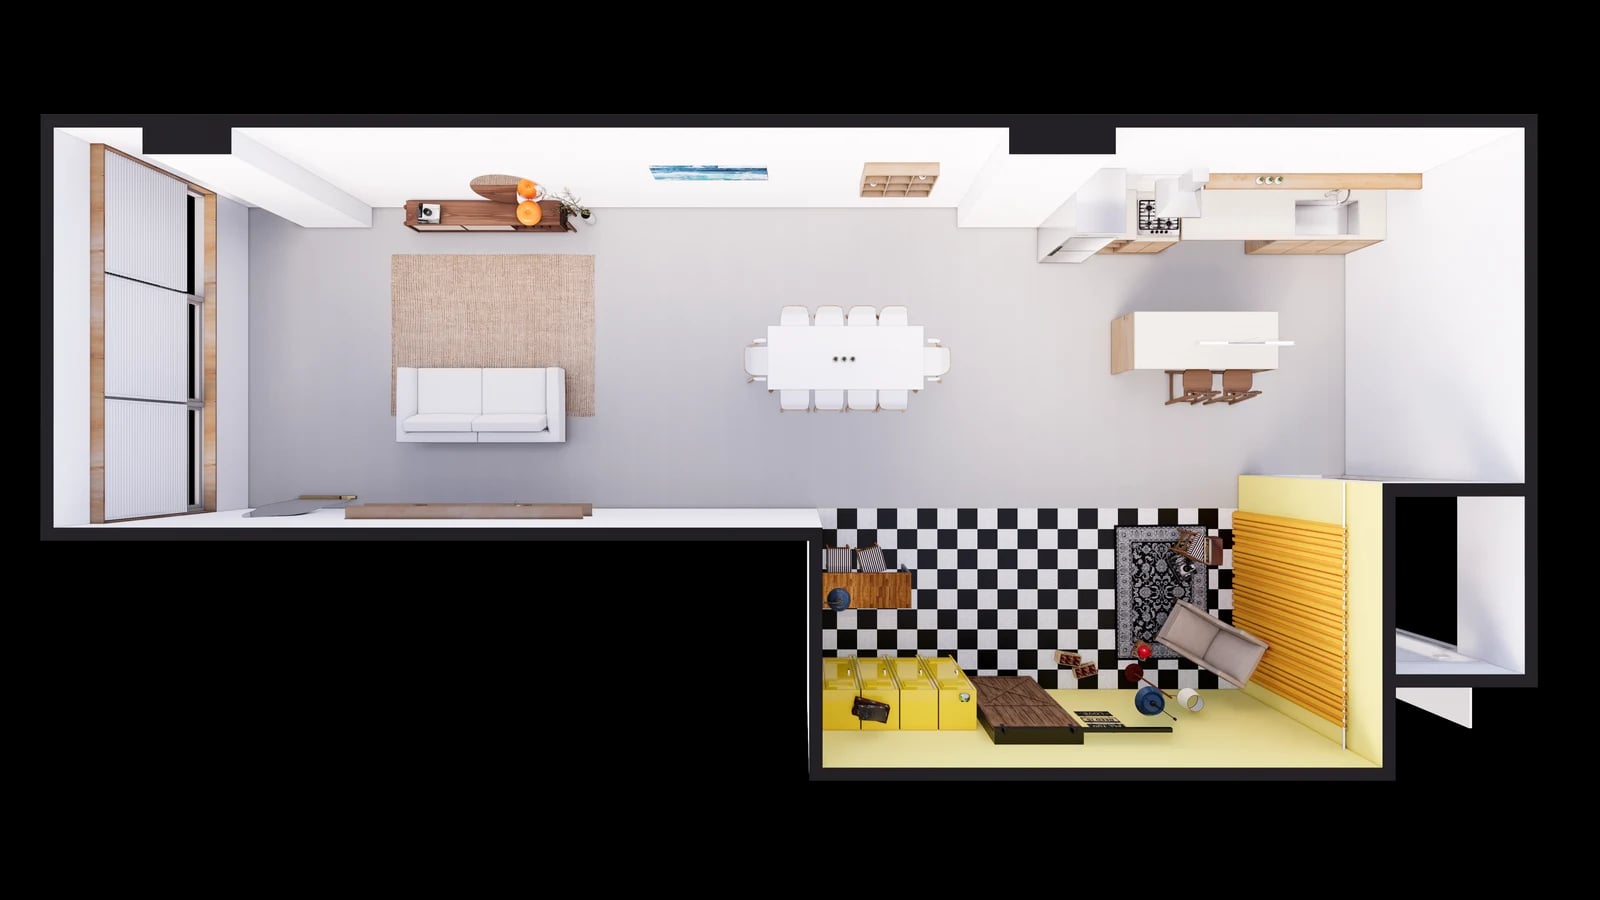
The overhead Yeongdeungpo design shows the sofa, central table, kitchen-like furnishings and yellow zone within the complete space. That relationship is easy to miss in close views of backgrounds. Before selecting a favourite wall from the three cases, put backgrounds and equipment together on an overall plan.
List the scenes required, distinguishing subjects, cameras and lights, waiting people and preparation items. If scenes change during use, identify where furniture from the previous scene moves. Decide whether preparation and consultation happen separately or share the hall at different times. Compare extra rooms with the open floor that remains for shooting.
Then obtain quotations separating fixed walls and floors, built-in furniture and movable props. Reducing coloured backgrounds and changing furniture involve different work, so comparing prices as one identical item is misleading. If equipment has not been selected, retain it as a requirement to confirm rather than an established installation quantity.
On site, compare windows, columns, actual clear height below the ceiling and existing power locations with the plan. Check equipment delivery and movement routes too. Have the shooting planner test actual framing before fixing backgrounds and furniture. The right balance of finished scenes and open space depends on planned shooting and preparation, rather than the number of reference images.
Ask us about your interior project
We can discuss a quote and design suited to the space you are planning.
Request a free consultation