Retail Fitting Rooms: Curtain Entrances and Full-Length Mirror Layouts
Plan the changing enclosure and mirror area together. A clothing-store design illustrates curtain and door options, waiting positions, reflected sightlines and places for garments and bags.

Before you begin
- Check the curtain closed and the passage left when it is gathered.
- Consider the fitting-room entrance, waiting seat and reflected sightlines together.
- Rehearse changing, viewing and returning garments with clothes and bags in place.
Gathered curtains and waiting space outside the entrance
Separate the enclosure used to change clothes from the place used to check the outfit. Adding a curtain in one corner does not settle both functions. Mark the sequence of carrying in garments, putting down belongings, changing, using a mirror and returning items on the layout. Start by finding where that sequence overlaps with sales displays.
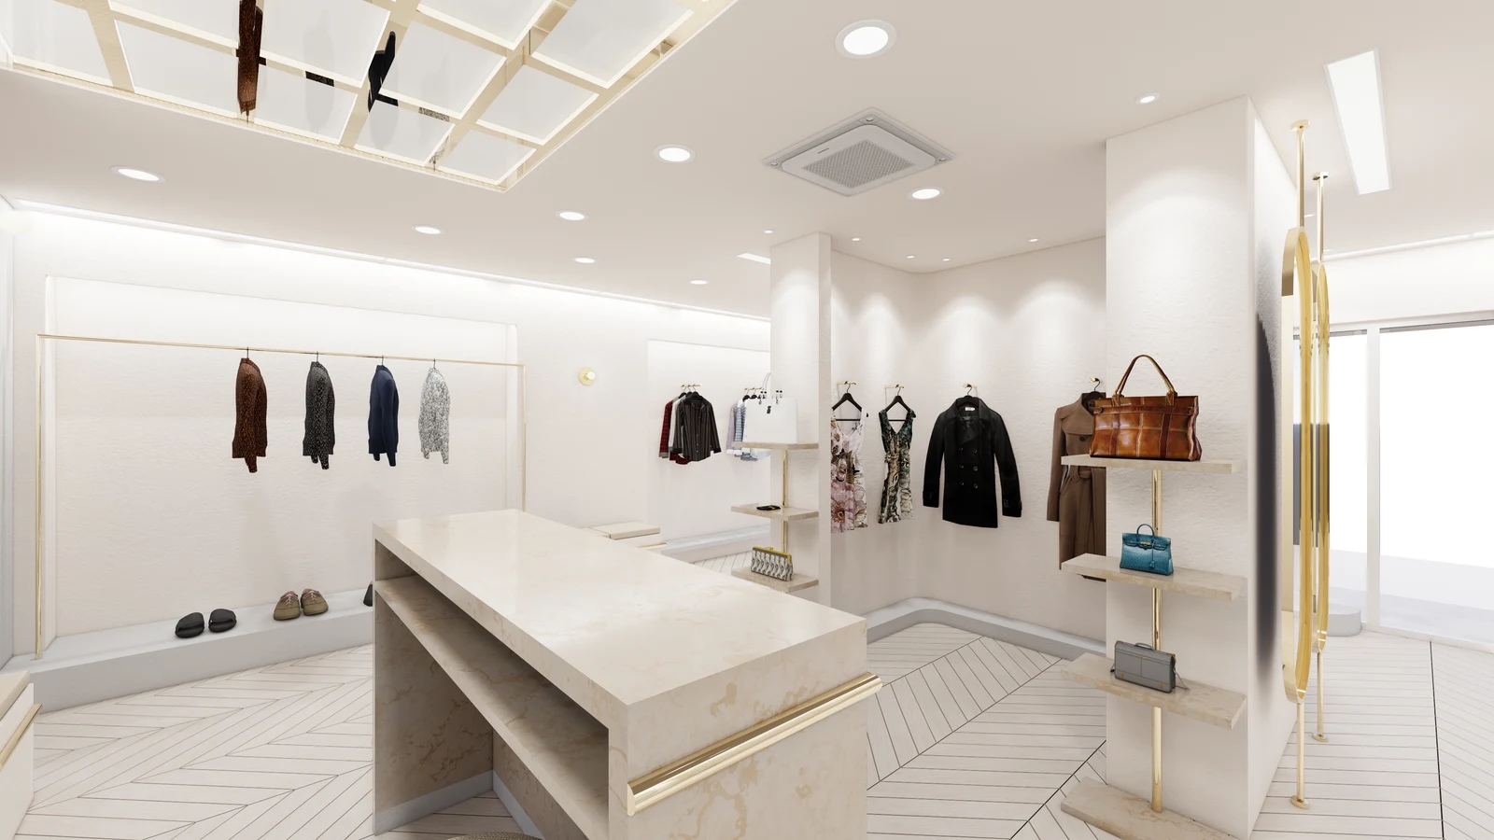
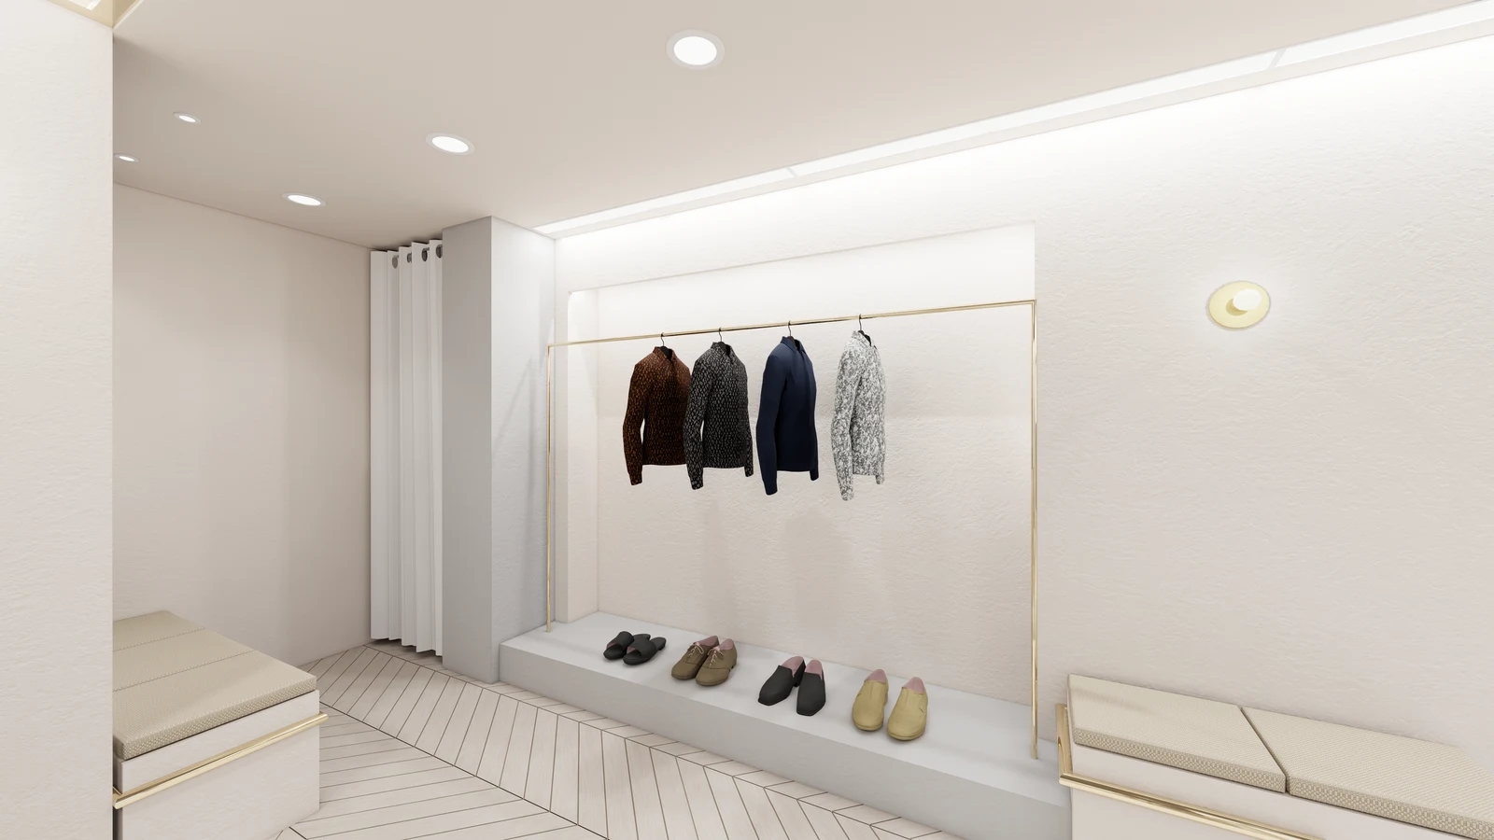
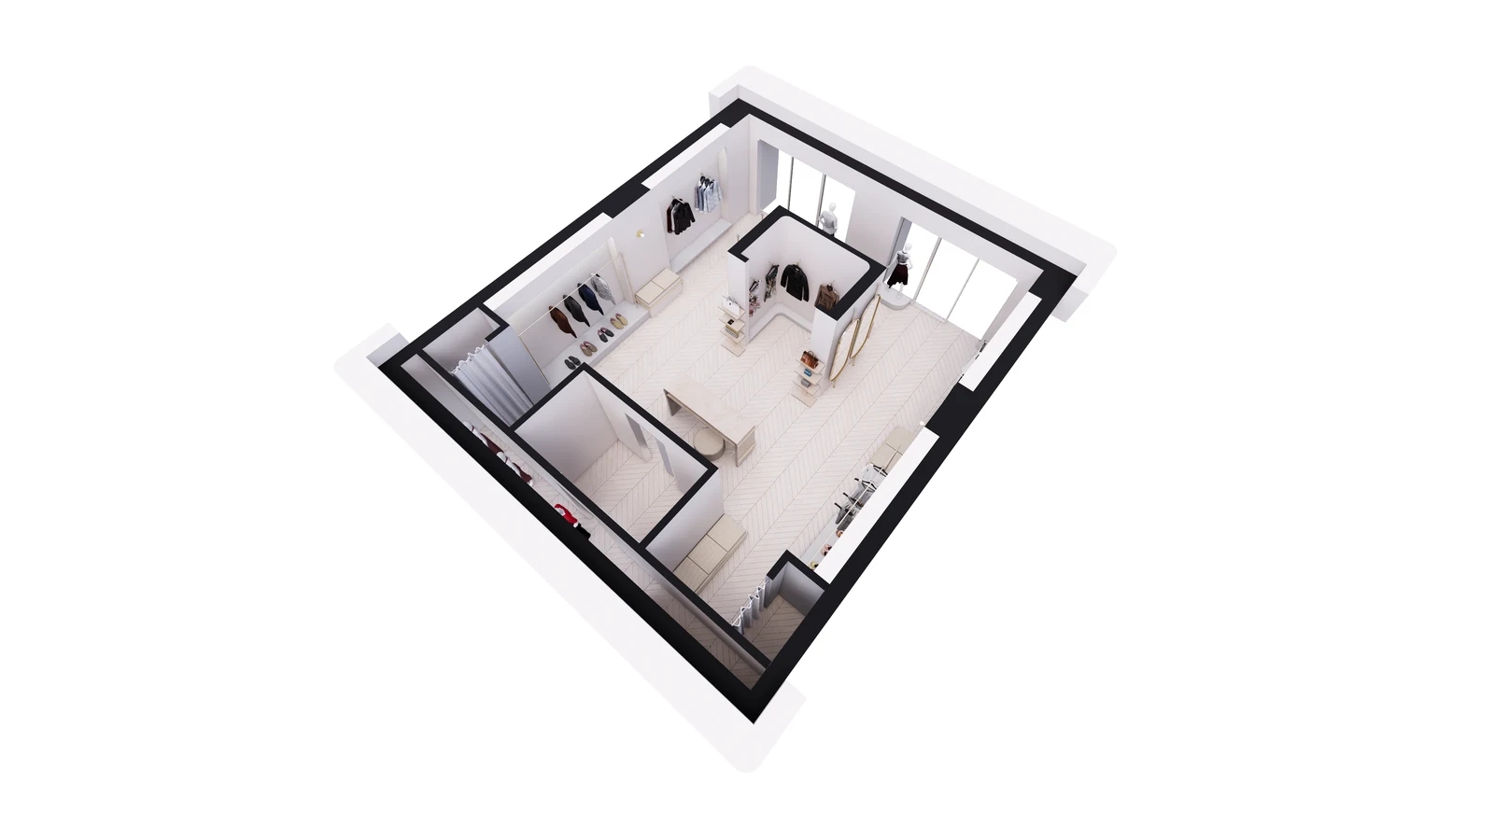
The cover clothing-store design places garment displays and benches beside a curtained corner. The first section image looks down on the same design, showing the curtained enclosures, central counter and fixtures around a column. Study where someone would stand outside each entrance rather than simply counting compartments. The rendering does not establish usable dimensions or the privacy performance of its curtains.
Draw a curtain both closed and gathered to one side. Check the remaining passage after allowing for the gathered fabric and identify where it will be grasped and pulled. Look for contact with nearby garments or benches. Recheck the open position after selecting the actual fabric and track or pole arrangement.
Do not decide privacy from a small fabric sample held in front of you. Close a sample installation at the intended location and inspect the side edges and any meeting point from the sales floor. Change the viewing position and turn on the light inside to check transparency and gaps. An apparently thick fabric or a blackout product name does not establish privacy for the complete installation.
Compare a compartment with a door as another option. Check whether opening it overlaps with displays or waiting customers and whether someone carrying clothes and a bag can close it from inside. A quotation for replacing a curtain with a door should include the wall, frame, hardware and surrounding finishes as well as the leaf. Compare both approaches against the same movements and privacy conditions rather than declaring one universally better.
A waiting seat need not stand immediately outside the fitting-room entrance. Compare a bench farther along the wall with leaving the entrance clear and having staff guide customers from another display area. Check whether a seated person faces a curtain gap and whether someone leaving has to avoid chairs and bags. Include nearby shoppers so the passage is assessed as part of the small store.
When adding compartments, decide how staff will identify occupied and available ones. Plan indicators and an assistance procedure that do not depend on opening the curtain to check. Rehearse entering and closing with representative garments, hangers and a typical bag. Record the issues that cannot be settled by an empty plan showing only walls and curtain lines.
Checking the outfit and returning garments
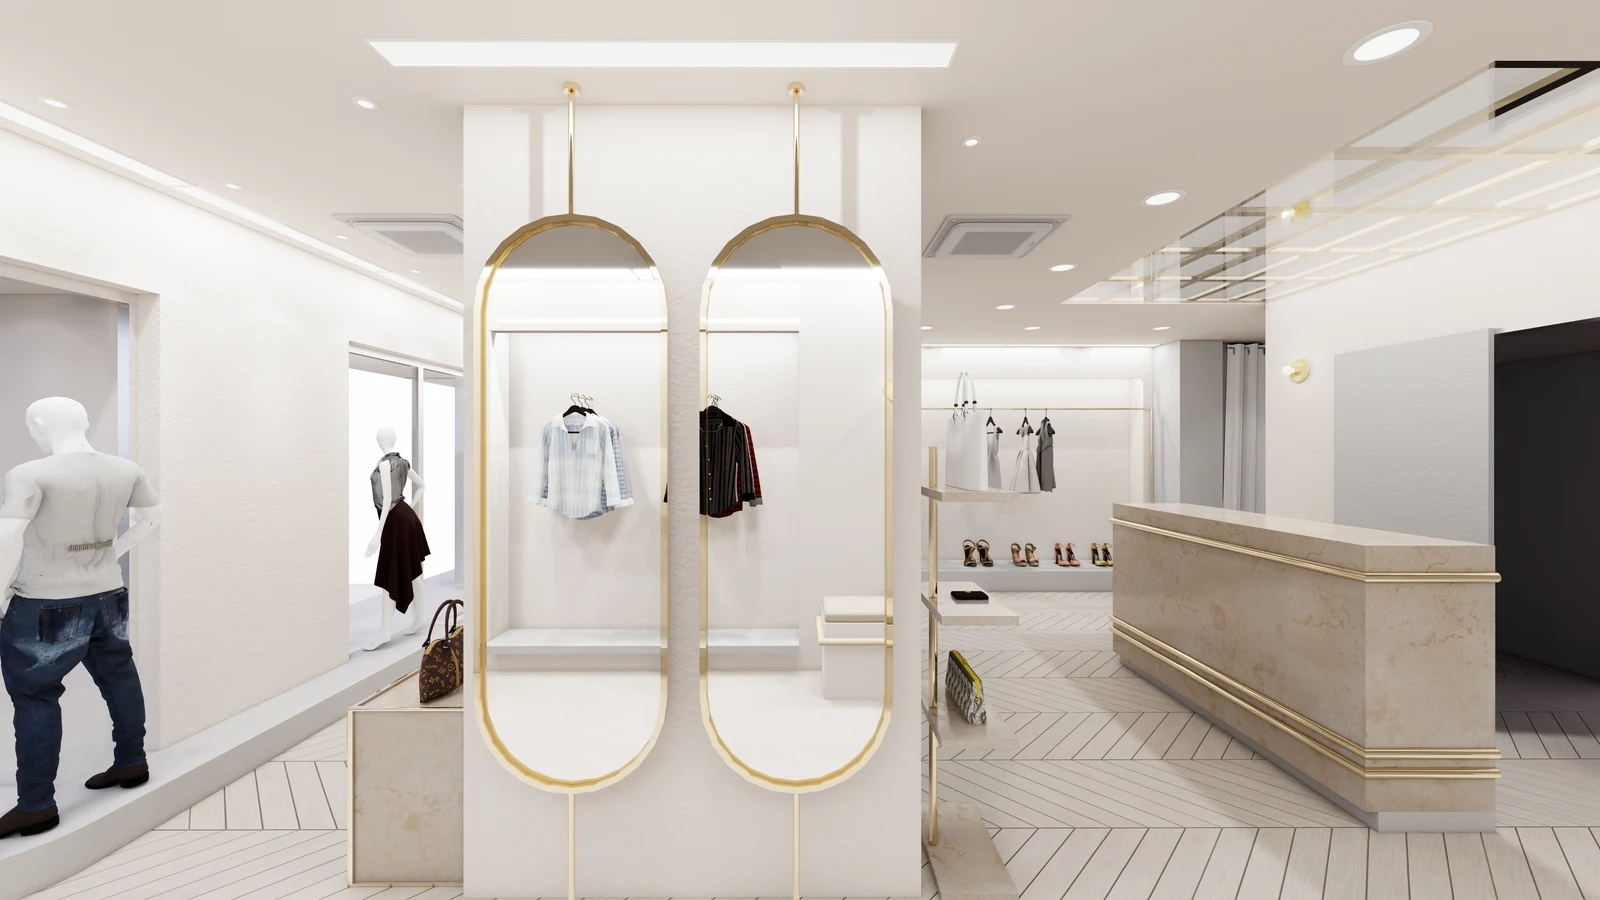
The second section image shows tall mirrors in front of a column, a counter beside them and a curtain farther back. For a mirror outside the fitting room, distinguish the standing area from the route behind the user. Compare checking an outfit on the sales floor with checking it inside the enclosure. An outside mirror does not reduce the need for privacy while changing.
Choose a full-length mirror by more than its outer size. Mark its outline at the intended standing position and check the areas to be seen, including shoes and the hem of a long garment. If stepping back means avoiding fixtures or entering another customer’s route, adjust the standing position before enlarging the mirror. Do not adopt dimensions or floor clearances from the image as a universal specification.
A mirror reflects more than its user. Check whether opening the curtain slightly exposes the interior through a reflection seen elsewhere in the store and what is visible from the entrance or waiting seat. Mark direct and reflected sightlines separately on the plan. Compare adding a screen with changing the mirror direction while retaining a usable place to inspect clothing.
Separate the items being tried on from the customer’s own clothing. Use real garments to check whether a hanging long item touches the bench or bag and whether projections occupy the turning space. Position any small shelf or hook clear of sitting, standing and pulling on clothes. Do not count a sales display rail as a substitute for storage inside the fitting room.
If customers try on footwear, plan a place for their shoes alongside somewhere to sit. Even when using a nearby bench like those in the cover image, distinguish sitting within a closed enclosure from coming outside to use it. In an existing shop, compare removing an unused stand with adding more accessories. Assess additional storage separately from the floor area actually needed to use it.
Check mirror lighting while standing with the final merchandise. Look at shadows on the face and clothes, luminaires reflected in the mirror and the appearance compared with the display area. A bright rendering does not prove accurate clothing colours in the built space. Share confirmed mirror and furniture locations with the electrical contractor and clarify fixing, wiring and finish restoration when adding or moving lights.
Keep the closed curtain line, gathered position, mirror standing area and places for clothes, bags and shoes on one layout. Compare a new compartment with a curtain-and-accessory update to an existing one using clearly separated work scopes. At handover, assess entering, changing, viewing the outfit and returning garments in addition to the empty room’s appearance. Give the person responsible for fabric care and hardware replacement the product and installation records for future changes.
Ask us about your interior project
We can discuss a quote and design suited to the space you are planning.
Request a free consultation