Bar Stool Height: Matching Café and Restaurant Counters
Match a bar stool’s seat height, rather than its overall height, to the counter. Designs combining tall stools and regular seating illustrate seat-height specifications, space beneath the top, footrests and room to sit down and get up.

Before you begin
- Distinguish overall stool height from seat height and compare the space beneath the counter.
- After matching height, test footrest position and how users sit down and get up in the actual combination.
- Consider regular table seating alongside tall bar seats instead of using tall stools throughout.
Seat height and clear counter height are different dimensions
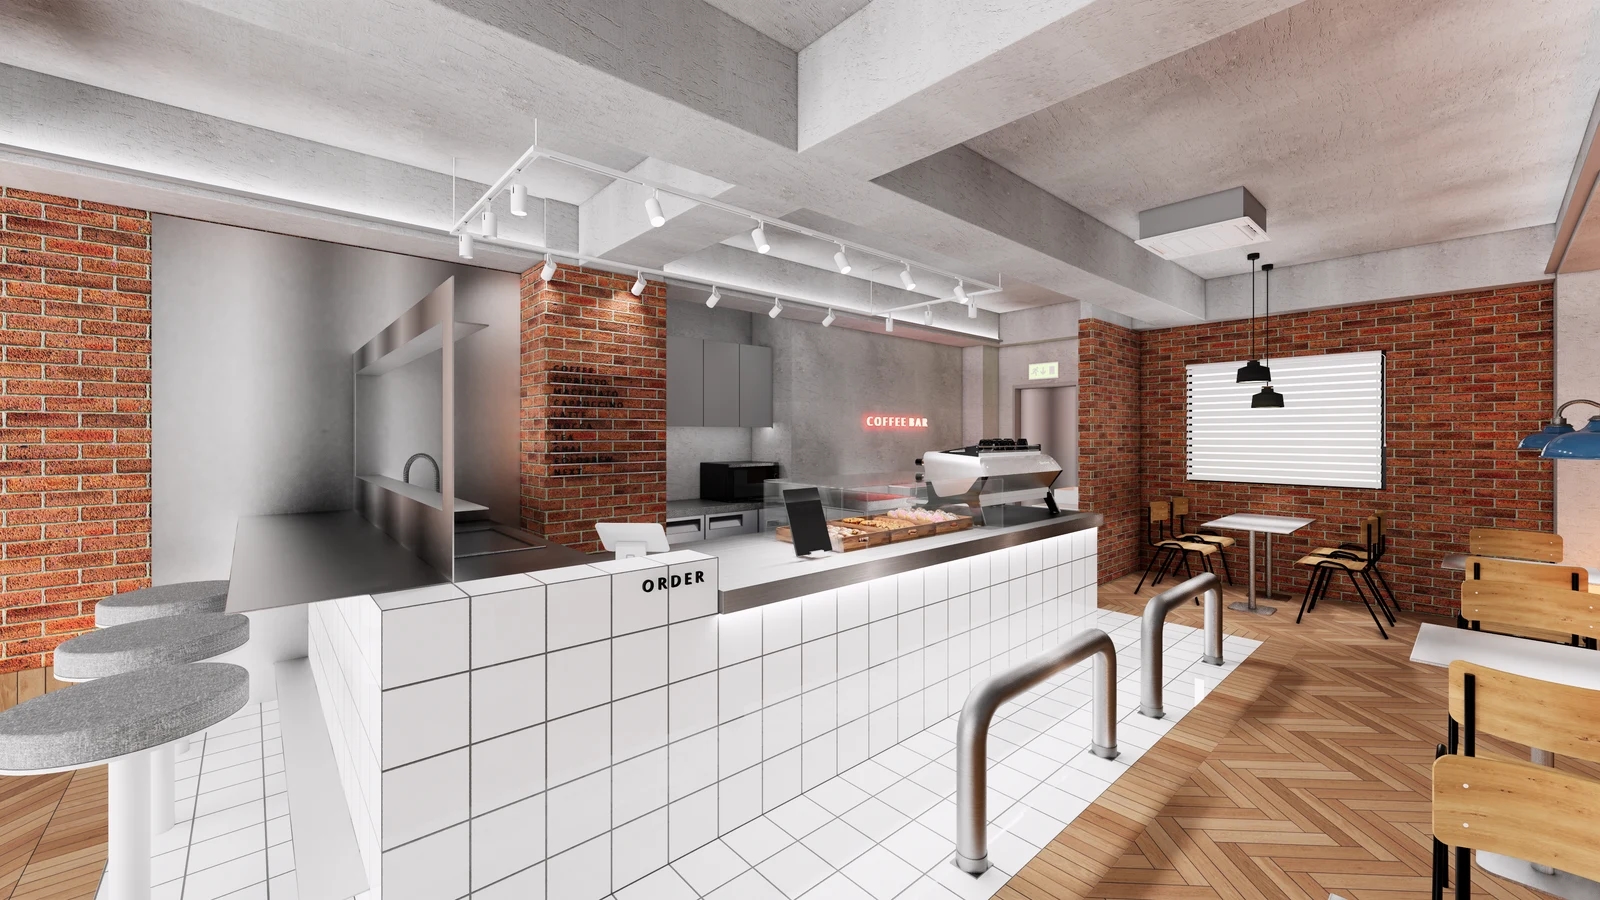
A single height in a stool’s product name is not enough to match a counter. Overall height to the top of a backrest and height to the seat are different dimensions. Measure the retained counter and identify the seat-height field, checking the actual variant even when it resembles a regular dining chair.
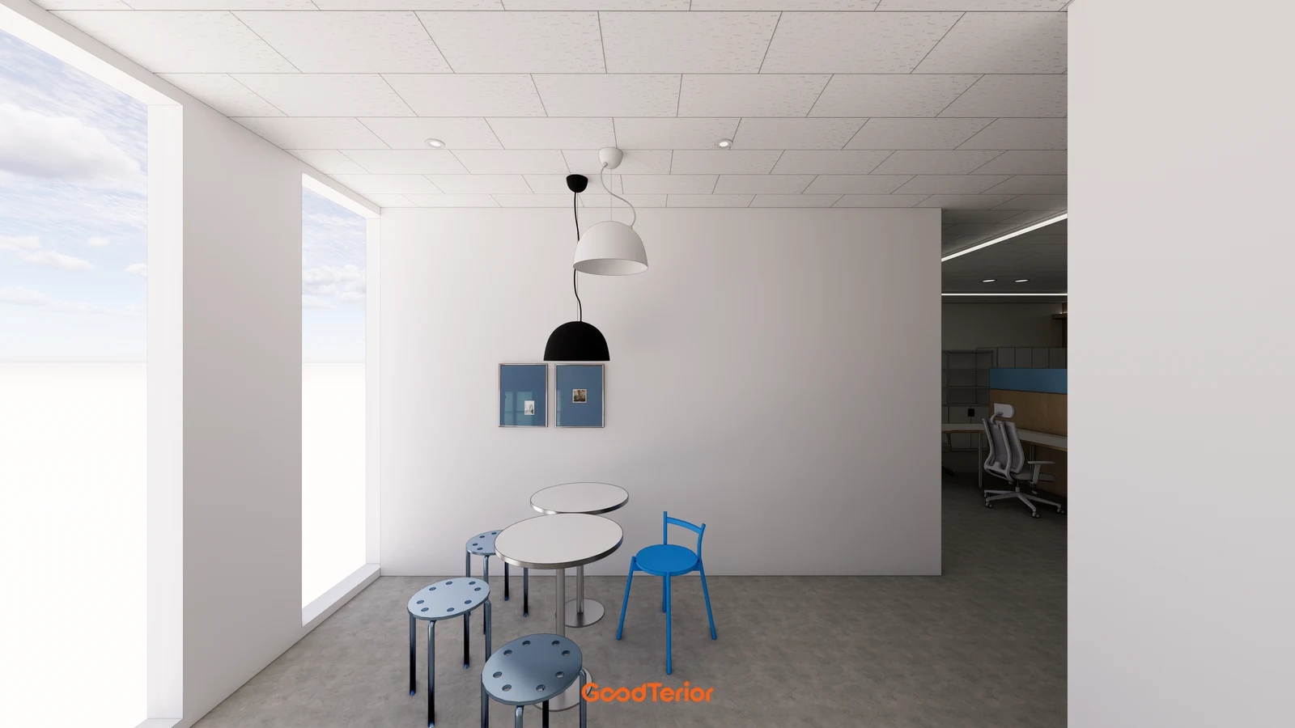
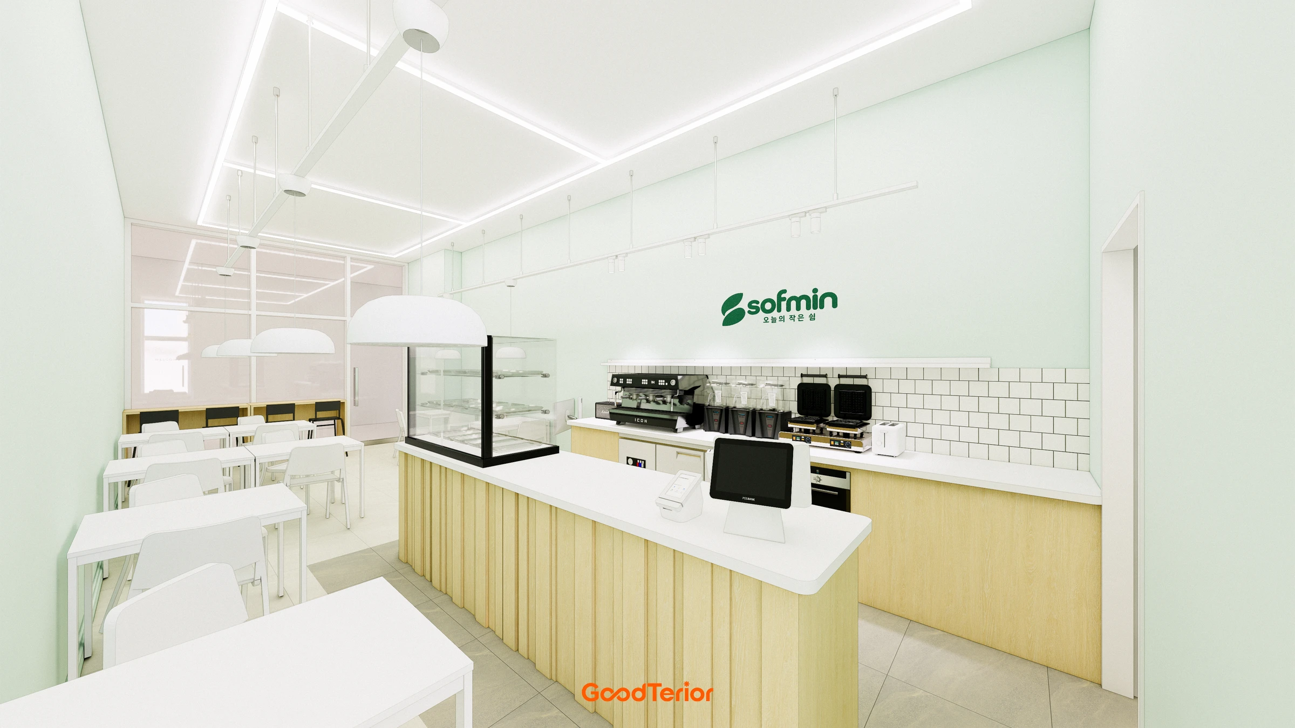
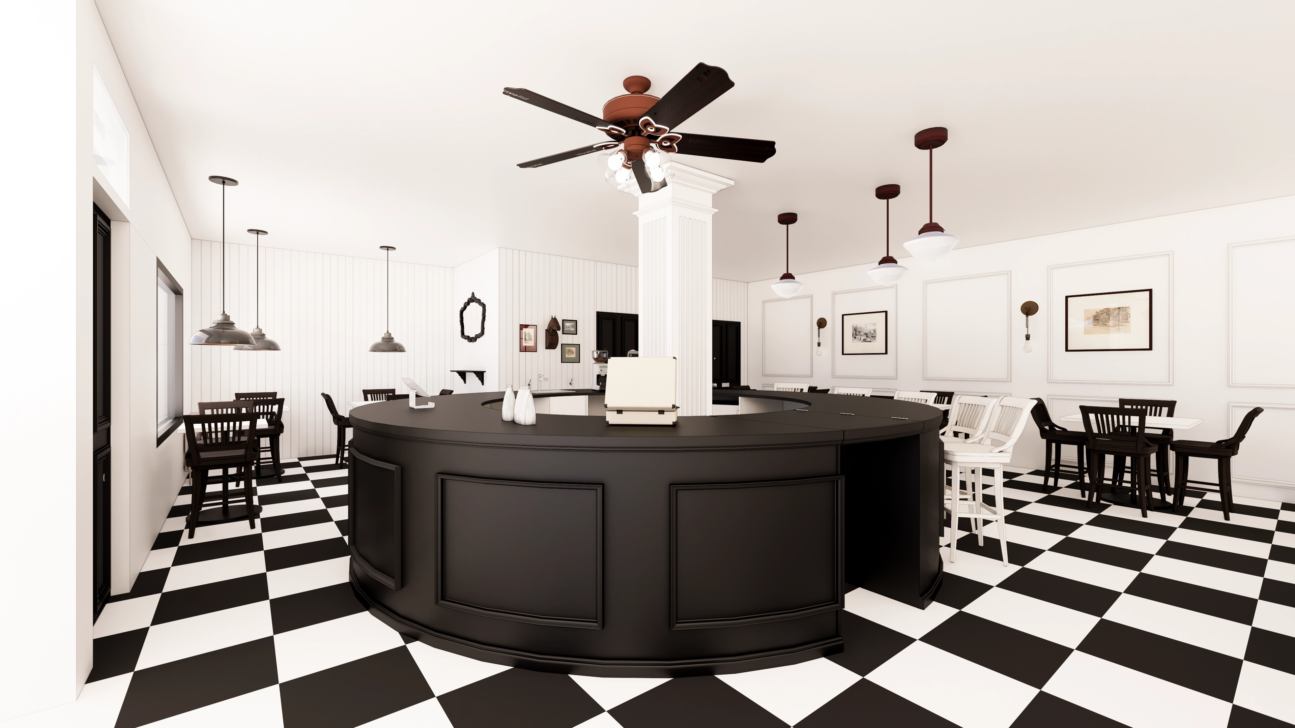
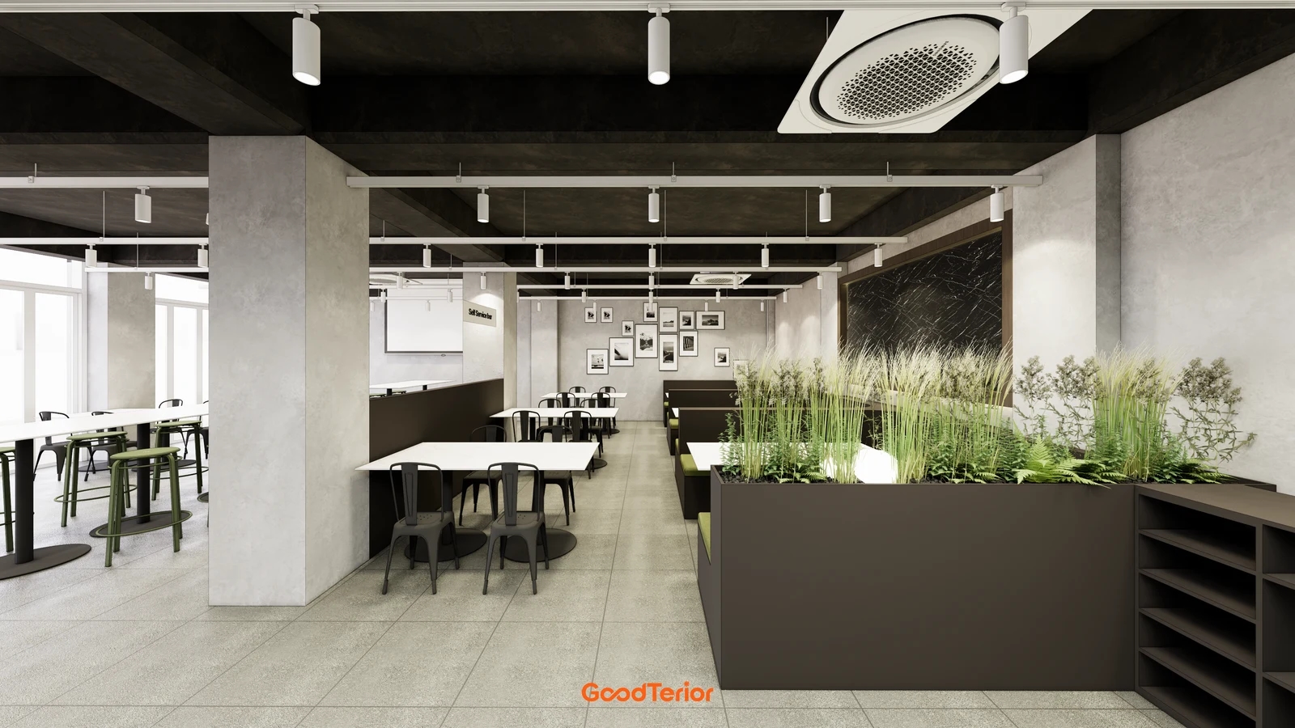
The cover combines tall green stools, regular black chairs and built-in seats. The first section also separates counter stools from regular table chairs. Treat these designs as a starting point for pairing each seat with its surface, rather than assigning one height throughout the venue. Do not derive order dimensions from rendered proportions.
Different seat heights can sit under one bar-stool name. Fursys’s Barstool Plus product guide lists nominal seat heights of 745 mm for the standard version and 645 mm for the lower version. These are two product specifications, not universal café-counter recommendations. Identify the selected height variant alongside the product name.
Record floor-to-top height separately from clear height beneath the counter. A thick top or underframe changes the space available to the legs. Sit on the candidate stool and compare knees, thighs and the front edge of the counter. A plausible seat-height number alone does not establish sufficient space underneath.
For an existing counter, compare candidate seat heights and bases. For a new counter, draw top thickness, legs and internal supports together with the chosen stool. Altering a finished counter and resolving the combination before production are different scopes. Recheck the height pairing whenever the top or stool specification changes.
For an adjustable stool, obtain its minimum and maximum seat heights and footrest position together. Test it at the intended setting instead of assuming adjustment suits every counter. Consider whether guests will adjust it or staff will maintain a setting, and confirm the chosen product’s controls and intended operation with its supplier.
Foot support and the direction of getting off a tall seat
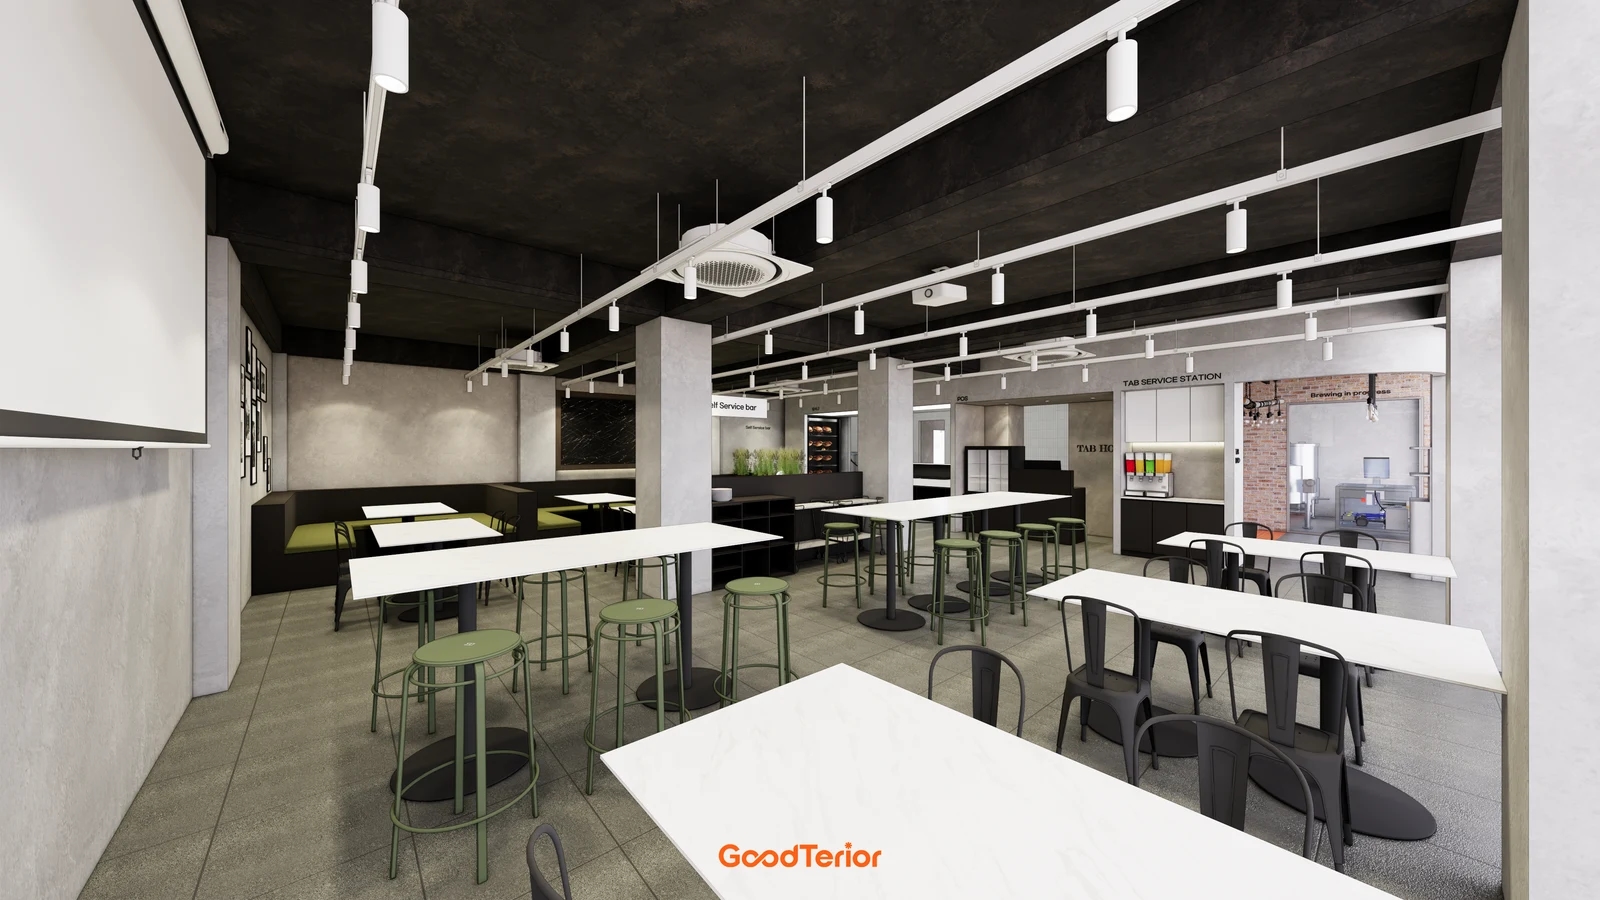
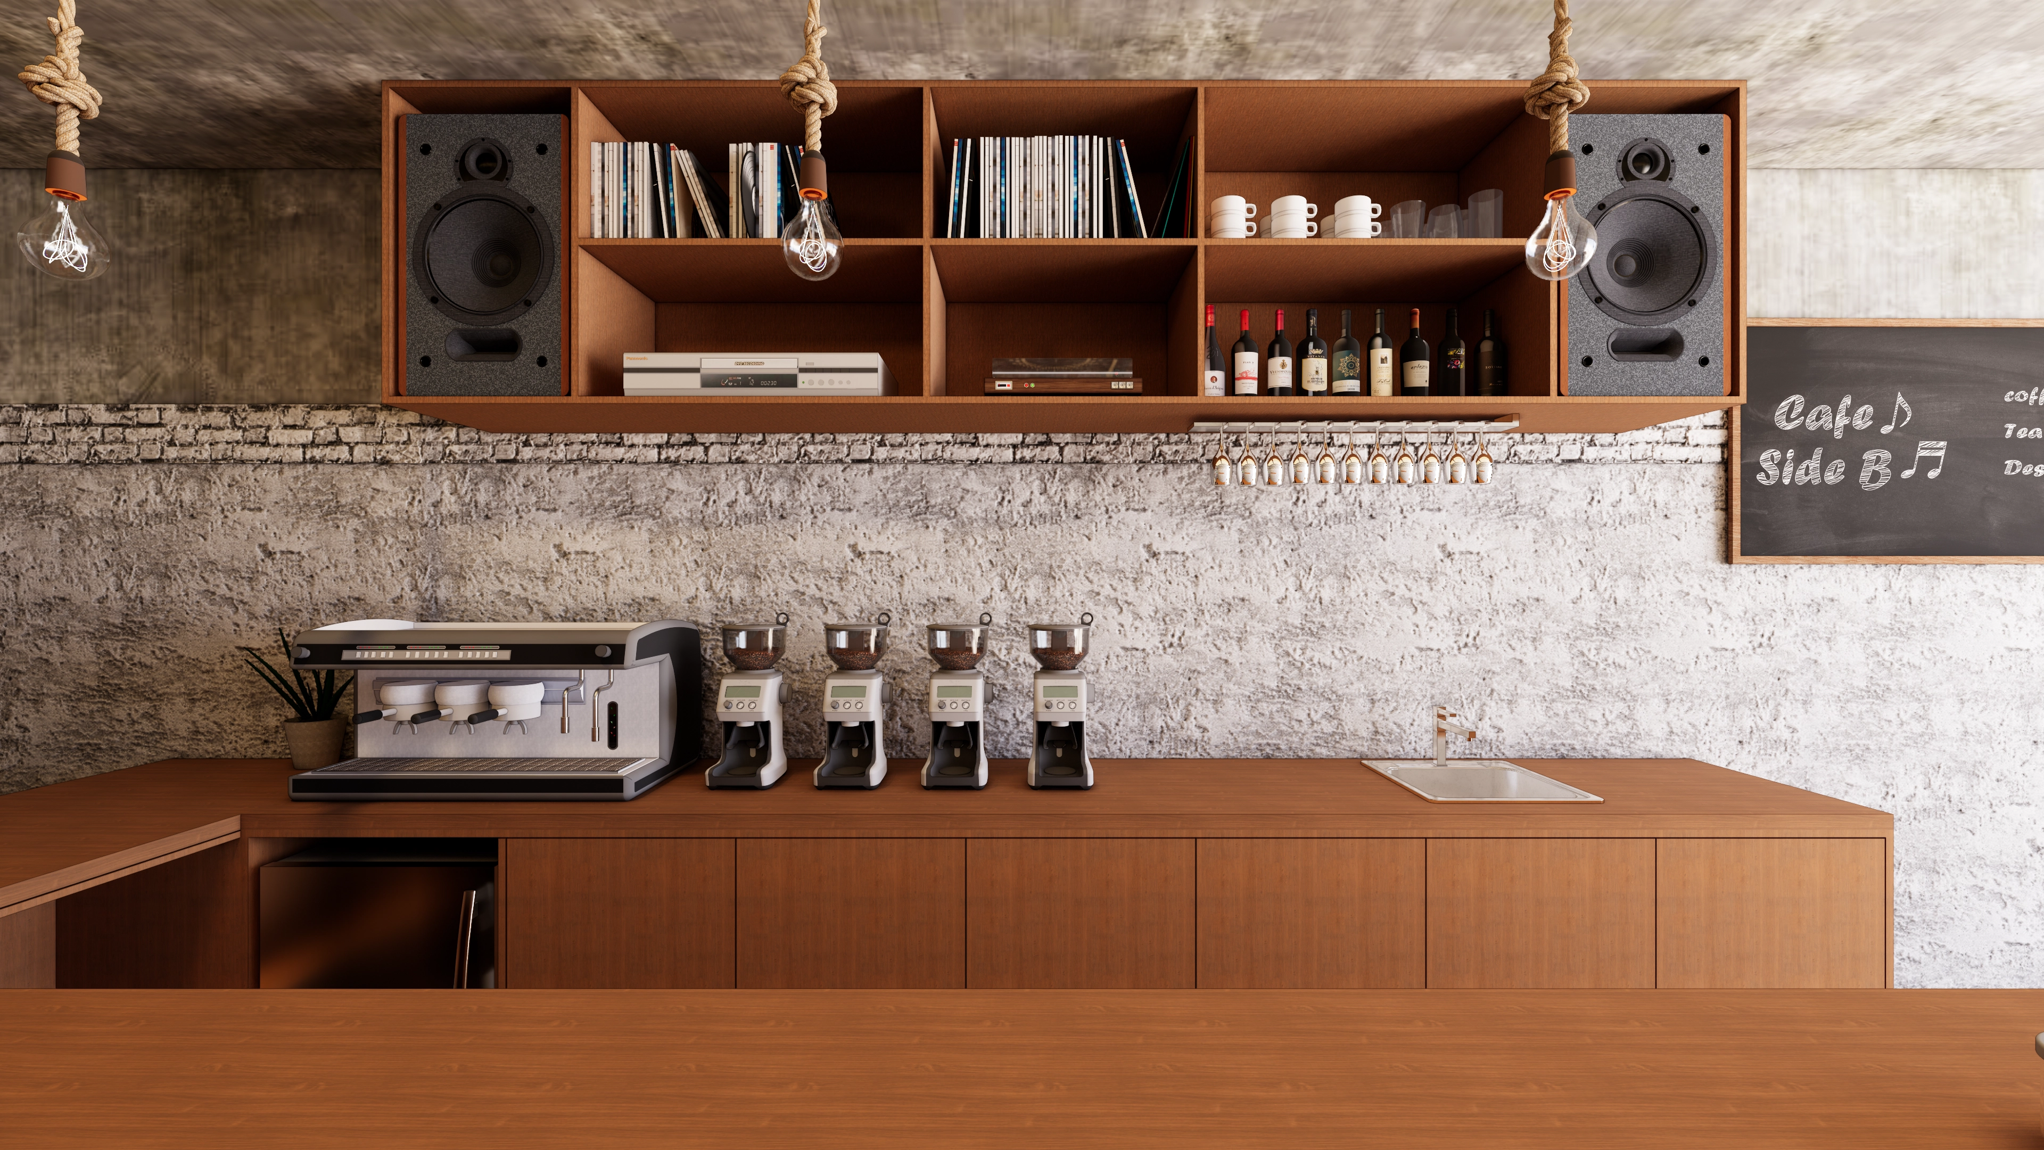
The second image shows tall stools with circular lower rails. Review where feet will rest as well as seat height. The rendering establishes no support rating or operating method; identify the part designated as a footrest and its position on the actual product. This adds a check beyond choosing an ordinary chair with feet on the floor.
While seated, move feet to the footrest and approach the counter. Check knees against the underside and the stool against counter legs or supports. Stool-mounted and counter-mounted footrests relate differently to a moving person and seat. If adding a counter rail, have its dimensions and fixing resolved against the actual furniture structure.
Test how a user gets onto and off the stool, not only the seated position. Check access past neighbouring seats and the route behind a pulled-out stool. If selecting a swivel model, include the sweep of its back and footrest, confirming functions from model information rather than assigning them to the pictured stool.
Compare denser stool layouts with people seated. Separate seat pads do not establish room for arms, bodies or legs moving sideways. Lay out the items used for drinks or meals, and assess neighbouring positions using the back, base and footrest as well as the seat outline.
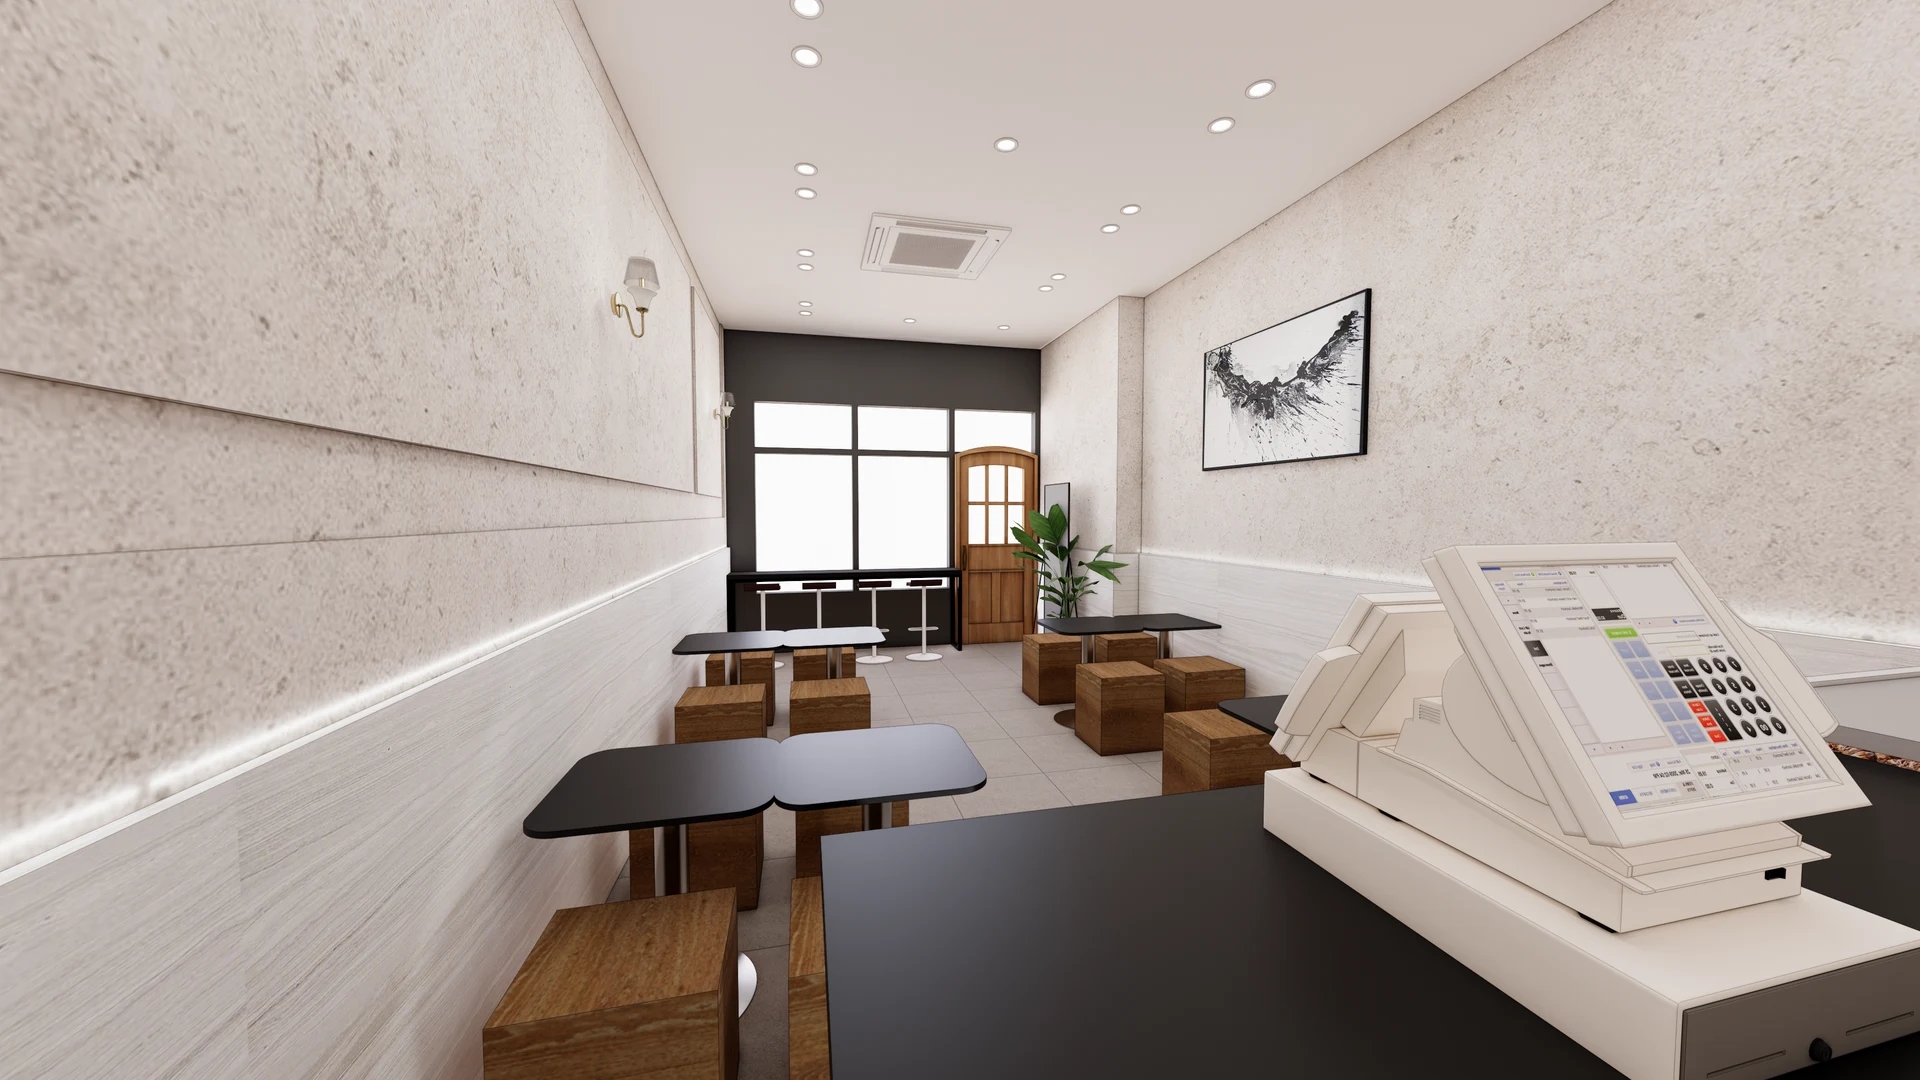
Consider regular table seats alongside bar seating, as shown in the cover and second image. Providing a separate option for guests who prefer regular chairs avoids relying on one tall-seat arrangement for everyone. Compare the mix of seats and service and exit routes. Select the bar-stool combination through seat height, underside clearance, foot support and access rather than count alone.
Ask us about your interior project
We can discuss a quote and design suited to the space you are planning.
Request a free consultation