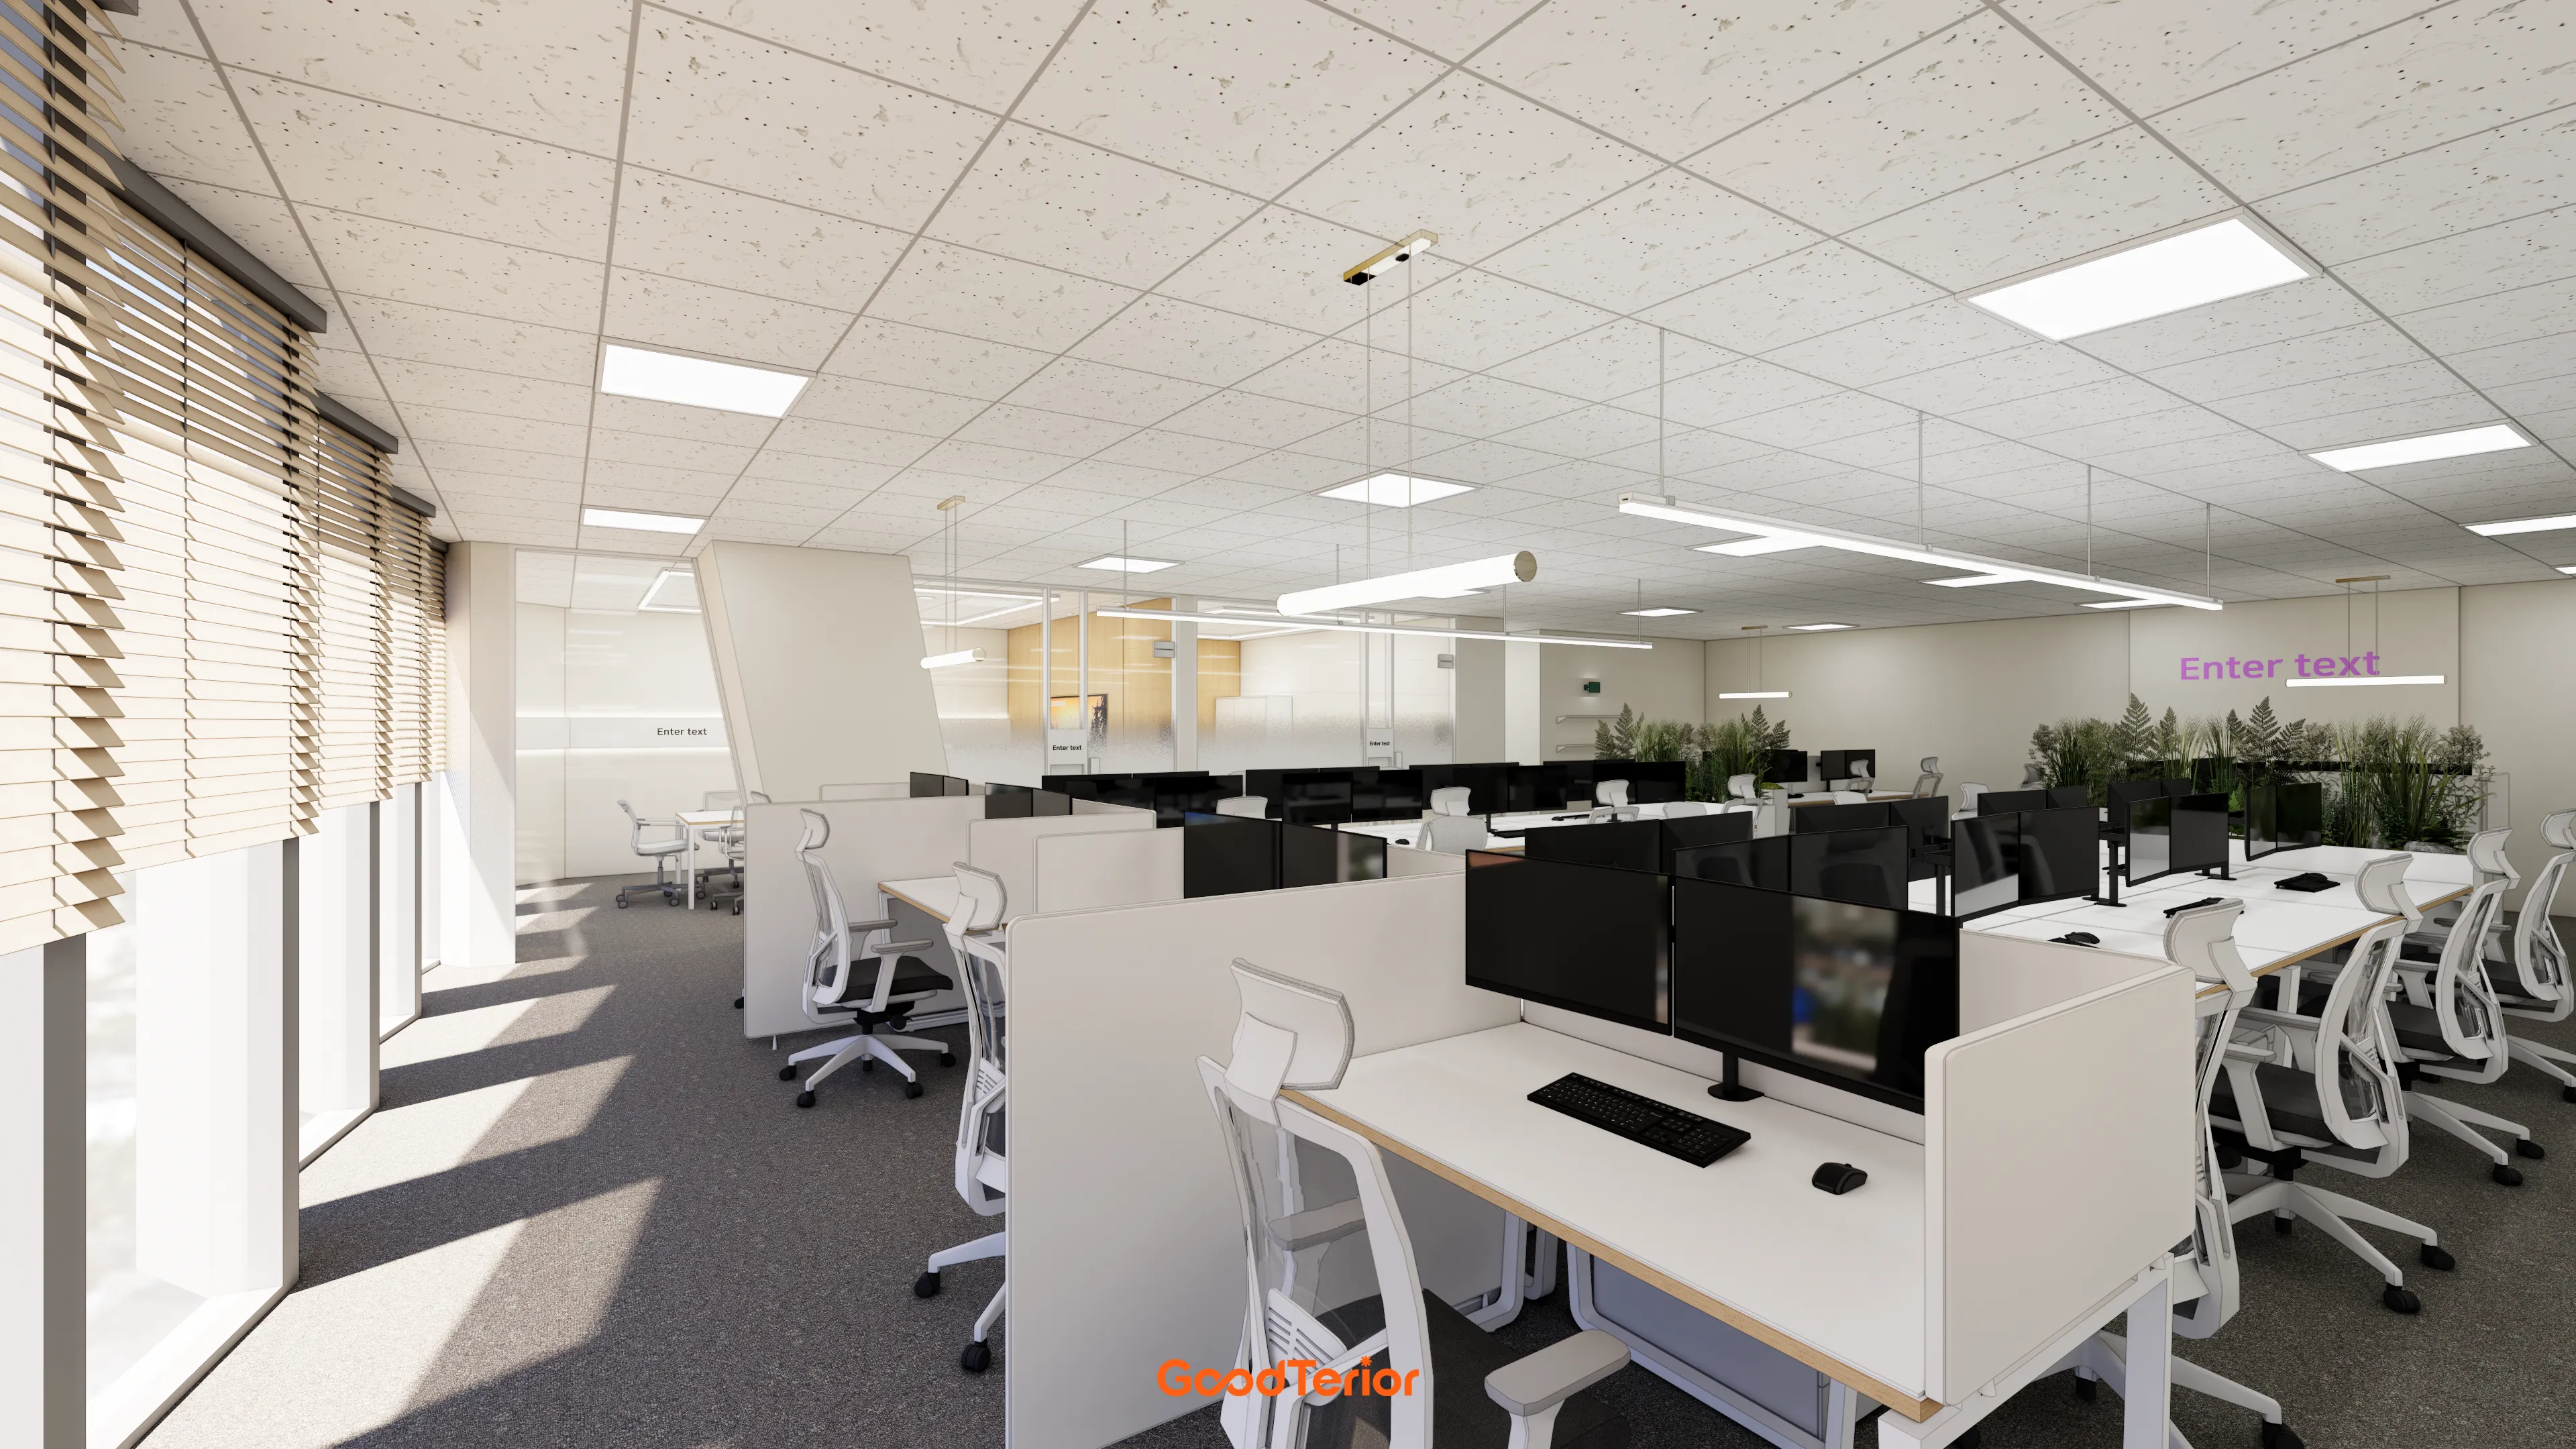
Office Meeting Tables: Comparing Round and Rectangular Tops
Compare usable tabletop and seating space as well as shape when choosing an office meeting table. A small round-table setting and two meeting-room designs illustrate documents and laptops, leg and chair positions, connections and purchasing checks.

Before you begin
- Test people’s positions separately from the documents and laptops placed on each candidate top.
- For round tops, review diameter and inward space at each position; for rectangular tops, review long sides, end seats and legs.
- Check existing chairs, under-table structure, cable fittings, delivery and assembly as one product configuration.
The same headcount can need different tabletop space
Do not choose an office meeting table solely from claims about conversation or seating capacity. The same group uses different surfaces for spoken discussion and for laptops with documents. List the items normally brought to meetings and lay them out at actual candidate dimensions before adopting a product’s advertised seat count.
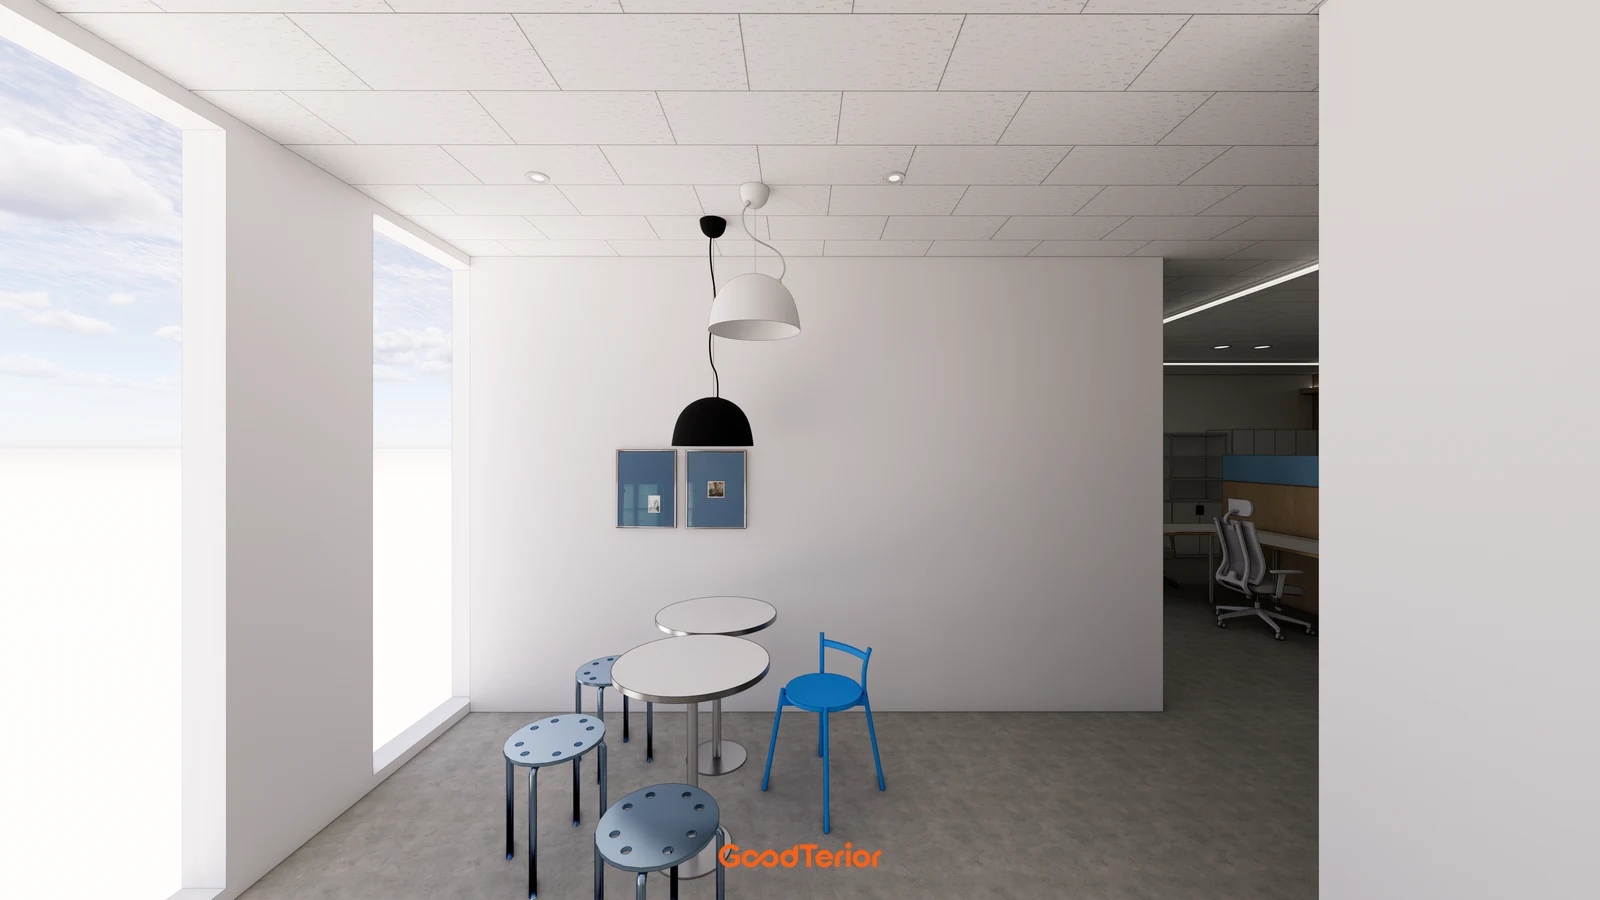
The cover shows small round tops with stools and a chair. They can prompt a brief-conversation option, but the rendering establishes no document-working capacity. Mark each person’s edge position and shared central items on a round candidate, then check usable working area separately from the appearance of the setting.
On a round top, each user’s area changes shape toward the centre. Test whether laptops and open documents overlap and where cups and shared papers go. If increasing diameter, compare the outer footprint and how central items are passed. A round format alone guarantees no common viewing distance.
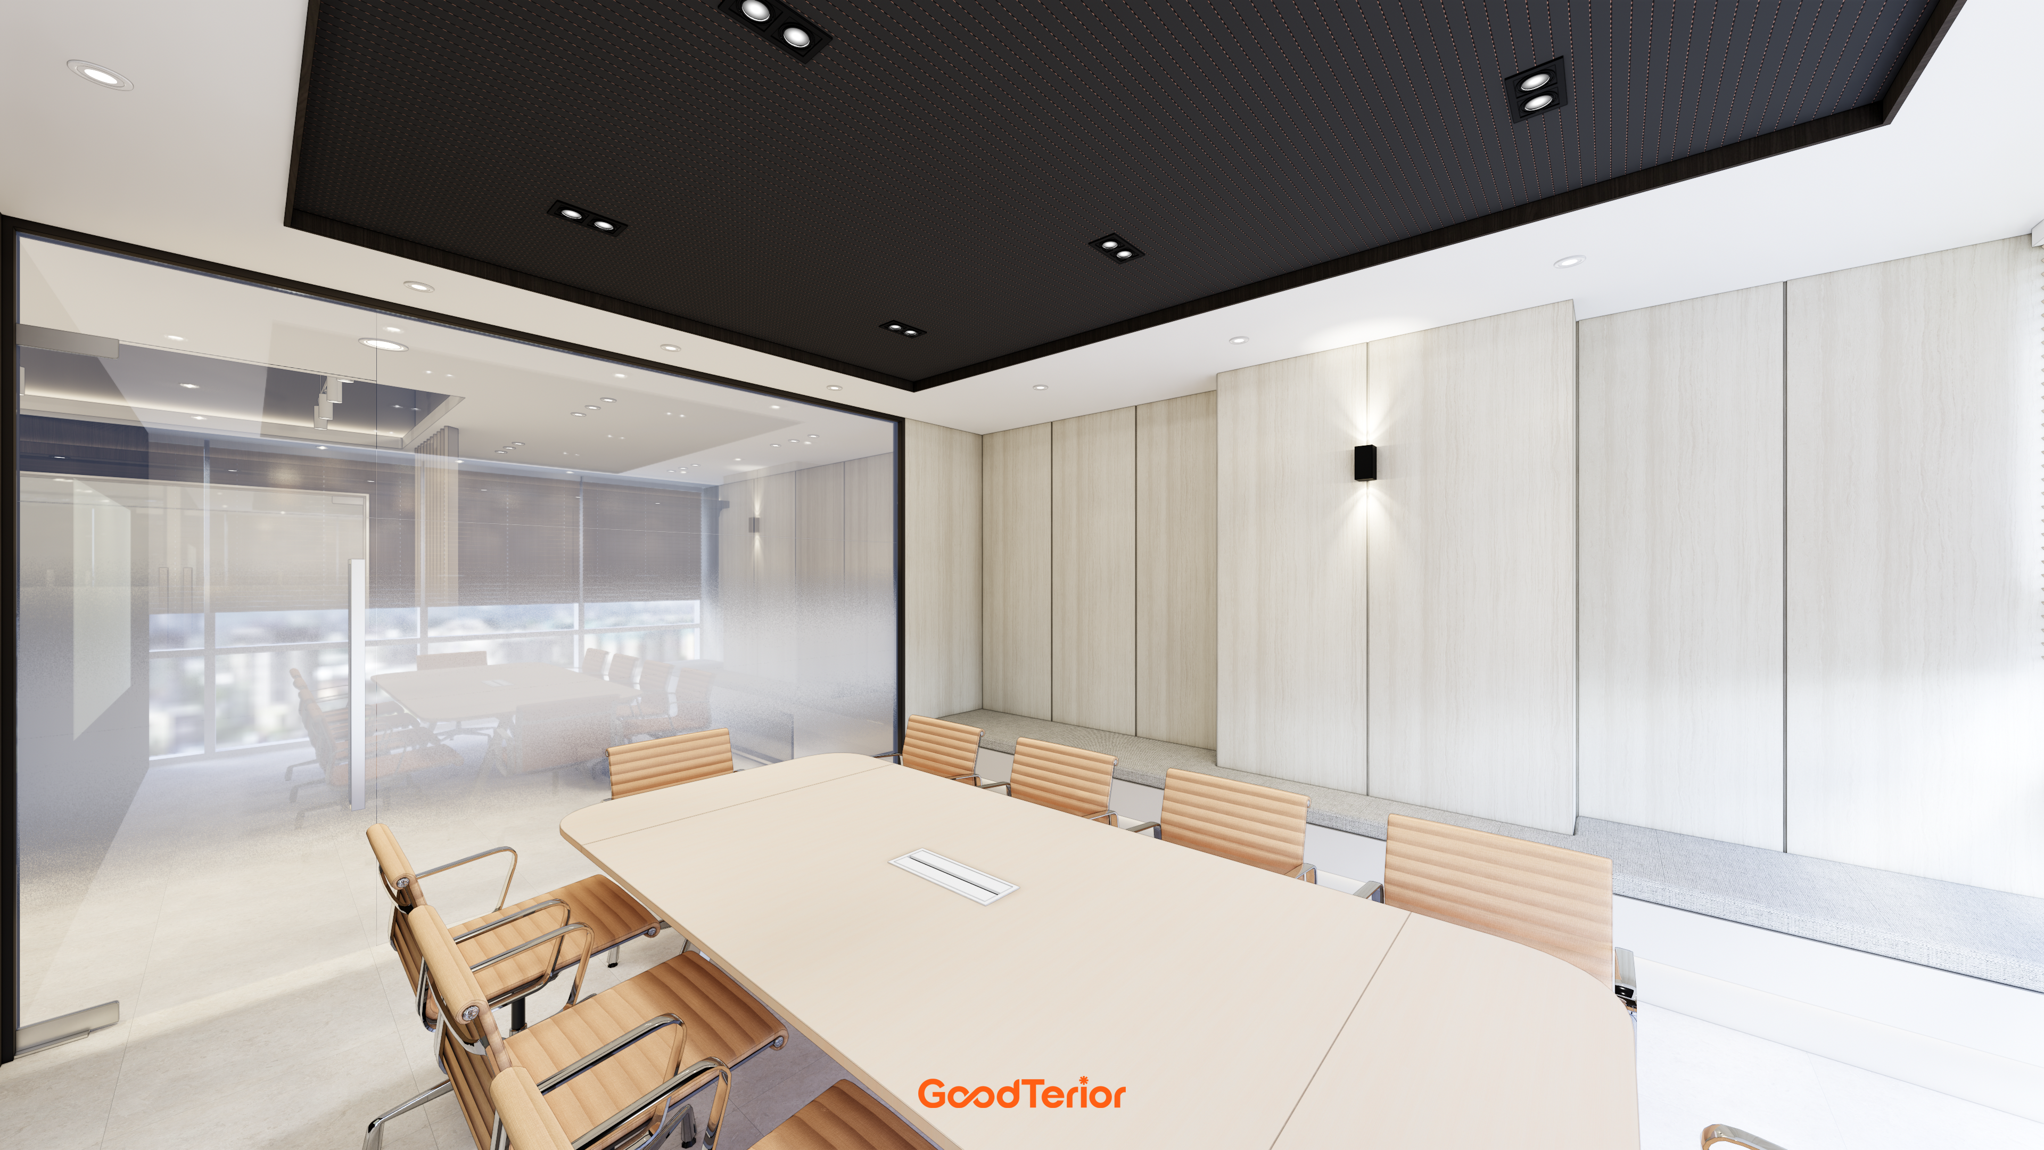
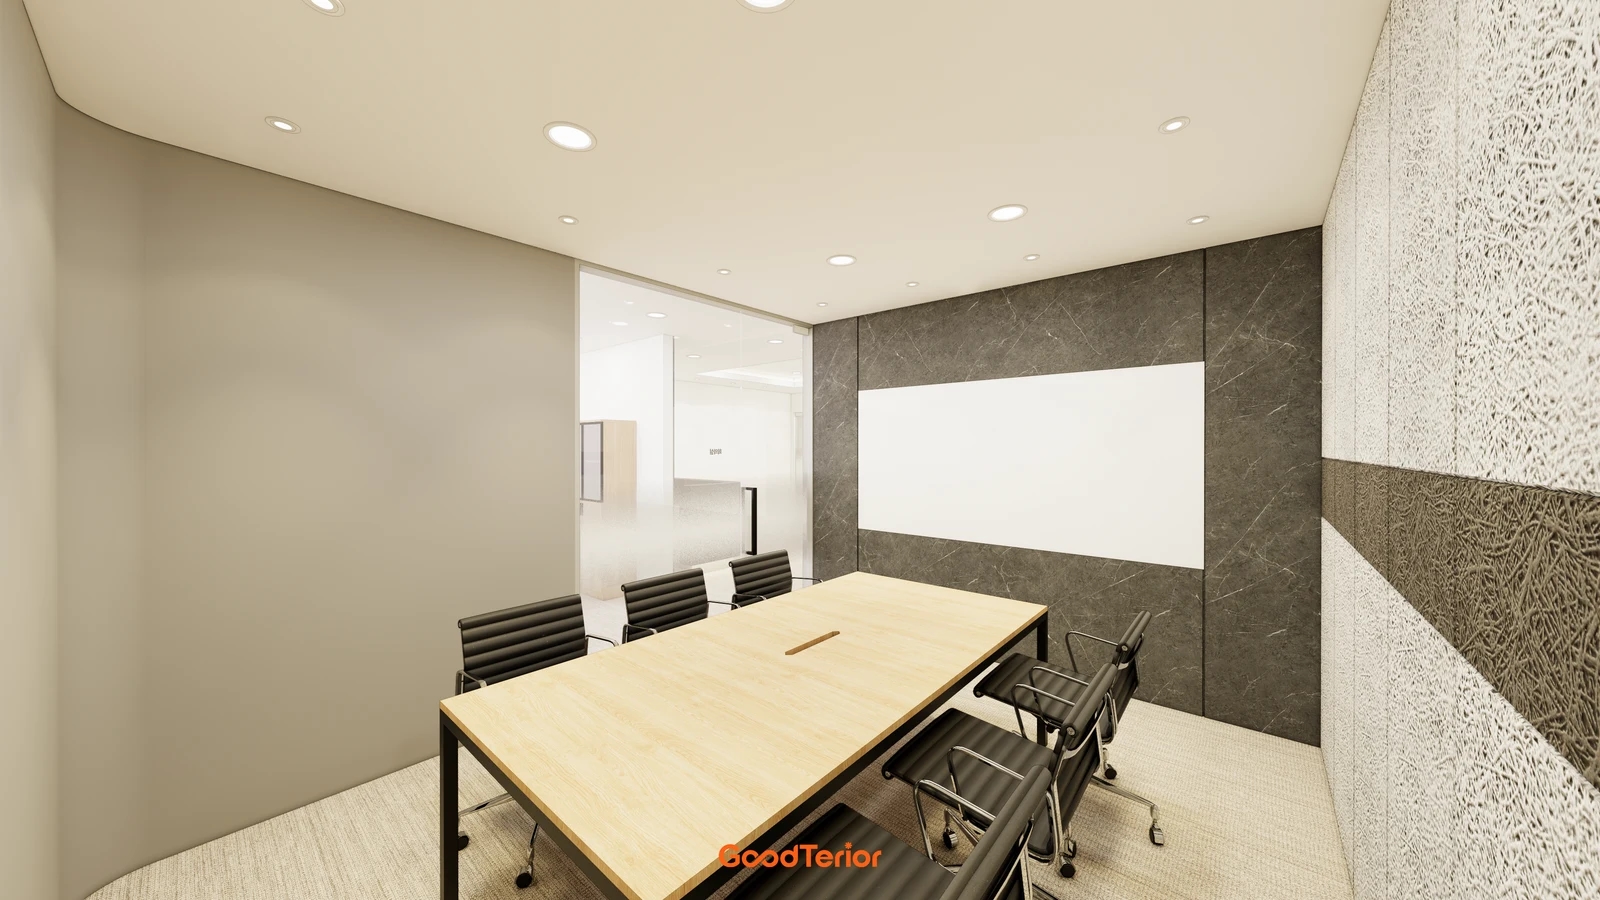
The first section shows a long rectangular top with armchairs. Review long-side and end positions separately. For occupied end seats, test documents and elbows near the corners against neighbouring positions. Adding chair symbols to a plan is separate from confirming usable working positions.
A long but shallow top can still look substantial. Test opposing laptop backs and documents where they meet at the centre; for a deeper top, decide who handles centrally placed items. Compare round and rectangular candidates with the same laptops, papers and cups to identify usable and unused areas.
If meetings use a shared screen, review seating direction after selecting the top. A round shape does not make every position suitable for a wall display. Use the linked article for screen and camera layout, and include the required equipment in this tabletop comparison. Consider whether brief conversations and document review need the same table.
Where table legs and chairs meet below the top
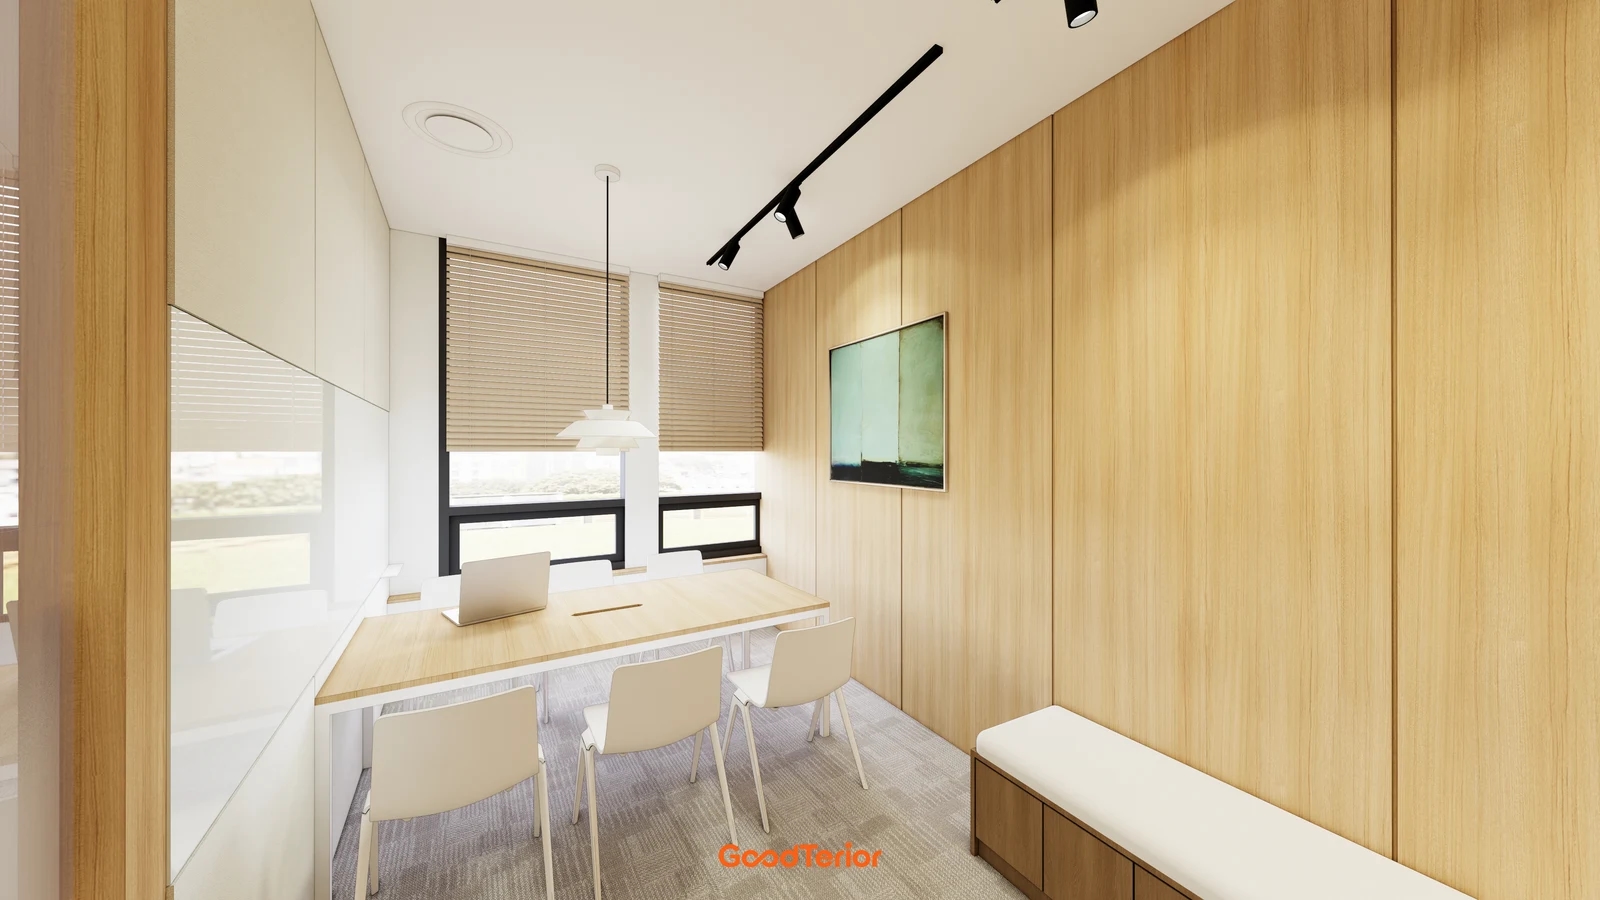
The second section shows the legs and chairs around a rectangular table. Obtain leg positions and clear internal spans as well as top dimensions. Corner legs and a central support leave different chair-placement areas. Confirm positions from the selected product’s drawings without inferring dimensions or structural performance from the rendering.
For retained chairs, compare armrests with the underside first. Draw fully tucked and occupied pulled-out positions. Test knees against rails or cable fittings, and chair bases against table supports. Matching top height does not establish matching chair clearance when the understructure differs.
Do not assess a round pedestal only from its front view. Test its base when turning or moving feet at each planned seat. Rectangular end positions may also meet internal connecting rails, so request an underside drawing. If planned seating conflicts with supports, compare another size or base arrangement rather than force in extra chairs.
A central slot visible in a rendering establishes no power or connection function. Confirm whether the product includes a cable opening, lid or electrical fittings. Test chargers and lids and define the route beneath the table to the chosen leg. Coordinate furniture and electrical responsibilities before ordering against the actual wall or floor supply positions.
Allow for doors and circulation as well as tables and chairs. Where a bench sits alongside, as shown, compare its occupants with pulled-out table chairs. Add occupied positions to the round diameter or rectangular footprint. Distinguish an empty tabletop fitting in the room from the entire occupied furniture arrangement fitting.
Record finish, base configuration, cable fittings and chair inclusion alongside shape and dimensions. Confirm access and on-site assembly for large tops, and record products tested with retained furniture. Compare equivalent seating, delivery and assembly scopes. A round-or-rectangular choice becomes specific only when tabletop work and the space underneath are resolved together.
Ask us about your interior project
We can discuss a quote and design suited to the space you are planning.
Request a free consultation