Academy Teacher Desks: Teaching Positions and Preparation Space
A teacher desk holds equipment and forms part of the teacher’s working route. Classroom and separate office designs illustrate what stays on the teaching surface, chair and door movement, and how to separate materials and lesson preparation.

Before you begin
- Reserve the teaching surface for the current lesson and distinguish it from extended preparation work.
- Test writing, student assistance and door access with the teacher chair pulled out.
- Define materials storage, shared equipment, furniture and connections around the availability of a separate office.
Start with one lesson’s materials before desk dimensions
It is tempting to start with a small desk that fits the classroom front. Required surface changes with books, attendance materials and laptops. List the items used through a representative lesson, separating everyday books, handouts and occasional aids to decide what stays out and what is stored.
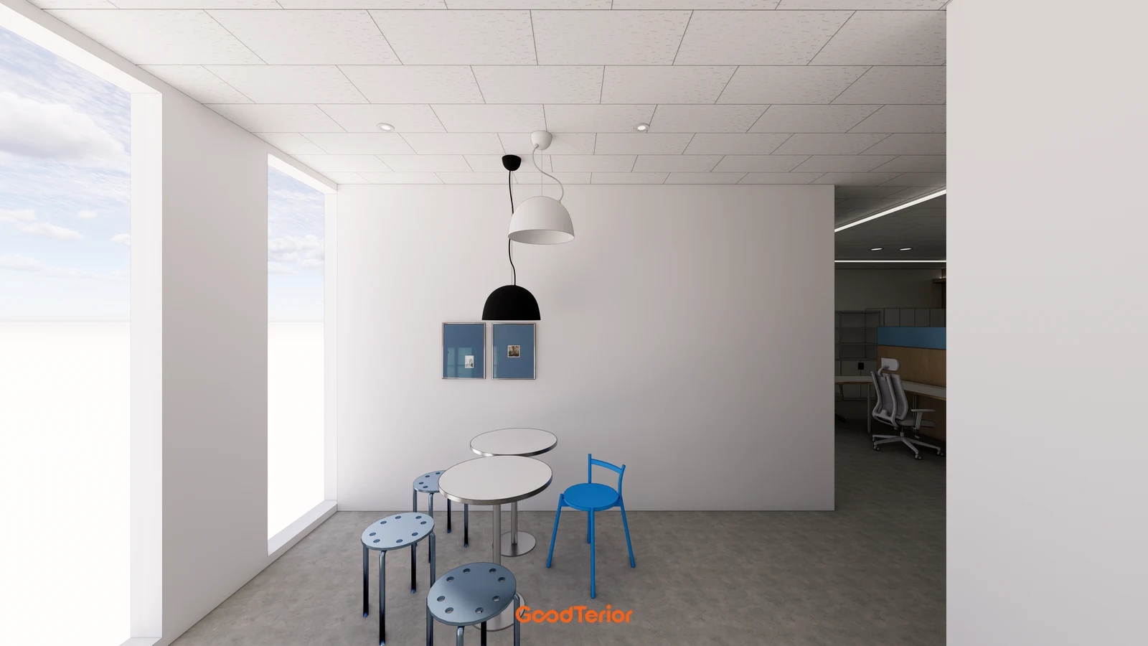
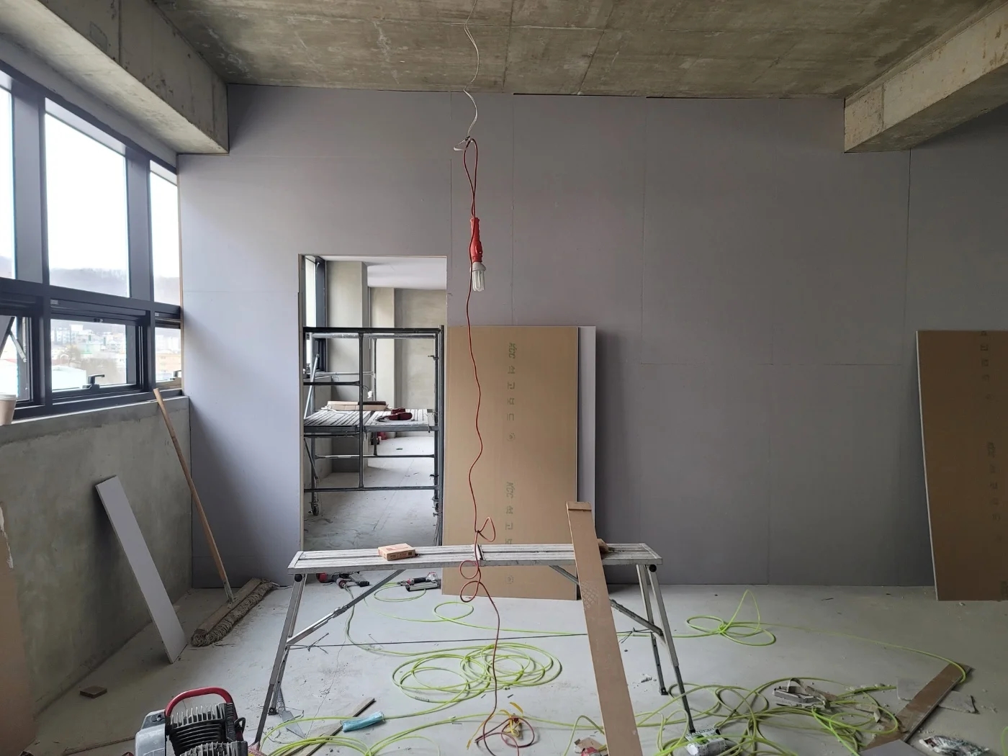
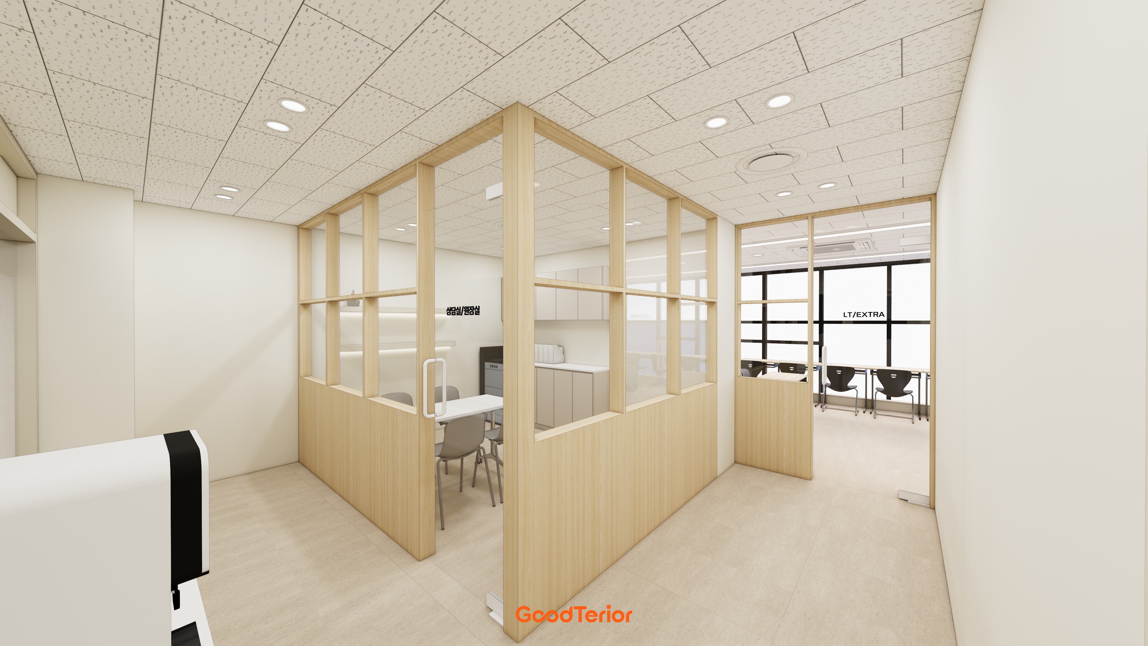
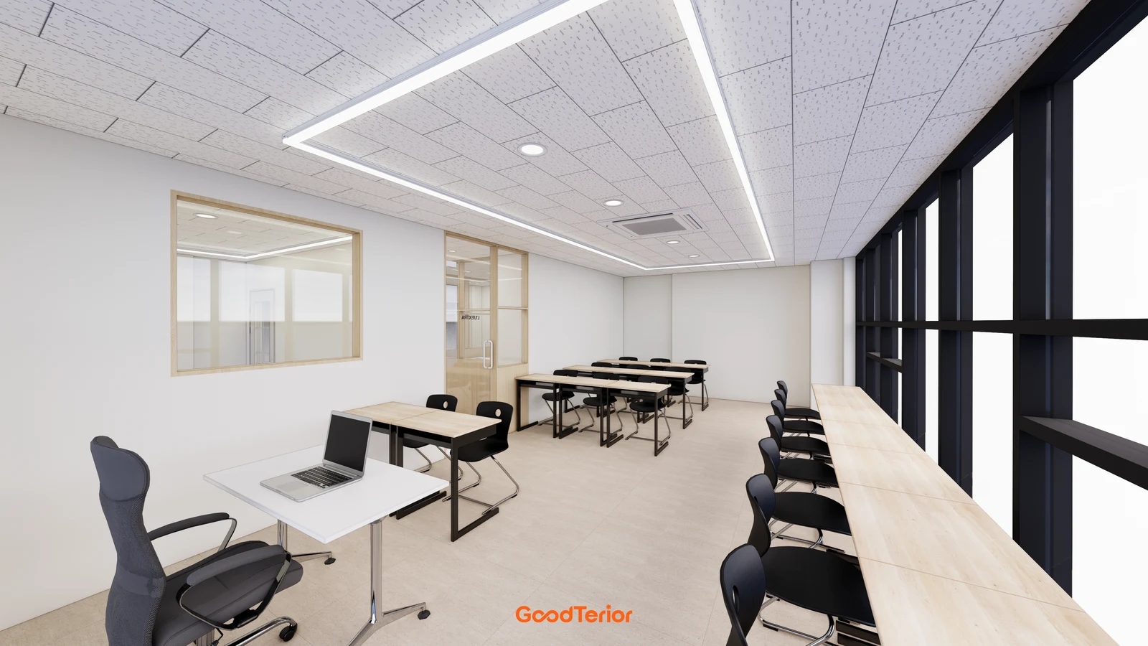
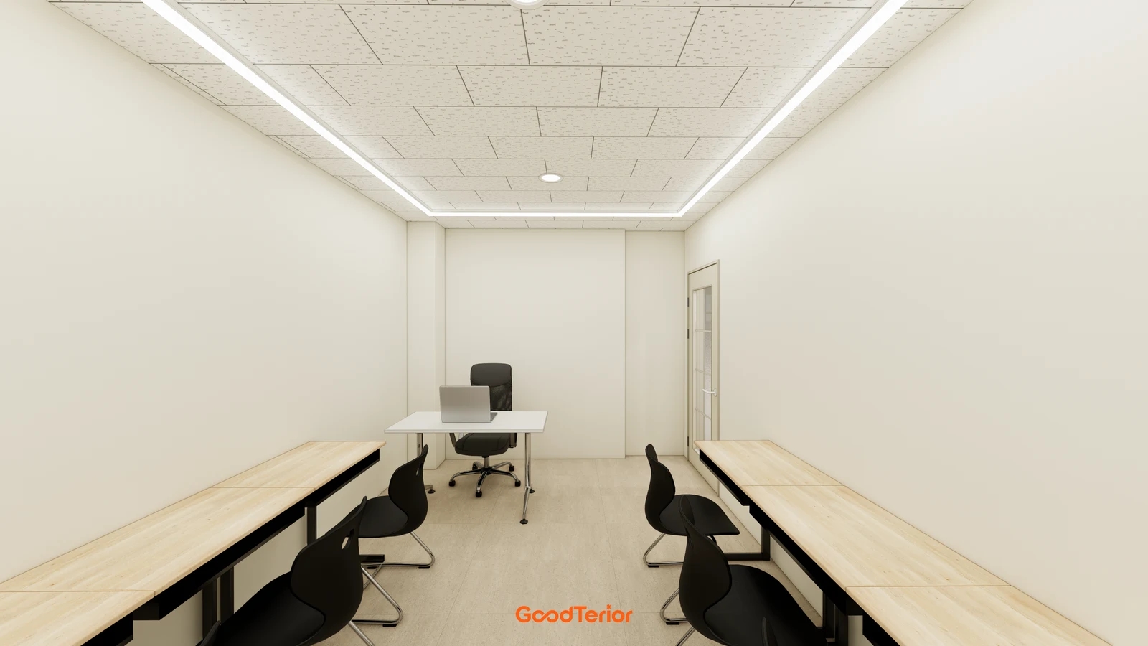
The cover shows a white desk with a laptop and teacher chair beside student desks. The first section shows another classroom, with the teacher desk between long side tables. These uncluttered renderings establish no actual materials requirement. Test the proposed surface with the intended laptop, open books, mouse movement and handouts.
Distinguish standing explanations with frequent board use from seated reviews of student work. A support for reading while standing and a preparation desk need not be the same item. Compare a small lectern plus separate preparation desk with one shared classroom desk, accounting for the footprint and purpose of each.
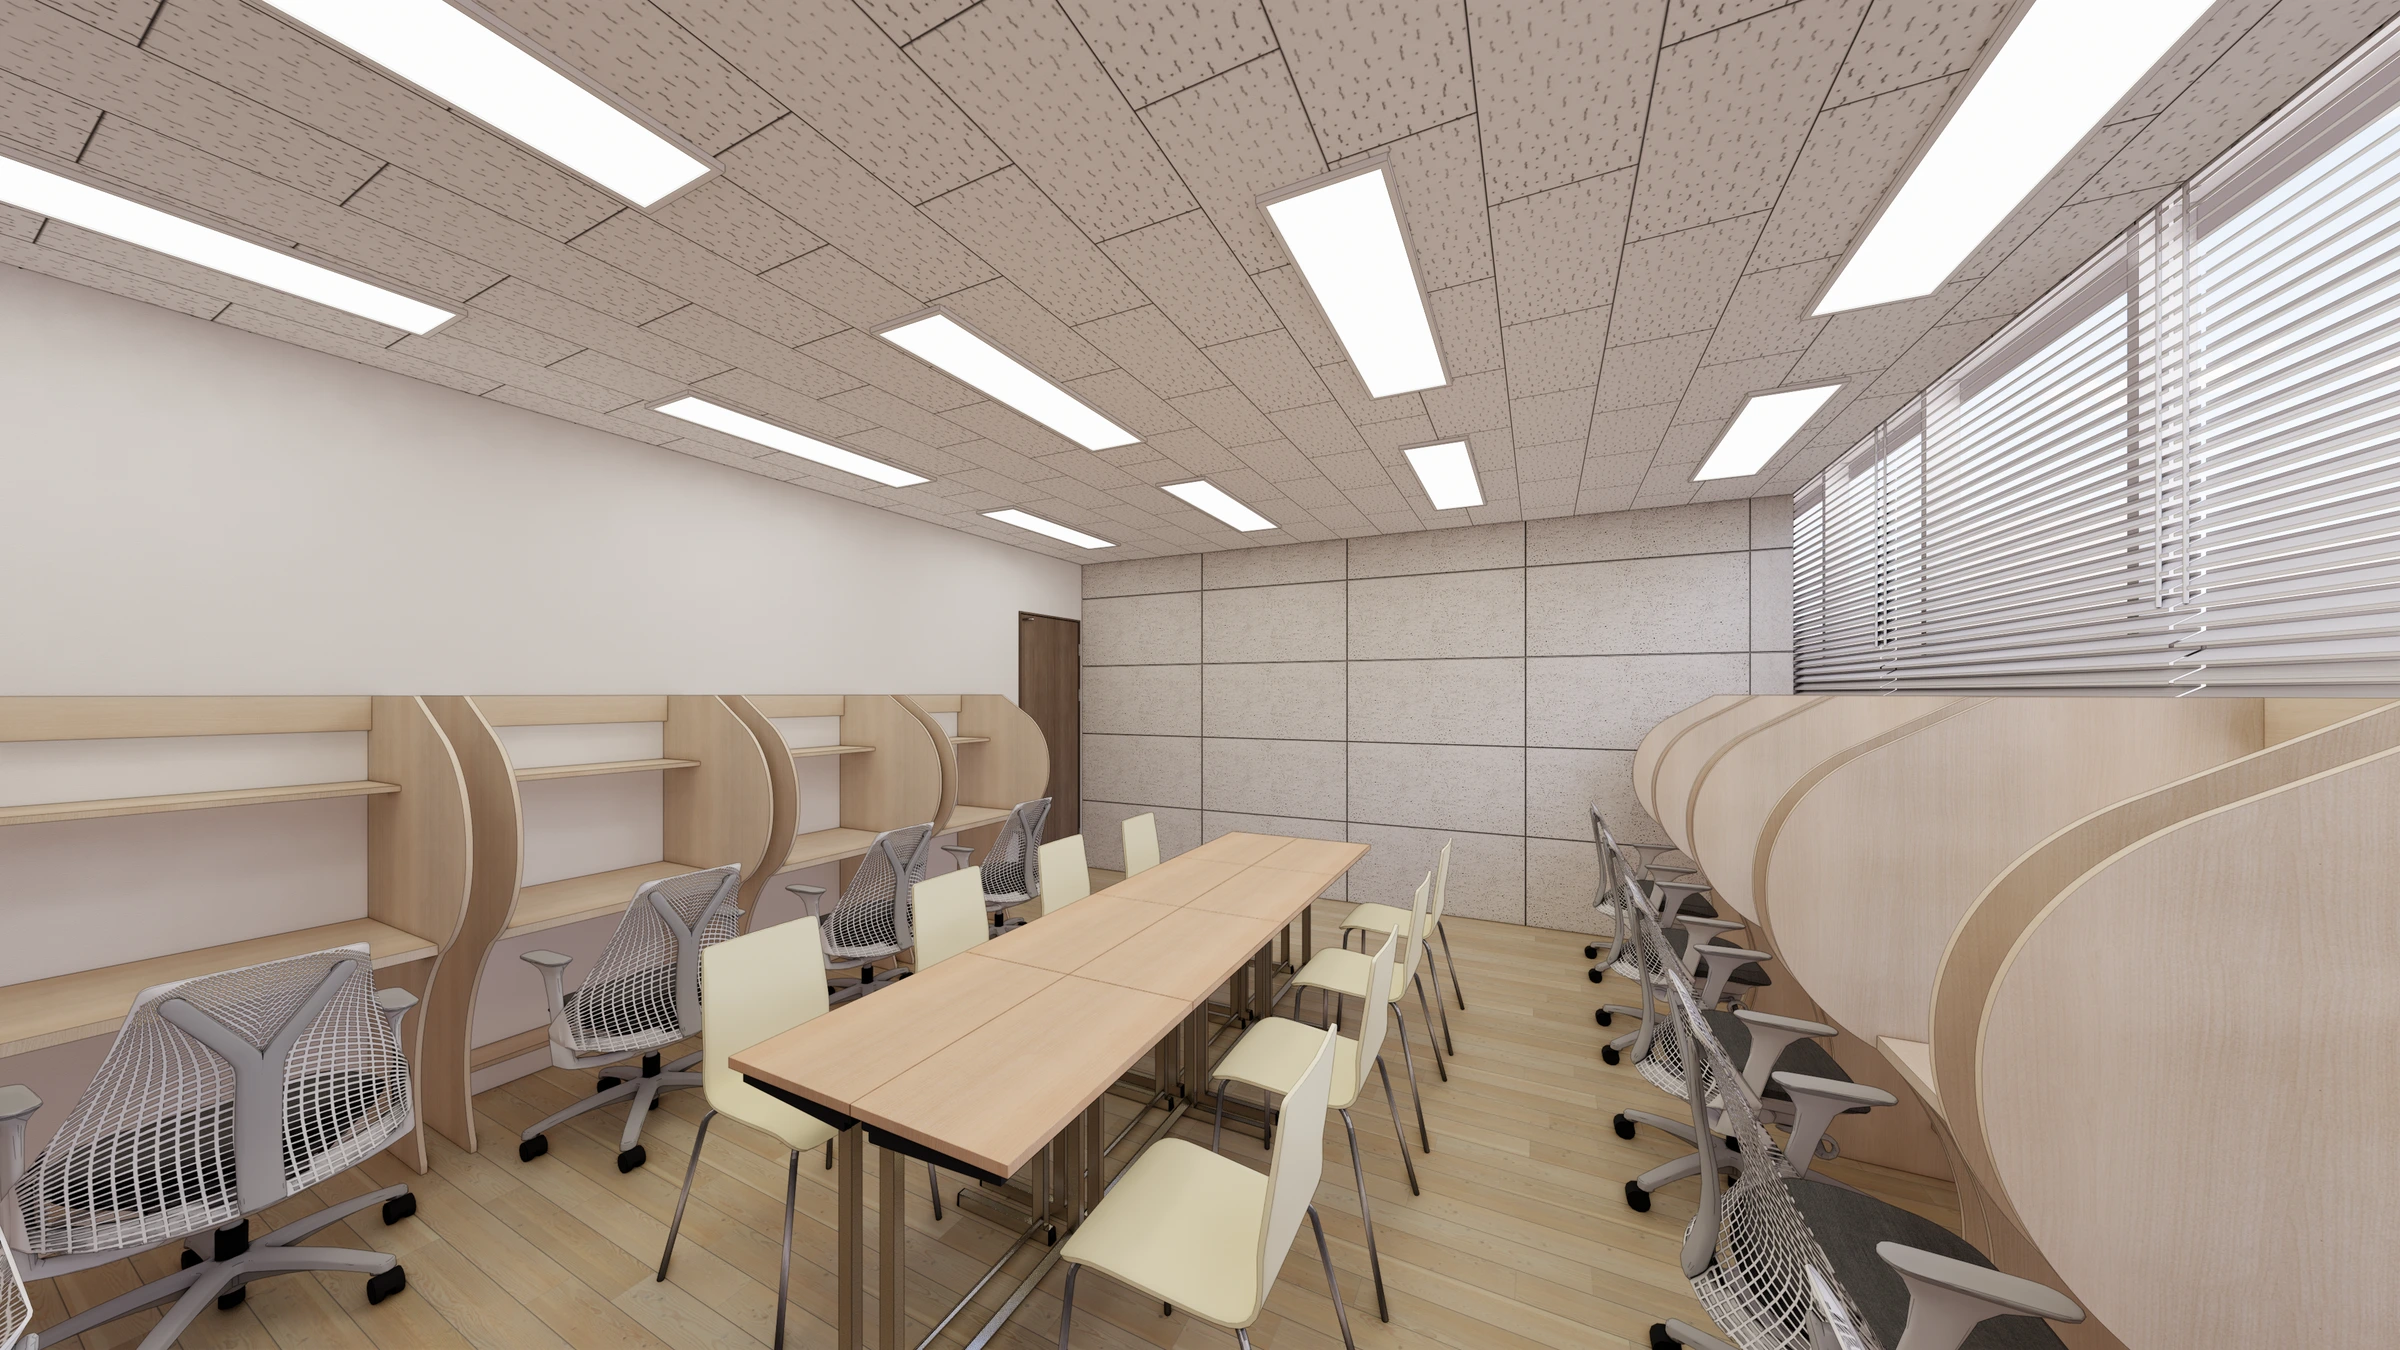
Front space is more than desk depth. Pull out the intended teacher chair, stand up and move toward the writing wall. Where a door is beside the desk, as in the first image, overlay its swing and the chair’s movement. Repeat the check with an occupant, bags and desk legs included.
If reducing the desk surface, assign a destination for displaced items. Moving books to student table ends or the floor behind a chair merely transfers the task. Consider reachable storage for in-lesson materials and an outside preparation position for items needed only before or after class. A smaller desk does not remove storage needs.
Look toward students from the teacher position and back from student seats to check obstruction by the laptop and desk. Use the linked article for board and screen installation; here, resolve the furniture footprint and movement in front of it. Compare legs, undershelves and chair armrests on candidate product drawings.
Should classroom work and preparation have separate desks?
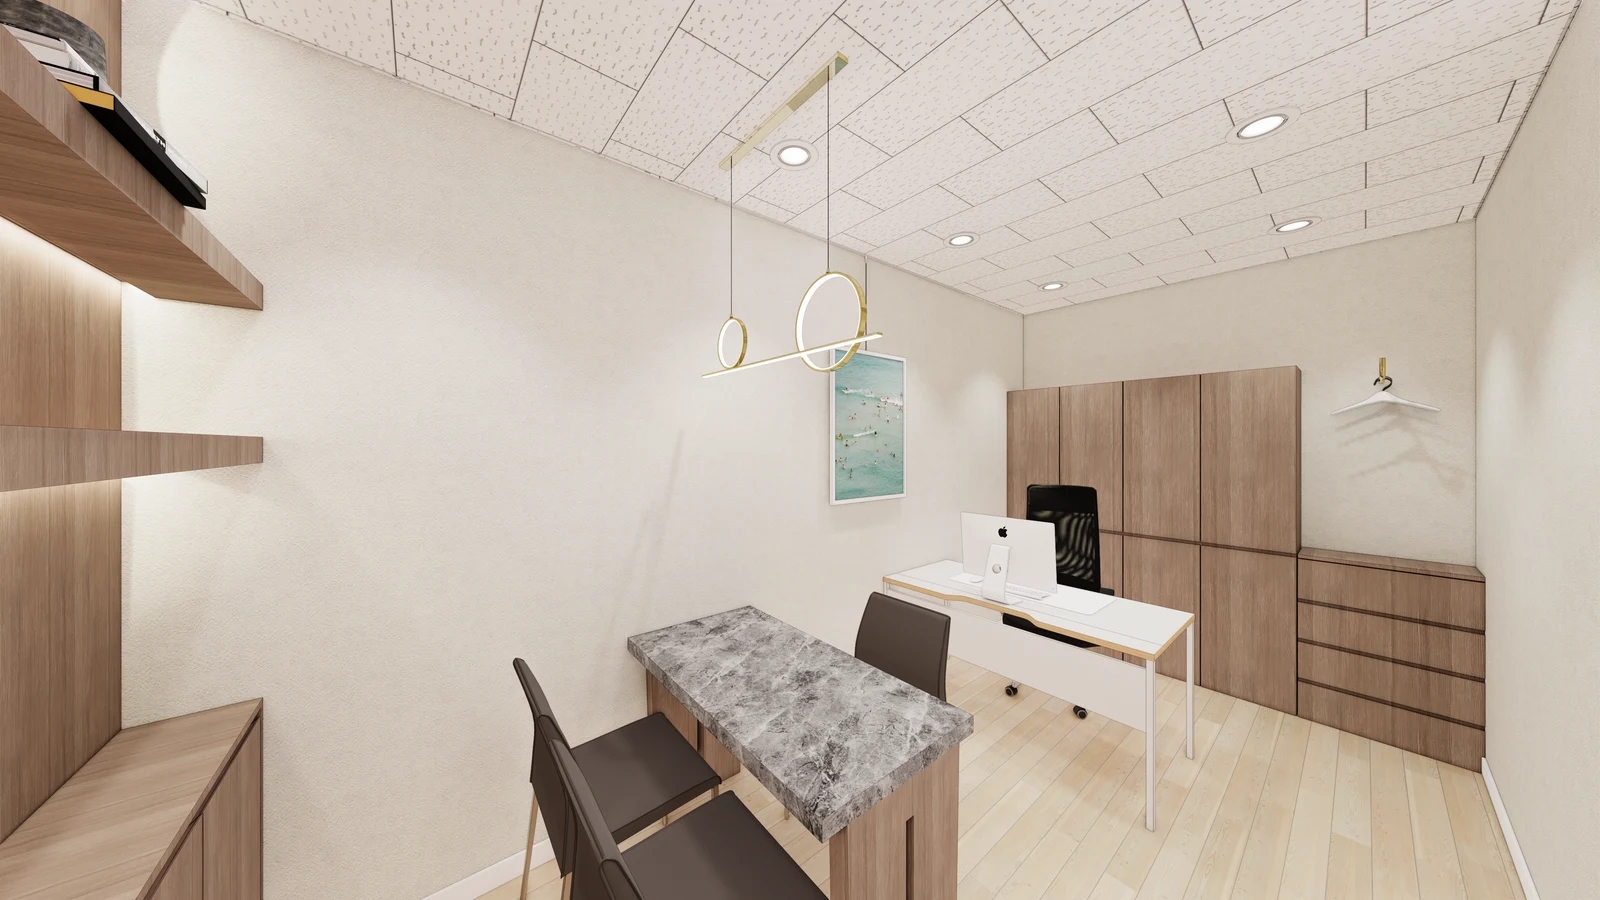
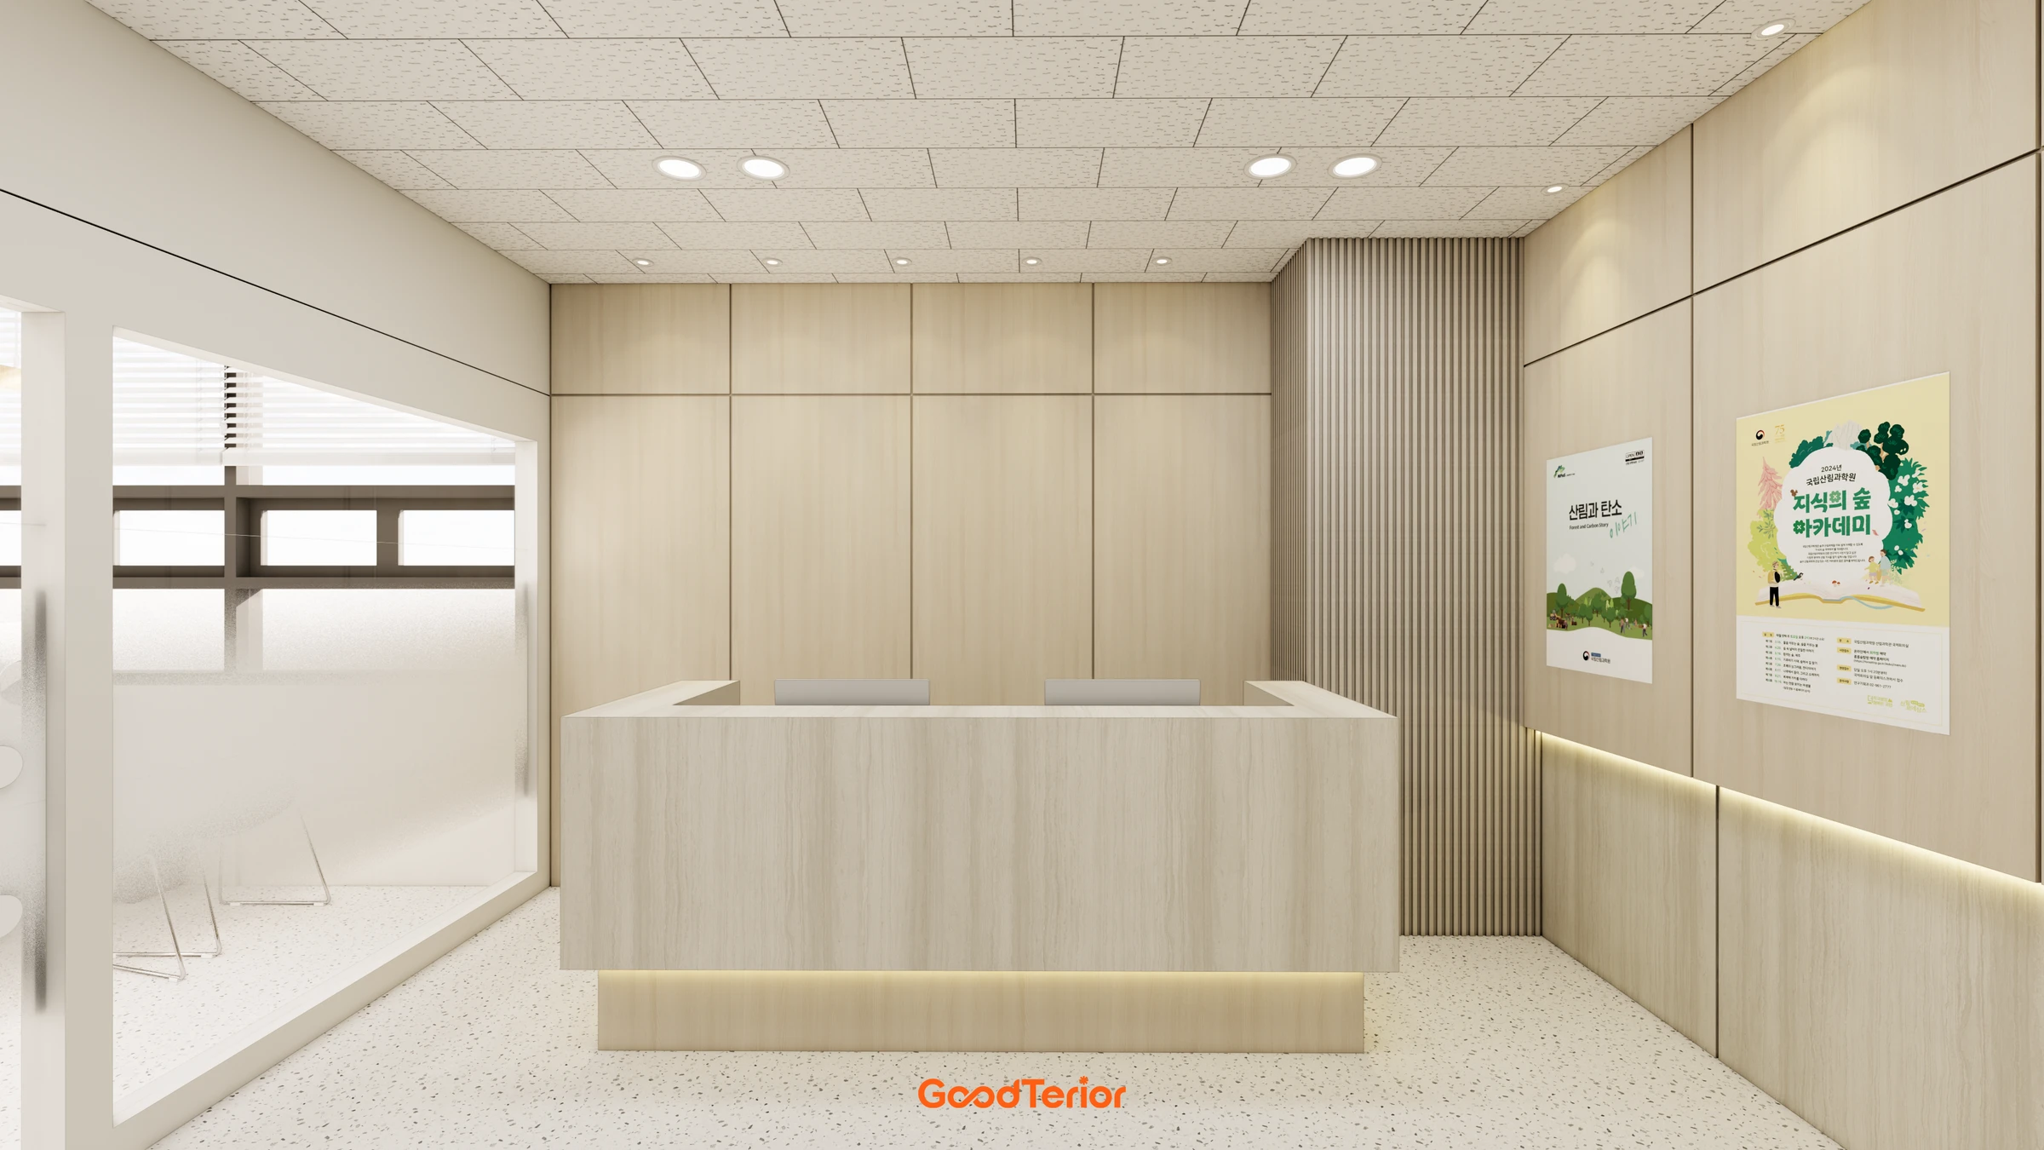
The second section shows an office with a computer desk, facing chairs and tall and low cabinets, rather than a classroom lectern. It is a comparison for preparation space, not evidence of an operating staff room. Decide whether editing materials, marking and organising printouts occur in class or elsewhere before allocating the teaching surface.
A separate space allows a lesson-only materials approach, provided someone is responsible for carrying and setting down books and devices. In shared classrooms, distinguish personal storage from immediately available shared items. Define the desk-clearing sequence between lessons before relying on a smaller teaching surface.
If preparation stays in the classroom, examine when and where it can occur. Record whether materials remain spread out during the next lesson and whether a student needs a facing seat for questions. In a compact room, a wider teacher desk and added storage may compete for the same floor area. Compare simultaneous uses and times, not furniture count alone.
A desk in front of tall and low cabinets also needs a door-and-chair check. Test whether someone must move to open a cabinet or walk around the desk for frequently used items. Allocate compartments using actual books and flat printouts instead of judging capacity from a closed cabinet exterior.
Carried laptops and a fixed computer require different connection arrangements. Lay out the actual chargers and leads and mark sockets and routes. Decide which cables travel and which remain shared in the classroom. An absence of visible wires in a rendering proves no wireless function; provide actual device information and site supply positions.
Compare the desk, teacher chair, preparation surface, storage and electrical work as one scope. Measure and inspect retained furniture. Before ordering, rehearse materials layout, sitting, standing, writing and clearing in one representative classroom and record the result. Select the teacher desk after defining how teaching and preparation are divided.
Ask us about your interior project
We can discuss a quote and design suited to the space you are planning.
Request a free consultation