Restaurant Counter Design: Checkout and Takeaway Collection Layouts
Plan both the POS equipment footprint and the surface customers use. Three restaurant designs illustrate payment positions, takeaway handover surfaces and routes back to the kitchen.

Before you begin
- Locate waiting positions around the restaurant’s ordering and payment sequence.
- Separate payment and handover using actual equipment and a packaged order.
- Align equipment connections, cabinet fabrication and finish reinstatement in quotations.
Where paying and departing customers meet
Planning a restaurant checkout counter involves more than putting it near the entrance. Consider diners paying after a meal, customers collecting takeaway orders and staff carrying food through the same area. Waiting positions differ between ordering and paying first and paying after eating. Agree on the operating sequence, then distinguish the POS equipment area from the customer-facing surface to determine the counter size.
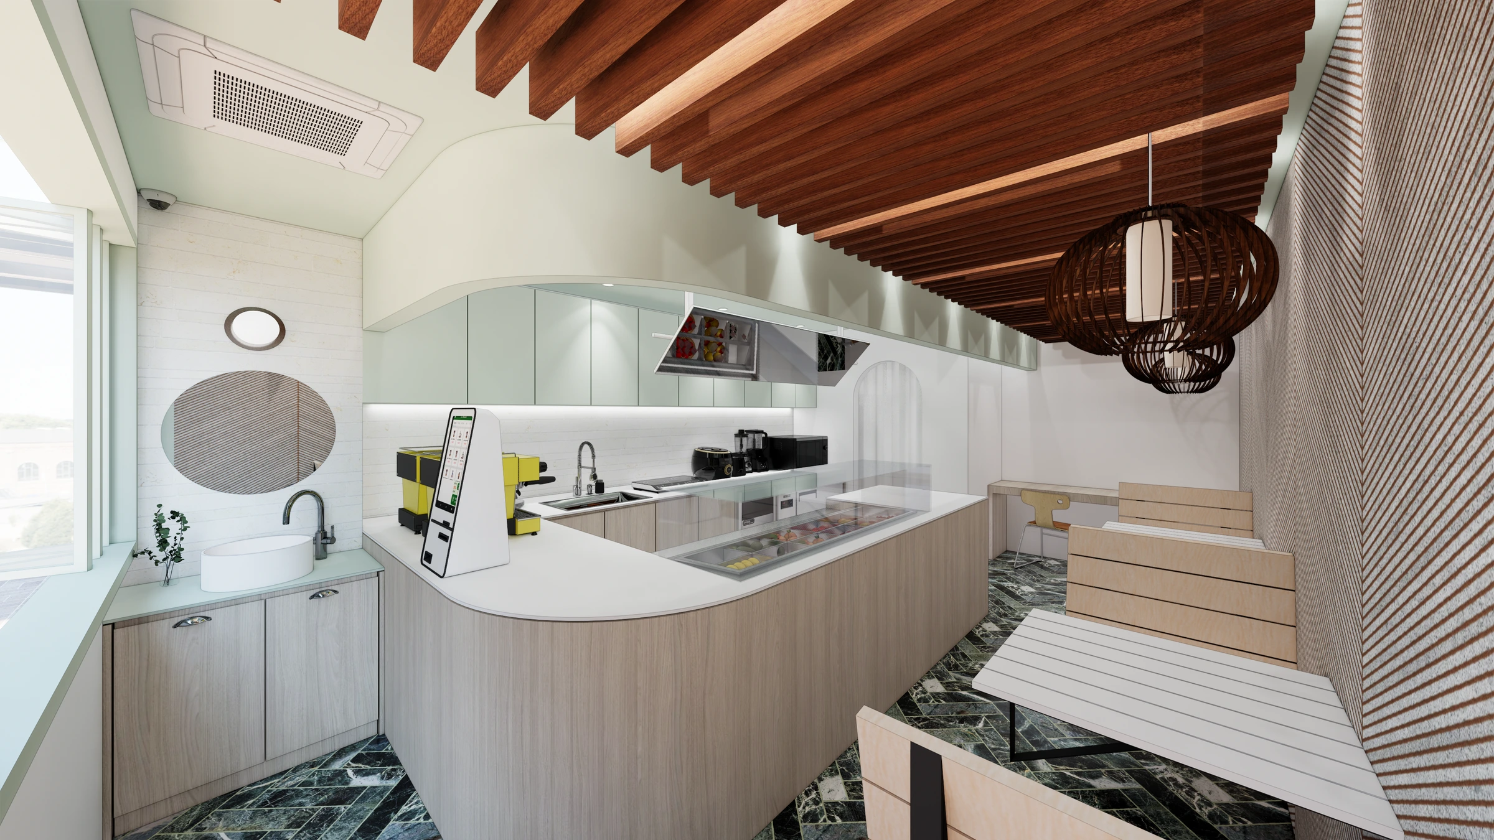
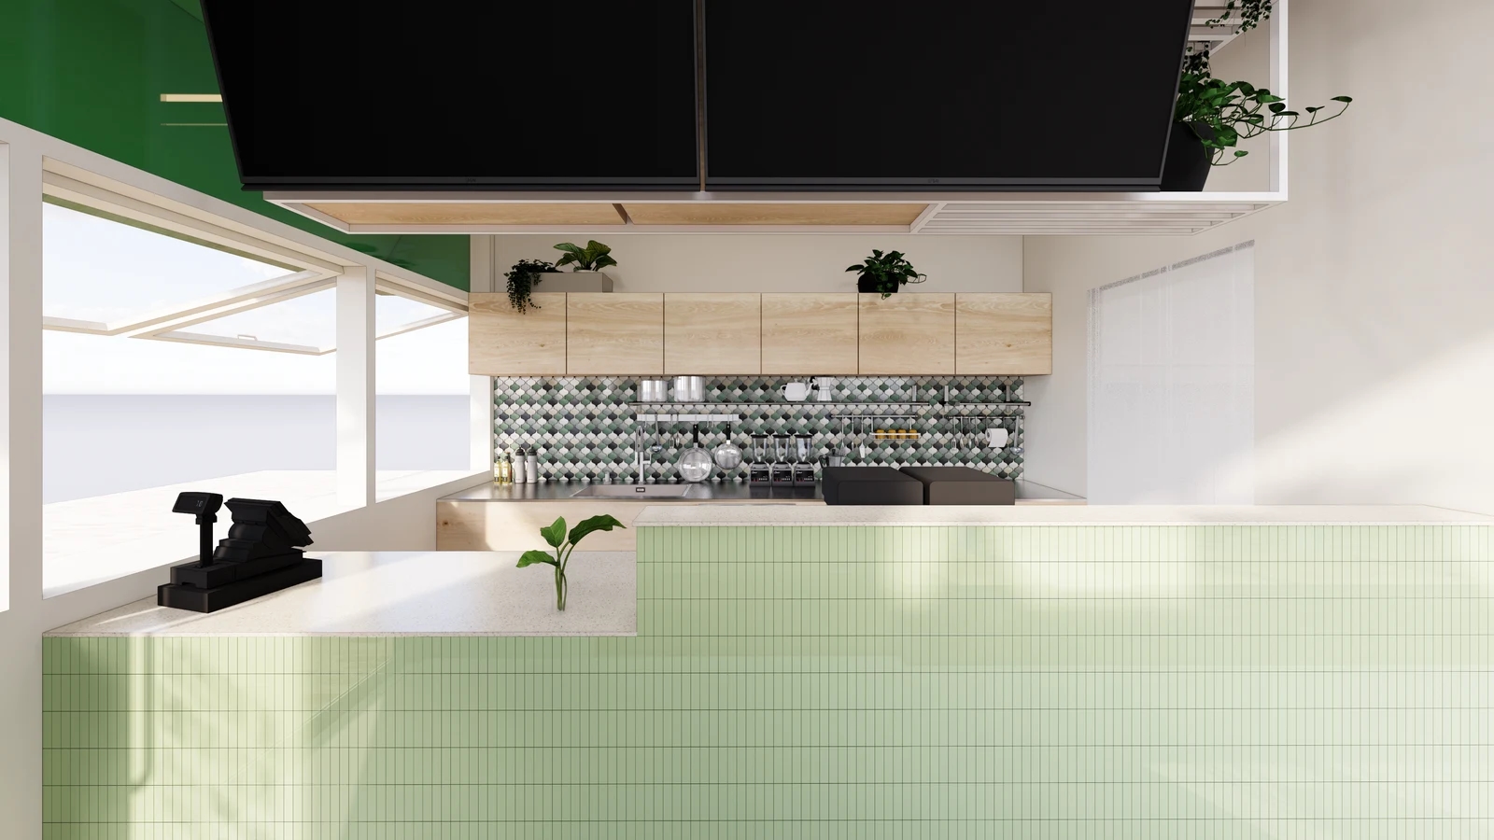
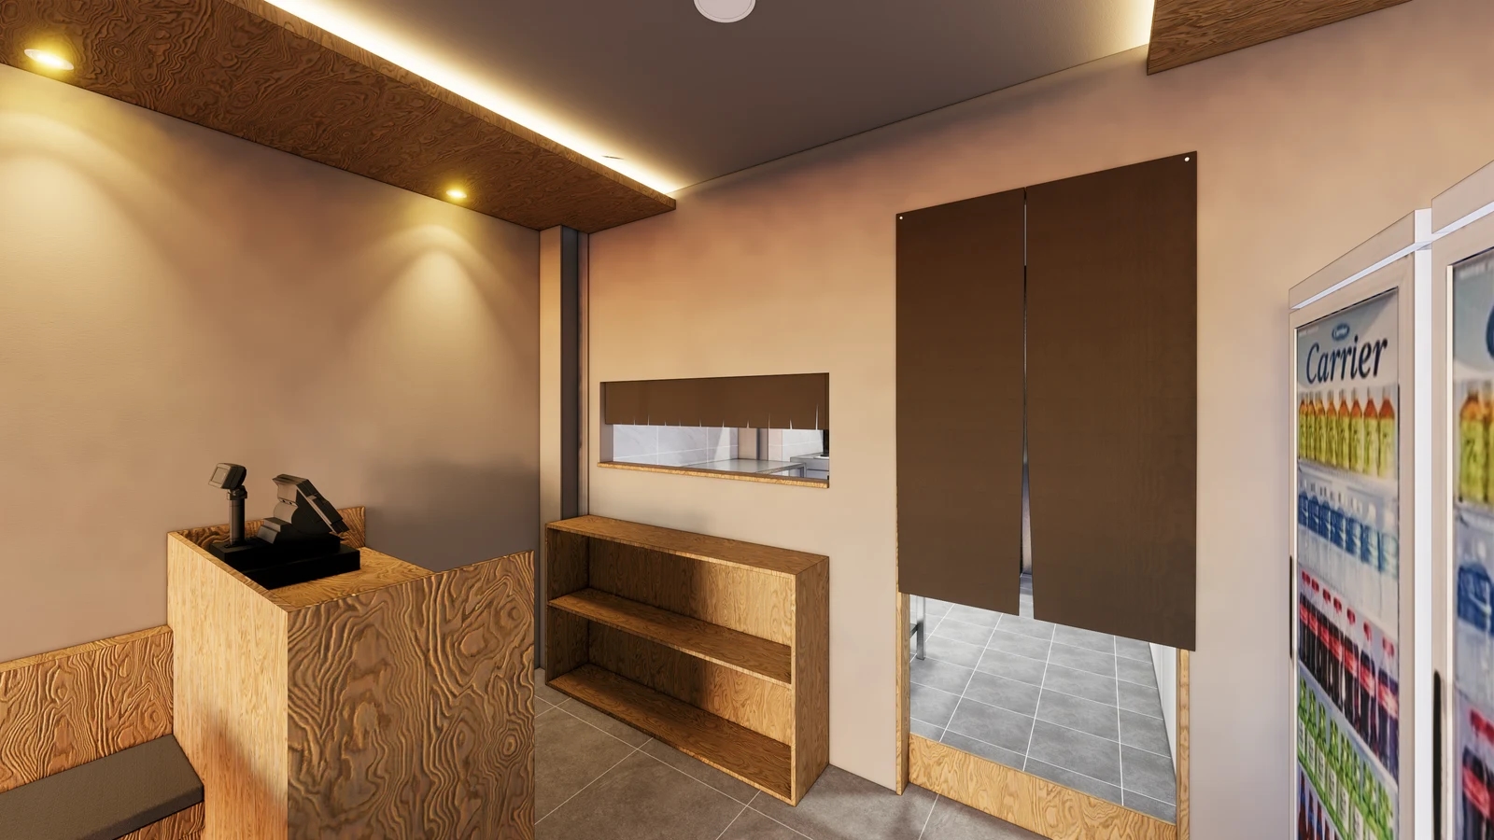
The cover salad-shop design lowers one end of a long mint-coloured counter for POS equipment. The first section image shows a small timber-coloured checkout beside open storage and a kitchen entrance. Compare dividing a long counter with locating other functions beside a short one. Both are design renderings, so their proportions do not establish built dimensions or takeaway-handling capacity.
A POS system handles orders and payments. Mark the main unit, customer payment terminal, receipt outlet and any cash drawer separately on the plan. Draw the direction in which staff use the screen and customers use the terminal. Fitting everything within the counter outline is not enough if rotating a screen causes contact with other items or leaves receipts difficult to reach.
Decide whether customers need somewhere to put a bag or takeaway order while paying. A surface filled with equipment stands and displays may leave someone holding their belongings while retrieving a wallet. Place representative bags and a packaged order on the proposed surface. If extending the counter is difficult, compare relocating a small display with dividing payment and handover surfaces side by side.
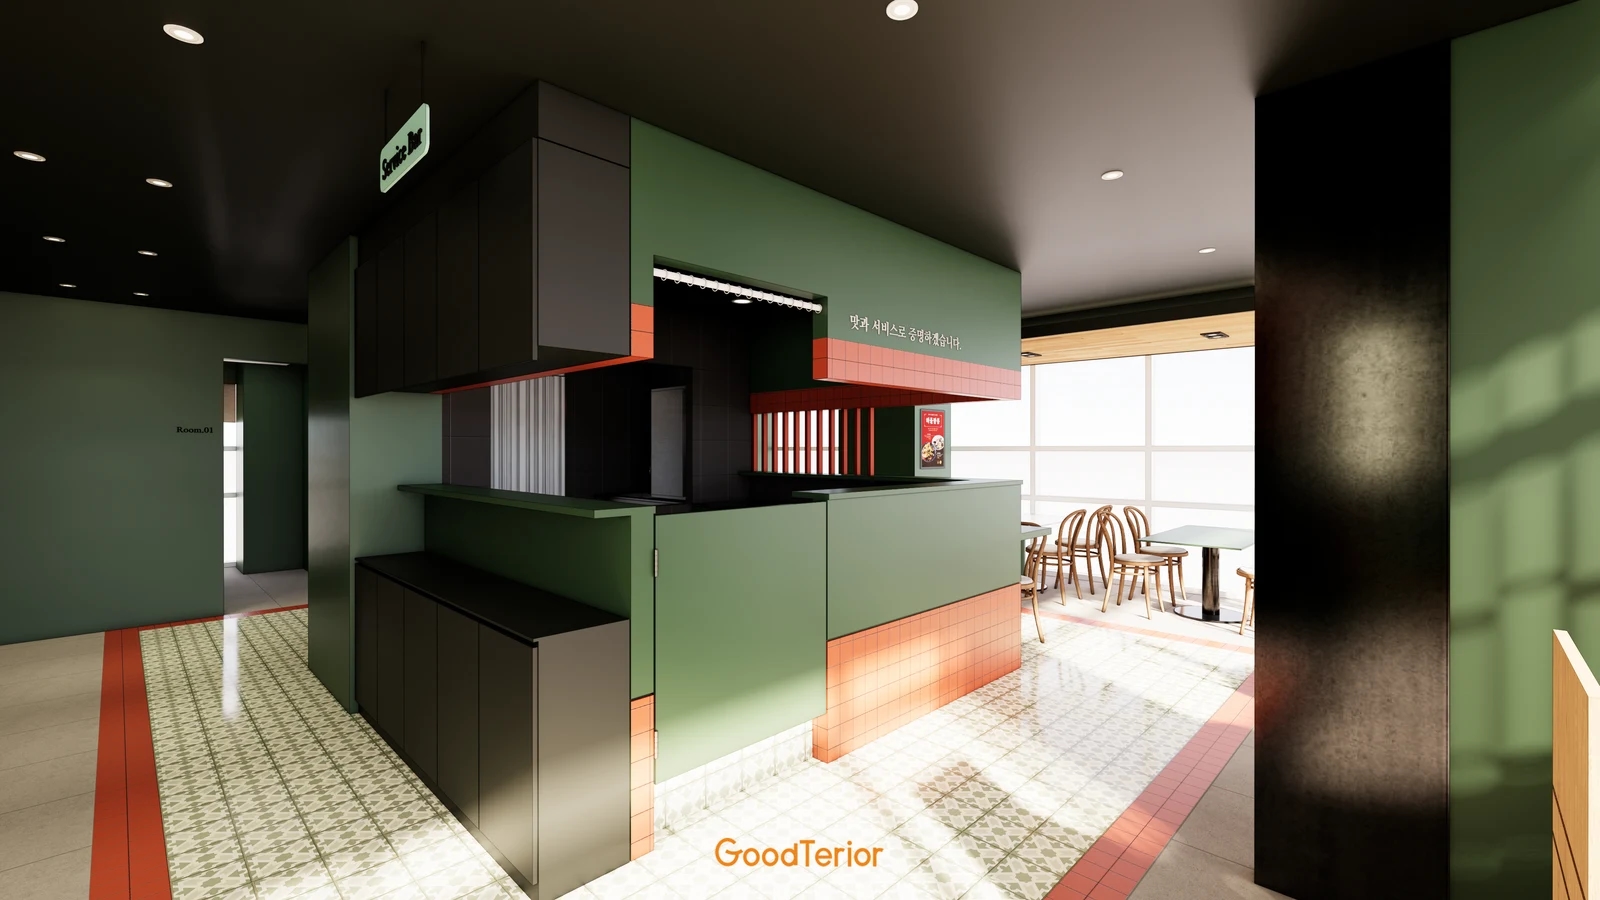
Mark where a paying customer would stand and open the entrance door. Add a waiting dining party and check whether other customers can reach their seats and whether staff carrying plates need someone to move. Where a kitchen entrance stands beside the checkout, as in the first section image, assess the customer waiting area and kitchen exit together. Moving the counter against a wall does not necessarily resolve every crossing.
Plan the staff side for standing work or seated reconciliation. With a chair, check opening drawers, standing up and moving away; with a standing arrangement, check the direction used to retrieve receipt paper and bags. Look for cabinet doors or a chair blocking the staff entrance. Request a layout with the working items in place as well as the empty counter outline.
If a menu display sits above the counter like the large screens in the cover image, identify where customers stand to read it. Check overlaps between reading before ordering and paying, and identify where collection instructions can be seen. Set display size and position using the actual text and site sightlines rather than the rendering. Finding the counter and reading the relevant information are separate checks.
Takeaway handover surfaces and staff preparation space
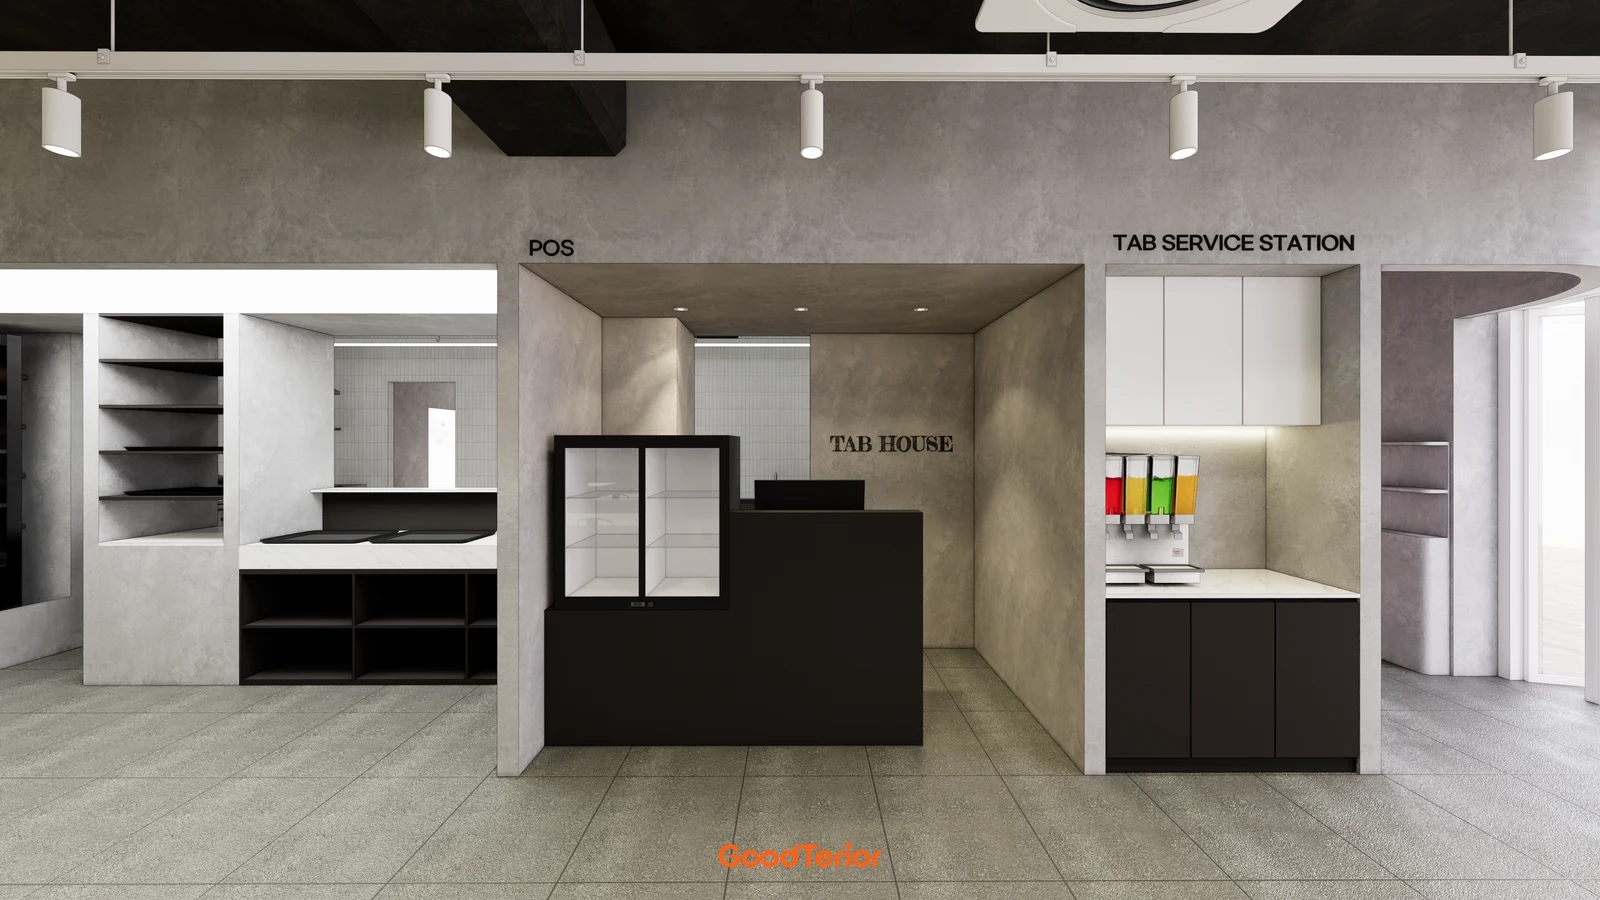
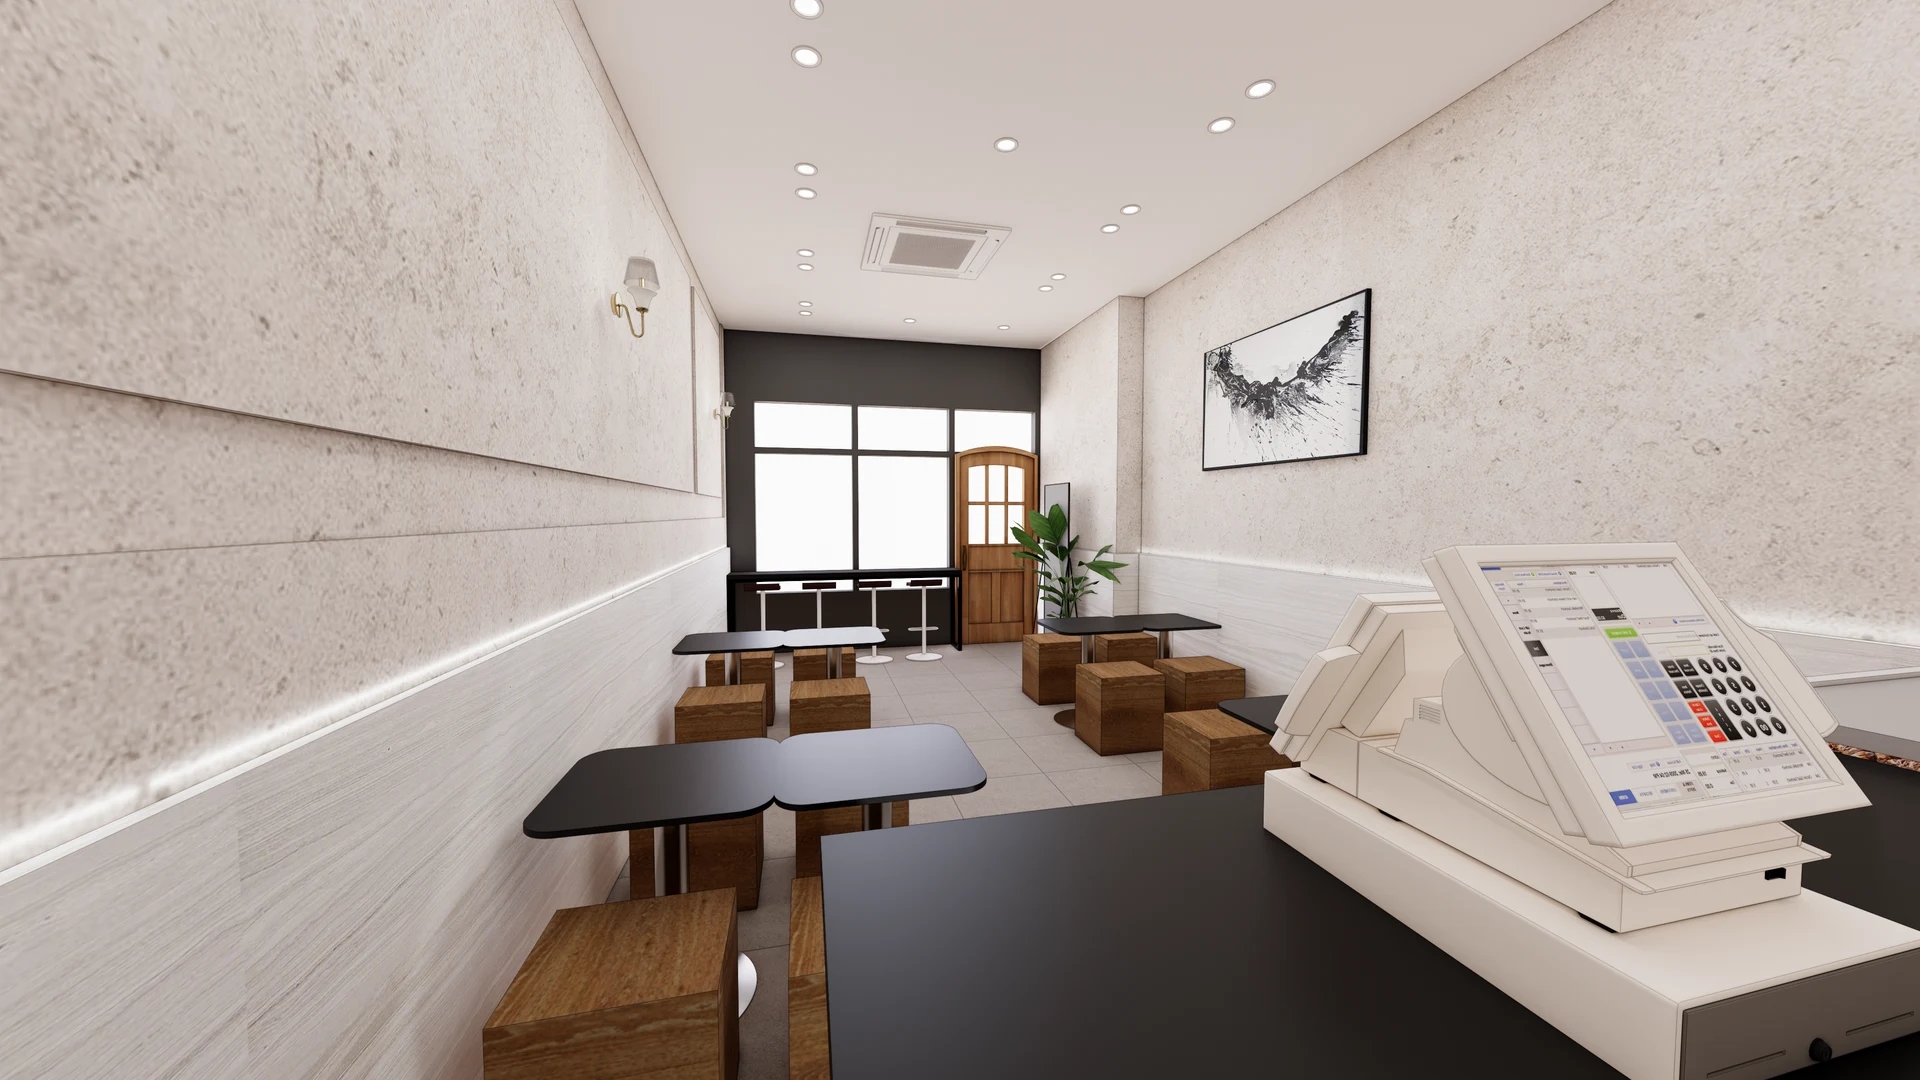
The second section image shows a black counter beneath a POS label, a lower adjacent surface and a separate drinks area on the other side. These functional boundaries do not establish an installed takeaway collection station. A restaurant adding takeaway sales can decide which nearby surfaces will support preparation and handover. Compare retaining a surface with adding a separate collection shelf against the same operating scenario.
Do not size the collection surface only by whether one bag fits. Assemble an order using the intended containers, drinks and bags, then lift it by the handles. Check whether the space for reading the order slip overlaps with the handover surface and whether two waiting orders can be distinguished. Determine the required surface from the packaging and planned order handling rather than applying a universal length.
Check whether handing over another order requires reaching across a paying customer. Payment and collection can occupy separate ends of one counter, or staff can hand over from a small shelf on the adjacent wall. Include the person waiting in front of an added shelf on the layout. Keeping seats and the entrance usable may require changing the handover direction and signs as well.
Distinguish completing the package near the kitchen from adding bags and accessories at the counter. Front-of-house packing needs places for empty bags, cutlery and order slips. Check whether replenishment requires staff to walk around a customer queue and whether a surface remains for unfolding bags. If used-dish returns are nearby, mark item-placement areas and staff collection routes separately to identify possible confusion.
Before changing an existing counter, confirm the equipment to be retained. Verify actual terminal and printer models and accessories with the supplier, and give the cabinet maker the power, data and servicing requirements. Position cable openings, screens and equipment-access doors using that information. Hidden cables in a rendering do not establish a wireless arrangement, and additional holes should not be left as an unspecified task after fabrication.
Request separate scope for the checkout cabinet, collection shelf, internal compartments, drawers, worktop and edge finishes. Clarify equipment relocation and connection, electrical and data work, removal and surrounding finish reinstatement. To adjust the budget, compare retaining the existing cabinet and adding a collection surface with making a newly divided counter. Keep the equipment and storage requirements consistent when comparing furniture prices.
At handover, include a paying party and a collecting party standing in place at the same time. Have staff prepare and hand over a representative packaged order, replenish paper and bags and return to the kitchen. Use any blockage to decide whether a surface needs extending or the waiting direction needs changing. Even a small shop can settle its layout by distinguishing payment, handover and the space customers occupy in front of them.
Ask us about your interior project
We can discuss a quote and design suited to the space you are planning.
Request a free consultation