Dog Cafe Interiors: Seating and Play Areas Compared with a Dog Hotel in 3 Studies
Should dogs stay close to their owners’ seats or use a separate play area? Compare a 22 pyeong dog cafe, a Gangnam hotel and cafe, and a Songdo dog hotel through shared halls and separate zones.

Before you begin
- A dog nook beneath seating and a separate play zone require different furniture and operations.
- Count individual hotel spaces separately from seats for owners.
- Compare chairs pulled out and movement between zones, rather than only empty floor in the hall.
22 pyeong dog cafe: nooks beneath the bench
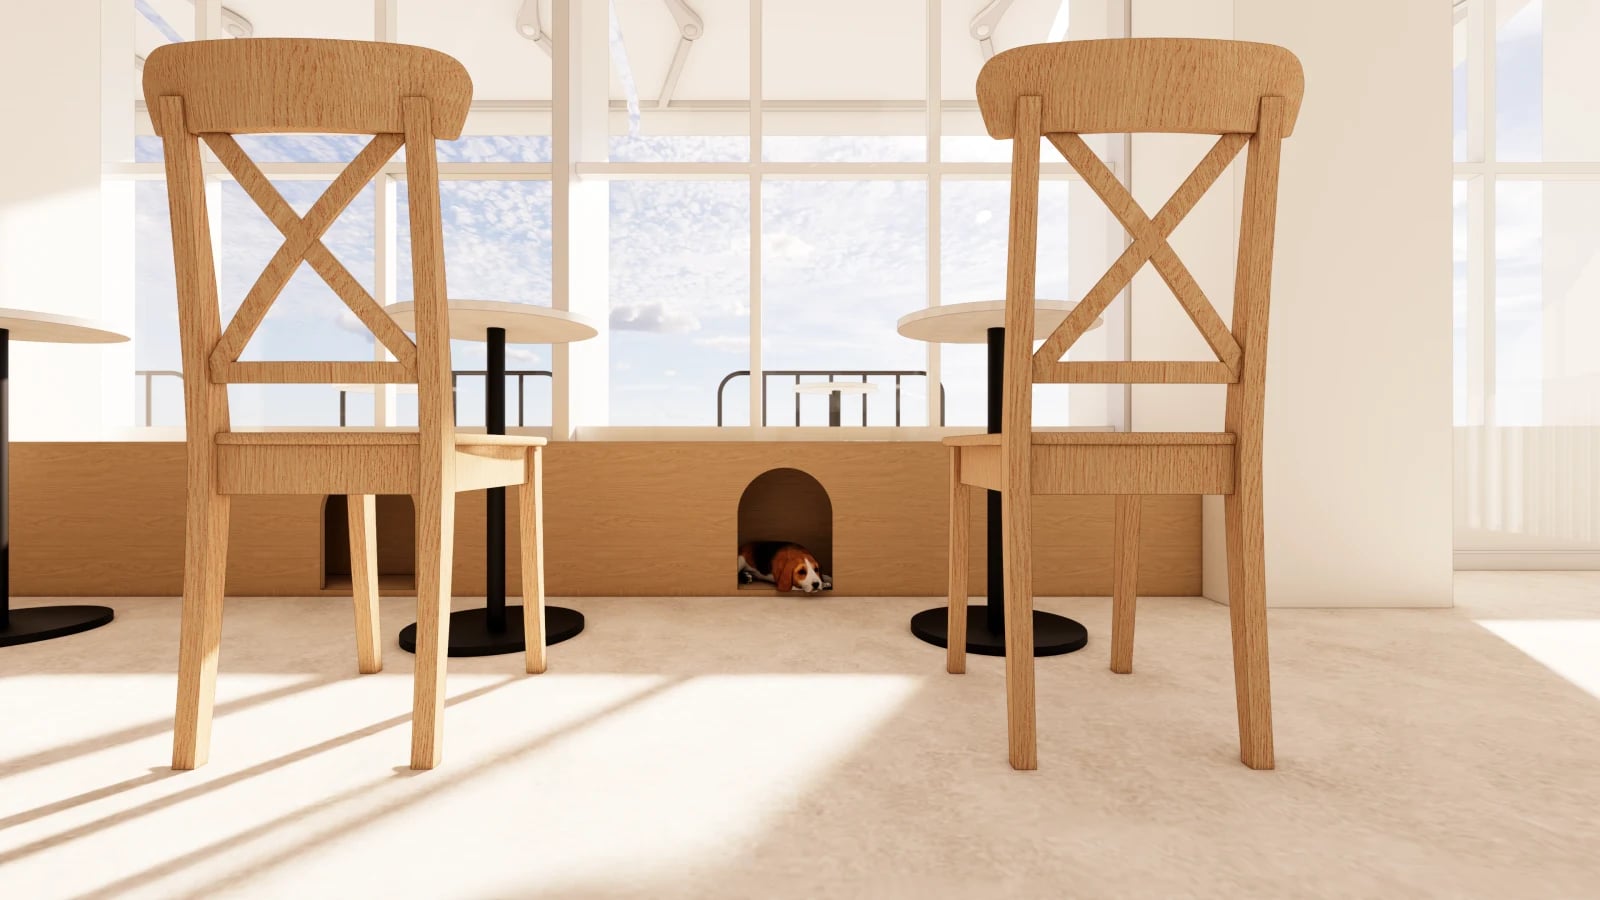
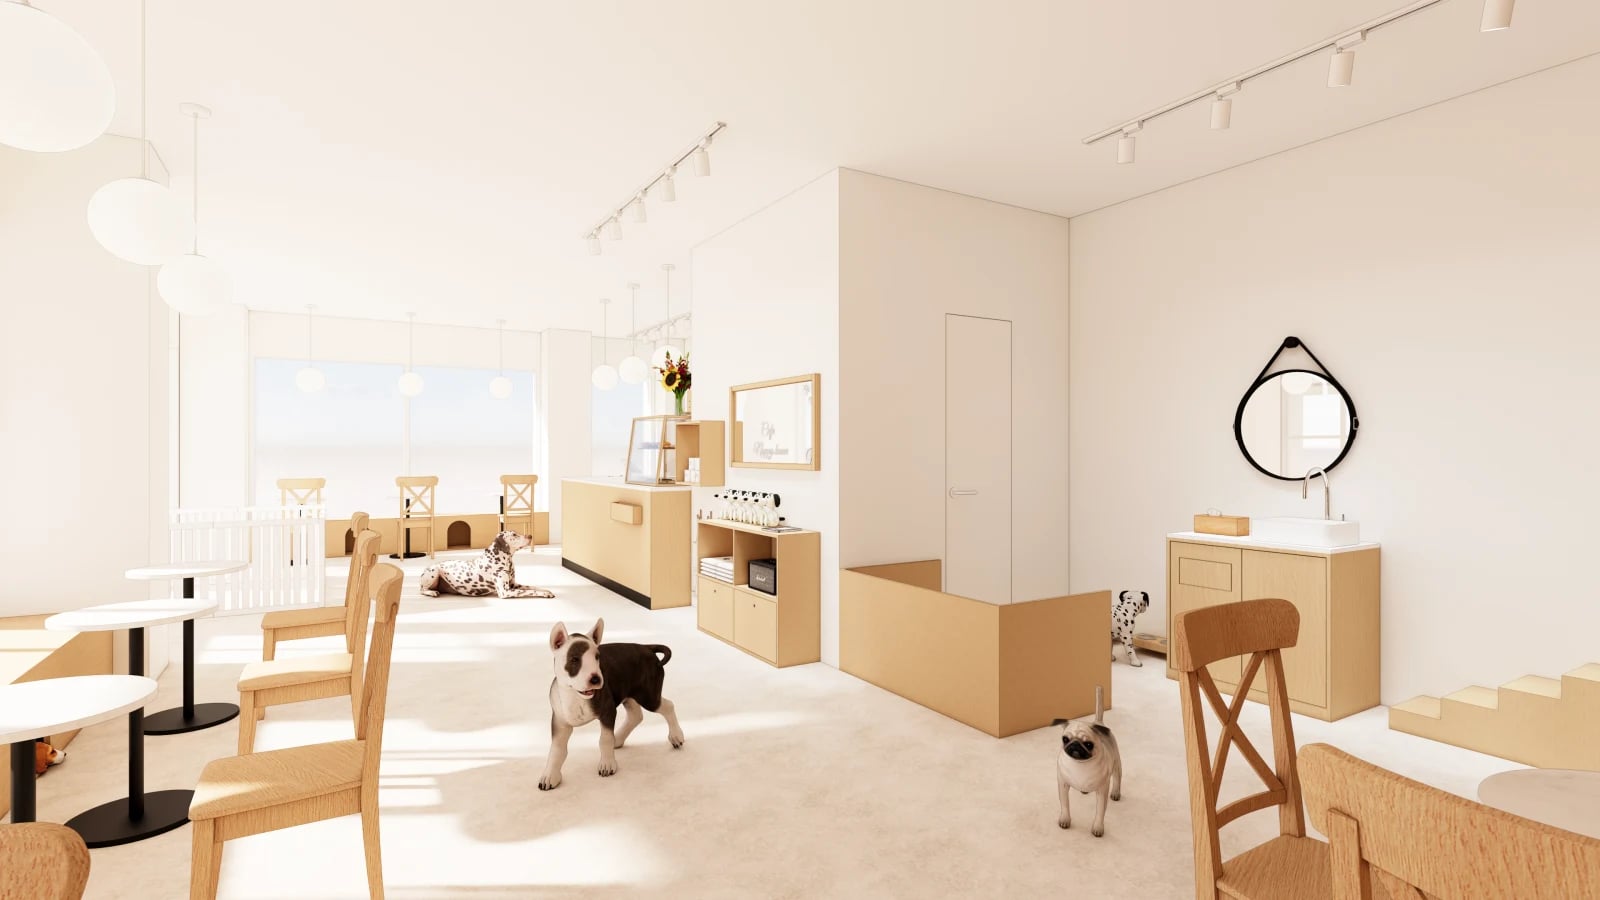
The Goodterior 22 pyeong dog cafe study lists 72.73㎡. Tables and timber chairs run beside windows, with small arched compartments beneath a bench. Human seating and places for dogs share the upper and lower parts of a furnishing. All three cases are design renders, rather than photographs verifying use after completion.
This arrangement is relevant to a cafe where owners stay close to their dogs while seated. It avoids moving to another zone, but chair movement and access beneath the bench are close together. Before adding tables, check whether a pulled-out chair blocks an arch and whether bags or carriers on the floor narrow the route for people.
The compartments may look like leftover space, but they need their own detail on a furniture drawing. Seat support, the lower openings and the junction with the floor form one furnishing. Set sizes and finishes against actual use, rather than assuming a specification from the pictured arch. Do not treat these compartments as equivalent to separate hotel rooms.
A fixed bench changes cleaning access compared with removing loose chairs. Include where hands and tools must reach and where tables can move in the layout. Separate a standard bench quotation from one with lower compartments. If shortening the bench, check the loss of human seats and dog spaces separately.
Gangnam 30 pyeong: a play floor beside cafe seating
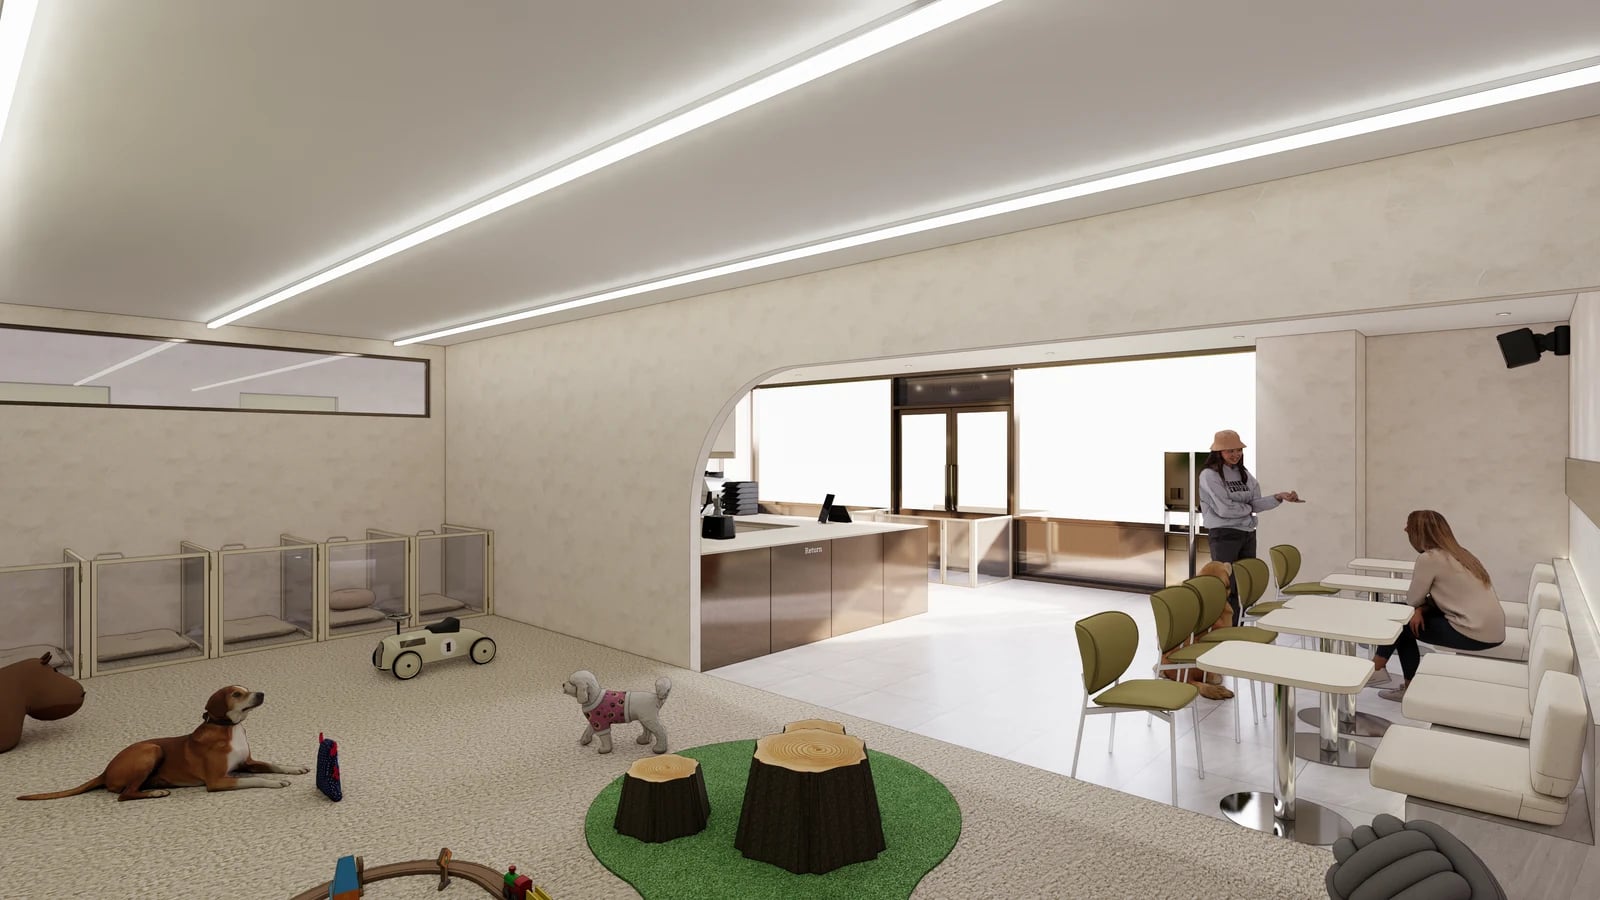
The Goodterior Gangnam dog hotel and cafe study lists 99.17㎡ and 30 pyeong. This view combines a floor with stump-shaped structures and wall benches and tables on the right. Unlike the preceding bench nooks, it reserves a separate floor area for activity.
Operating human seating and dog activity in separate areas requires a plan for moving between them. Show both the view from the seats and the actual entry location on the same plan. A floor colour in an image does not establish access control; specify the boundaries and doors required for the intended operation. Compare seated viewpoints separately from standing ones.
Play structures should be more than decoration added to a plan later. Whether items move or remain fixed, and what must stay clear around them, changes the available hall. The operator defines the dogs expected and management methods; the design then reflects the agreed equipment sizes and locations. A rendered structure’s shape or height does not establish suitability for particular animals.
Giving play more space within the same total area can change seating or other rooms. Compare alternatives against the same equipment list and zone arrangement, rather than separate schemes that each maximise only one use. Distinguish partitions, entries, fixed structures and movable furnishings in quotations to show which choice changes the work required.
Songdo 34 pyeong dog hotel: perimeter enclosures and central furniture
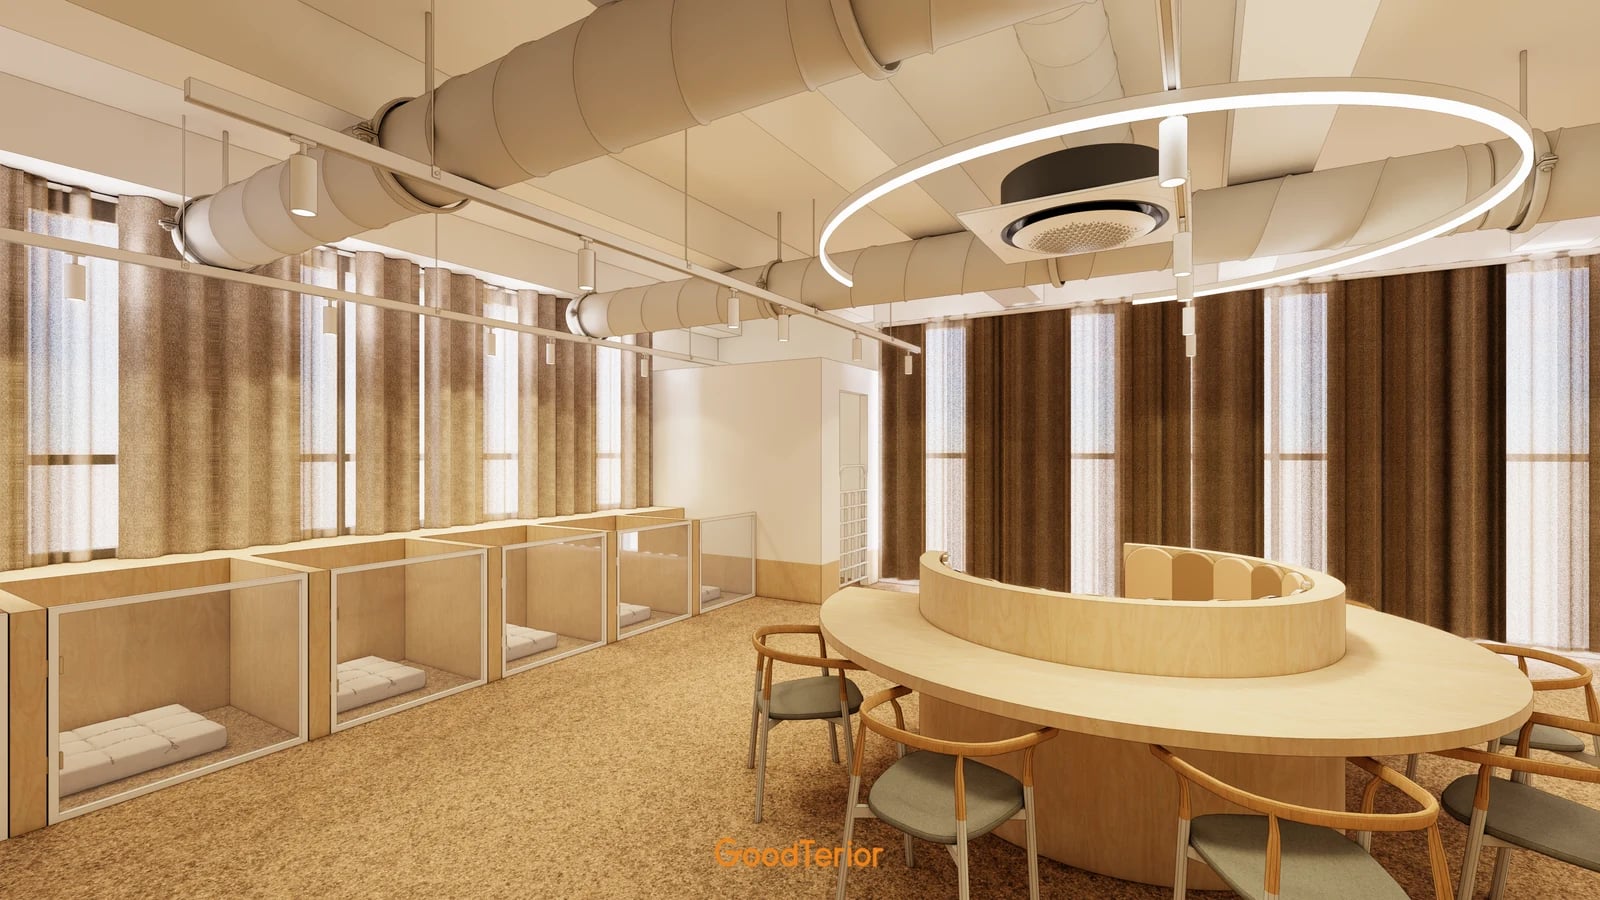
The Goodterior Songdo dog hotel study uses 30 pyeong in its public title, while its site check lists 112.40㎡ and 34 pyeong. Read those conditions separately. The hall contains a rounded tabletop with curved seating inside, chairs outside and low individual enclosures beside windows. Compare this as a hotel’s common space rather than assuming the same seating use as the cafes.
Where individual spaces line the perimeter, review both the central furniture footprint and access to each enclosure. A round furnishing still has different directions for pulling chairs out. With actual dimensions, check whether a moved chair overlaps someone at an enclosure and whether people can walk around the central furniture to another zone.
Hotel spaces and owners’ chairs belong in different schedules. Do not count the pictured low enclosures and rooms farther inside as identically sized rooms, or automatically count every central chair as a cafe trading seat. Have the operator define who uses each zone before connecting enclosures and furniture to the drawing. A transparent rendered surface does not establish its material or management performance.
An alternative can reduce central furniture to open the hall. Also identify where conversation or waiting moves, rather than only deleting one item from a price. Separate perimeter enclosures, central furniture and support space in the work scope, and check existing water or electrical connections on site. Colours in an image cannot establish floor slip resistance or an animal’s comfort.
A shared hall or zones used separately
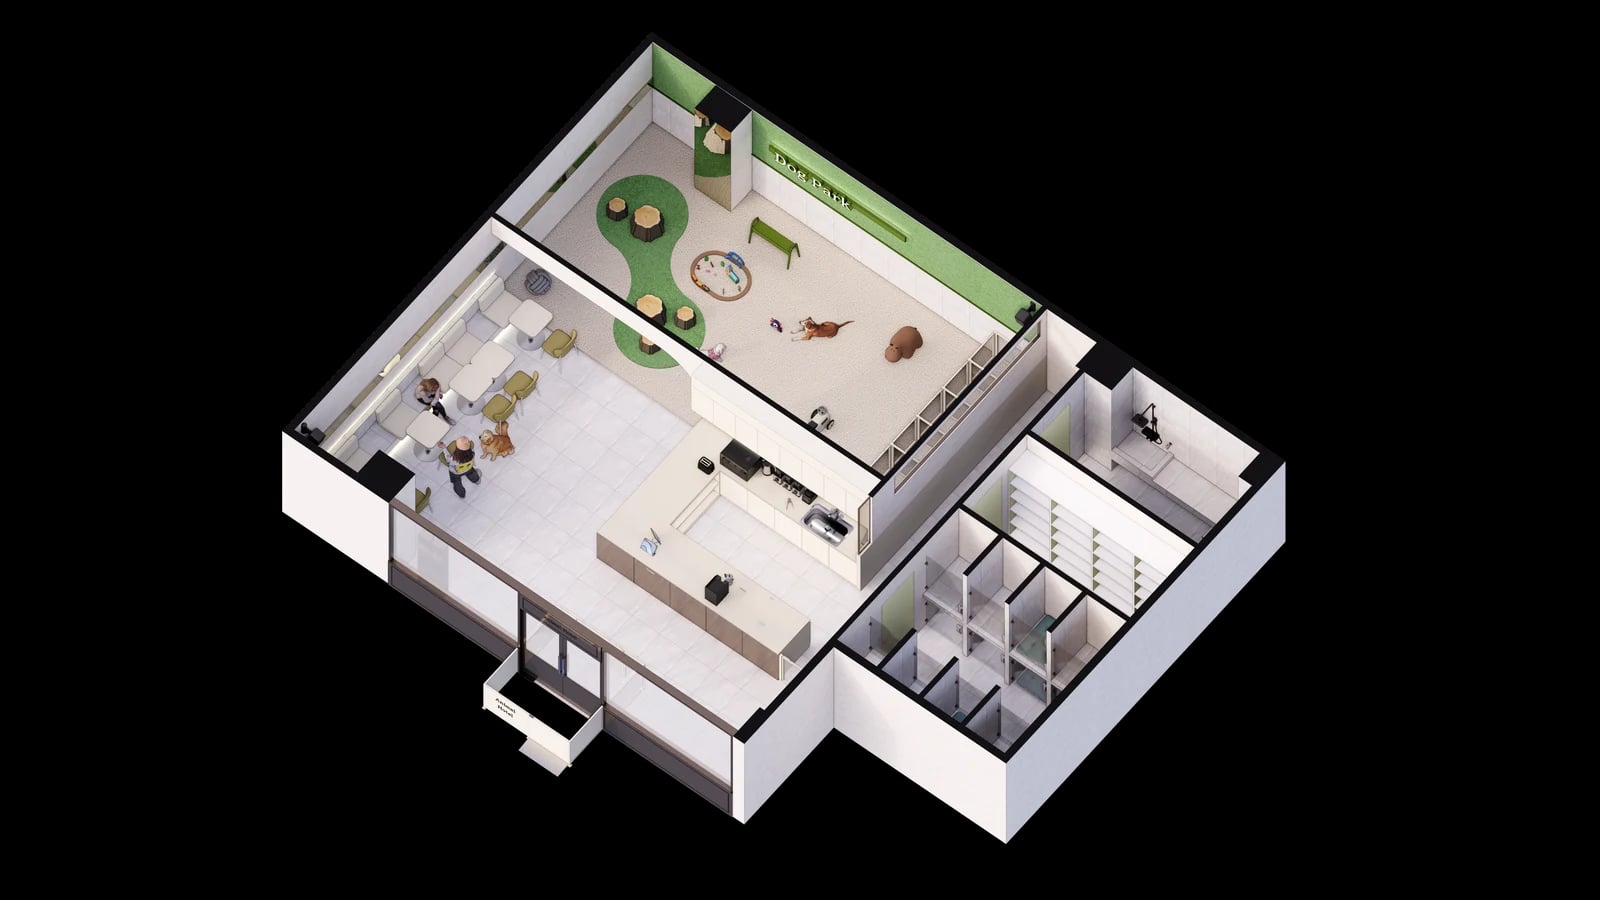
The overhead Gangnam study shows the relationship among a seating area, a green play zone and separate rooms. Compare each earlier scene within that overall allocation too. A cafe using space beneath benches, one with a separate activity floor and a hotel with individual spaces are not simply interchangeable furniture layouts for the same area.
In an operating brief, distinguish time owners and dogs spend together, zones used separately and places staff enter to tidy. For more seating, review tables and chair movement; for separate play, review transfers between zones and actual equipment. If considering hotel operations as well, plan individual spaces and support areas separately from cafe seating.
After selecting reference images, obtain plans and quotations using the same conditions. Identify bench compartments, partitions and entries, movable tables and play equipment separately so budget changes have a defined scope. Keep service alterations identifiable through their connection locations and work, rather than hiding them within furniture prices. Intended uses and applicable operating requirements need separate confirmation.
On site, compare windows, columns and existing services with the plan, then walk through the space in front of seats and enclosures. Similar total area does not make furniture directly transferable where window positions, entrances or services offered differ. The first choice is the relationship between shared and separate places, rather than colours or table counts.
Ask us about your interior project
We can discuss a quote and design suited to the space you are planning.
Request a free consultation