Cafe Bench Interiors: Walls and End Seats in 3 Design Studies
Compare public cafe studies in Magok, Gasan and Gwangmyeong to see how long benches meet panelled walls, corners, windows and screens. Review furniture in front, access at both ends and the scope of fabrication before selecting a bench.

Before you begin
- Compare the wall, windows and access at both bench ends on a single plan.
- Decide whether the backrest and wall finish form one built assembly or can be maintained separately.
- Test access and cleaning in front with tables and opposite chairs in use.
Magok: a bench following a panelled wall towards the window
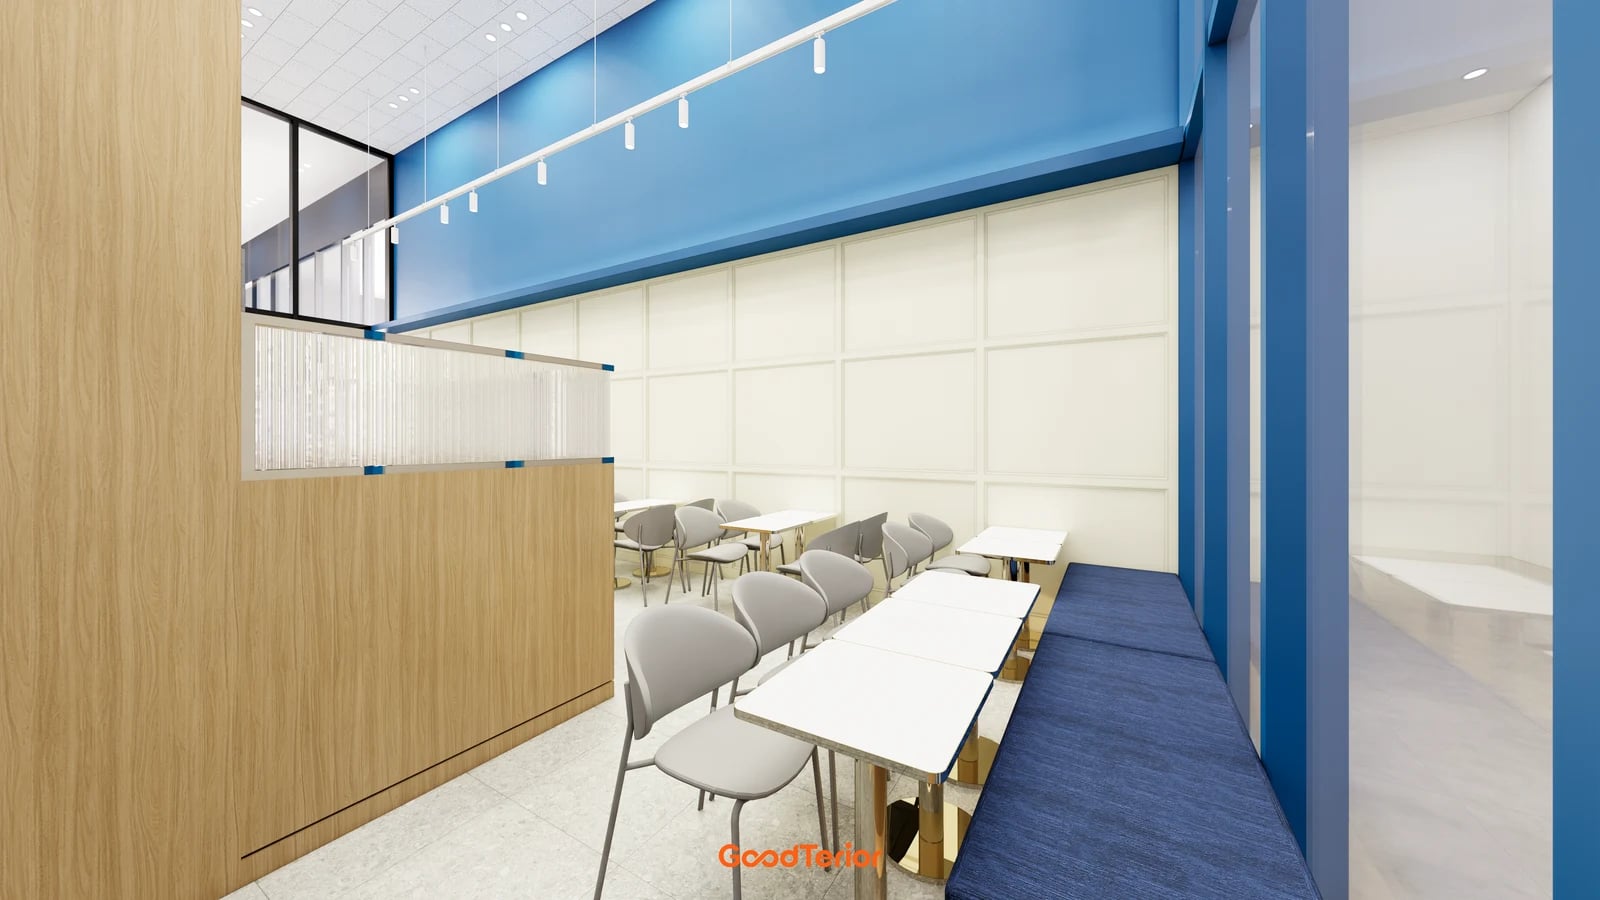
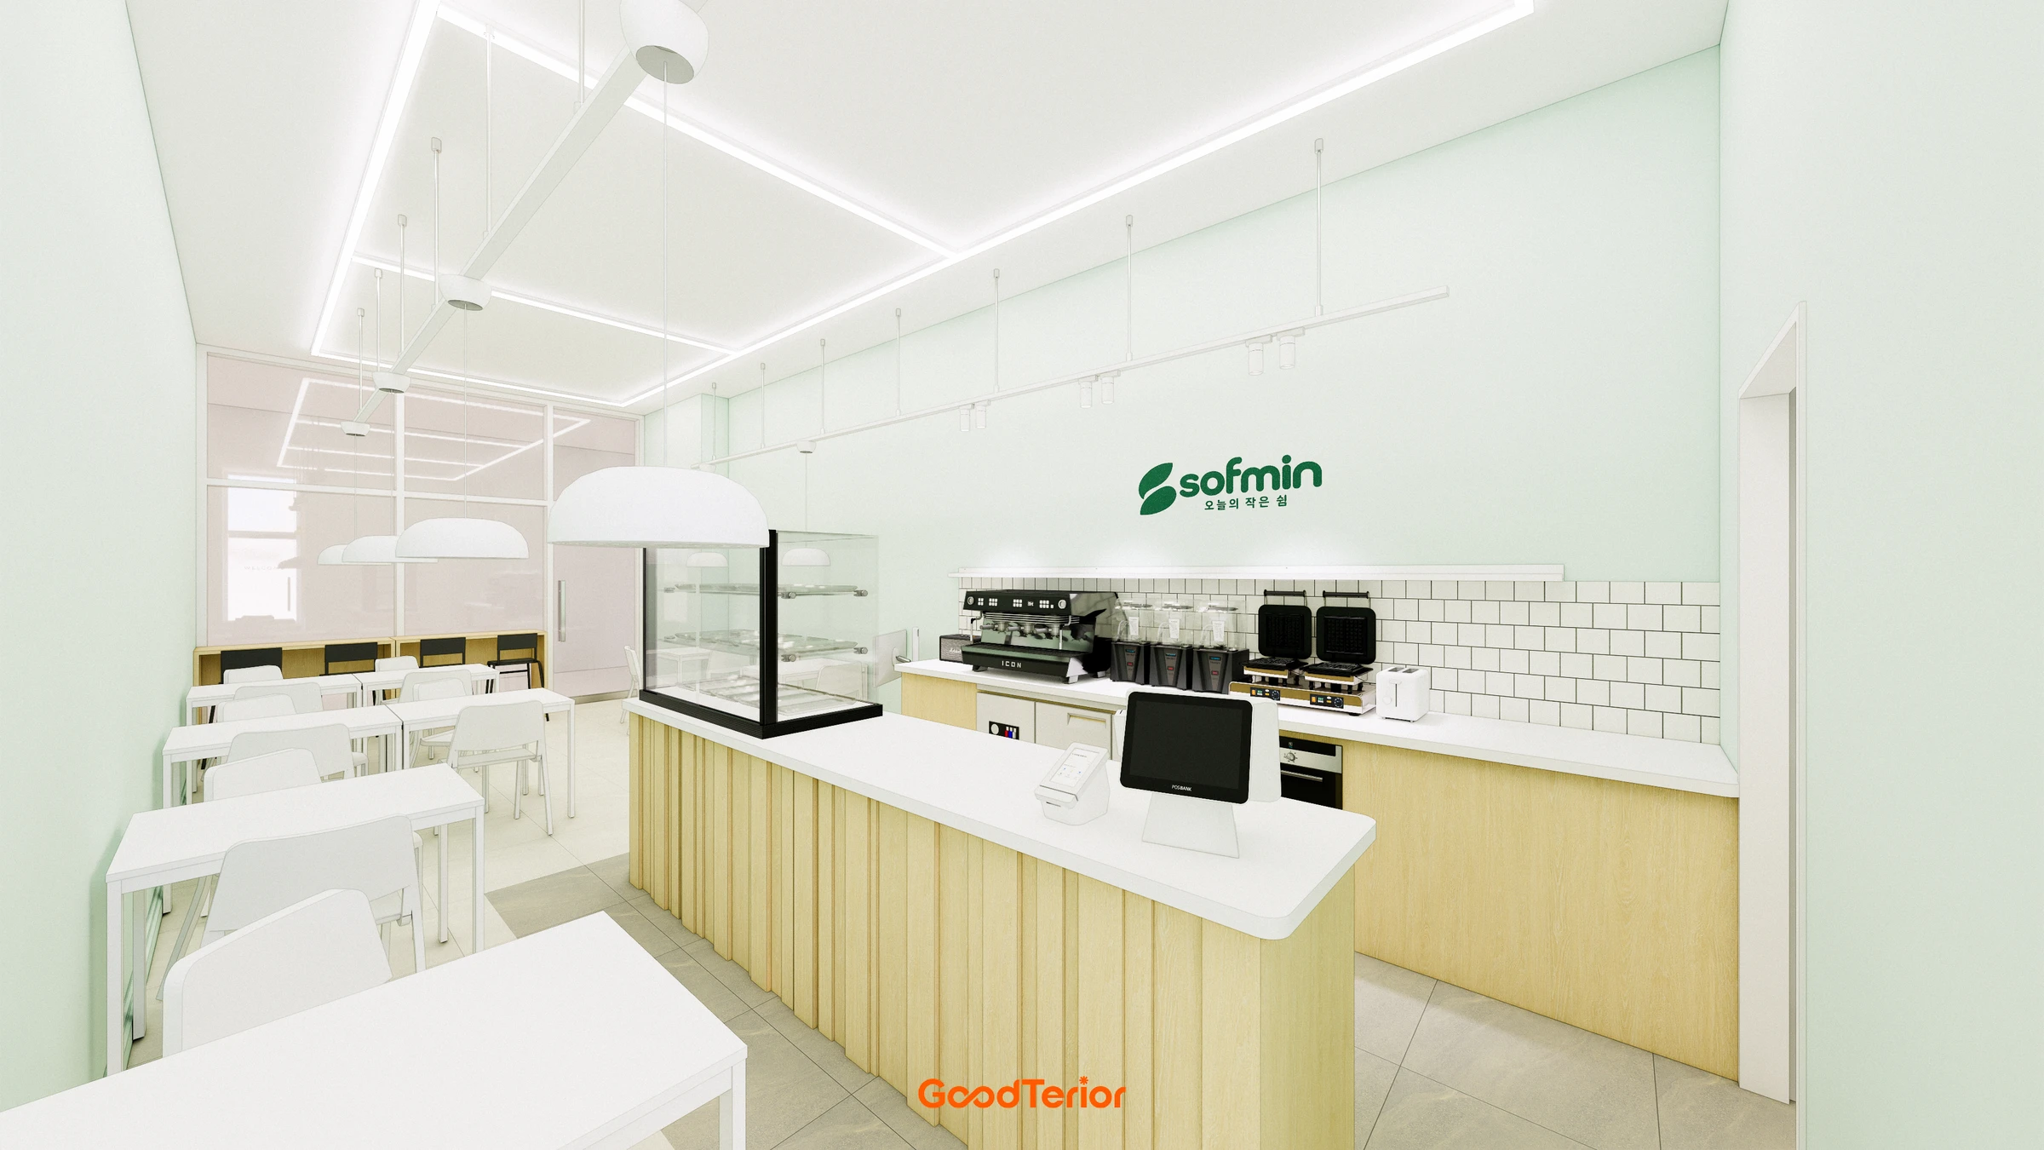
The Goodterior Magok bakery cafe study, 14 pyeong has a published area of 46.28㎡. A grey bench follows a cream panelled wall opposite a long counter. This window-side view shows not only the bench but also tables, chairs and floor space beside them. All three cases use design images rather than evidence of completed premises or post-occupancy results.
Draw the bench length and wall divisions together. Check where the backrest reaches the panel lines and which parts the tables and chairs hide. A wall design approved before the bench is placed may lose the lines intended to be seen. Compare an alternative that leaves part of the wall without seating on the same elevation.
At the window end, the frame, table and bench meet. Use actual product dimensions to test whether someone seated inside must move a table to leave, and whether access works while another guest is present. A visible gap is not a verified aisle dimension. Also decide how to reach the window and the underside of the bench for cleaning.
When a counter faces a bench, seated guests and staff stepping into the hall use the same floor. Mark the position of pulled-out chairs before reserving a route past them. Compare a longer bench with an option that leaves space at the end. This helps decide which seats can actually be offered, beyond merely increasing the nominal count.
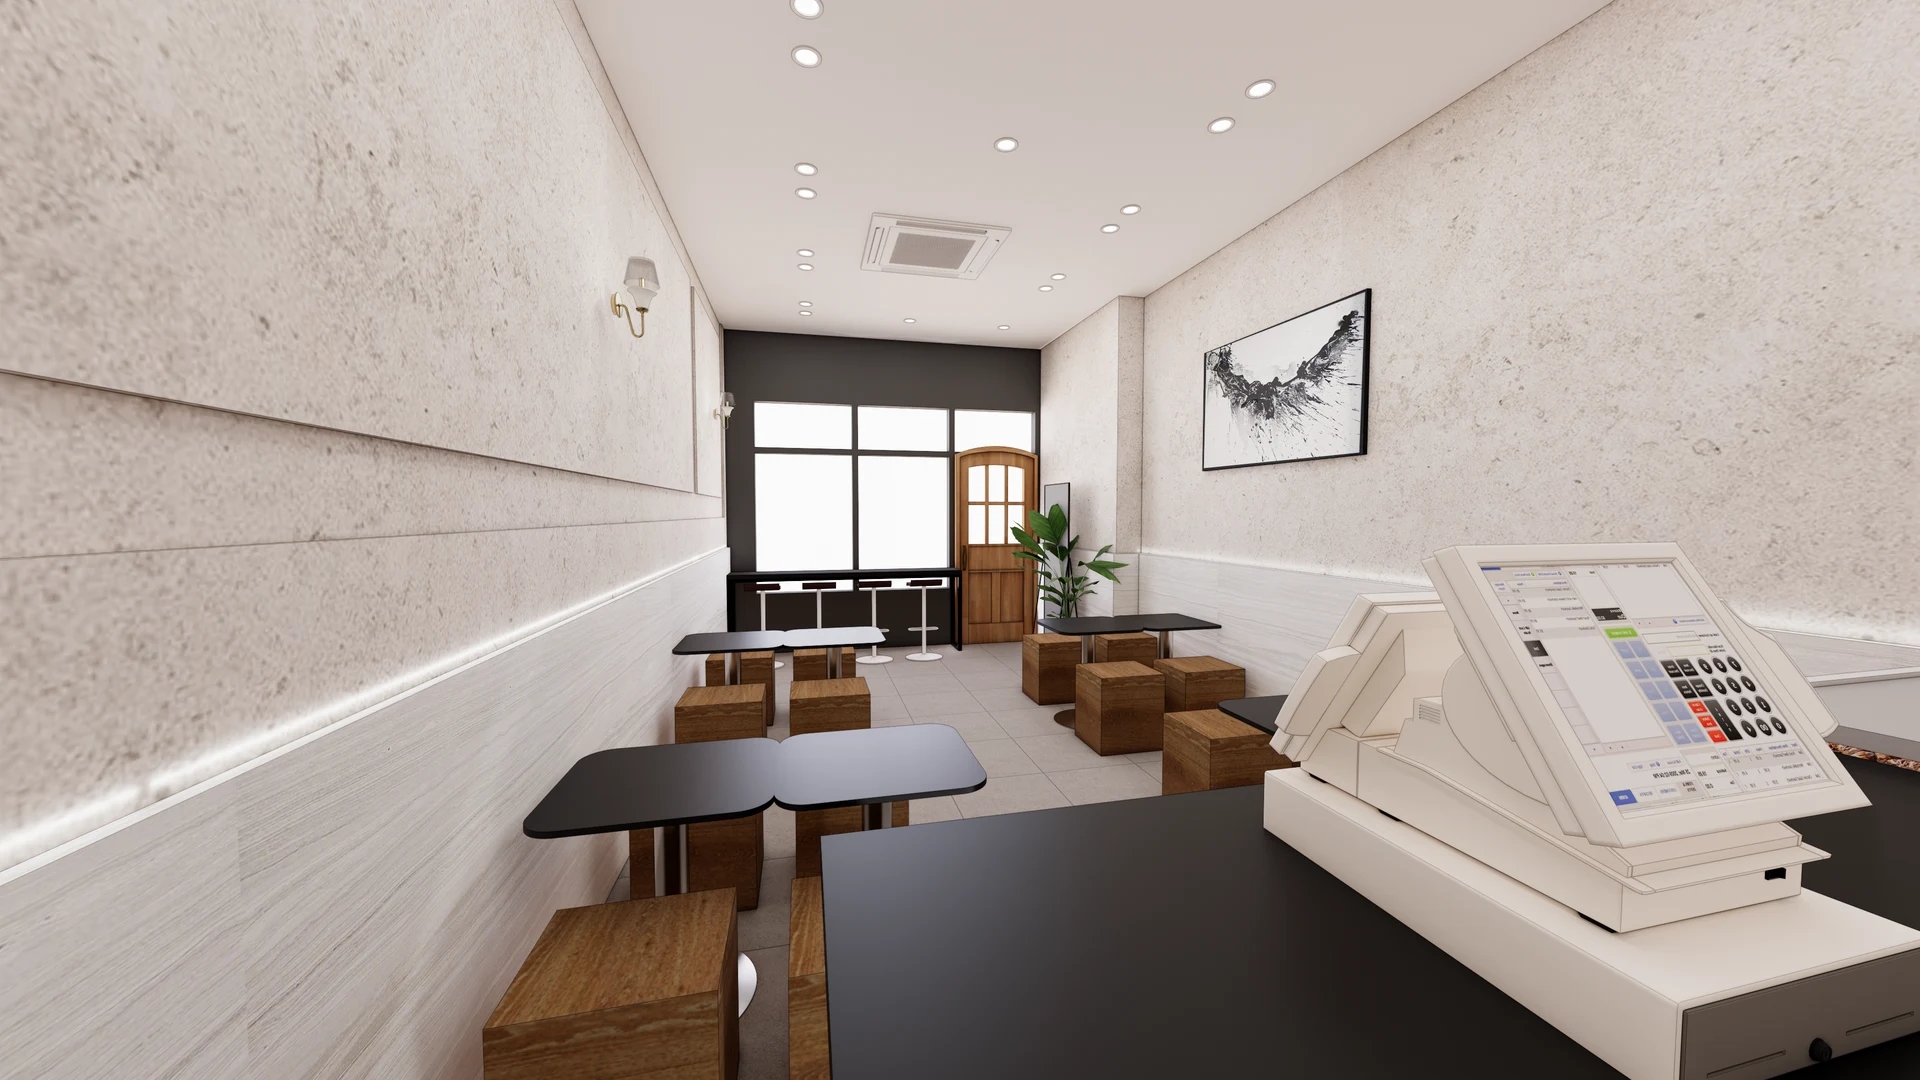
Gasan: a bench where wall corners meet small tables
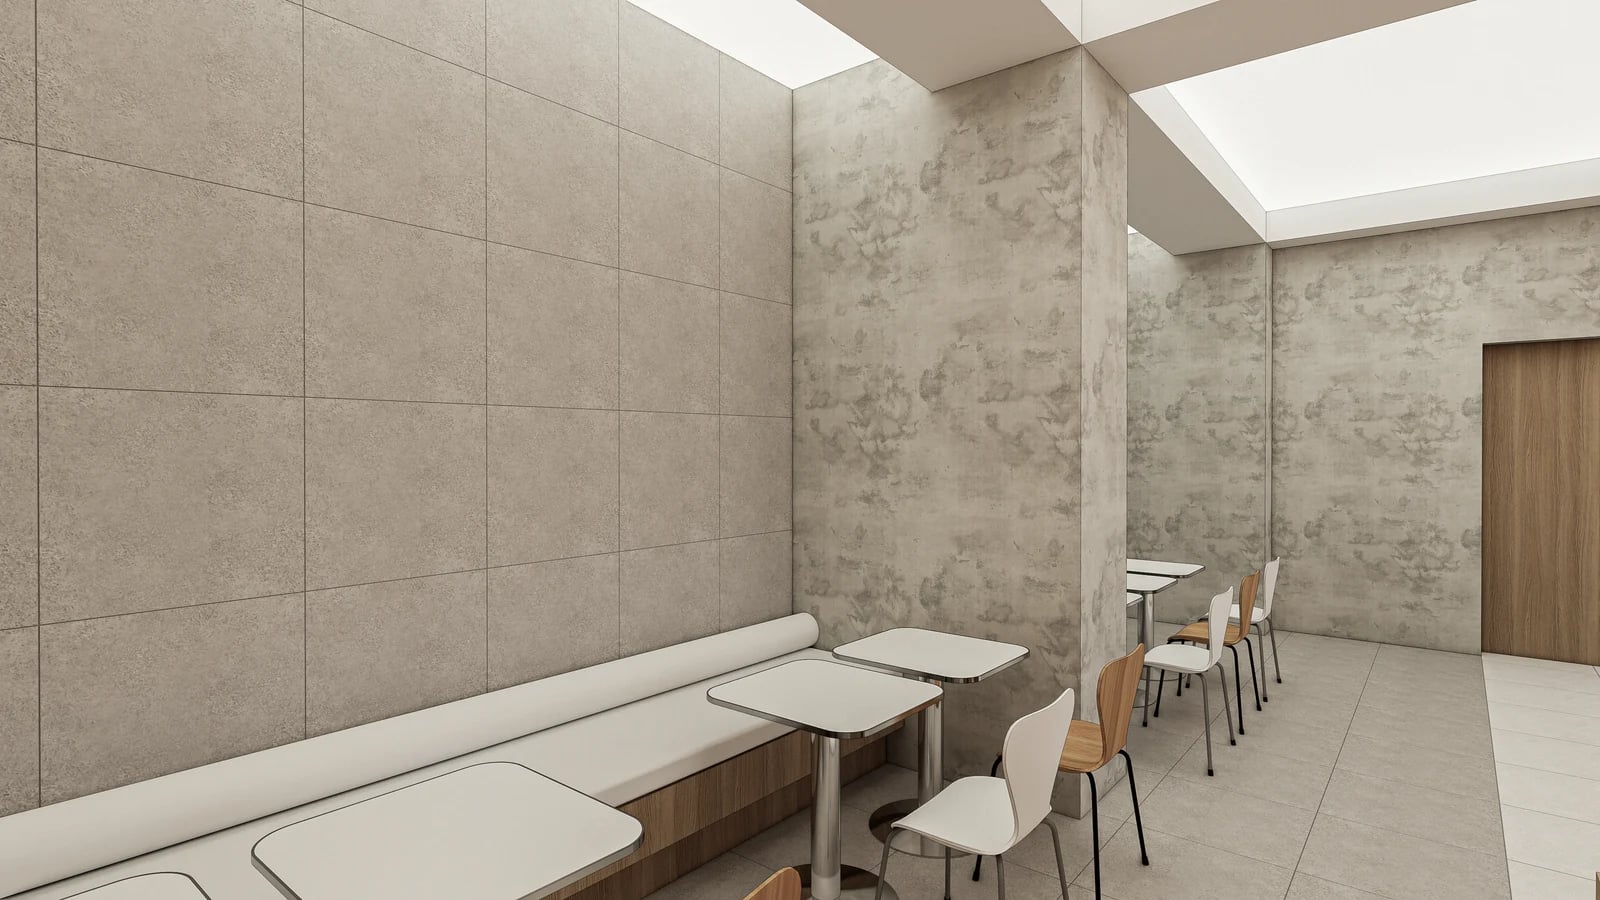
The Goodterior Gasan bakery cafe study, 27 pyeong is published as 89.65㎡, or 27.12 pyeong. This view shows a bench against grey walls, small tables and separate opposite chairs. Other public views show a large wood-toned table. The bench is one zone meeting other furniture rather than the cafe's only seating type.
A bench reaching a wall corner may seem to use a long surface continuously, but how to offer the corner seat remains a separate decision. Decide whether adjacent table ends serve different parties or one group. Do not convert bench length directly into capacity. Mark table ends, people and the surfaces needed for food and cups together.
The opposite chairs move in and out individually while the bench stays along the wall. Reserve a side from which staff can approach a table with chairs pulled out. Alternatives include leaving a corner seat empty, changing table spacing or replacing the end portion with a separate chair. In every option, review the route to other tables on the same plan.
Separate the base, seat, backrest and wall finish when defining fabrication. An image does not establish that a seat lifts off or that its base contains storage. Ask the maker from which direction cleaning and later finish replacement will happen. Record which parts can be replaced and which surfaces must be opened together, addressing maintenance as well as appearance.
Gwangmyeong: vertical slats mark the end of a long wall bench
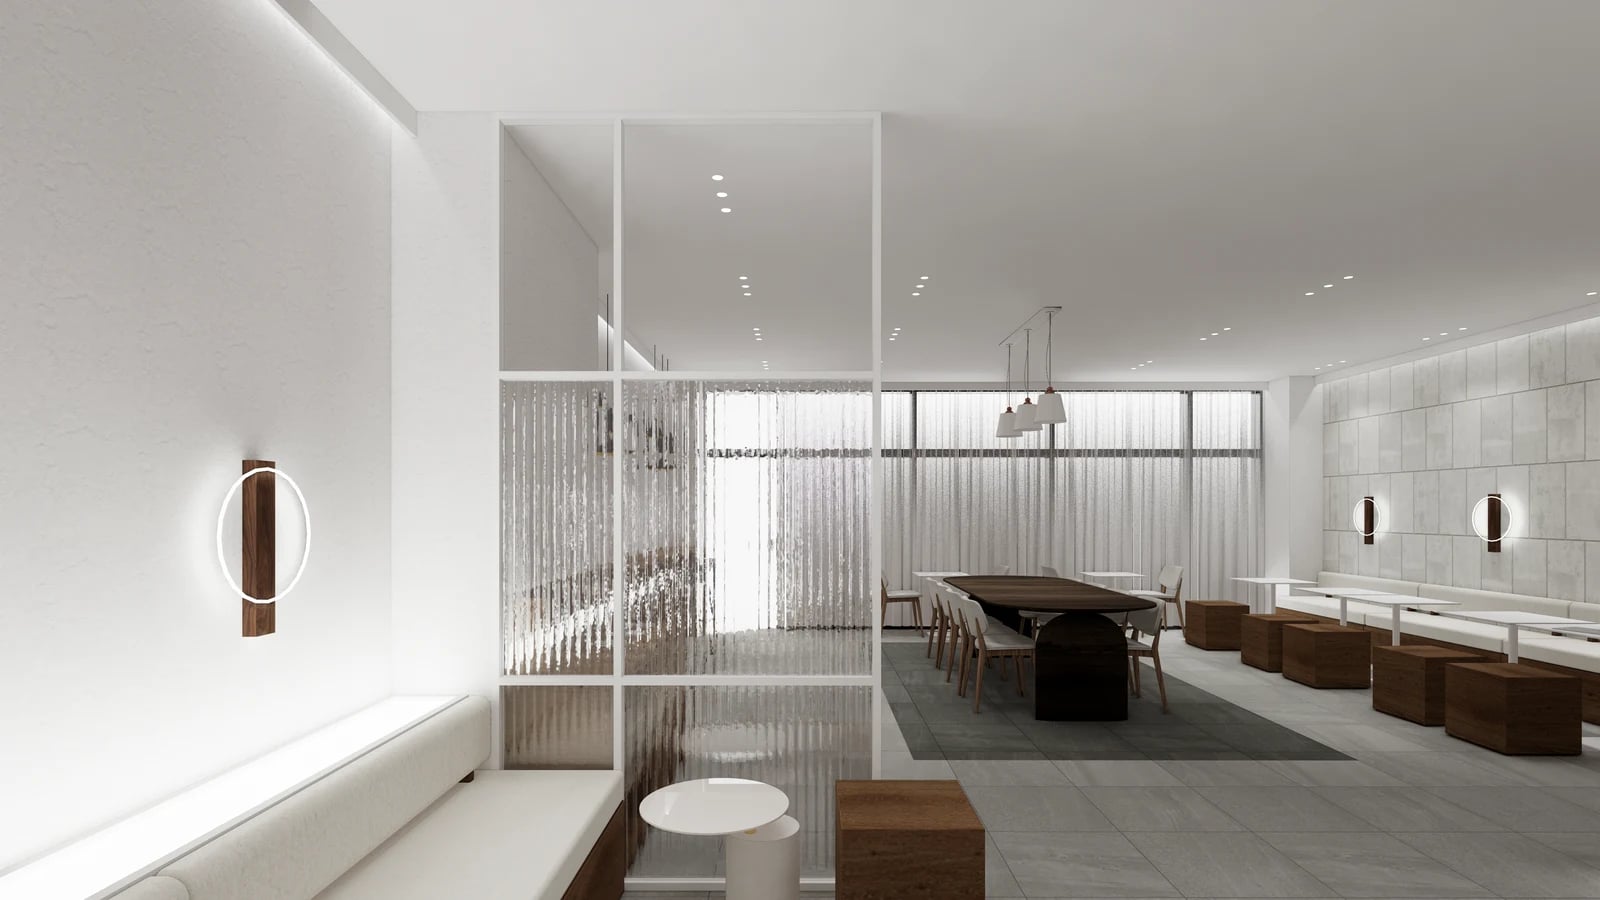
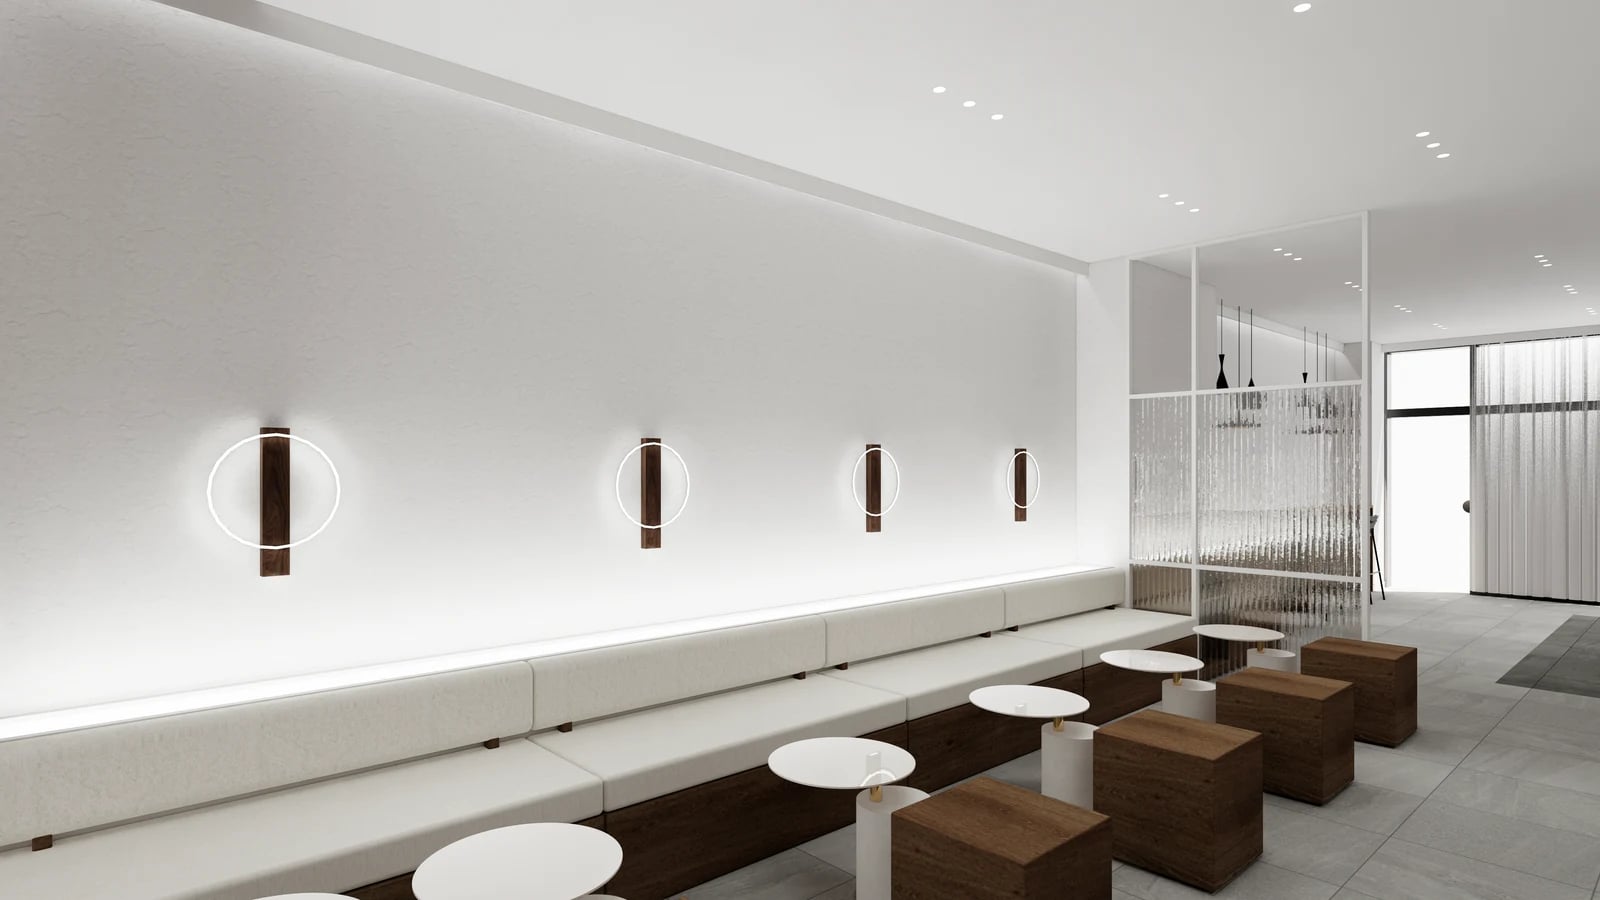
The Goodterior Gwangmyeong cafe study repeats small round tops in front of a pale wall bench. Brown square seats, wall lights and a vertical slat screen at the bench end are also visible. This study illustrates the junction with another seating zone. The cover shows repeated places along the long wall; this image shows other tables continuing beyond the screen.
While Magok shows a window junction, Gwangmyeong shows a screen junction. Vertical slats allow views beyond, unlike a solid wall, but an image does not establish sound isolation or full privacy. Read this as a choice about the direction from which seated guests are seen and where to retain access to the end seat.
Where wall lights repeat behind a bench, overlay their spacing with table positions. Mark how moving a table changes the relationship on the elevation. Visible fixtures do not guarantee sufficient reading light or freedom from glare. After selecting actual lighting products, check the direction in which a seated person sees them.
Test the combination of small round tops and separate backless seats before choosing it. Decide whether longer stays and short visits should use the same furniture. Sit on candidate products and check how the body is supported and how it relates to the tabletop. Even when the long bench appeals, compare the opposite seats and tops under the same use conditions to define the furniture order.
Record wall and end conditions in the bench fabrication drawings
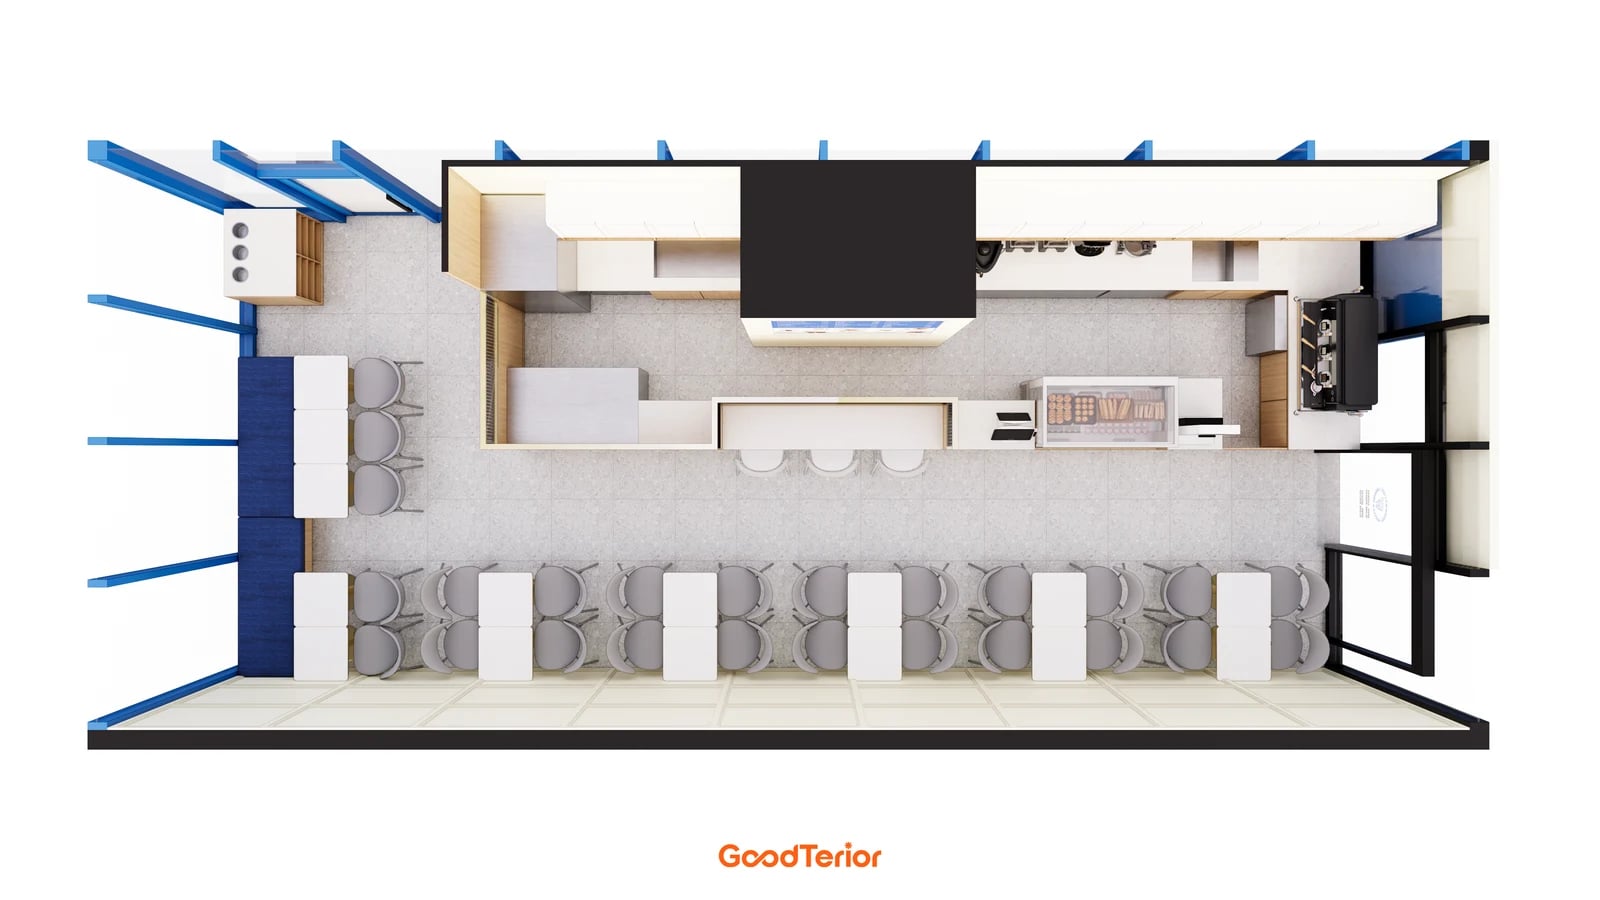
The three long seating arrangements meet different conditions. Magok brings together wall panels and a window, Gasan a wall corner and opposite chairs, and Gwangmyeong lights and vertical slats. Instead of ordering from a cropped bench image, include the wall behind, furniture in front and both ends in a plan and elevation.
On site, check the actual wall length and corners, door and window positions, retained services and points requiring access. Then insert candidate bench, table and chair sizes and trace sitting down and leaving. If a projection or column interrupts the wall, decide whether the furniture remains straight or breaks into sections. Review retained furniture in its installed position as well as by appearance.
Separate the bench base, seat, backrest, wall finish, screen, lighting and installation in the quotation. Compare replacing the wall assembly with replacing only the bench using matching items to identify scope that can change with the budget. Separate ready-made benches are another option, but check gaps to the wall and end finishes. Source images do not establish fabrication rates or savings.
Finally, place the intended tops and chairs and try entering the end seat. Check how staff place cups and collect dishes, and the surfaces that must be reached for wiping. Record replaceable parts and care methods with the approved wall elevation and furniture list. Select a cafe bench by matching its long form to the actual wall and end-seat conditions.
Ask us about your interior project
We can discuss a quote and design suited to the space you are planning.
Request a free consultation