Office Phone Booth Interiors: Locations and Furniture in 3 Cases
Should a call room sit beside meeting rooms or near desks? Compare entrances, tables and glazing in Seongnam 36 pyeong and Seocho 61 and 24 pyeong office designs, then work through decisions to check before construction.

Before you begin
- Distinguish short calls from video calls with a laptop before selecting furniture.
- Check waiting positions, desk chairs and meeting room entrances alongside the booth doorway.
- Assess visibility through glass separately from actual sound isolation.
Seongnam 36 pyeong: a small call room beside the meeting room
Office phone booth planning should start with who calls, how they call and how frequently they leave their desks. The Goodterior Seongnam 36 pyeong office design separates 8 workstations, a principal office, a meeting room and a focused call room. This article compares three different designs and does not present post-completion user evaluations.
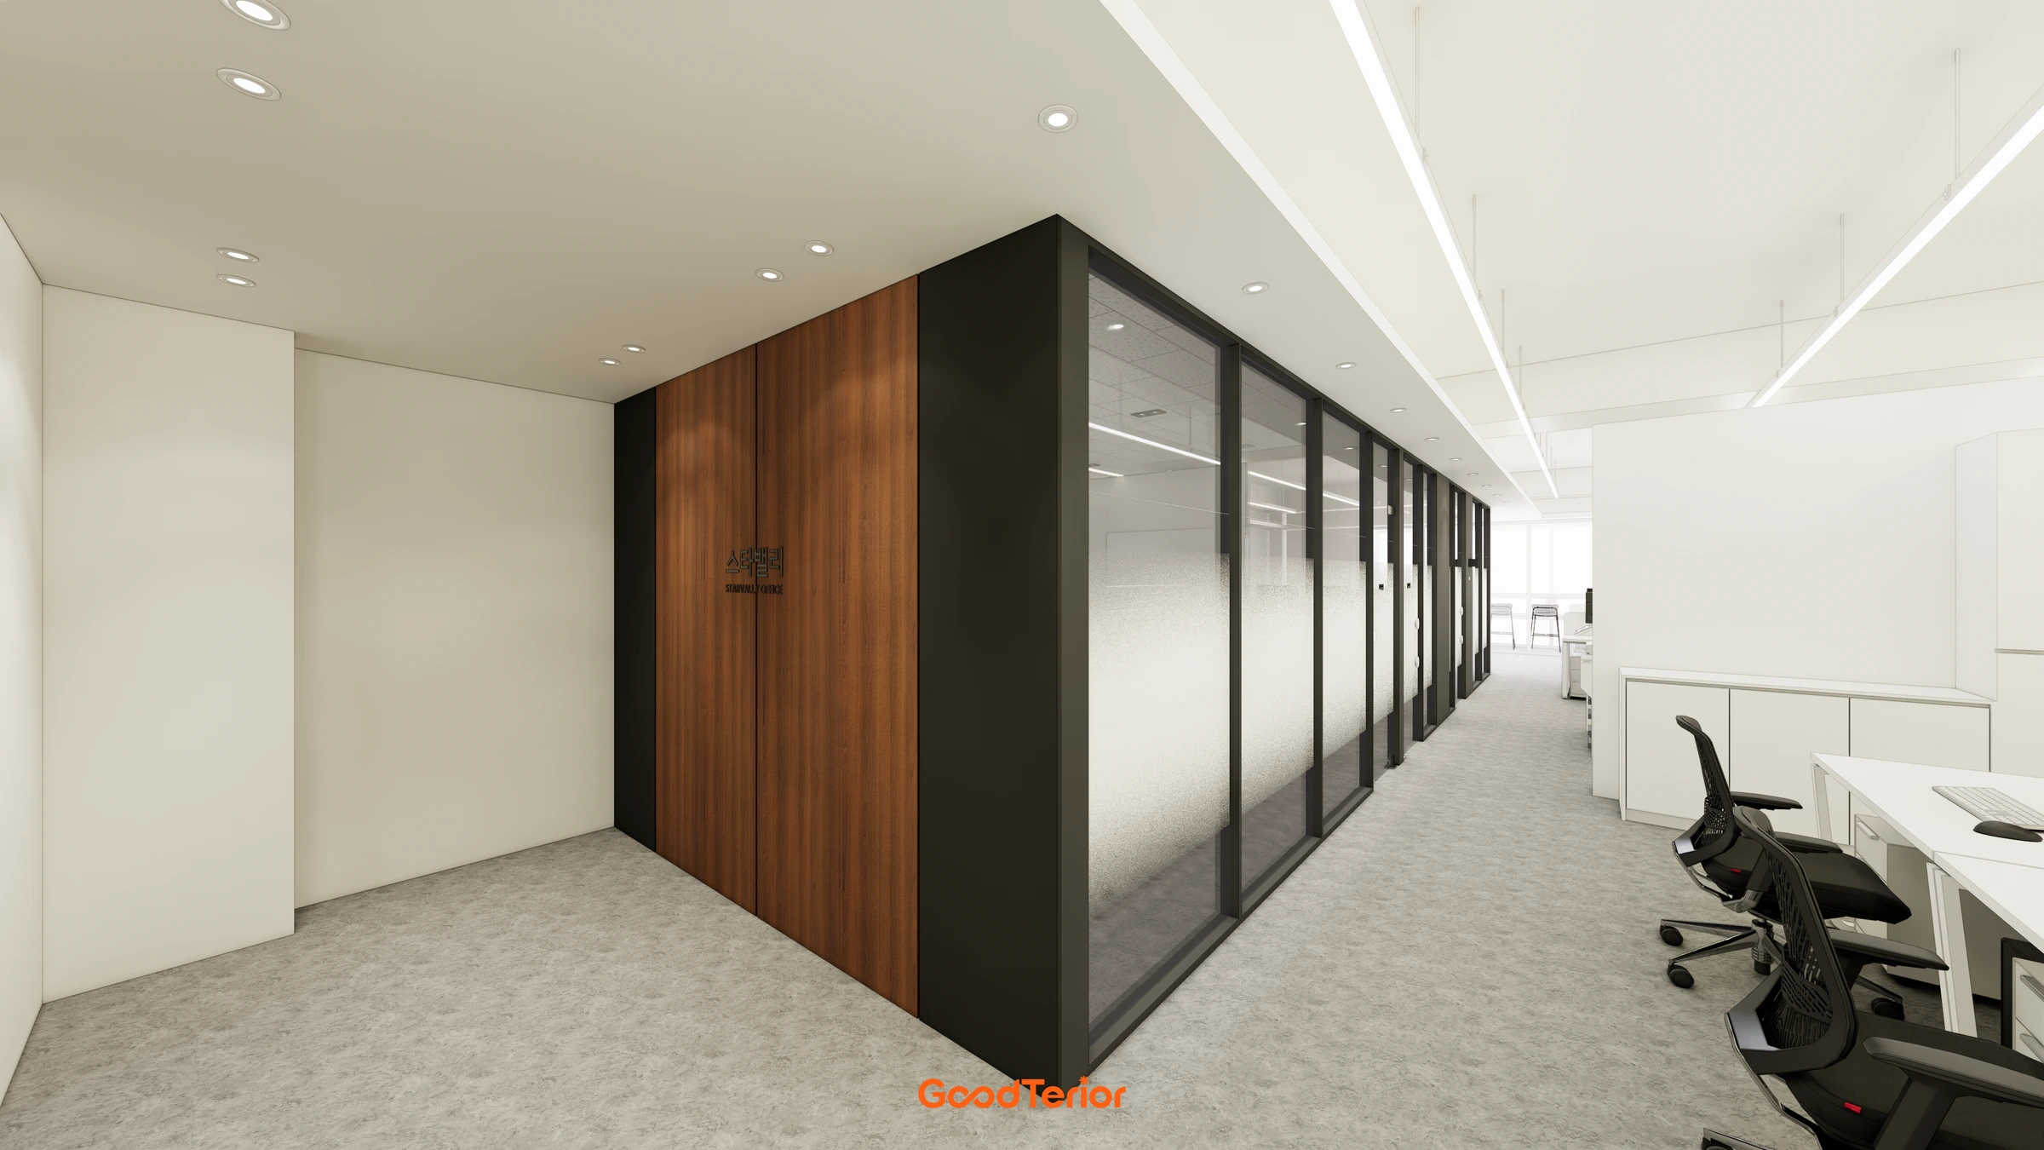
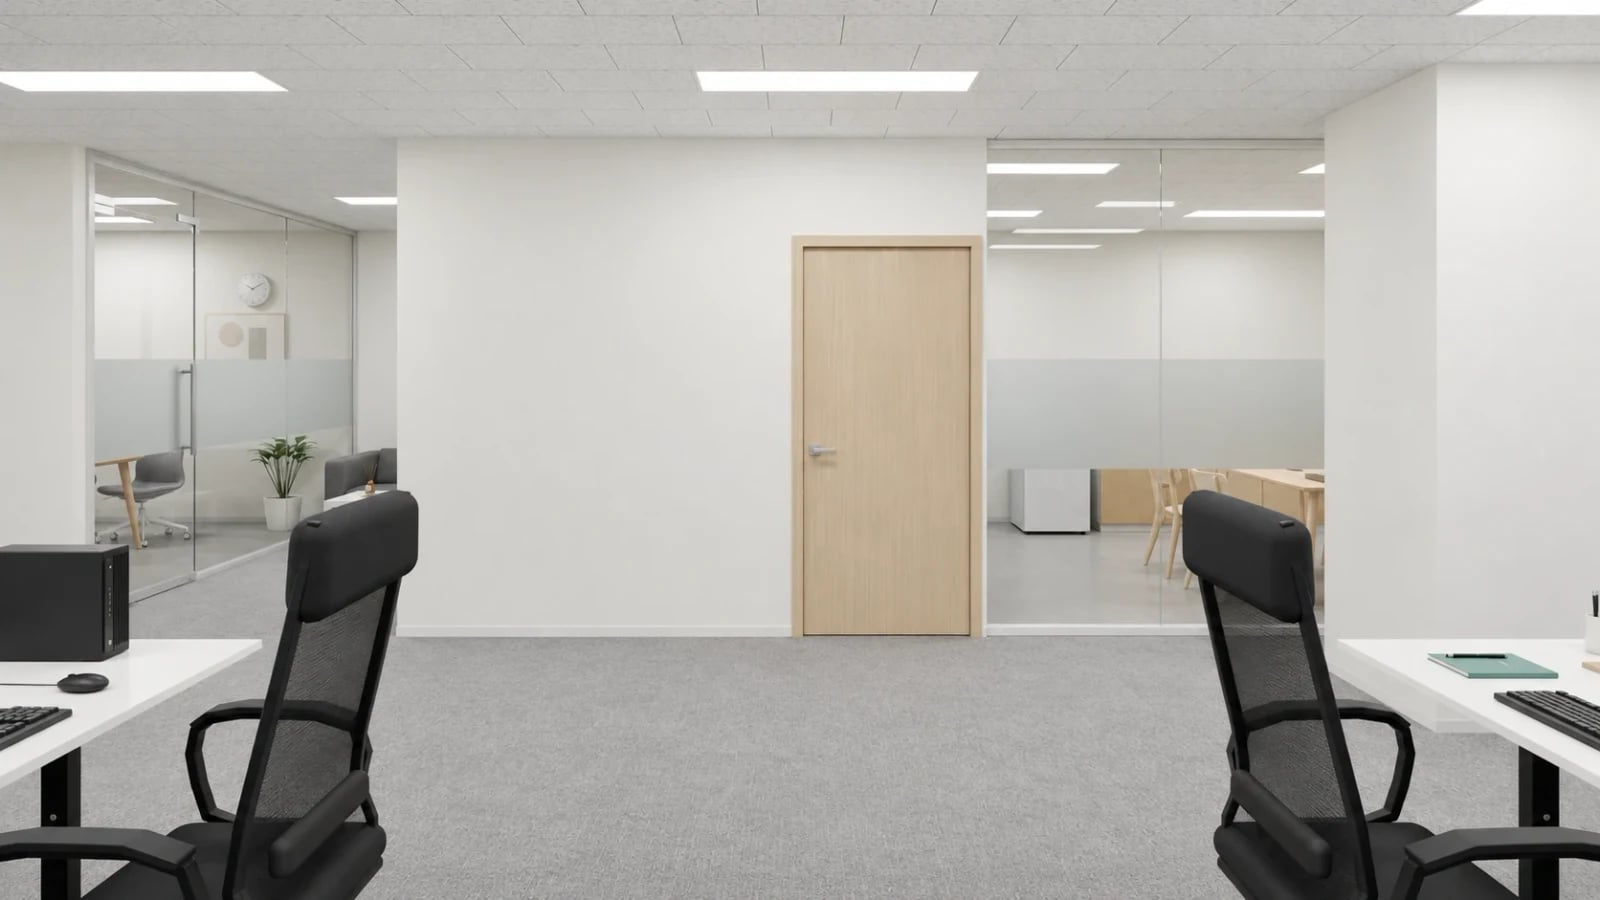
The image shows a timber-toned door and glass partitions with privacy bands behind the desks. The source explains that the call room accommodates short calls without using the meeting room separately. This distinguishes meetings for several people from individual calls. Before assuming another room resolves meeting room shortages, check when calls and meetings actually overlap.
When the rooms are adjacent, examine their doorways together. Place people leaving a meeting, entering for a call and waiting in the corridor on one plan. Do not assess only the corridor remaining with doors closed. Include door swings and handle access, then compare passing routes with nearby desk chairs pulled back.
Choose furniture for the intended activity. A room for a brief phone call differs from one for video calls with documents. Use the actual devices to compare a small phone shelf with a table for a laptop and notes. Rather than reducing furniture simply because the room is small, check posture and the action of closing the door together.
Seocho 61 pyeong: timber-toned walls and a table inside a booth
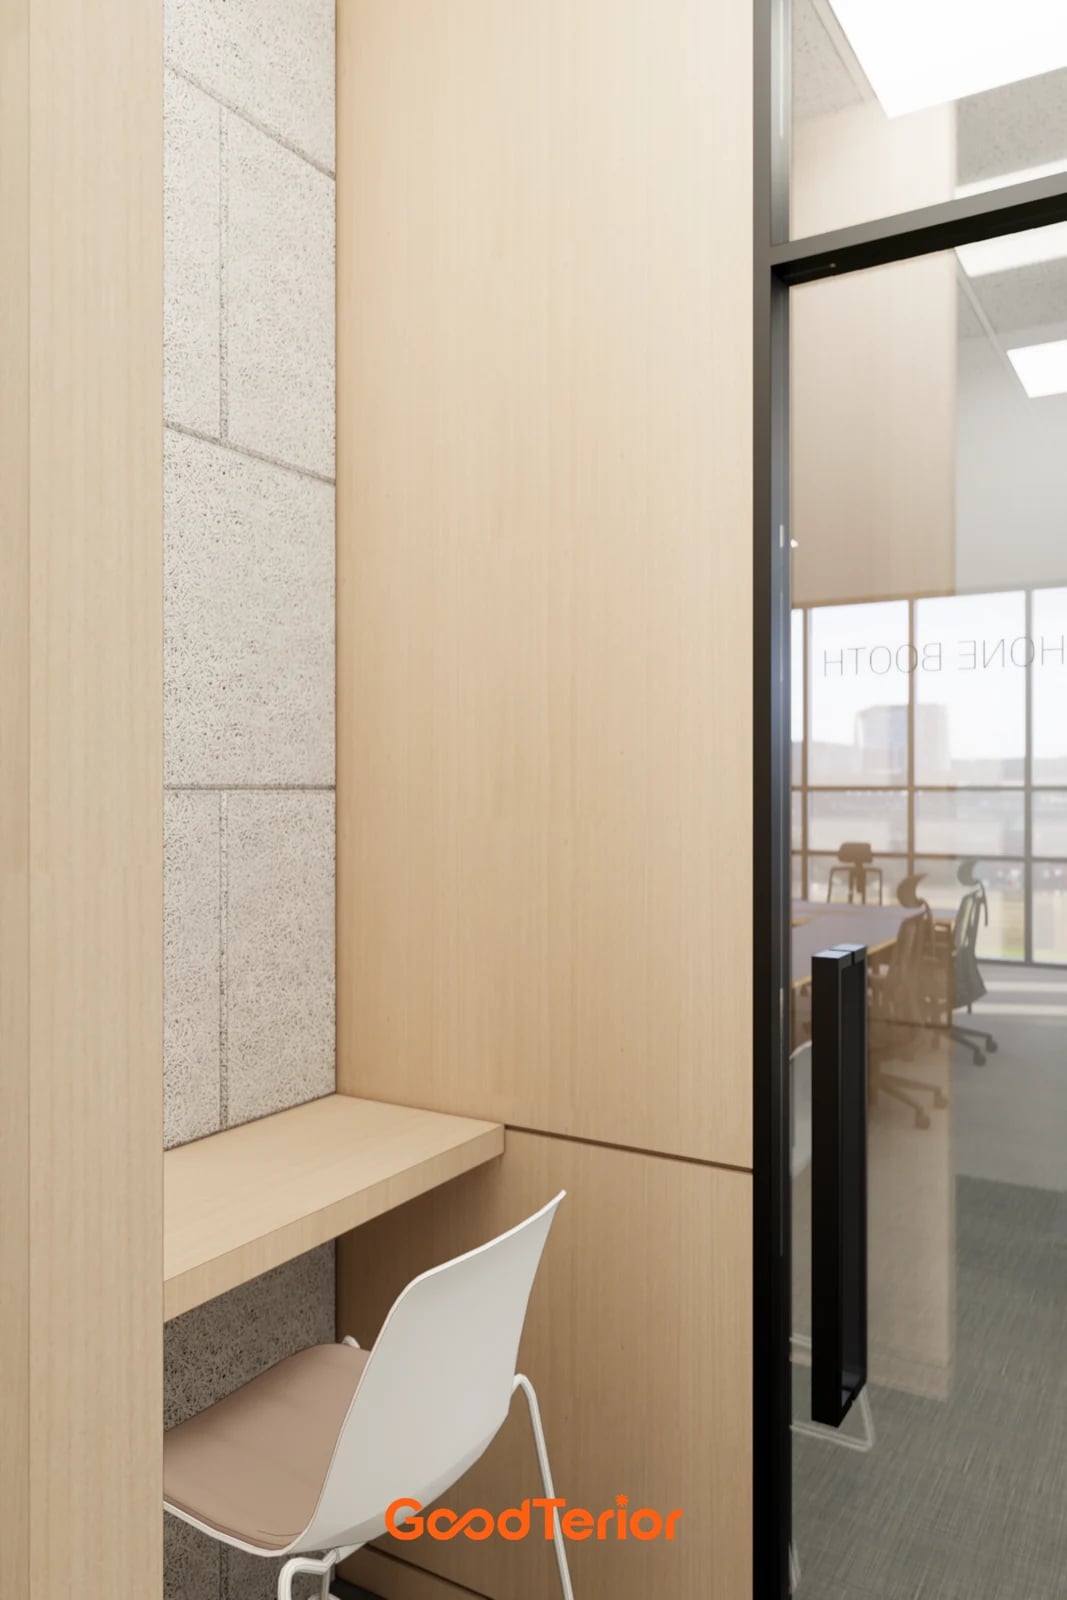
The Goodterior Seocho 61 pyeong office design includes a phone booth reached from the corridor. The image shows timber-toned walls, a small counter and seating. It helps examine furniture for seated calls. This is part of a larger office, and the area in the project title is not the booth area.
Even a small counter needs different clearances depending on whether it holds a laptop or just a phone and notes. Draw pulling in the chair, sitting and pushing back to stand. If the screen position conflicts with the door swing, changing counter size alone may be insufficient. Compare a different door position, a wall-mounted shelf and a separate desk and chair under the same conditions.
Visibility through a glass door and sound transmitted outside are separate matters. Timber tones and textured wall surfaces do not prove acoustic performance. Agree on required sound isolation with the project team, considering walls, doors, ceiling junctions and services together. Check that manufacturer information applies to the proposed materials and actual installation conditions.
For an enclosed room, discuss lighting, outlets and air supply alongside the furniture plan. Treat services hidden from the image as unconfirmed. Plan cable routes and maintenance access before making the counter to help limit later alterations. Set separate use conditions for extended video meetings and brief calls.
Seocho 24 pyeong: glazed call rooms beside desks
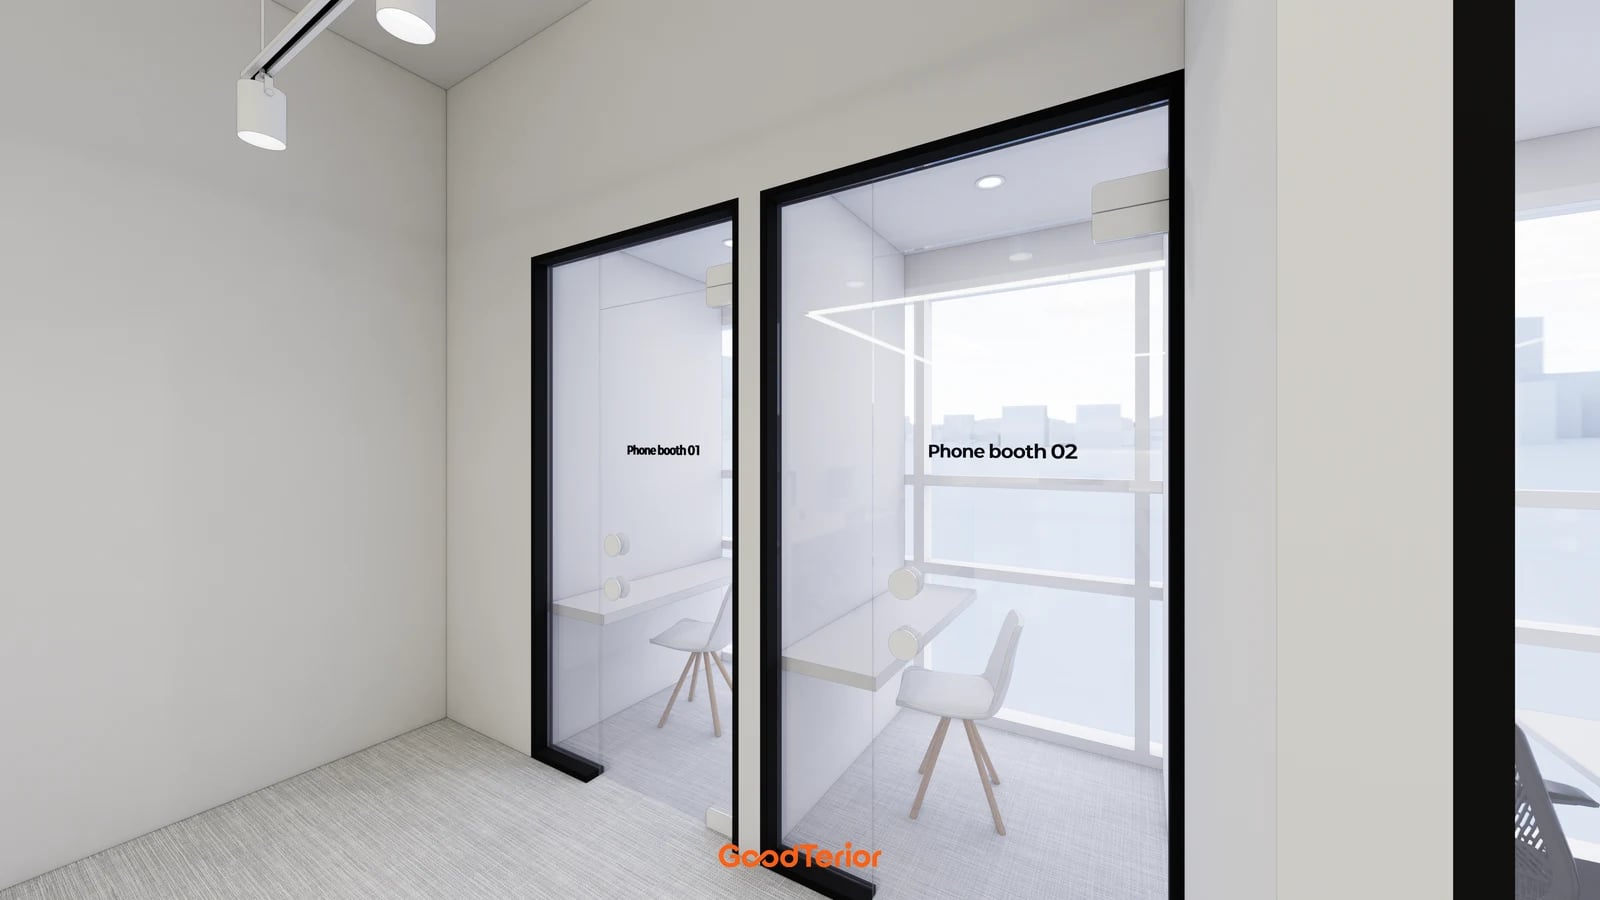
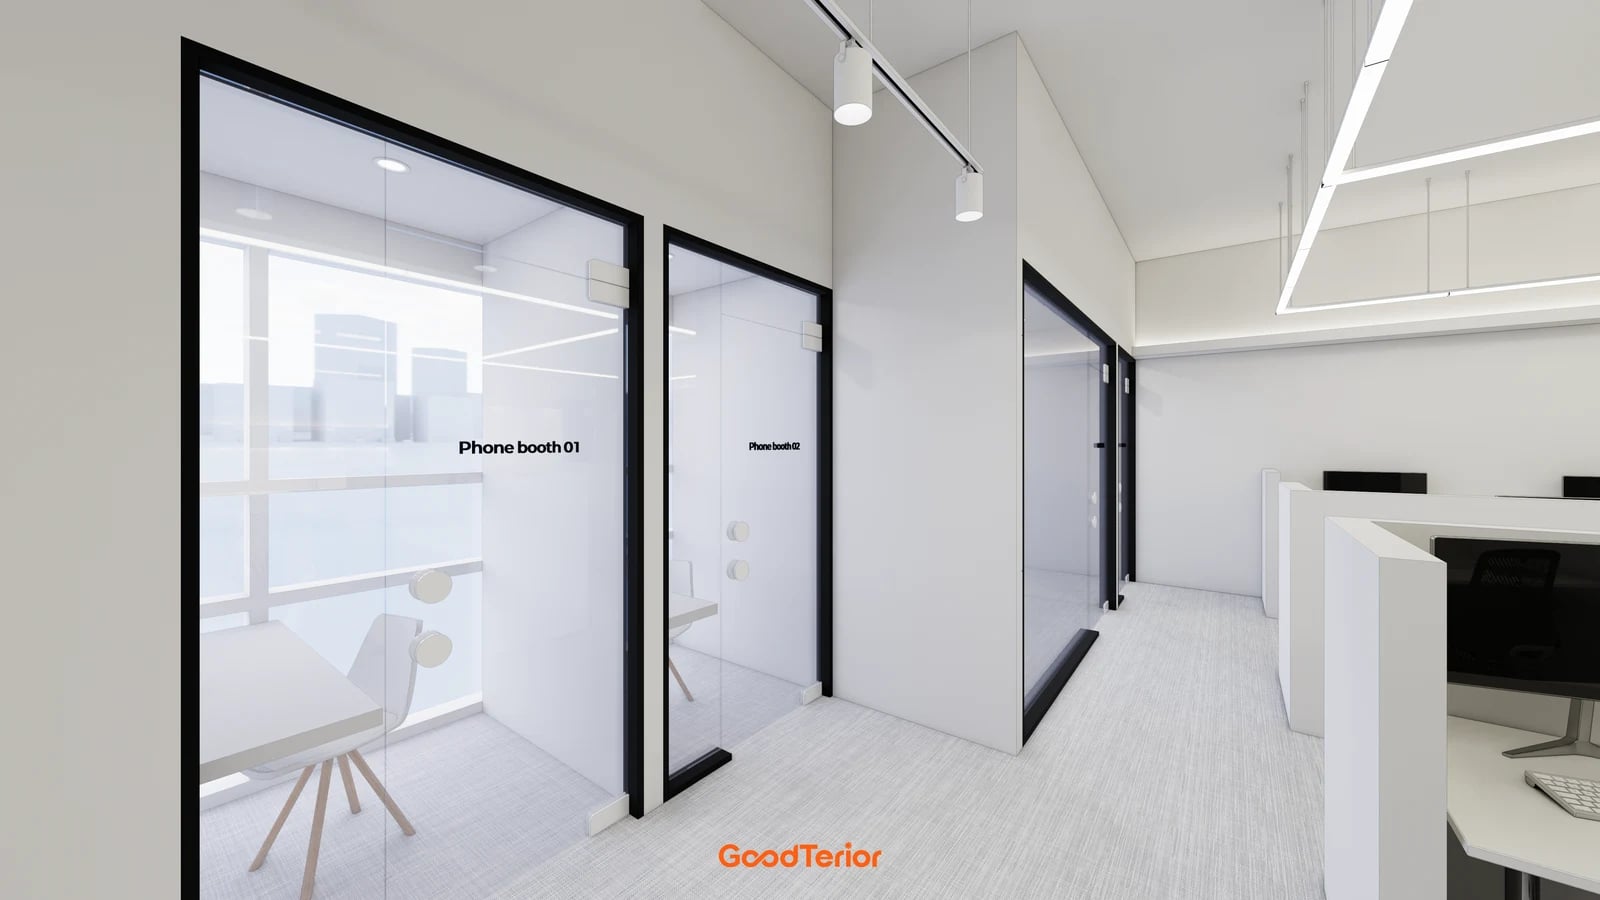
The Goodterior Seocho 24 pyeong office design lists a total area of 79.34㎡. Black-framed glazed entrances marked Phone booth line the work area. White counters and seats visible inside inform comparison of intended use. A glazed front alone does not demonstrate the performance needed for calls.
A booth near desks allows the return route to be checked on the plan. Waiting or opening the door may also conflict with a nearby worker. Check whether users pass behind desks and whether chair backs approach the door swing. Desk orientation and door handing can change the comparison even when the booth stays in the same position.
Decide how people outside identify occupancy and how much of a screen is visible from outside. Privacy bands and clear glass create different sightlines. Turning a monitor toward a wall is another option. Do not confirm actual privacy from glass colour or a hazy rendering; examine the proposed glass and film samples at user eye level.
In a small office, compare alternatives beyond increasing booth numbers. Check whether meeting room bookings can accommodate short calls and when a separate booth is necessary. If a room replaces desks or storage, show the furniture removed and the remaining circulation space. Booth counts and overall office area alone do not establish suitable occupancy or efficiency.
Agree on use and construction scope before ordering
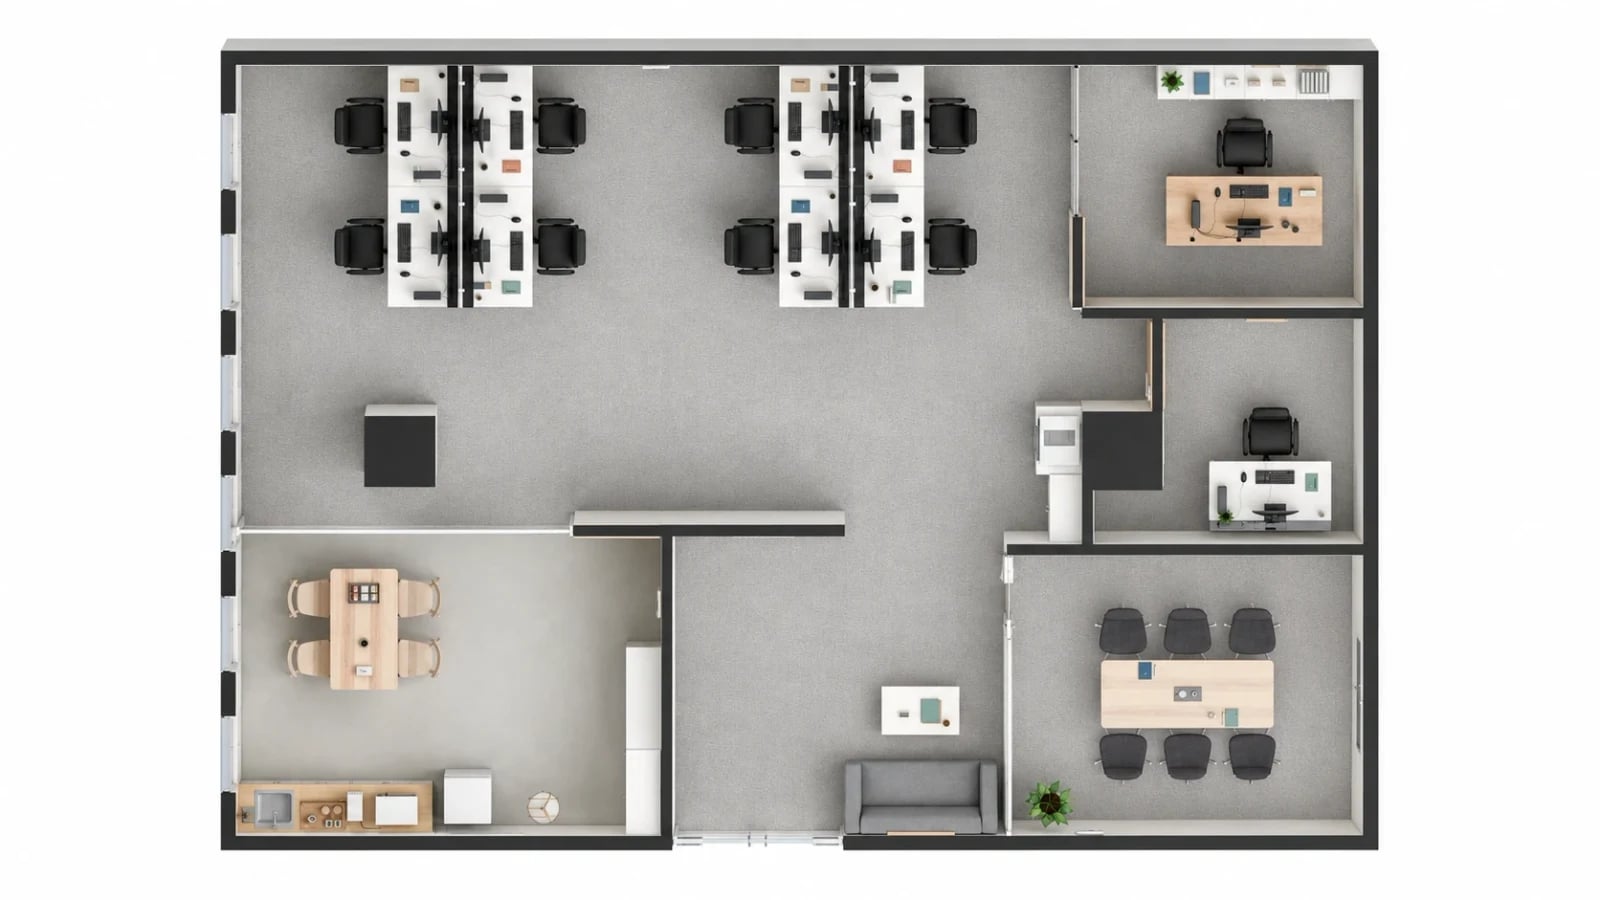
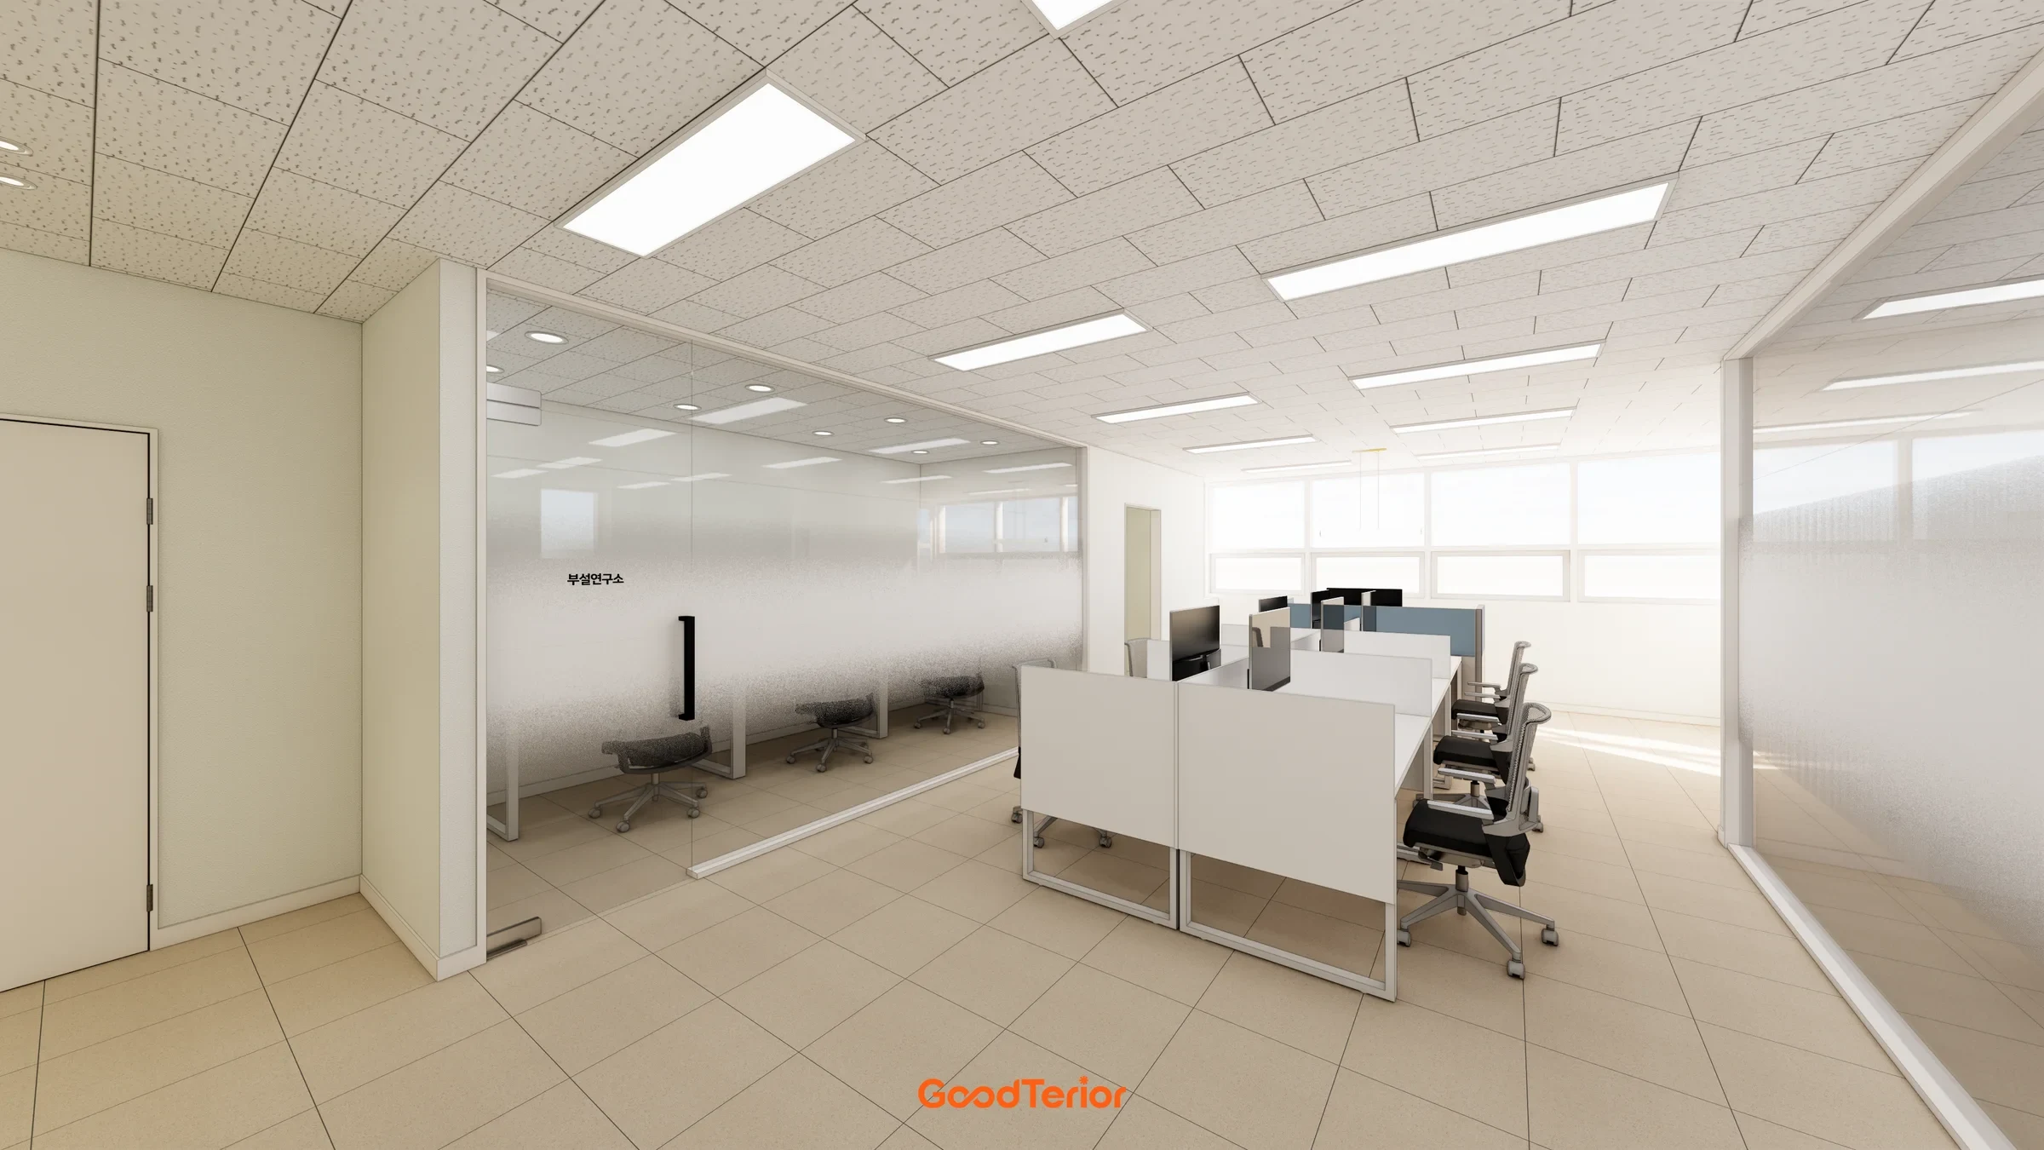
The overhead Seongnam design relates the small room to the meeting room and workstations. After reviewing the three exteriors and their furniture, return to the overall plan and trace the route to each door. Distinguish someone carrying documents from someone briefly taking a call to discuss where a table is necessary and where waiting may occur.
First record normal calling patterns and duration, then examine door positions, furniture and surrounding routes. Coordinate devices, power, lighting and ventilation with the team. Finally confirm privacy coverage and required sound isolation. Keep decisions on one plan so changing furniture or relocating a room reveals conditions that need reviewing.
Request separate quotation scope for walls and doors, counters and seats, electrical work, lighting and services, and reinstatement of existing floors and ceilings. Altering an existing room, building a new one and installing a prefabricated booth may include different work. Check delivery and assembly for manufactured products; for site-built rooms, match affected walls and ceilings to drawings. Do not presume unverified cost differences.
Complete the review by opening the door, entering and sitting, placing devices and calling, then tidying and leaving. Replace visual assumptions about acoustics and services with agreed specifications and actual checking methods in the contract scope. The useful lesson from these cases is a way to compare locations and furniture for your calling patterns.
Ask us about your interior project
We can discuss a quote and design suited to the space you are planning.
Request a free consultation