Pilates Changing Room Interiors: Lockers and Preparation Areas in 3 Cases
How should lockers, basins, storage and benches be arranged? Compare the places for retrieving belongings, washing and getting ready in Pyeongchon 24 pyeong and Anyang 21 pyeong designs and a completed Gwanggyo 47 pyeong studio.

Before you begin
- Draw separate positions for someone opening a locker and someone using the basin.
- Compare preparation spaces inside and outside the changing room by users and entry sequence.
- Separate locker quantities and cabinetry from plumbing, electrical work and surrounding finishes.
Pyeongchon, 24 pyeong: lockers and a basin along one wall
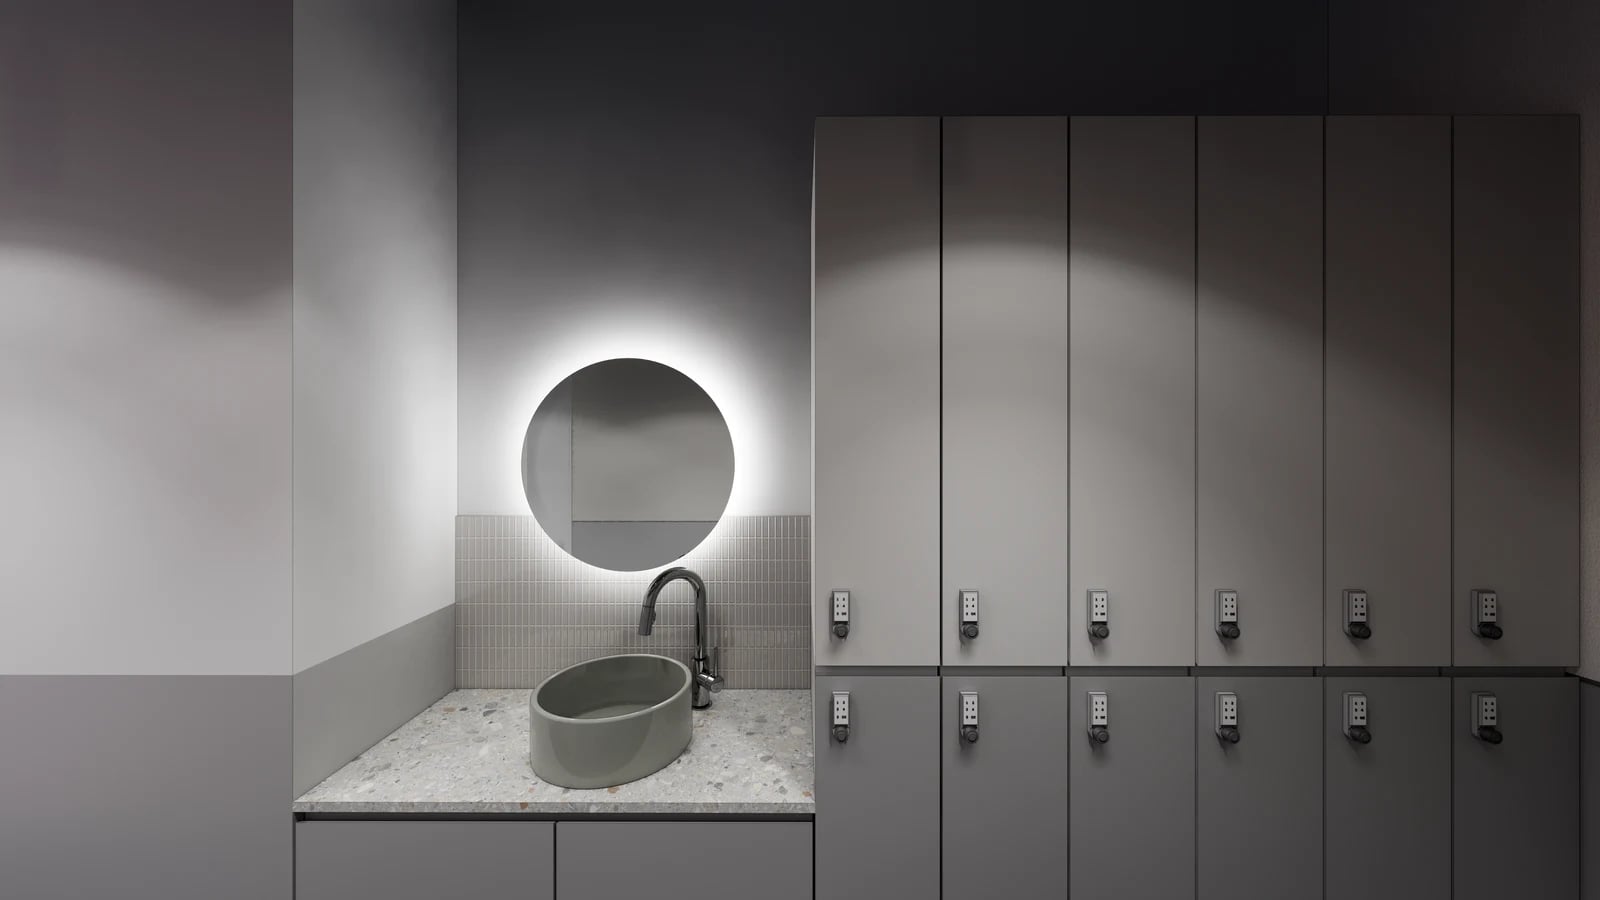
Pilates changing room interiors require a distinction between fitting many lockers and accommodating preparation activities. The Goodterior Pyeongchon 24 pyeong yoga and Pilates design is introduced with a drawing-based area of 82.22㎡. Its changing room combines 12 individual lockers, a basin and a grooming area. This article compares two designs and one completed project, rather than before-and-after views of the same space.
The Pyeongchon image places grey lockers beside a basin and circular mirror. Grouping functions on one wall allows the opposite side to be considered as a route. Do not choose cabinet depth from an empty aisle with every door closed. Put someone retrieving a bag and someone standing at the basin on the same plan to identify where their positions overlap.
Decide where clothes and bags are temporarily placed. If the washbasin counter also holds belongings, someone arriving to wash may have to move them. Separate the wet working surface from the place for personal items, and include any shelf or bench in the layout comparison. Light-coloured counters and doors do not establish water resistance.
Review combined changing and washing against the sequence of entering, preparing and leaving. Check whether someone can wash and leave while another person organises a locker. Review how much of the preparation area becomes visible with the door open. Base screening and furniture positions on actual entry conditions, and do not derive simultaneous occupancy from locker numbers alone.
Anyang, 21 pyeong: storage and a bench outside the locker room
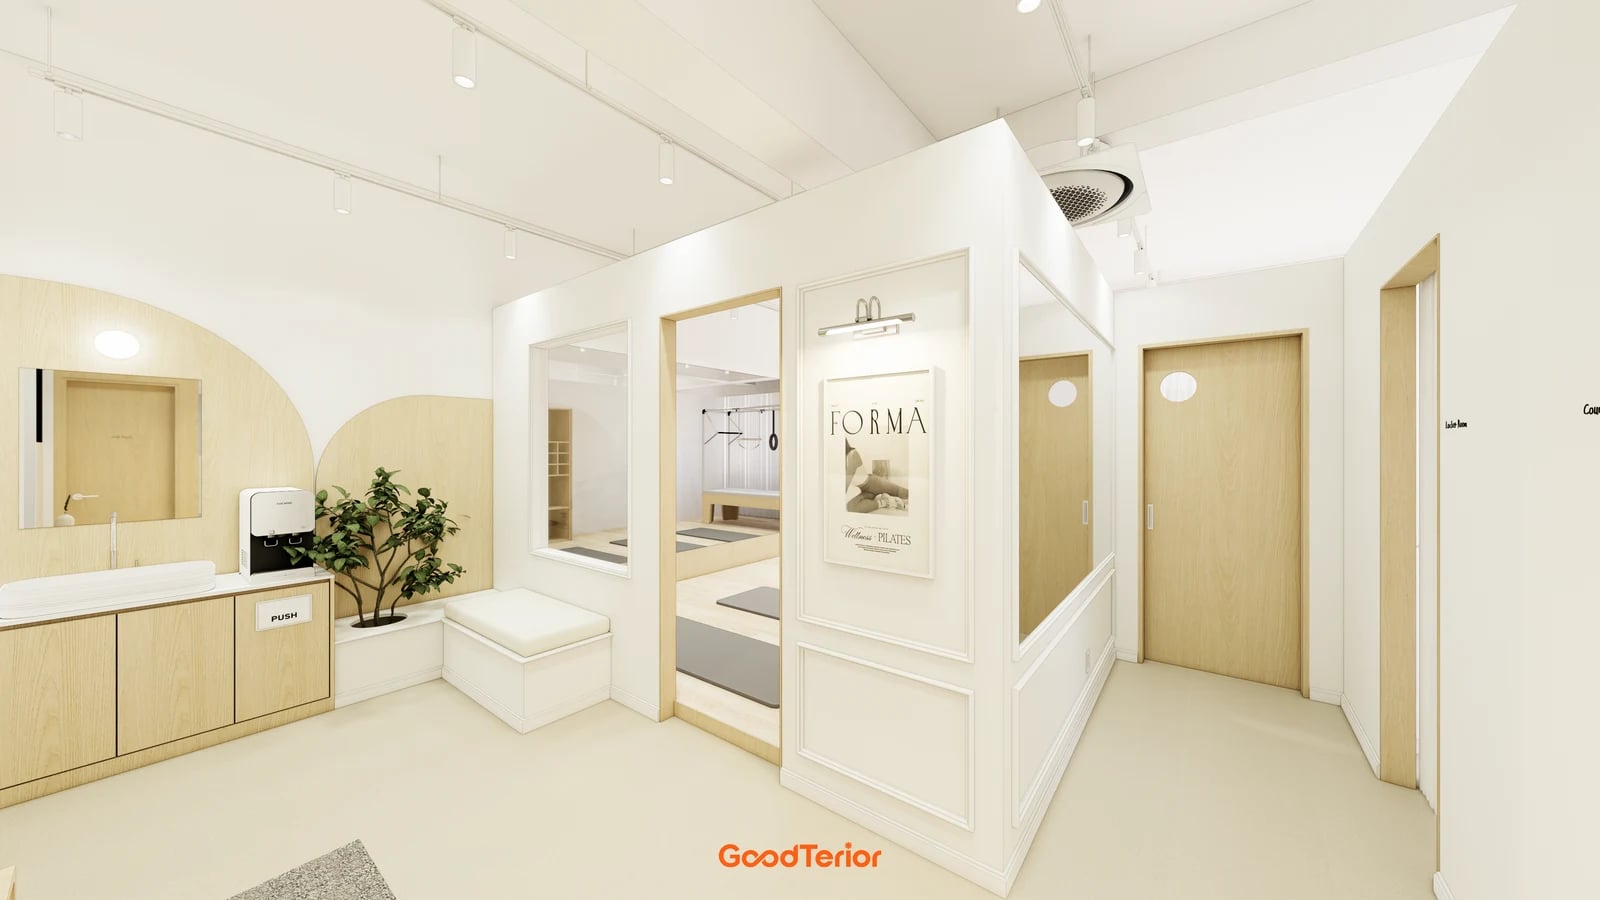
The Goodterior Anyang 21 pyeong yoga and Pilates design lists 69.42㎡. The image shows timber-toned storage below a mirror, a water dispenser, an adjacent bench and a timber door marked Locker Room. Its public description places changing and support spaces between the entrance and exercise areas. This scene allows consideration of preparation and tidying furniture outside the changing room.
This arrangement allows comparison of whether people who do not need to change can retrieve shared items or sit briefly. However, someone stopping at storage may obstruct the locker room doorway. Include door swings, opening cabinets, retrieving items and passing directions on the plan, rather than checking corridor width alone. Placing preparation furniture outside does not automatically make use convenient.
Assign a purpose to the bench as well. A temporary seat and a place for bags have different space and storage implications. If towels or personal items will be provided, distinguish their storage and collection points rather than piling them on the counter. Coordinating the bench, mirror and cabinets should accompany decisions about items left during class changeovers.
If adding washing facilities to a preparation counter, inspect existing water and drainage positions independently of the furniture layout. Similar-looking cabinets can require different pipework and finishes depending on whether they contain a basin or storage alone. Compare actual basin and tap sizes and coordinate access to plumbing. Do not assume taps or drainage absent from the image exist when defining the quotation.
Gwanggyo, 47 pyeong: a locker room mirror and a corridor basin
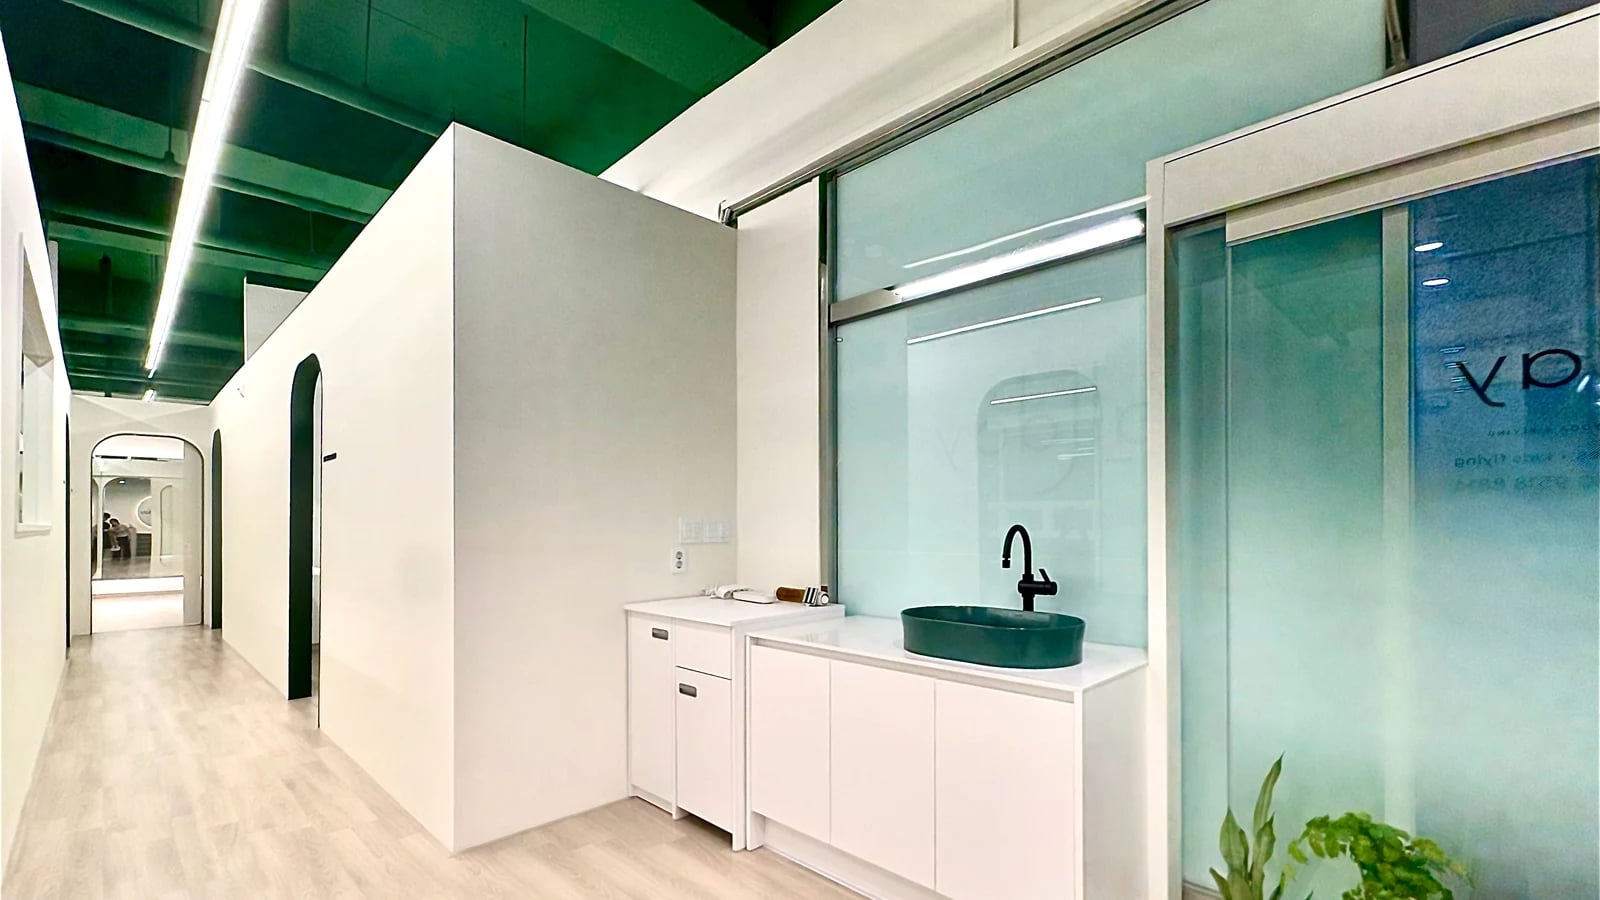
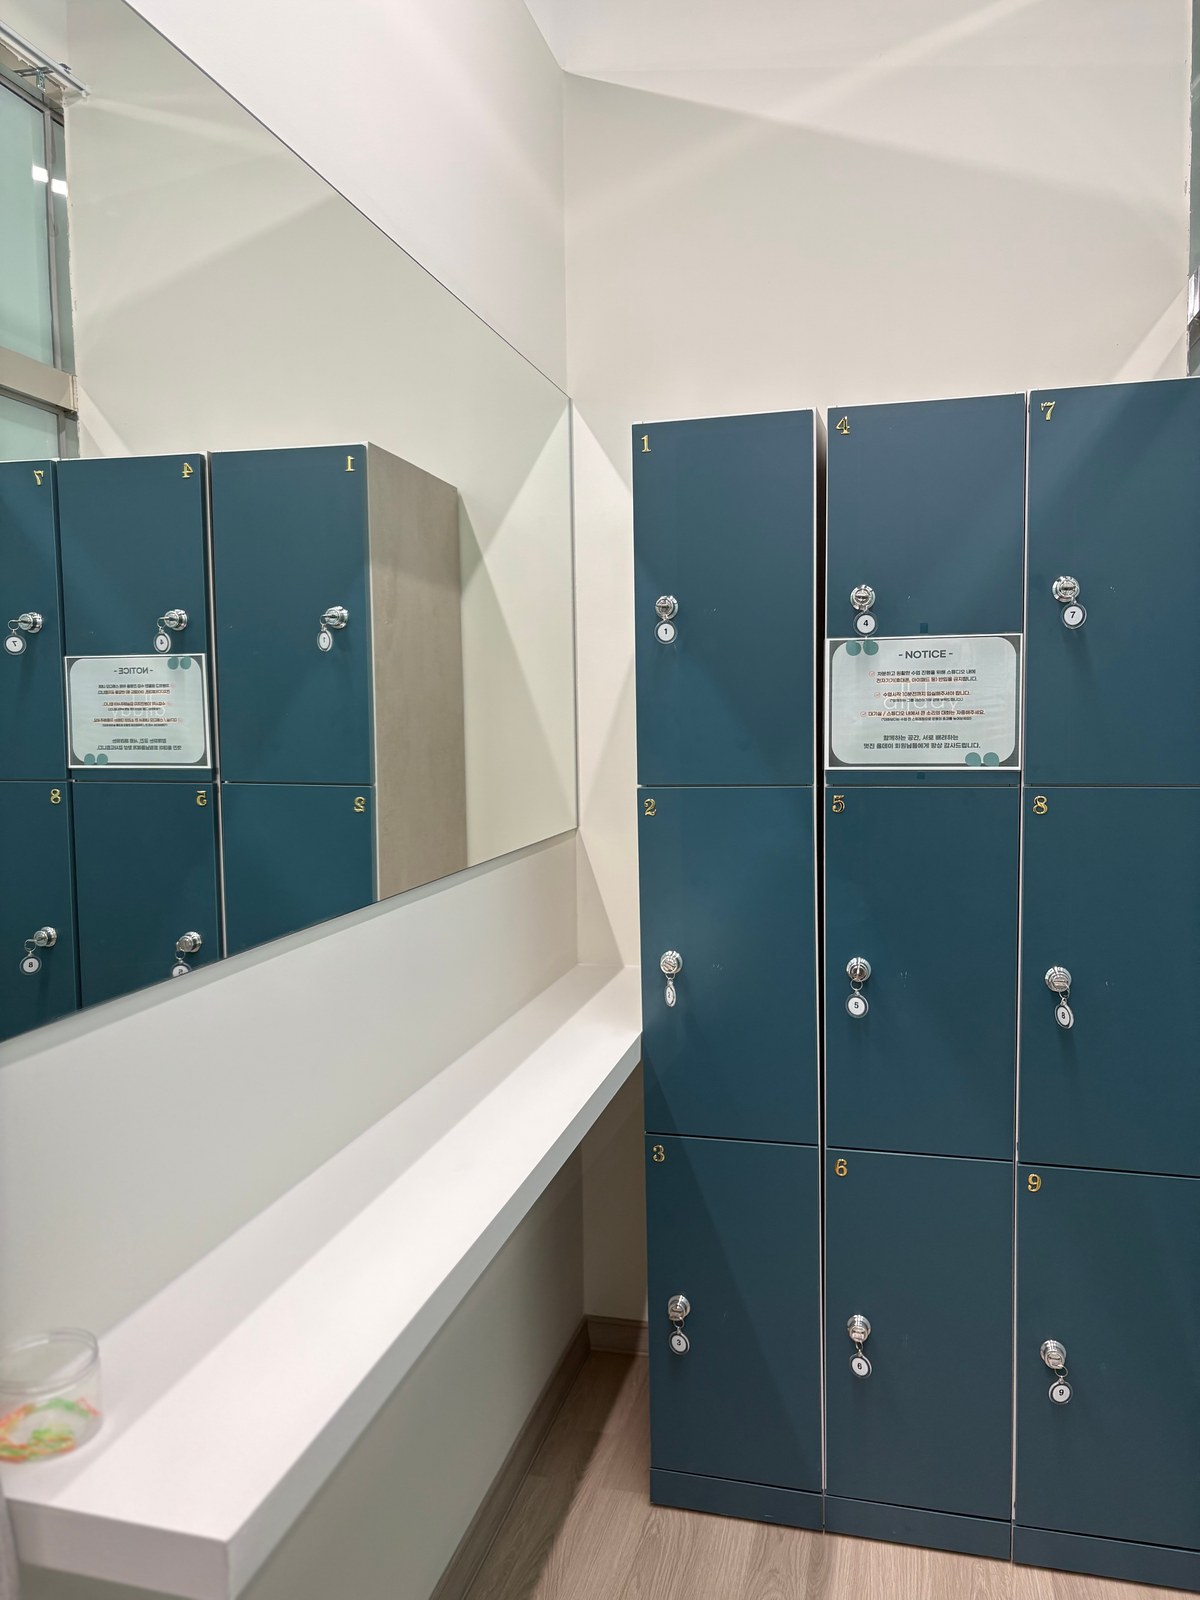
The Goodterior Gwanggyo 47 pyeong yoga and Pilates completed project lists 156.03㎡. These selected NAS images show the completed space. The cover is a room with a large mirror, white shelf and blue-green lockers; this section shows a green basin and white cabinet along the corridor. Distinguish these photographs from the two rendered design studies above.
The locker room mirror provides a place to check clothing and temporarily set small items on a shelf. The corridor basin provides a separate location for washing. Not every mirror position needs a basin attached. Distinguishing when the same user needs to check clothing and wash hands offers an alternative to fitting every function into a small room.
The cover shows closed lockers and a shelf. Check actual furniture dimensions for opening doors, retrieving a bag and standing at the shelf. An apparently empty space is not evidence that another chair will fit. Distinguish items stored for longer periods from belongings left during a class to establish compartment size and locking arrangements as well as quantity.
Include staff tidying after users wash and move away from a shared basin. Decide where cleaning tools and consumables are stored and where used items go. A clean basin in a photograph is not evidence that ongoing maintenance is easy. Completion photographs explain placement and visible finishes, rather than proving cleaning results or operating experience.
Checking overlapping activities at lesson changeovers
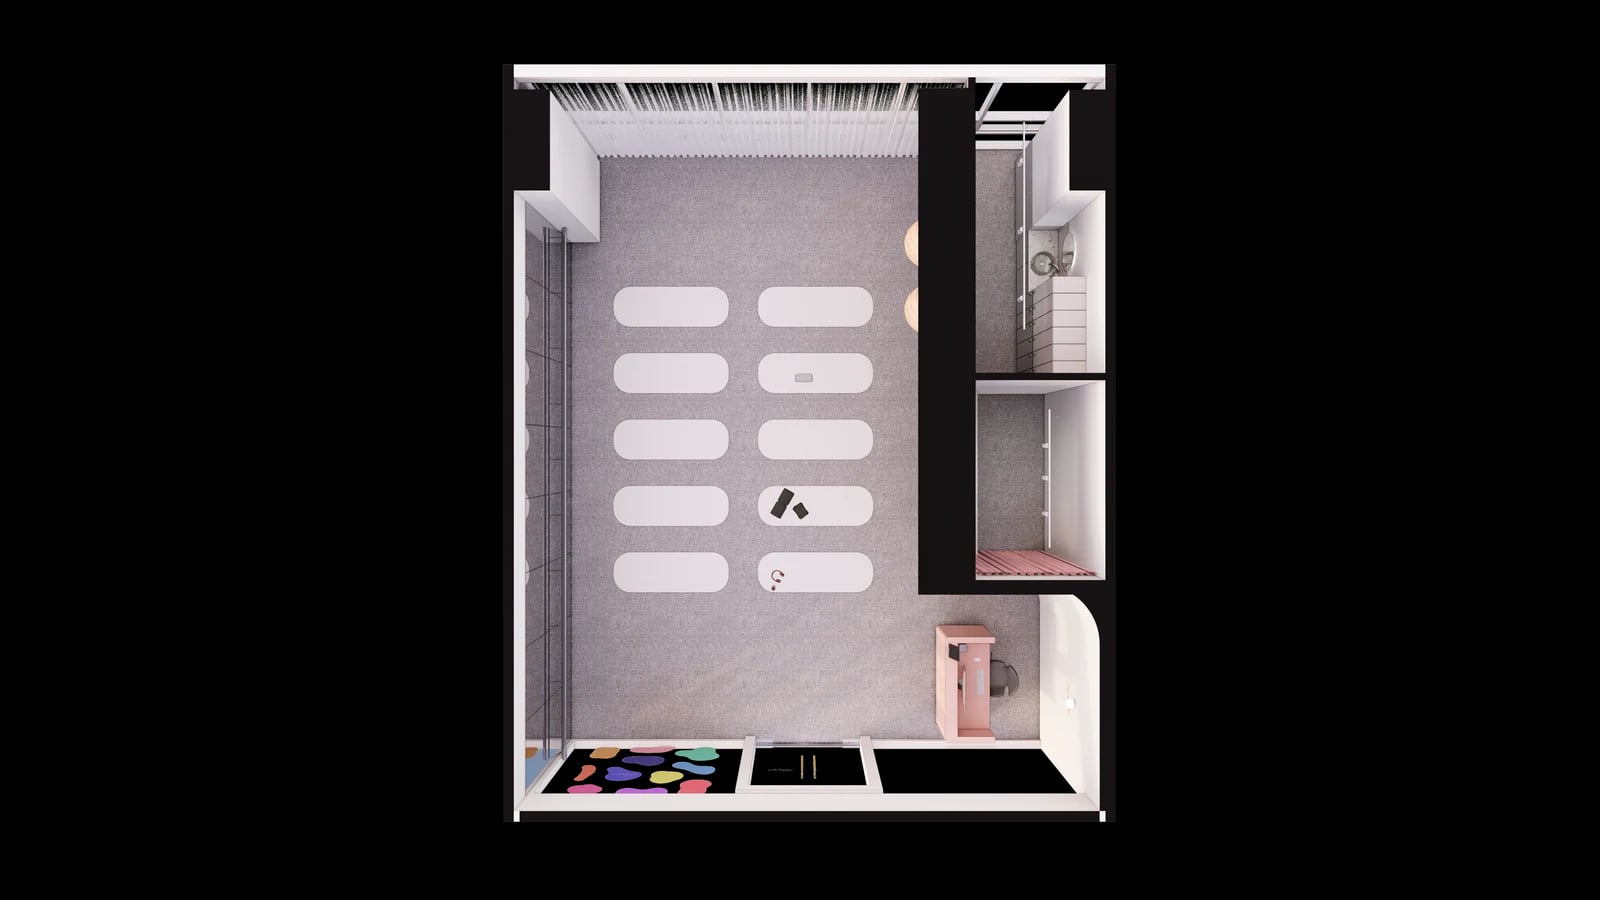
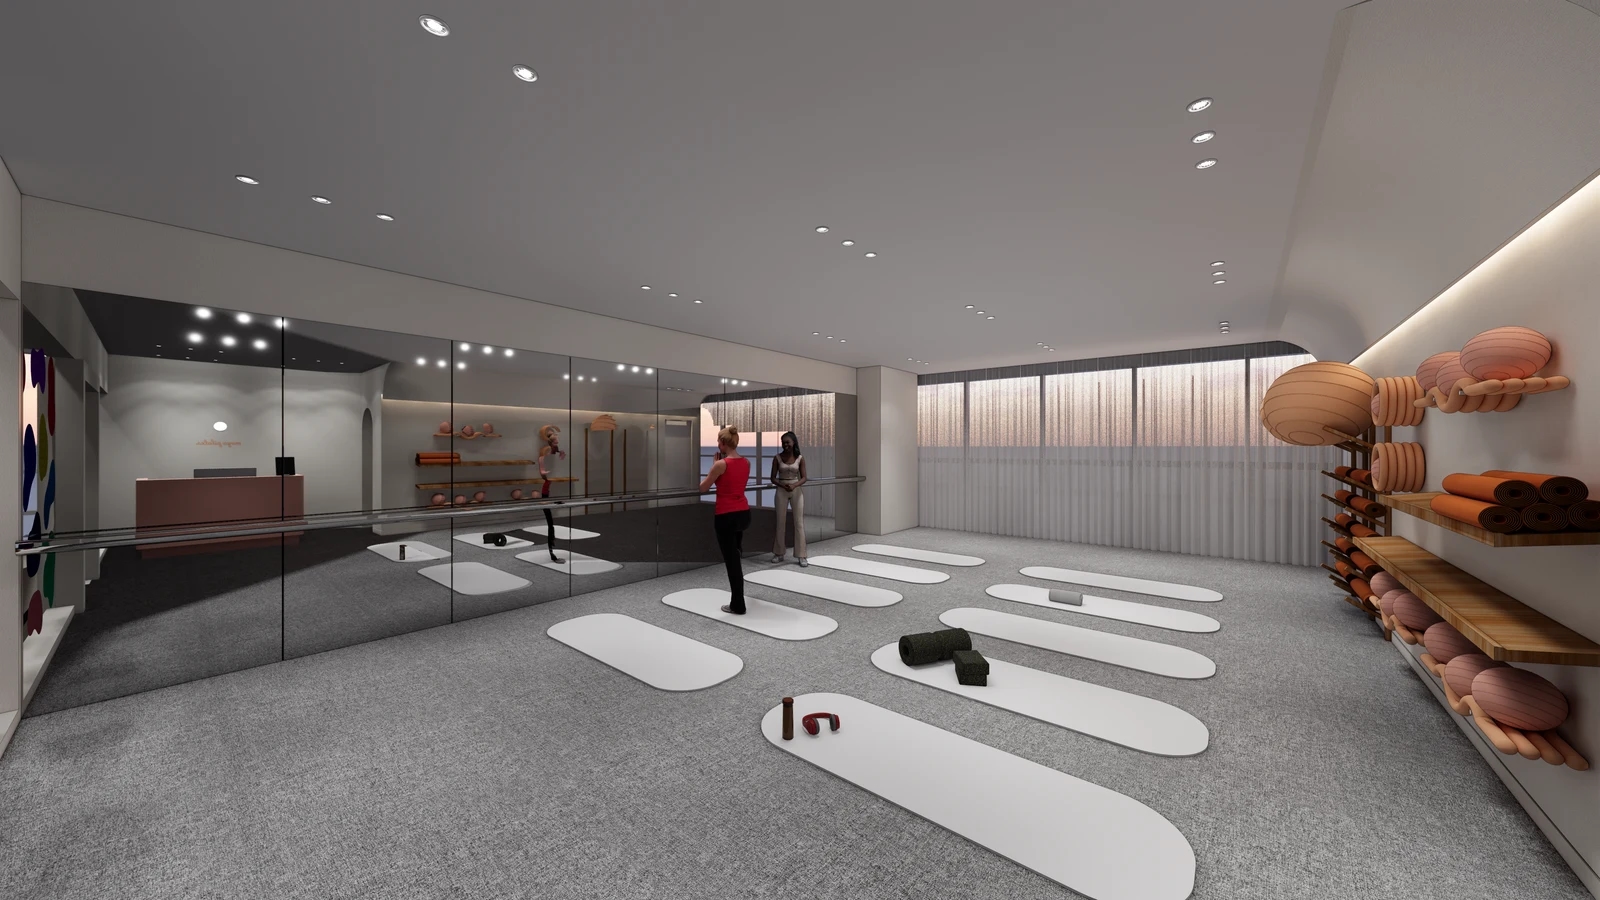
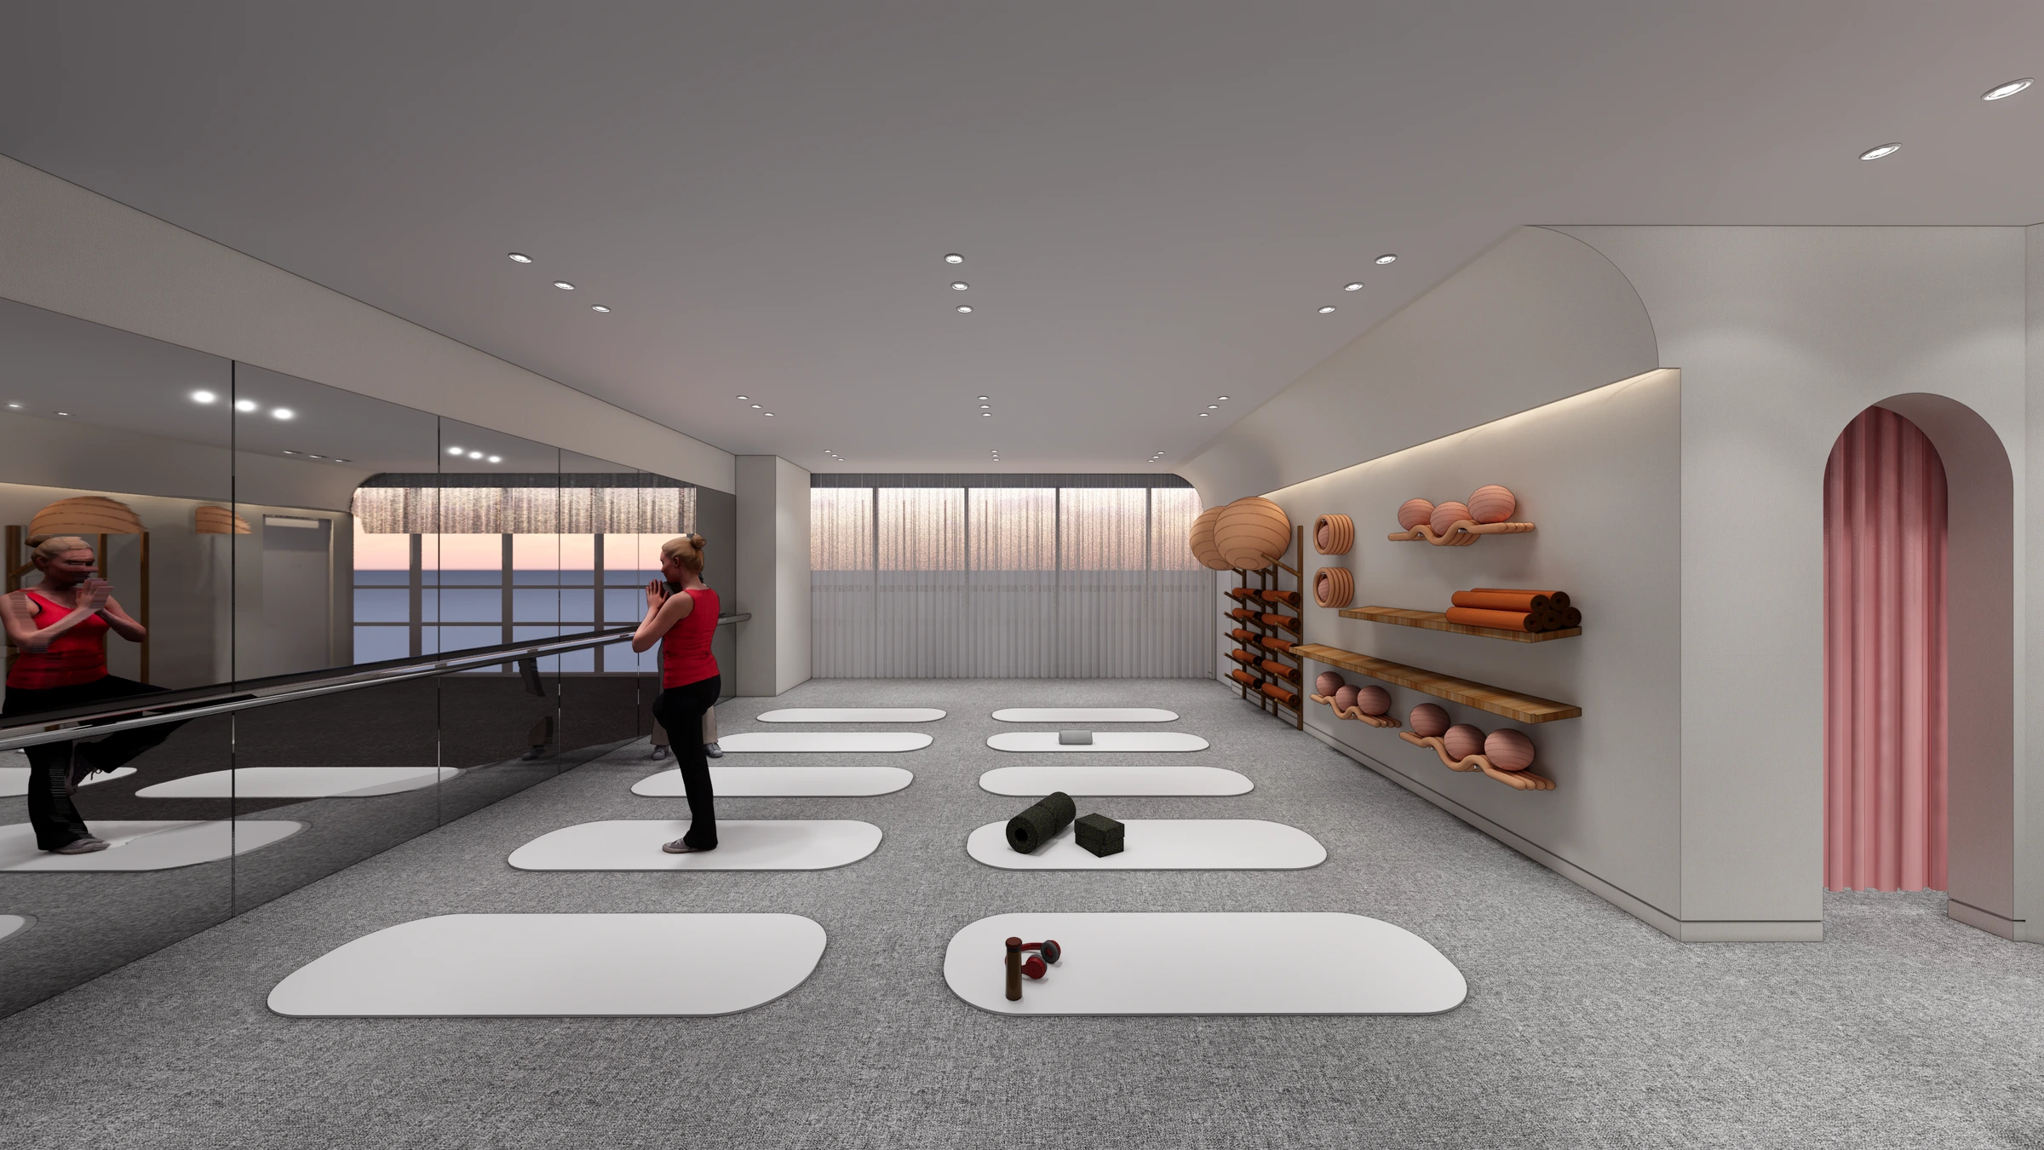
The overhead Pyeongchon design shows reception and preparation spaces beside a broad exercise hall. It connects the route taken after exercise with that of someone arriving for the next class. The area values describe the individual projects and should not be treated as changing room areas visible in the photographs.
In the operating plan, distinguish people retrieving belongings after class, early arrivals changing and people only using the basin. Mark the doors they use and their stopping positions on one plan. More locker compartments and an added shelf or bench leave different routes. Furniture quantities alone provide a weak comparison without an agreed timetable and actual use pattern.
Separate locker bodies and locks, shelves and benches, mirrors and lighting, basins and plumbing, and surrounding finishes in quotations. Include transport and reinstallation when comparing retained lockers with new ones. If relocating washing facilities, assign pipework and wall or floor reinstatement responsibilities and coordinate detailed conditions against the site team’s checked information.
Finally, follow opening a cabinet, retrieving belongings, setting items down, washing and returning to the exercise area. The positions where these actions overlap inform whether lockers and a basin belong together or apart. Retain checked positions on the layout and furniture drawings so changes before manufacture and checks at handover use the same reference.
Ask us about your interior project
We can discuss a quote and design suited to the space you are planning.
Request a free consultation