English Academy Interiors: Desk and Board Layouts in 3 Classrooms
Even rows of desks leave different space around boards, doors and windows. Compare Songdo, Yangcheon and Cheonho designs through desk direction, room for open books and movement for teachers.

Before you begin
- Compare board direction and space at the doorway before deciding desk quantities.
- Use actual tabletop and pulled-out chair dimensions with books and stationery in place.
- Separate furniture, boards, partitions and service connections in the construction scope.
Songdo 27 pyeong: separate desks facing a front board
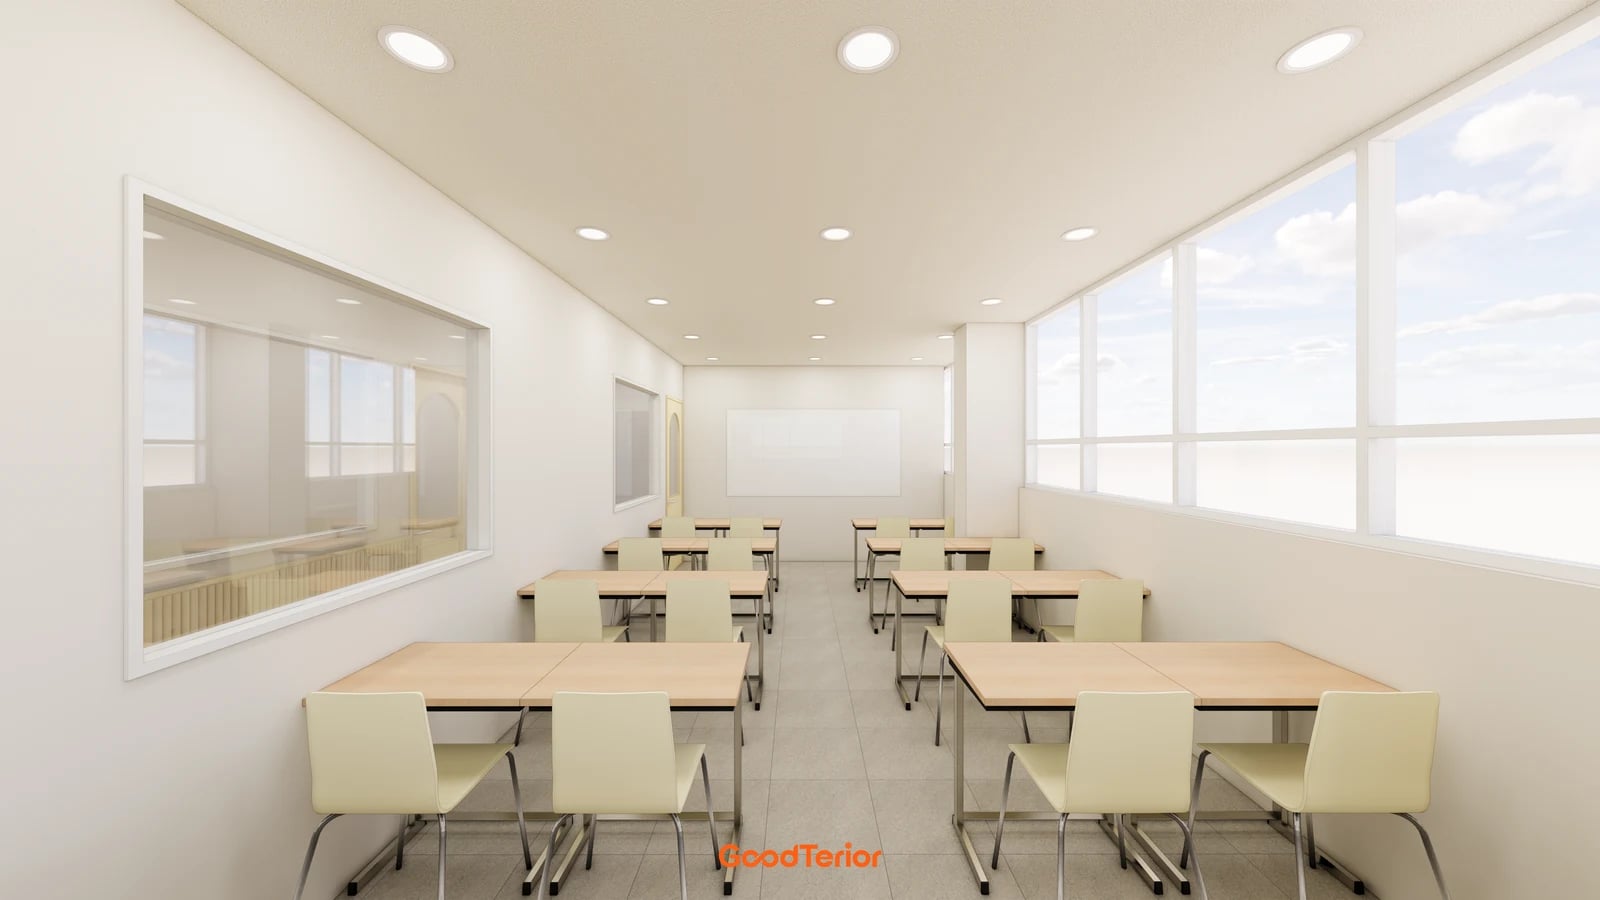
The Goodterior Songdo 27 pyeong English academy design lists 89.59㎡. The selected room contains rectangular desks, light chairs and a white board at the front. All three cases in this article are design renders. The listed area belongs to the project conditions, rather than this single pictured classroom.
Separate desks allow a comparison of rows and grouped arrangements for the intended teaching. Mobility alone does not make every arrangement fit the same room. Compare desk footprints with a plan showing students seated with chairs pulled out. Include the teacher standing at the board and moving to desks farther back.
Facing the board need not always mean facing along the longest room dimension. First locate the door, shelves and windows, then compare desk directions. From seated viewpoints, check whether the first row needs a large turn to see the teacher and whether rear seats can see both board ends. A wide rendered view does not establish visibility from every seat.
Open actual books and notebooks and place stationery on a tabletop before selecting its size. Do not automatically count a pictured desk as one or two student places. Relate the furniture to age groups and intended activities. If reusing desks, put their actual outlines on the drawing rather than estimating dimensions from the image.
Yangcheon: space between windows and the classroom door
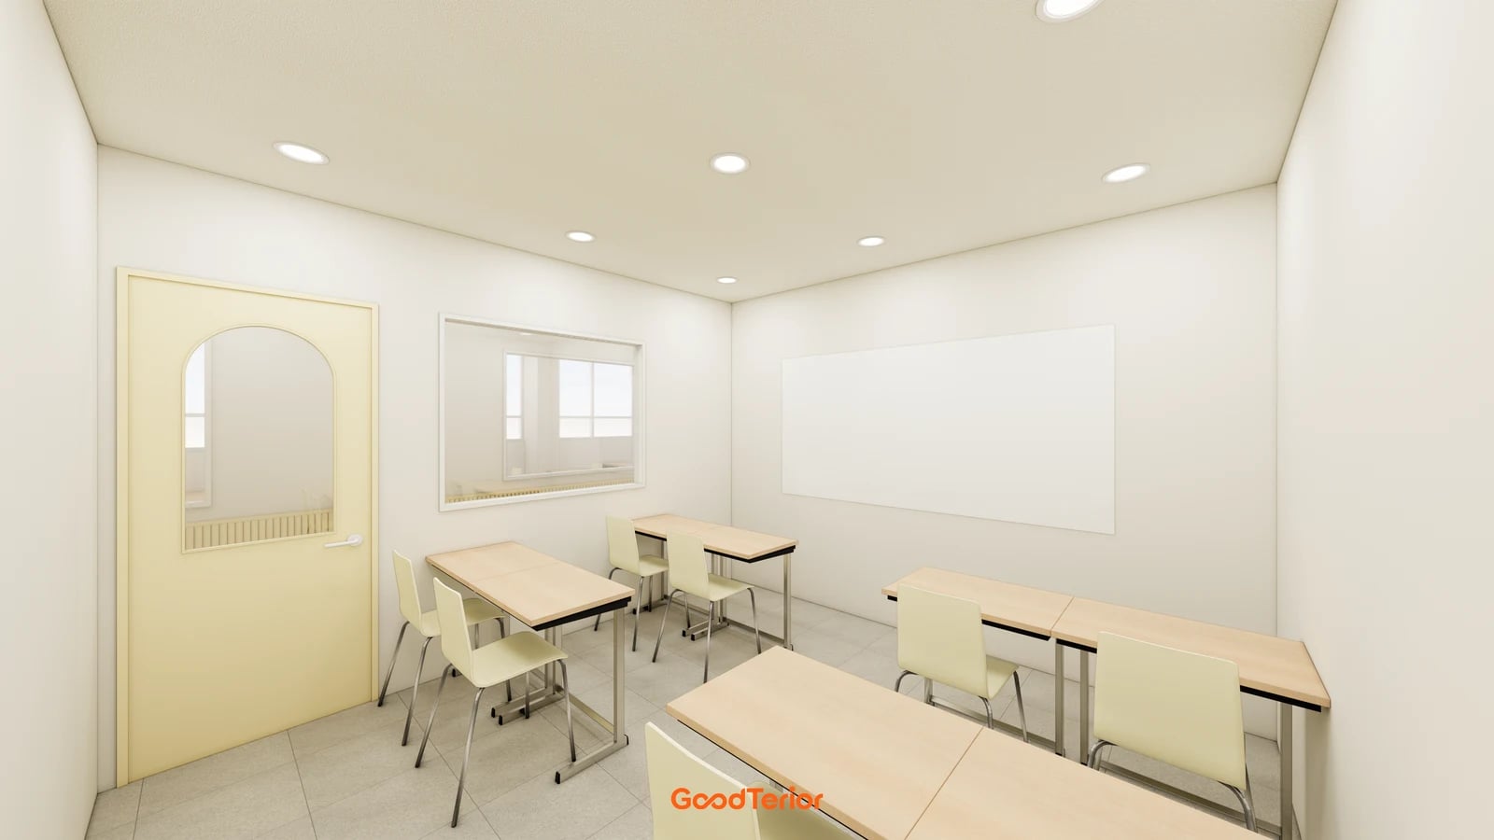
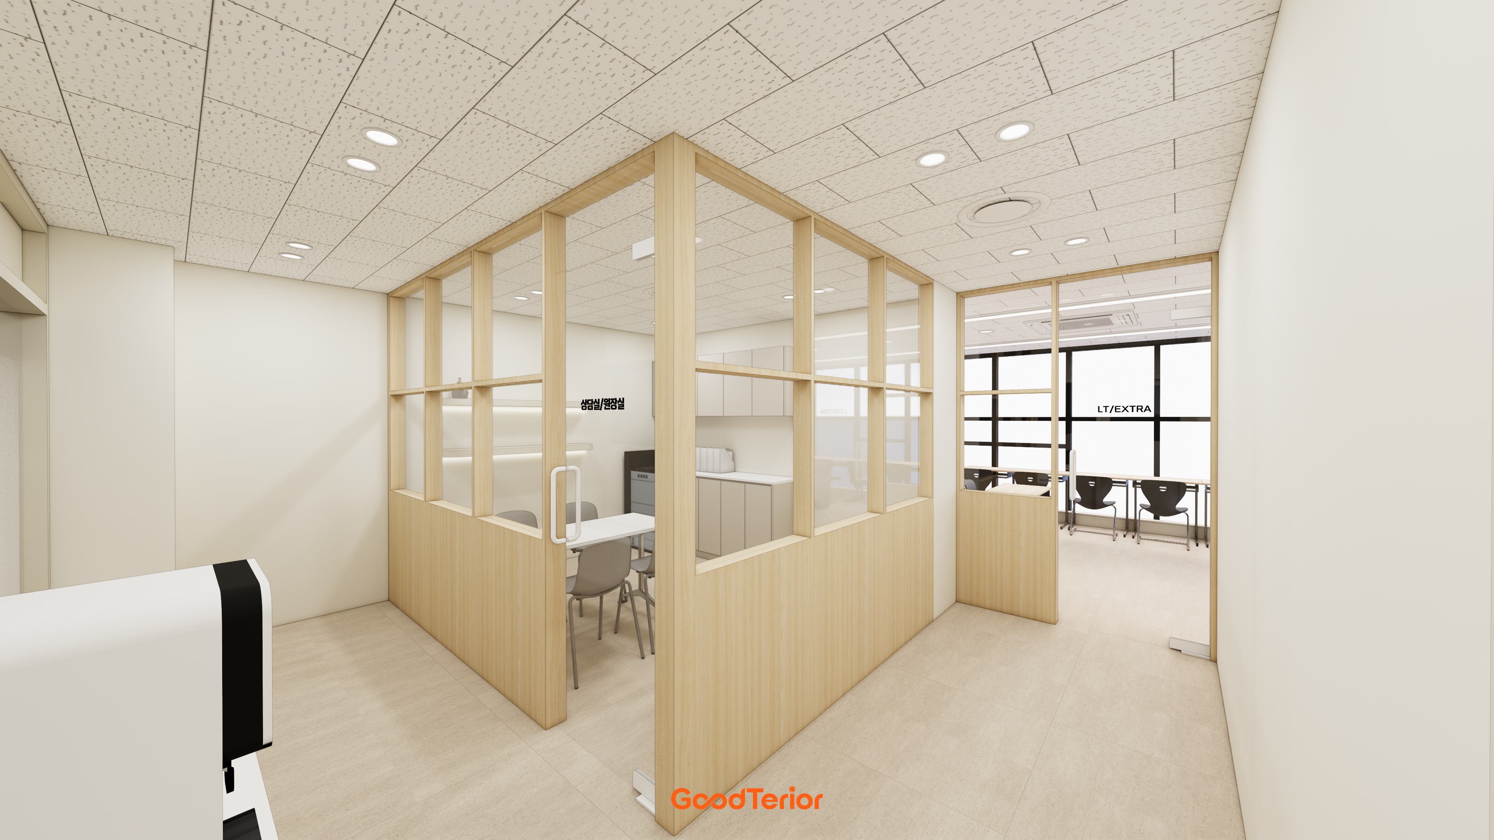
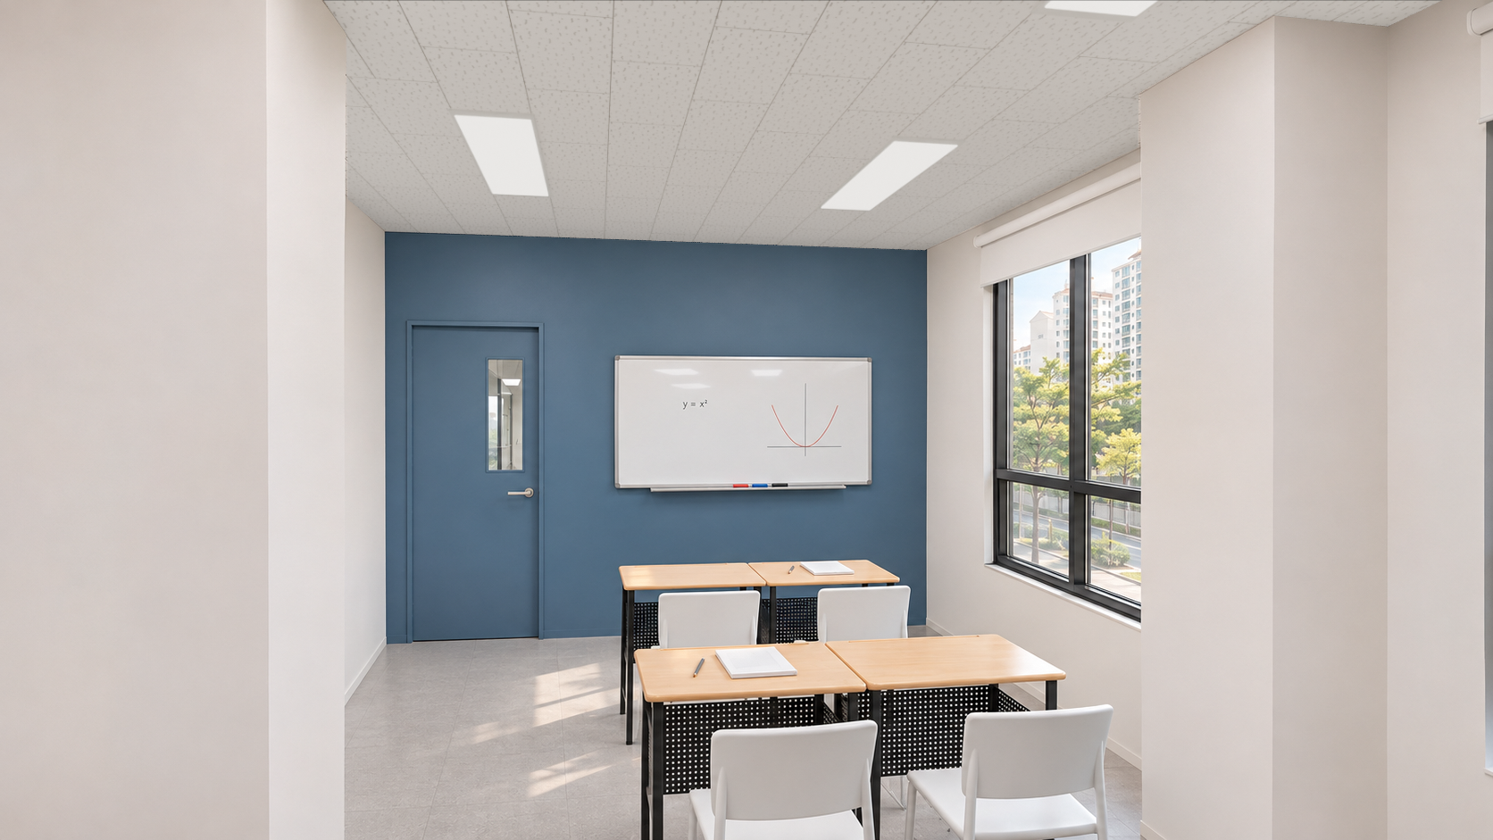
The Goodterior Yangcheon English academy design uses 40 pyeong in its title, while its site check lists 121.55㎡ and 36.77 pyeong. Keep that distinction. The cover shows a classroom beside large windows; this section uses a different room with a doorway and internal window. They are separate rooms, rather than before-and-after views of one room.
Adding desks near the door can overlap door and chair movement. Follow students entering their places with the door open and closed. Include the teacher carrying materials to the board on the same plan. Compare adding a front row with changing desk width, including the route that remains in each alternative.
Distinguish having a window from the conditions for seeing a board or screen during teaching. Where windows face those surfaces, compare actual light at relevant times and the proposed shading on site. Rendered brightness and window size cannot establish an absence of glare. Put shelves or notices planned beside internal windows on the wall elevation too.
Identical desks do not make identical row counts transferable between rooms with different widths and doors. Instead of shrinking a large-room arrangement, review entering, sitting and opening books in each room. In quotations, identify boards, shading, wall furniture and power connections separately from desks and chairs.
Cheonho 27 pyeong: boards on adjacent walls and desk direction
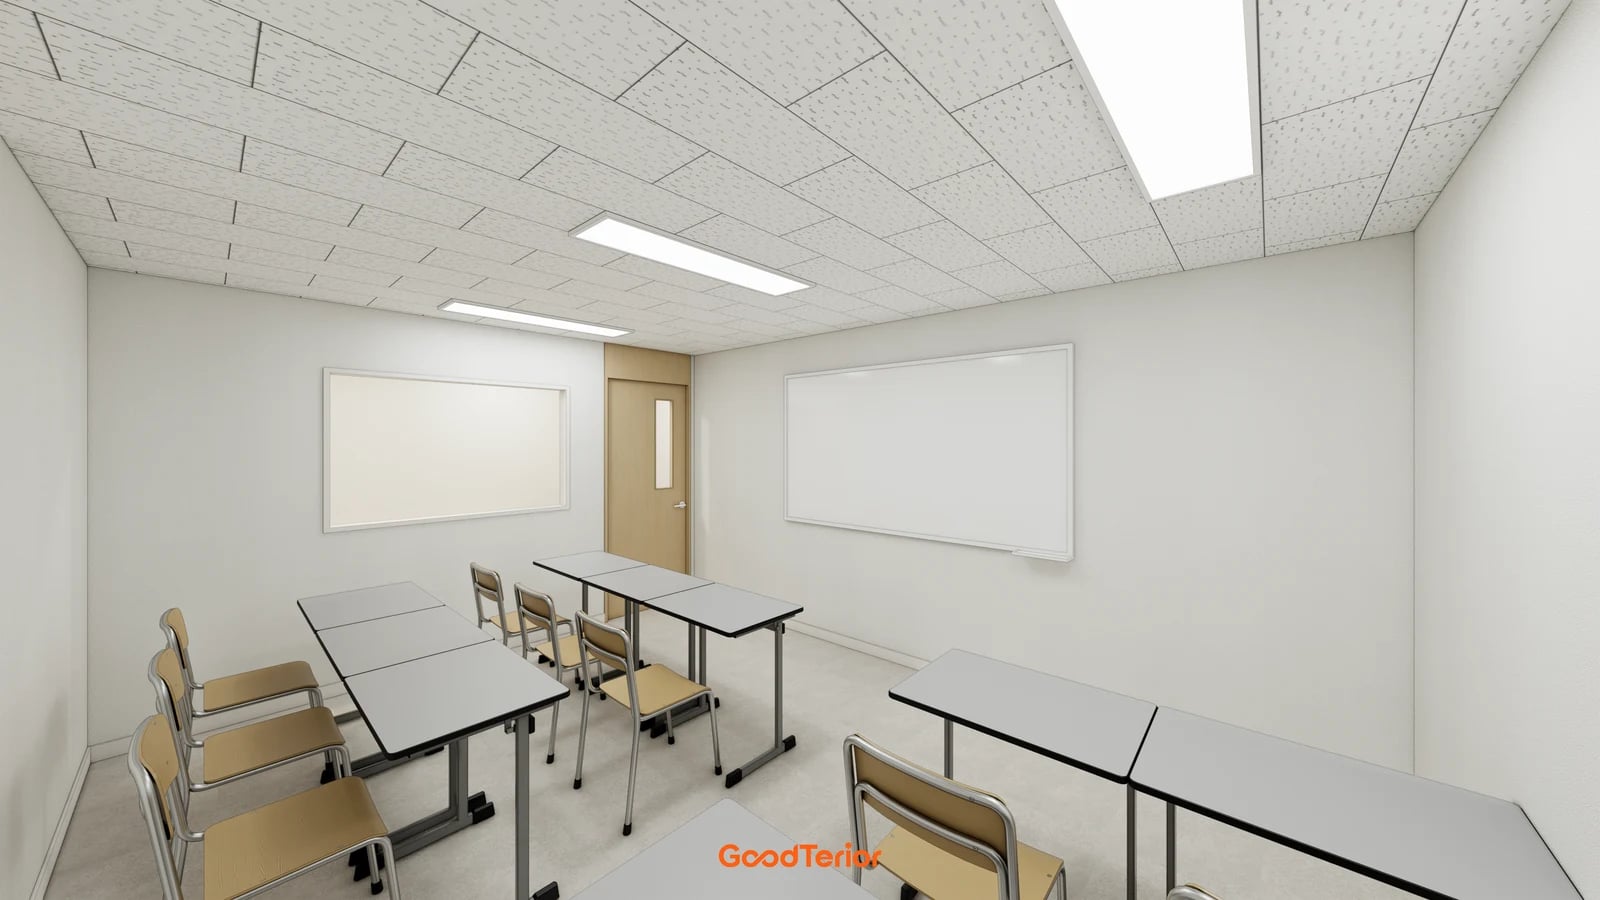
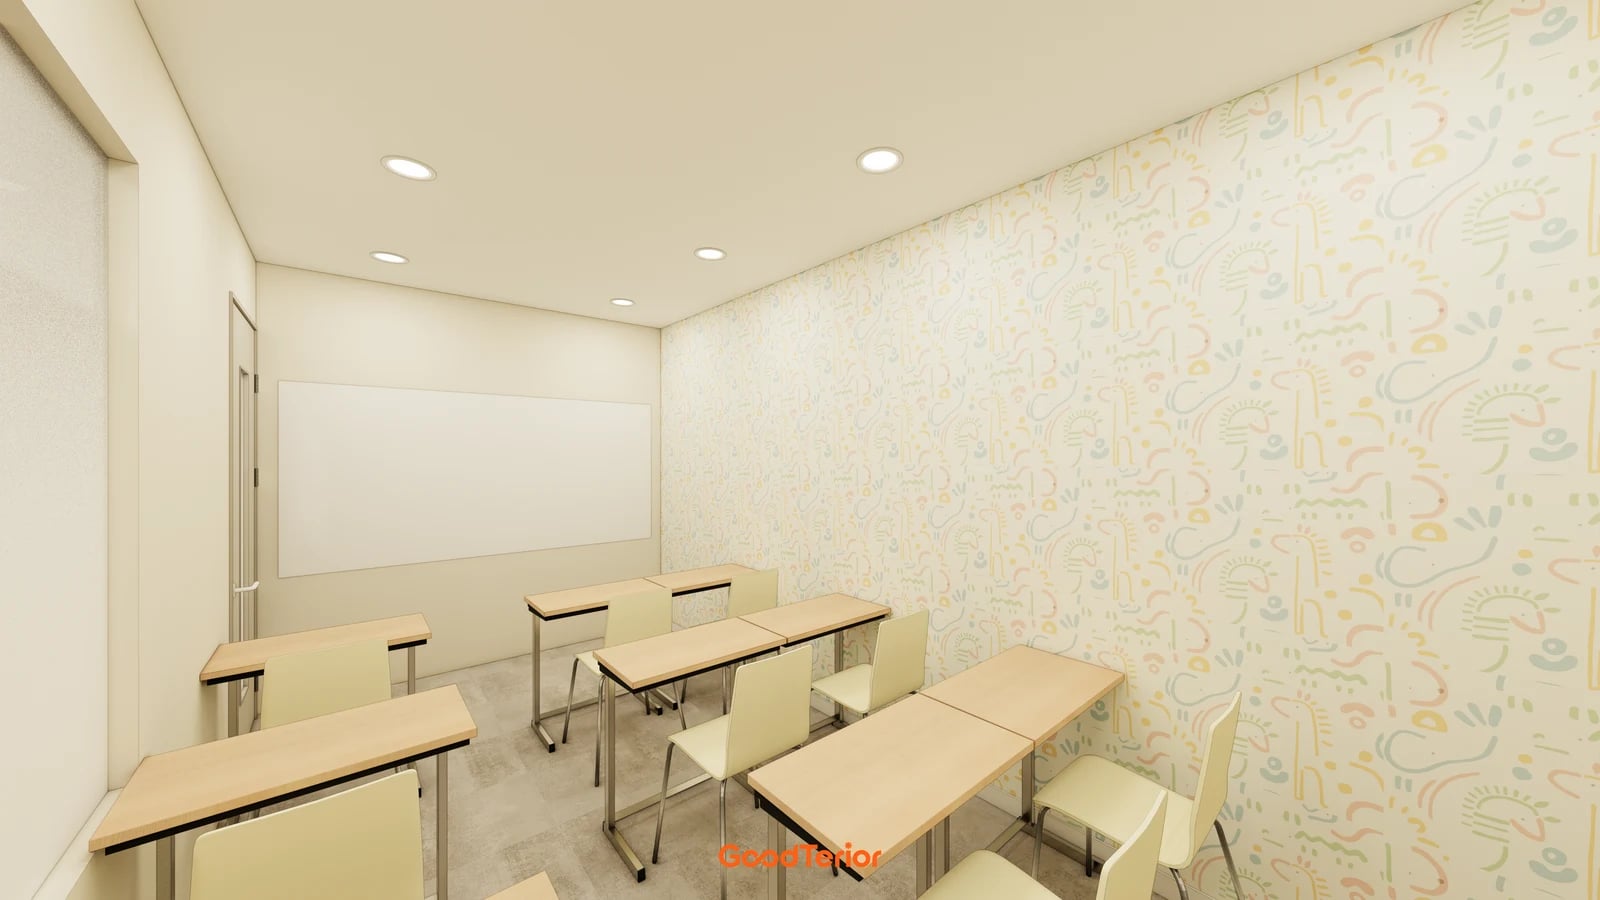
The Goodterior Cheonho 27 pyeong English academy design lists 88.93㎡. The selected scene shows grey desk rows, timber chairs and white boards on walls meeting at a right angle. Unlike a room with one primary board wall, this arrangement needs an agreed main direction of attention.
Decide whether both boards serve as main teaching surfaces or one retains vocabulary and notices. Their roles determine desk and teacher direction. Briefly turning to a secondary board differs from facing a side wall throughout a lesson. Equal desk quantities do not imply equal viewing conditions.
A continuous-looking top may be separate desks placed together or a built-in furnishing. If it will move, check connections, legs and chair positions against actual furniture information. Draw whether the teacher approaches a student from behind or beside the desk when checking work. Do not invent a clearance absent from the image.
Boards on two walls need to be coordinated with finishes, lighting and any screen position. Separate moving an existing board from supplying a new one in the quotation. As sizes, fixing positions and nearby furniture change, agree which surface to establish first. Do not describe rendered classroom arrangements as evidence of operating experience or learning outcomes.
Teaching conditions to retain in room-by-room furniture plans
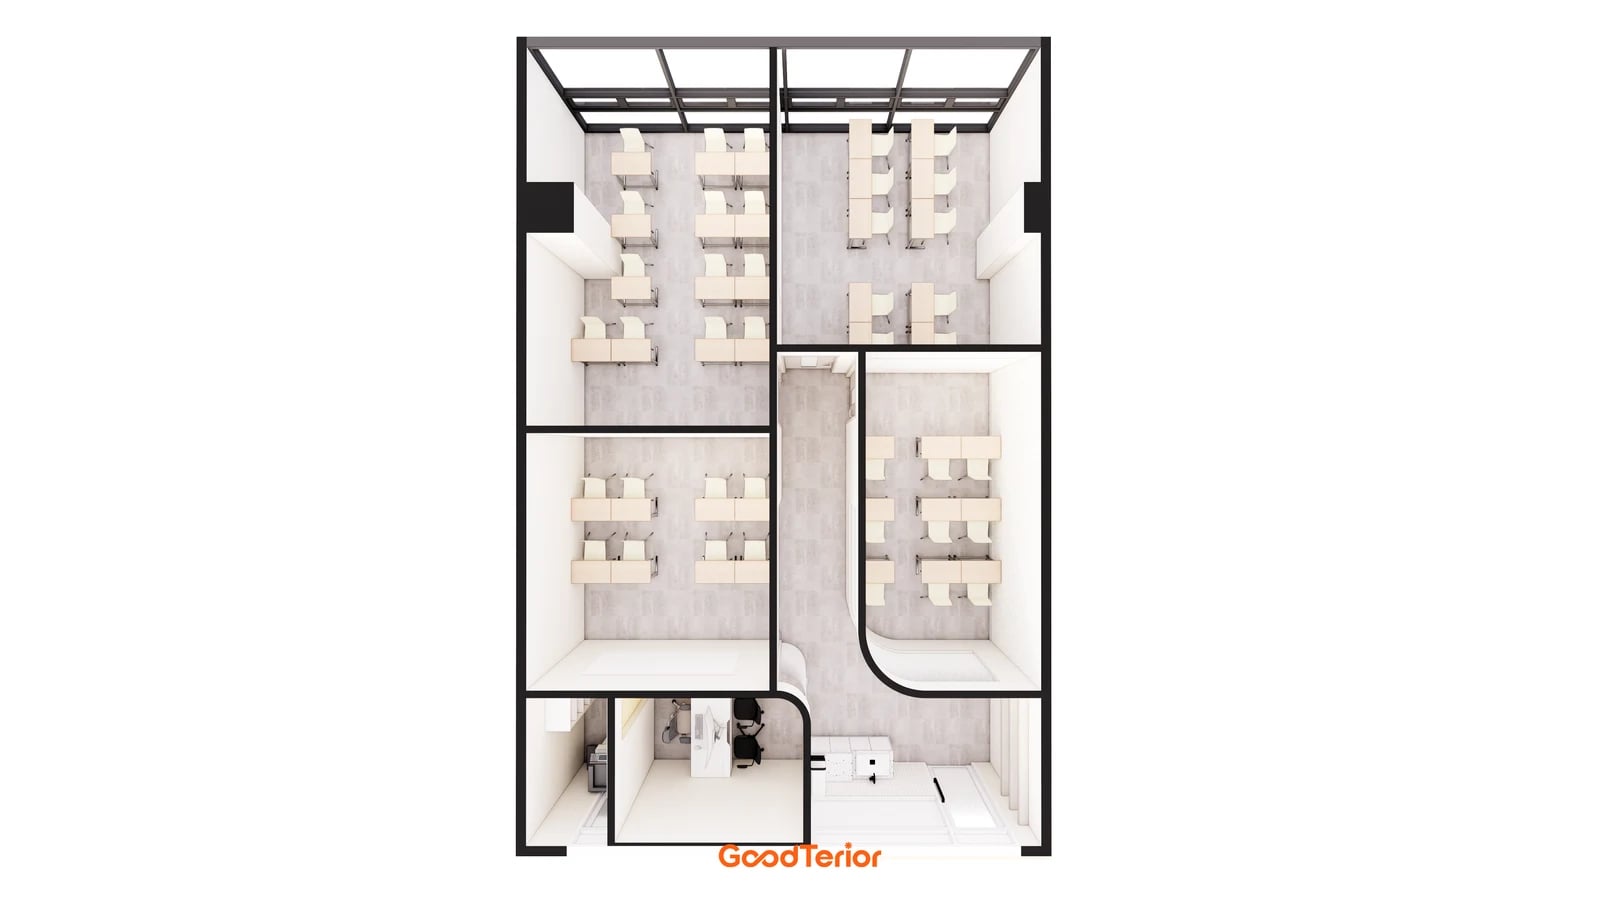
The overhead Songdo design shows furniture and door spaces in individual rooms. Even within one academy, room shapes and entry positions differ. Before ordering furniture from a plan listing only room quantities, connect boards, desks, students and teachers on one room-by-room plan. Dividing total area by room count does not establish identical rooms.
Define an actual teaching sequence for each room: listening at the board, writing in a book and a teacher checking work. If face-to-face speaking activities require desk moves, compare doorway and board access after rearranging. Keep the stated seating arrangement consistent with the teaching conditions that have been checked.
Separate movable desks and chairs, built-in furniture, boards and screens, partitions and doors, and service connections in quotations. Reducing furniture and changing room sizes involve different construction scopes. Where existing furniture stays, check actual dimensions and quantities and identify the new work separately.
For final review, use open books and pulled-out chairs to follow movement from door to seat, board and material storage. Match actual furniture to site dimensions and retain room plans alongside product schedules. A useful English academy classroom layout supports the planned lesson sequence, rather than only maximising desks in an empty room.
Ask us about your interior project
We can discuss a quote and design suited to the space you are planning.
Request a free consultation