Yoga and Pilates interiors in the 20-pyeong range: 3 open-hall and separate-room plans
Studios in the 20-pyeong range can allocate space very differently for mat classes, private lessons and apparatus. Compare published design studies in Pyeongchon (24 pyeong), Anyang (21 pyeong) and Gwanak-gu (23 pyeong) through the relationship between teaching and preparation areas.

Before you begin
- Mat classes and apparatus lessons require different allocations for open floor space and storage within the same overall area.
- Include walls, door approaches, circulation and changing areas when comparing a private room with a larger shared hall.
- Do not treat the number of mats or machines in a render as an approved capacity; review actual products, movements and building conditions.
Pyeongchon 24 pyeong: an open hall with support spaces along one side
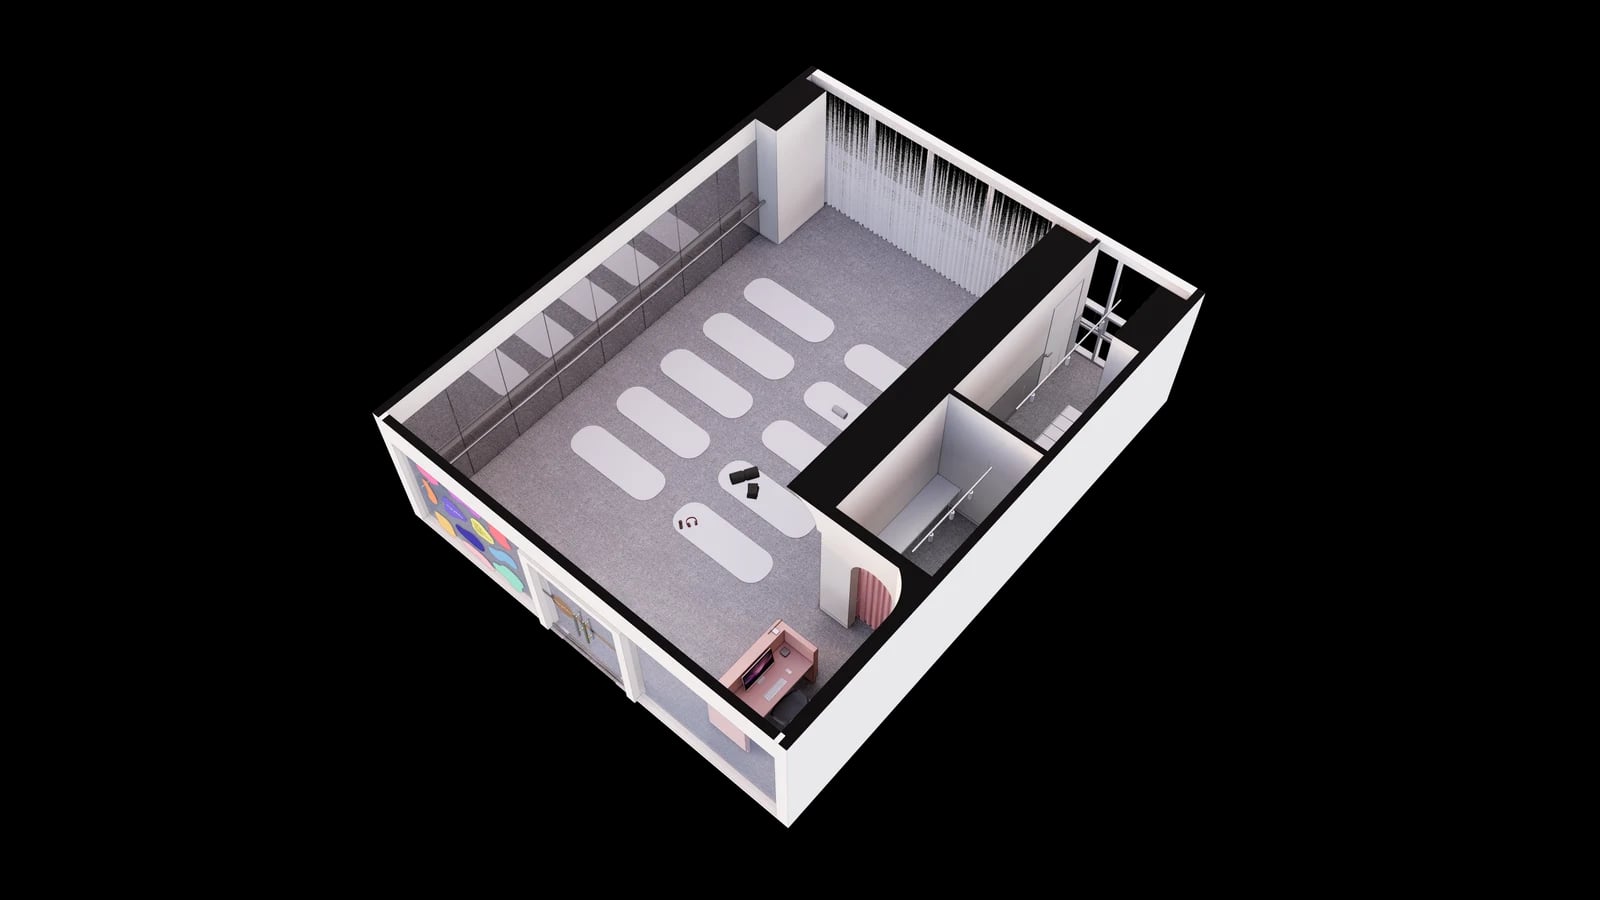
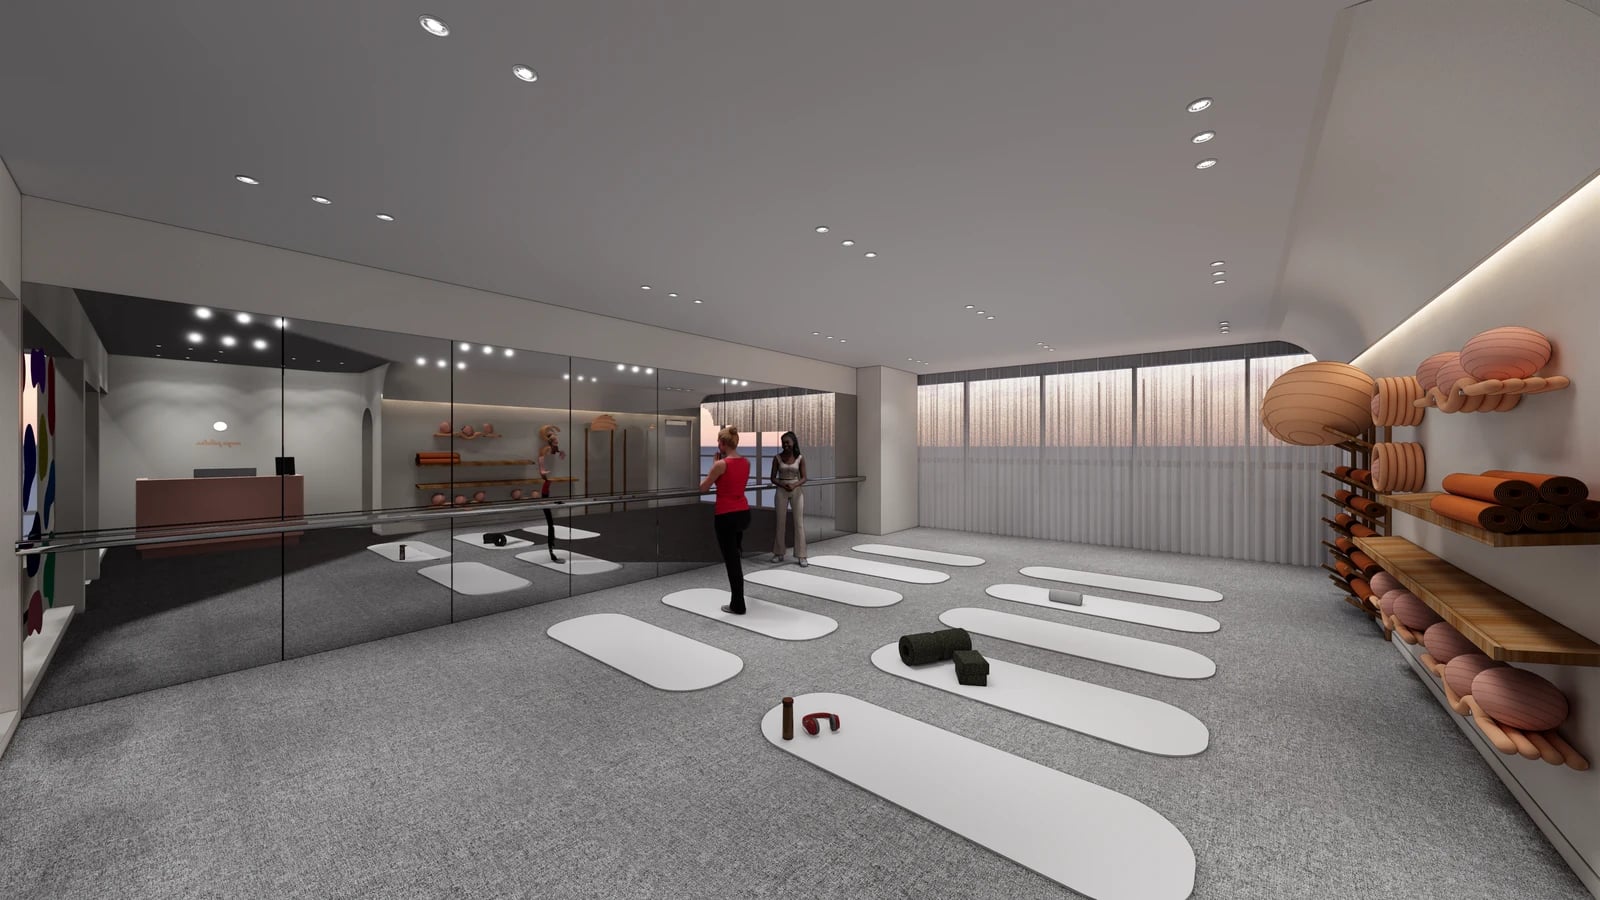
The Goodterior Pyeongchon 24-pyeong yoga and Pilates design keeps the centre open for mat exercise rather than dividing it with large furniture or rooms. The isometric view groups reception, staff rest space and changing facilities along one side. It is a useful arrangement to compare when mat classes are central to the programme and the open floor needs to accommodate different activities between sessions.
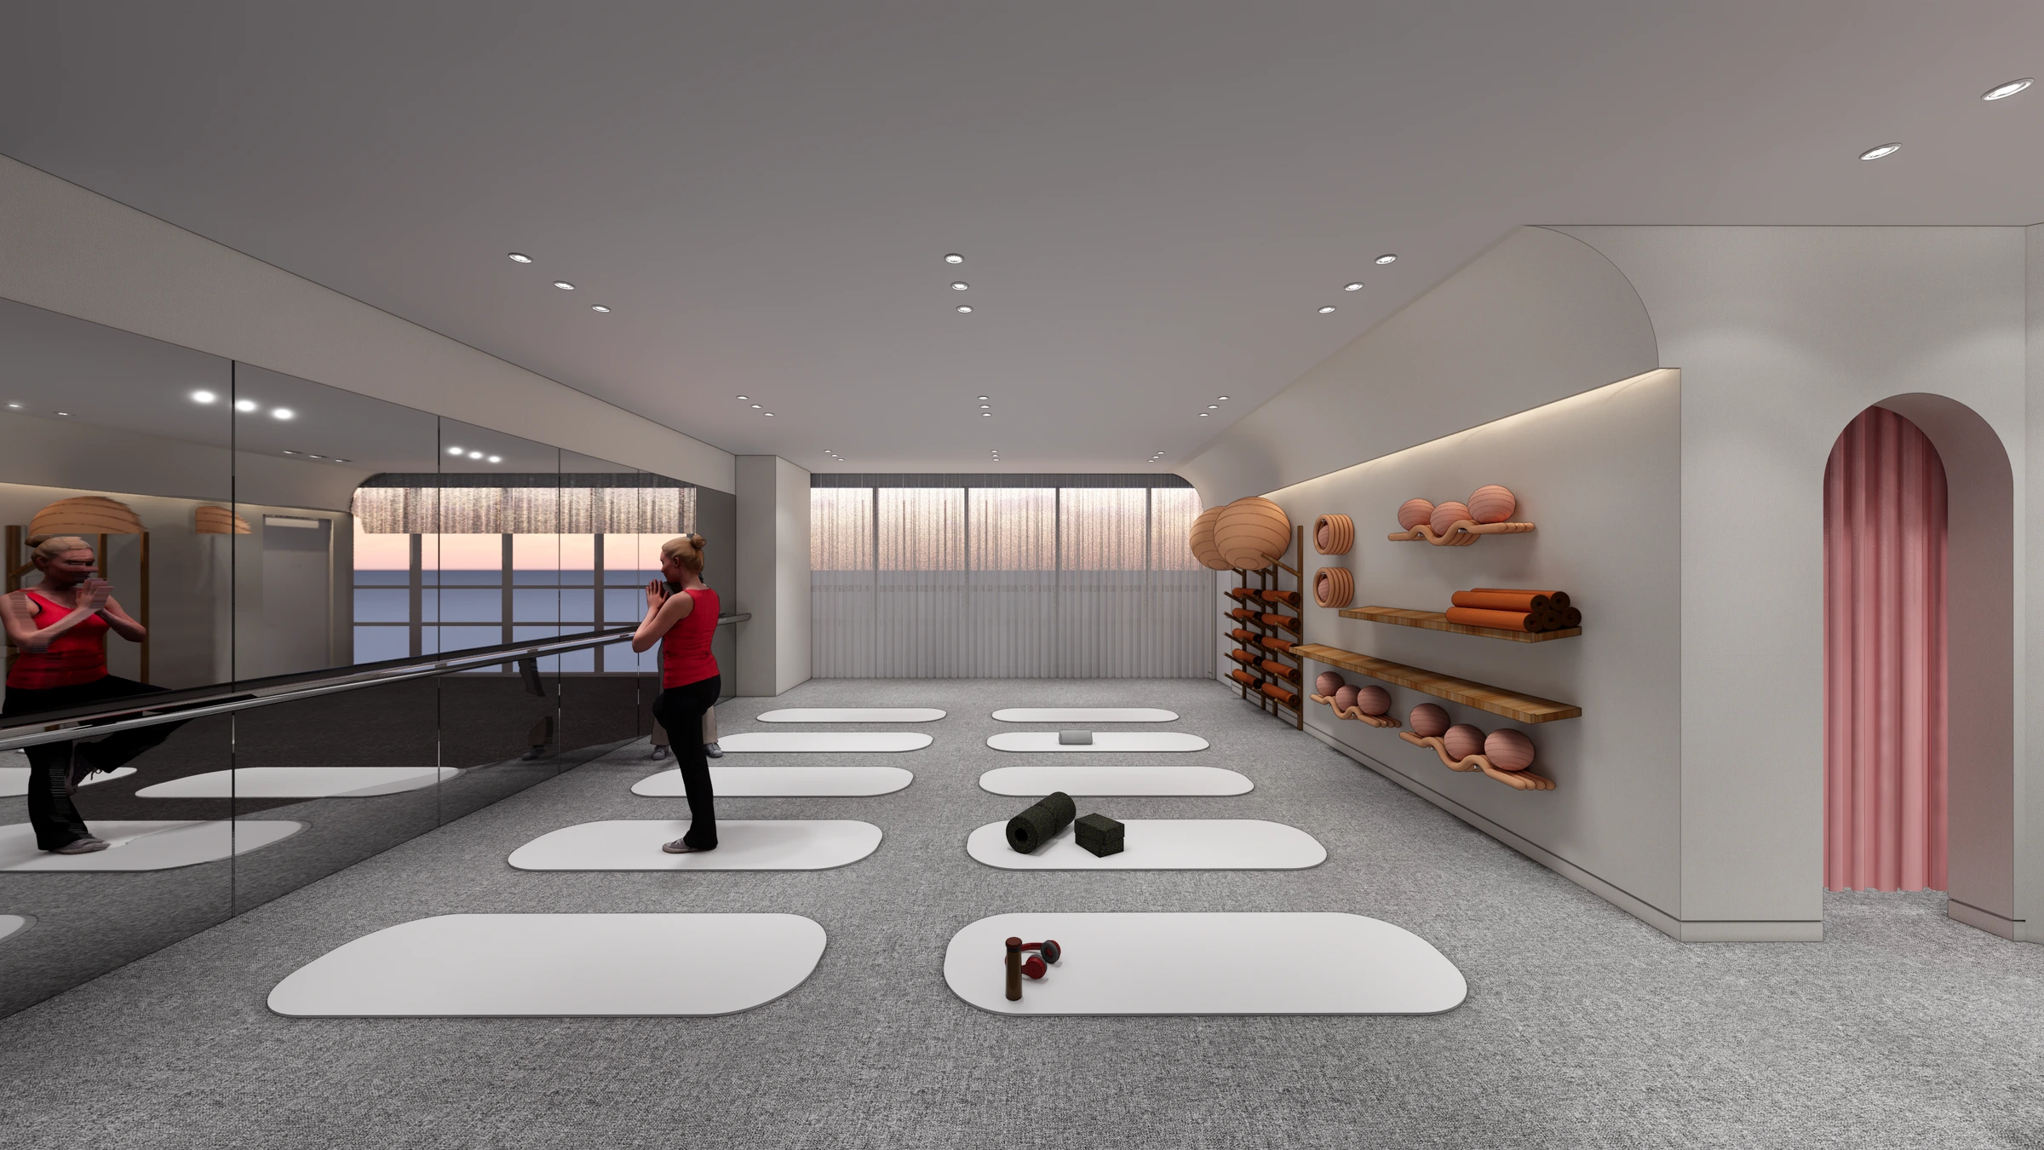
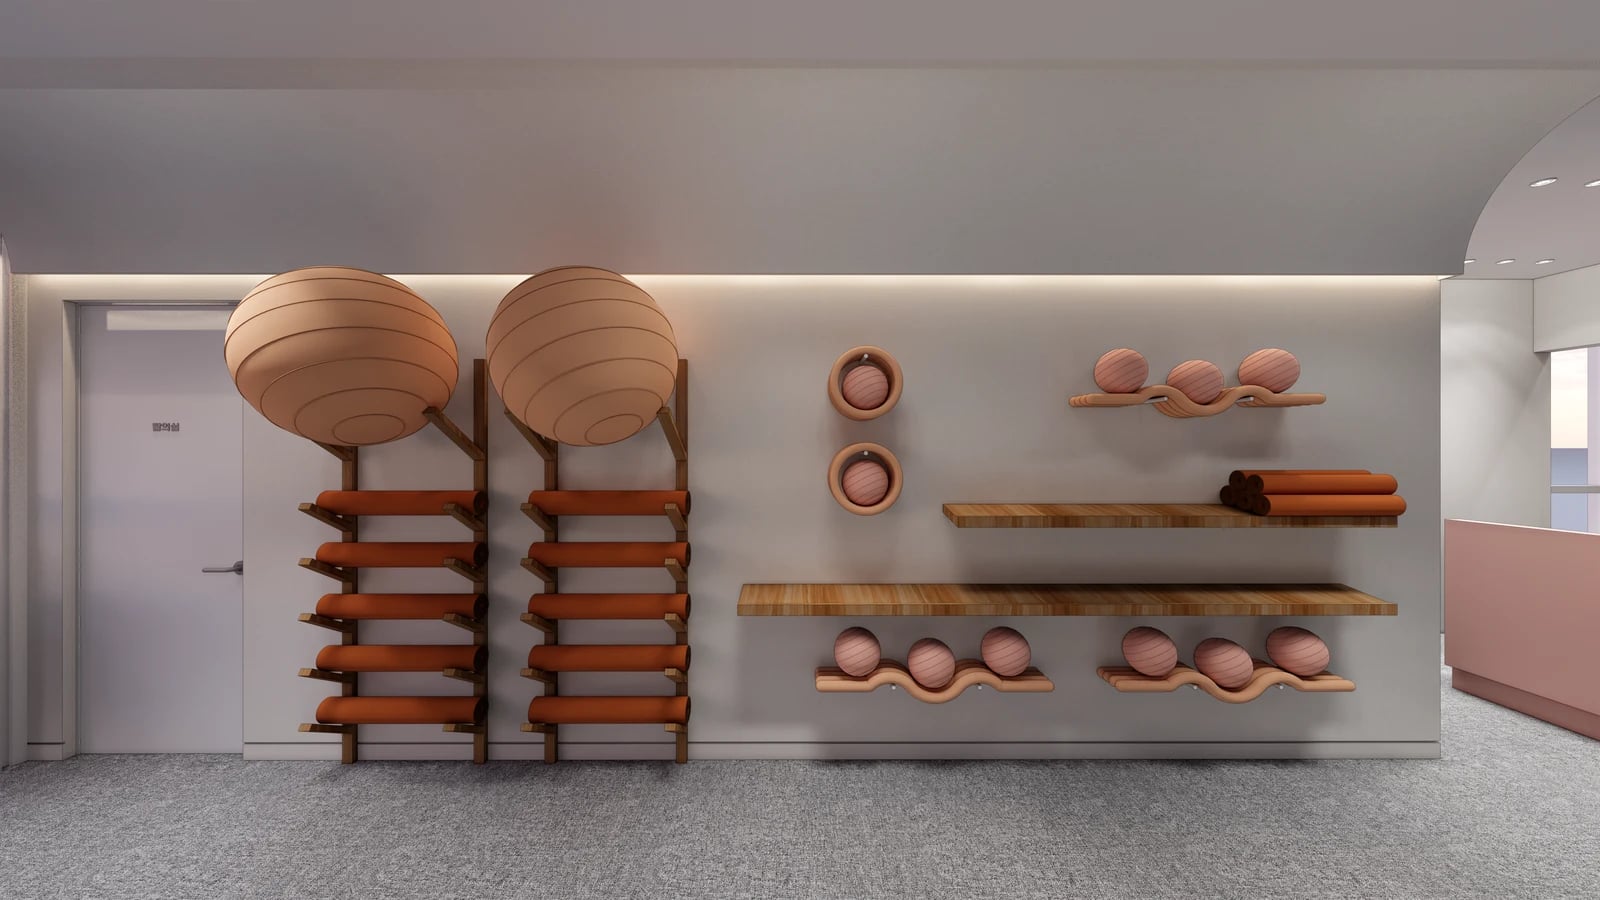
A long mirror wall faces shelves and racks for small exercise equipment, with mats arranged between them. Grouping storage at the perimeter is part of the decision to keep the hall open. Separately check whether someone collecting a ball or mat would cross an active exercise position. Preparing all equipment before class and fetching it between exercises place different demands on the same layout.
The published design includes 12 individual lockers together with a basin and powder area in the changing room. The locker count describes storage in this particular case, not a class capacity. Likewise, the mats shown do not establish an approved or actual participant count. Recheck the plan using the intended mat sizes, arm movements and the instructor’s demonstration position.
A shared hall is worth considering when different classes use it at different times. If independent private lessons will run concurrently, first decide whether a separate teaching space is required. The arched curtain behind reception identifies an entrance to support space. It does not demonstrate that sound or sightlines between classes have been resolved.
Anyang 21 pyeong: separate rooms for group and private lessons
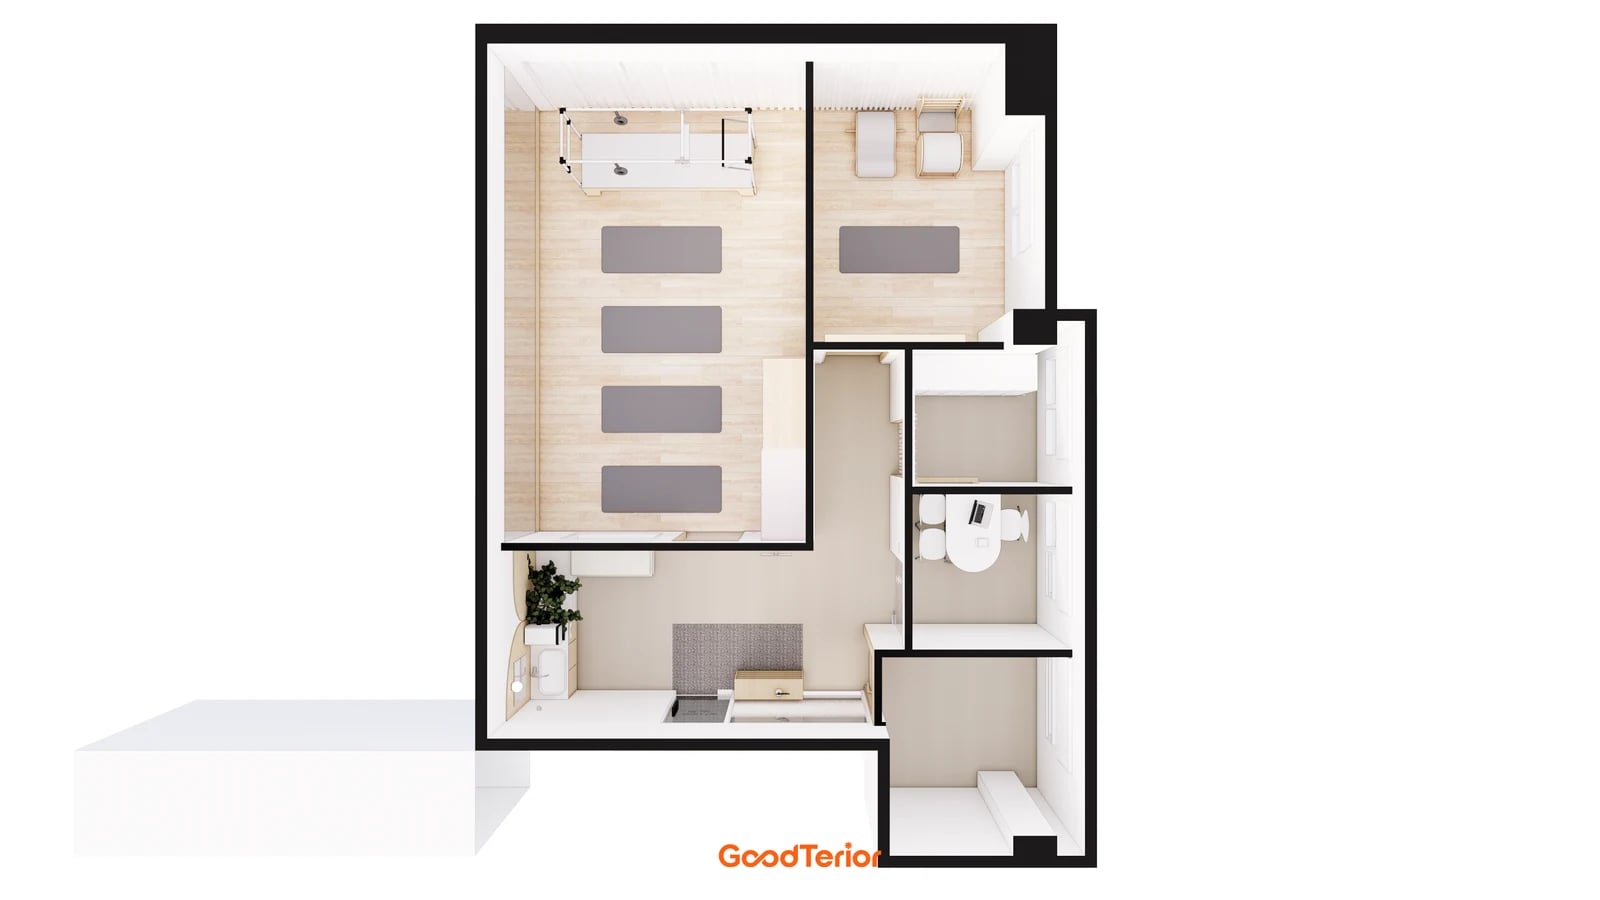
The published site notes for the Goodterior Anyang 21-pyeong yoga and Pilates design give an area of 69.42㎡, or 21 pyeong. Unlike Pyeongchon’s open hall, this scheme separates group and private teaching rooms and places preparation functions between the entrance and exercise areas. The overhead view shows both mat positions inside the rooms and the share of floor space assigned to connecting circulation.
A separate private room provides a spatial distinction when planning group and private lessons on the timetable. Within a fixed footprint, however, walls, door approaches and connecting routes also consume area. When comparing an additional room with a larger hall, mark preparation and movement areas on the same basis rather than adding up only the teaching-room floor areas.
The interior designs show mirrors, wall storage and glazed divisions. Storage within a teaching room makes it possible to specify where equipment is collected, but doors and temporary set-down space also need attention. With glazing, first decide what should remain visible and what needs screening. An image cannot establish acoustic separation between different classes.
Choose this arrangement after checking whether private and group lessons will actually overlap. If the timetable separates them sufficiently, compare whether one hall with a distinct consultation position could accommodate the programme. Record retained partitions and ceilings, new door positions and potential lighting or heating and cooling changes so that construction scopes can be compared on equivalent terms.
Gwanak-gu 23 pyeong: apparatus zones with entrance-side waiting
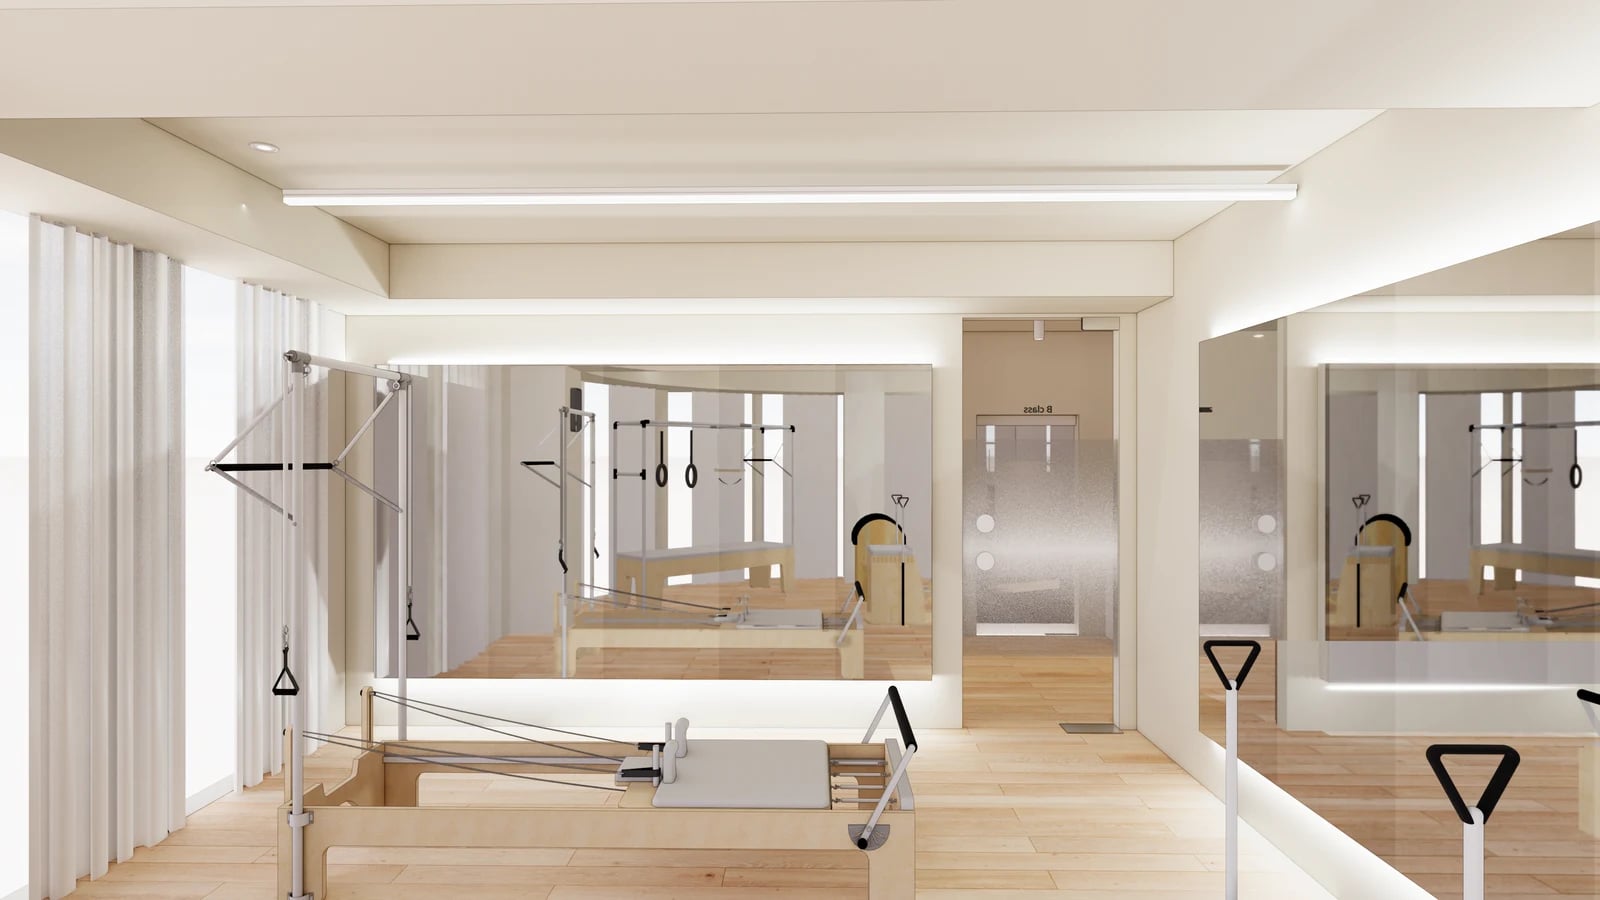
The Goodterior Gwanak-gu 23-pyeong Pilates design records 77.12㎡, or 23.33 pyeong, in its published site notes. Its plan describes A and B exercise zones, an entrance-side rest area and changing facilities. Unlike the preceding mat-hall examples, it lets readers compare a layout with apparatus already represented.
The image shows apparatus in front of mirrors, columns and floor space continuing between the zones. Repeated rectangles alone can omit moving components and the places people need to mount or leave equipment. Once products are selected, bring the manufacturer’s drawings and operating envelopes into the layout review, including instructor access. Do not infer equipment dimensions or required clearances from the proportions in this image.
Also examine the separation of entrance-side waiting from the exercise zones. Follow the plan to see whether an early arrival would need to enter an active lesson area and whether access to changing facilities crosses apparatus positions. Enlarging waiting space and increasing apparatus space compete for the same footprint, so the changeover routine belongs in the comparison.
A mat studio need not copy this scheme. Read it as a comparison between the footprint occupied by apparatus and mats that can be moved. Frontage geometry and existing columns may be fixed conditions in another unit. Review curved finishes and decorative details after those conditions and equipment positions have been established.
Comparing the plans with a class timetable and equipment list
Operating patterns explain the differences between these cases before colour does. Pyeongchon offers one mat hall with support functions along the wall; Anyang provides separate teaching rooms and connecting circulation; Gwanak-gu compares apparatus zones with distinct preparation functions. Every image here is a render or an isometric design study, not a photograph demonstrating completed construction or teaching results.
Start by marking concurrent lessons on a weekly timetable. Then list the actual mats, apparatus, balls and smaller equipment, distinguishing items occupying the floor from items that need storage. If equipment is grouped in wall racks as shown, review the collection sequence and return positions as well. Adding cupboards should not become the sole basis for shrinking the hall and circulation.
For a construction comparison, identify retained walls and ceilings, new partitions and doors, mirrors, custom storage and service changes rather than collecting favourite finishes from the three cases. A private-room scheme and an open hall may involve different work even with similar finishes. Include water-using functions such as a basin only after checking existing supply and drainage positions.
Finally, review the user’s sequence from the entrance through preparation, teaching and equipment storage. Ask the same questions of each option: does the current programme suit an open hall, do concurrent lessons require a separate room, and is preparation space still available once apparatus is placed? This makes the examples criteria for selecting a programme, rather than furniture counts or decorative details to copy.
Ask us about your interior project
We can discuss a quote and design suited to the space you are planning.
Request a free consultation