Math academy interiors in the 30-pyeong range: 3 classroom and consultation plans
The 30-pyeong range can support different teaching and consultation patterns. Compare 3 published design studies in Bucheon, Incheon and Gwangmyeong to decide how classrooms, independent study and the director’s consultation room should relate.

Before you begin
- Compare desk sizes and concurrent classes before choosing the number of classrooms from total floor area.
- Decide what belongs near the entrance and farther inside according to consultation visits and study before or after lessons.
- Distinguish design renders from construction conditions, and review demolition, retained ceilings and service changes separately.
Bucheon 36 pyeong: matching classrooms with desks and staff work
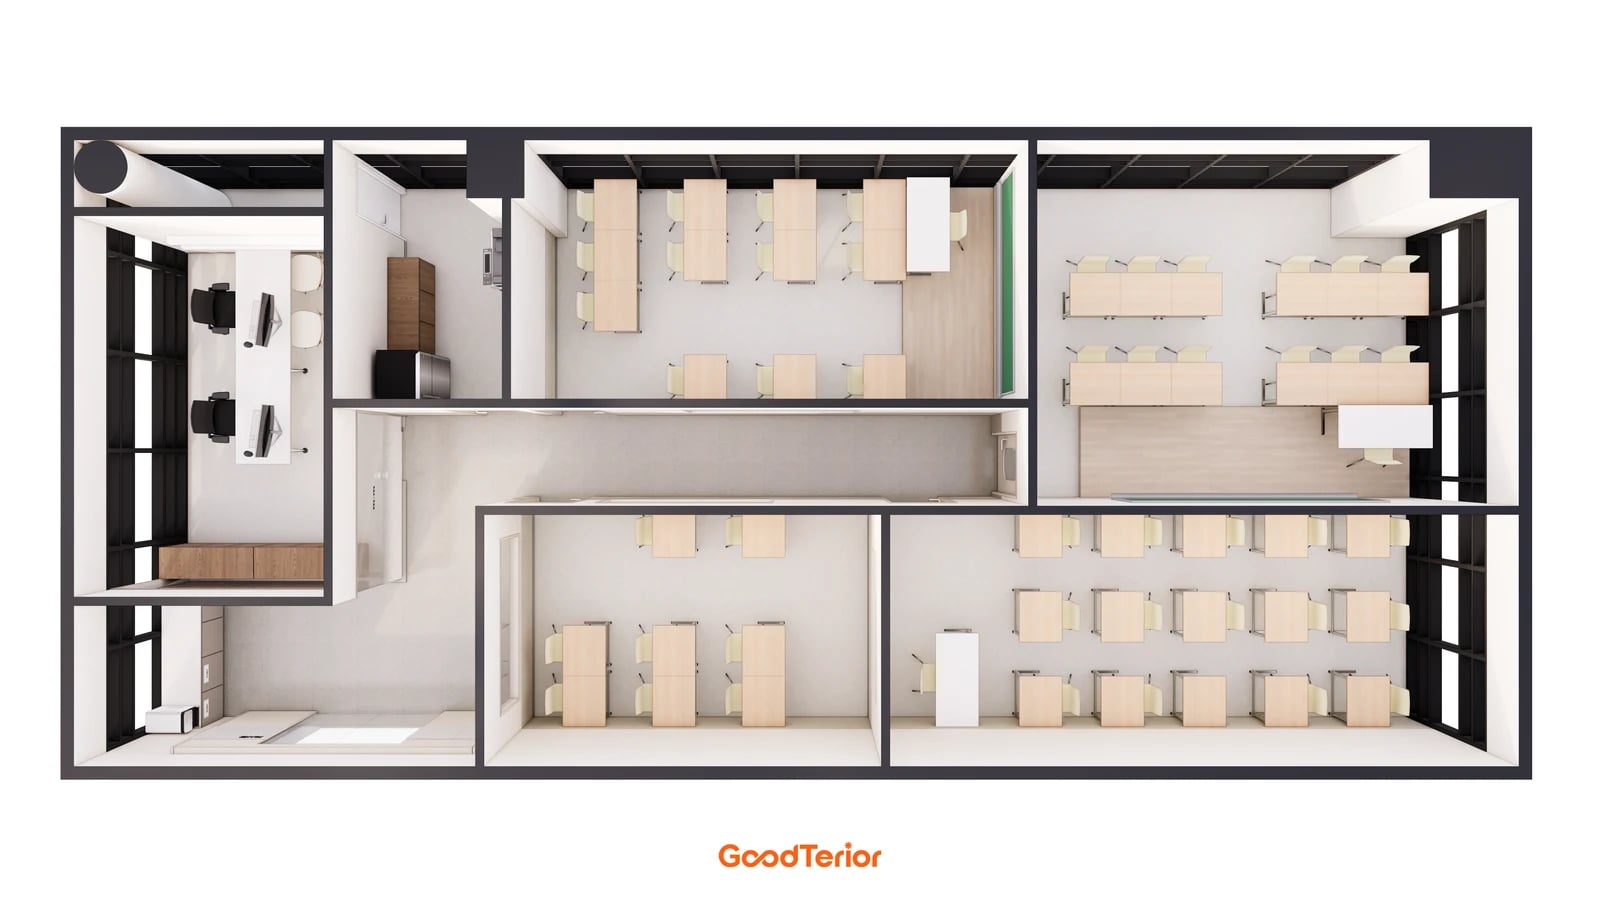
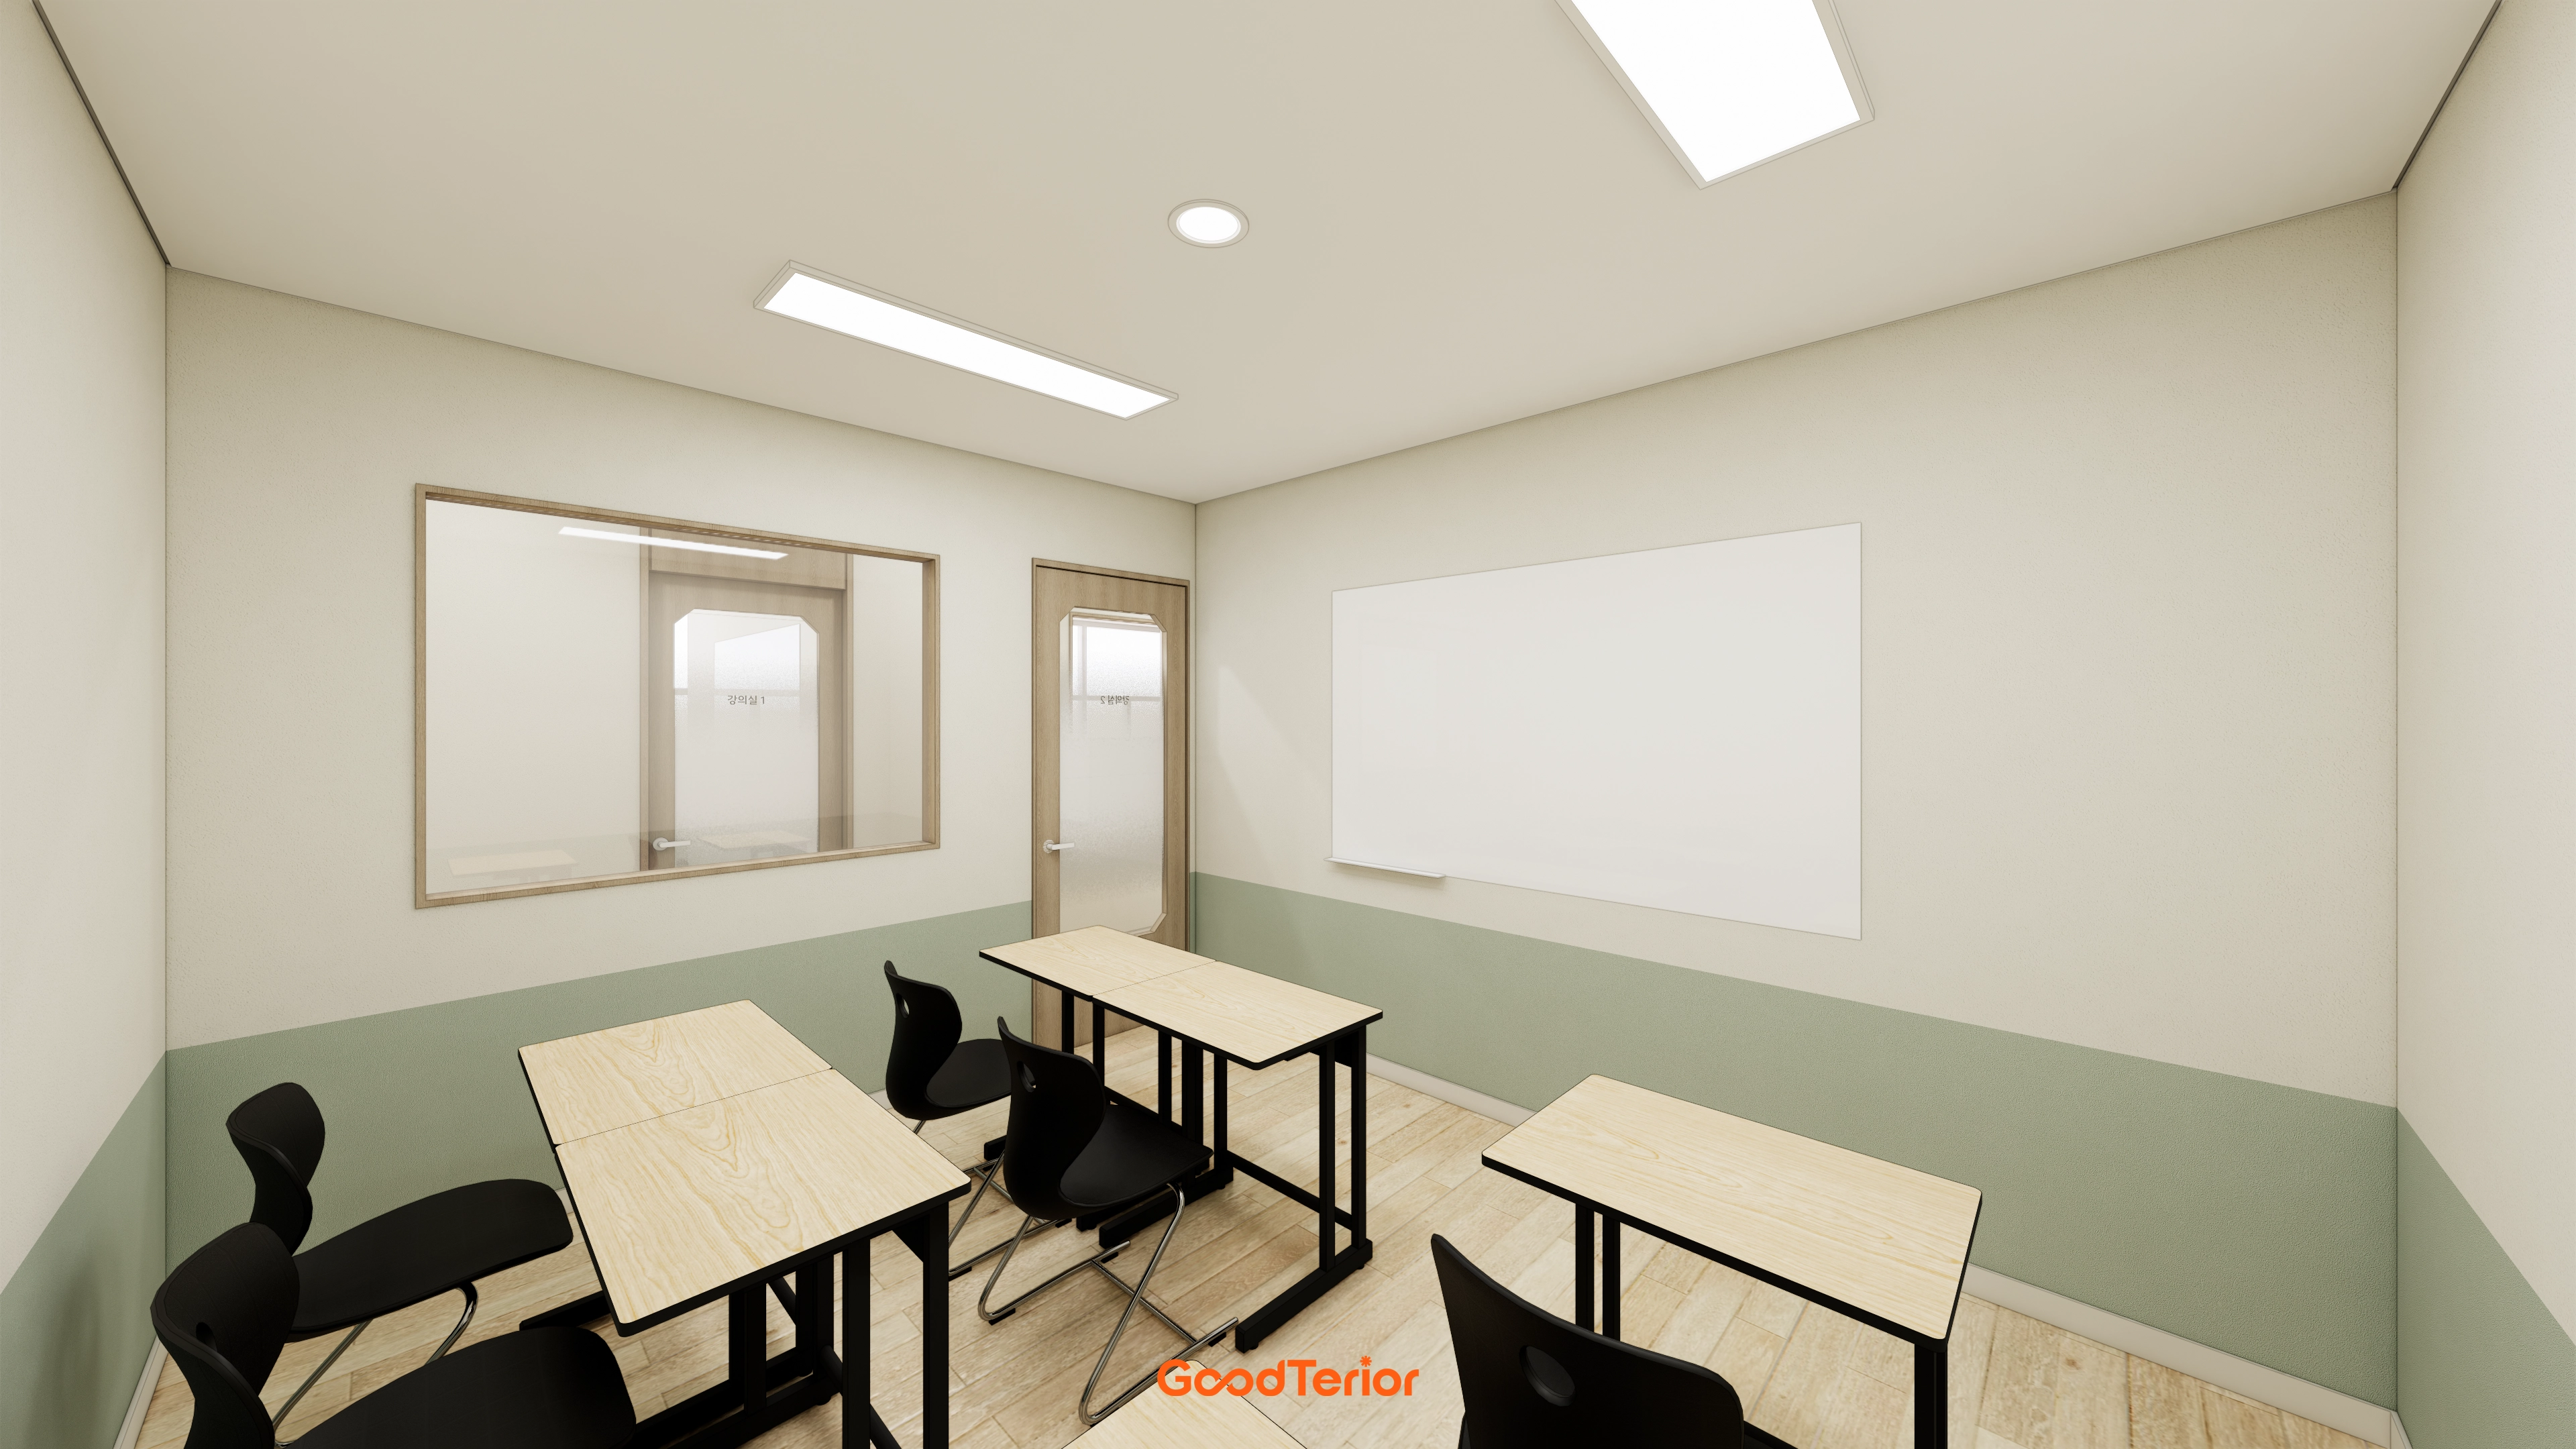
The Goodterior Bucheon 36-pyeong math academy design divides teaching space according to the desk sizes and numbers required for each class, while combining consultation and staff work in the director’s room. The overhead design shows classrooms of different sizes connected by a corridor. It offers a way to test a real teaching schedule on a plan instead of filling every room with identical desks.
Do not size the whole academy around its largest class alone. Small remedial sessions may run alongside regular lessons, and a room without a scheduled lesson might be used for independent study. Before ordering the desks shown, place the intended desks and chairs on the plan and check how an instructor would move between the board and students.
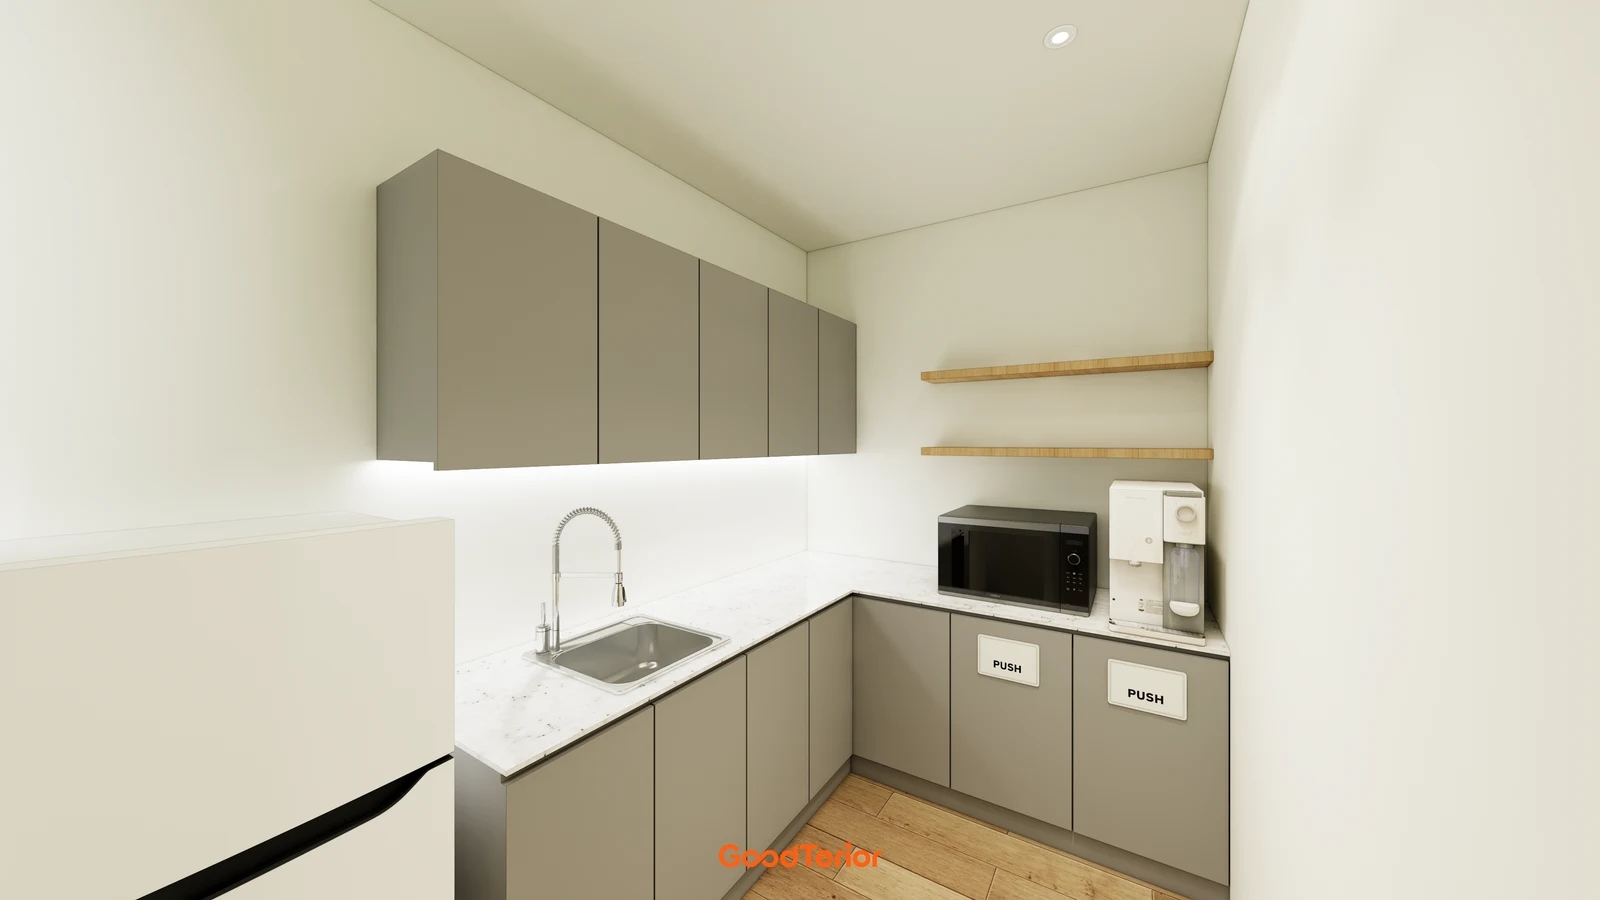
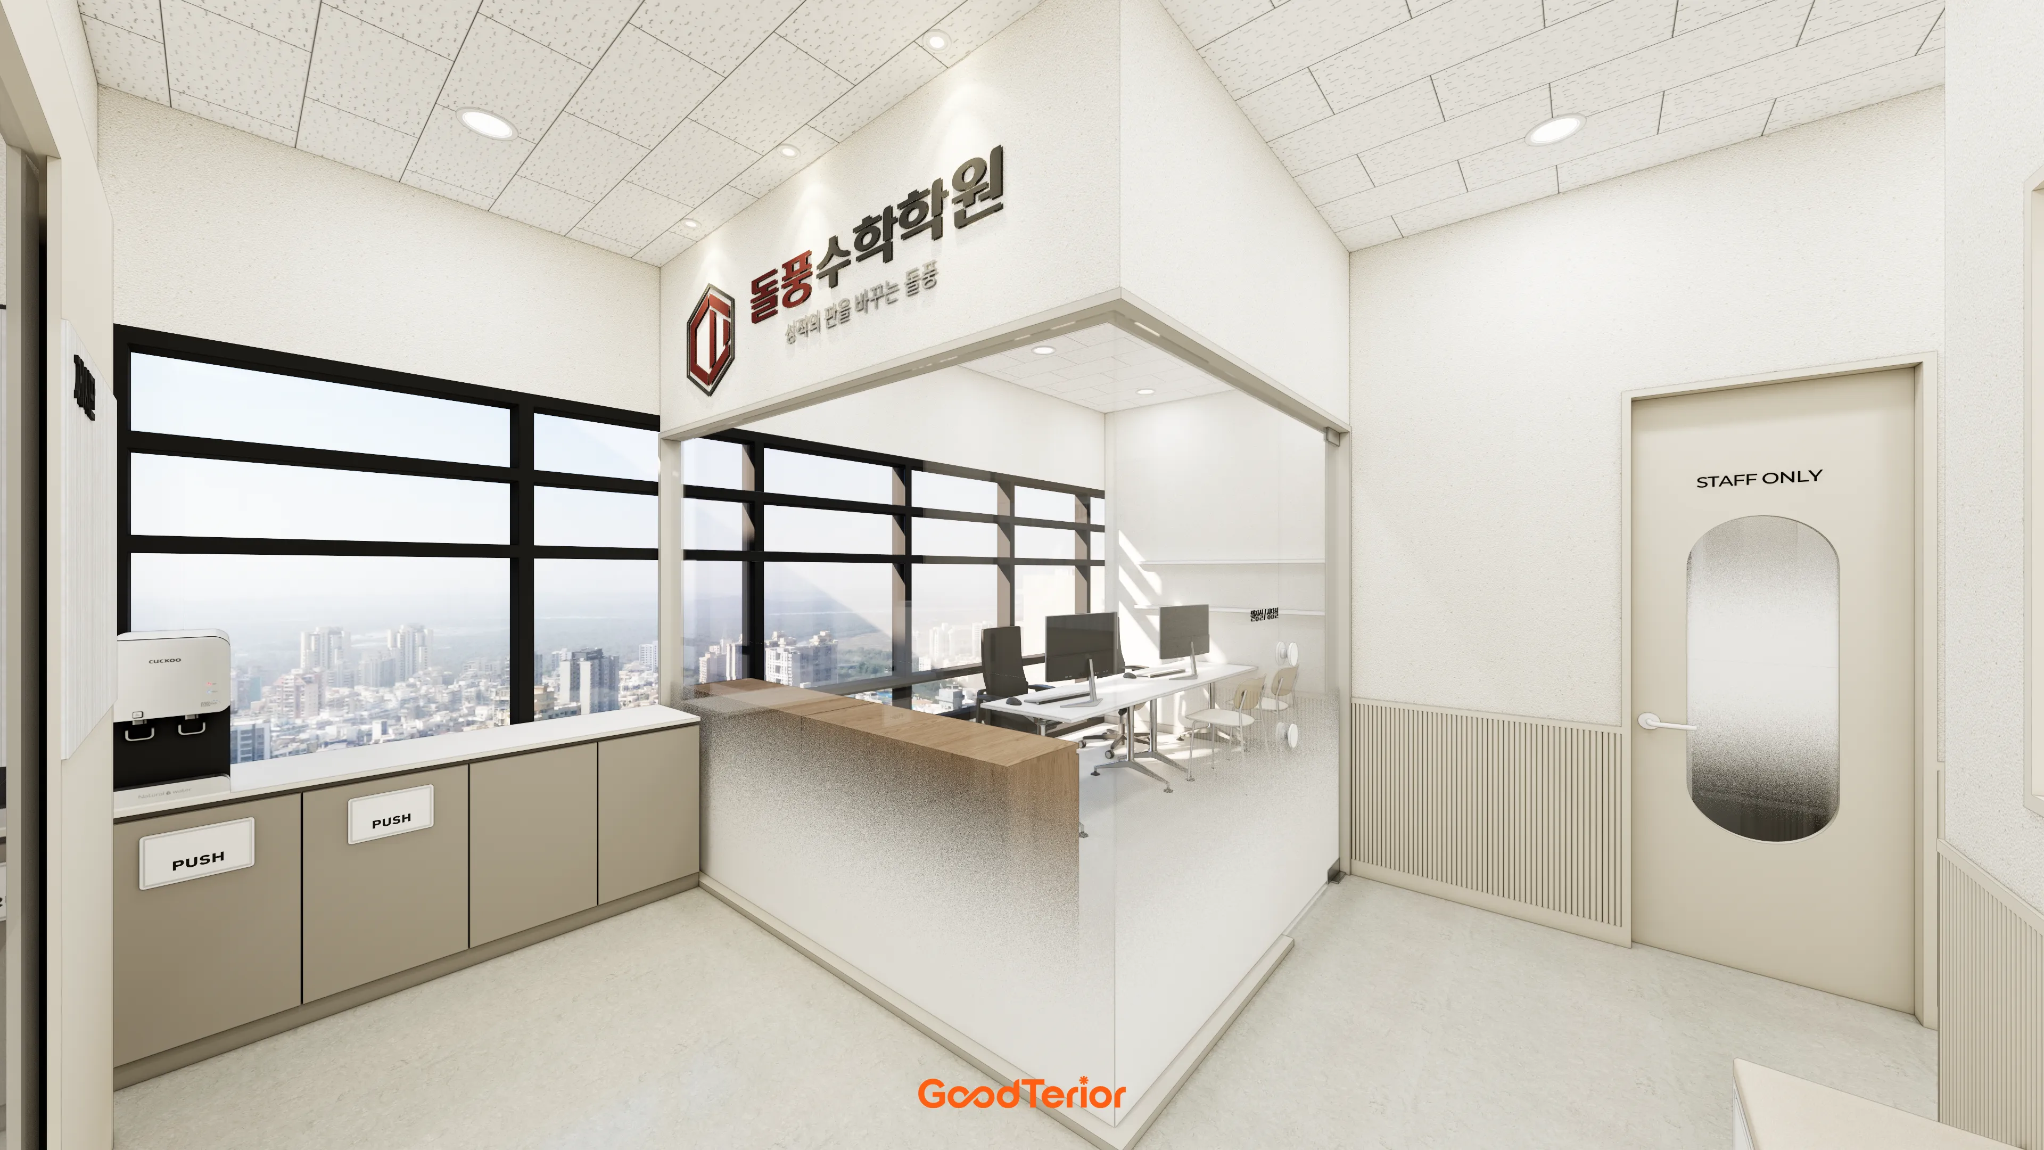
The published plan describes a director’s consultation and work room with a small pantry beside it. This combination is worth considering when one director alternates between preparation and parent meetings. Separately check whether staff accessing storage or the pantry would interrupt a consultation. Visual openness through glass and screening a consultation are separate decisions.
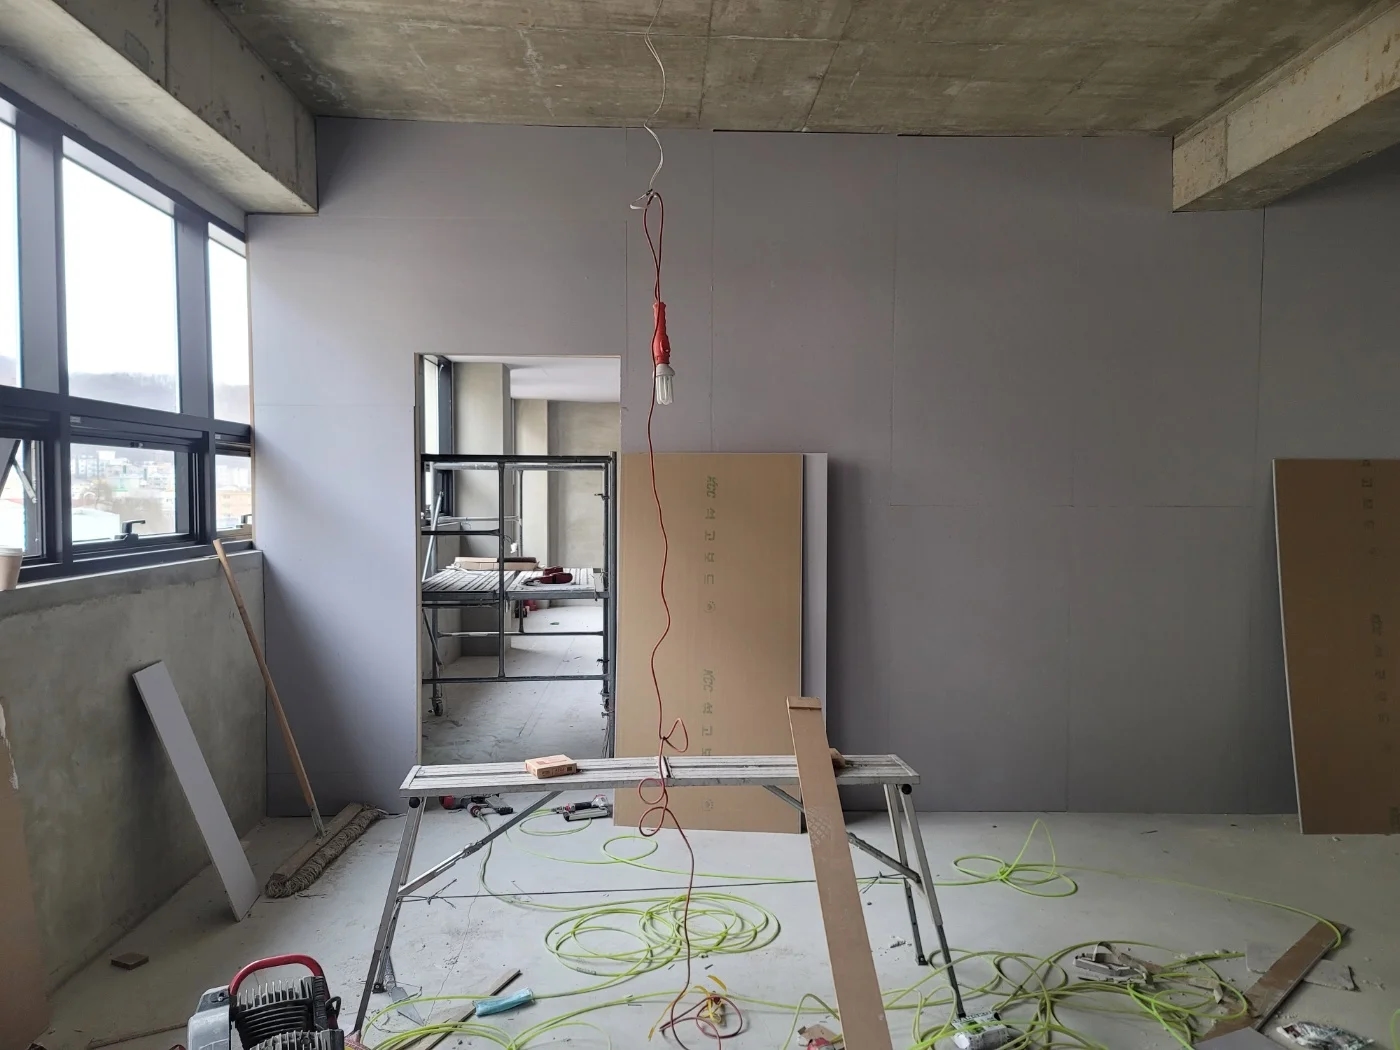
The recorded construction conditions include demolishing existing partitions while retaining the suspended tile ceiling. Comparing only the finish images could hide the extent of partition work. Mark new walls together with existing lights and heating or cooling outlets, then distinguish elements to retain from those that need changes.
The Incheon 36-pyeong case: a separate, elongated study area
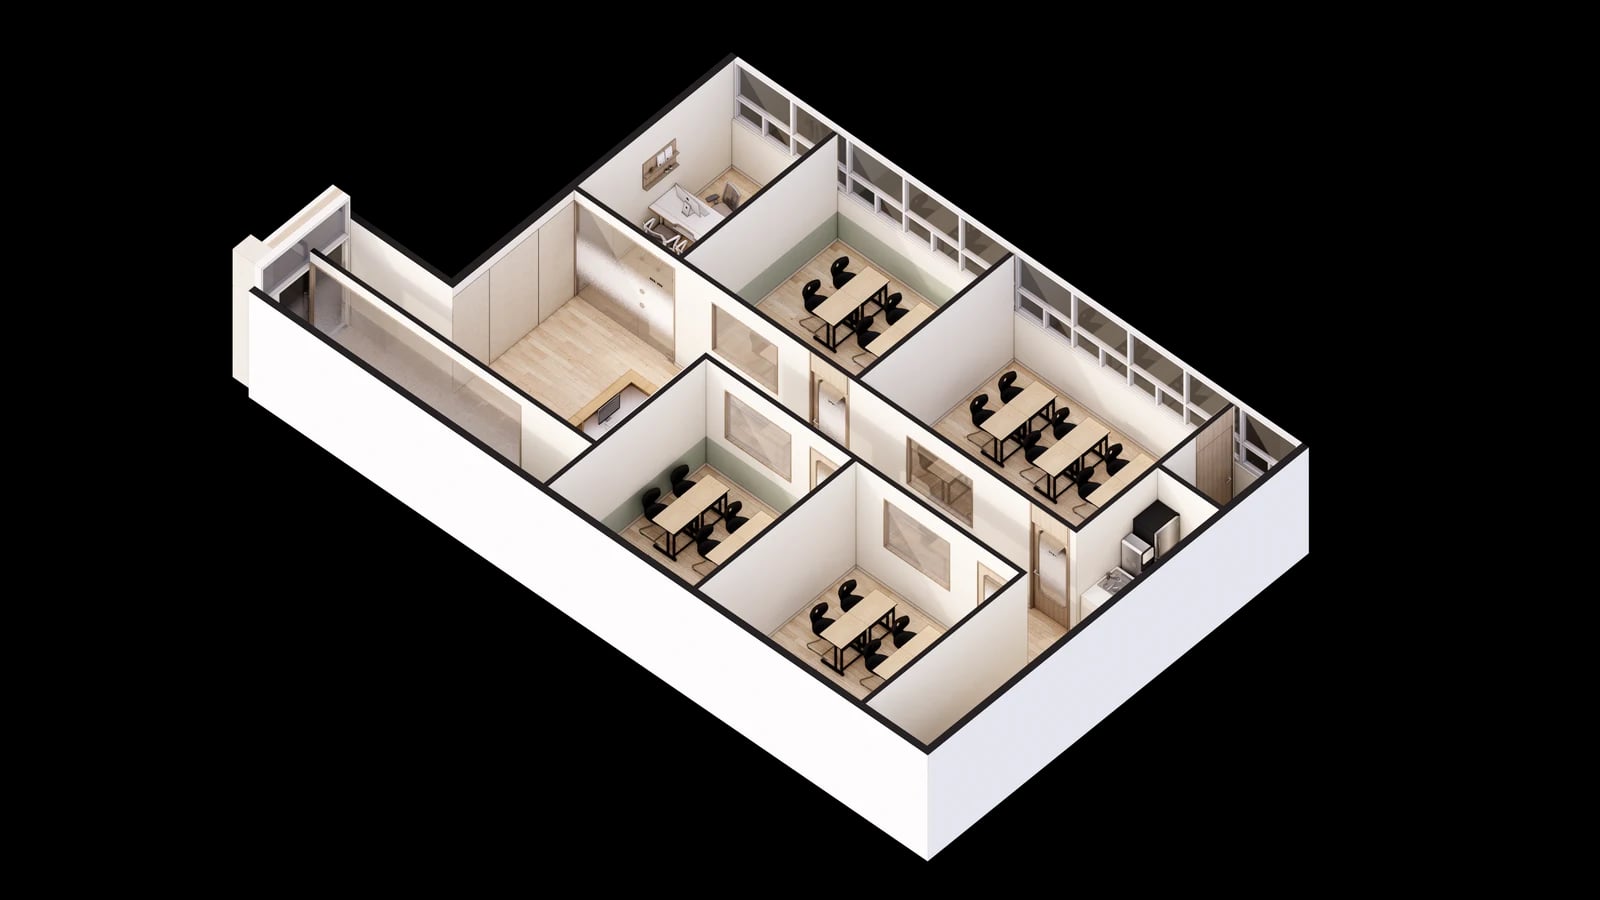
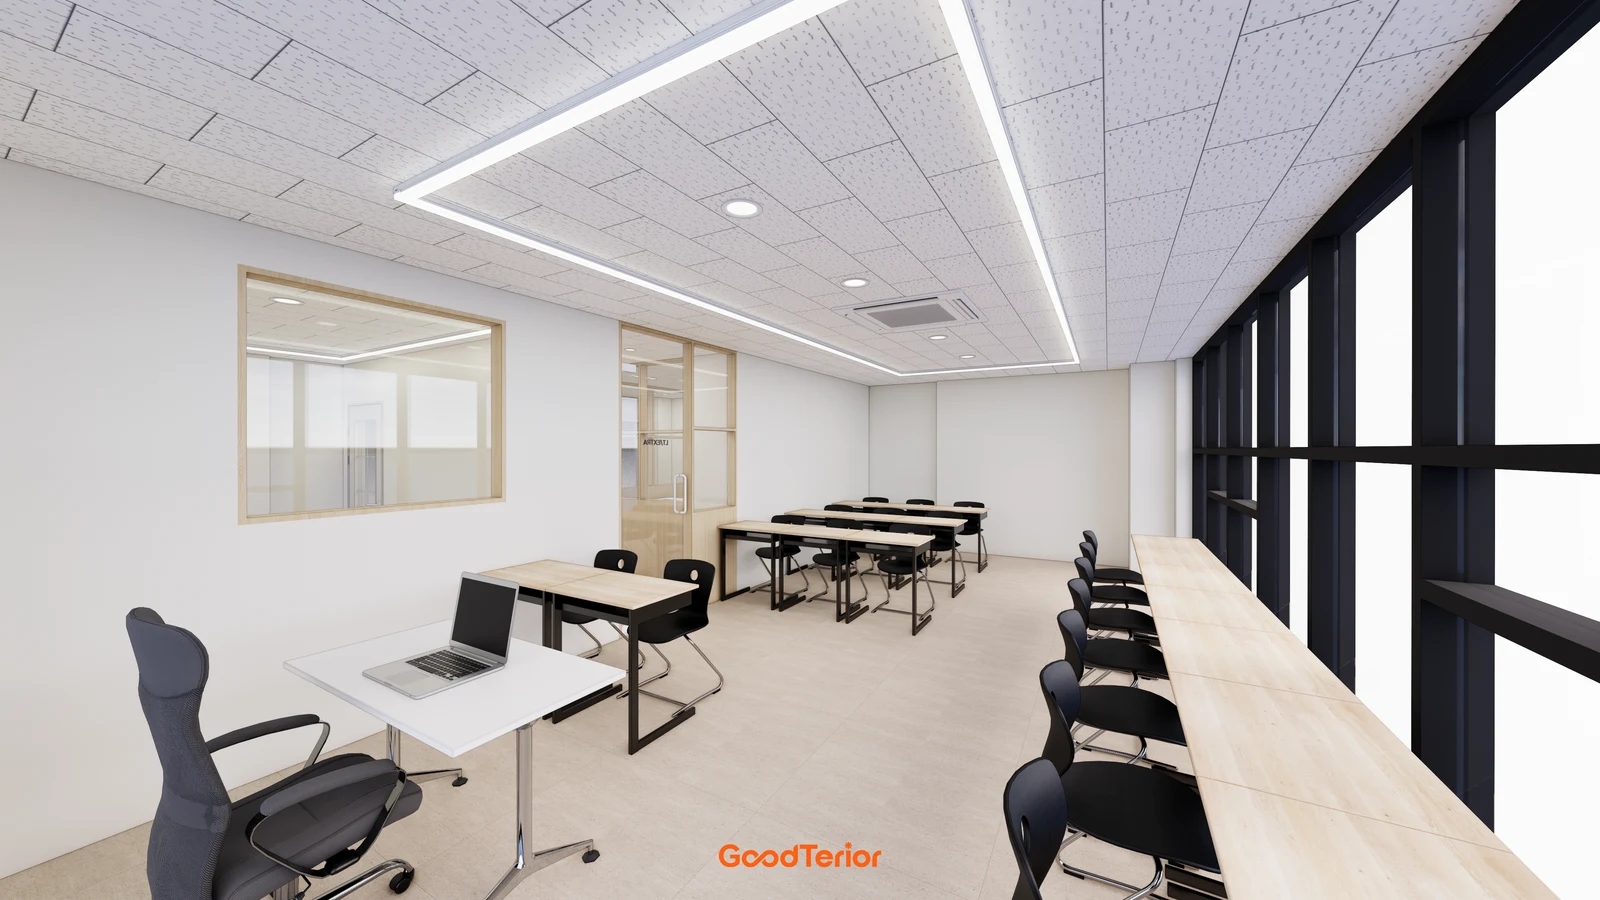
The site notes for the Goodterior Incheon 36-pyeong math academy design record an area of 36.8 pyeong. The isometric view distinguishes the classrooms from an elongated independent-study area along one side. It is useful for comparing spare classroom seats with a separate study zone when students stay to solve problems or wait for another lesson.
A separate study area gives students somewhere to remain without occupying a scheduled classroom. Within a fixed overall footprint, it also changes the share available to other rooms and circulation. Record the likely number of students staying at the same time and where they would put bags before filling a long wall with desks.
This case includes not only a narrow, elongated layout but also reconstruction of a balcony to the right of the entrance. The original notes identify permission conditions and a need for site confirmation. The generous study zone in a render does not establish that another unit’s balcony can be used in the same way. Confirm the measured and usable area before including it in the design brief.
Where the Bucheon case helps frame the combination of teaching rooms and director’s work, the Incheon case raises a different question: where should time outside scheduled lessons be accommodated? Check the operating schedule together with routes to study seats, passing traffic outside active classrooms and responsibility for greeting visitors during consultations.
Gwangmyeong 32 pyeong: consultation near the entrance
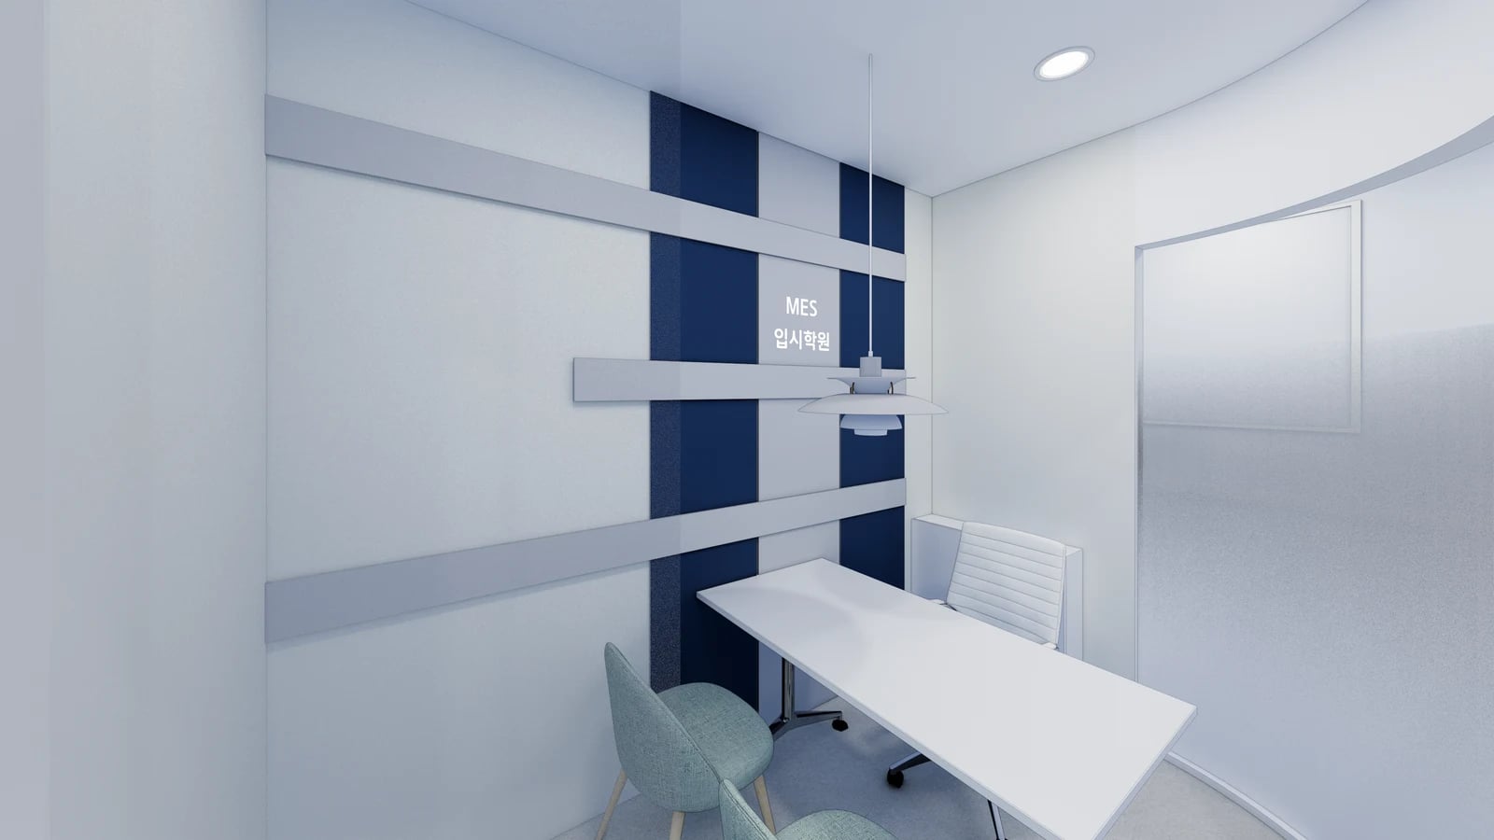
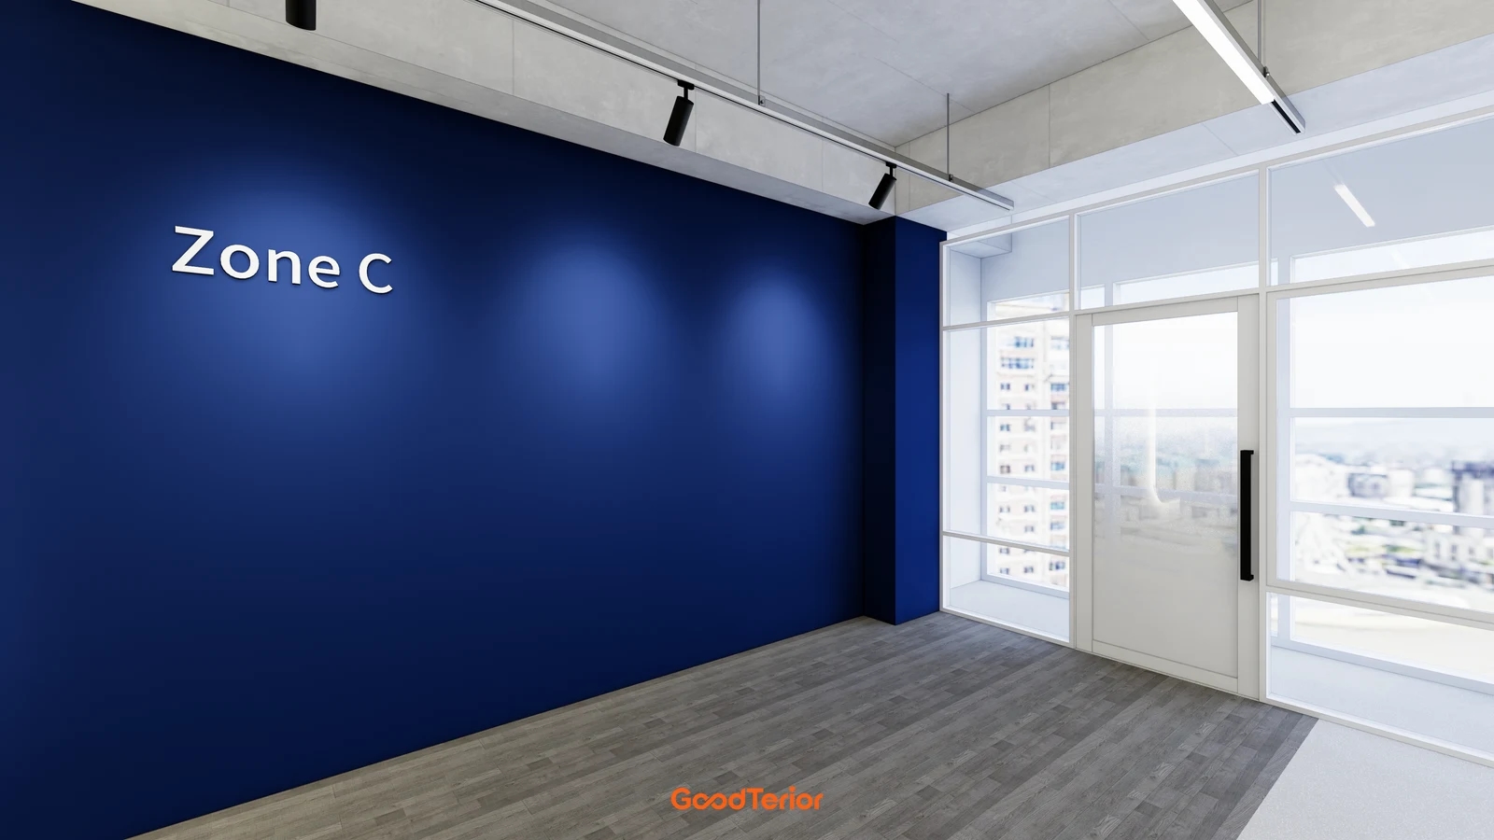
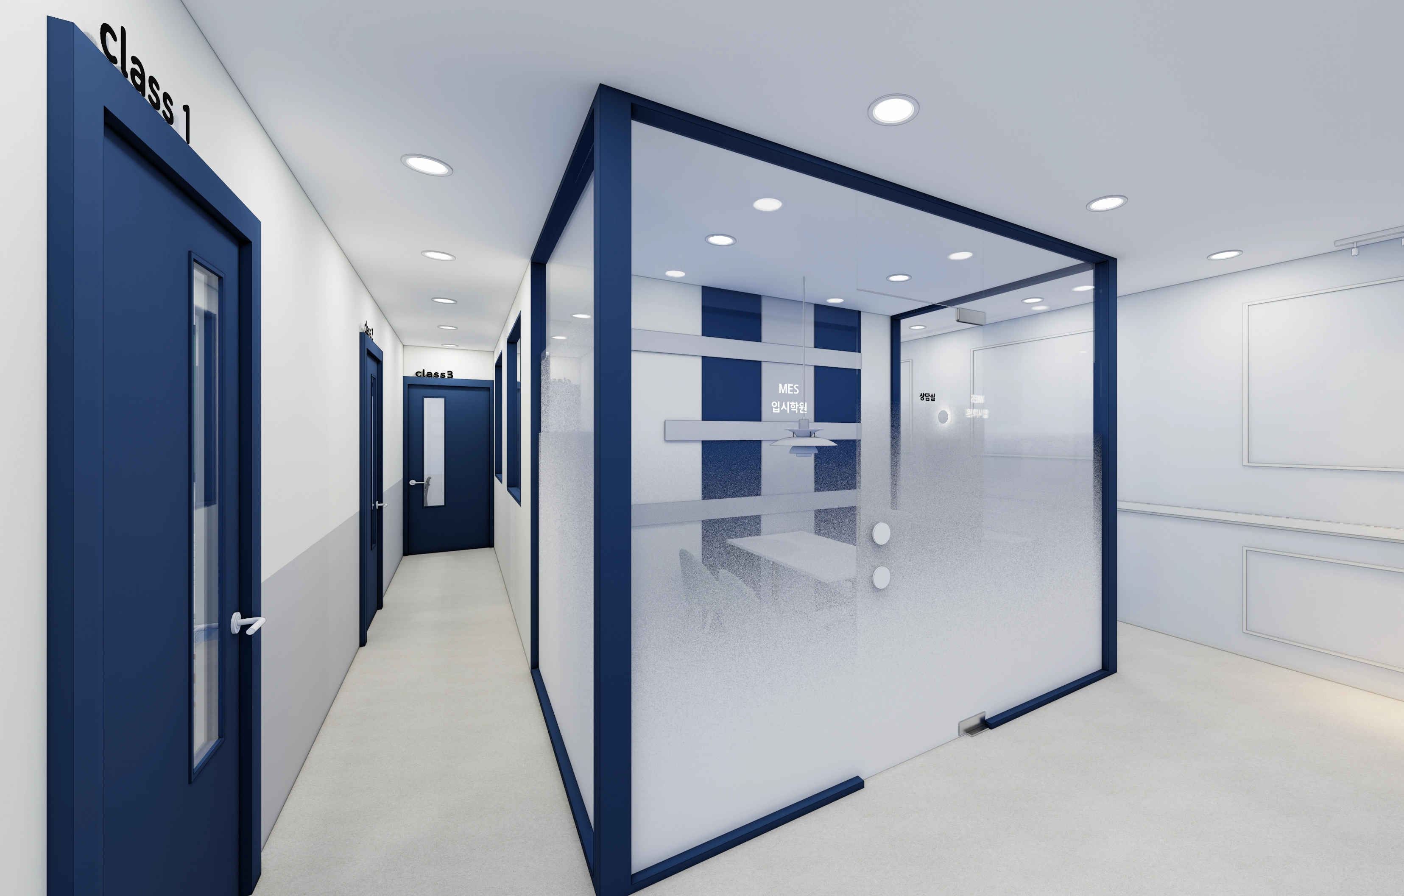
The Goodterior Gwangmyeong 32-pyeong math academy design places the director’s consultation room immediately beside the entrance and separates classrooms, a group-study room and a reading room. The image shows a table and chairs within a separate consultation room. Use the original plan to compare the path a parent takes to a meeting with the path students take to their learning spaces.
An entrance-side consultation room is one option when visitors should not need to walk deep into the academy. Plan its waiting position alongside the door so that people arriving and people entering a meeting do not compete for the same spot. Glass may allow views of the corridor, but an image cannot establish visual screening or how much speech will be heard outside.
Read the group-study room and reading room as different uses rather than treating both as generic study capacity. Will students discussing problems and students working quietly be present at the same time? If separate rooms are not needed for the proposed operation, compare an alternative that assigns more space to consultation or teaching-material storage.
Blue doors and frames are visually prominent, but the corridor length and entrance positions are not universal answers for another premises. First compare where classroom doors and waiting seats could go with a consultation room beside the entrance, then choose the amount of glass and the colour treatment around that arrangement.
Conditions to record after comparing the three designs
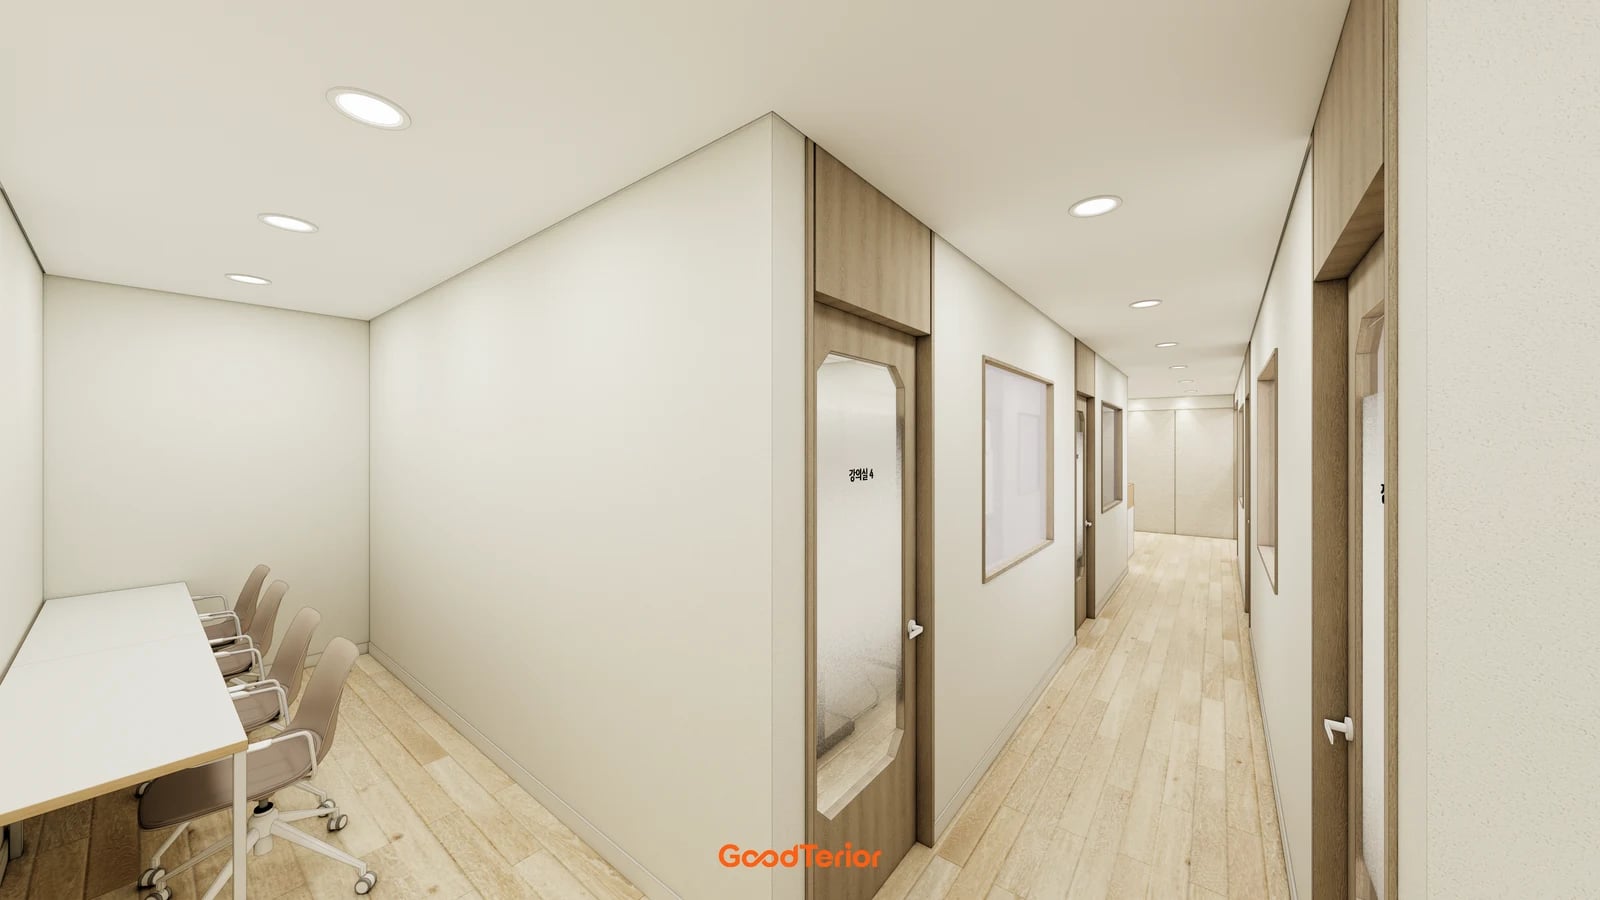
All three examples fall in the 30-pyeong range, but they do not repeat one floor plan. Bucheon offers a starting point for comparing class-specific desk arrangements with director’s work; Incheon highlights a separate study area and conditions on usable floor space; Gwangmyeong illustrates entrance-side consultation alongside group and individual learning. Every image in this article is a design study, not evidence of completed construction or operating results.
Mark concurrent classes, students remaining before or after lessons and overlapping parent meetings beside a weekly timetable. If long study desks appeal to you, check chairs pulled back for use together with the route beside them. Comparing a plan with more classrooms against one with dedicated study or consultation space makes the allocation of floor area easier to discuss.
For a budget discussion, ask for comparable scopes covering partition demolition and construction, retained ceilings, doors and glazing, lighting and heating or cooling changes, and custom furniture. Similar finishes do not make quotations equivalent when existing conditions differ. Identify balconies or proposed extensions requiring confirmation separately from ordinary classrooms.
Review the final plan in actual movement order: entrance to consultation, classroom to study seat, and staff work position to storage and pantry. Marking where your own lessons and consultations overlap turns these examples into a usable design brief without copying one academy’s appearance wholesale.
Ask us about your interior project
We can discuss a quote and design suited to the space you are planning.
Request a free consultation