Office Pantry Sink Replacement: When Can You Replace Only the Bowl?
Compare bowl-only replacement with worktop and cabinet work for an office pantry. Review the existing cut-out, mounting method, cabinet interior, tap and fittings, removal and reinstatement, and checks before returning to use.

Before you begin
- Check the existing mounting method, worktop cut-out and cabinet interior together.
- Distinguish bowl-only replacement from worktop and cabinet replacement.
- Include removal, plumbing connections, reinstatement and return-to-use checks in the quotation.
Checking the mounting method and existing worktop cut-out
Start an office pantry sink replacement by identifying what needs to change: an inconvenient bowl, a damaged worktop or worn base cabinets. Retaining sound furniture and replacing only the bowl is an option to investigate, but a sales photograph cannot establish feasibility. Check the conditions for retaining the existing cabinets and worktop on site before selecting the scope.
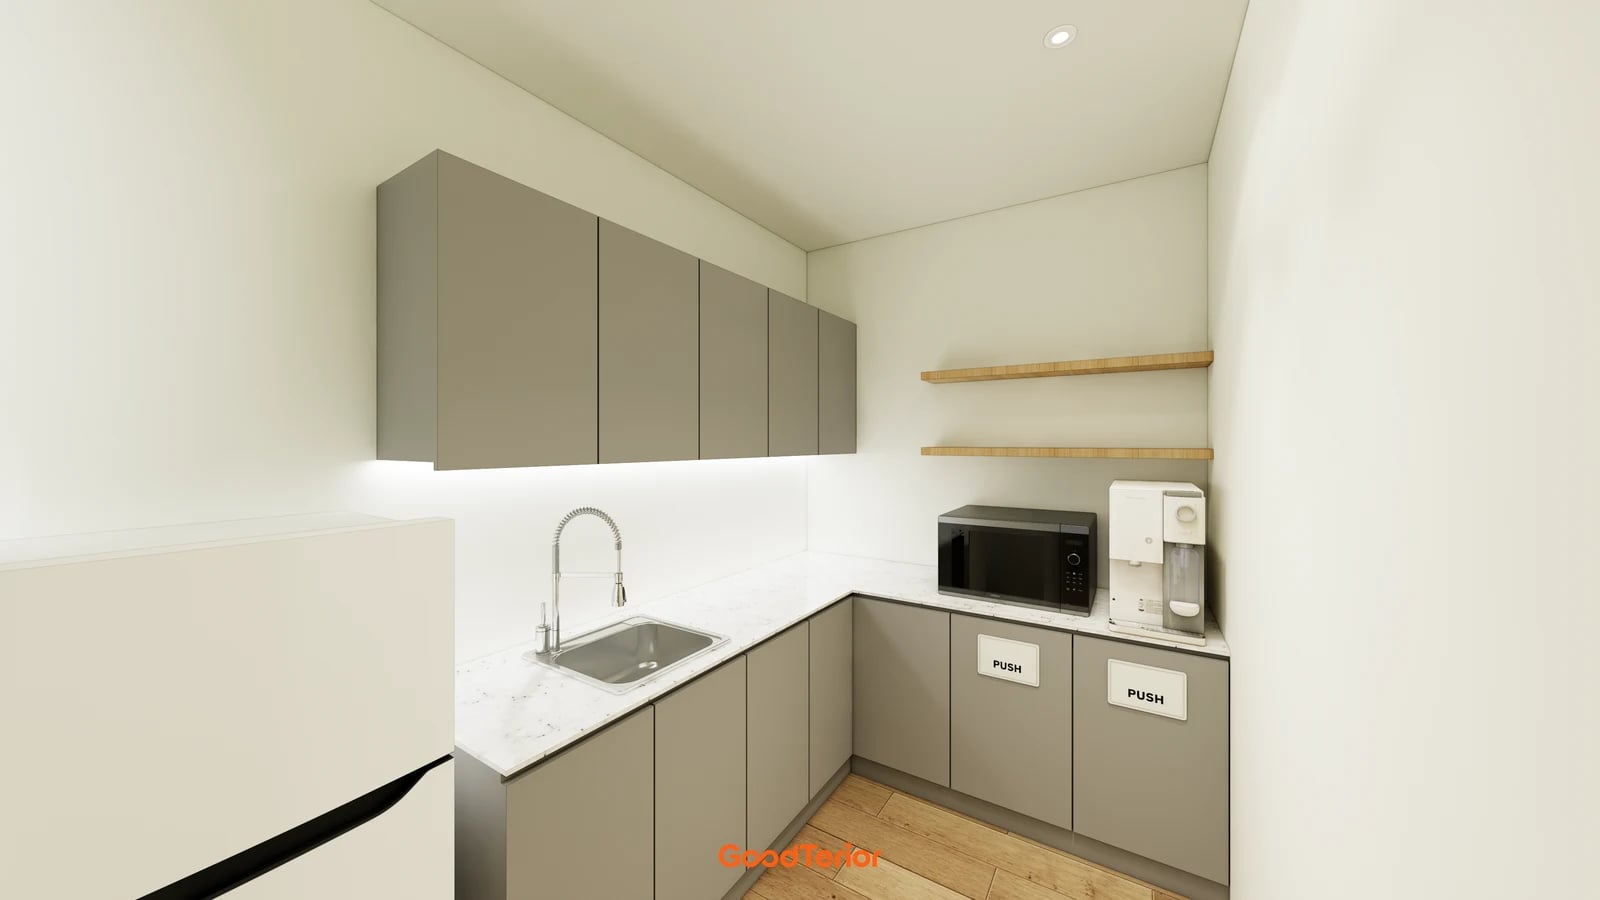
The cover design shows a white L-shaped worktop over grey base cabinets, with a sink and tap on the left and appliances on the right. Use the arrangement to distinguish what would remain with a bowl-only replacement and what would need clearing for a new worktop. A rendering does not establish the condition or replacement feasibility of an actual existing installation; prepare measured information separately.
Agree terminology for the mounting method. The Korea Housing Furniture Cooperative’s Stainless steel top and sink bowl definitions distinguish an insert bowl fixed through the worktop opening from above and an under-mounted bowl fixed upward from beneath. These terms help describe the existing and proposed arrangements. Only the terminology is used here, without establishing suitability for a particular site or a legal requirement.
Prepare dimensional information before selecting a product. BAEKJO SINK’s reform service measurement and photograph guidance requests the existing cut-out width and depth, worktop front-to-back depth excluding the rear upstand and shelf, internal cabinet width, a top-view bowl photograph and an overall photograph. Use this as an example of information for a manufacturer consultation; it does not confirm replacement feasibility for every brand.
Distinguish a cut-out concealed by the existing rim from the bowl’s visible outside dimensions. Rather than ordering from an estimate of hidden parts, ask the installer how to establish the measurements and whether a site visit is needed. Obtain the installation cut-out drawing separately from overall product dimensions. Confirm whether the existing opening can remain or requires further fabrication or supporting components before comparing options.
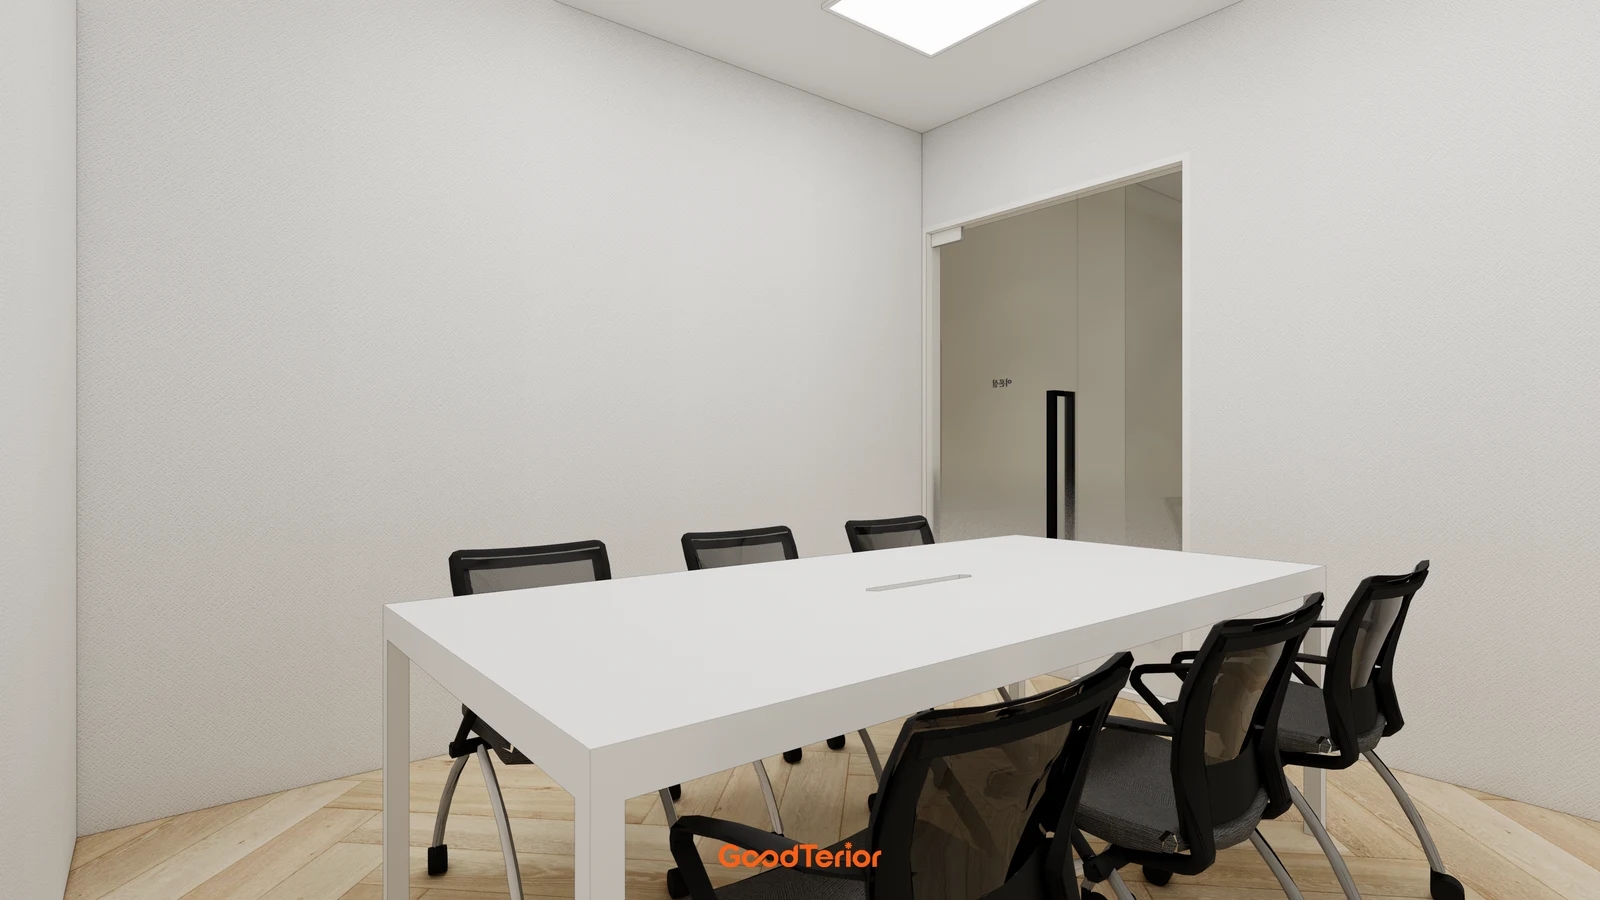
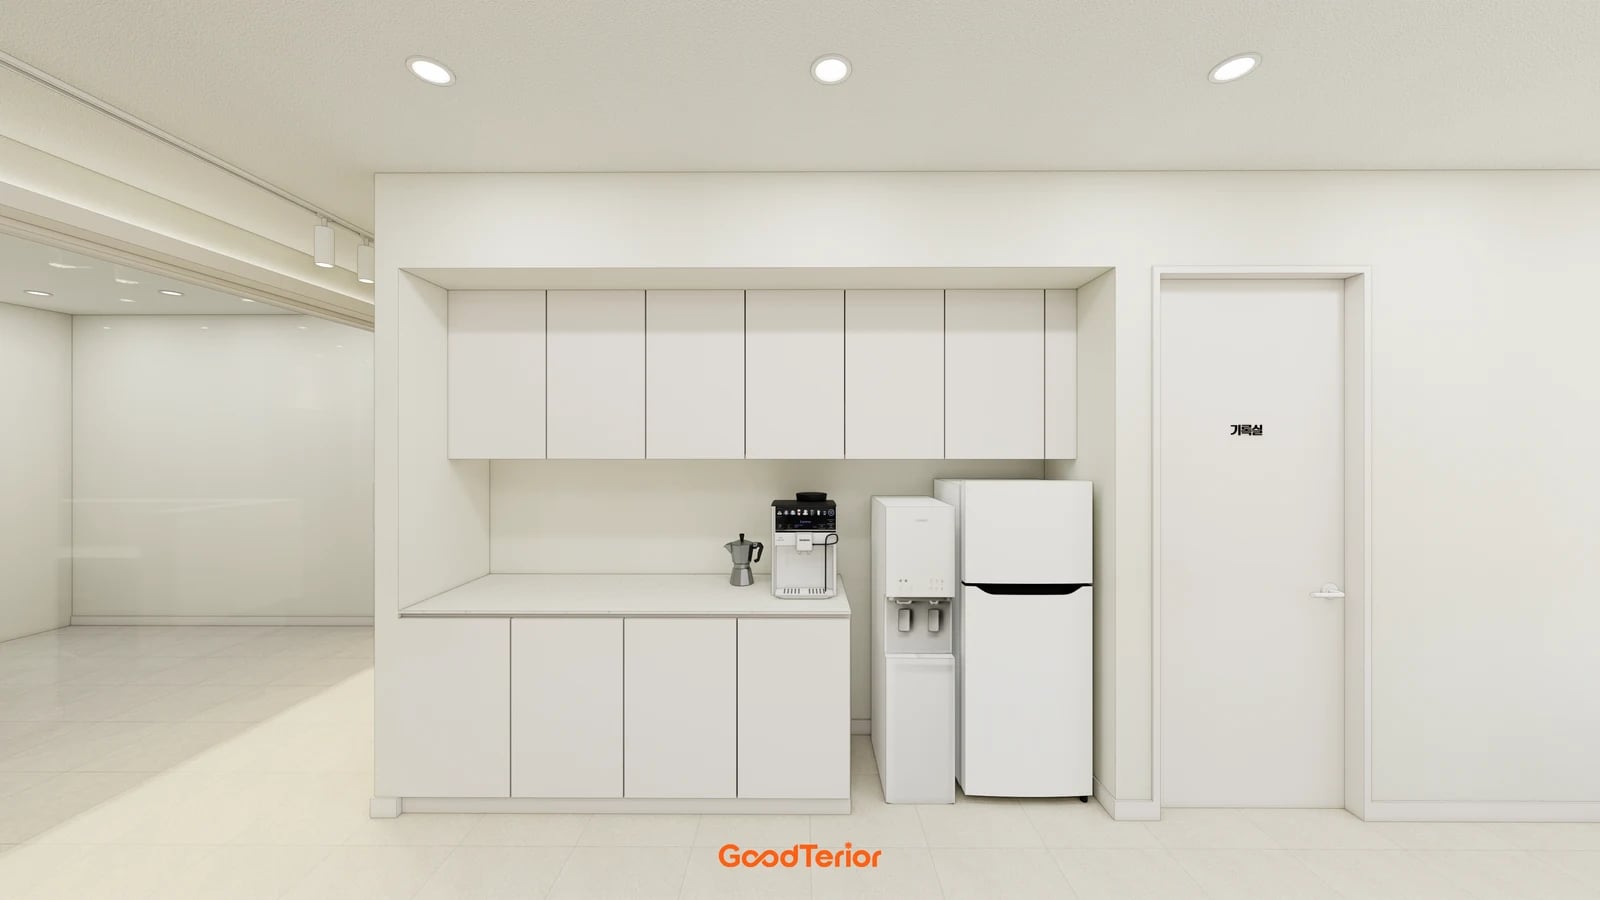
The first section design shows white wall and base cabinets, a long worktop and appliances on the right. A tidy closed front does not reveal the interior. At the actual replacement site, open the doors and record storage and pipe positions below the bowl. If staining or panel deformation is visible, ask the responsible installer to investigate the cause and what can remain. Do not assume a new bowl resolves an existing problem.
Compare use as well as size. Consider the cups and bottles washed most frequently, how they enter and leave the bowl and the room needed beneath the tap. For a larger bowl, reassess fit with the cabinet interior and existing pipes. Treat tap position, mounting holes and reuse of waste fittings as product-specific checks. Products shown in the designs are not identified as the same models as replacement candidates.
Quotations and return-to-use checks for bowl and worktop replacement
Request separate options for replacing the bowl only, replacing bowl and worktop, and including base-cabinet work. Compare the first option after assessing retained materials and installation conditions. If worktop damage or the existing opening prevents retention, assess the worktop replacement scope separately. For cabinets, distinguish matching door finishes from replacing the cabinet carcass.
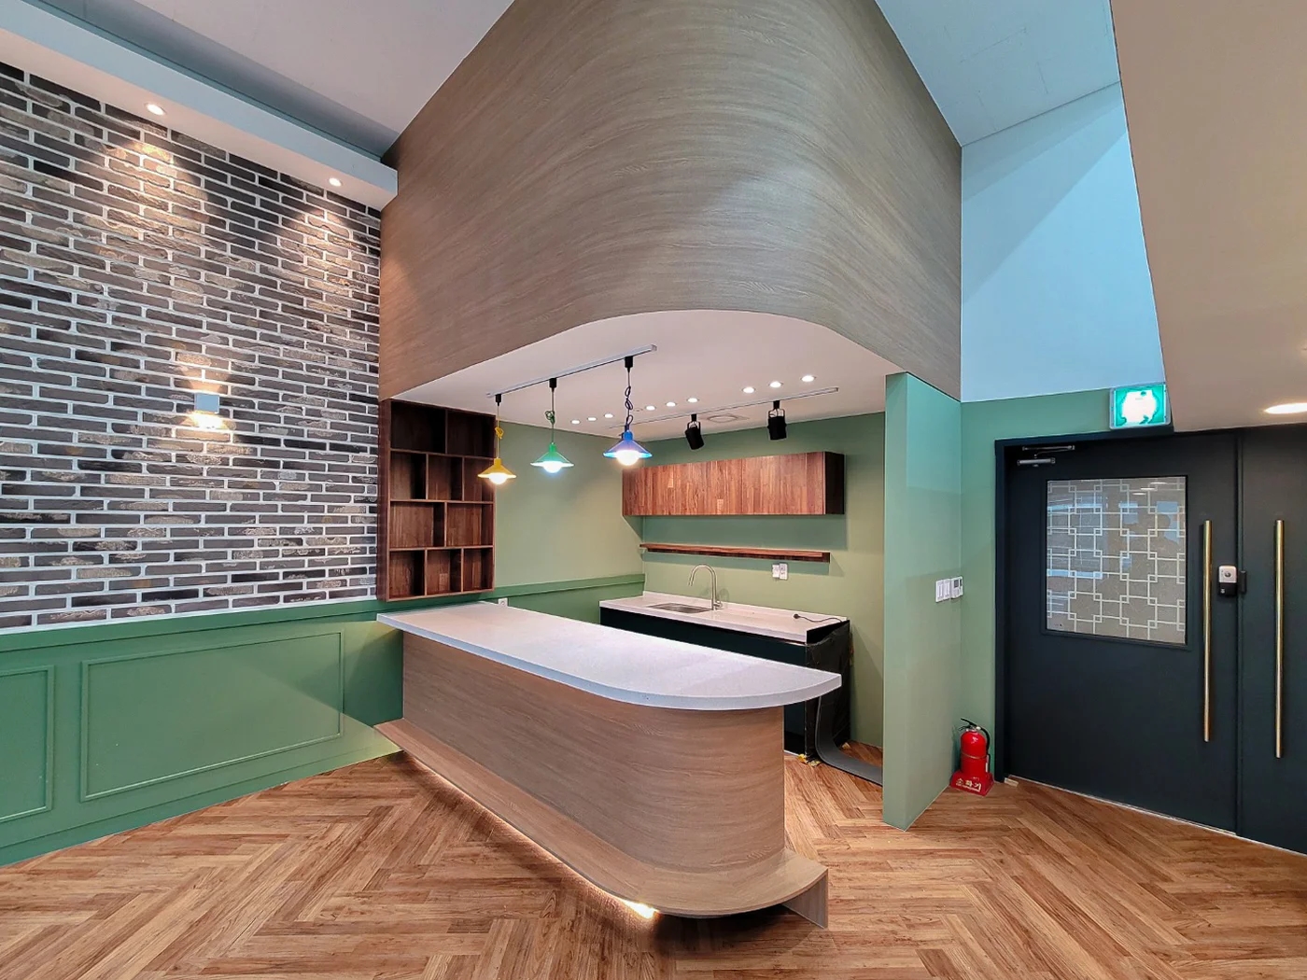
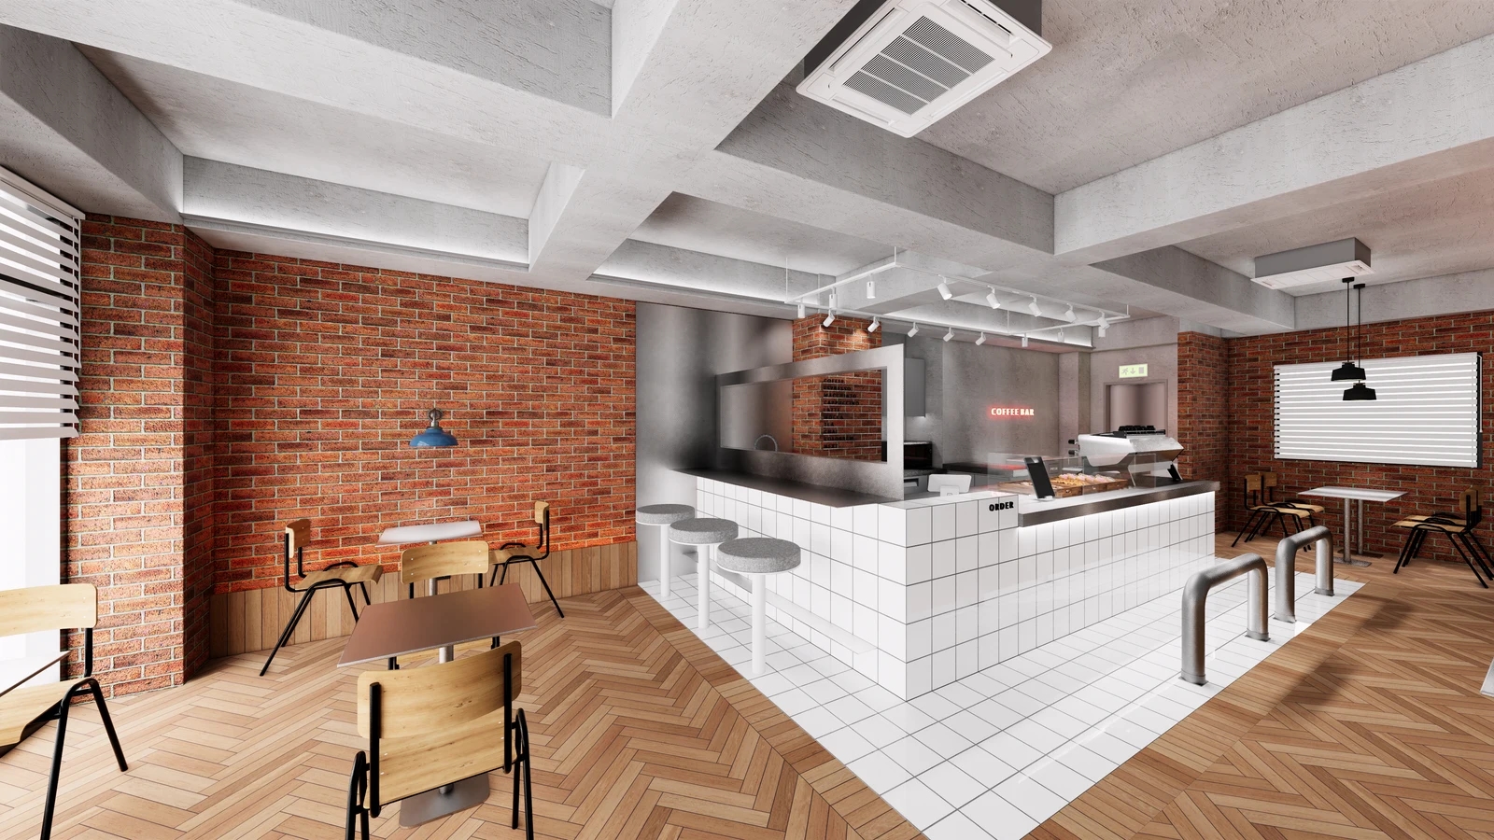
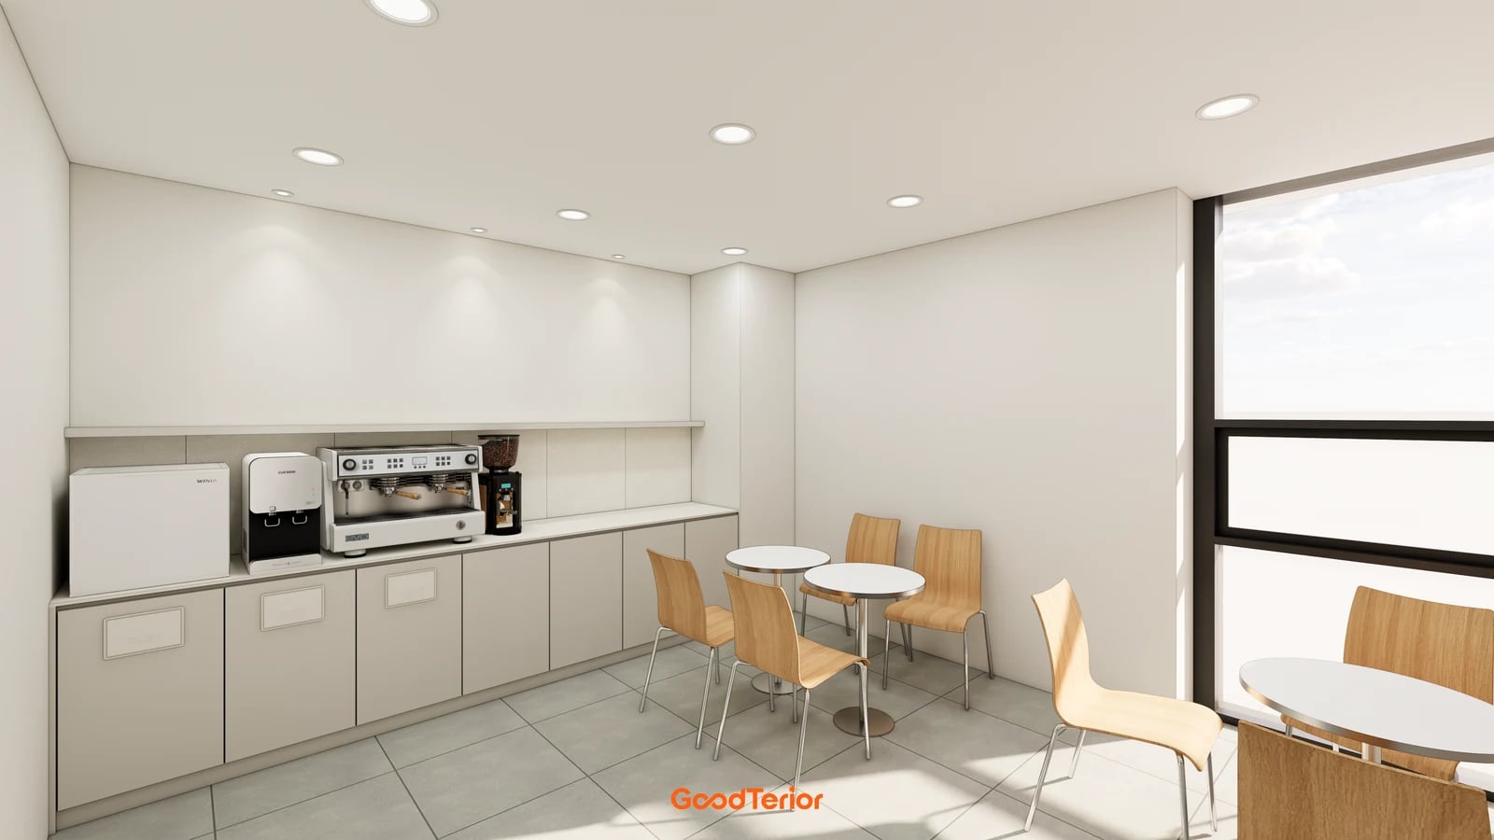
The second section design shows several appliances on the worktop with round tables and chairs in front. For an actual project, establish whether only the bowl area needs clearing or whether appliances and nearby furniture must move too. Mark retained wall cabinets and wall finishes in photographs and assign packing and moving responsibilities. The rendering is neither a completed replacement photograph nor evidence of plumbing connections.
For worktop replacement, do more than measure its length. Mark L-shaped corners, wall junctions, upstands and appliance interfaces, and ask where removal and reinstatement will stop. Check whether local wall repairs are required and whether matching materials can be obtained. Even when wall cabinets remain, establish whether protection and working-space preparation are included.
List whether the bowl, tap and waste fittings will remain or be replaced individually. Do not assume the new bowl price includes the tap and all plumbing connection work. Have the responsible installer assess reusable parts against their condition and the selected product. Compare product supply, removal and disposal, installation, water and waste connections, adjacent finishes and cleaning on the same schedule.
The operating plan should specify the period without water use and the conditions for restarting. Ask the responsible team to check any building-management arrangements for isolation and working hours. Plan drinking water, used cups, temporary coffee-equipment locations and separation of the work area from circulation. Establish permitted use after bonding and finishing from the actual products and installation guidance rather than a universal waiting time.
Agree how to handle concealed conditions before removal. Record the fabrication and repair scope already included, and who receives photographs and a revised amount if further damage is found. Retain a change-approval process so an already ordered product does not lead to immediate, undefined repairs. When adjusting the budget, compare retained furniture and reinstatement on equal terms instead of considering bowl price alone.
At handover, use water with the responsible installer to check tap operation, drainage and the state of connections. Inspect with the base cabinet open before returning stored items. Also review doors and drawers, the worktop-to-wall finish and the positions of moved appliances. Retain final product information, use instructions, the work scope and inspection records so later enquiries can be directed to the product supplier or installer as appropriate.
Ask us about your interior project
We can discuss a quote and design suited to the space you are planning.
Request a free consultation