Office Furniture Quotes: Ordering Standard and Custom Pieces
Office furniture quotes need more than matching desk and cabinet counts. Separate selected products from pieces made to drawings, and record options, site measurements, delivery, assembly and service connections in the order schedule.


Before you begin
- Separate furniture ordered by product and option from furniture approved through drawings and site measurement.
- Compare quantities, units, included fittings, delivery and installation on one schedule.
- Identify the final approved version, delivery date, assembly and service responsibilities, then compare the installed configuration.
Items selected by model and pieces made to drawings

Desk and chair counts alone do not define an office furniture order. A desk includes decisions about top size, base, drawers and screens. Number furniture on the layout and connect each number to a quote item, identifying whether it will be ordered by model or made to an approved site-specific drawing.
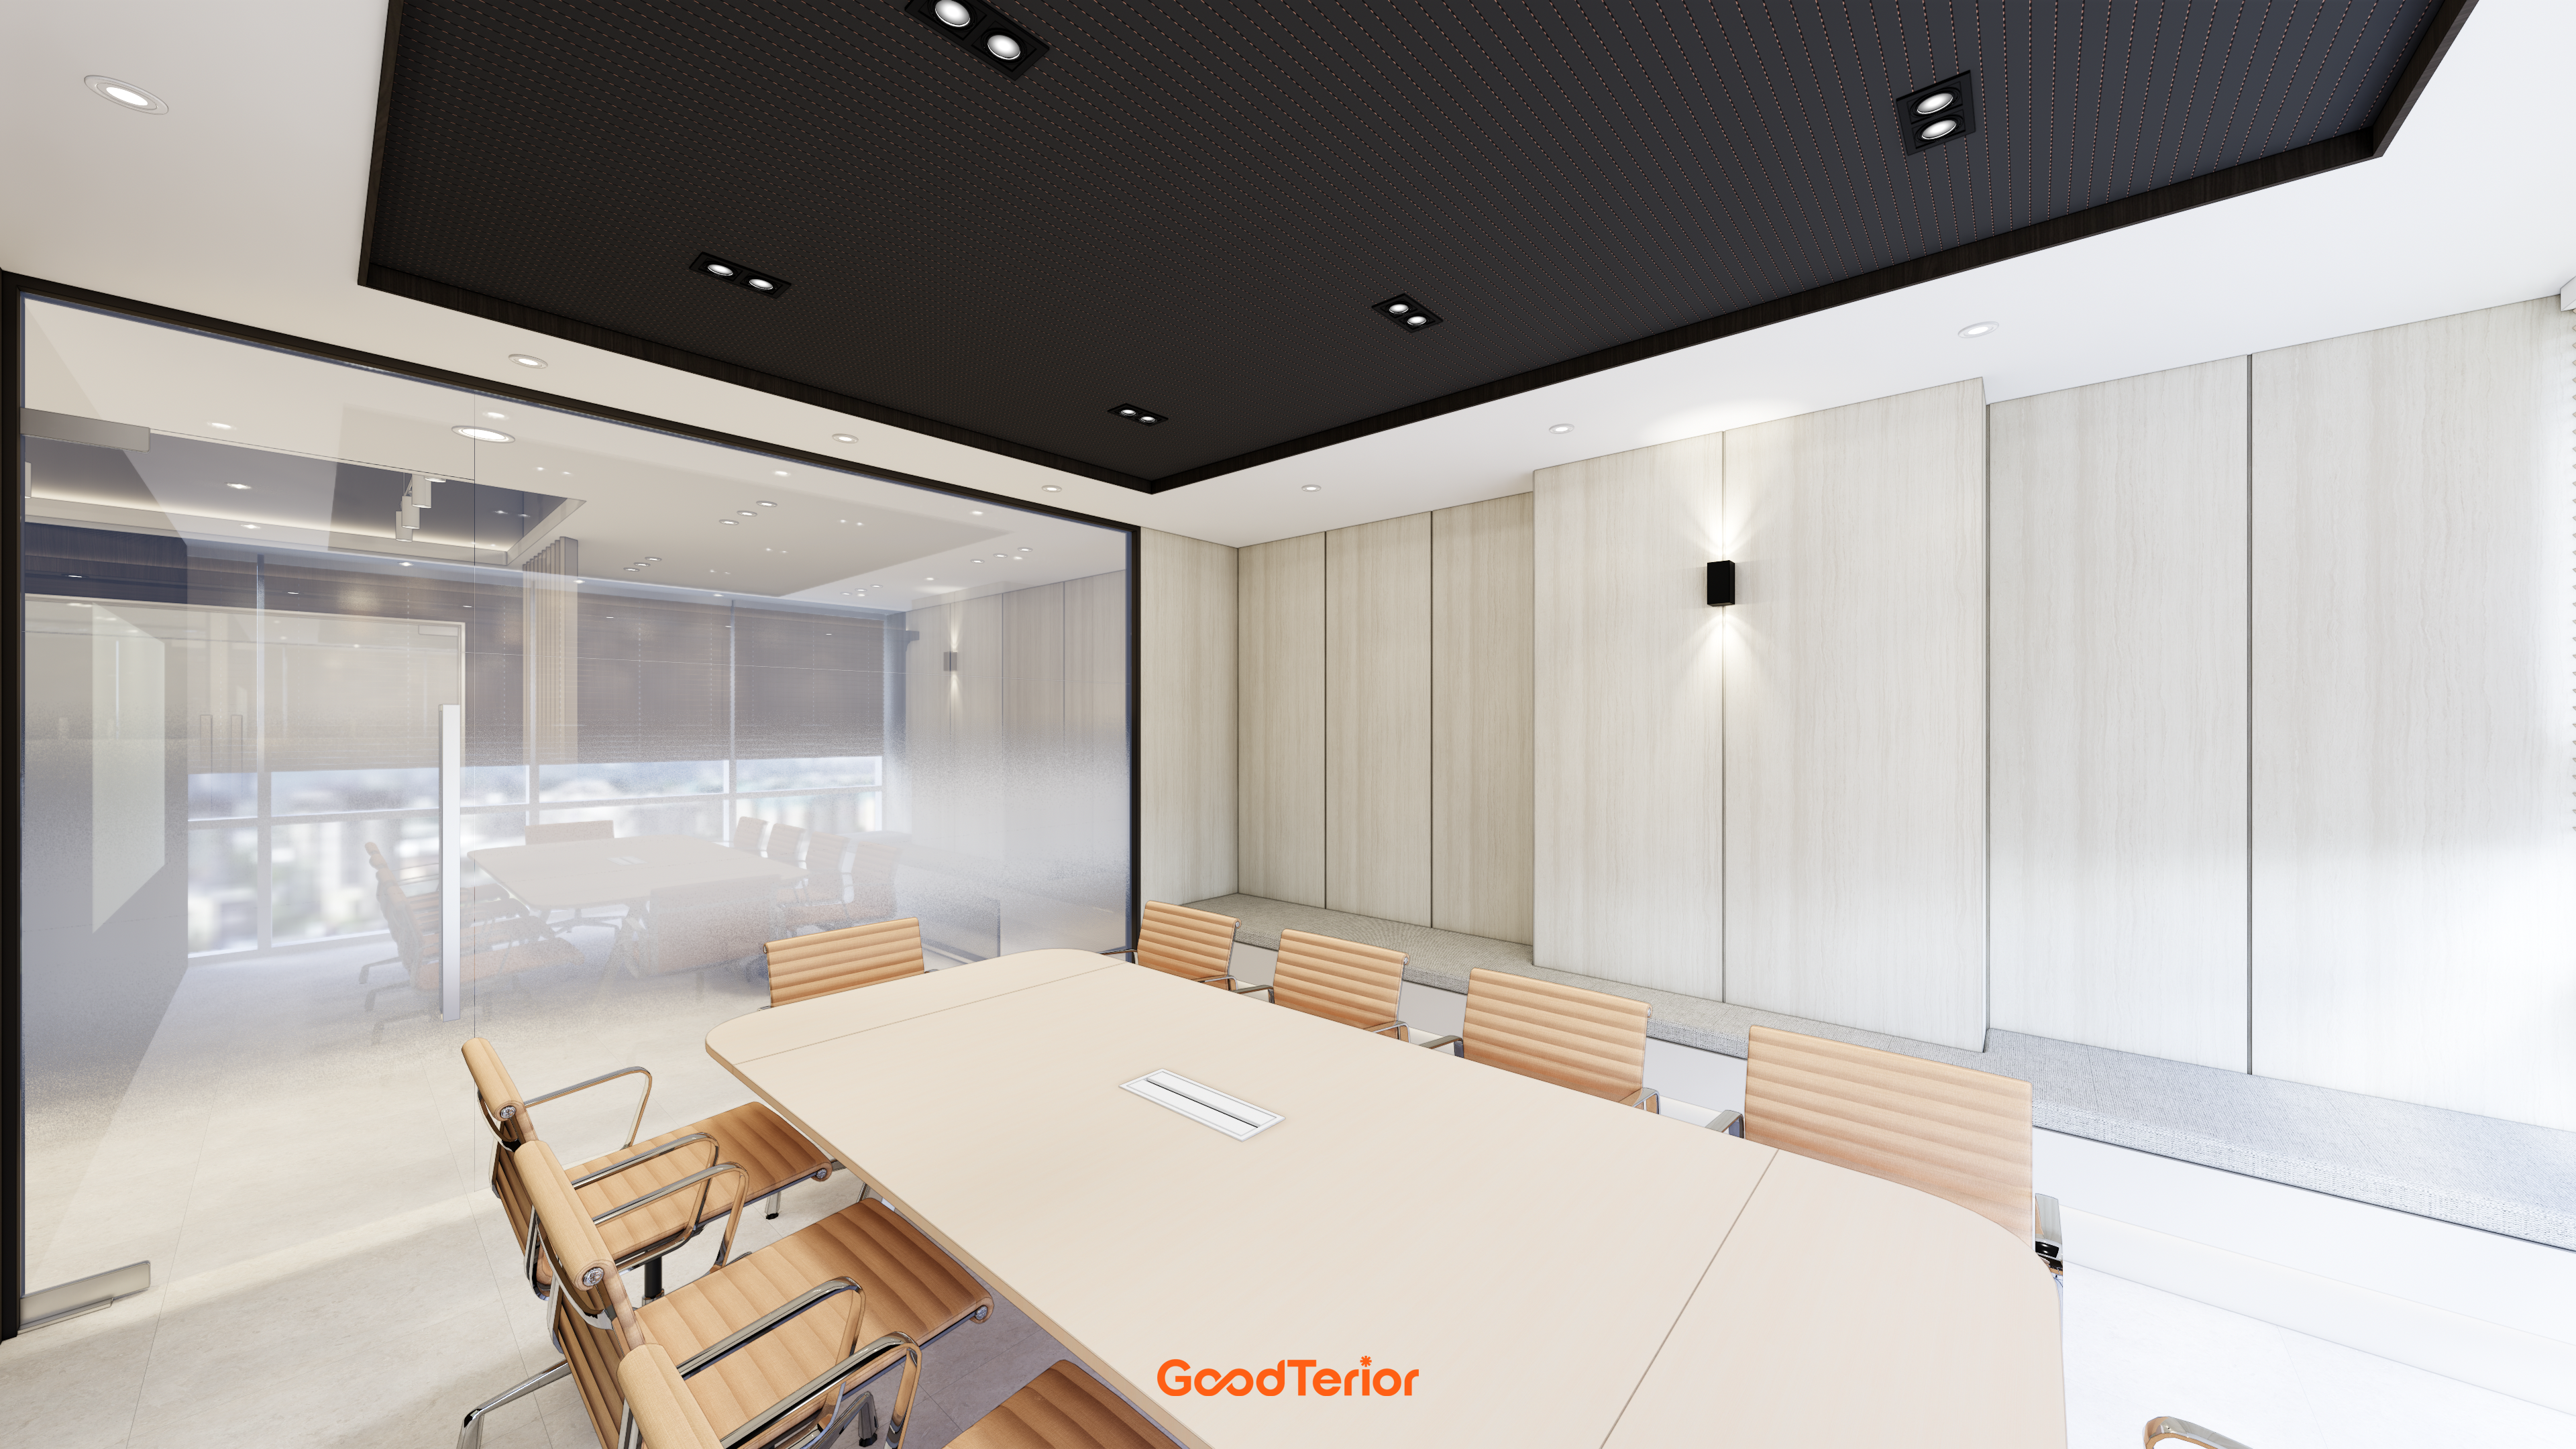
The cover shows a brown sofa, two differently shaped tables and a white cabinet. A single “furniture set” entry would leave inclusion unclear. Number each piece and record dimensions, colour and supplier responsibility. The rendering establishes no actual product model, production method or price; use separate product information and drawings for the order.
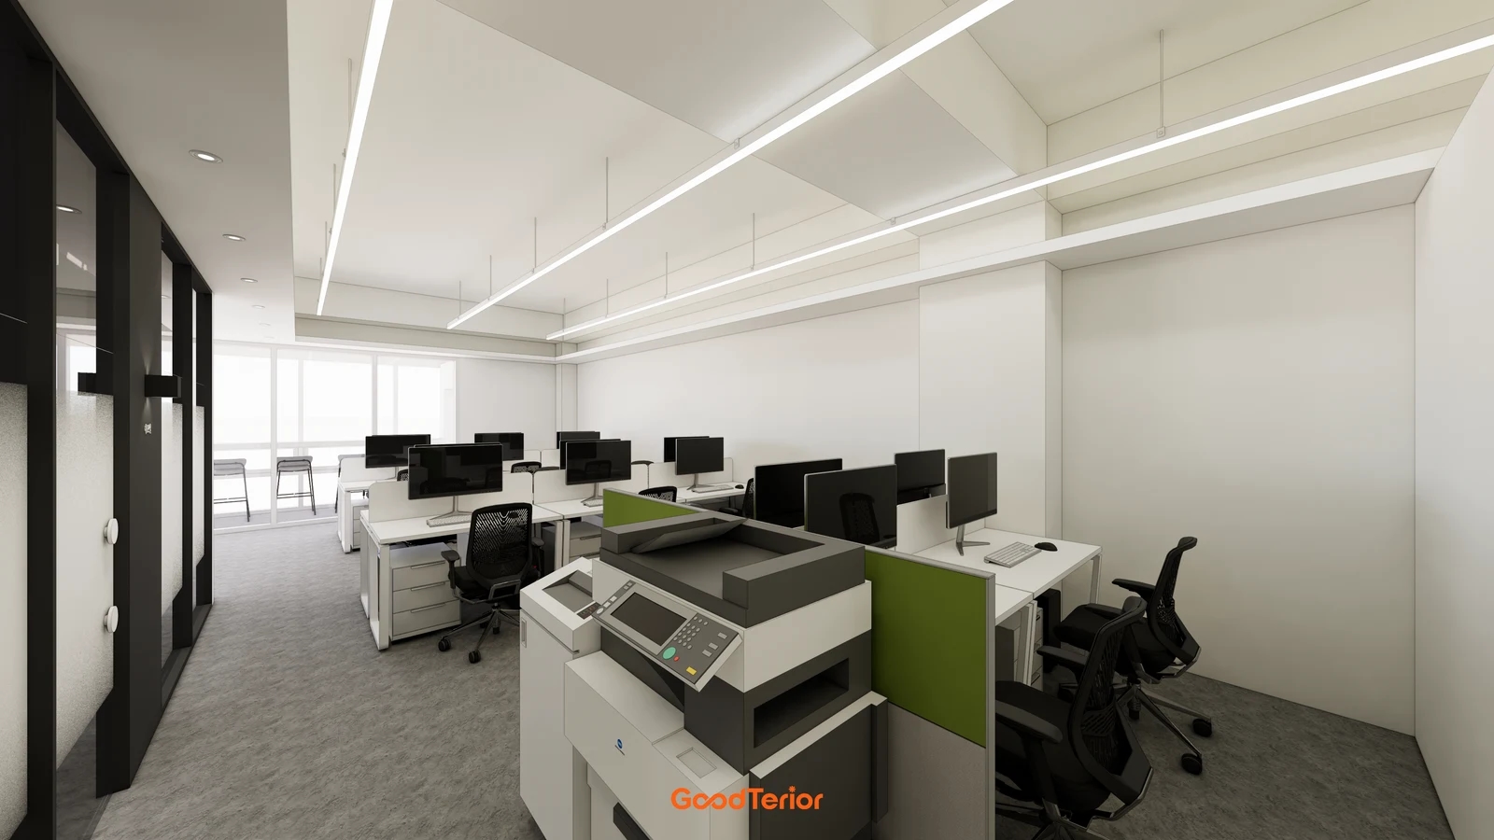
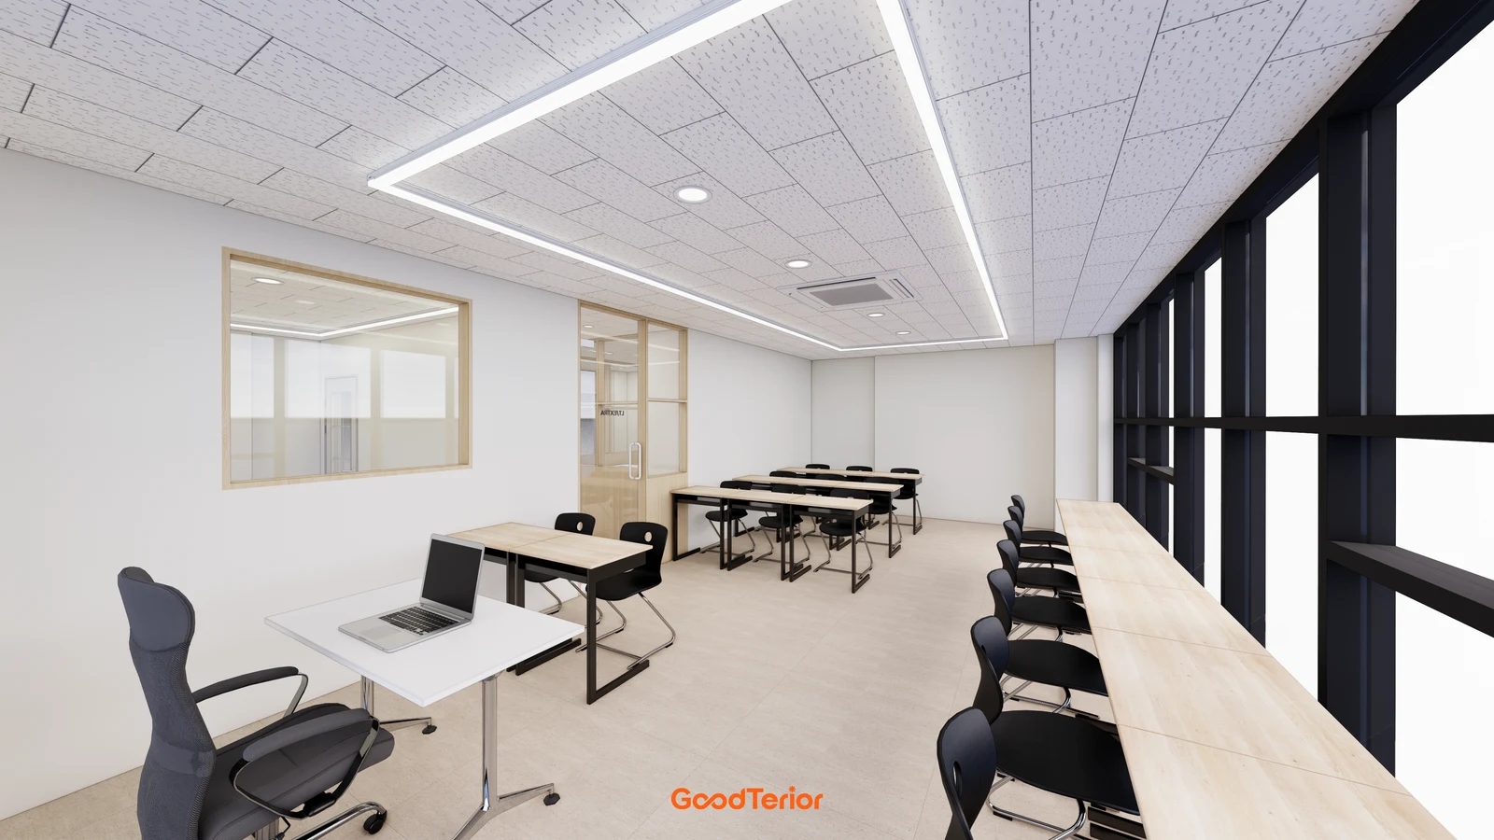
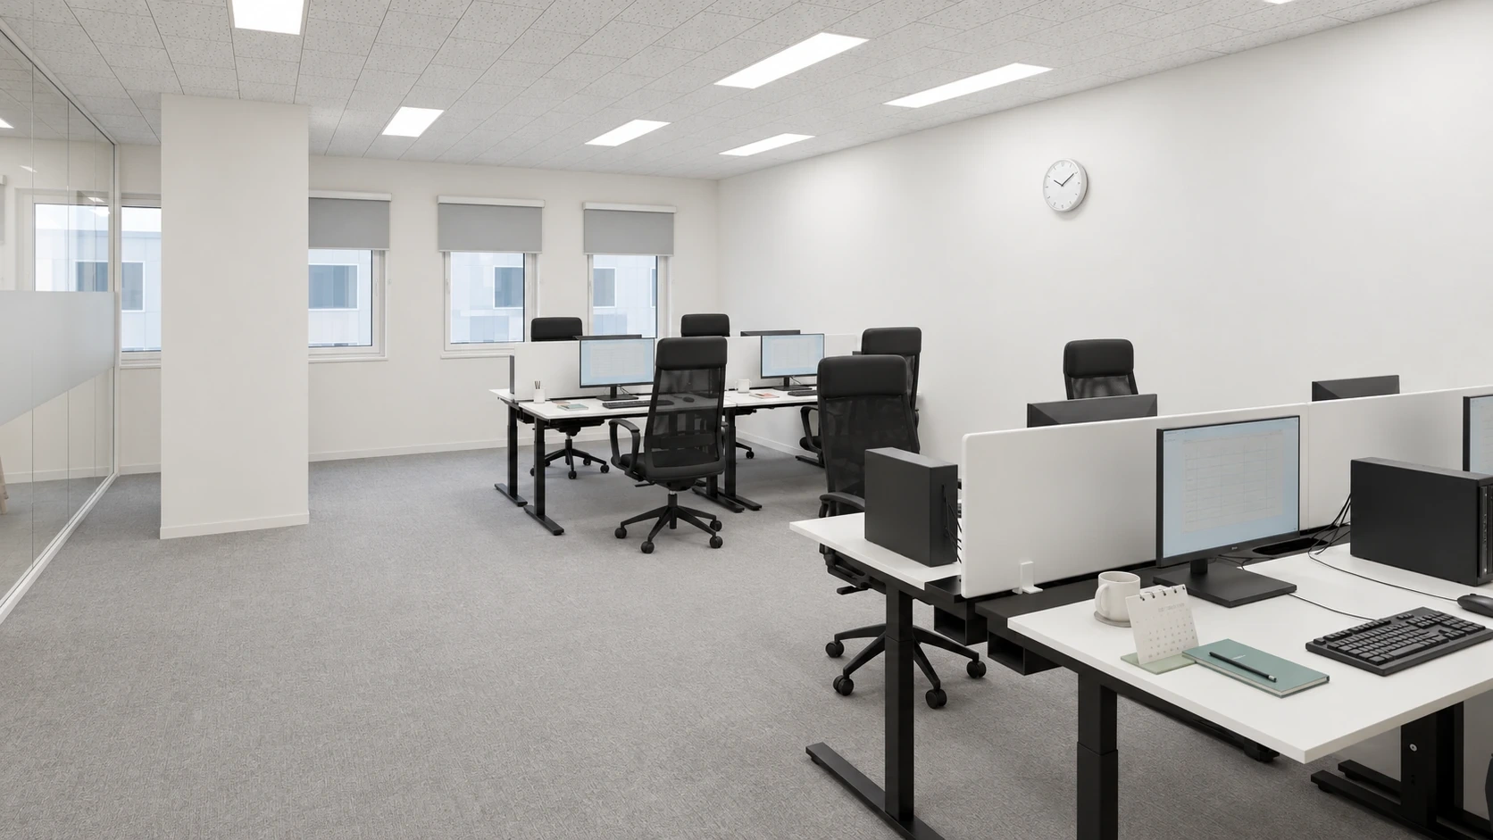
For repeated desks and chairs, as in the first image, define a reference configuration before multiplying quantities. Count screens and any shared components separately. List pedestals, monitor supports and cable fittings individually to expose omissions or duplicates, and confirm that drawn chair counts and quoted set counts use the same unit.
Record options alongside a standard product’s model. Different finishes, armrests or added fittings produce different configurations. Link supporting product information and identify which options increase with quantity. If substituting a visually similar product, update the model and specification rather than replace only the image.
Custom pieces require more than overall size and colour. Draw cabinet compartments, doors, shelves, handles and any locks, including side panels, bases and top edges hidden in front views. Clarify whether a quoted length covers the complete assembly or whether top and cabinet are counted separately before comparing totals.
An office need not use only standard or only custom furniture. Compare selected product dimensions for repeated workstations with custom solutions where walls or services intervene. If reducing custom scope, draw the gaps and finishes left around standard products. Compare equivalent functions, storage, finishes and installation rather than presume either route is always cheaper.
From approved drawings to delivery and installation lists
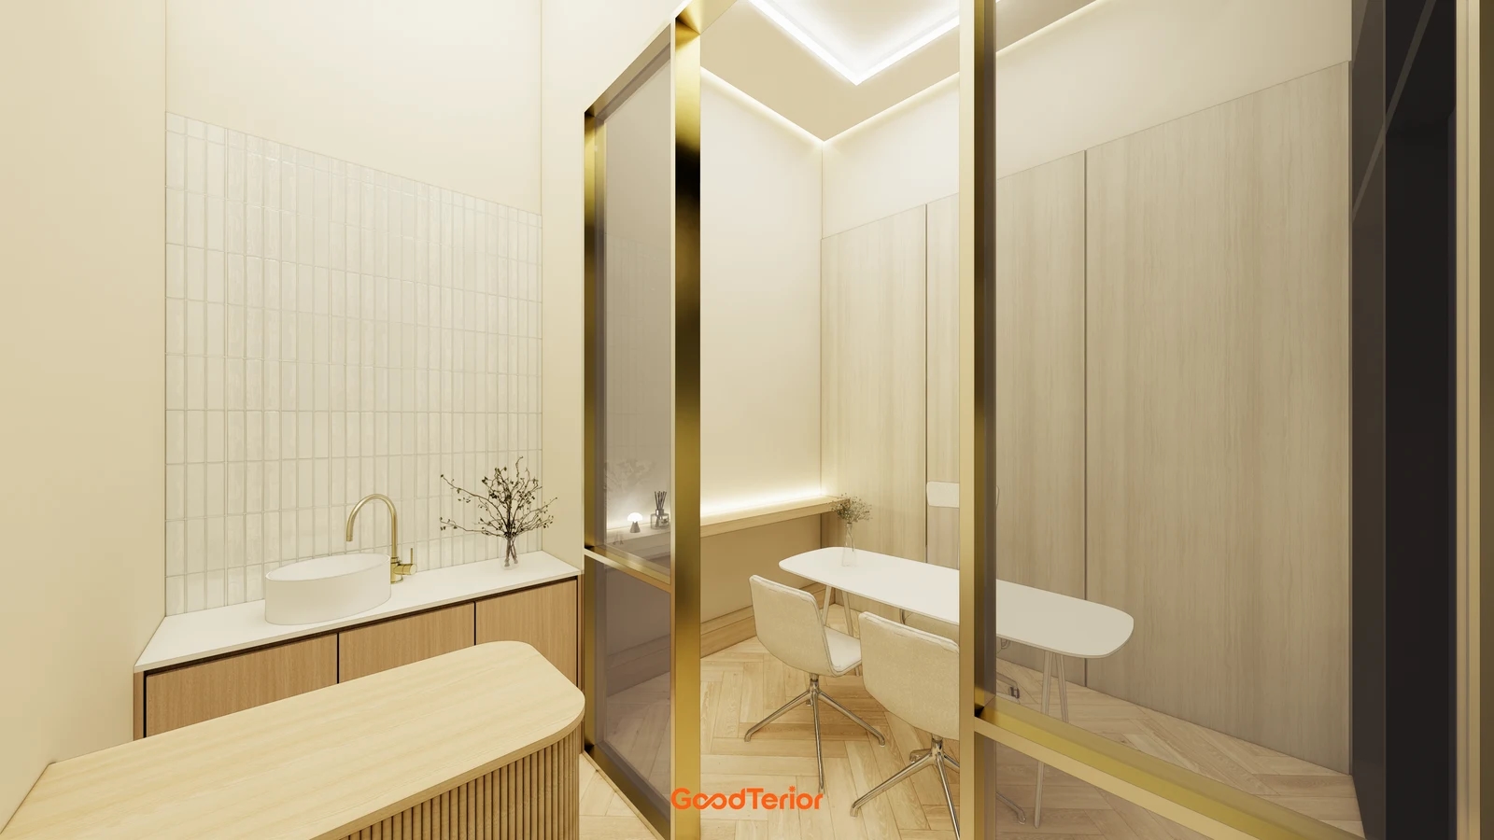
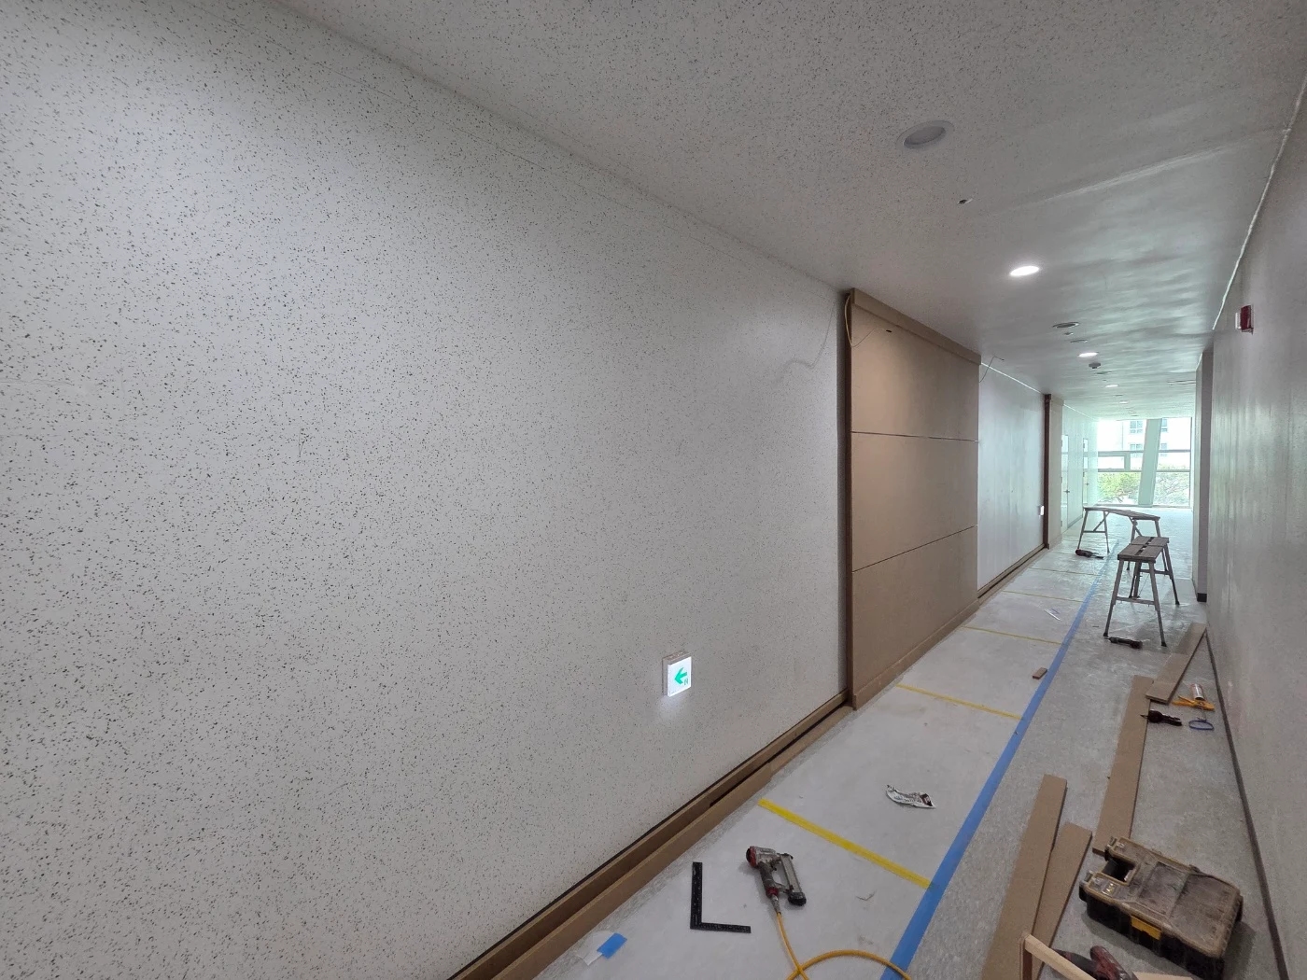
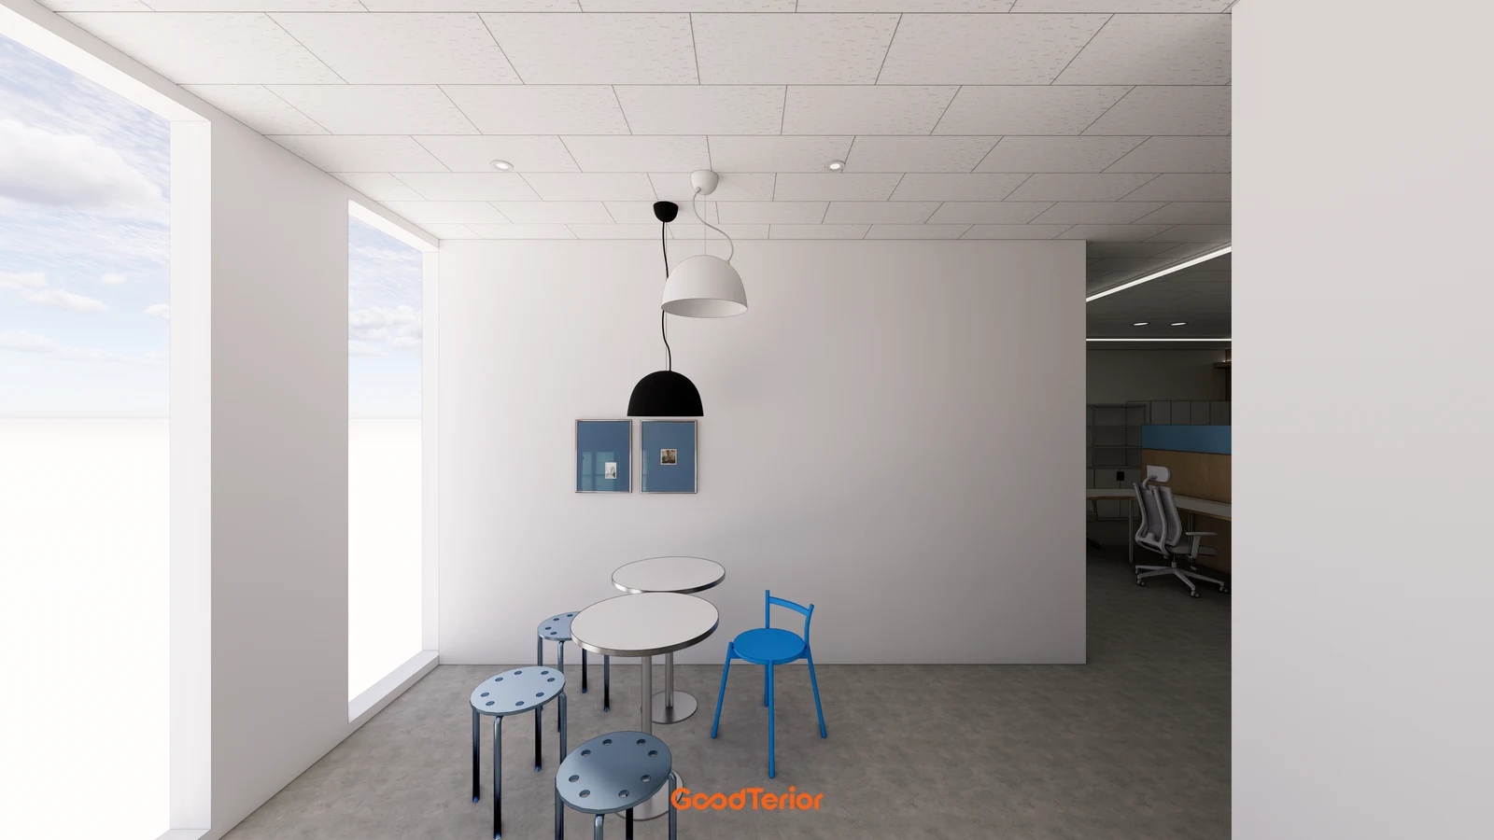
The second image combines a basin cabinet, front counter and separate table behind glass. Separate supplied items from site-fitting details: place the selected table’s actual outline on the plan, and establish fitted cabinet drawings from measured walls, doors and finishes. Do not derive production dimensions from a rendering’s proportions.
Record who approved which information. Link the final drawing date and version, finish sample and hardware, distinguishing pre-finish dimensions from details needing later confirmation. Where flooring, doors and furniture have different suppliers, agree the measurement stage used for production so an outdated drawing with the same name is not ordered.
For basins or power fittings, list openings, components and connections separately. Assign supply of the top, basin and tap, fabrication and plumbing connection where water is involved. Likewise, distinguish a desk cable opening from supplied electrical fittings. A depicted device does not establish inclusion of the device or its service connection.
Clarify whether delivery reaches the building or includes assembly at the final position, and assign packaging removal and existing-furniture moves. Confirm delivery units and on-site assembly for large tops and fitted cabinets against the access route. Keep retained furniture on a separate schedule so it is not duplicated in new purchase quantities.
Tie delivery to completion of relevant floor and wall work, assembly space and temporary storage rather than simply “the end of construction.” Confirm stock and production timing with the supplier for the selected configuration. When colour or quantity changes, reconfirm timing and installation scope and distribute the revised schedule.
At installation, compare each numbered item with the approved schedule, including model, colour, quantities and fittings. Record doors, drawers, shelves and the relevant service contractor’s checks for custom pieces. Document omissions or specification differences against the item number for the supplier. A furniture quote becomes useful for ordering and handover when approved and delivered configurations can be traced together.
Ask us about your interior project
We can discuss a quote and design suited to the space you are planning.
Request a free consultation