Partial Office Renovation: Temporary Workstations and Furniture Moves
Even a partial office renovation requires plans for staff relocation, furniture storage and access. Use three office design images to consider work zones, shared routes, phased construction and the return to normal use.

Before you begin
- Map the areas that must be vacated and affected shared facilities as well as the surfaces being renovated.
- Compare phased and fully vacated options including relocation and return to work.
- Coordinate responsibilities for moving furniture, restoring connections, cleaning and reopening with the work scope.
Keeping work locations available during phased renovation
Place an occupied-space plan beside the proposed renovation plan. Even a limited wall or floor change requires checking whether adjacent desks and belongings can be cleared. Identify where people, documents and equipment will move, distinguishing the renovated surfaces from the larger area that must be vacated.
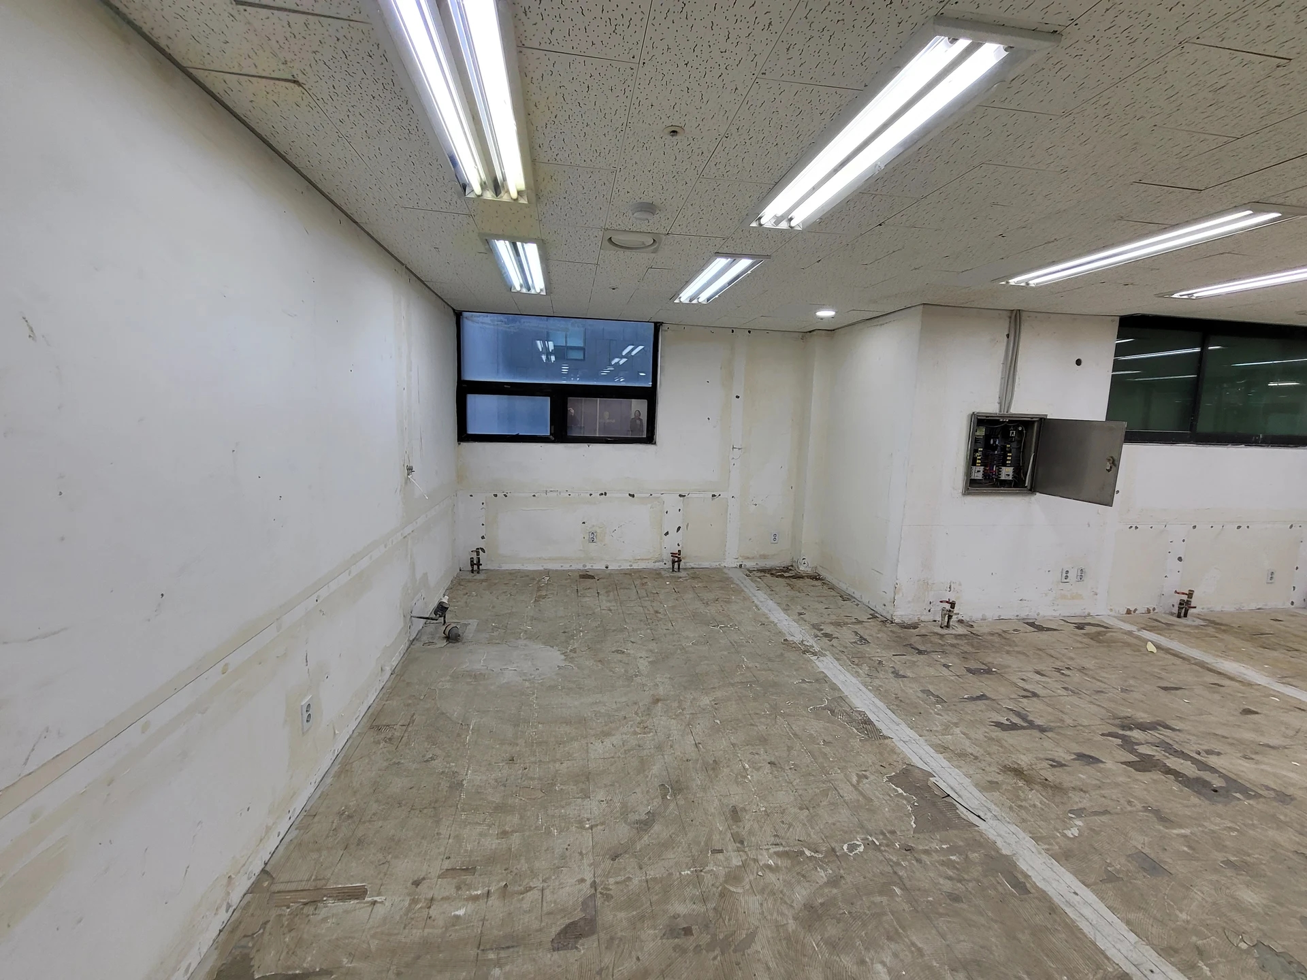
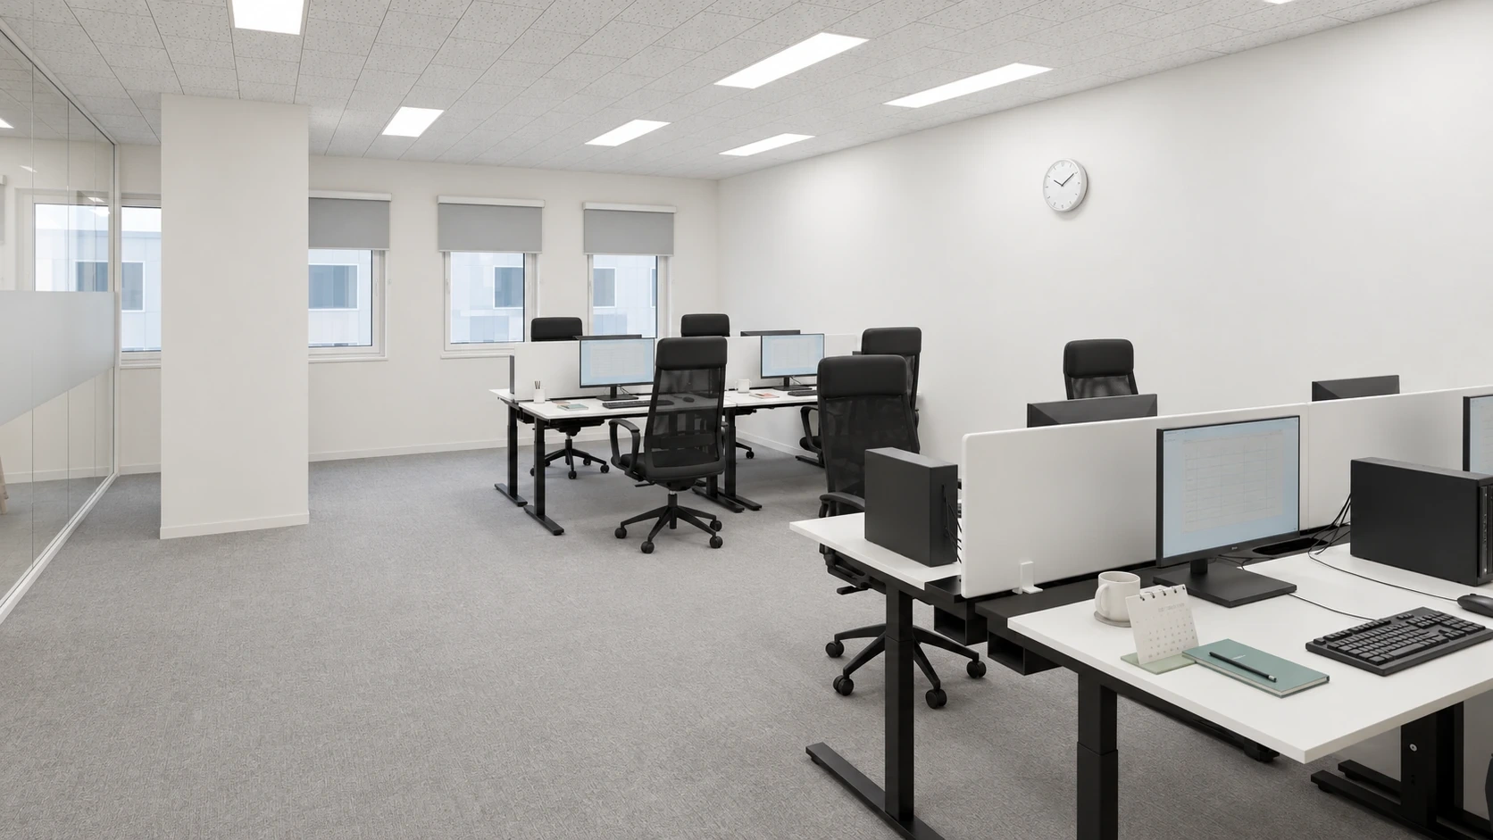
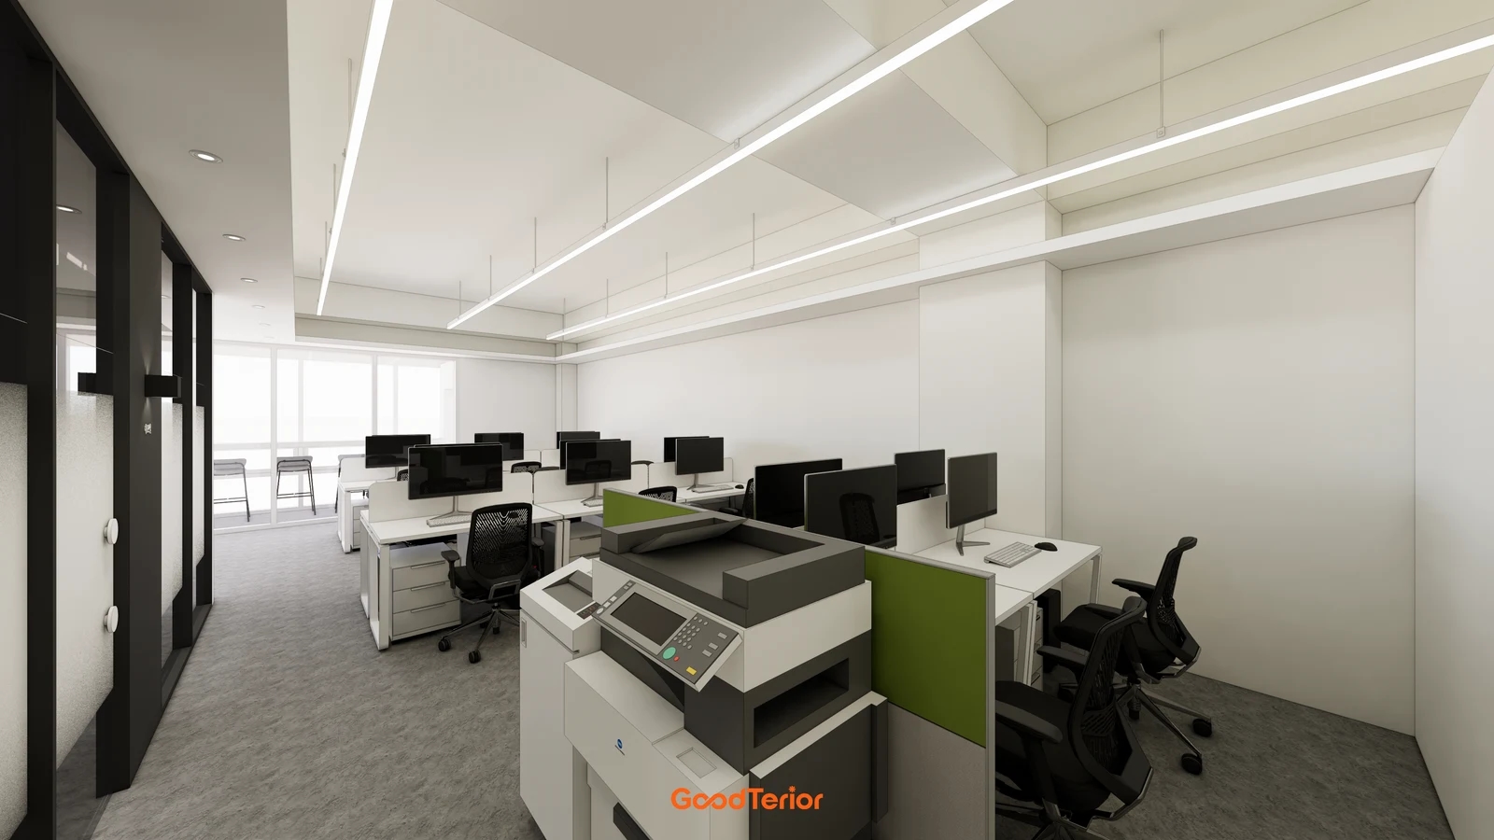
The cover combines workstations, a shared printer and glazed partitions. In a hypothetical renovation of one desk row, review access for printer users as well as the displaced staff. Decide whether the printer stays or moves and where output will be collected. This is a design comparison, not evidence of construction carried out while this office remained occupied.
List activities with specific space needs, such as scheduled calls, visitor meetings and shared equipment use. Compare them with tasks that can move elsewhere. An empty meeting room alone does not establish a usable temporary office: check furniture, power, connectivity and document storage, alongside off-site or vacated-period options.
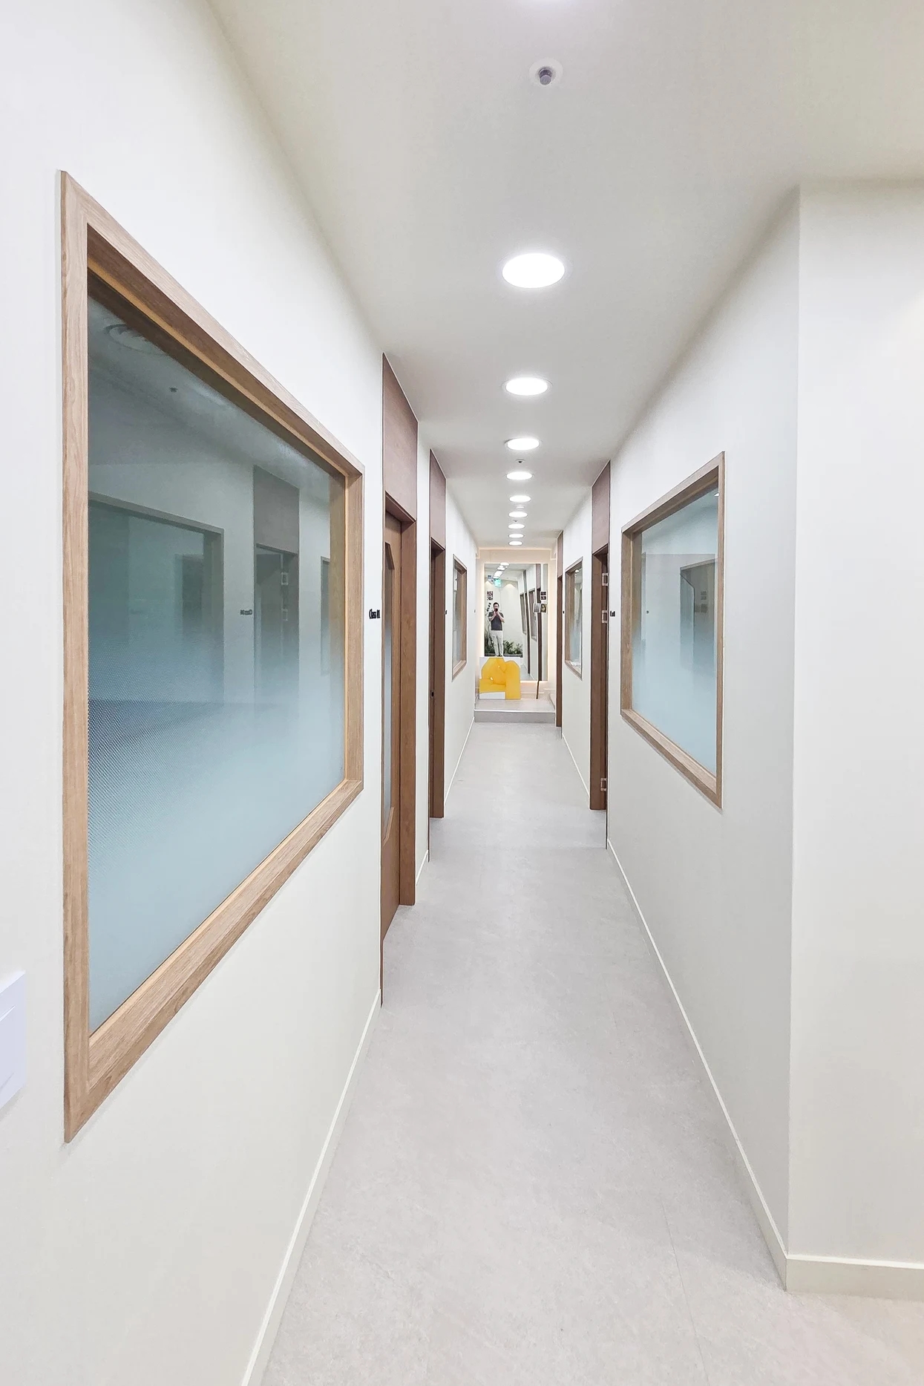
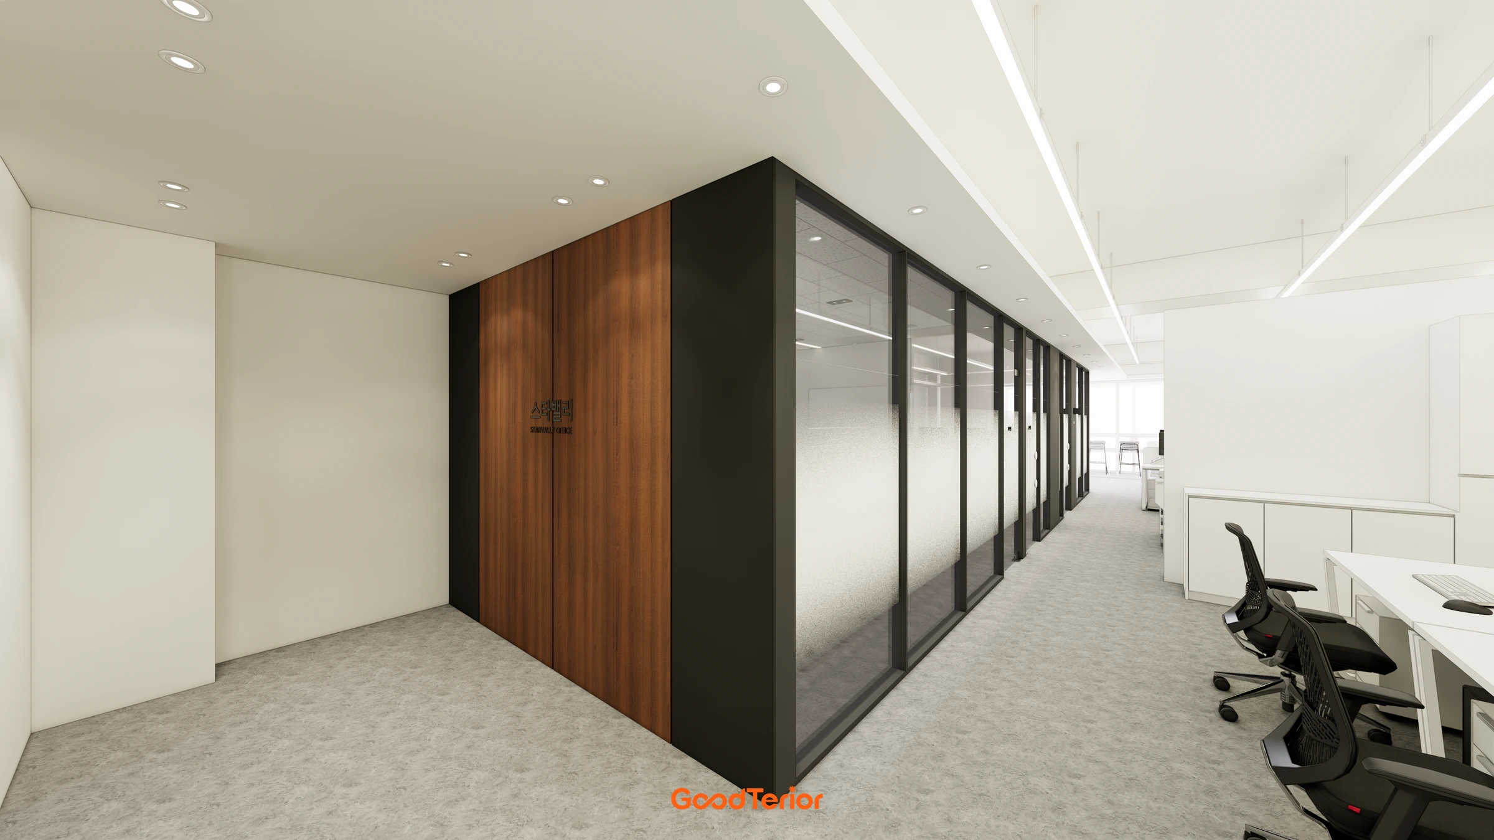
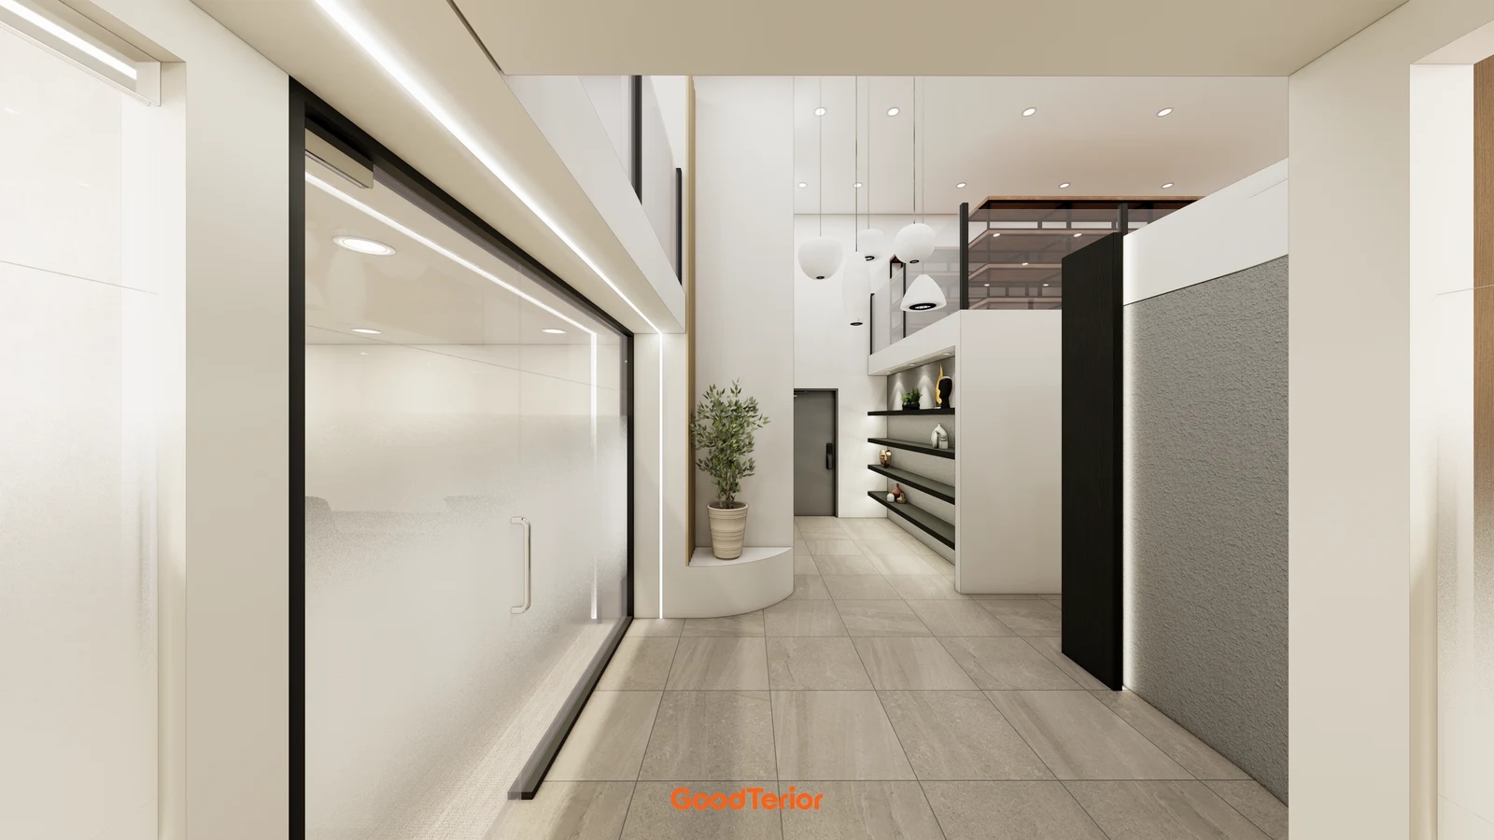
The first body image shows doors and a corridor connecting rooms. Coordinate staff access separately from routes used for materials and furniture. Review the effect of entrance work on otherwise untouched rooms. Existing doors and glazing do not by themselves establish construction-zone separation; the contractor must assess the site and work-specific controls.
Compare sequential zones with a planned fully vacated period. Phasing may require repeated temporary setups, while vacating requires alternative work arrangements. Check the work type, building access times and readiness for the next use rather than assuming nights or weekends solve every scheduling constraint.
Separate clearing, construction, reconnection and use checks in the schedule. Obtain drying or return-to-use conditions for the selected products and work from the responsible parties. A completed zone that remains temporary storage should not also be scheduled as a staff return area.
Where furniture waits and how work resumes
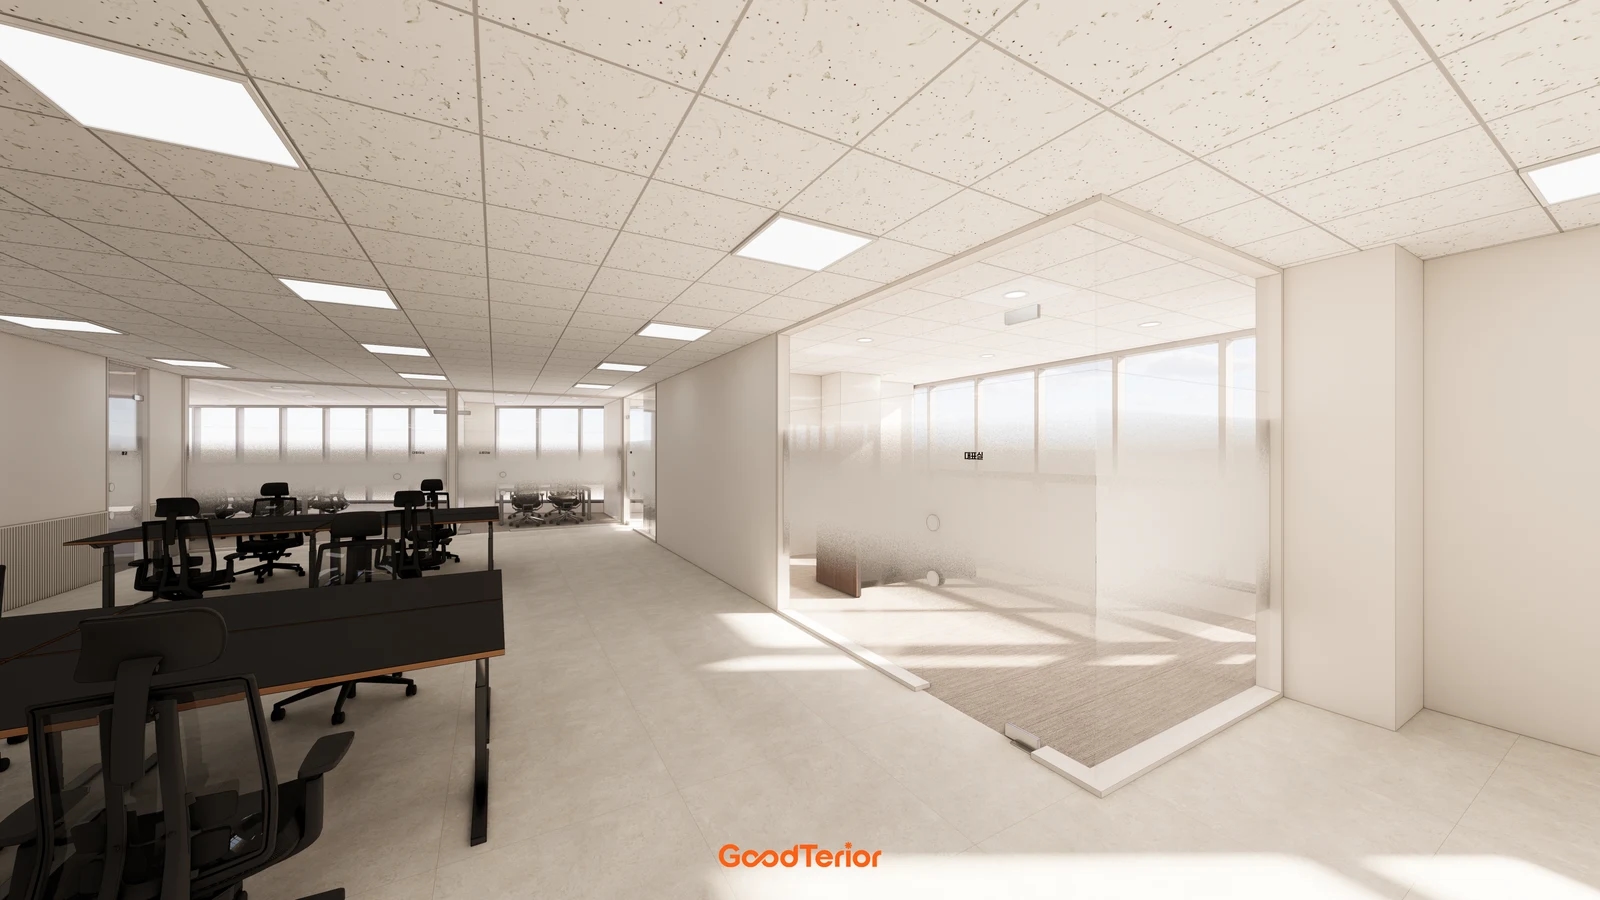
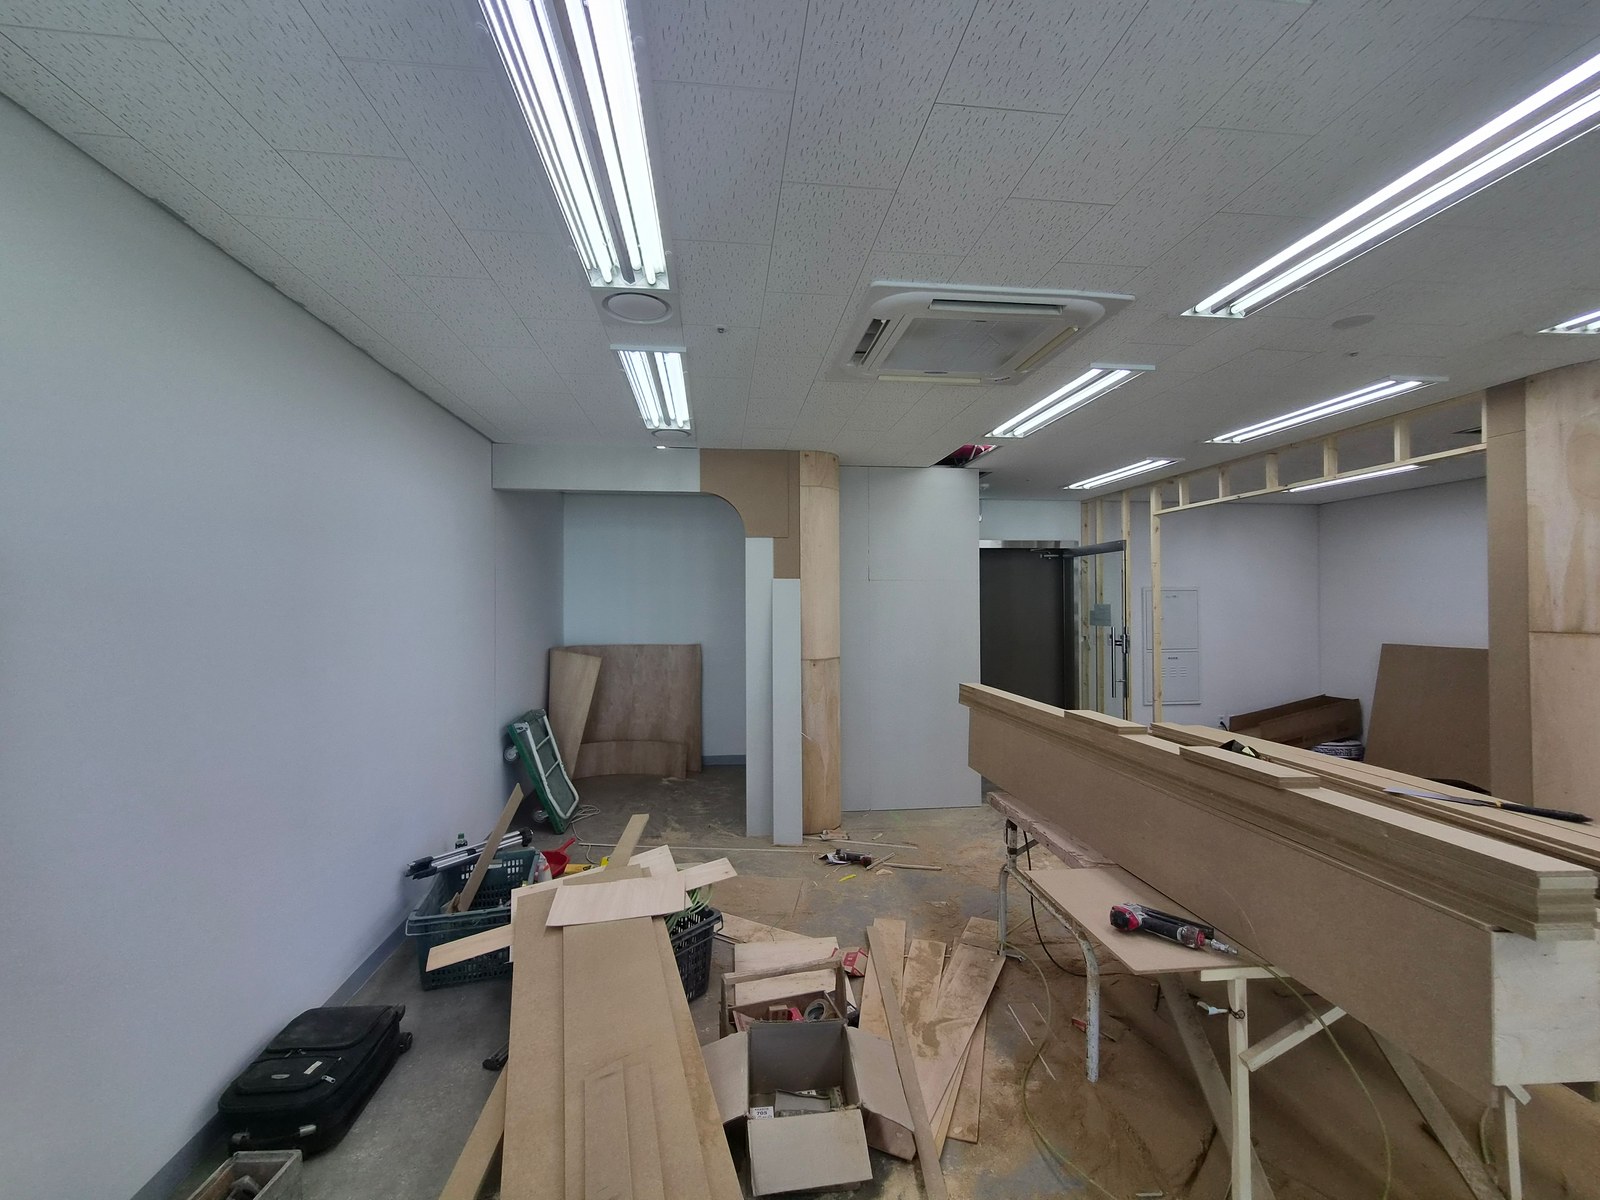
The second image combines desks, a glazed room and open floor space outside it. Before proposing such space for temporary furniture, check door operation and access to stored items. The rendering does not establish an approved storage area; compare actual furniture dimensions with the routes that must remain available.
Inventory desks, chairs, pedestals, shared equipment, document boxes and personal items. Link temporary and final positions with consistent identifiers and assign responsibilities among the office, movers and contractor. Distinguish shifting in place from disassembly or off-site storage, using an assessed handling scope rather than improvised dismantling.
Plan equipment relocation and recommissioning separately. Assign connection records, shutdown and subsequent network and printing checks. Do not assume a furniture-moving allowance includes network configuration or business-data management. Allocate responsibility for documents, displayed information and equipment settings under the office’s own procedures.
Compare preparation as well as renovated area: moving and storage, protection of retained surfaces, deliveries, clearing, cleaning and reinstatement. Align visit and setup scopes for single-stage and phased options. Record inclusions and office responsibilities rather than assuming an unverified cost difference.
Before refilling a completed zone, agree checks for finishes, outstanding work, cleaning, connections and furniture reinstatement. Confirm return-to-use conditions before assigning temporary staff there. If further work remains, include access and any renewed clearing in the remaining schedule.
Tell staff their available work locations, entrance, unavailable equipment and contact person, using consistent zone names and planned update points. Finally check normal workstation and shared-equipment use and record layout changes and outstanding items. Connect the chosen renovation area with the full return-to-work plan and clear responsibilities at each stage.
Ask us about your interior project
We can discuss a quote and design suited to the space you are planning.
Request a free consultation