Small PT Studio Interiors: Training Halls and Support Rooms in 3 Design Studies
Compare training space with consultation, changing and preparation areas in small PT studios. Public designs for Jung-gu in Seoul at 30.5 pyeong, Gwangmyeong at 28 pyeong and a women-only studio at 30 pyeong illustrate open halls, door approaches and separate corridors.

Before you begin
- Separate equipment footprints from the area used together by a member and trainer.
- Compare routes to changing and consultation areas with occupied training positions.
- Compare hall and support-room proportions using the same equipment and session requirements.
Seoul Jung-gu, 30.5 pyeong: support rooms along one side of a hall
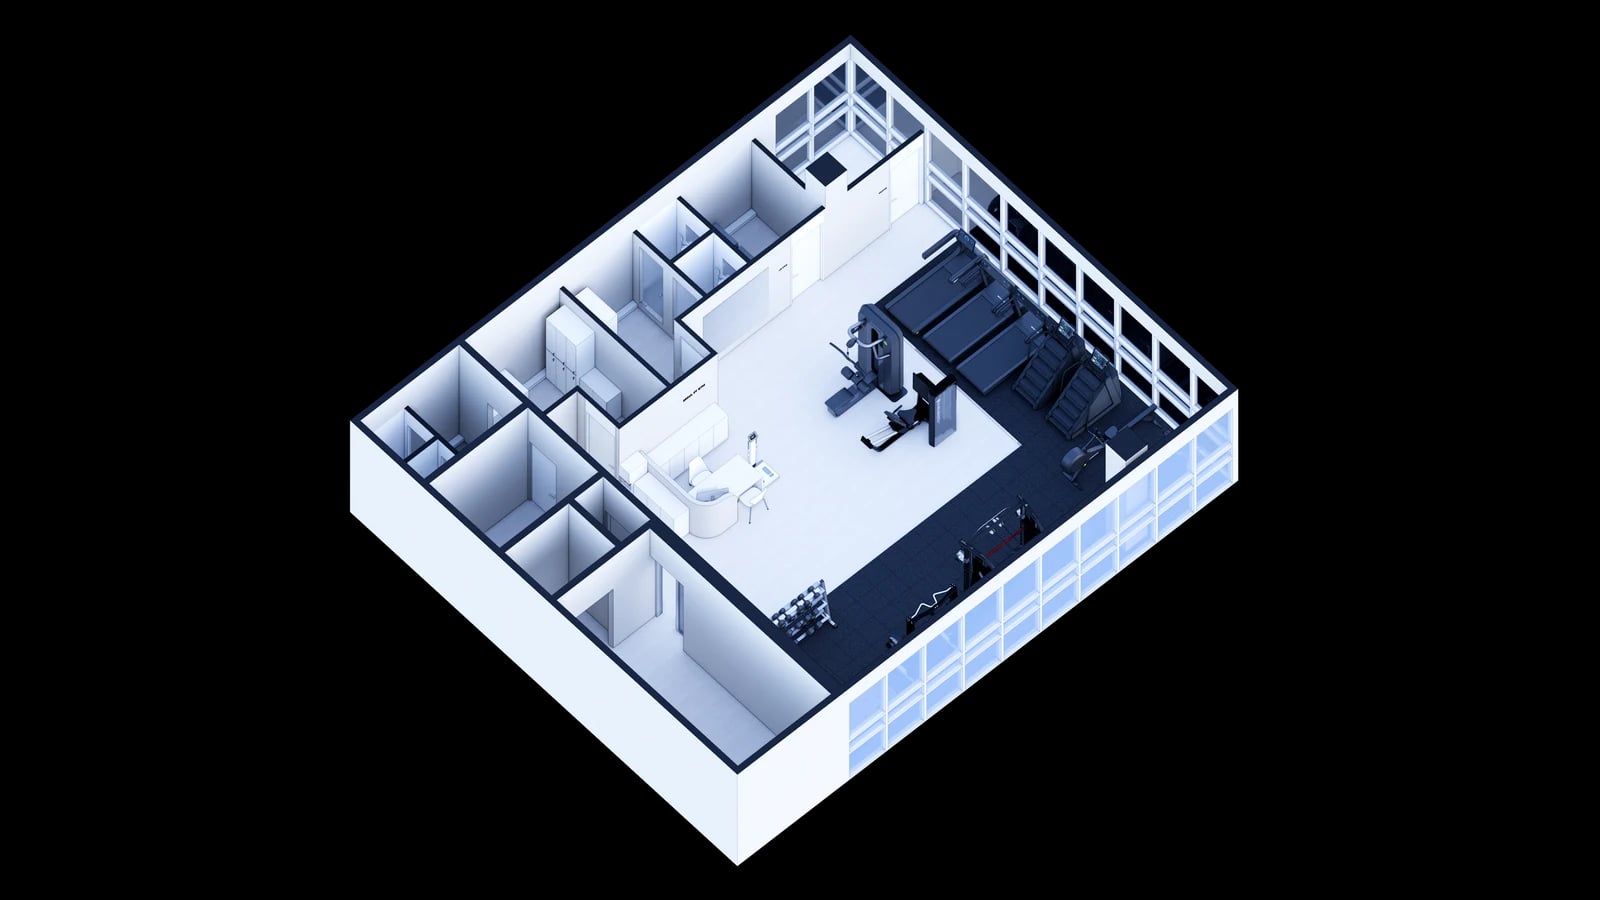
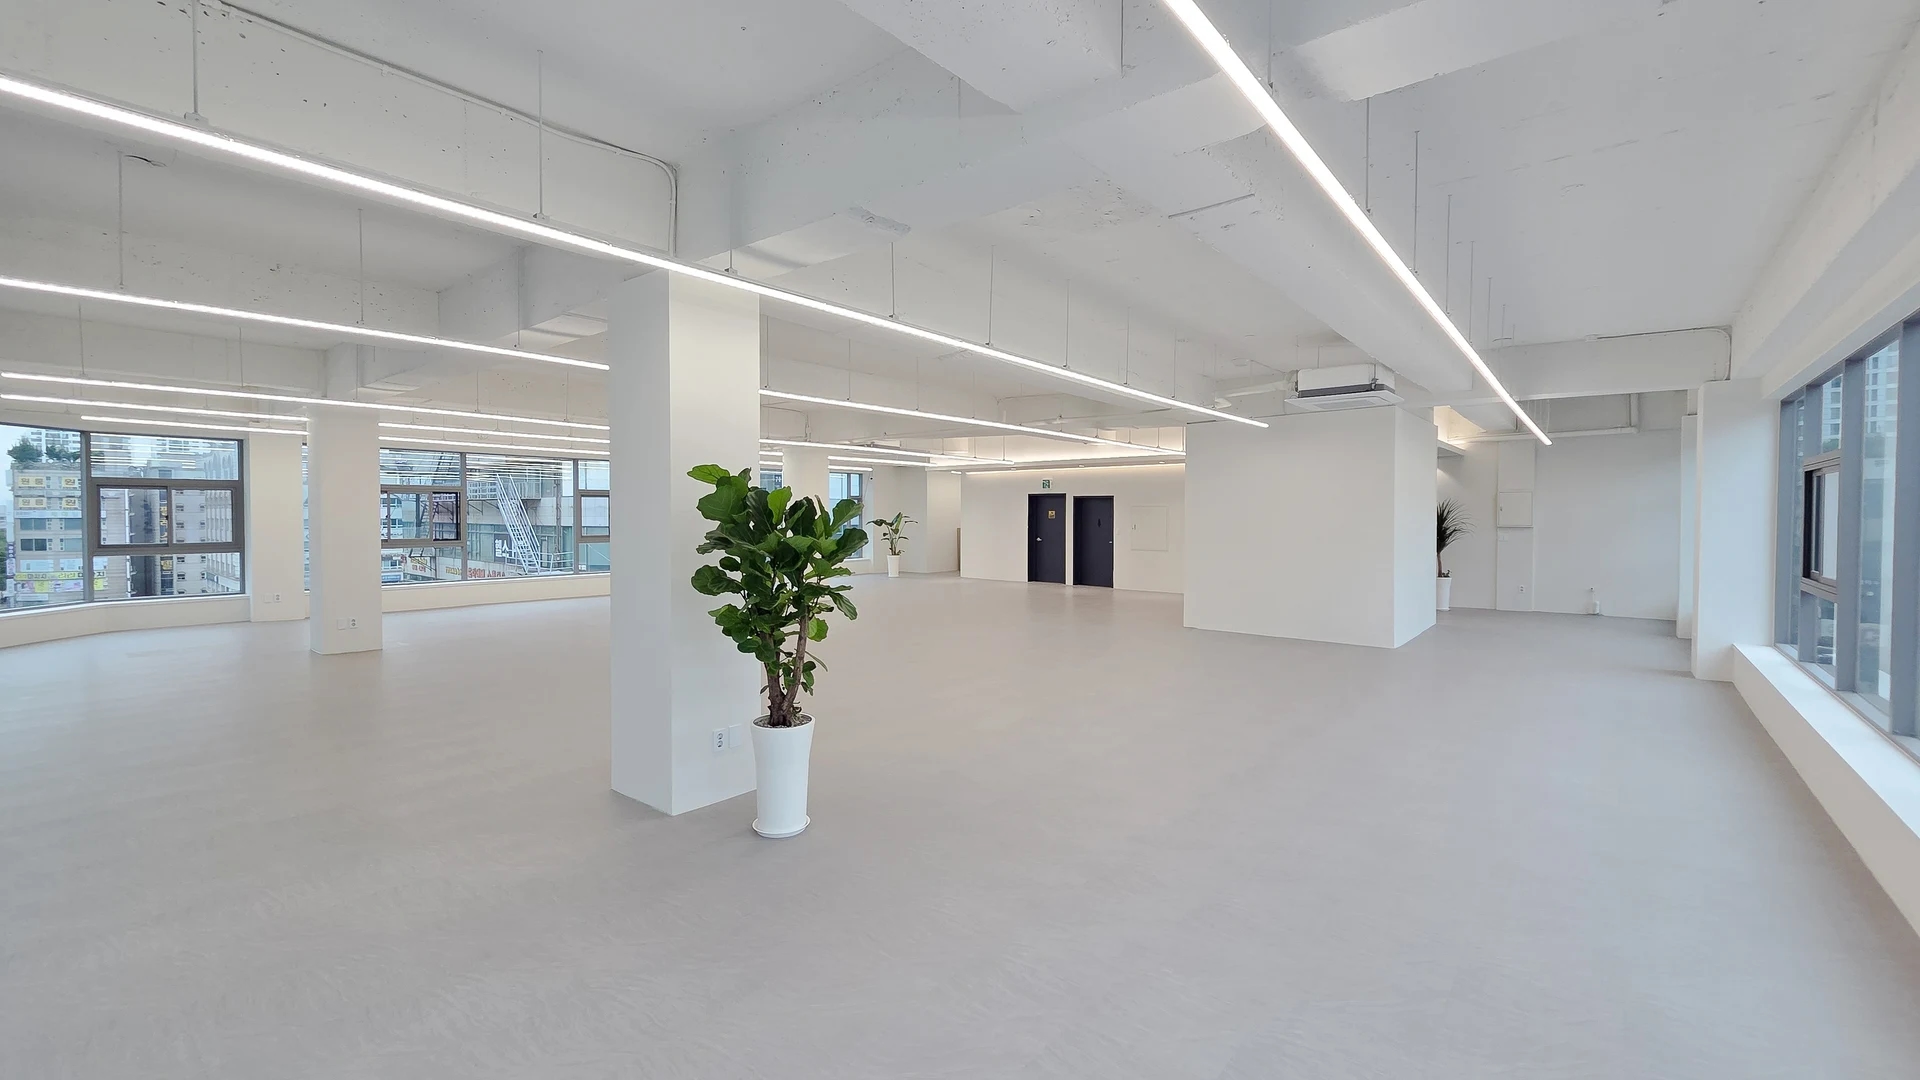
The Goodterior Seoul Jung-gu PT studio study lists 100.83㎡, or 30.5 pyeong. Its overhead view shows equipment beside windows, an open hall and several rooms along the opposite side. The cover shows the boundary between dark equipment flooring and the light-floored area. All three cases use public design renders and layout materials rather than reports of actual operating results.
This arrangement is useful when comparing a connected training hall with necessary rooms grouped along one side. An apparently empty centre is not automatically available for more machines. Place the member and trainer positions, routes between machines and approaches to support-room doors on the same plan. When adding equipment, identify the role of the previously open area.
Draw access to changing and storage areas while someone else is training in the hall. Locations may change if users must pass behind a person exercising or if a machine exit meets a room entrance. Rendered equipment models and clearances are not confirmed installation data. Obtain the operating envelope of candidate products and the trainer positions before coordinating the layout.
Grouping rooms in a row does not require every door to have the same size and swing. List each room task, its contents and users, then compare open-door conditions. Read light and dark floors only as visible zone distinctions. Their colour and the exposed ceiling do not establish noise, vibration or equipment-installation performance; check actual materials and site conditions separately.
Gwangmyeong, 28 pyeong: support-room doors beside equipment
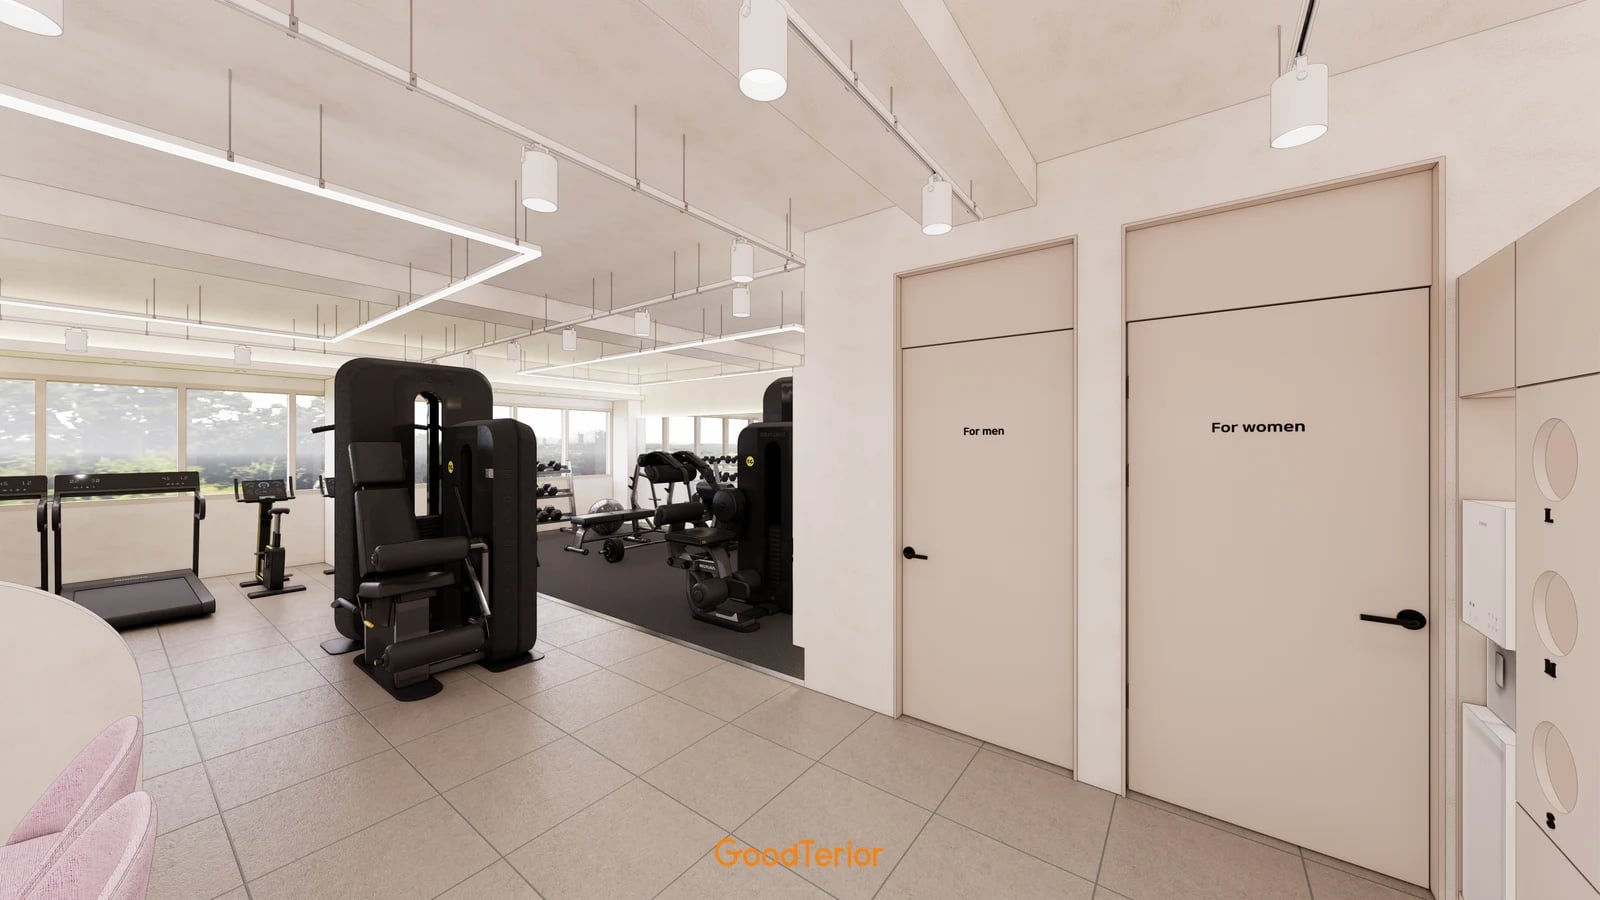
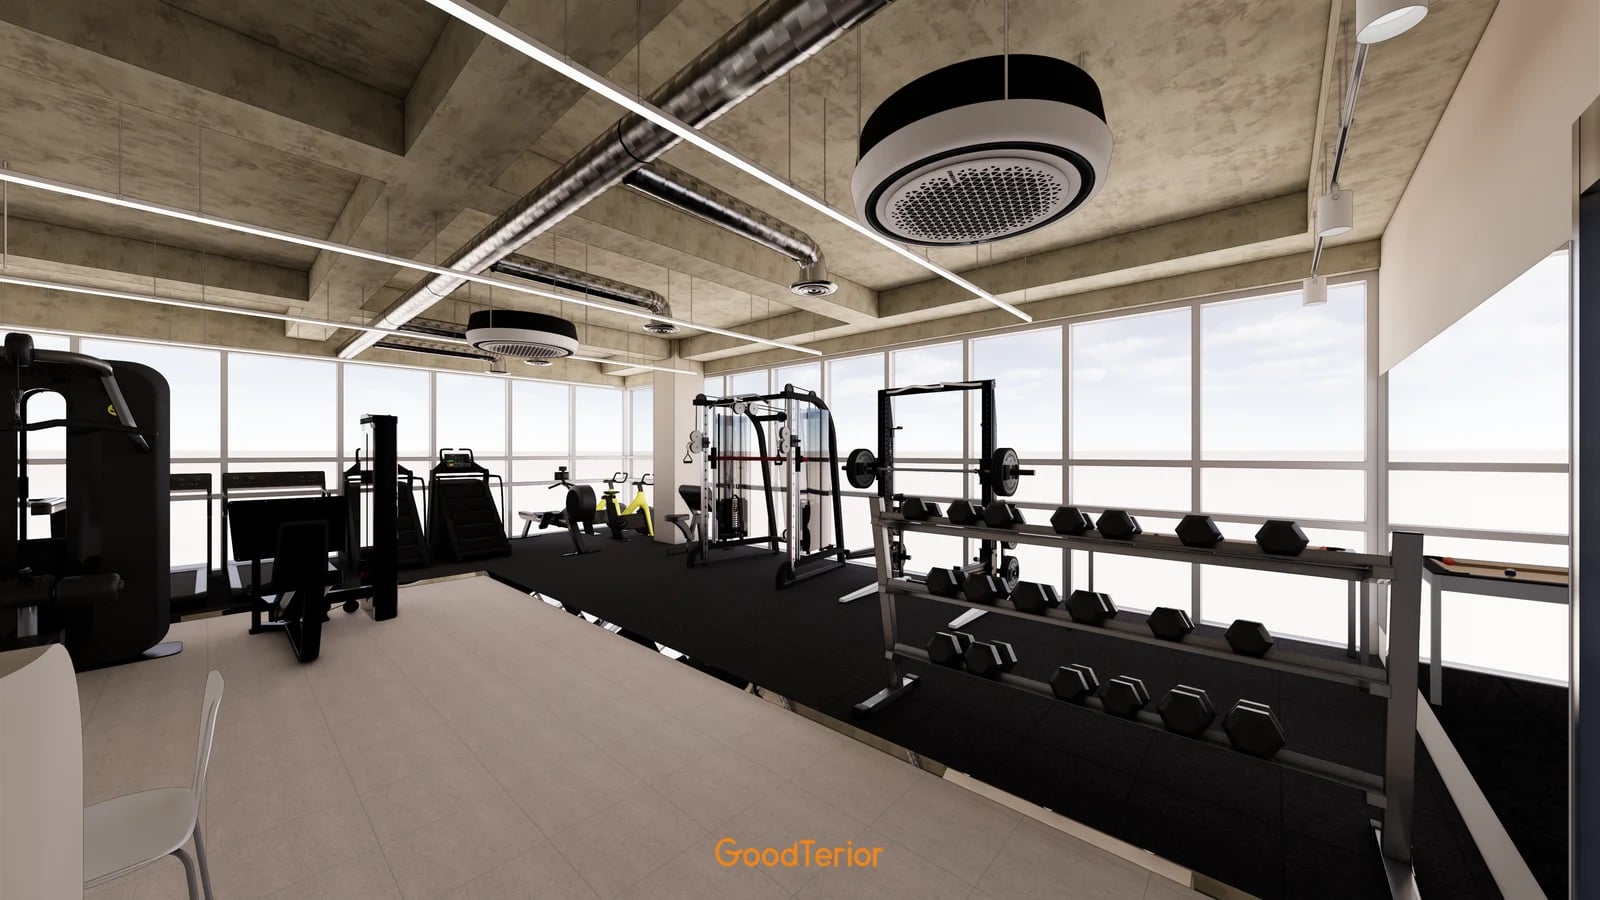
The Goodterior Gwangmyeong PT studio study, 28 pyeong lists 92.56㎡. Its source distinguishes entrance consultation and rest, cardio and weights, changing and shower functions. This selected view shows doors labelled for men and women beside exercise equipment and small storage units. Compare the hall-side approaches as well as the rooms inside.
A door approach cannot be fully counted as either changing-room area or equipment area. Mark where entering and leaving users pause and where a person opens storage to retrieve an item. Equipment may fit close to a wall while the adjacent door still needs operating space. Check whether reducing only the room interior leaves the same approach conflict unresolved.
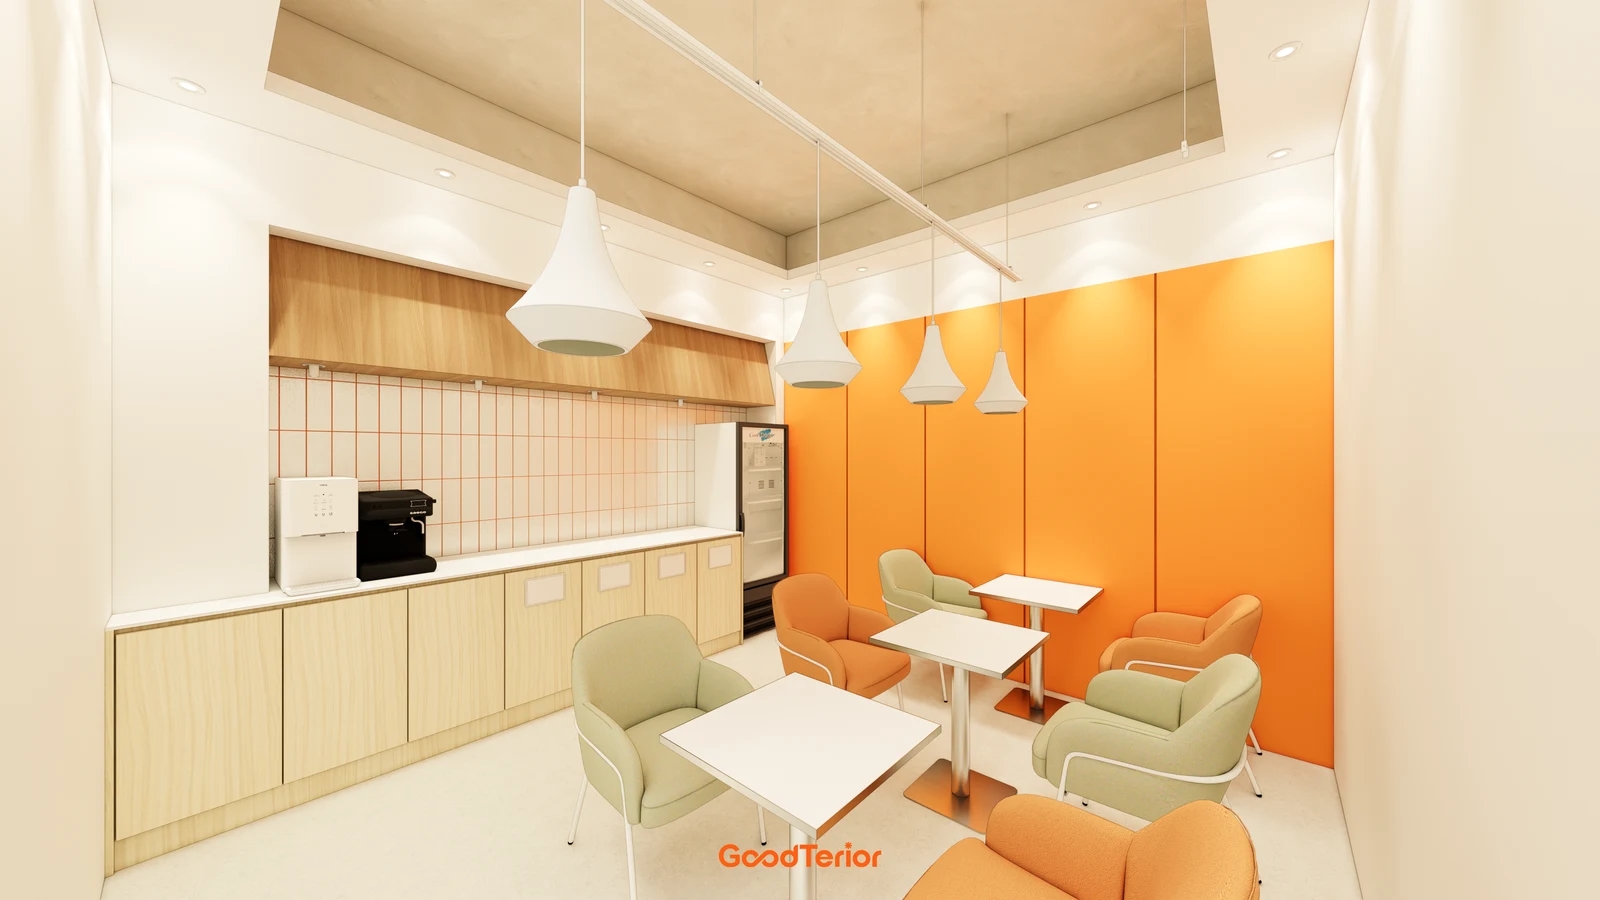
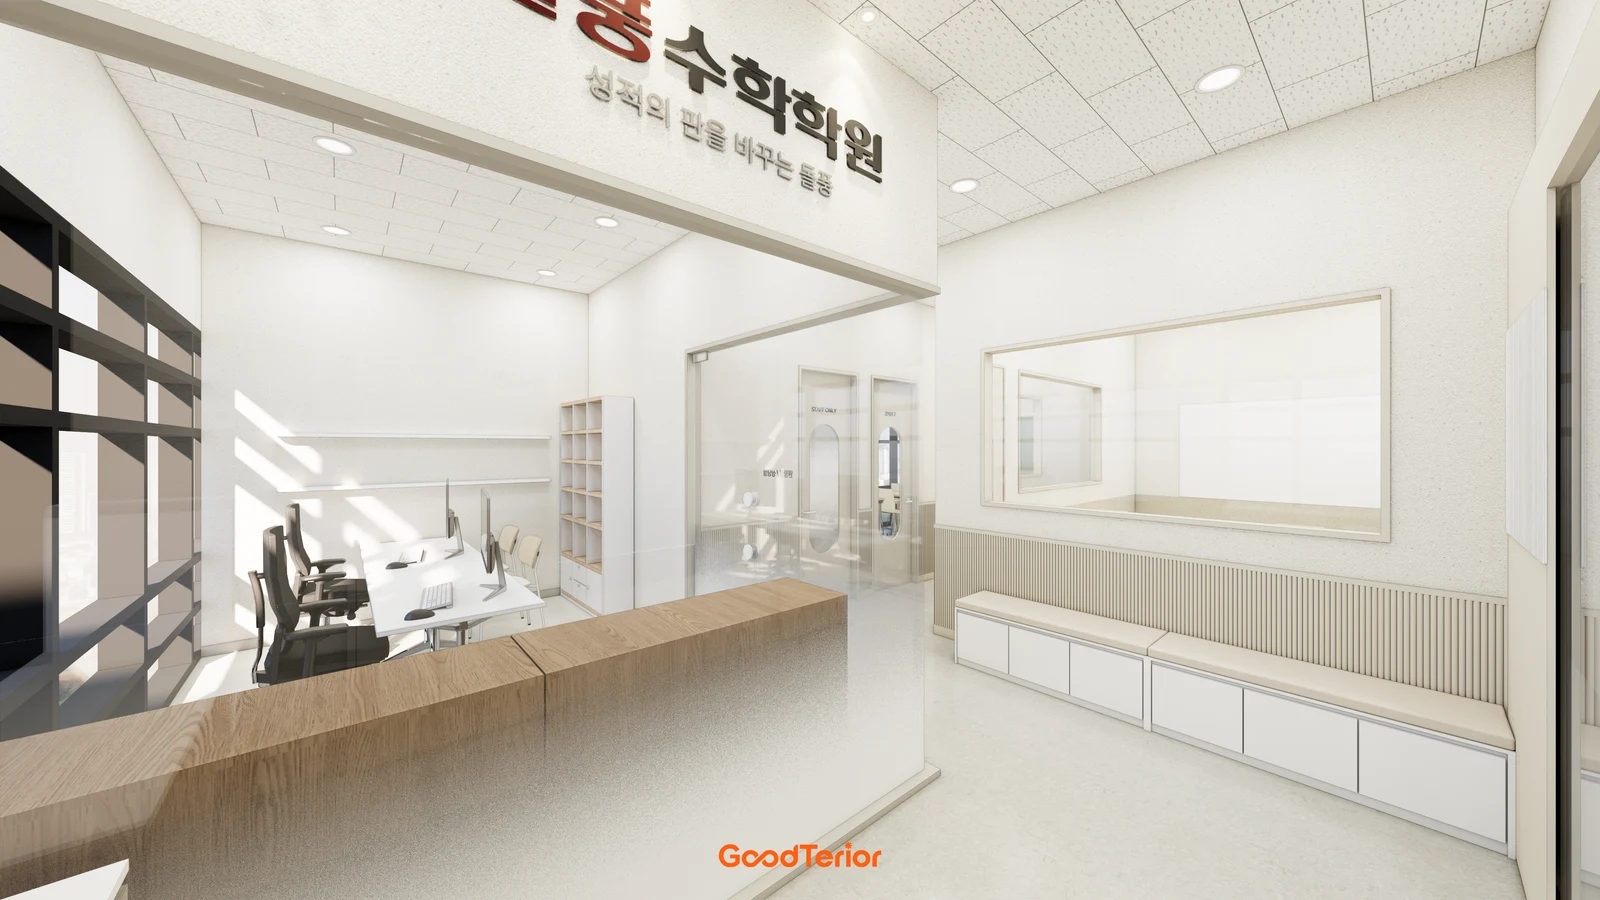
Part of the reception and consultation furniture appears on the left. Compare chairs pulled back and movement to support rooms alongside the equipment layout. If one person will handle reception and coaching, record whether consultations occur between bookings or another staff member responds. Nearby functions are not a sufficient reason to choose an arrangement solely for short travel distances.
Changing and shower provision affects both required rooms and services work. Check whether existing support rooms can remain, then distinguish new partitions, doors, water-use areas and connections. Do not transfer another case’s shower or locker count directly into this space. Define actual functions before comparing the area left for training.
Women-only studio, 30 pyeong: a corridor connecting separate rooms
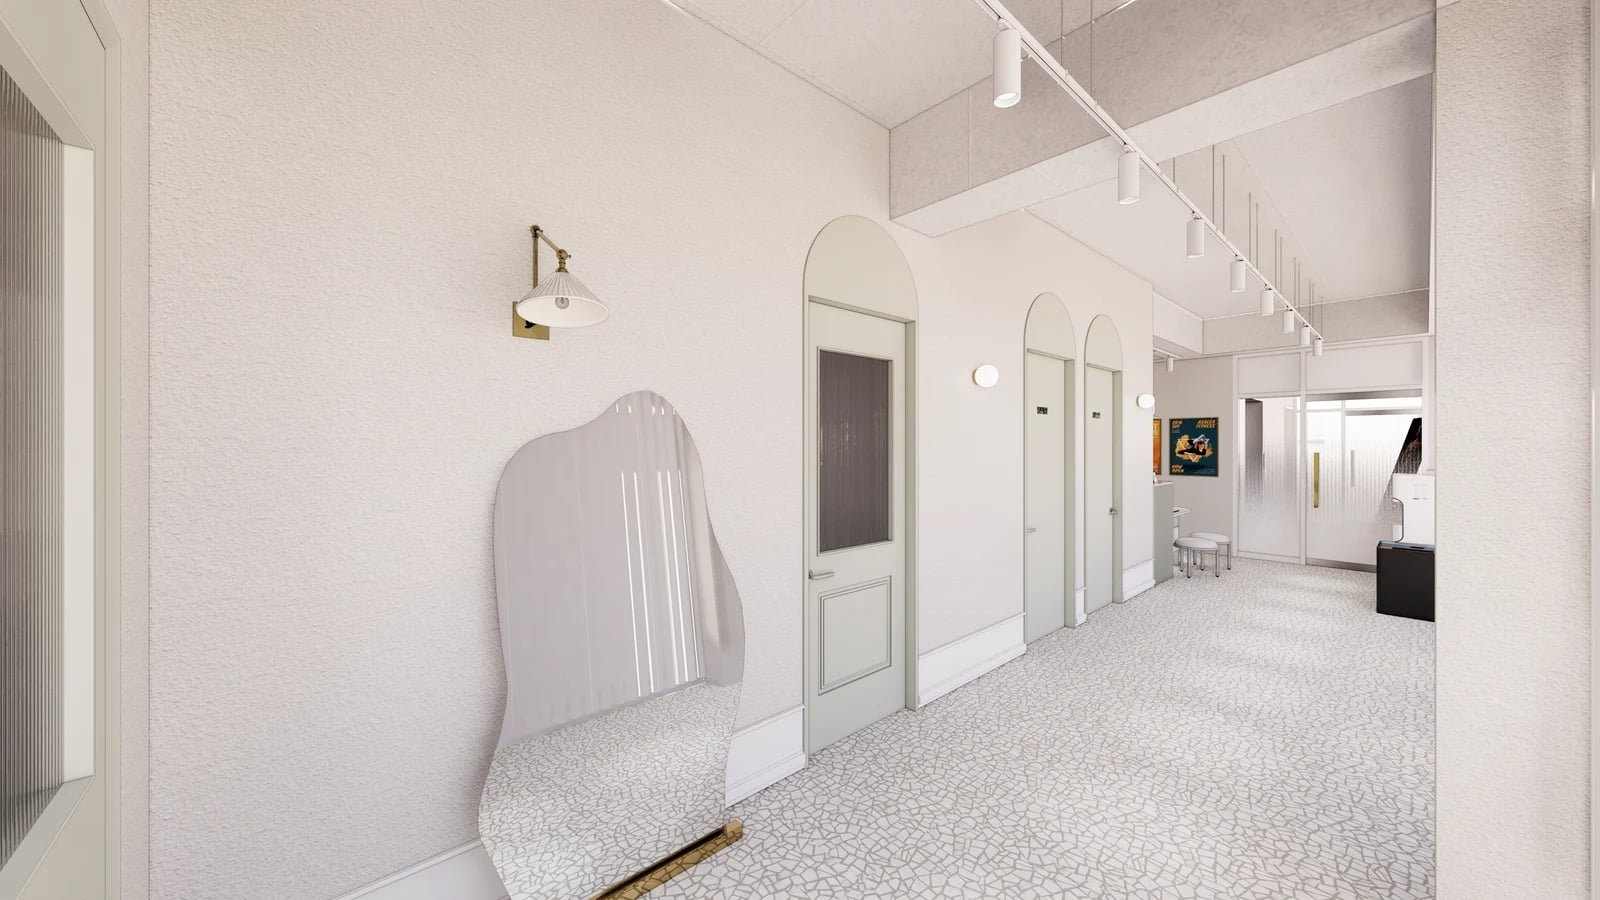
The Goodterior women-only PT studio study, 30 pyeong lists 99.17㎡, or approximately 30 pyeong. Its source separates consultation and reception, changing and showers, weights and cardio. Several doors and reception furniture run along a light-floored corridor in this view. Compare rooms with different uses alongside the preceding open hall and door-approach arrangements.
A separate corridor allows routes to support rooms to be drawn apart from paths between machines. Deduct the corridor and partition area when calculating usable training space. Do not measure remaining widths from a spacious-looking rendered perspective. Put actual equipment and required rooms on a plan, then test the intended concurrent sessions.
If training is divided into multiple zones, explain the role of each. Entry and preparation storage depend on whether a trainer and member move together or different activities happen simultaneously. Partitions alone do not establish that several sessions can operate at once. The operator should review trainer access, required tools and waiting places for other users.
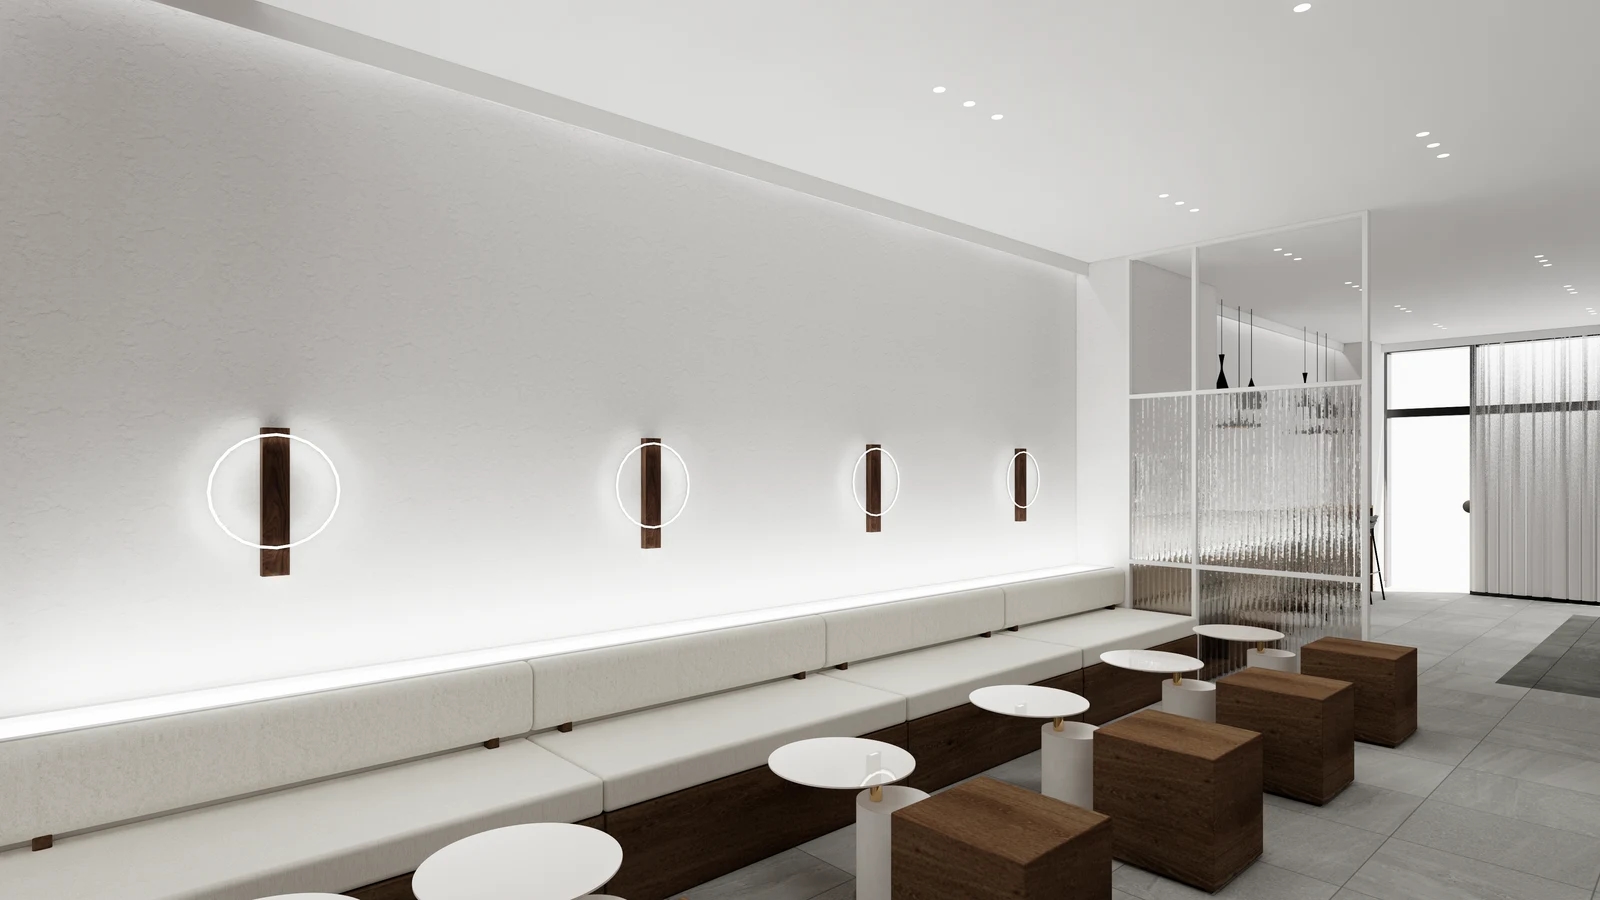
Include corridor mirrors and small tables in the layout. Check room doors and through-access with a seated person and a bag in place. Arches and wall lights illustrate doorway appearance; specify actual door assemblies and required performance separately. More support rooms also require a coordinated door schedule, furniture and electrical or services change scope.
Compare the designs through equipment lists and concurrent sessions
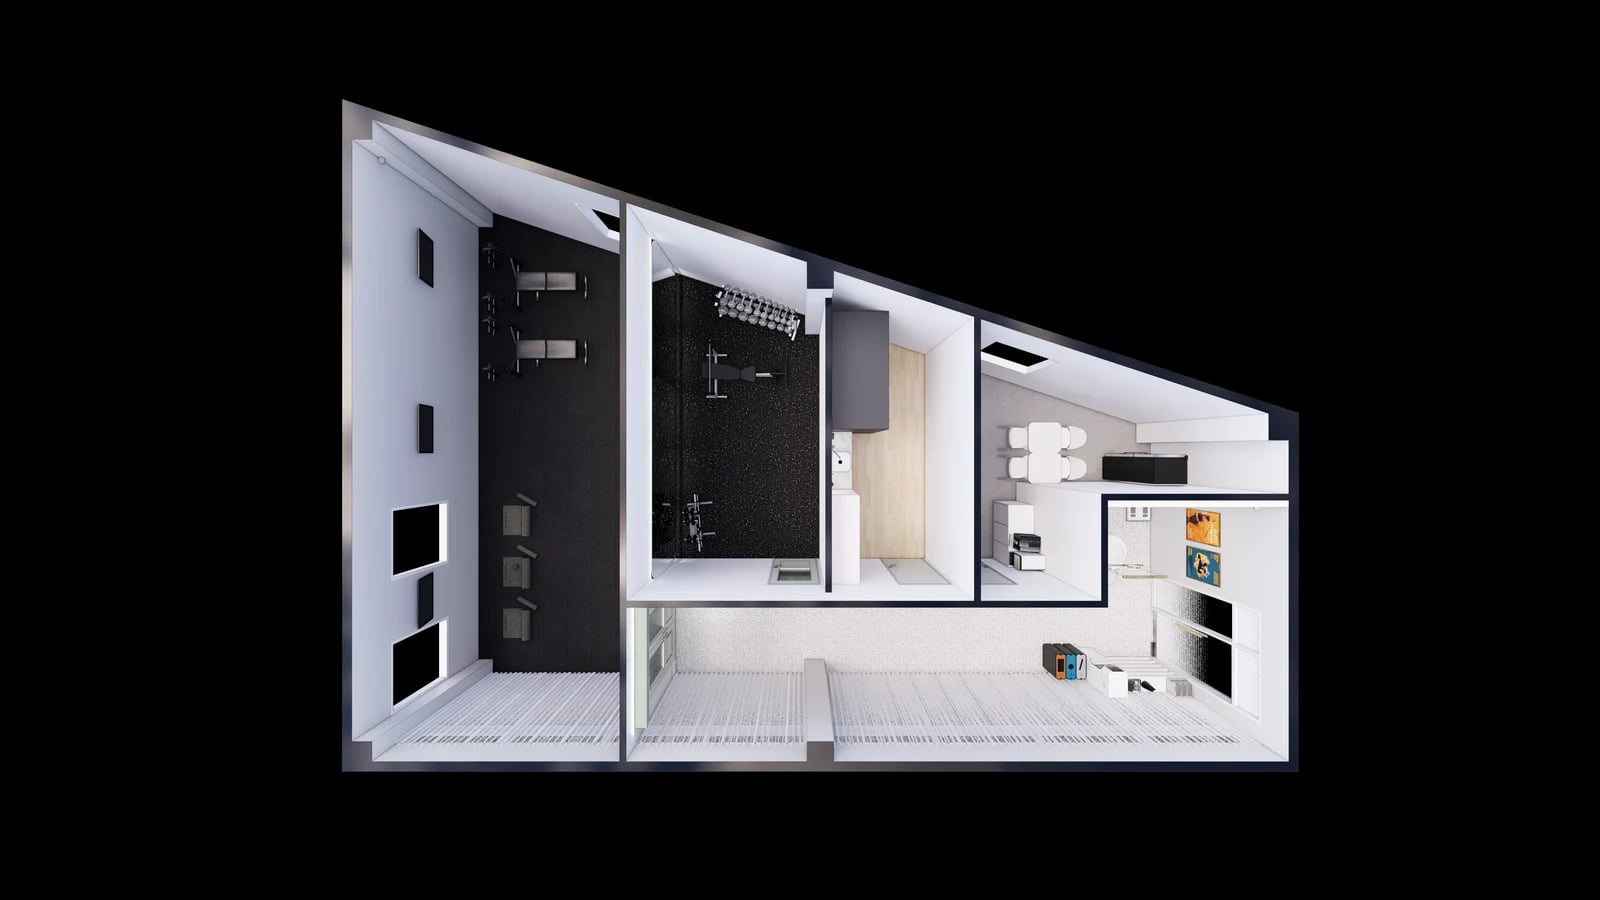
The comparison is not a count of machines fitted into a similar floor area. Jung-gu shows a hall with support rooms along one side; Gwangmyeong shows nearby door approaches and storage; the women-only studio shows a corridor joining rooms. Judge suitability after applying the same equipment list, session schedule, consultation and changing requirements.
On comparison plans, distinguish machine bodies, member movement areas and trainer positions. Include a new booking arriving while the previous member changes or clears up. Concurrent sessions and preparation time between them can produce different layouts for the same equipment list. Do not convert rendered machine counts into revenue or suitable membership numbers.
For budget review, separate equipment purchases, moves and installation, partitions and doors, changing and water-use areas, furniture and finishes. Compare retained rooms with new partitions while keeping required functions consistent. Review services and flooring with actual site information and selected products. Floor area in photographs does not determine construction cost or performance.
Before approval, place an ongoing session, a newly arrived member and a support-room user on one plan. Where surveyed equipment data and furniture layouts reveal conflicts, decide whether to reduce equipment, relocate a room or change the timetable. Record the reason for each change on the plan and room schedule. Choose a small PT studio layout that explains training and support spaces through one coherent use plan.
Ask us about your interior project
We can discuss a quote and design suited to the space you are planning.
Request a free consultation