Small café interiors in the 10-pyeong range: 3 counter and seating layouts
How much room remains for seating and circulation when a small café has a long counter? Compare published design studies in Magok (14 pyeong), Bucheon (12 pyeong) and Songdo (10 pyeong) through the relationship between customer-facing counters, staff work areas and the hall.

Before you begin
- Compare counter length with the actual equipment and staff work area behind it, as well as its customer-facing shape.
- Long halls, central counters and angled counters create different relationships between waiting positions and seating within the 10-pyeong range.
- Keep the three designs’ floor areas and conditions distinct; their seat counts and construction costs are not standards for another café.
Magok 14 pyeong: a long counter parallel to table seating
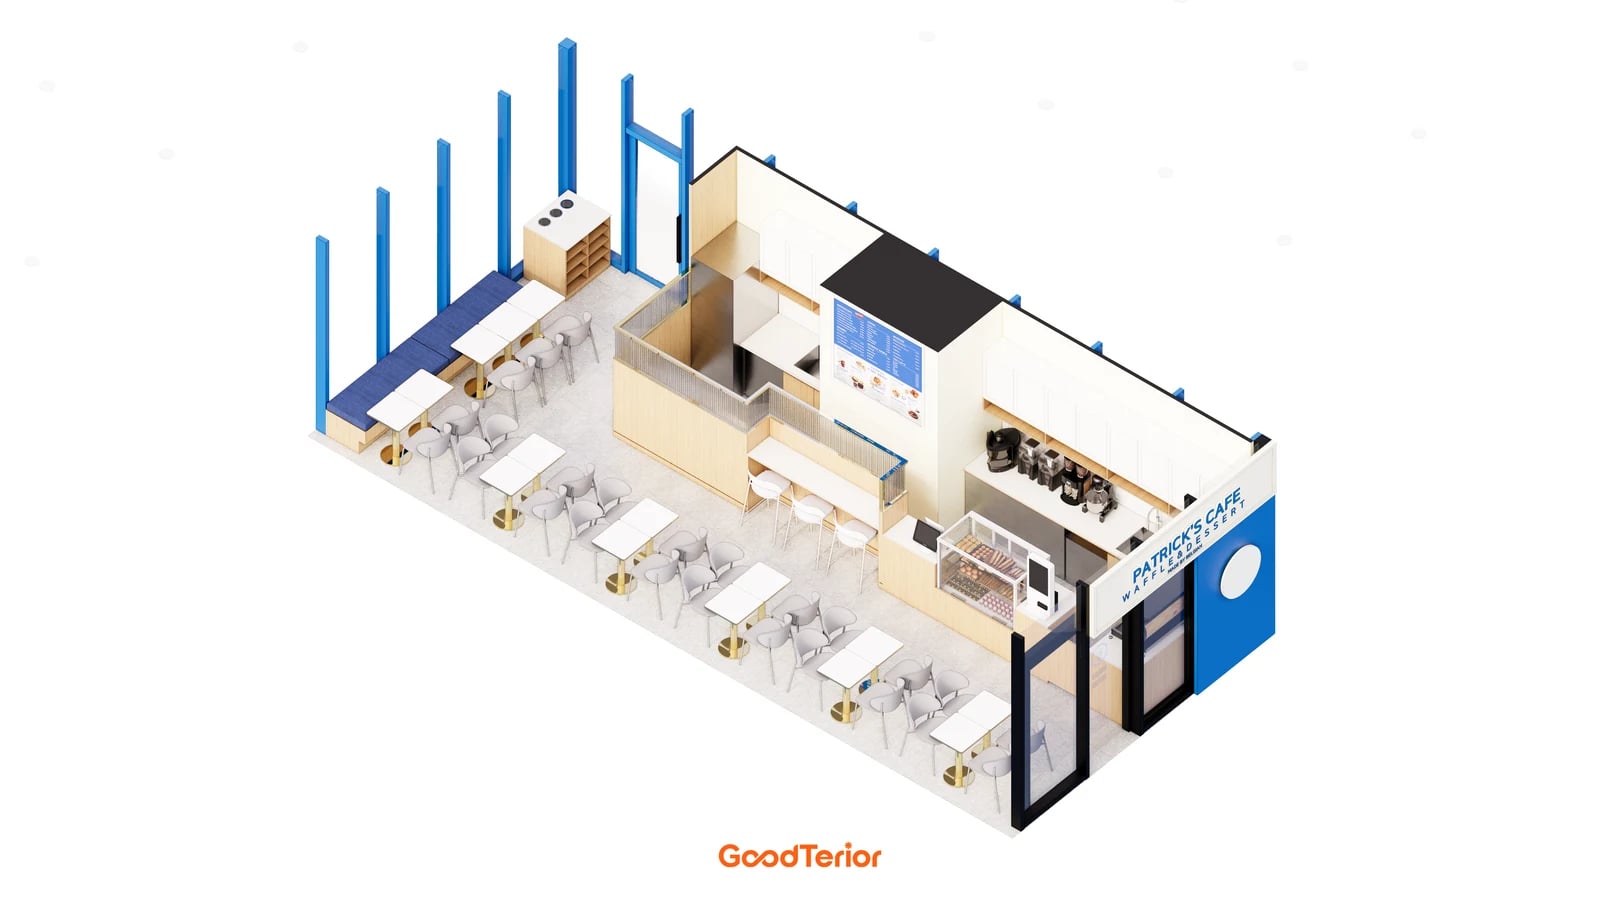
The published site notes for the Goodterior Magok 14-pyeong bakery-café design give 46.28㎡, or 14 pyeong. The isometric view shows a long counter with preparation surfaces behind it and tables opposite. Rather than making one large front-to-back division, the scheme allocates work and customer functions along the two sides of a long unit.
When considering this arrangement, distinguish the counter length customers see from the length staff use. A coffee machine, display and payment device may sit on the same line while serving different activities. List the equipment and consumables needed for the menu, then map movements to open equipment doors or collect ingredients. This makes the required work area easier to describe.
Also examine the combination of high counter seats and tables along the wall. The space to retain changes if seated customers and people ordering use the same counter face. Mark whether someone collecting a drink would stop behind a seated customer or block the point where staff enter the hall.
The published description identifies a narrow, elongated unit with a high ceiling. A high ceiling in a reference image does not increase the floor area of another premises. Even if the long-counter appearance appeals to you, review the actual unit width, columns and entrance with tables and chairs in use.
Bucheon 12 pyeong: a counter between the hall and back-of-house space
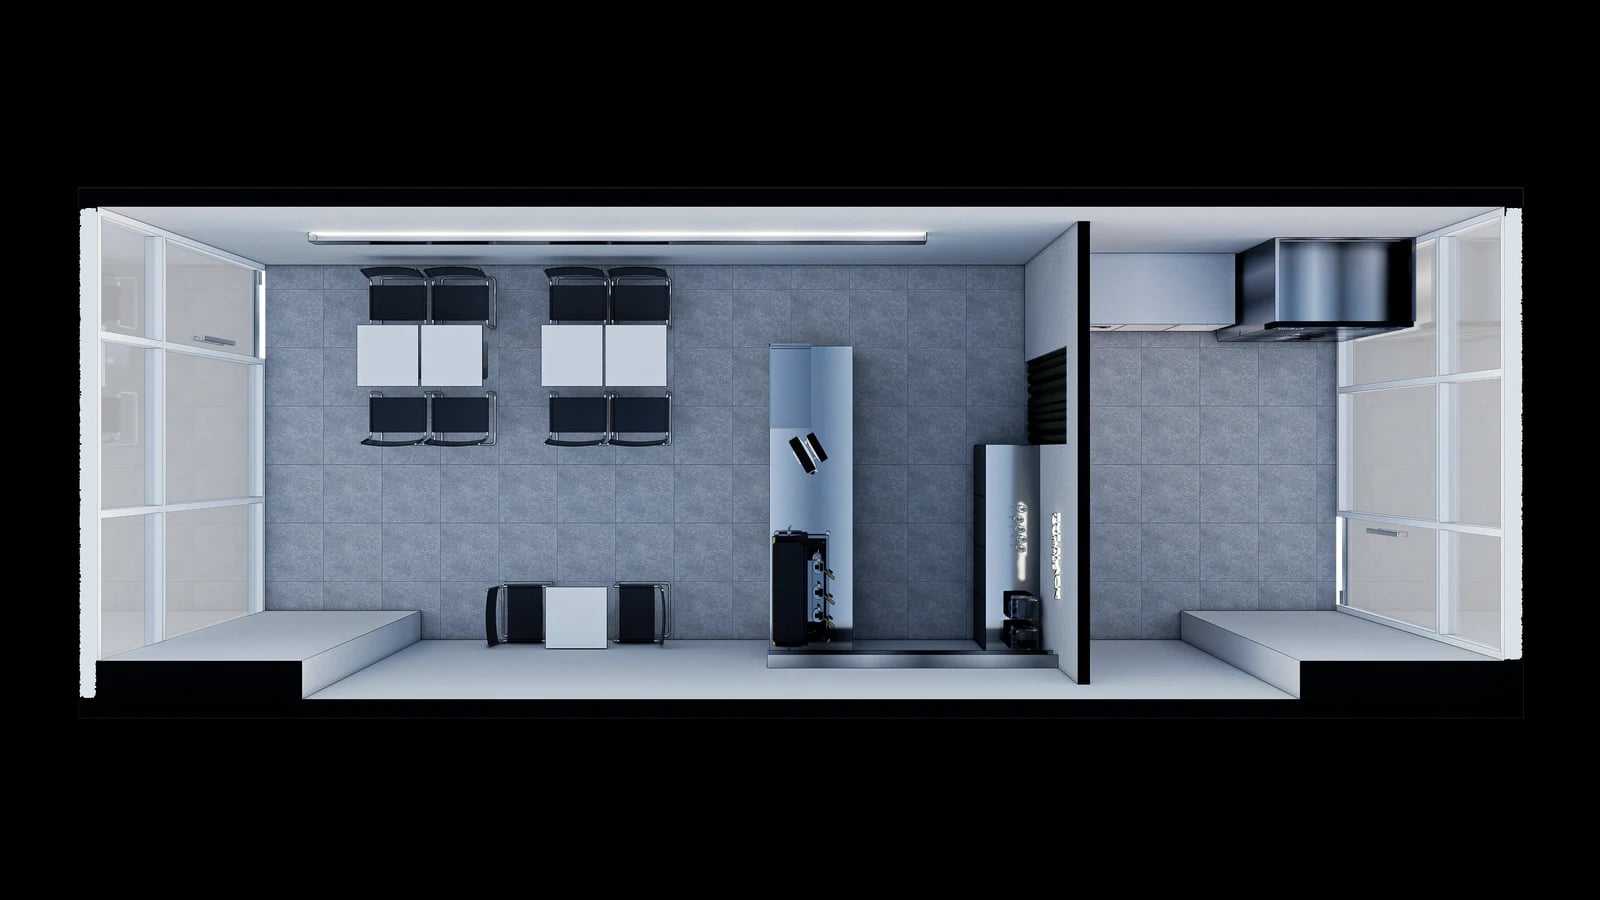
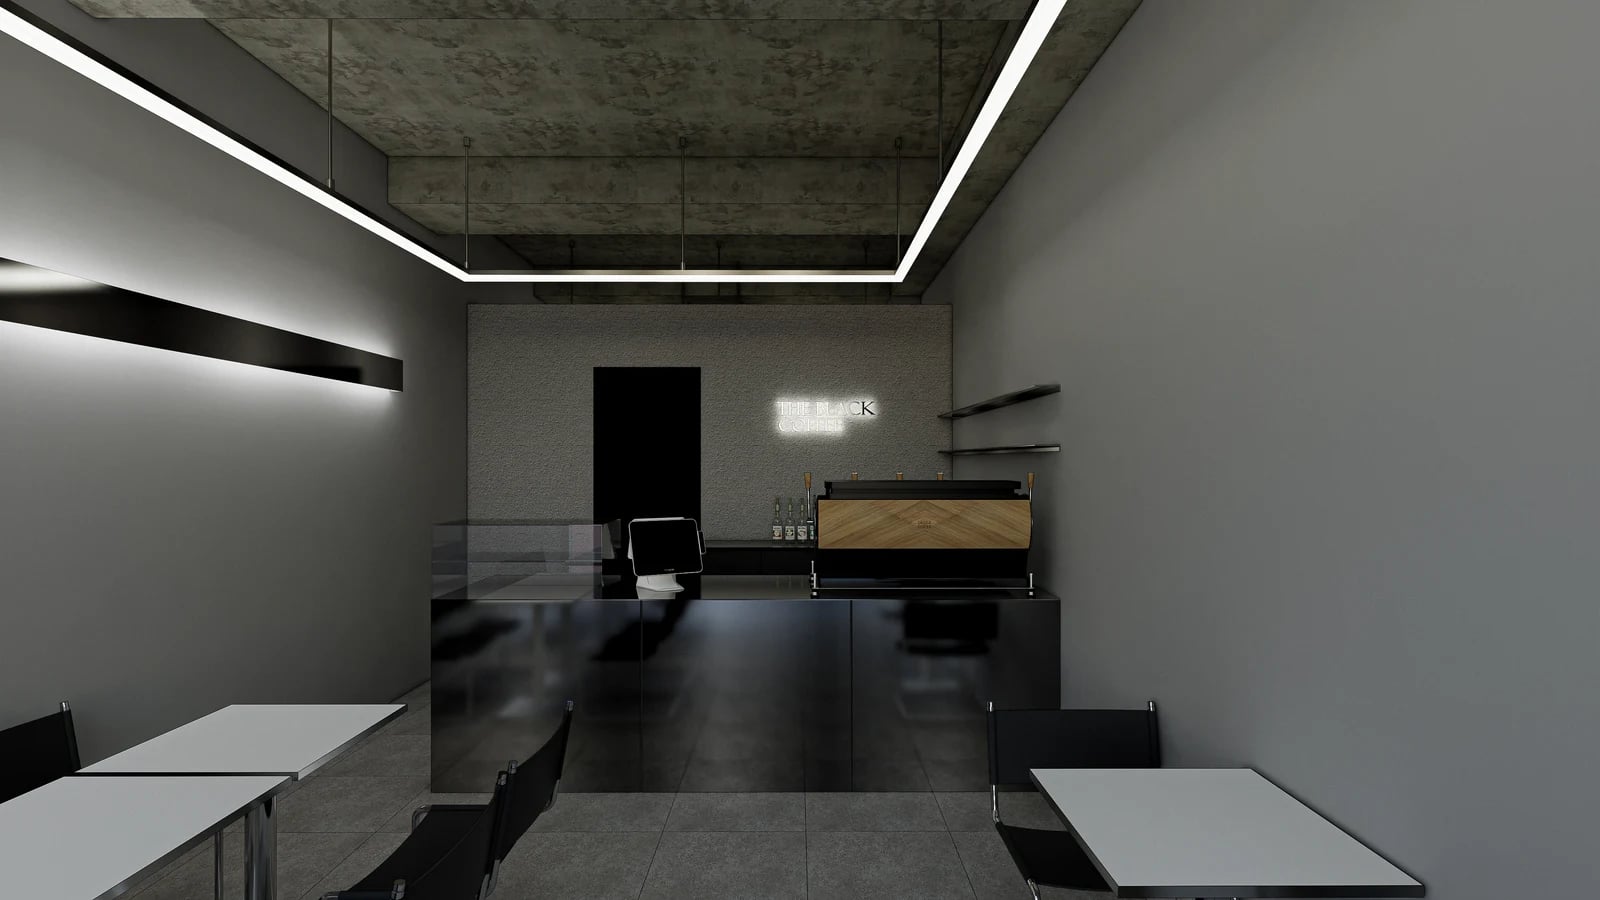
The Goodterior Bucheon 12-pyeong café design is introduced as approximately 12 pyeong, while its site notes record 42.35㎡. The overhead design shows the relationship between table seating, the counter and kitchen and storage behind it. Compared with extending the work area along the unit in Magok, it provides a way to discuss where the hall and working zone should divide.
The hall has a route between seating areas leading to the counter. Do not assume that an empty central strip resolves waiting: place a person ordering and a person moving to a seat on the plan together. If another line of tables is proposed, compare chairs in use with the waiting position in front of the counter.
A separate kitchen and storage area behind the counter makes it possible to plan what is visible from the hall and where supplies belong. It also raises questions about ingredient collection and time away from the counter. The same arrangement may suit an operation differently depending on whether one person handles orders or several staff share the work.
The dark grey interior and black counter are visual decisions; the overhead plan allocates floor area. Liking the colour scheme does not establish the right counter or back-room size for another business. Add the actual refrigerator, stored ingredient quantities and items needing washing before deciding how much space the kitchen and storage require.
Songdo 10 pyeong: an angled counter with wall-bench seating
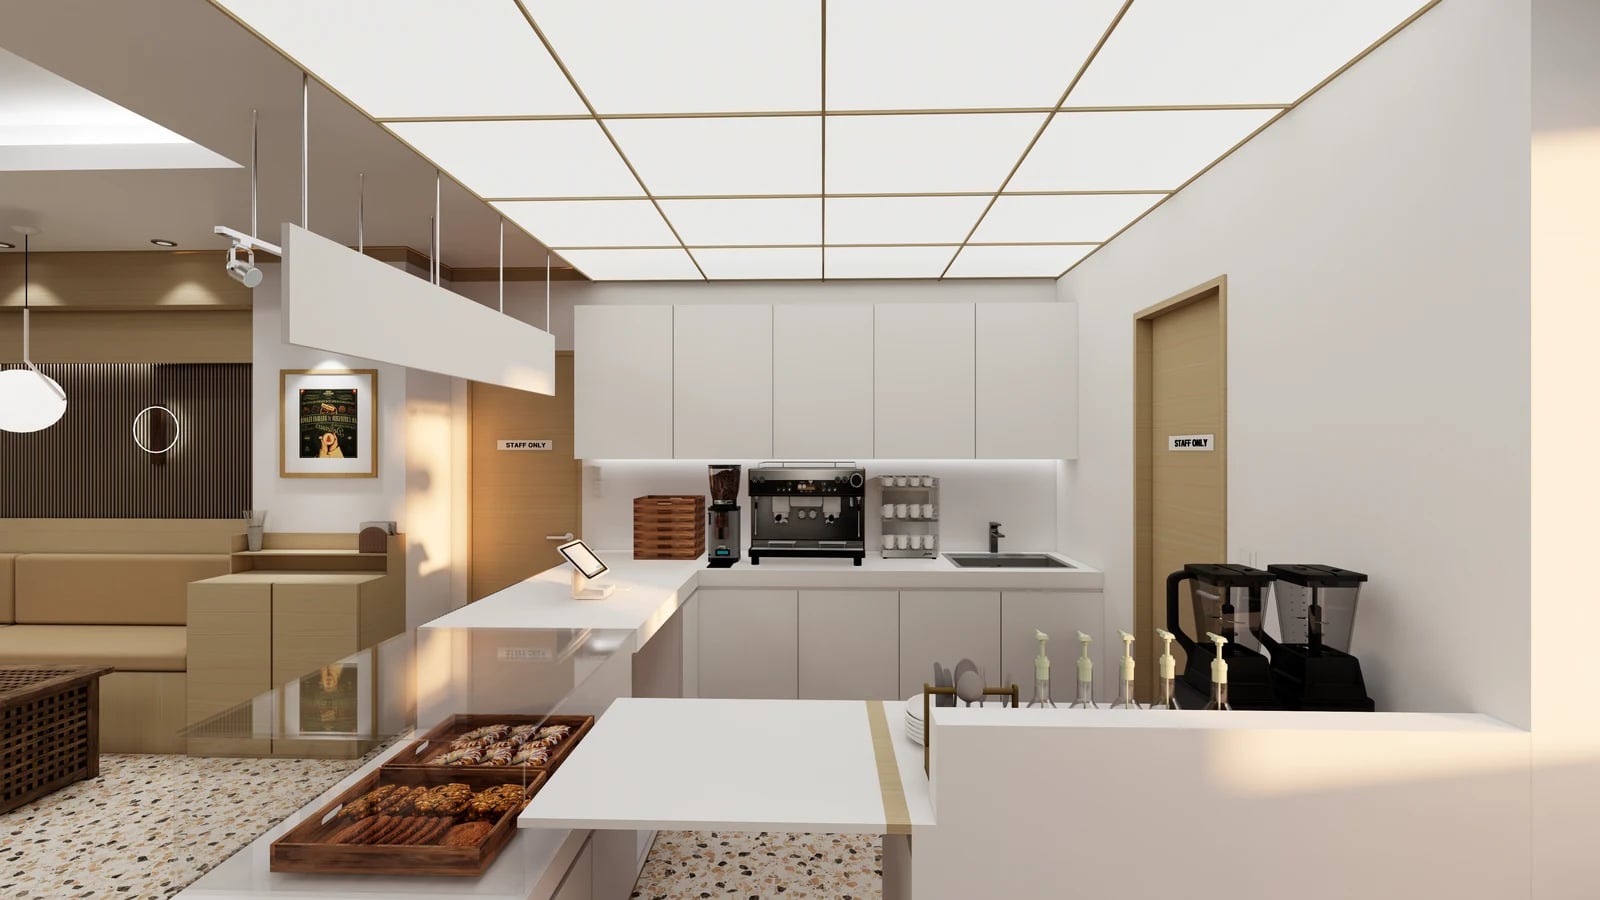
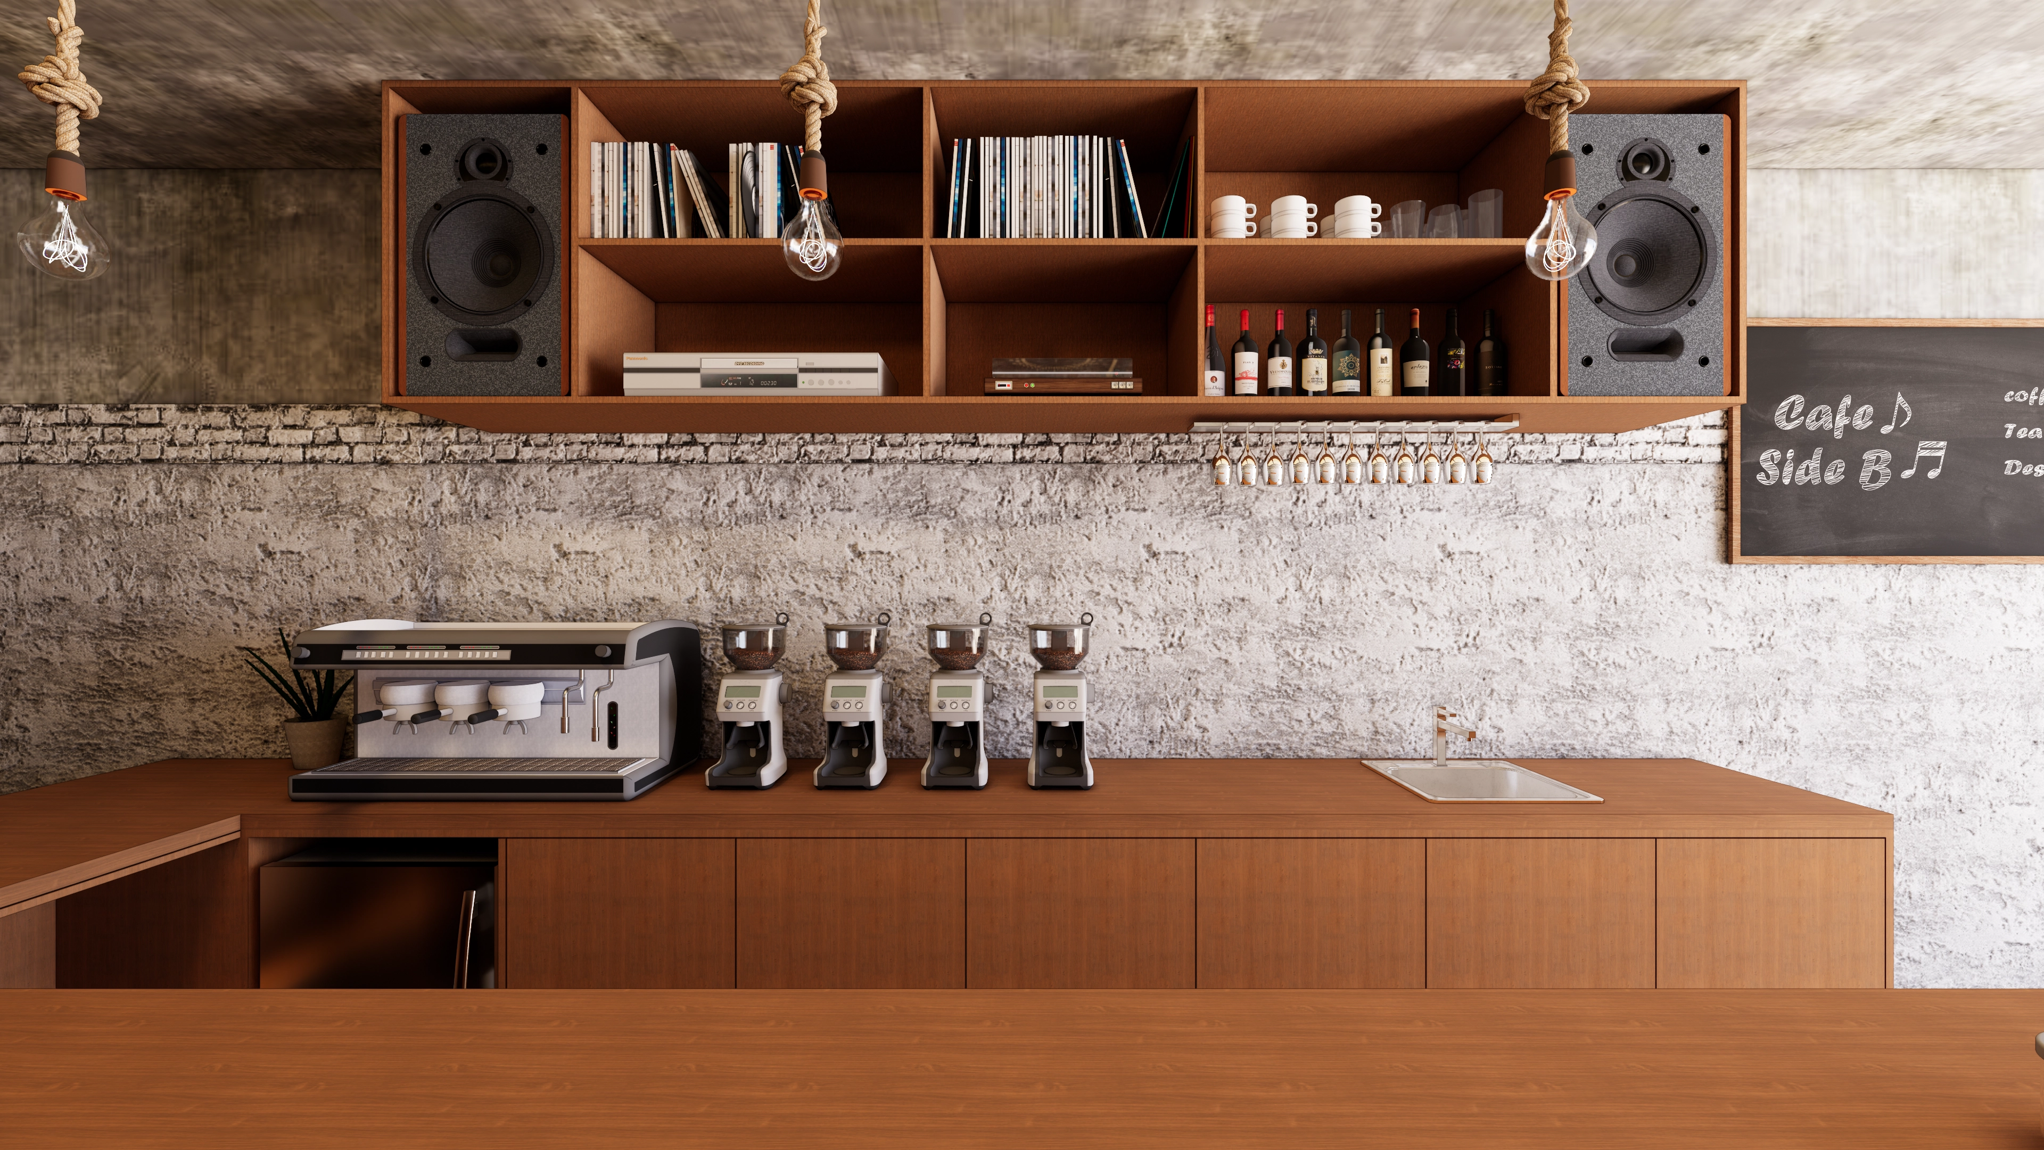
The Goodterior Songdo 10-pyeong café design records 33.06㎡, or 10 pyeong. Its description combines an L-shaped counter visible from the entrance with wall-bench and window-bar seating. The interior counter view shows the machine, preparation surfaces and a worktop changing direction. It is a reference for comparing a continuous long work area with one that turns a corner.
An angled worktop can provide different faces for receiving orders and displaying products. The corner itself does not automatically separate ordering from collection. Set the payment and drink-collection positions, then check where customers stand, choose from the menu and turn away.
Review the bench and window bar together with the counter. Wall seating allows positions whose seats do not move backwards, but the space in front and beside the tables is still occupied during use. Include bags and coats when testing access to the window seats or the route back to the counter. Placing seating against a wall does not remove the need for circulation.
Preparation, storage and water-using functions may be needed inside the counter. Overlay existing water, drainage and electrical connections on the desired arrangement and check what can be relocated. A photograph does not establish whether services can move or what electrical capacity is required. Use the small hall and angled counter as a reference, replacing the equipment and building conditions with those of the actual premises.
Testing the menu and operating scenes before fixing counter length
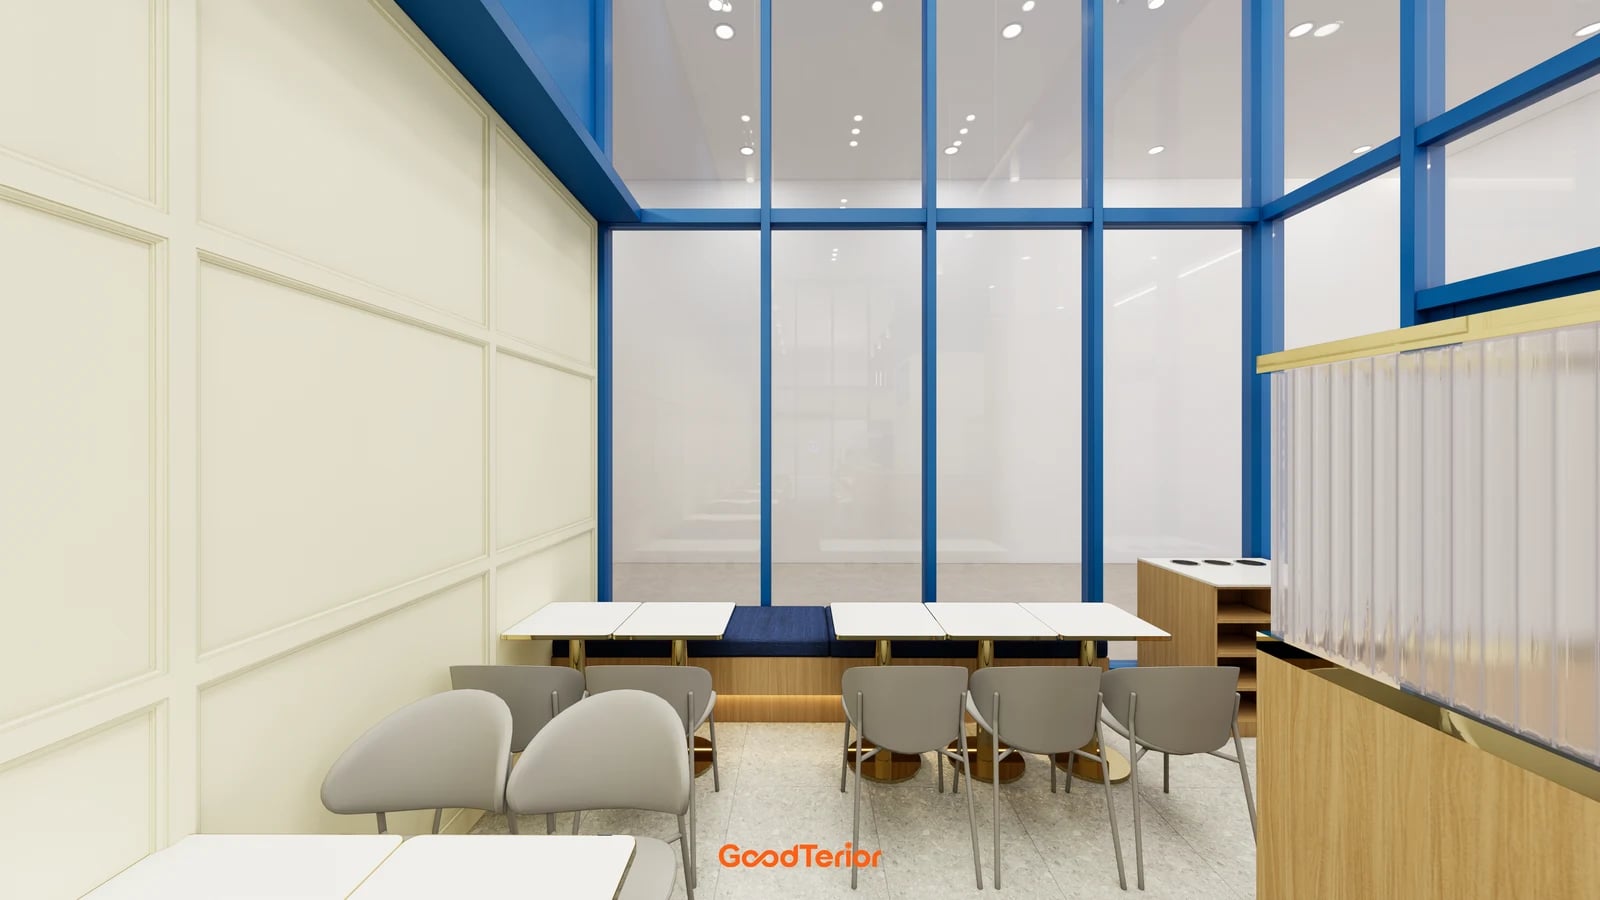
Magok compares parallel working and customer areas; Bucheon places the hall and back-of-house space on opposite sides of a counter; Songdo combines an angled counter with perimeter seating. Comparing seat counts alone because all three fall in the 10-pyeong range misses differences in equipment and storage. Every image is a design study, not evidence of completed construction or operating results.
Begin with the menu and attach the equipment used for preparation, packaging and washing. Providing prepared products and cooking more items after ordering can call for different preparation surfaces, refrigeration and dish-handling areas. An attractive customer-facing counter still needs to be tested against the actual menu behind it.
Place waiting customers, seated customers and a staff member clearing used cups on the comparison plans, rather than testing a single order alone. Seats away from the counter, such as the window tables, also need routes for carrying drinks and moving chairs. Record whether a longer queue would require seating space to double as a waiting area.
Request comparable scopes for the customer counter, rear preparation surfaces, equipment connections, storage, hall furniture and finishes. Distinguishing services to retain from those to move makes longer and shorter counter options easier to compare. Use the three cases by establishing a workable menu-preparation area and then checking the route through ordering to seating.
Ask us about your interior project
We can discuss a quote and design suited to the space you are planning.
Request a free consultation