Study Cafe Interiors: Break Areas Compared with Reading Rooms in 3 Studies
Distinguish a room for sitting from a place for preparing drinks. Compare public studies for a Pyeongtaek study cafe, a Gangnam reading room and a Songdo shared office and study cafe, focusing on seating, appliance access and the return to study spaces.

Before you begin
- A place to collect a drink and a place to sit need different areas and furniture.
- Mark people stopping at appliances alongside those returning to study rooms.
- Define drinks and use rules before coordinating equipment, furniture and connection work.
Pyeongtaek, 40 pyeong: a cafeteria behind its own door
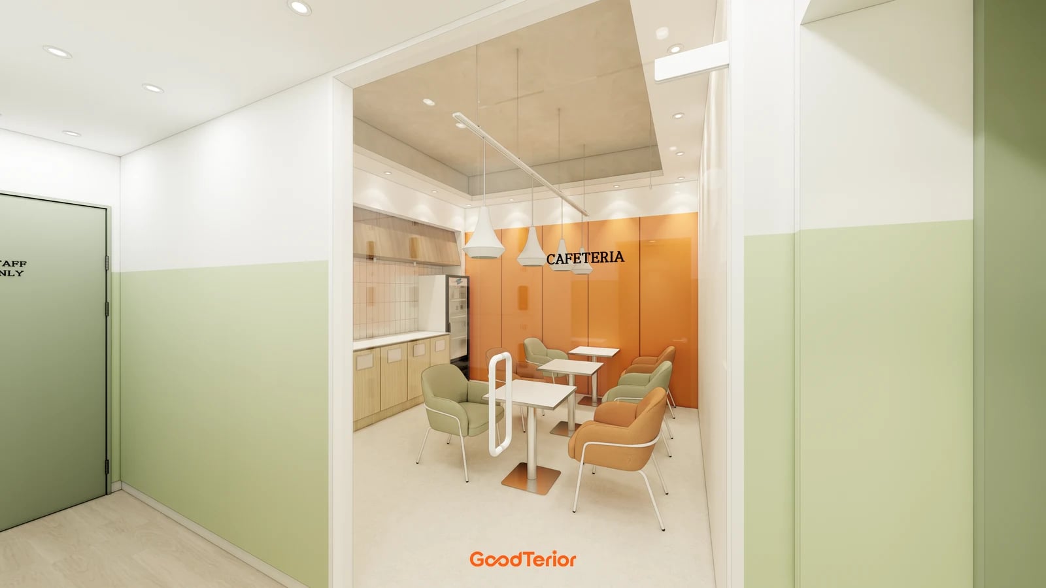
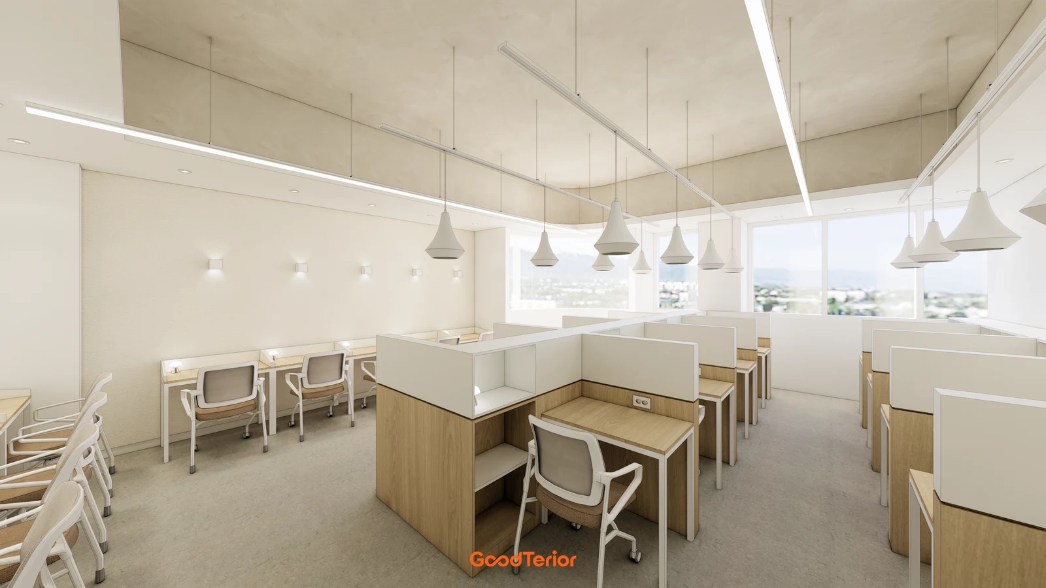
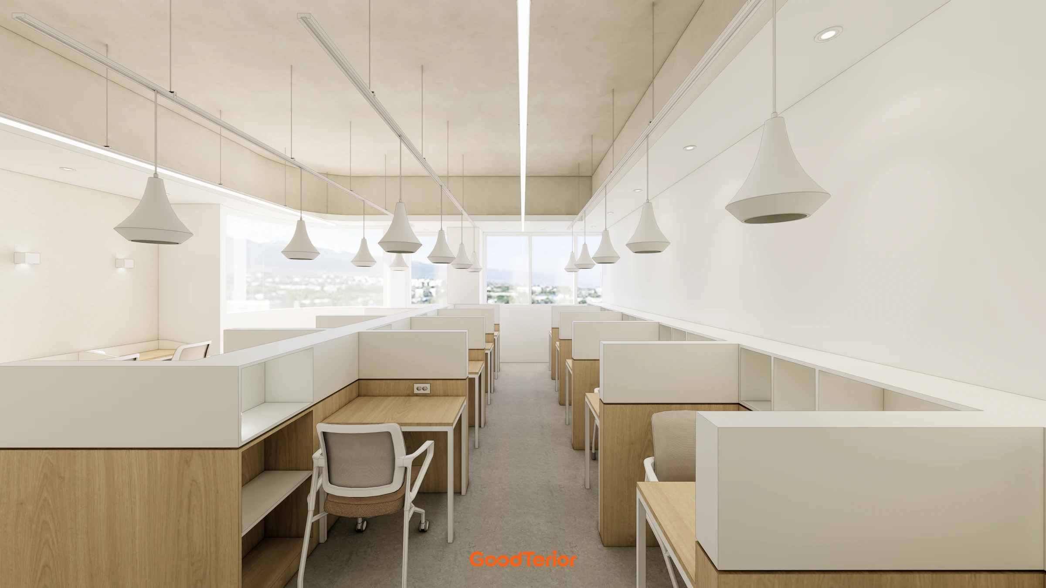
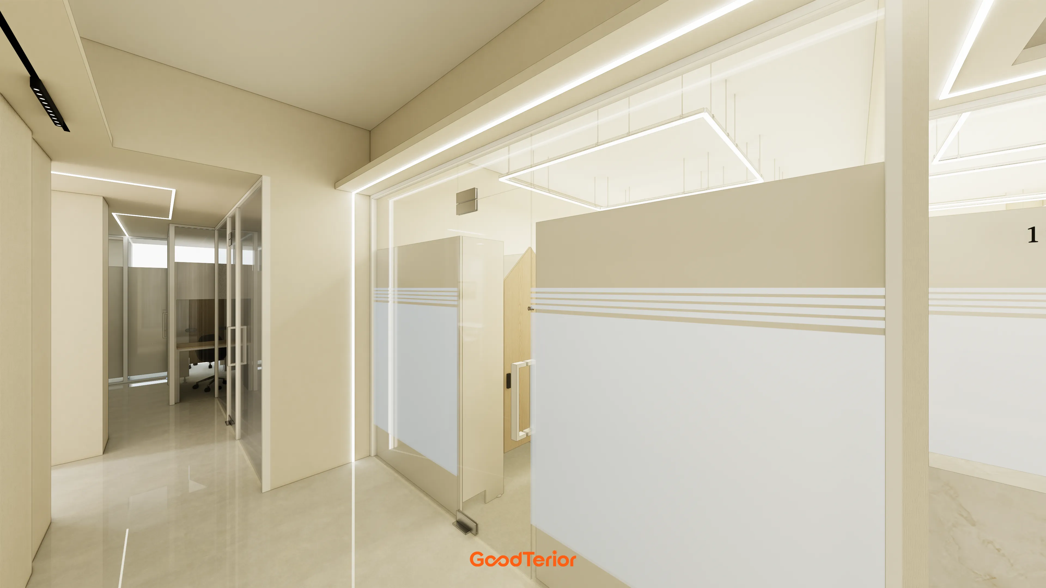
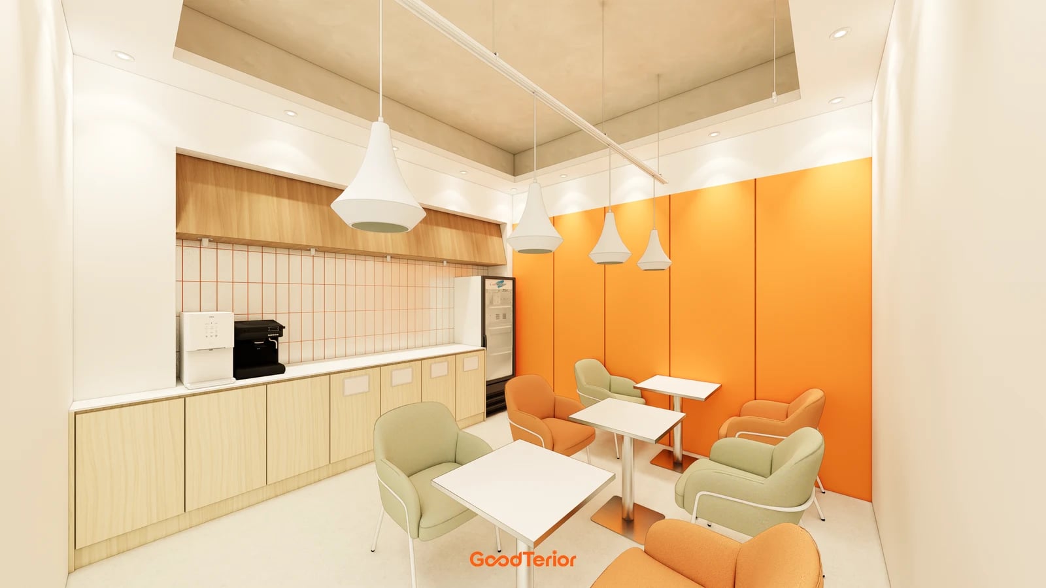
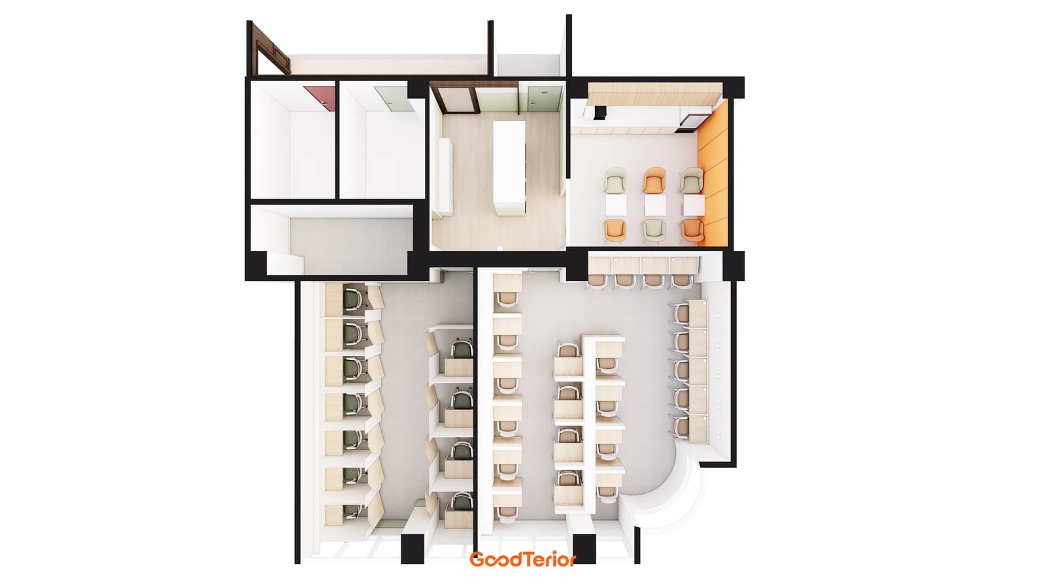
The Goodterior Pyeongtaek study cafe design, 40 pyeong has separate entrances from the lobby to its study rooms and cafeteria. The cover shows small tables, chairs and a wall preparation counter; the section image shows the glass door into that room. These three public designs are not completed-project reports or user reviews. Compare how long people will stay in spaces given the same break-area label.
Gathering seats in a separate room means planning for people collecting drinks and people using tables together. Check access to the counter and door with chairs pulled back. Do not set occupancy from an image of empty tables. Furniture and management differ depending on whether the space permits a quick drink, meals or conversation.
A separate room may occupy area otherwise available for study desks. Compare retaining the break room with adding study seats under the same use plan. For example, a no-meal policy may support small tables rather than a large dining table. Conversely, one appliance wall is unlikely to fulfil the same role as space intended for several people to sit and rest together.
Distinguish the appearance of a glass door from actual sound-management conditions. Record permitted conversation and appliance-use times, then confirm required partitions and services with the responsible specialists. Do not infer acoustic performance or permitted occupancy from an image. The chosen arrangement should explain entry, finding a seat, preparing a drink and returning to a study room.
Gangnam reading room, 48 pyeong: a compact appliance area
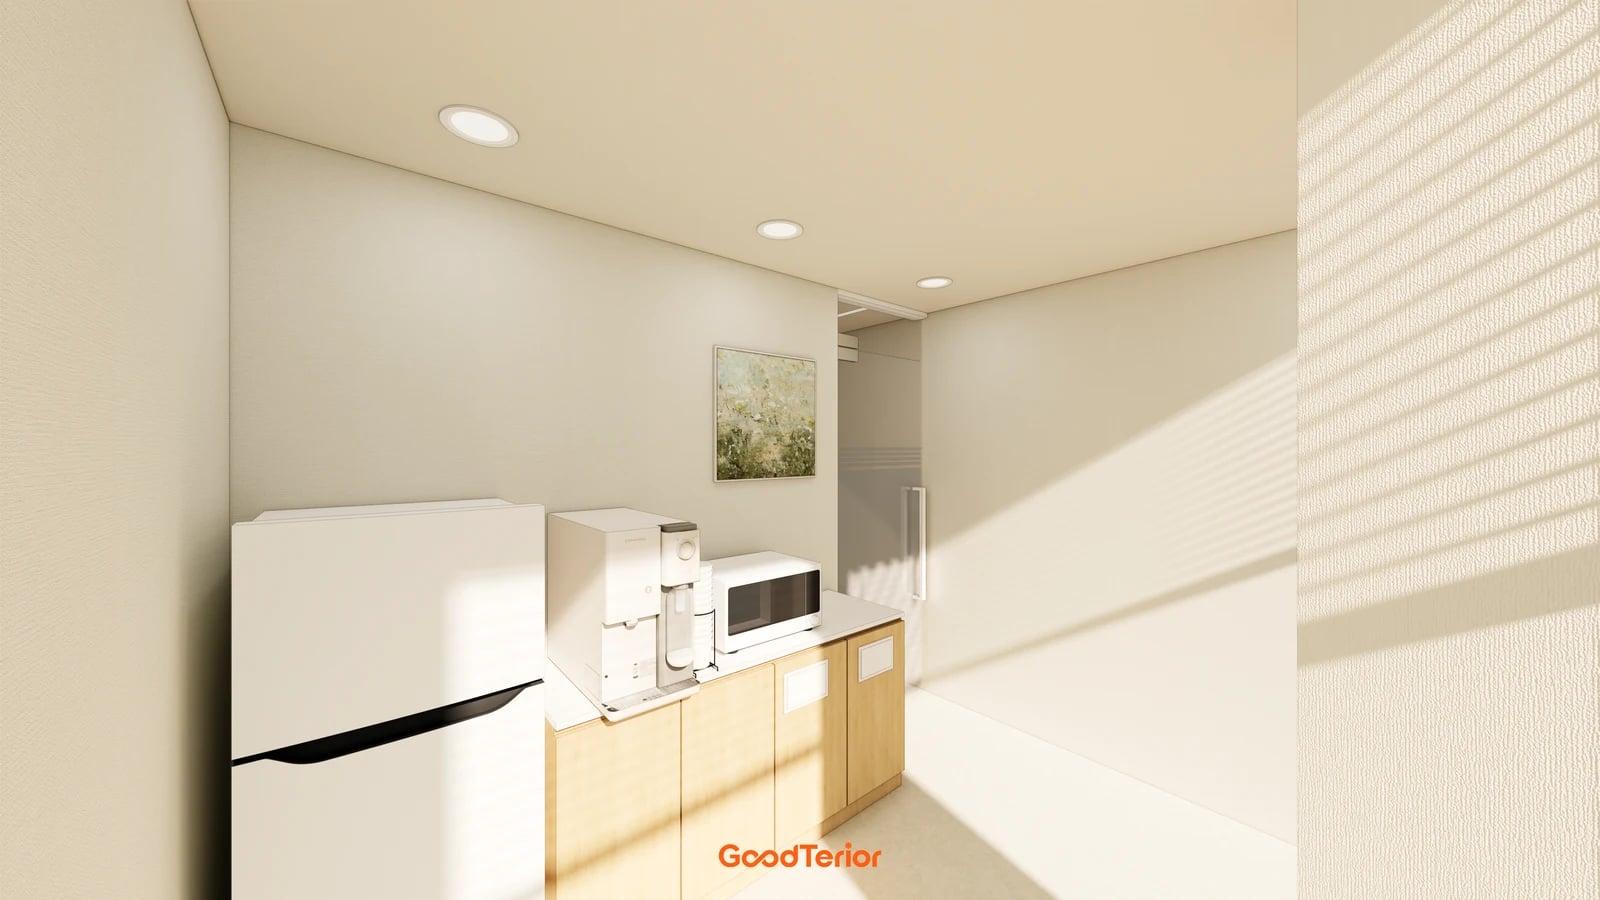
The Goodterior Gangnam reading room study, 48 pyeong lists a construction area of 159.01㎡. Its source describes break and gathering functions separately from study space. This selected image shows a small area with a refrigerator, drink preparation appliances, microwave and base cabinets. Compare the appliance-use area without claiming that unseen break seats are contained in the same view.
A dedicated place for drink preparation may be needed even without a large sitting room. Start by drawing a person standing in front of the equipment. If someone takes a drink from the refrigerator while another removes a container from the microwave, decide where they wait. Mark whether people passing through the adjacent glass door cross that waiting position.
Check for a temporary place to put a cup or container when equipment fills the top. Choose drink-making equipment, stored supplies and actual containers before reviewing cabinet size. Compare adding an appliance with reducing functions on the same work surface. Rendered equipment does not establish the supplied product or a confirmed model.
Do not count a compact pantry without chairs as a substitute for meals or long breaks. Briefly collecting a drink and providing a place to stay are different operating plans. Choose the required functions, then obtain installation and service conditions for actual equipment. Fitting a cabinet does not establish that connections and maintenance access are resolved.
Songdo, 29.7 pyeong: a pantry shared by work and study
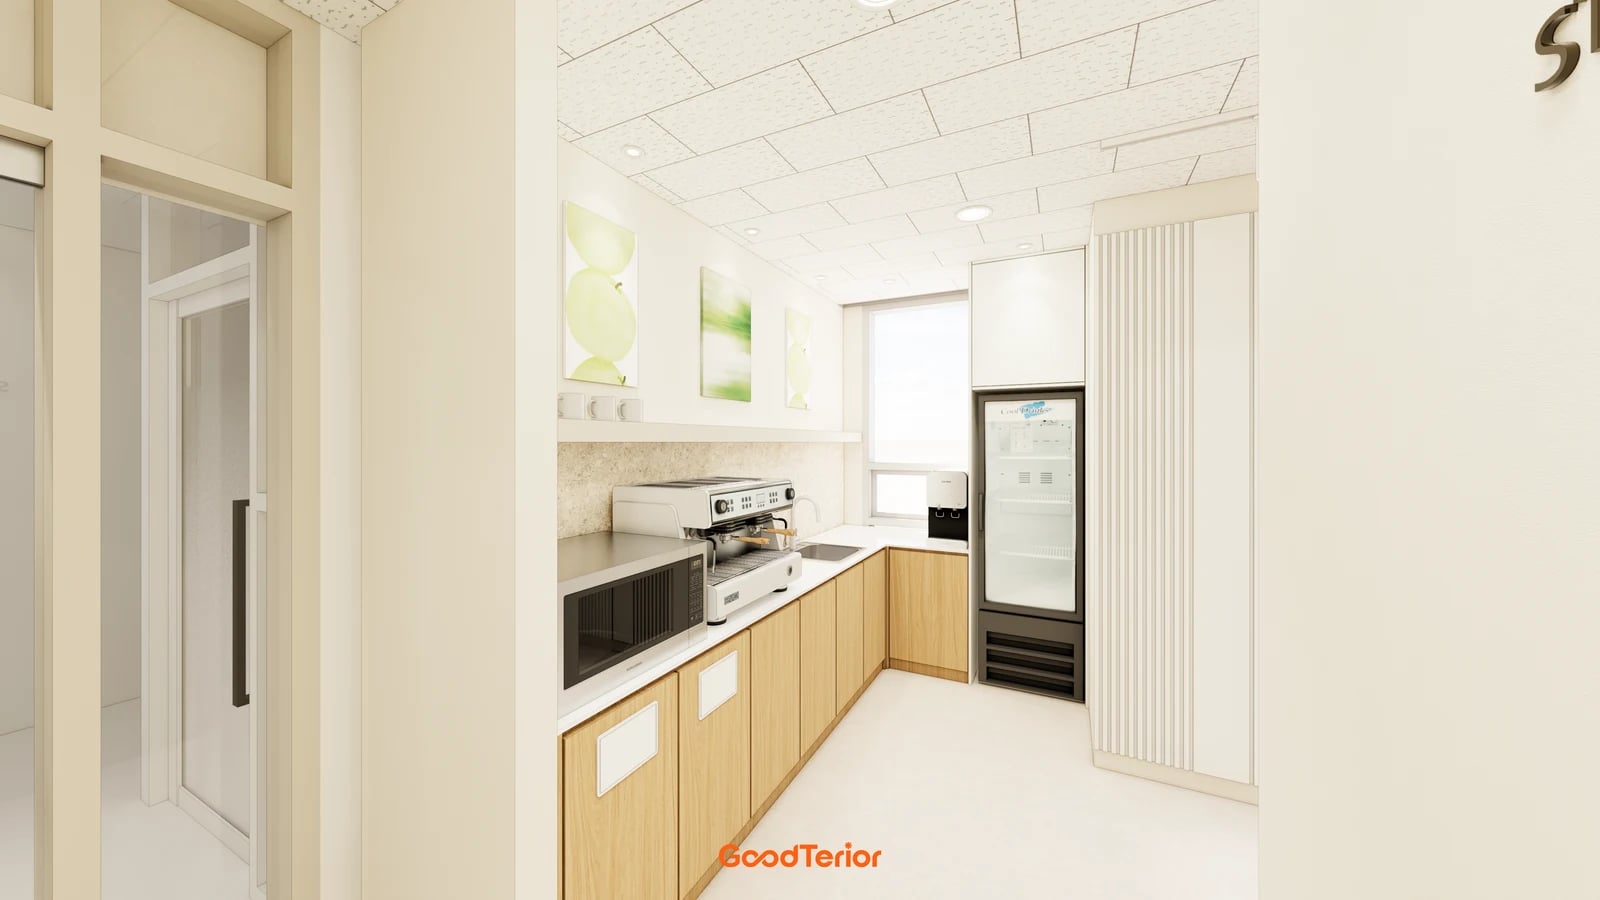
The Goodterior Songdo shared office and study cafe design lists 98.18㎡, or 29.7 pyeong. Its source places pantry and shared office-equipment functions near the entrance. This image shows corner base cabinets, a coffee machine, microwave, sink and refrigerator. Unlike the selected reading-room view, the water-use and cup-handling surfaces appear together in this image.
For combined work and study uses, divide drink preparation into a short sequence. Define taking a cup, using equipment and carrying the drink away, as well as where used cups return. Place actual objects to compare whether fresh-cup storage or a hot-container resting surface belongs beside the water-use area. A visible sink does not establish capacity for every washing task in the premises.
Where functions sit together, check the locations where users stop simultaneously. Can someone reach the refrigerator behind a person waiting for coffee, and do door swings meet the working position? Nearby office equipment does not require paper handling and water use to share one work surface. Allocate the top by concurrent use sequences rather than appliance count alone.
For corner cabinetry, check stored objects and door operation in drawings. Record where staff stand to replenish cups and supplies and how they reach service points. Postponing equipment selection can leave finished compartments and connections unmatched, so compare candidate product documentation together. Do not order from the rendered appliance arrangement before actual models and supply responsibilities are settled.
Connect time spent and use rules to the room schedule
A larger break room is not automatically the priority across these studies. Pyeongtaek gathers tables and equipment behind a door; the selected Gangnam view shows a compact zone for collecting drinks. Songdo describes pantry functions shared by work and study users. Select the necessary functions according to permitted meals, conversation and time spent in your space.
Start with three scenarios: collecting a drink, sitting for a break and gathering as a group. Mark seats, surfaces, equipment and stored items for each to compare a separate room with a compact preparation area. Keep break seating distinct from study-seat totals and record its purpose separately. Other users still need to return to study rooms while the break area is occupied.
Request separate quotation items for break furniture, appliances, fitted storage, water and electrical connections, partitions, doors and finishes. Compare retained and new equipment using the same list, and define cleaning and replenishment scope. If relocating a water-use point, have the responsible specialist check existing connections and feasible work. Similar photographs and floor area do not establish equal construction costs or service conditions.
During operating preparation, trace collecting a cup, making a drink and returning to a seat separately from clearing items and replenishing supplies. Put chairs and appliance doors in their actual operating positions and mark conflicts. Use those findings to decide whether to reduce tables or change equipment functions. A finished break area needs a repeatable use and clearing arrangement beyond the appearance of an empty room.
Ask us about your interior project
We can discuss a quote and design suited to the space you are planning.
Request a free consultation